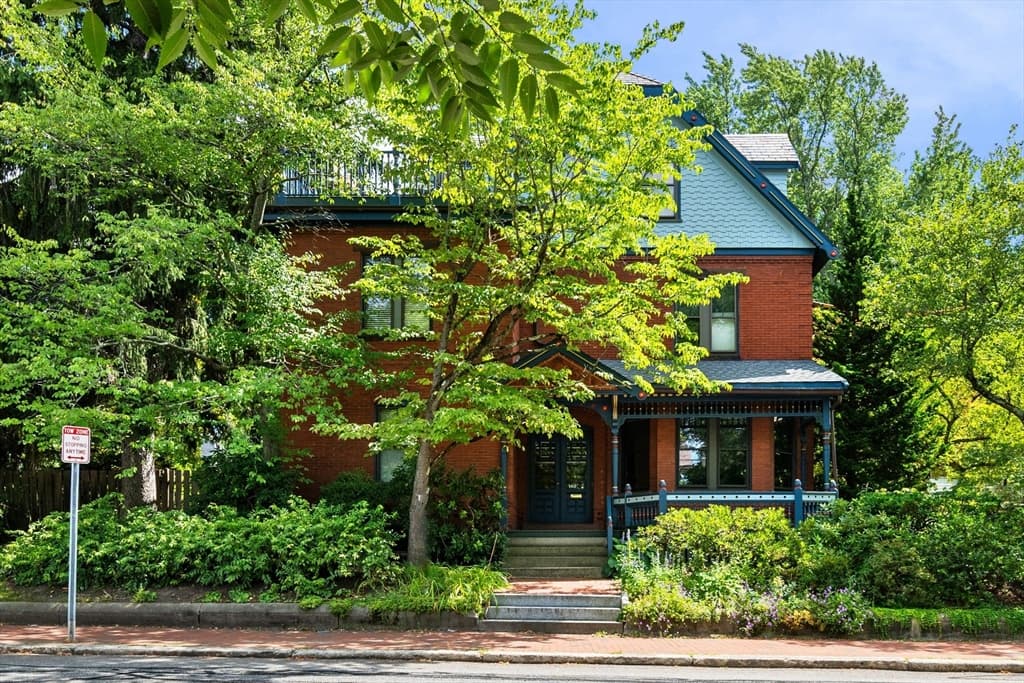
32 Hawthorn St, Cambridge MA 02138
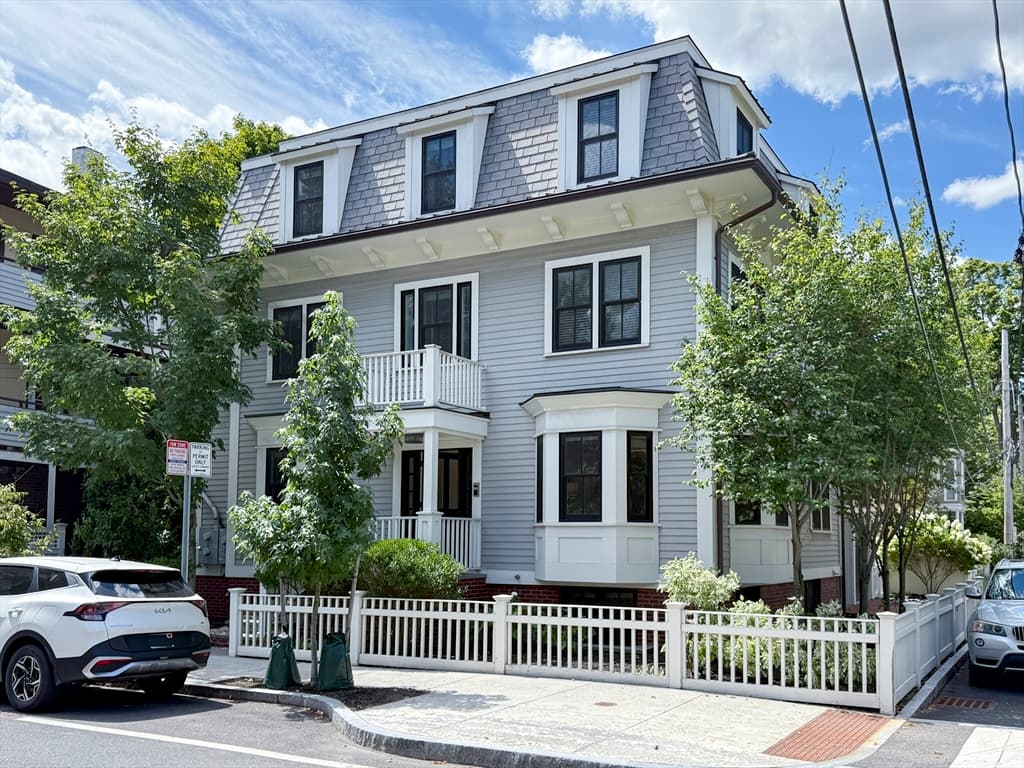
32 Hawthorn St, Cambridge MA 02138 photo 2
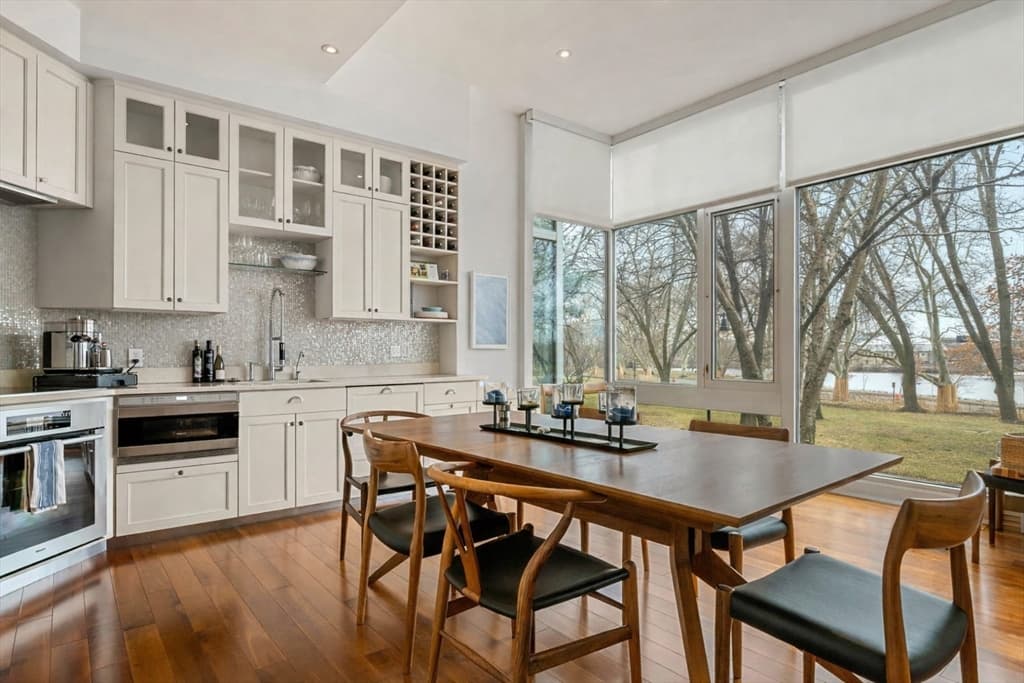
32 Hawthorn St, Cambridge MA 02138 photo 3
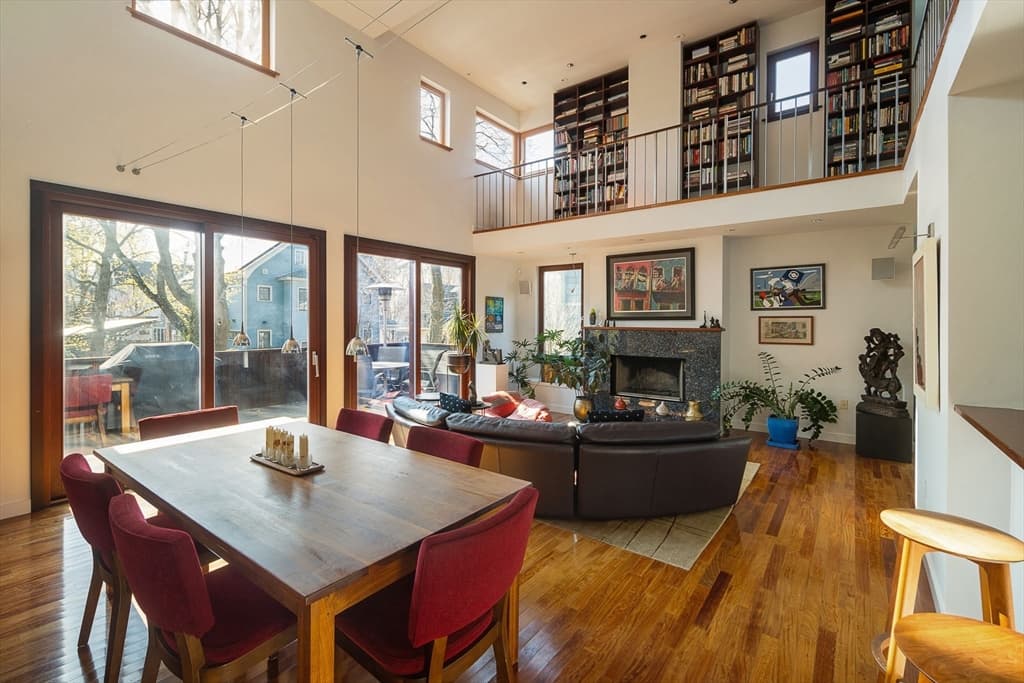
32 Hawthorn St, Cambridge MA 02138 photo 4
32 Hawthorn St, Cambridge MA 02138 photo 5
32 Hawthorn St, Cambridge MA 02138 photo 6
32 Hawthorn St, Cambridge MA 02138 photo 7
32 Hawthorn St, Cambridge MA 02138 photo 8
32 Hawthorn St, Cambridge MA 02138 photo 9
32 Hawthorn St, Cambridge MA 02138 photo 10
32 Hawthorn St, Cambridge MA 02138 photo 11
32 Hawthorn St, Cambridge MA 02138 photo 12
32 Hawthorn St, Cambridge MA 02138 photo 13
32 Hawthorn St, Cambridge MA 02138 photo 14
32 Hawthorn St, Cambridge MA 02138 photo 15
32 Hawthorn St, Cambridge MA 02138 photo 16
32 Hawthorn St, Cambridge MA 02138 photo 17
32 Hawthorn St, Cambridge MA 02138 photo 18
32 Hawthorn St, Cambridge MA 02138 photo 19
32 Hawthorn St, Cambridge MA 02138 photo 20
32 Hawthorn St, Cambridge MA 02138 photo 21
32 Hawthorn St, Cambridge MA 02138 photo 22
32 Hawthorn St, Cambridge MA 02138 photo 23
32 Hawthorn St, Cambridge MA 02138 photo 24
32 Hawthorn St, Cambridge MA 02138 photo 25
32 Hawthorn St, Cambridge MA 02138 photo 26
32 Hawthorn St, Cambridge MA 02138 photo 27
32 Hawthorn St, Cambridge MA 02138 photo 28
32 Hawthorn St, Cambridge MA 02138 photo 29
32 Hawthorn St, Cambridge MA 02138 photo 30
32 Hawthorn St, Cambridge MA 02138 photo 31
32 Hawthorn St, Cambridge MA 02138 photo 32
32 Hawthorn St, Cambridge MA 02138 photo 33
32 Hawthorn St, Cambridge MA 02138 photo 34
32 Hawthorn St, Cambridge MA 02138 photo 35
32 Hawthorn St, Cambridge MA 02138 photo 36
32 Hawthorn St, Cambridge MA 02138 photo 37
32 Hawthorn St, Cambridge MA 02138 photo 38
32 Hawthorn St, Cambridge MA 02138 photo 39
32 Hawthorn St, Cambridge MA 02138 photo 40
32 Hawthorn St, Cambridge MA 02138 photo 41
32 Hawthorn St, Cambridge MA 02138 photo 42
42 photos

$4,600,000

32 Hawthorn St, Cambridge MA 02138
Cambridge, MA 02138
Listed by Mac Chinsomboon
Bedrooms
7
Bathrooms
3.2
Living area
3,824 sqft
Year built
1886

About this home

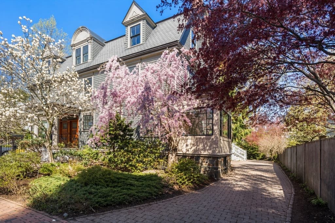
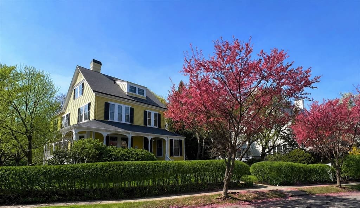
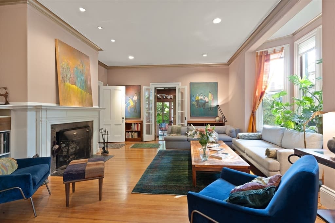
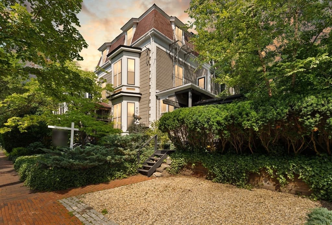
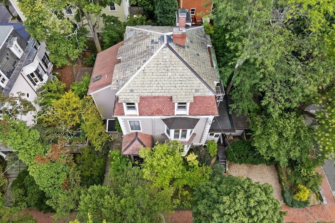
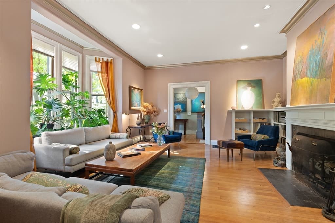
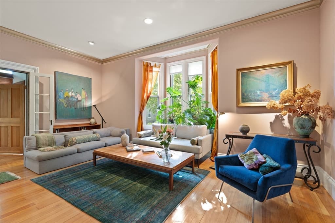
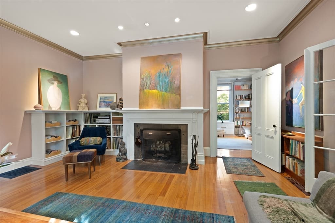
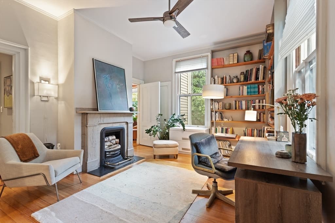
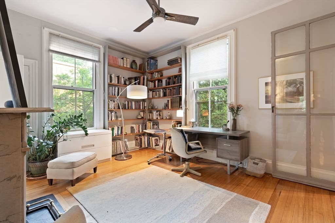
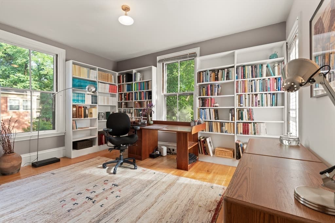
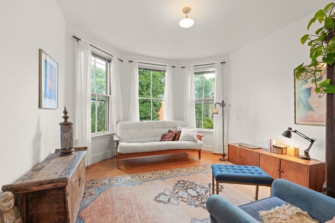
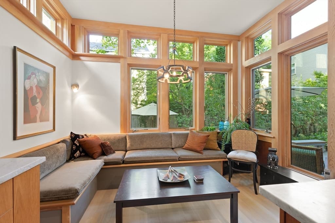
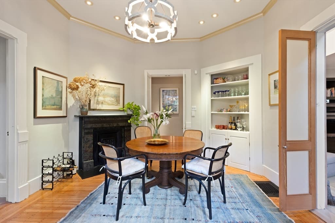
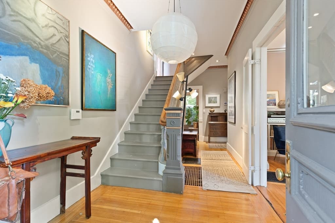
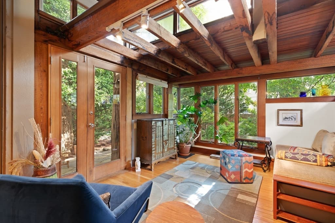
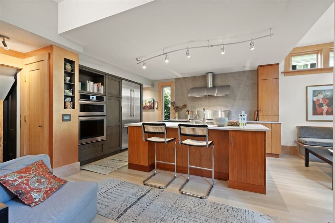
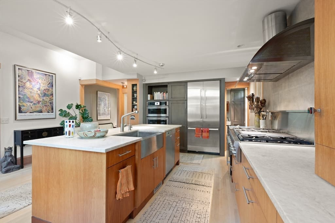
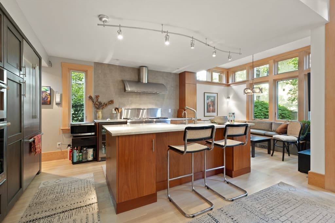
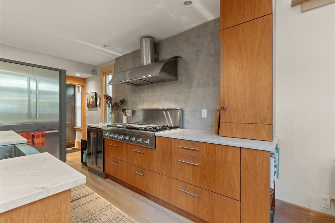
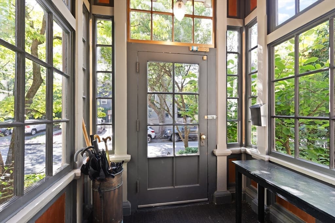
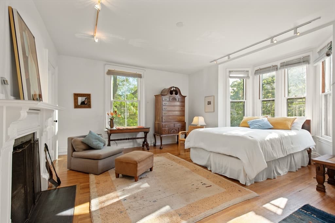
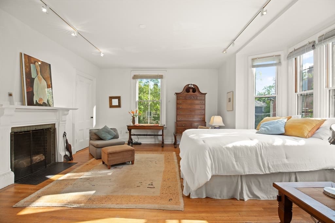
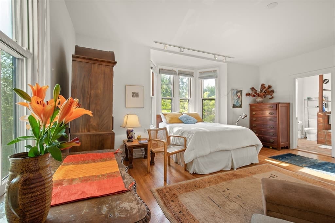
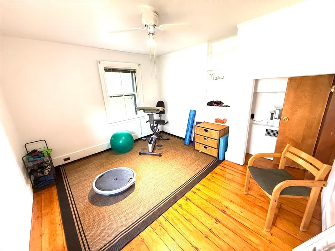
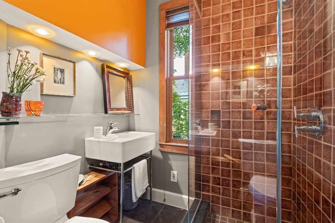
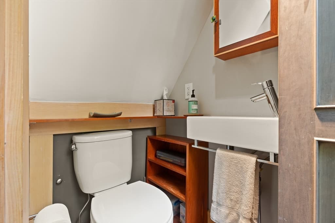
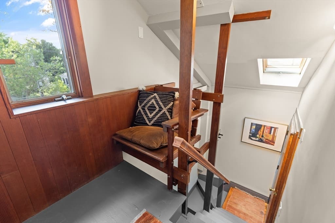
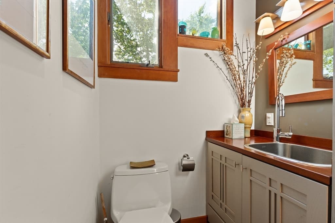
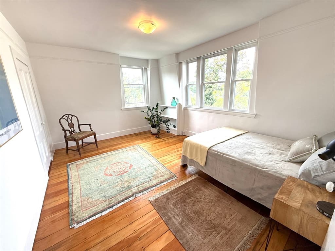
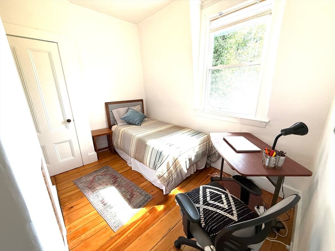
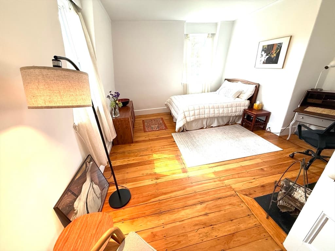
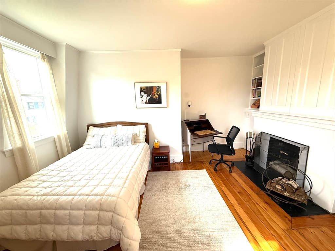
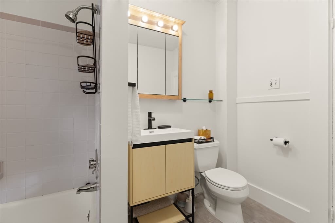
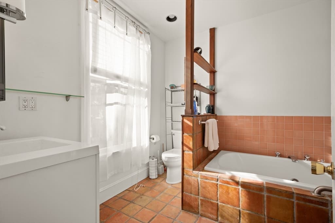
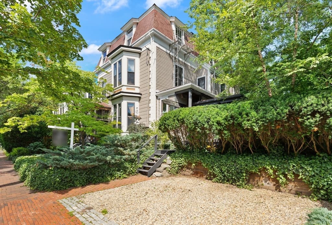
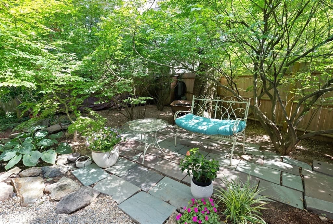
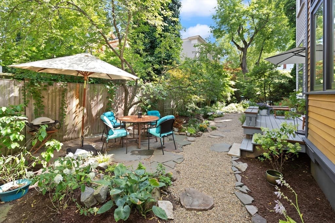
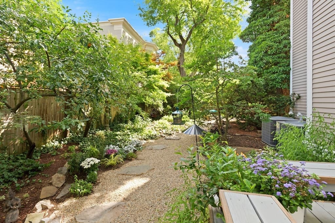
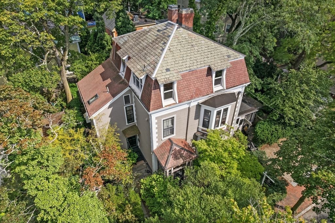
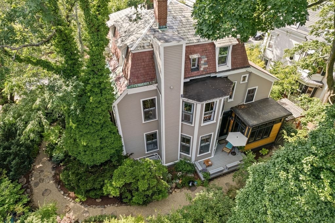
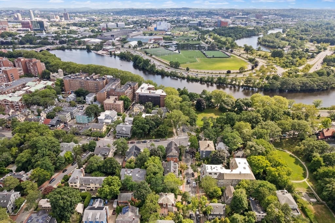
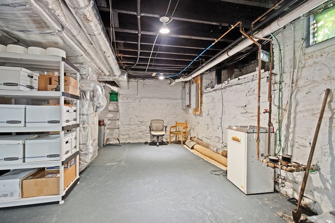
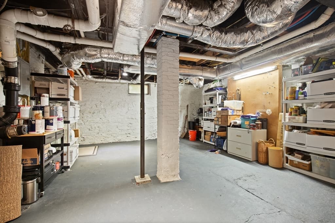
In the intellectual heart of Cambridge, a residence of architectural grandeur offers a rare convergence of substance and tranquility, just steps from Harvard Sq & Charles River. This Victorian lives like a grand single-family home while possessing the versatility of a 2-family. Spanning 3824sqft, its 15 rooms are defined by generous proportions, natural light, timelessness of five fireplaces. The layout features 5 beds, 3F/2H baths, sunroom. At its heart is a chef’s kitchen, a welcoming space with a large island, high-end appliances, intimate seating. Discover a private urban sanctuary on the sprawling 6563sqft lot, where a perfected Zen-like garden creates an idyllic retreat for serene lounging. A coveted side-by-side 2-car driveway, Central AC, private-entrance au-pair/guest suite provide ultimate flexibility. Expansive 1174sqft high-ceilinged unfinished basement awaits your vision. Unique opportunity to live moments from iconic museums, acclaimed dining. Showings by Appointment Only

Highlights

Fireplace

Property details

MLS #
73496611
Property type
Single Family Residence
Subdivision
N/A
Status
Active
Days on market
140
On market date
April 6, 2026
Stories
N/A
Garage spaces
N/A
Lot size
0.15 acres
Loading map…

Nearby schools

Within 10 miles · public school directory data (NCES)

Elementary
Graham and Parks
0.56 mi away · Grades -1-5
Nearest school -- attendance-zone data not available here
5.0
Local Score (student-teacher ratio only (preliminary -- will incorporate state test-score data once available)) -- not an official state rating
Enrollment
347
Student:teacher ratio
10.5:1
District
Cambridge
Middle
Putnam Avenue Upper School
0.87 mi away · Grades 6-8
Nearest school -- attendance-zone data not available here
5.0
Local Score (student-teacher ratio only (preliminary -- will incorporate state test-score data once available)) -- not an official state rating
Enrollment
262
Student:teacher ratio
7.5:1
District
Cambridge
High
Cambridge Rindge and Latin
0.71 mi away · Grades 9-12
Nearest school -- attendance-zone data not available here
5.0
Local Score (student-teacher ratio only (preliminary -- will incorporate state test-score data once available)) -- not an official state rating
Enrollment
1,867
Student:teacher ratio
8.6:1
District
Cambridge

Mortgage calculator

Estimate only - actual rate and payment depend on your lender, credit, and loan program.

$
%
%
Adjust tax / insurance estimates
% / yr
$
/mo
Est. monthly payment
$27,852/mo
$920,000 down
$3,680,000 loan
Principal & interest$23,868
Property tax (est.)$3,833
Home insurance (est.)$150

Similar homes you might like

Data source: Listing information provided by MLS Property Information Network via Trestle/CoreLogic. Last updated 30 days ago.

Information herein deemed reliable but not guaranteed; all measurements, school assignments, HOA fees, taxes, and feature lists are approximate and should be independently verified. Equal Housing Opportunity.