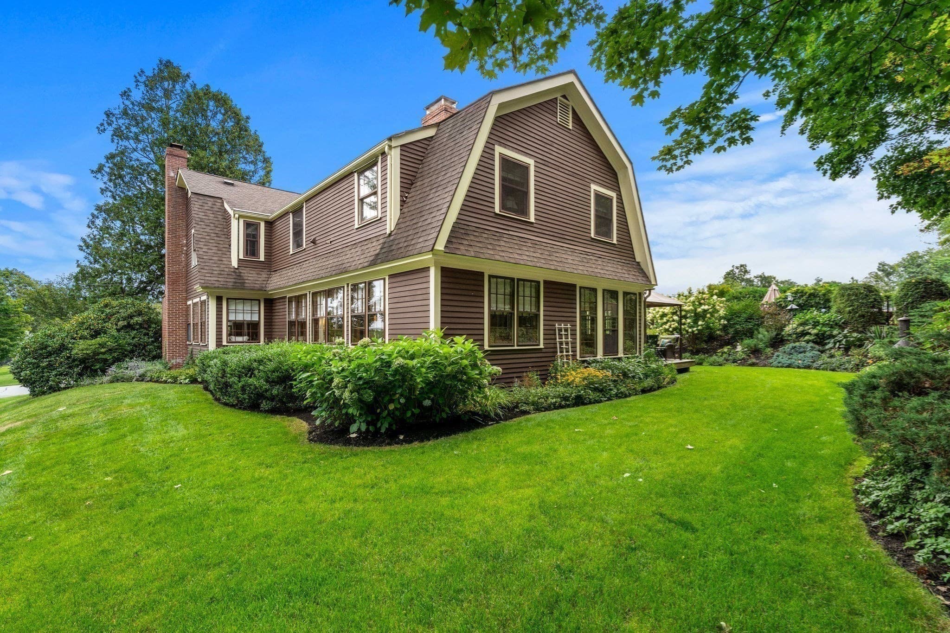
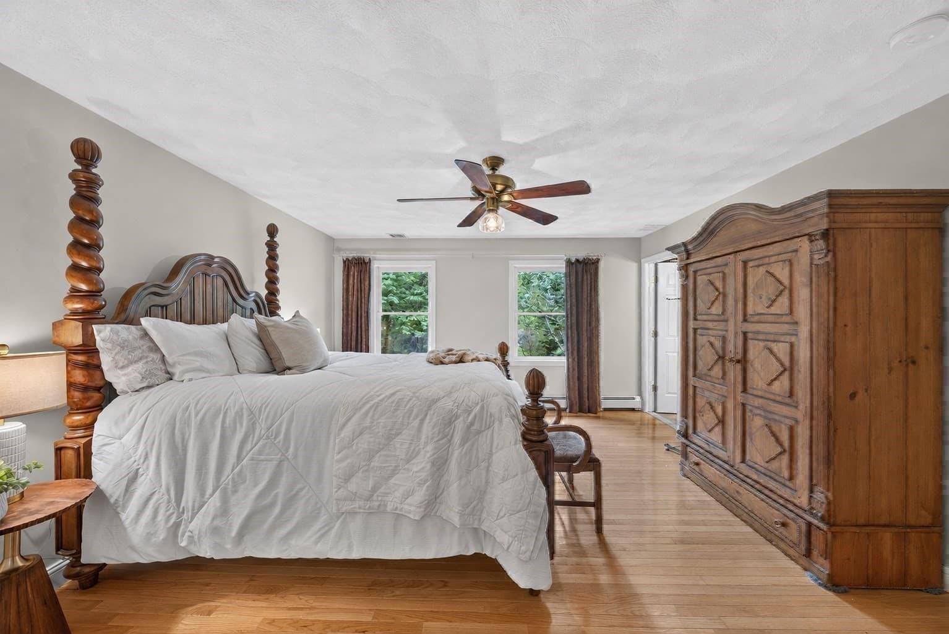
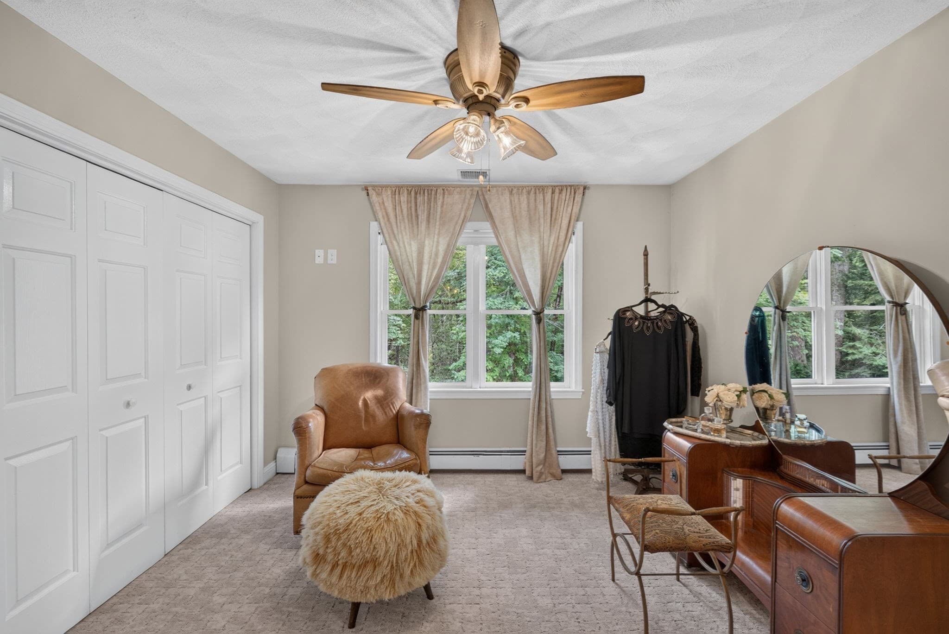
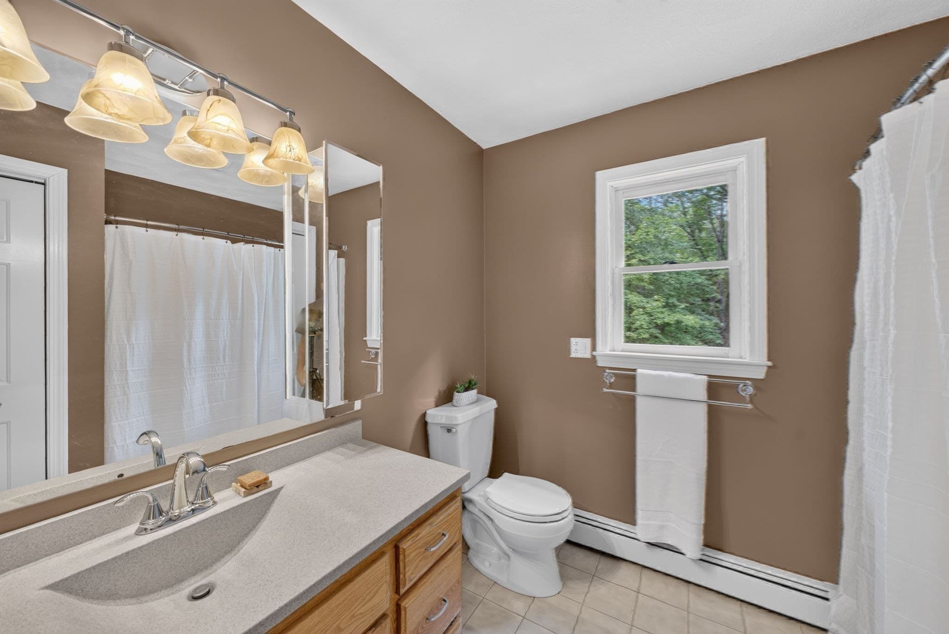
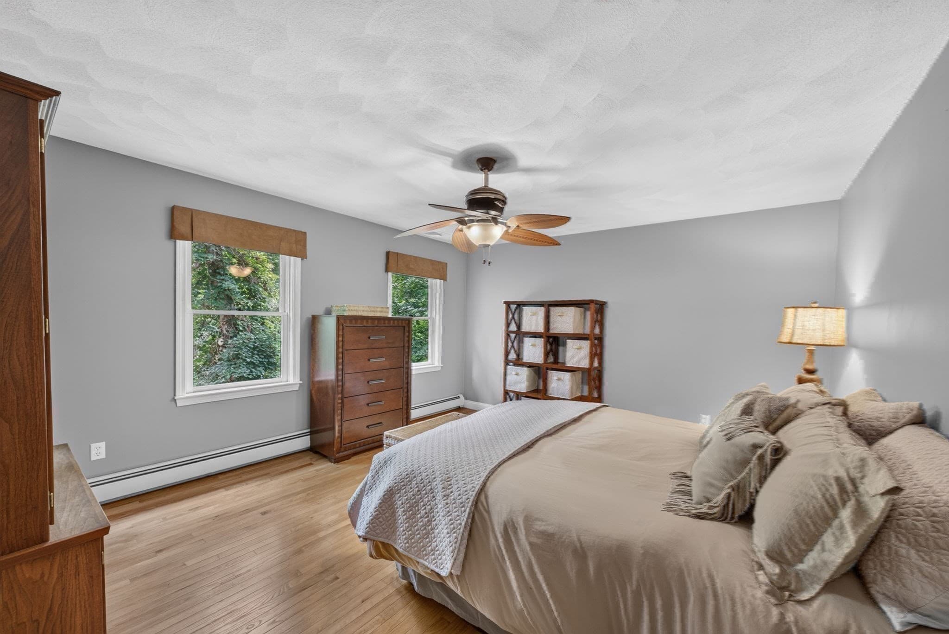
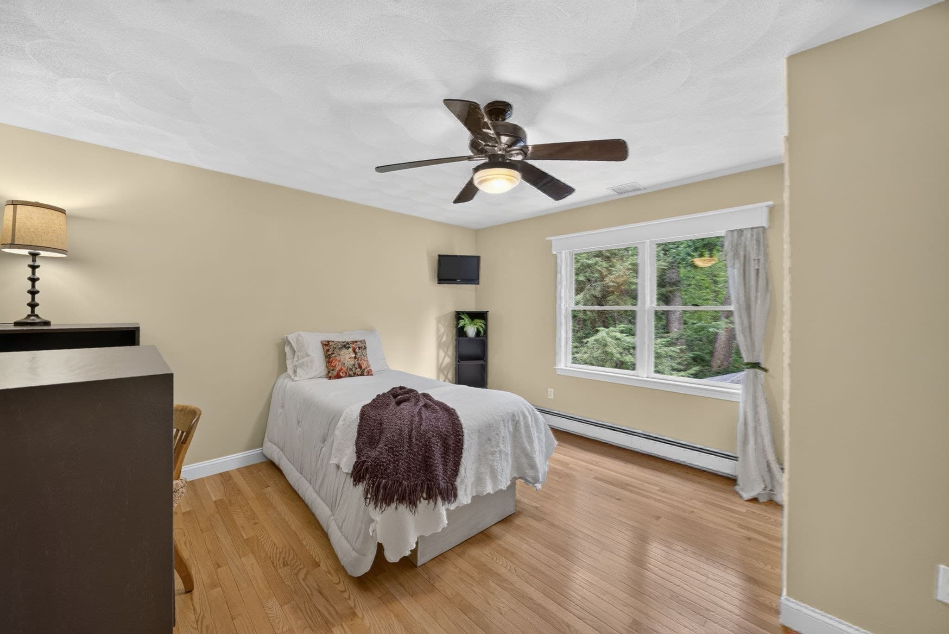

Single Family Residence at 19 Pheasant Lane, Topsfield MA 01983, Topsfield
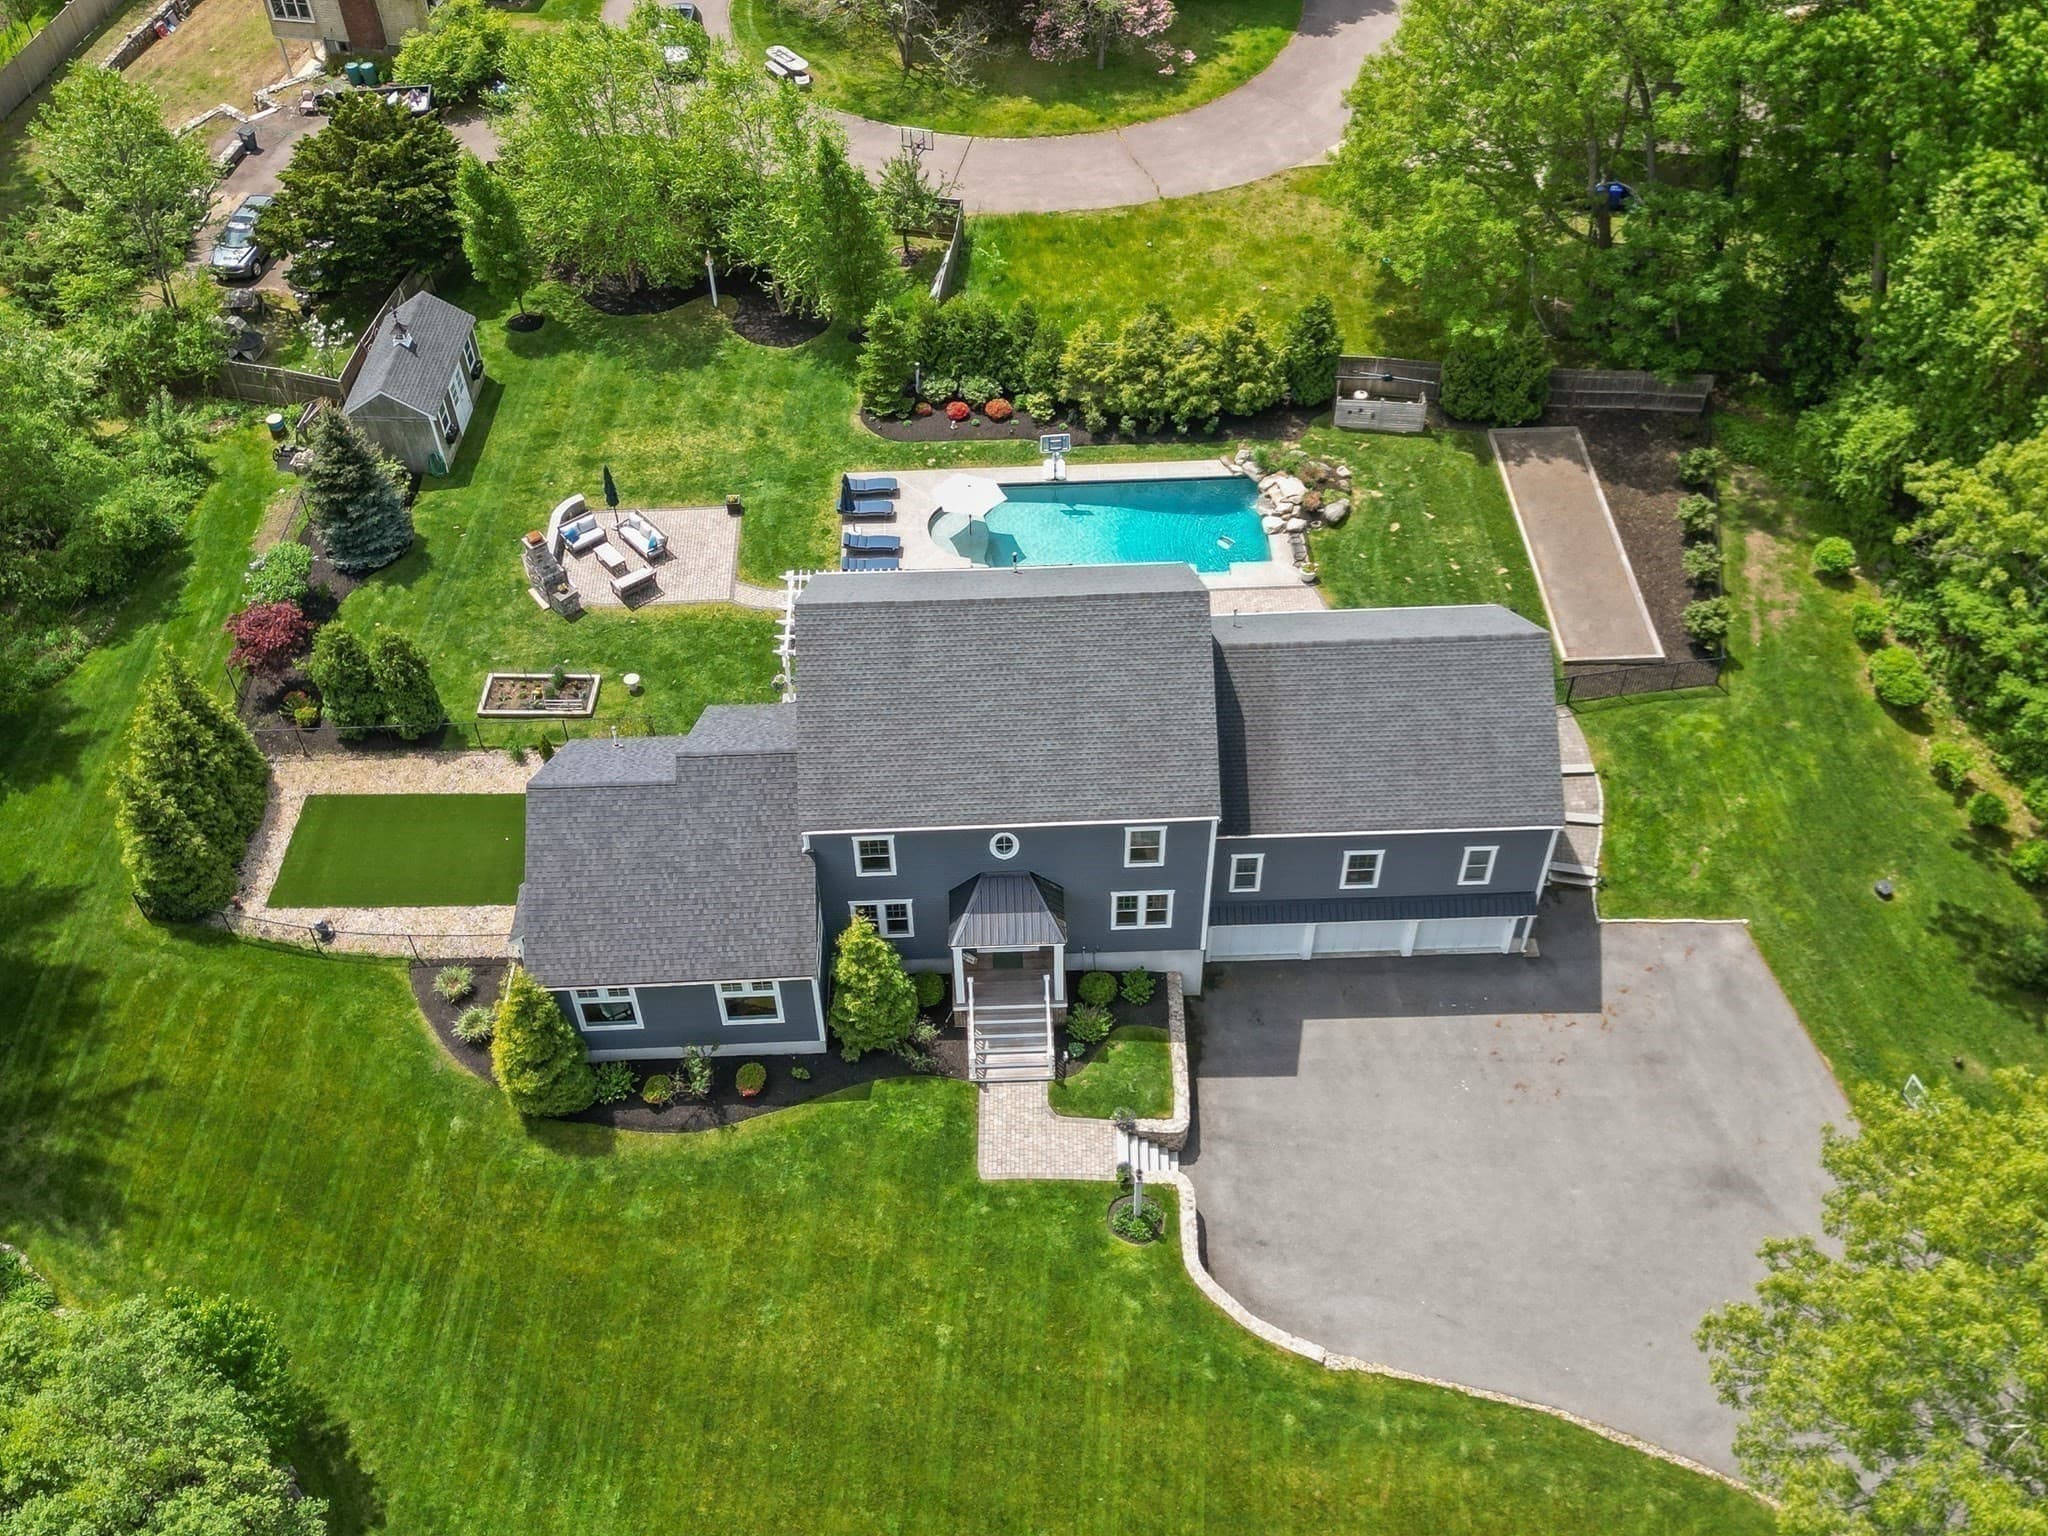
Single Family Residence at 19 Pheasant Lane, Topsfield MA 01983, Topsfield, photo 2 of 42
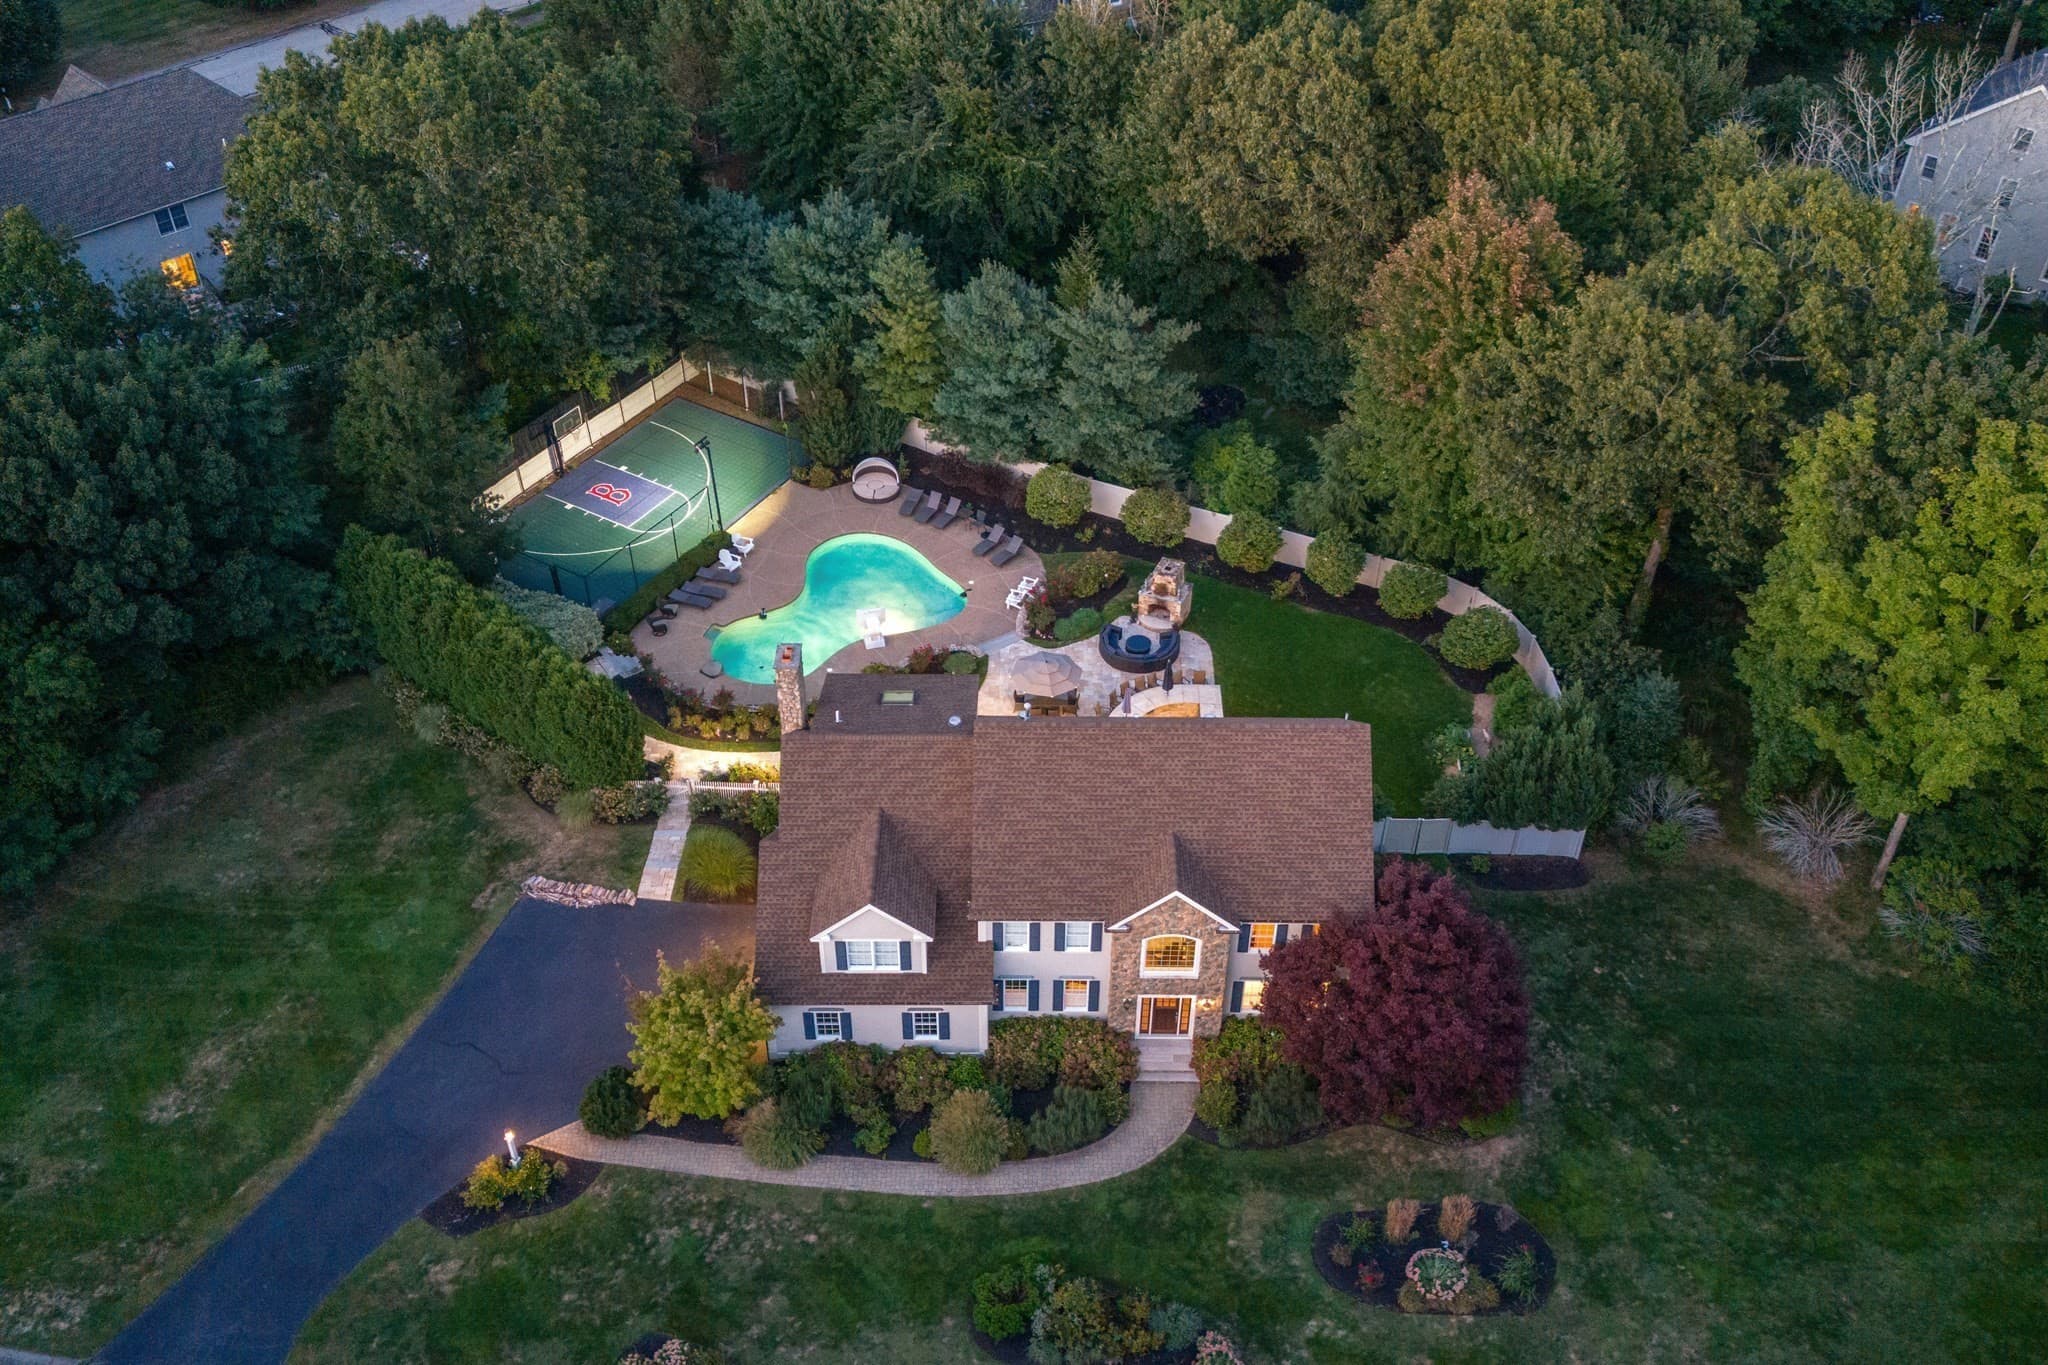
Single Family Residence at 19 Pheasant Lane, Topsfield MA 01983, Topsfield, photo 3 of 42
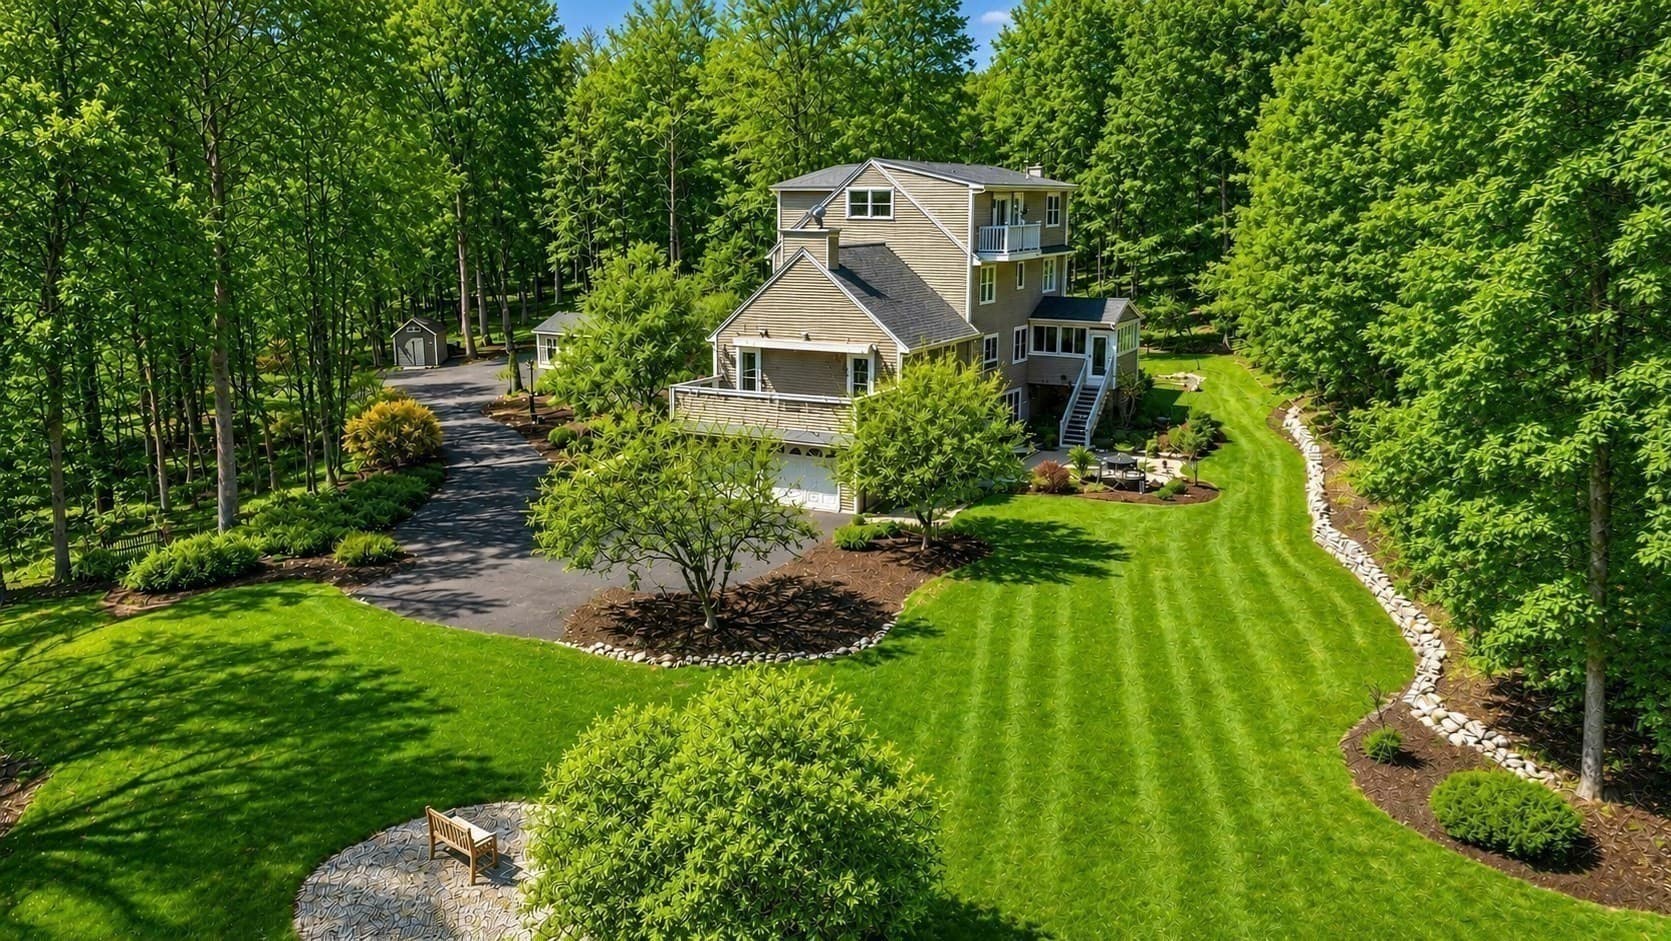
Single Family Residence at 19 Pheasant Lane, Topsfield MA 01983, Topsfield, photo 4 of 42
Single Family Residence at 19 Pheasant Lane, Topsfield MA 01983, Topsfield, photo 5 of 42
Single Family Residence at 19 Pheasant Lane, Topsfield MA 01983, Topsfield, photo 6 of 42
Single Family Residence at 19 Pheasant Lane, Topsfield MA 01983, Topsfield, photo 7 of 42
Single Family Residence at 19 Pheasant Lane, Topsfield MA 01983, Topsfield, photo 8 of 42
Single Family Residence at 19 Pheasant Lane, Topsfield MA 01983, Topsfield, photo 9 of 42
Single Family Residence at 19 Pheasant Lane, Topsfield MA 01983, Topsfield, photo 10 of 42
Single Family Residence at 19 Pheasant Lane, Topsfield MA 01983, Topsfield, photo 11 of 42
Single Family Residence at 19 Pheasant Lane, Topsfield MA 01983, Topsfield, photo 12 of 42
Single Family Residence at 19 Pheasant Lane, Topsfield MA 01983, Topsfield, photo 13 of 42
Single Family Residence at 19 Pheasant Lane, Topsfield MA 01983, Topsfield, photo 14 of 42
Single Family Residence at 19 Pheasant Lane, Topsfield MA 01983, Topsfield, photo 15 of 42
Single Family Residence at 19 Pheasant Lane, Topsfield MA 01983, Topsfield, photo 16 of 42
Single Family Residence at 19 Pheasant Lane, Topsfield MA 01983, Topsfield, photo 17 of 42
Single Family Residence at 19 Pheasant Lane, Topsfield MA 01983, Topsfield, photo 18 of 42
Single Family Residence at 19 Pheasant Lane, Topsfield MA 01983, Topsfield, photo 19 of 42
Single Family Residence at 19 Pheasant Lane, Topsfield MA 01983, Topsfield, photo 20 of 42
Single Family Residence at 19 Pheasant Lane, Topsfield MA 01983, Topsfield, photo 21 of 42
Single Family Residence at 19 Pheasant Lane, Topsfield MA 01983, Topsfield, photo 22 of 42
Single Family Residence at 19 Pheasant Lane, Topsfield MA 01983, Topsfield, photo 23 of 42
Single Family Residence at 19 Pheasant Lane, Topsfield MA 01983, Topsfield, photo 24 of 42
Single Family Residence at 19 Pheasant Lane, Topsfield MA 01983, Topsfield, photo 25 of 42
Single Family Residence at 19 Pheasant Lane, Topsfield MA 01983, Topsfield, photo 26 of 42
Single Family Residence at 19 Pheasant Lane, Topsfield MA 01983, Topsfield, photo 27 of 42
Single Family Residence at 19 Pheasant Lane, Topsfield MA 01983, Topsfield, photo 28 of 42
Single Family Residence at 19 Pheasant Lane, Topsfield MA 01983, Topsfield, photo 29 of 42
Single Family Residence at 19 Pheasant Lane, Topsfield MA 01983, Topsfield, photo 30 of 42
Single Family Residence at 19 Pheasant Lane, Topsfield MA 01983, Topsfield, photo 31 of 42
Single Family Residence at 19 Pheasant Lane, Topsfield MA 01983, Topsfield, photo 32 of 42
Single Family Residence at 19 Pheasant Lane, Topsfield MA 01983, Topsfield, photo 33 of 42
Single Family Residence at 19 Pheasant Lane, Topsfield MA 01983, Topsfield, photo 34 of 42
Single Family Residence at 19 Pheasant Lane, Topsfield MA 01983, Topsfield, photo 35 of 42
Single Family Residence at 19 Pheasant Lane, Topsfield MA 01983, Topsfield, photo 36 of 42
Single Family Residence at 19 Pheasant Lane, Topsfield MA 01983, Topsfield, photo 37 of 42
Single Family Residence at 19 Pheasant Lane, Topsfield MA 01983, Topsfield, photo 38 of 42
Single Family Residence at 19 Pheasant Lane, Topsfield MA 01983, Topsfield, photo 39 of 42
Single Family Residence at 19 Pheasant Lane, Topsfield MA 01983, Topsfield, photo 40 of 42
Single Family Residence at 19 Pheasant Lane, Topsfield MA 01983, Topsfield, photo 41 of 42
Single Family Residence at 19 Pheasant Lane, Topsfield MA 01983, Topsfield, photo 42 of 42
42 photos

$1,785,000

19 Pheasant Lane, Topsfield MA 01983
Topsfield, MA 01983
Listed by Heather Machia-Gore
Bedrooms
4
Bathrooms
4.5
Living area
4,818 sqft
Year built
1993

About this home

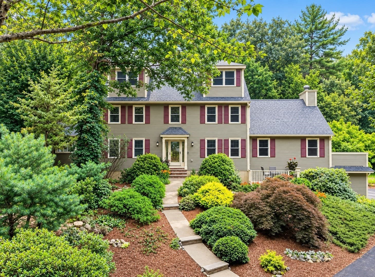
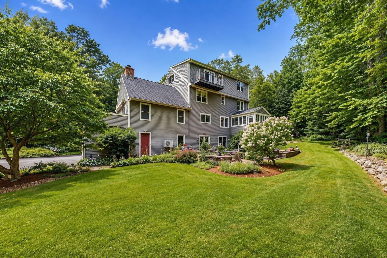
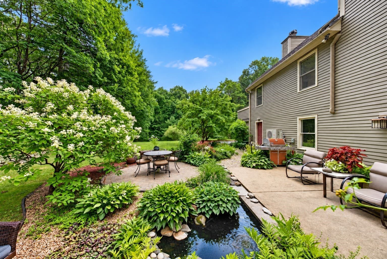
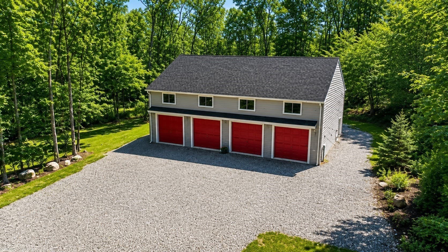
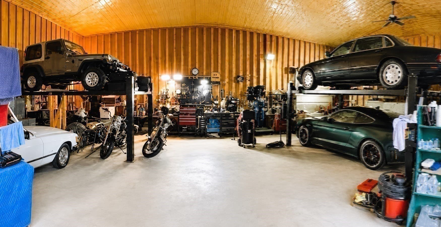
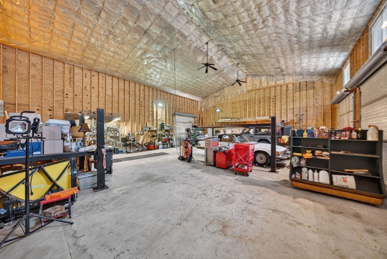
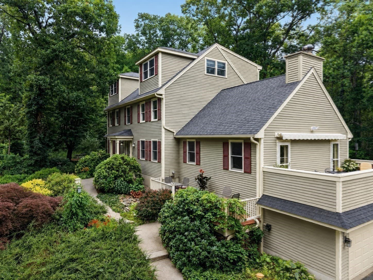
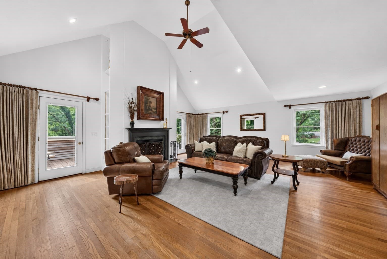
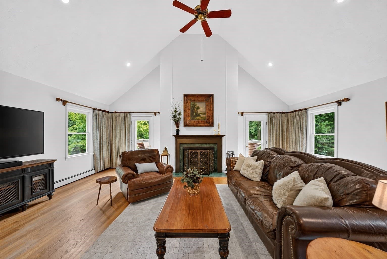
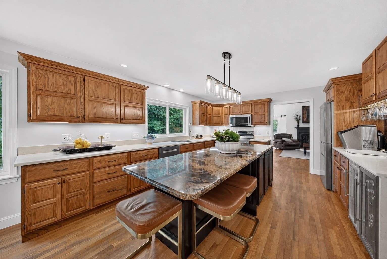
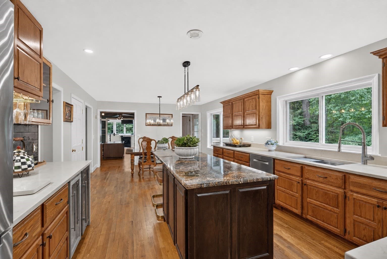
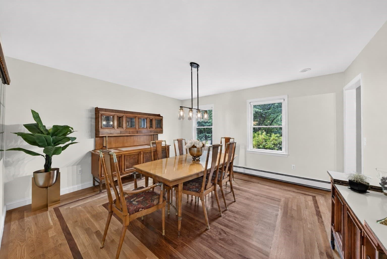
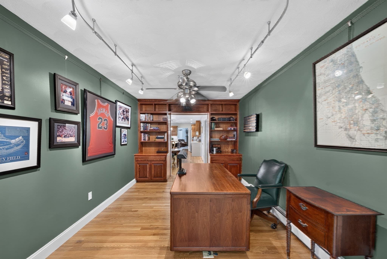
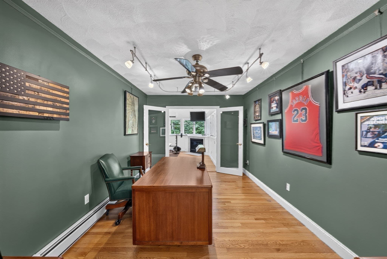
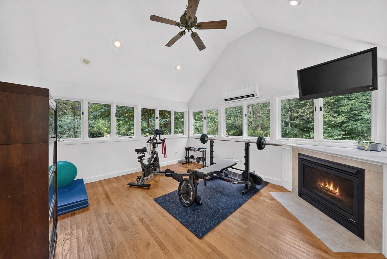
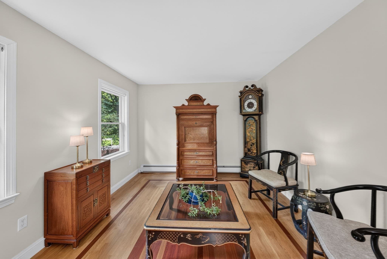
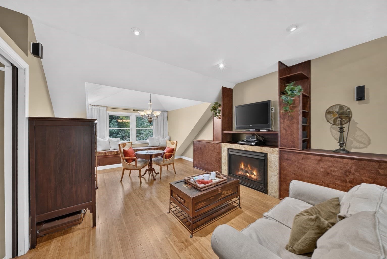
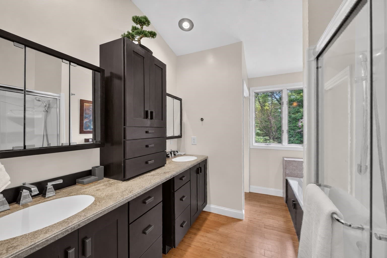
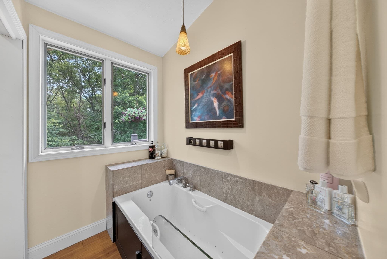
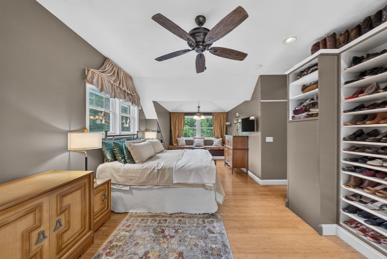
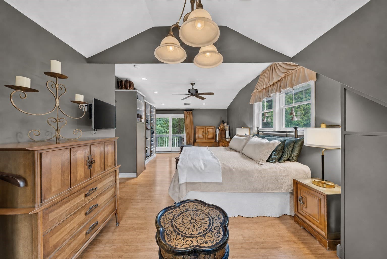
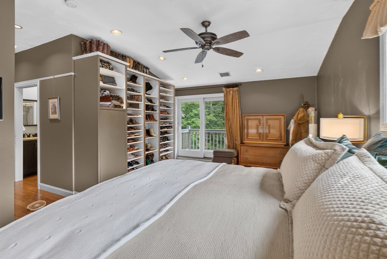
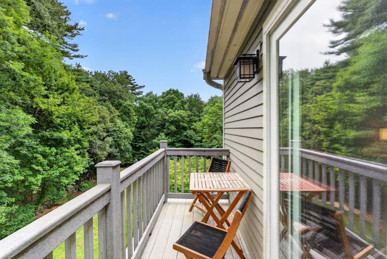
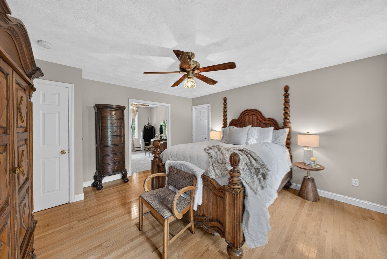
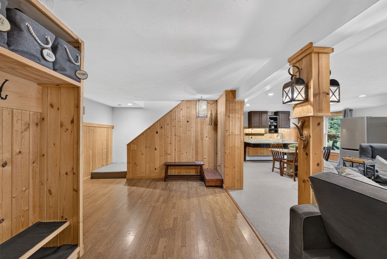
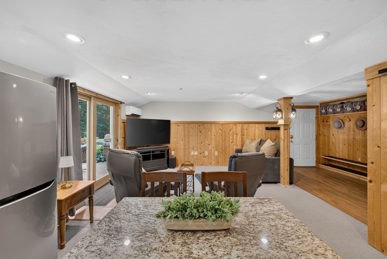
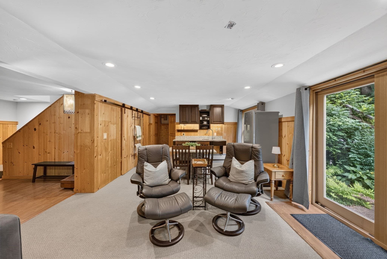
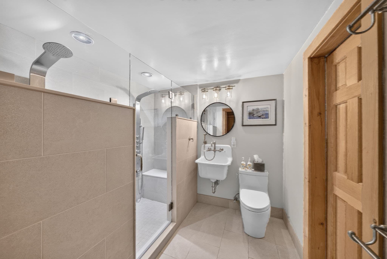
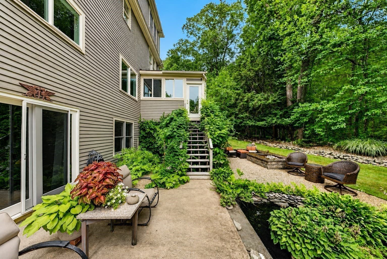
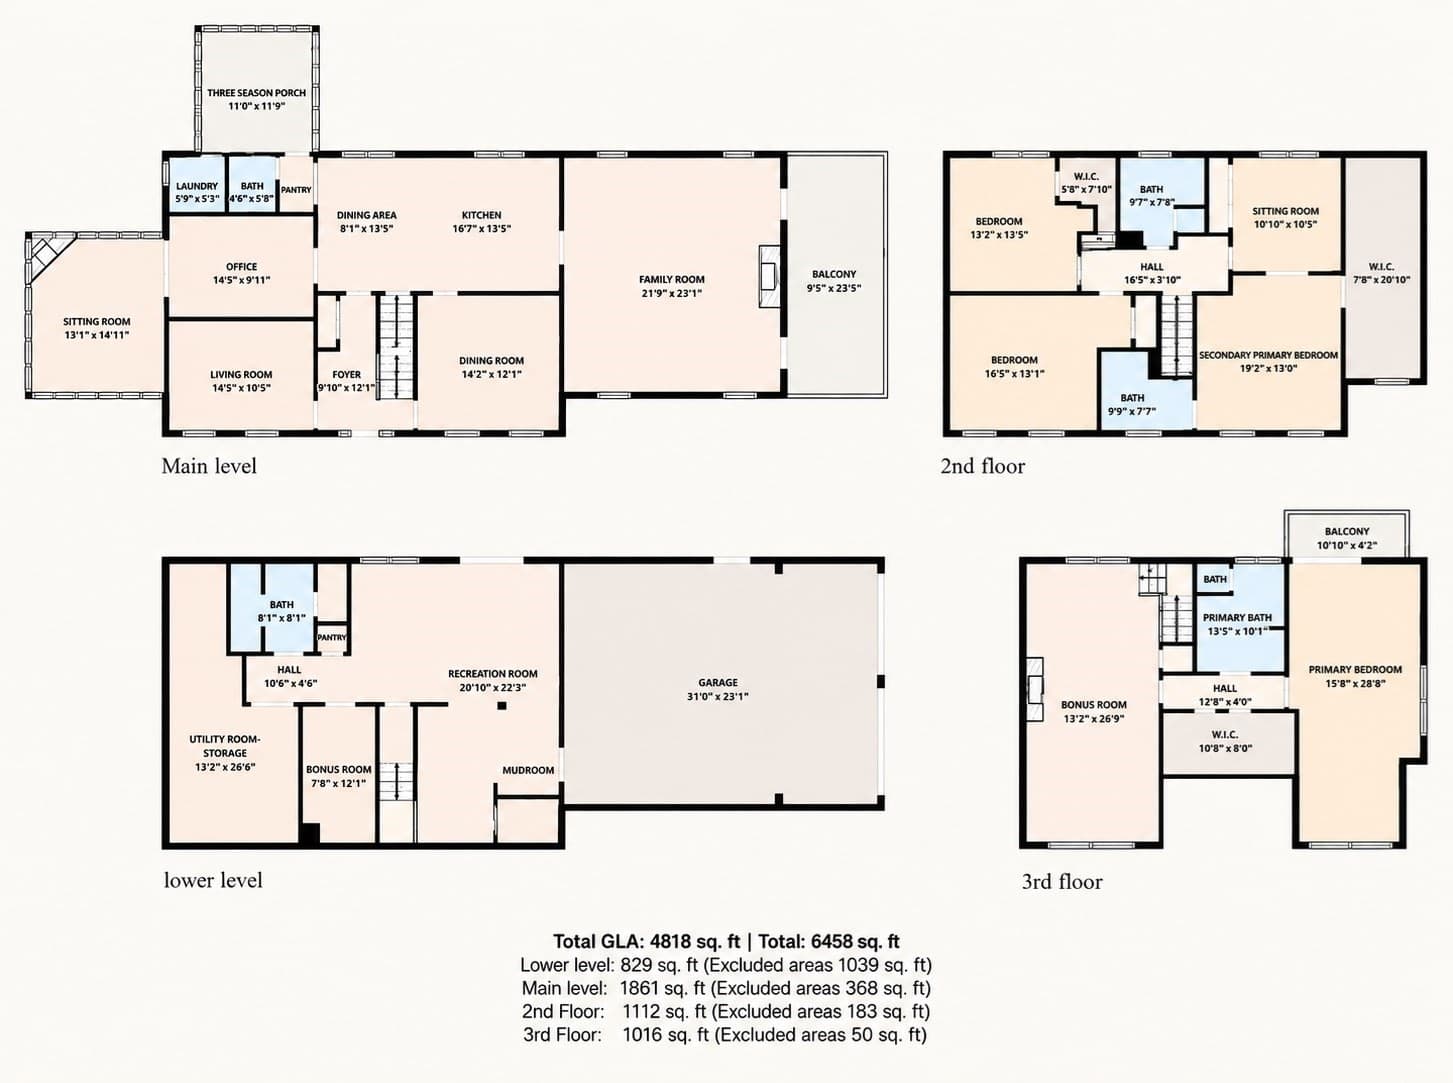
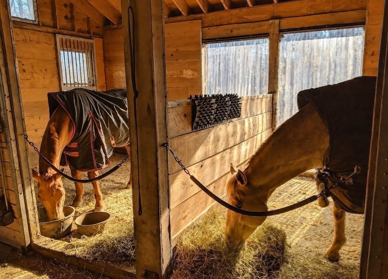
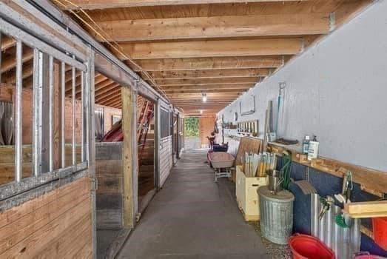
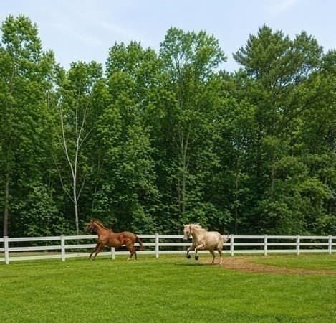
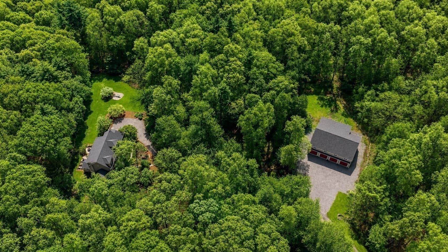
Welcome to your private oasis! This custom-built home sits at the end of a private cul-de-sac on the neighborhood's largest lot, sitting on 8.58 scenic acres, offering nearly 5,000-sq-ft of living exceptional space for entertaining, relaxing and everyday living. The sun-filled interior includes a grand fireplaced family room and an expansive, beautifully appointed eat-in kitchen with abundant cabinetry, a nine-foot island, updated stainless-steel appliances, a wine refrigerator and oversized windows framing serene views. Formal living and dining room add additional space for gatherings. Designed with outstanding flexibility, the layout includes 4 bedrooms and 4.5 bathrooms, highlighted by two primary suites with walk-in closets. The private third-floor suite acts as a true sanctuary, complete with a fireplaced living area, a spa-like bath, and a private balcony overlooking the picturesque grounds. Remote work is effortless in the main-level office, which features an adjoining fireplaced sitting room or exercise space.The finished walkout lower level includes a wet bar, 3/4 spa inspired bath with dual shower heads,making it ideal for guests or multigenerational living. Outside, enjoy resort-style amenities on beautifully manicured grounds. The property features multiple decks, a hot tub, fire pits, and tranquil koi ponds. Car collectors, contractors, and hobbyists will appreciate the impressive 56' x 40' detached four-bay garage/workshop, with lifts ideal for storing vehicles, boats, or RVs in addition to the oversized attached two-car garage. A three-stall barn with a hayloft offers equestrian or hobby-farm opportunities, while private trails seamlessly connect you to nature. Directly abutting Willowdale State Forest and Topsfield conservation land, this property offers extraordinary privacy just minutes from Route 95, top-rated schools, North Shore beaches, and wonderful local shops and restaurants. A remarkable property offering the very best of Topsfield living.

Highlights

ViewFireplace

Property details

MLS #
73511955
Property type
Single Family Residence
Subdivision
N/A
Status
Active
Days on market
150
On market date
May 4, 2026
Stories
N/A
Total bathrooms
4.5
Garage spaces
6
Parking spaces
26
Lot size
8.58 acres
Loading map…

Nearby schools

Within 10 miles. School directory data from the National Center for Education Statistics (NCES), accessed via the Urban Institute Education Data API. Local Score is calculated by INNOVATE Real Estate; where a state rating is shown, it comes from that state's own official school report card (e.g. NC Dept. of Public Instruction, SC Report Card).

Elementary
Steward Elementary
1.37 mi away · Grades -1-3
Nearest school -- attendance-zone data not available here
5.0
Local Score (student-teacher ratio only (preliminary -- will incorporate state test-score data once available)) -- not an official state rating
Enrollment
365
Student:teacher ratio
11.4:1
District
Topsfield
Middle
Proctor Elementary
1.58 mi away · Grades 4-6
Nearest school -- attendance-zone data not available here
5.0
Local Score (student-teacher ratio only (preliminary -- will incorporate state test-score data once available)) -- not an official state rating
Enrollment
257
Student:teacher ratio
10.7:1
District
Topsfield
High
Masconomet Regional High School
3.03 mi away · Grades 9-12
Nearest school -- attendance-zone data not available here
4.0
Local Score (student-teacher ratio only (preliminary -- will incorporate state test-score data once available)) -- not an official state rating
Enrollment
1,047
Student:teacher ratio
13.4:1
District
Masconomet

Walkability

Blended score for Topsfield's center, calculated by INNOVATE Real Estate from two sources: the EPA's National Walkability Index (street network, transit, land-use mix) and Google Places amenity data (what's actually reachable on foot from this point). 60% EPA National Walkability Index + 40% nearby-amenity density (Google Places).

36
Car-dependent
out of 100
EPA National Walkability Index
6.2 / 20 -- Below average walkable
Google Places amenity density
43 / 100
Restaurants & cafes5
Grocery stores0
Parks5
Schools4
Transit stops0
Pharmacies0

Mortgage calculator

Estimate only - actual rate and payment depend on your lender, credit, and loan program.

$
%
%
Adjust tax / insurance estimates
% / yr
$
/mo
Est. monthly payment
$10,899/mo
$357,000 down
$1,428,000 loan
Principal & interest$9,262
Property tax (est.)$1,488
Home insurance (est.)$150

Similar homes you might like

Data source: Listing information provided by MLS Property Information Network via Trestle/CoreLogic. Last updated 1 days ago.

Information herein deemed reliable but not guaranteed; all measurements, school assignments, HOA fees, taxes, and feature lists are approximate and should be independently verified. Equal Housing Opportunity.