$850,000
About this home
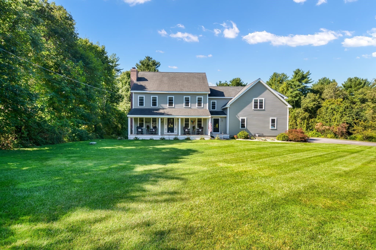
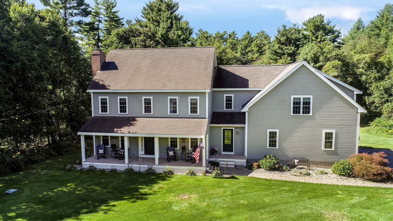
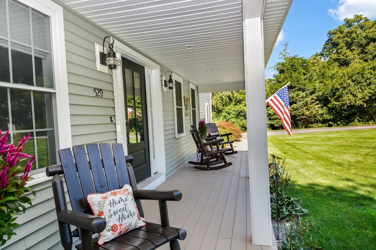
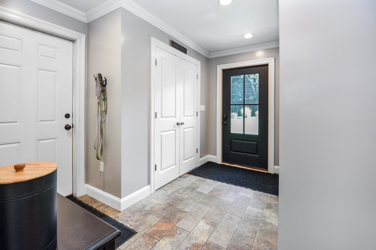
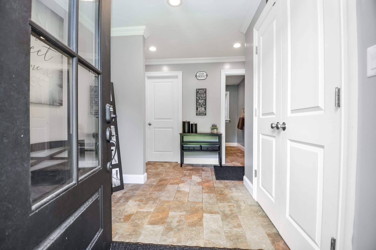
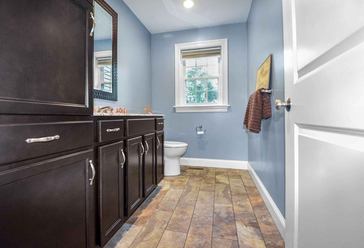
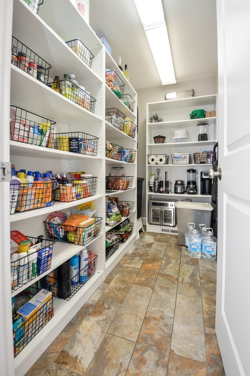
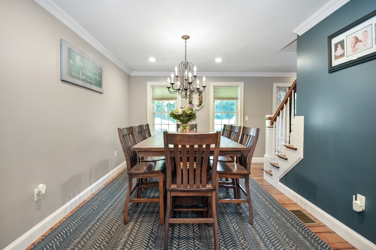
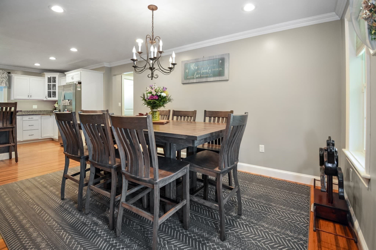
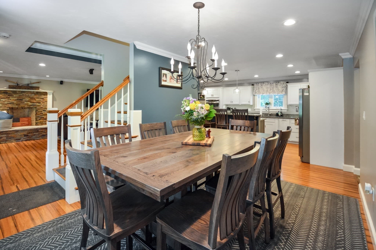
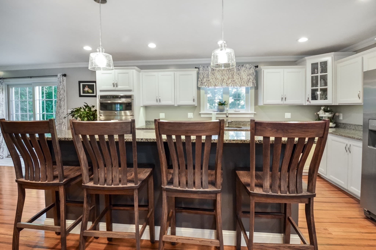
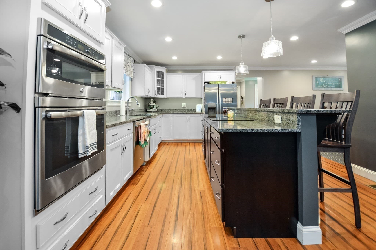
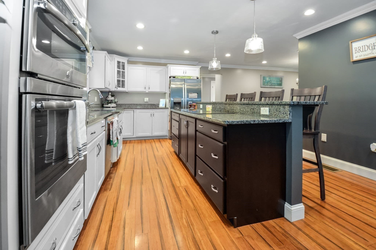
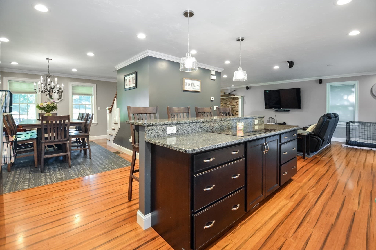
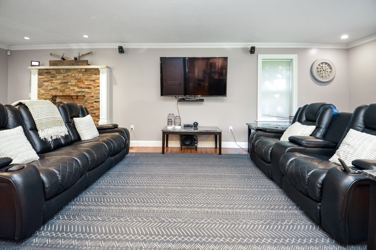
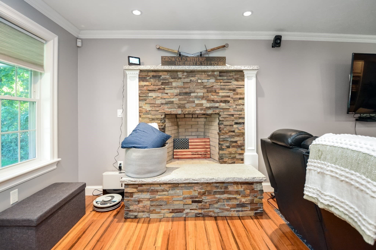
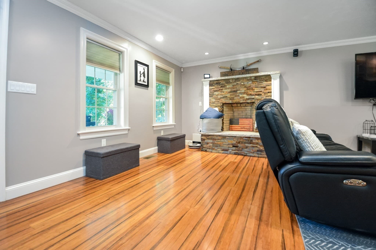
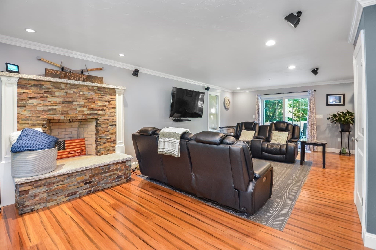
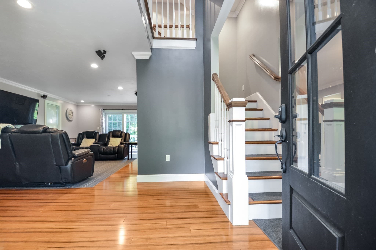
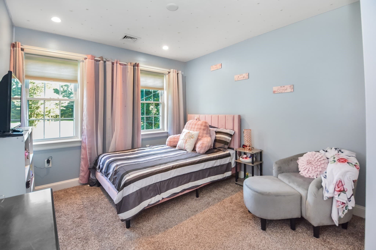
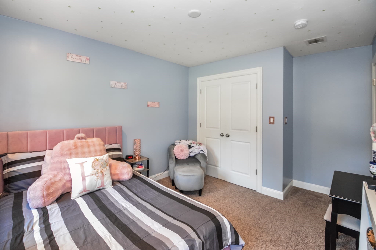
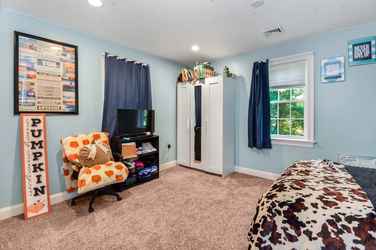
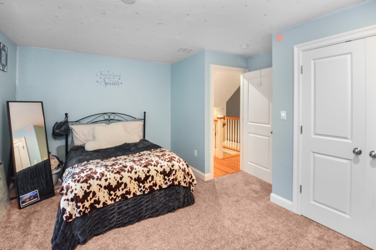
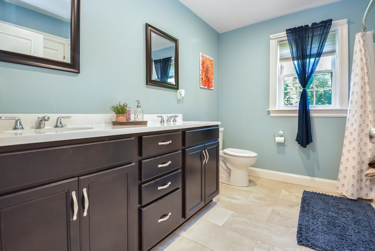
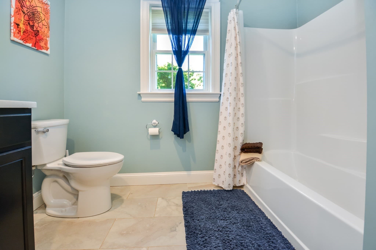
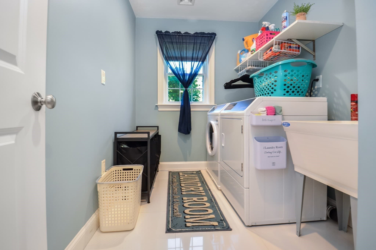
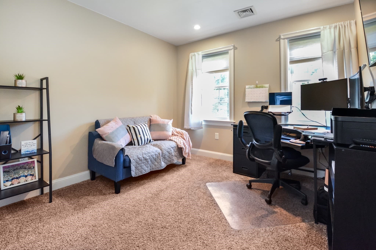
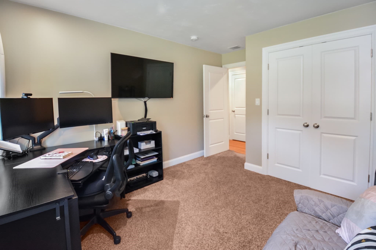
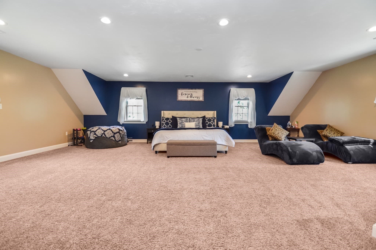
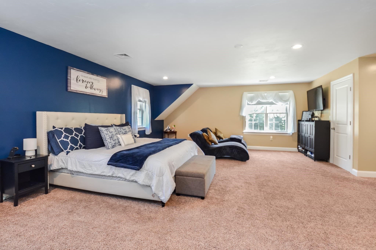
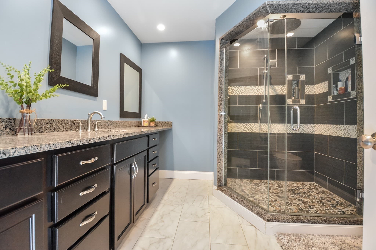
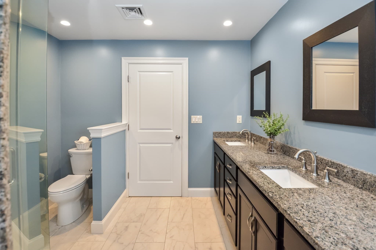
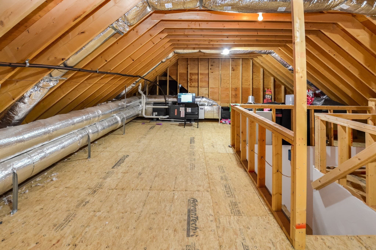
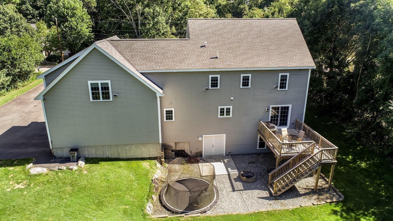
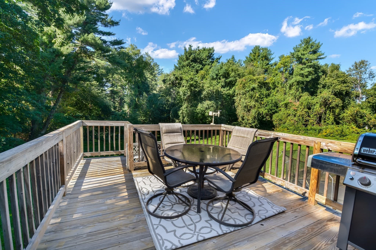
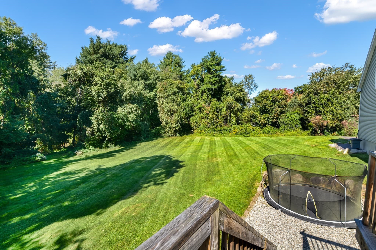
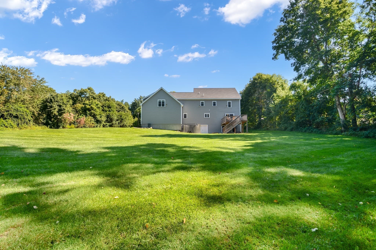
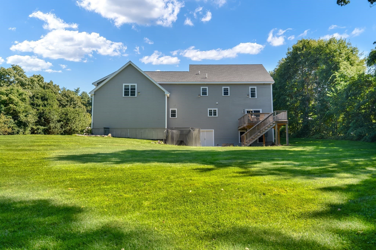
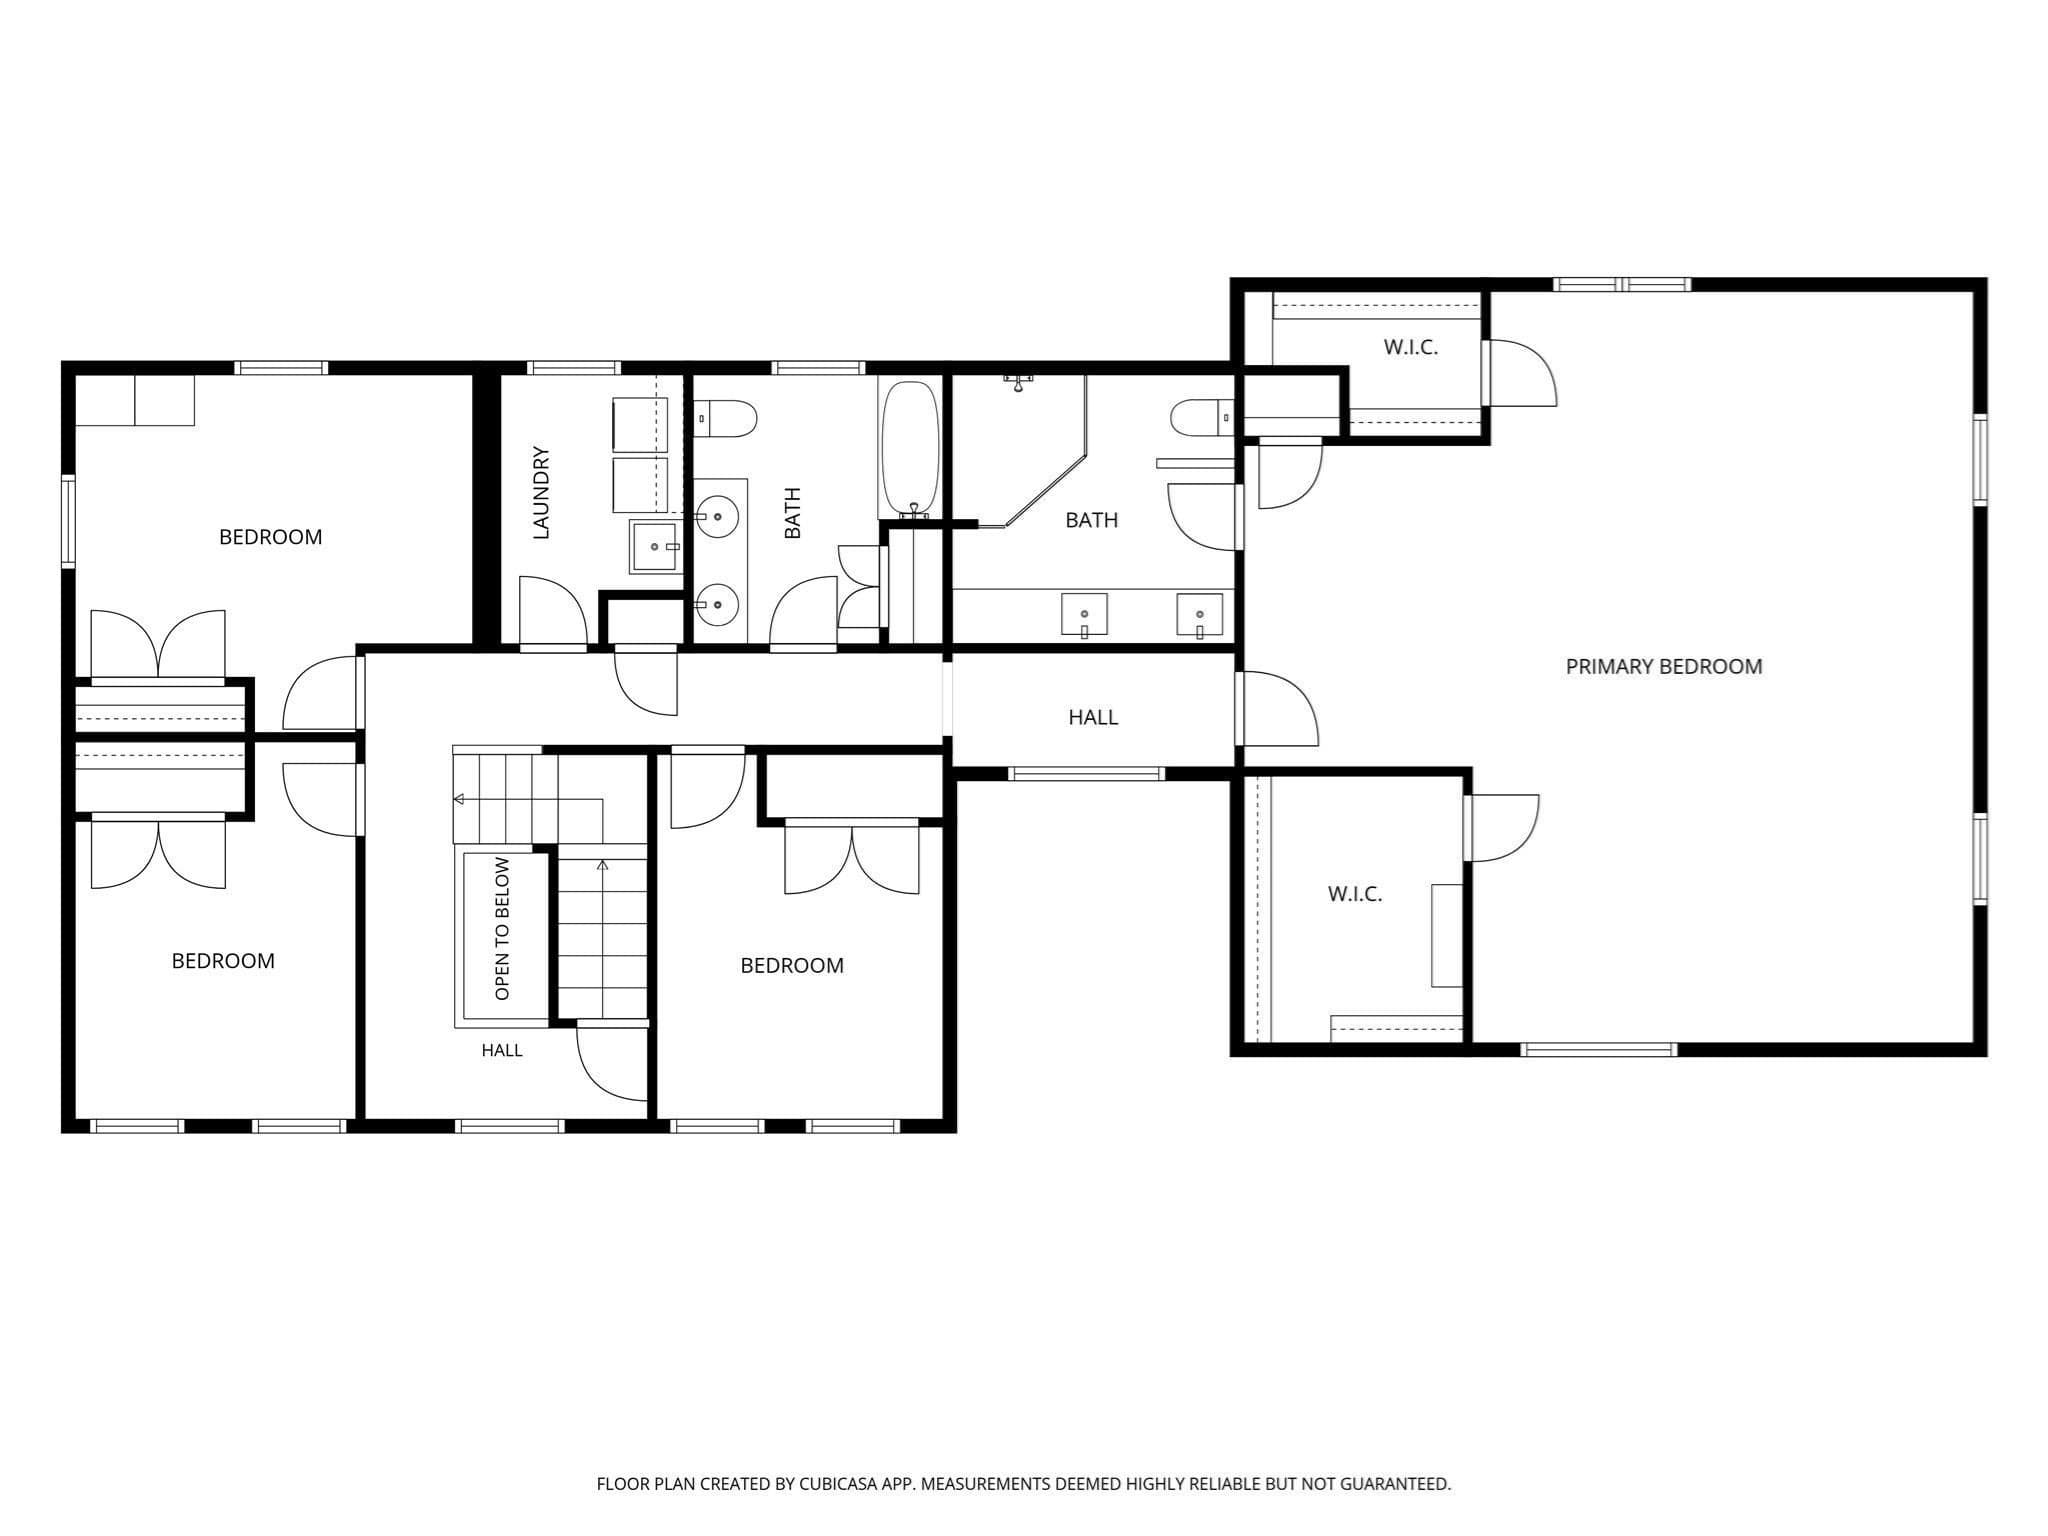
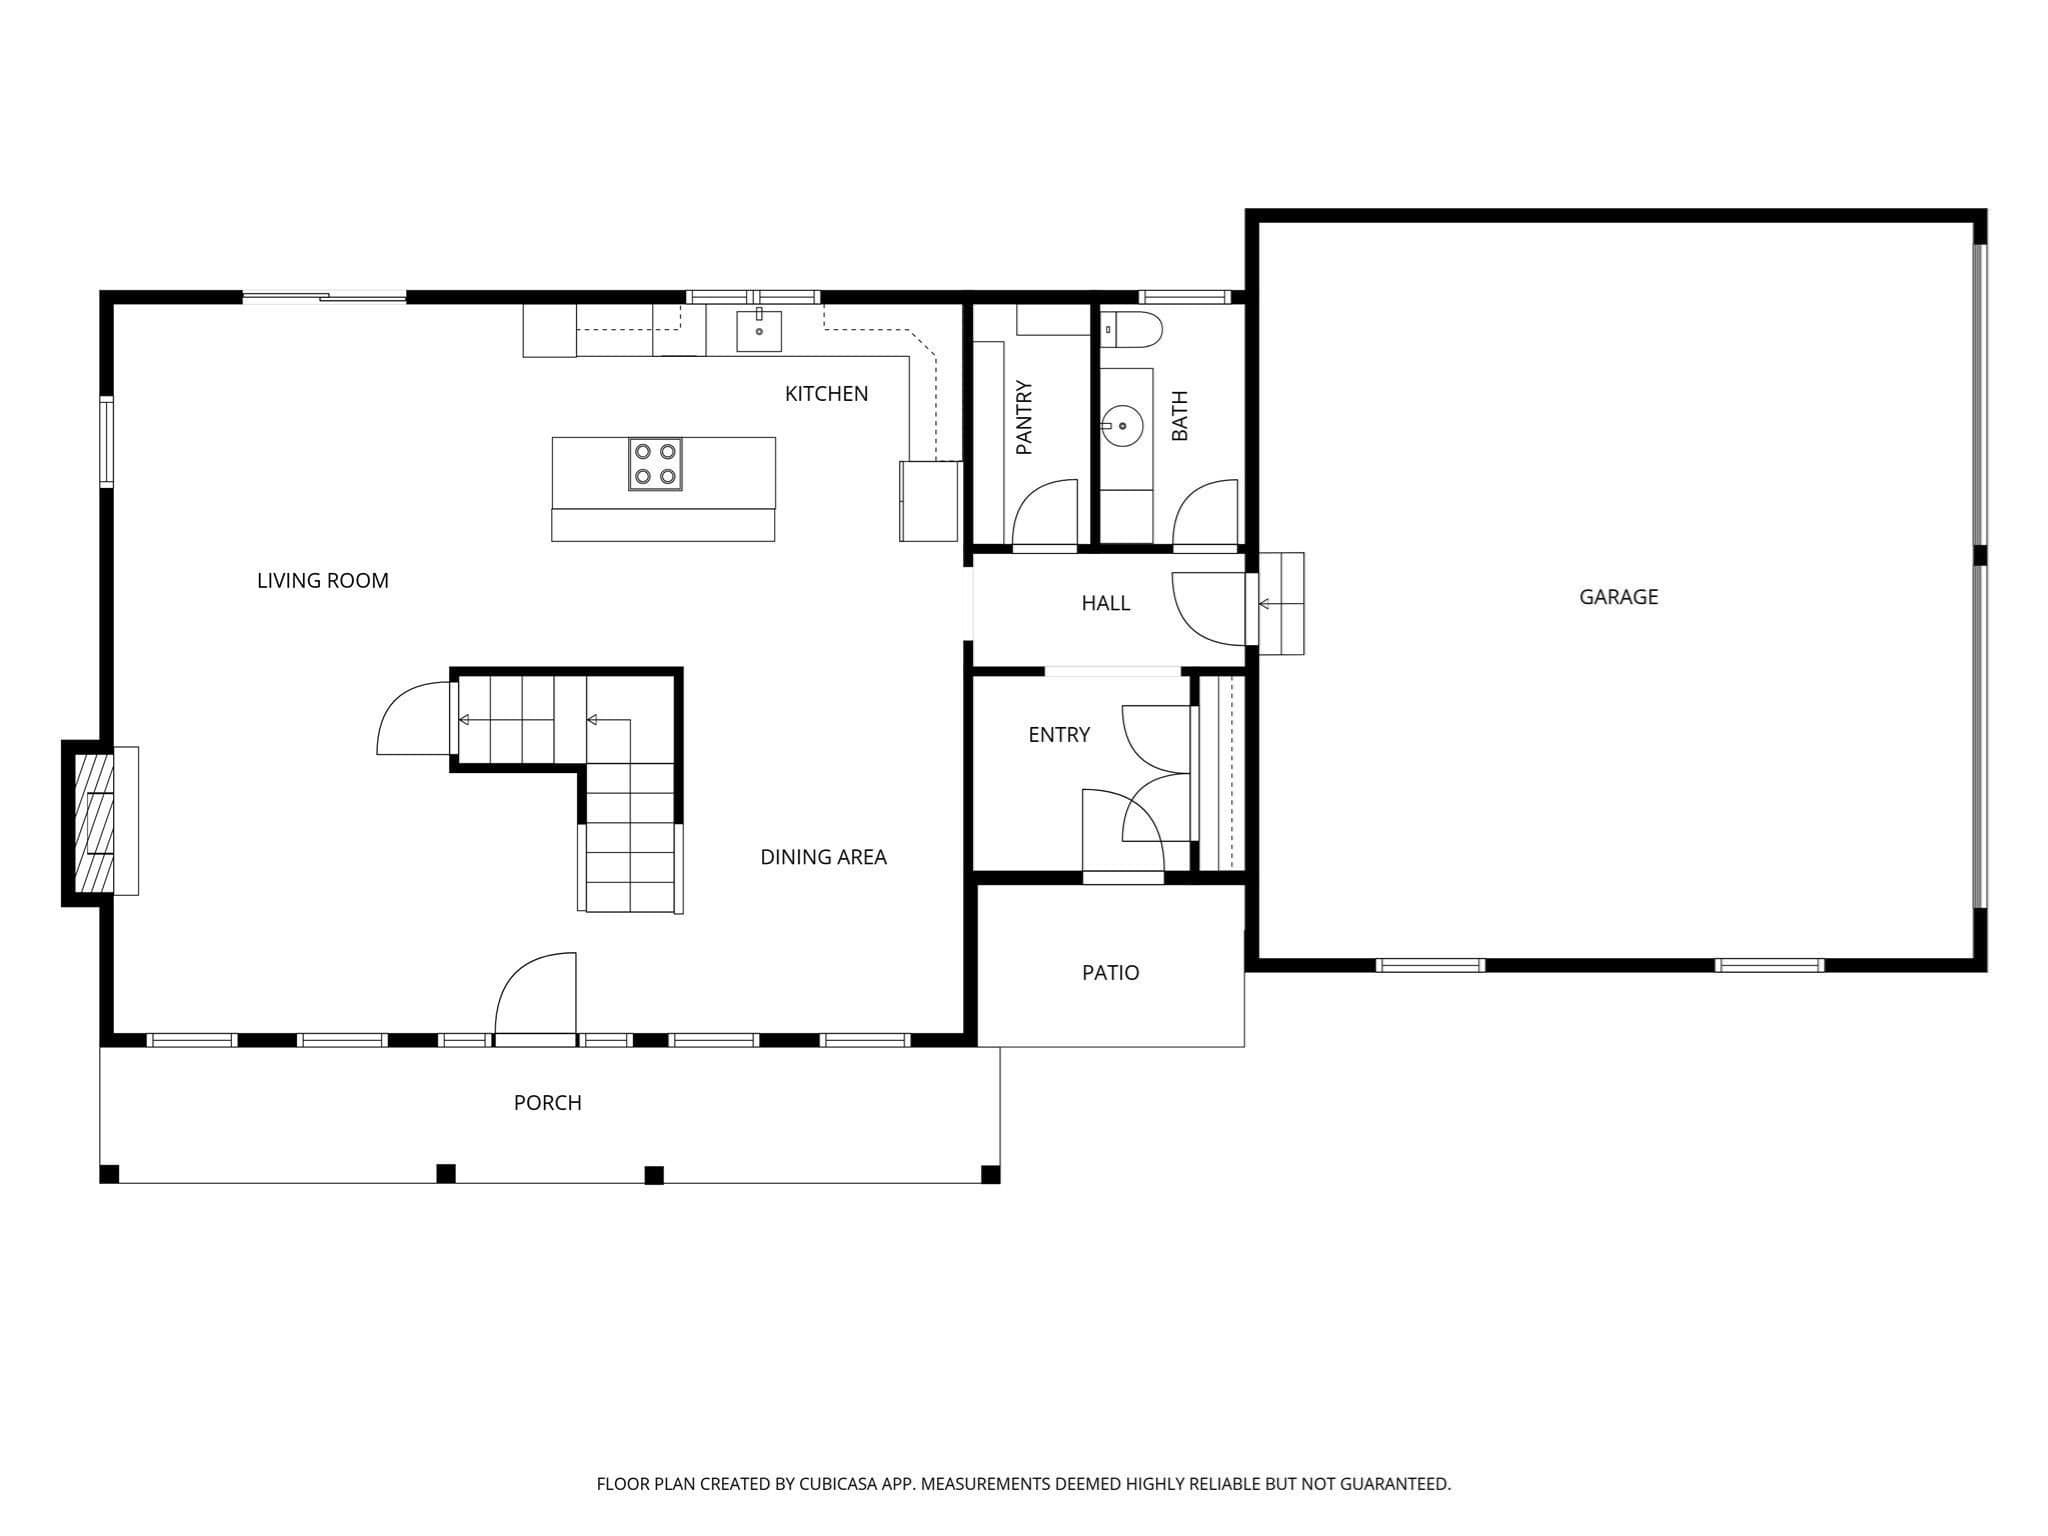
Welcome to 529 East Street, This lovely colonial has so much to offer! As you pull up, you will love the farmer’s porch where you can greet visitors and decorate for all the seasons! The side entry garage has oversized doors and leads to a mudroom and half bath, exactly what today’s buyers are searching for. The open layout main floor is complete with kitchen, walk in pantry, dining room & living room. The kitchen has a large island, stainless steel appliances, granite counter tops and is perfectly open to dining room and living room. The living room offers a fireplace, built-in speakers, slider out to the deck and back yard. The second floor checks off all the boxes, true 4 bedrooms, main bathroom, separate designated laundry room, a massive primary suite. The primary suite is complete with 2 walk-in closets, a linen closet, a bath that offers dual sinks, and a tile shower with glass making it a retreat after a long day. The closet sizes and storage are unbelievable in his home. There is a walk-up attic and the basement has a walk-out to the back yard, full sized windows and roughed for potential to add a bath. Come see all the features of 529 East Street!
Highlights
Property details
- MLS #
- 73580655
- Property type
- Single Family Residence
- Subdivision
- N/A
- Status
- Active
- Days on market
- 3
- On market date
- September 22, 2026
- Stories
- N/A
- Total bathrooms
- 2.5
- Garage spaces
- 2
- Parking spaces
- 10
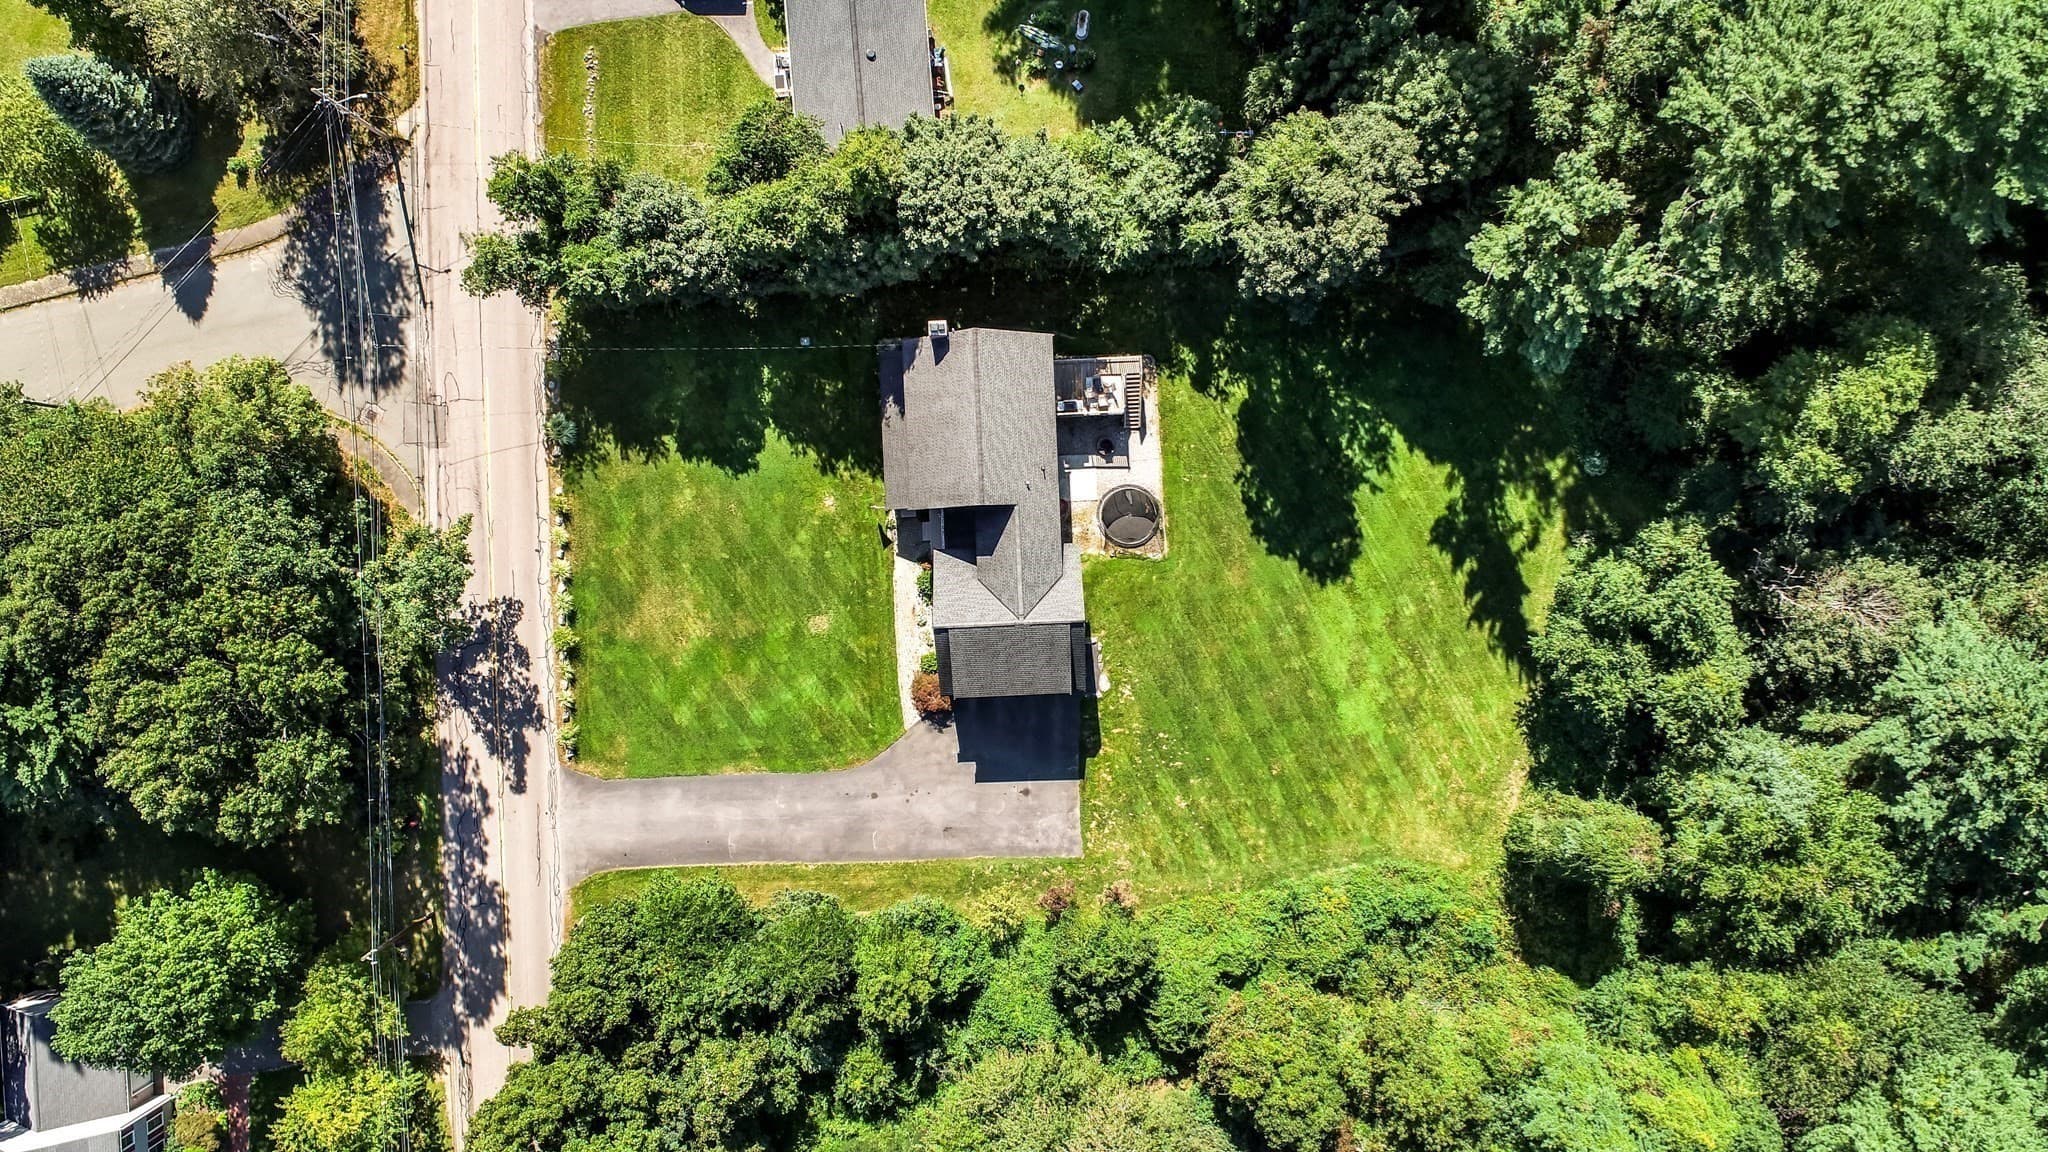
- Lot size
- 1 acres
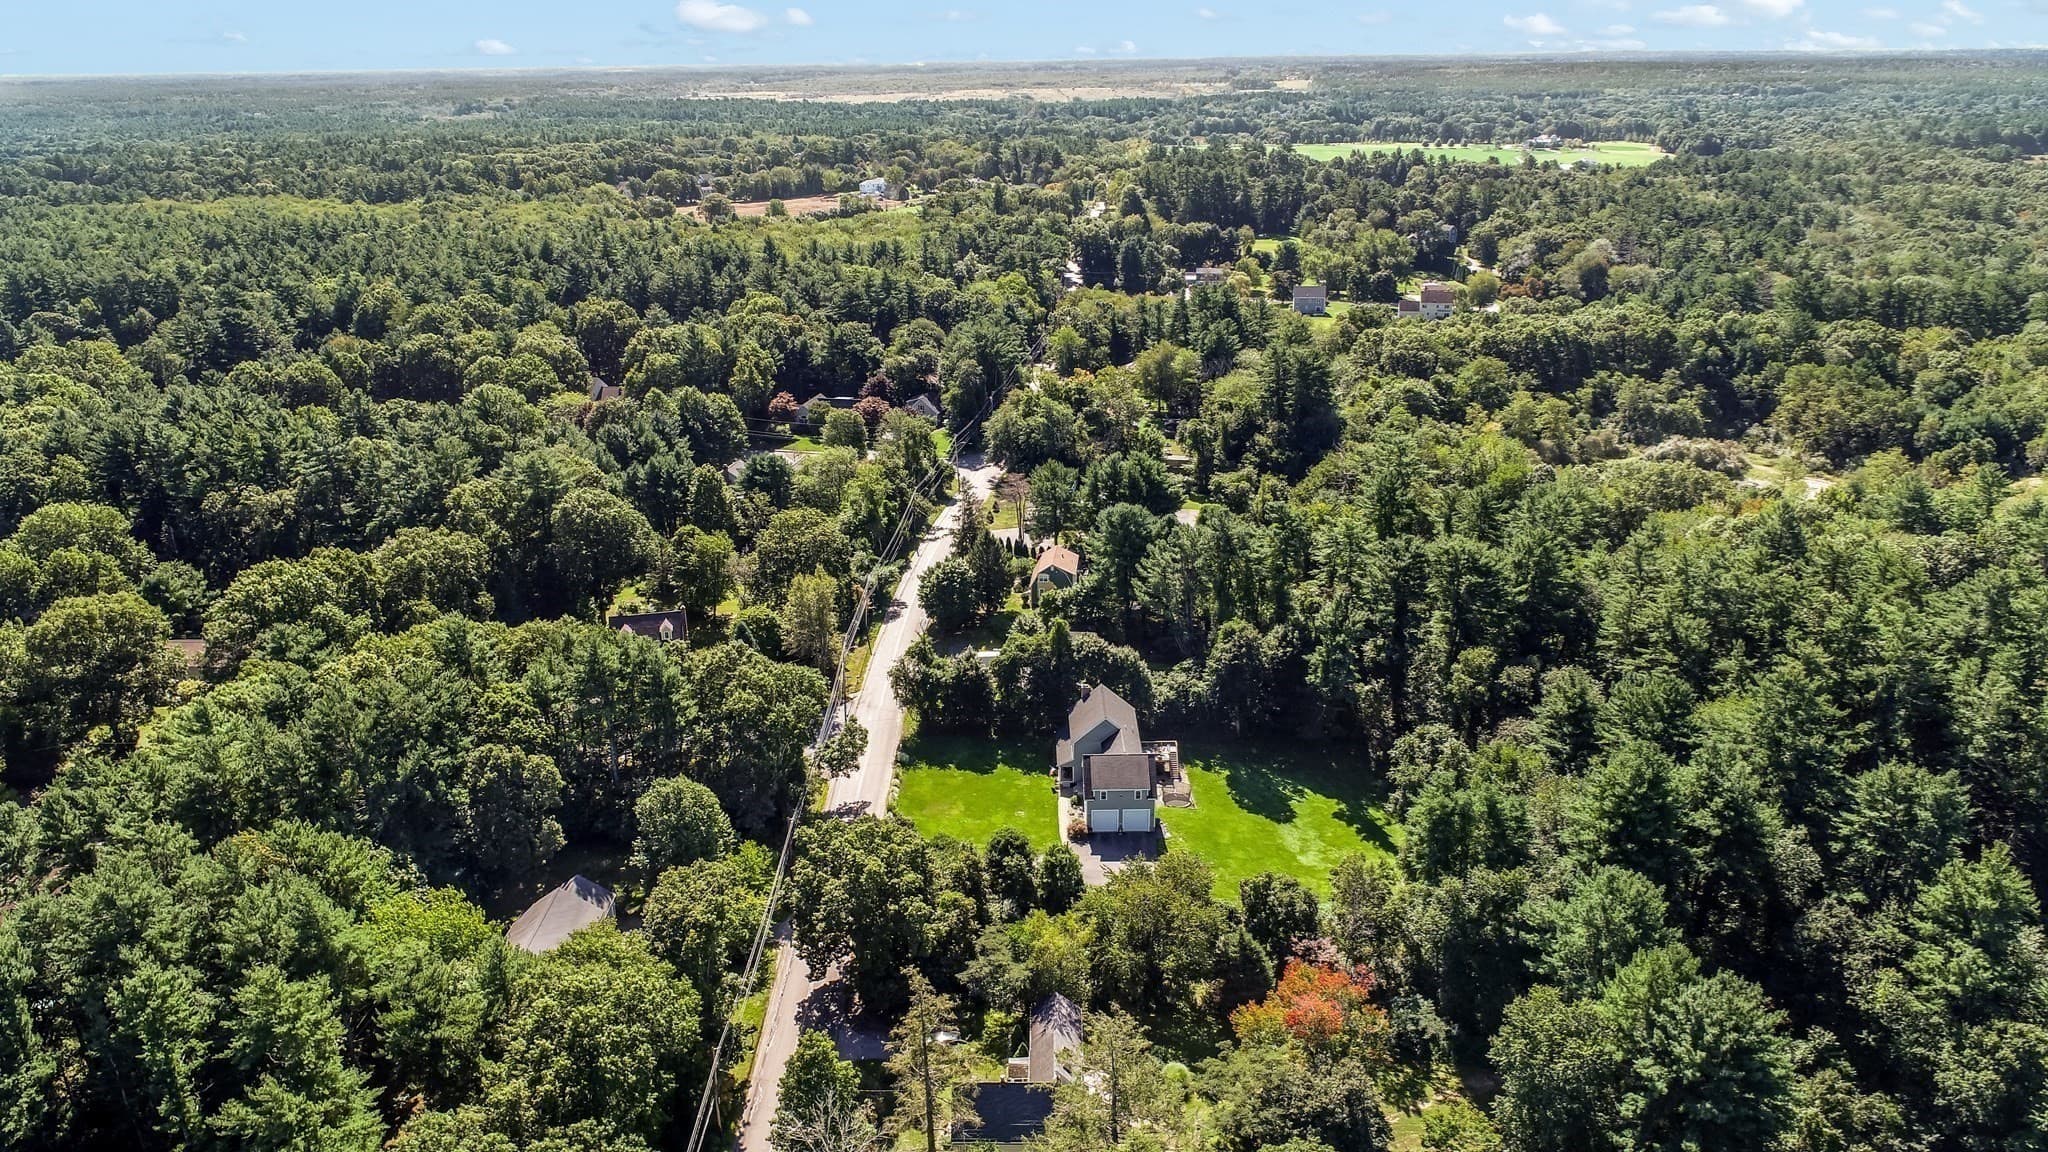
Location
Get directions →Nearby schools
Within 10 miles · public school directory data (NCES)
- Enrollment
- 564
- Student:teacher ratio
- 14.8:1
- District
- Halifax
- Enrollment
- 739
- Student:teacher ratio
- 14.8:1
- District
- Bridgewater-Raynham
- Enrollment
- 931
- Student:teacher ratio
- 12.9:1
- District
- East Bridgewater
Walkability
Blended score for Bridgewater's center: EPA's National Walkability Index (street network, transit, land-use mix) combined with nearby-amenity density. 60% EPA National Walkability Index + 40% nearby-amenity density (Google Places).
Mortgage calculator
Estimate only - actual rate and payment depend on your lender, credit, and loan program.
Adjust tax / insurance estimates
Similar homes you might like
Data source: Listing information provided by MLS Property Information Network via Trestle/CoreLogic. Last updated 2 days ago.
Information herein deemed reliable but not guaranteed; all measurements, school assignments, HOA fees, taxes, and feature lists are approximate and should be independently verified. Equal Housing Opportunity.