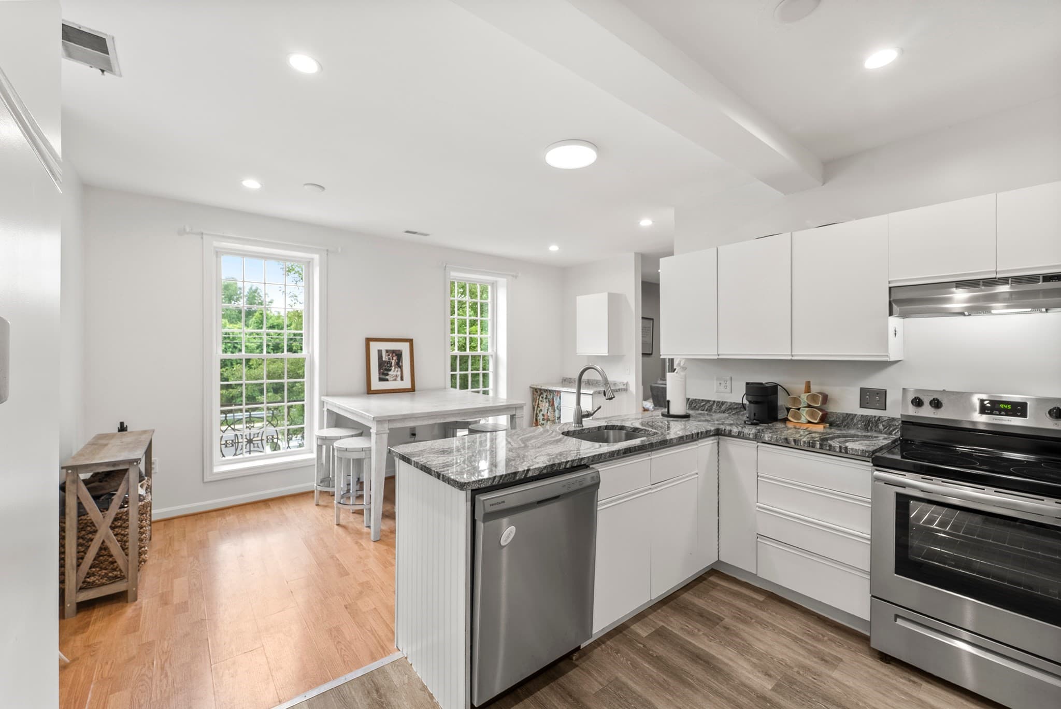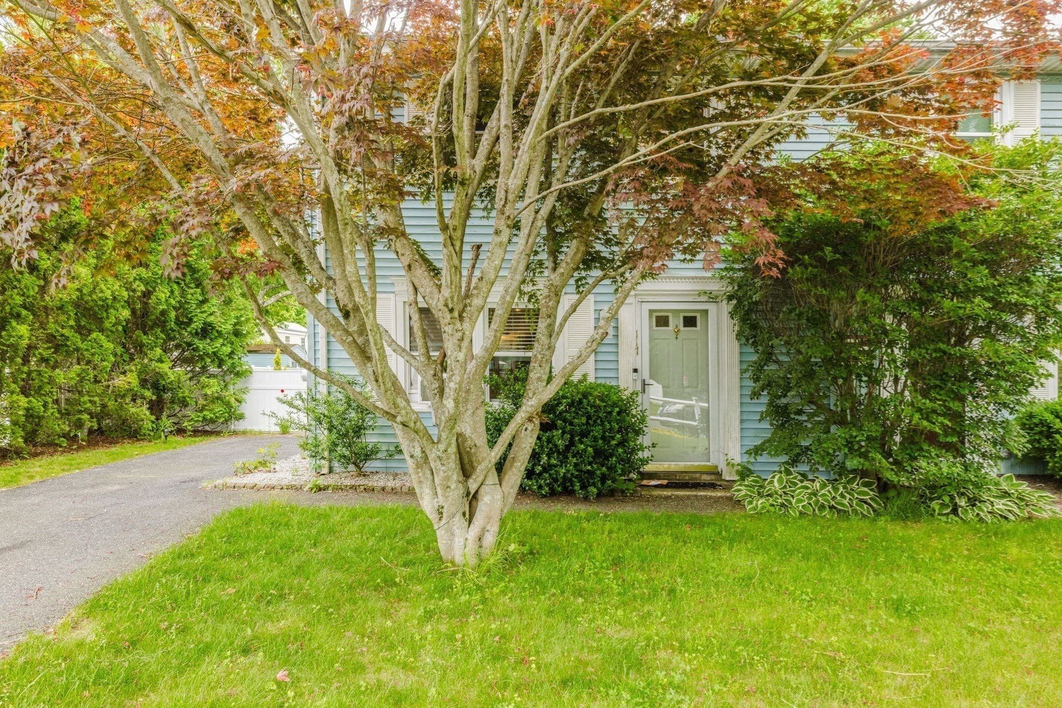
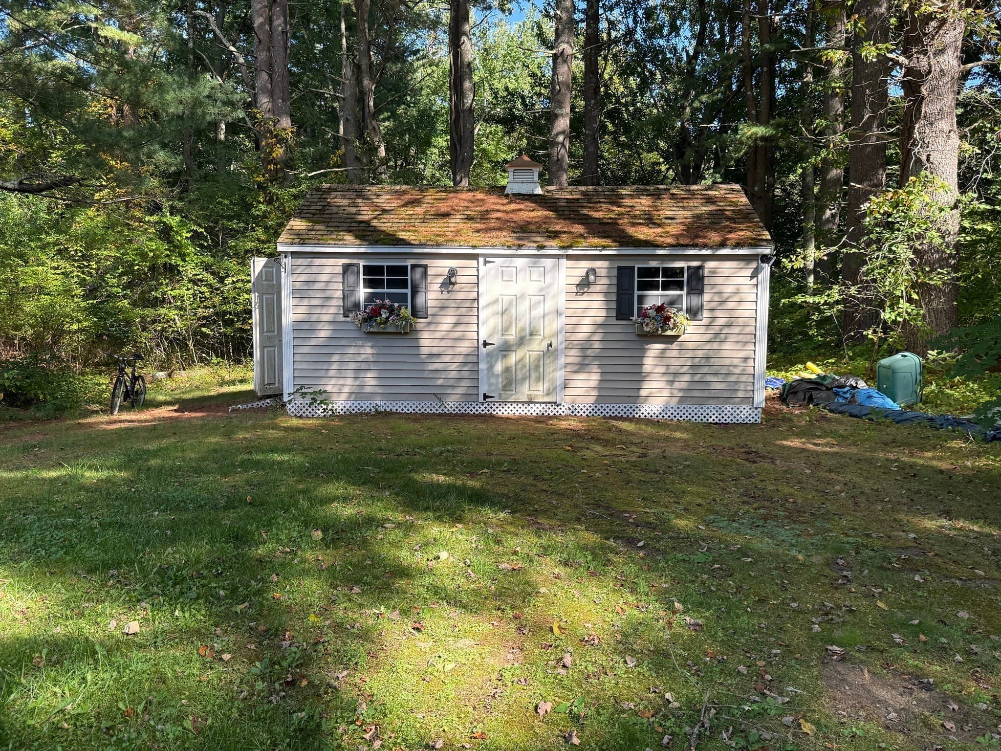
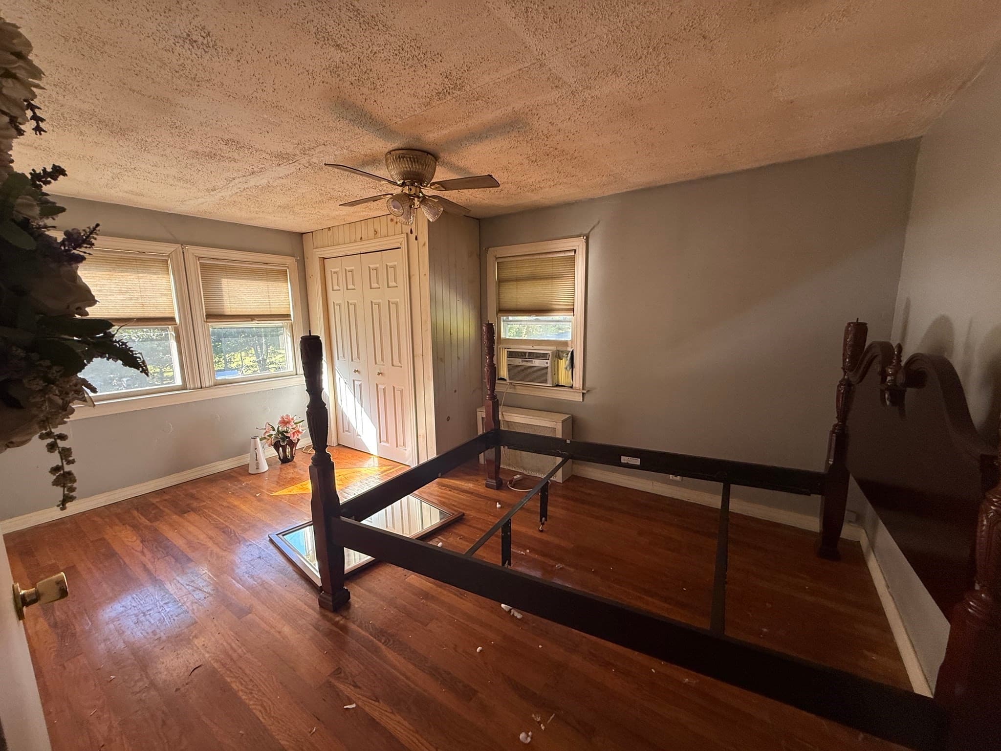
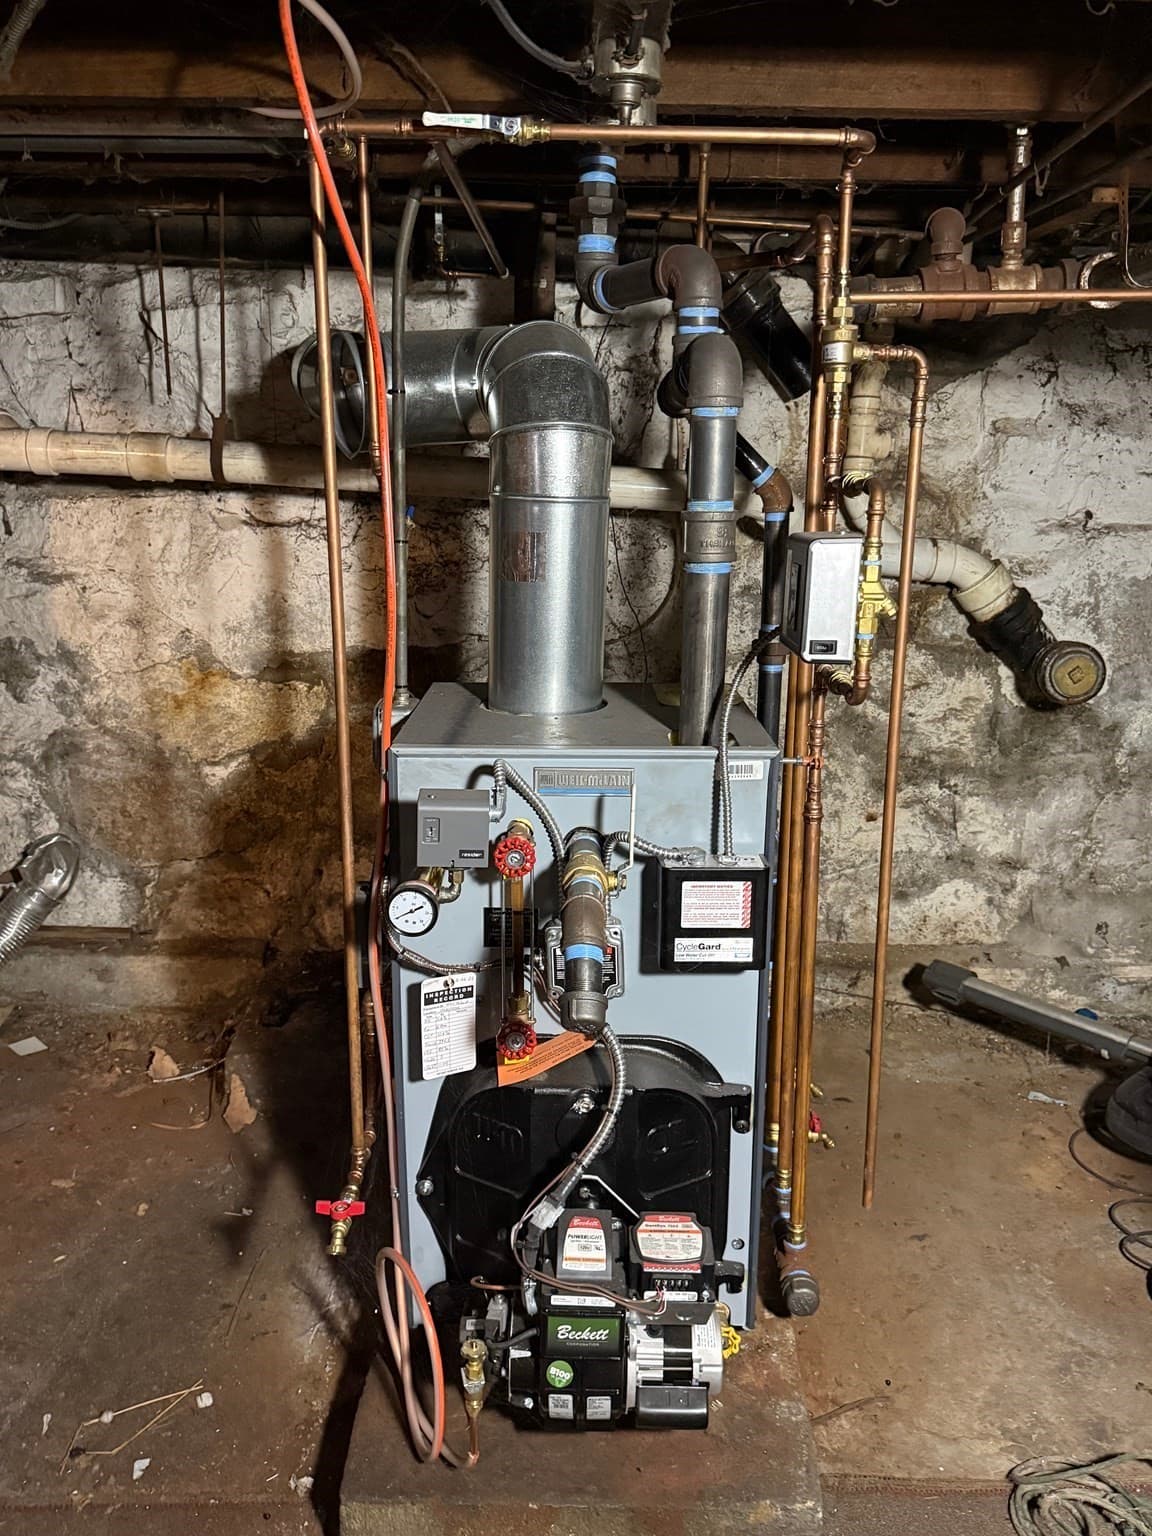
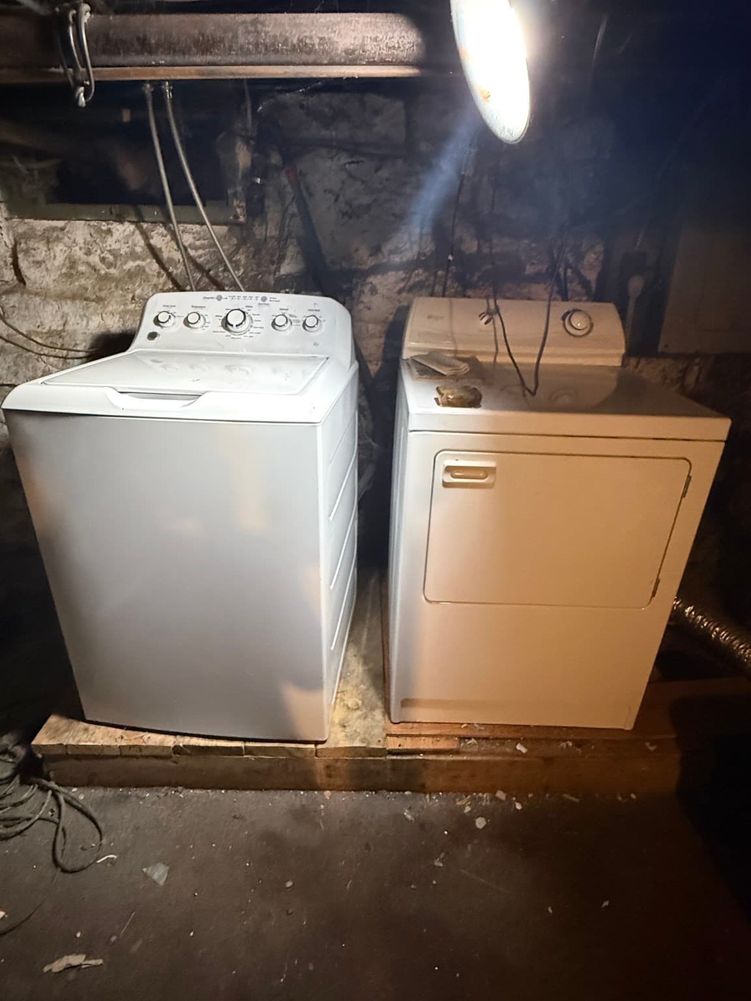
Single Family Residence at 45 Upton Rd, Uxbridge MA 01569, Uxbridge
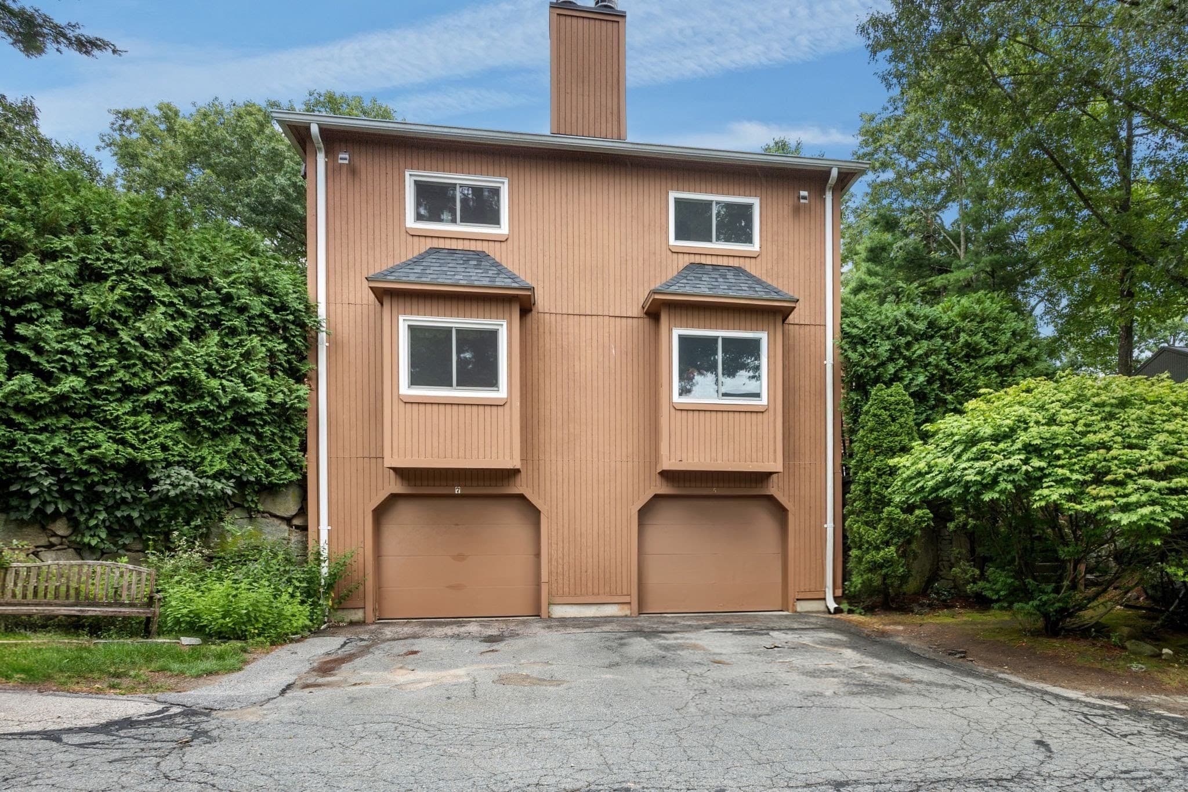
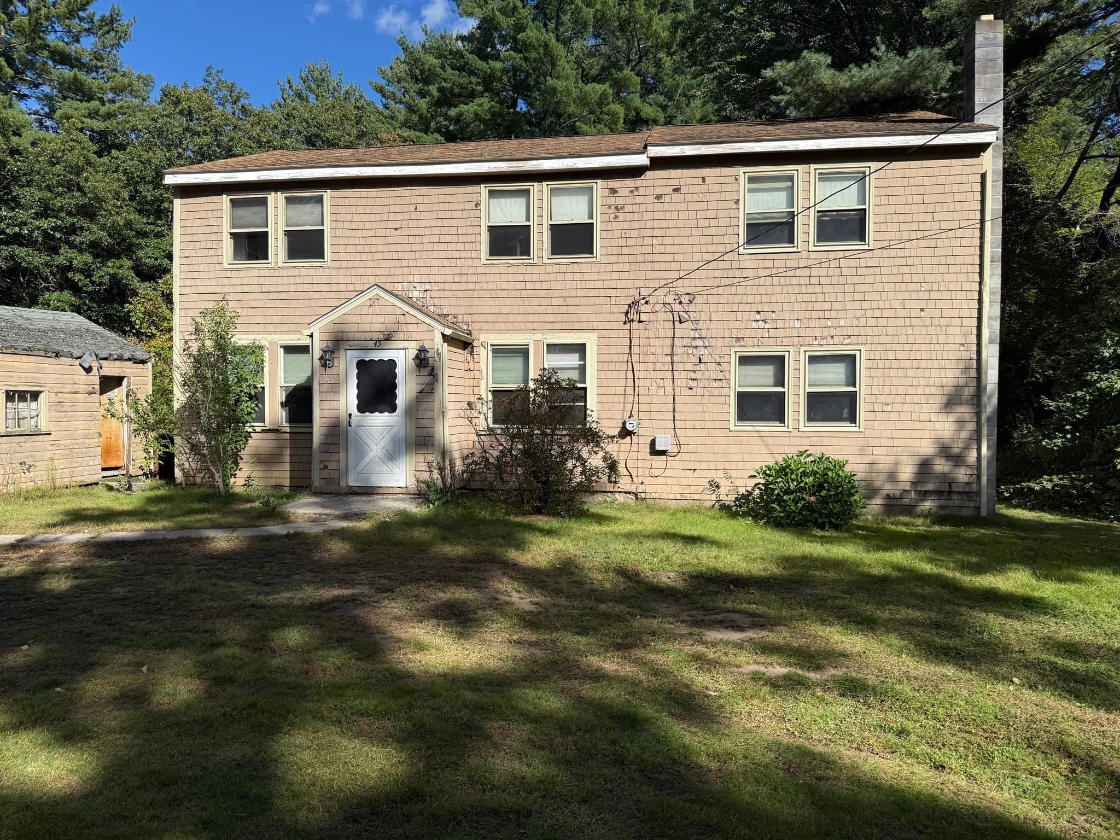
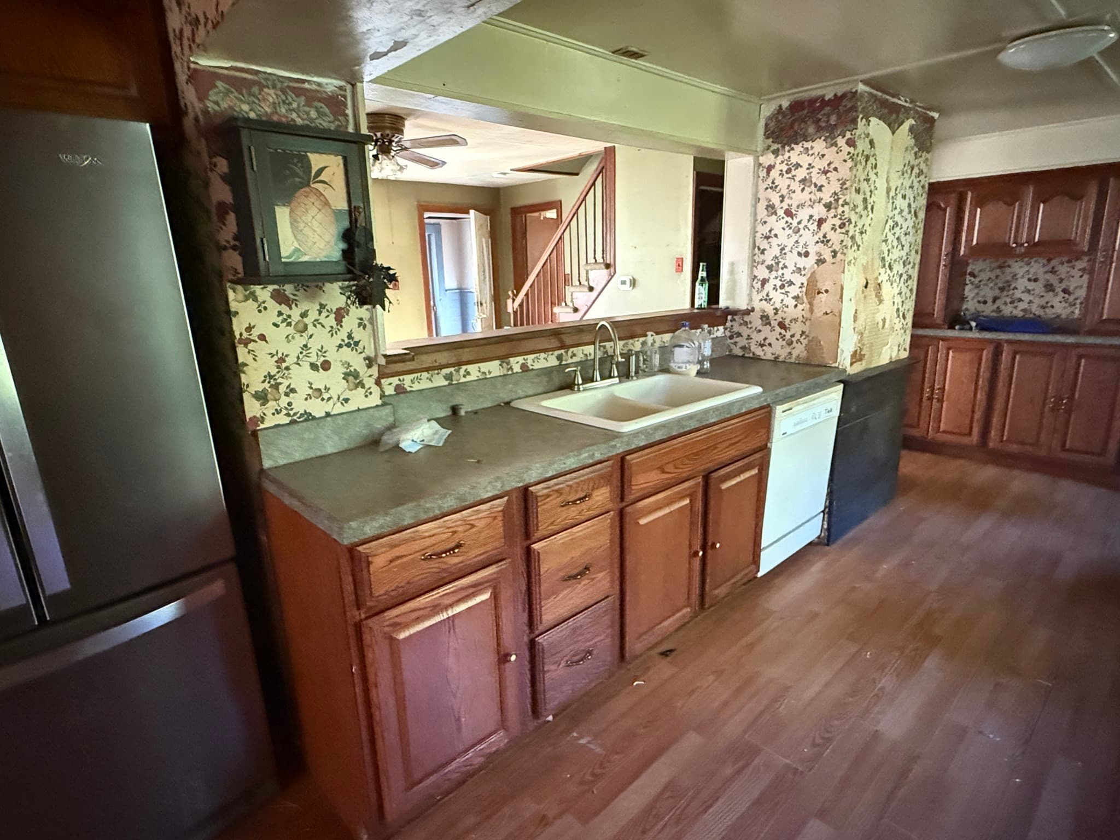
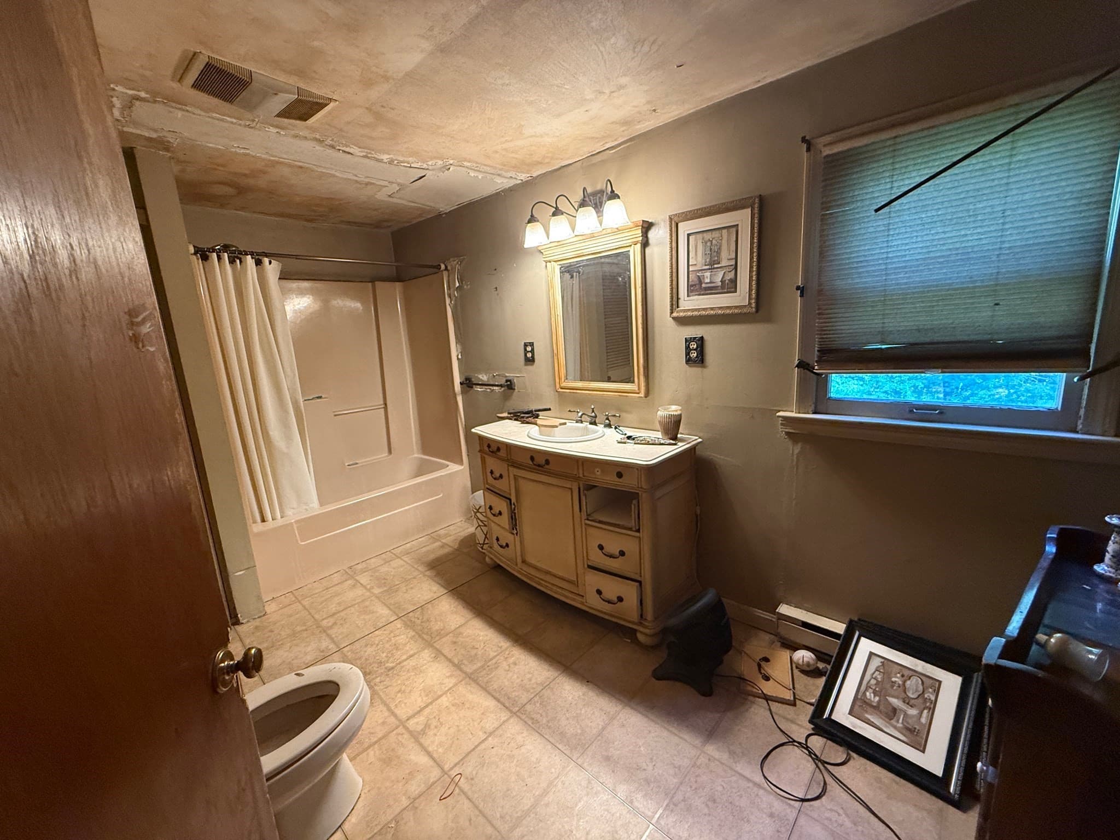
Single Family Residence at 45 Upton Rd, Uxbridge MA 01569, Uxbridge, photo 2 of 17
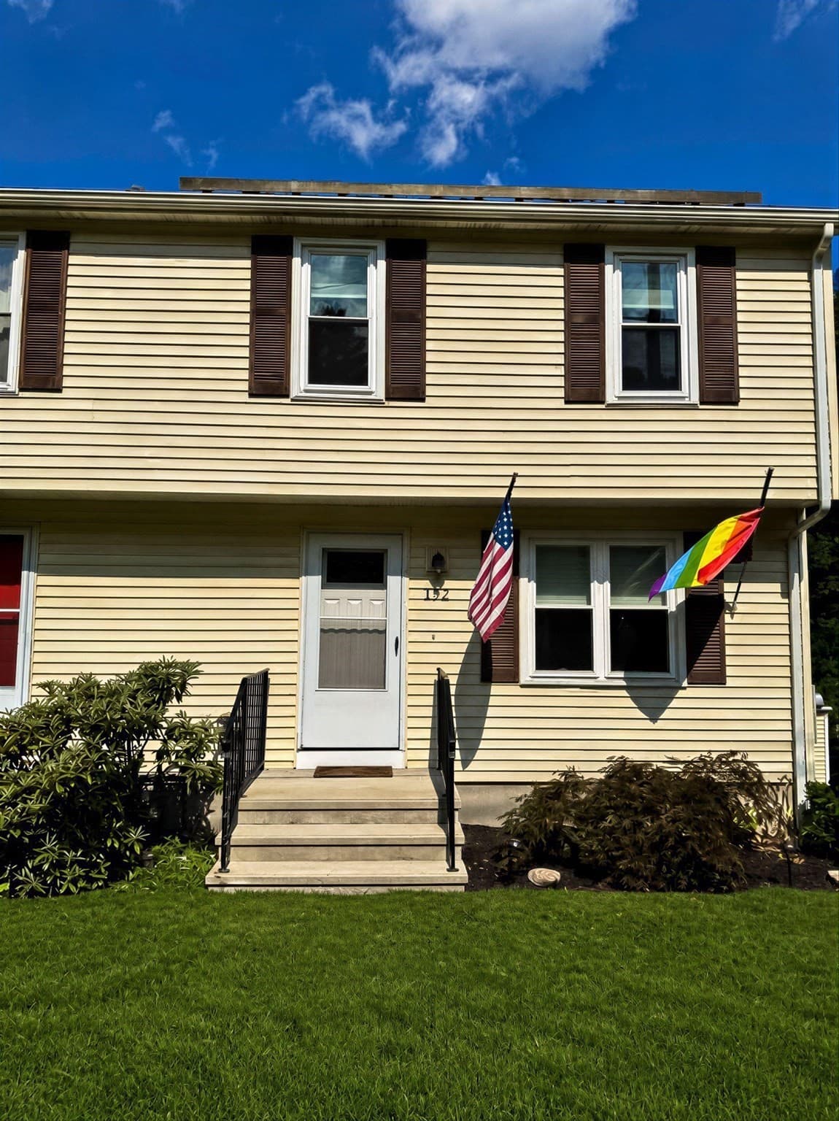
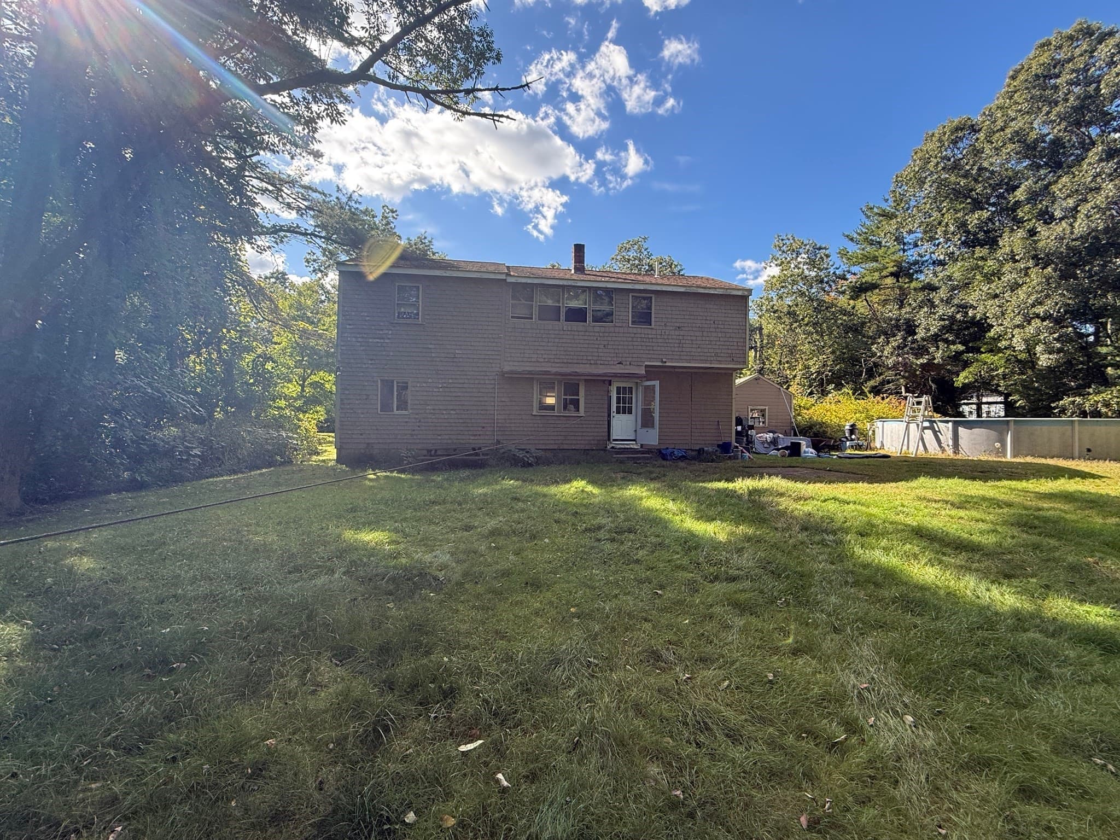
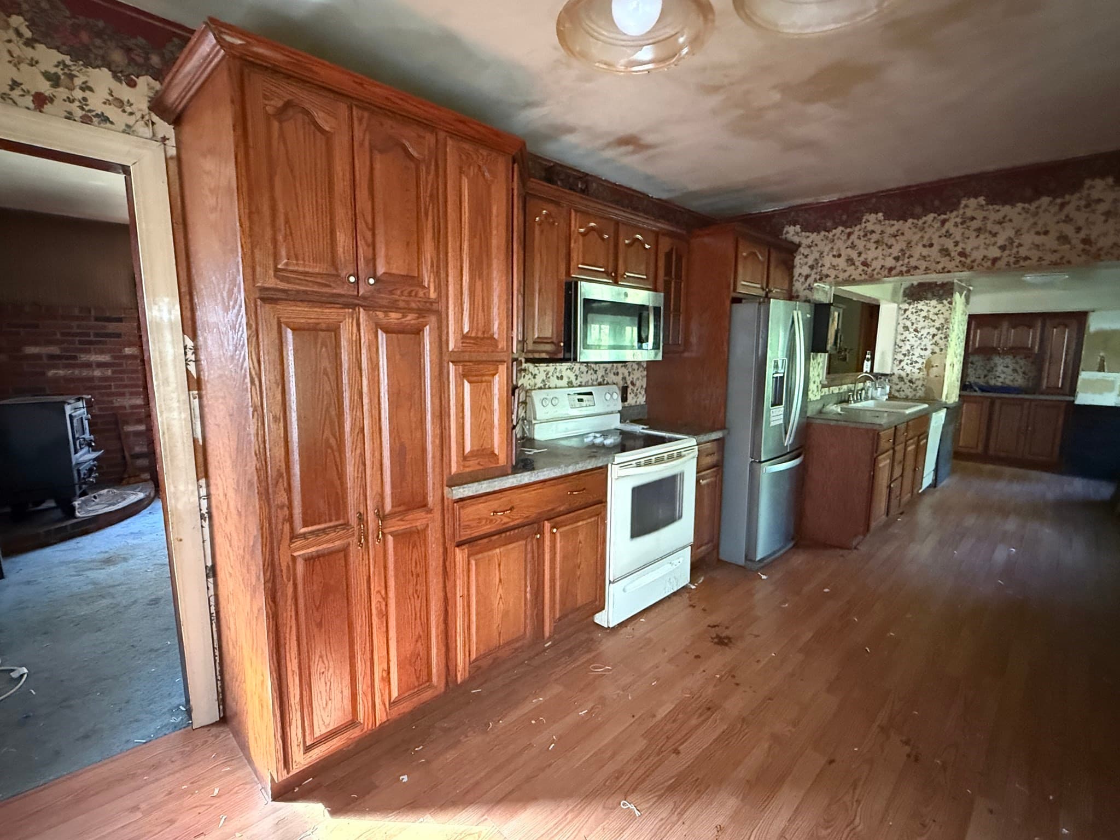
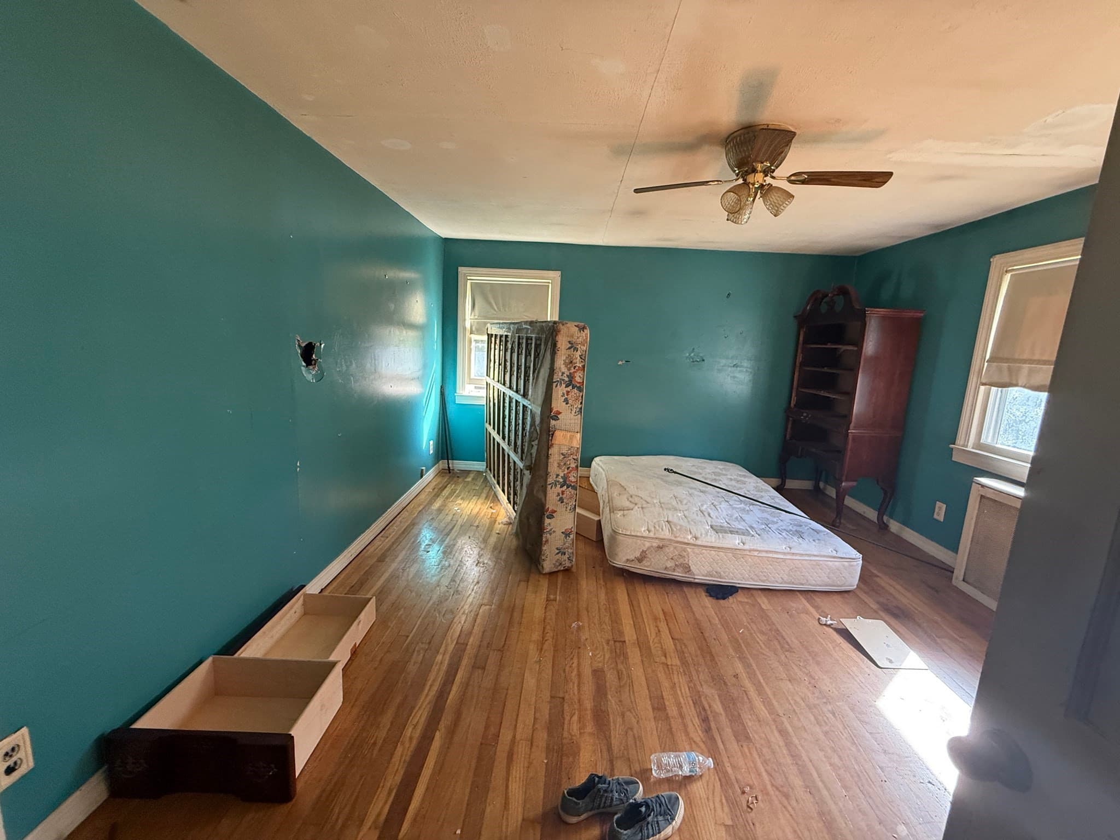
Single Family Residence at 45 Upton Rd, Uxbridge MA 01569, Uxbridge, photo 3 of 17
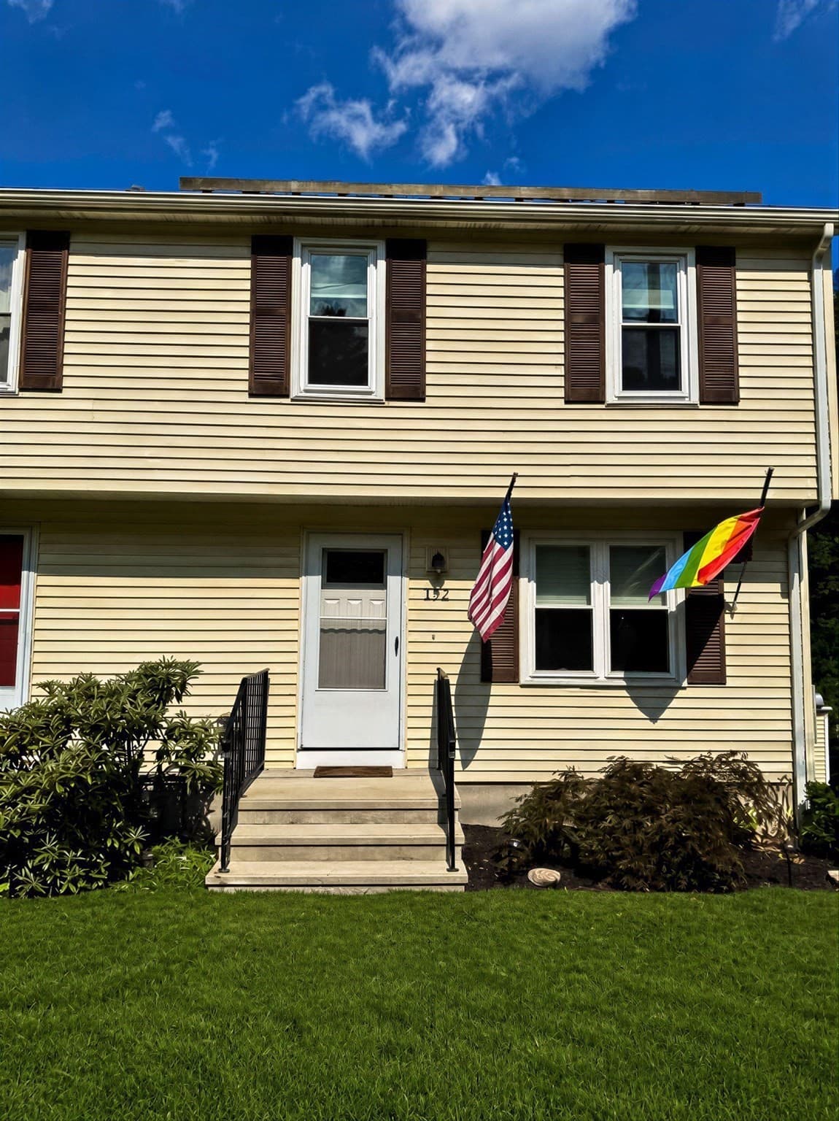
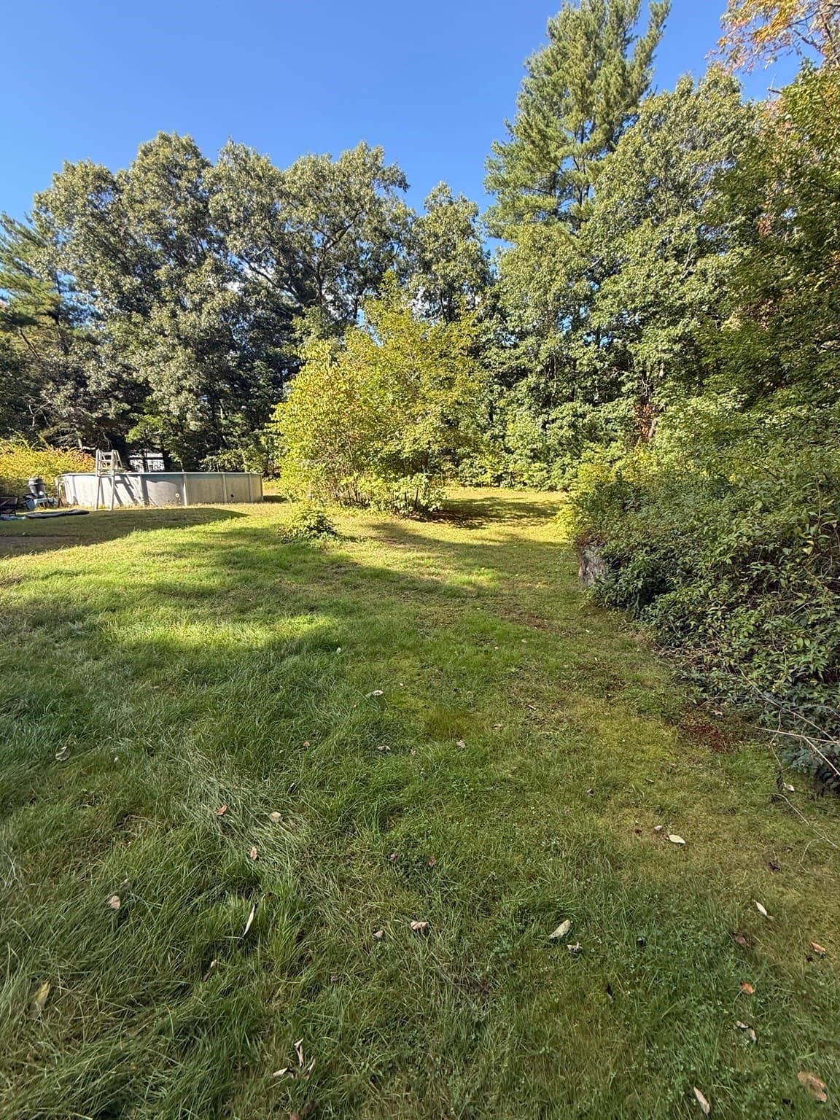
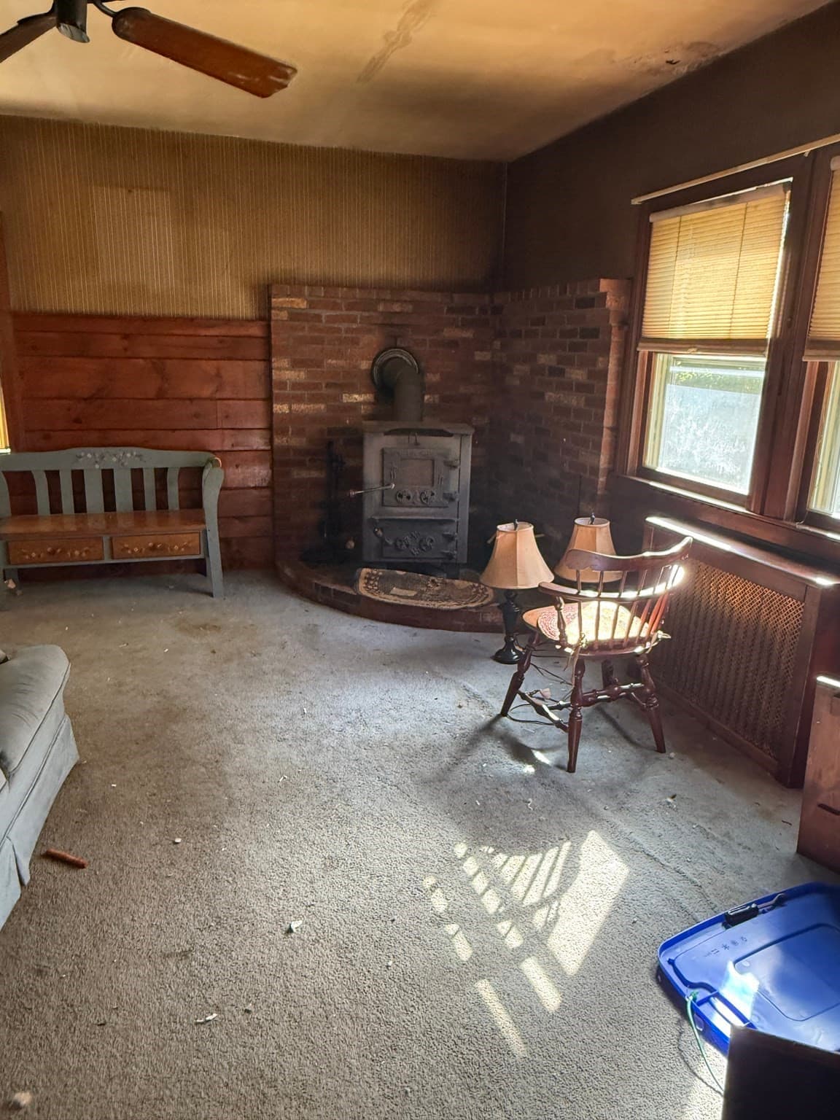
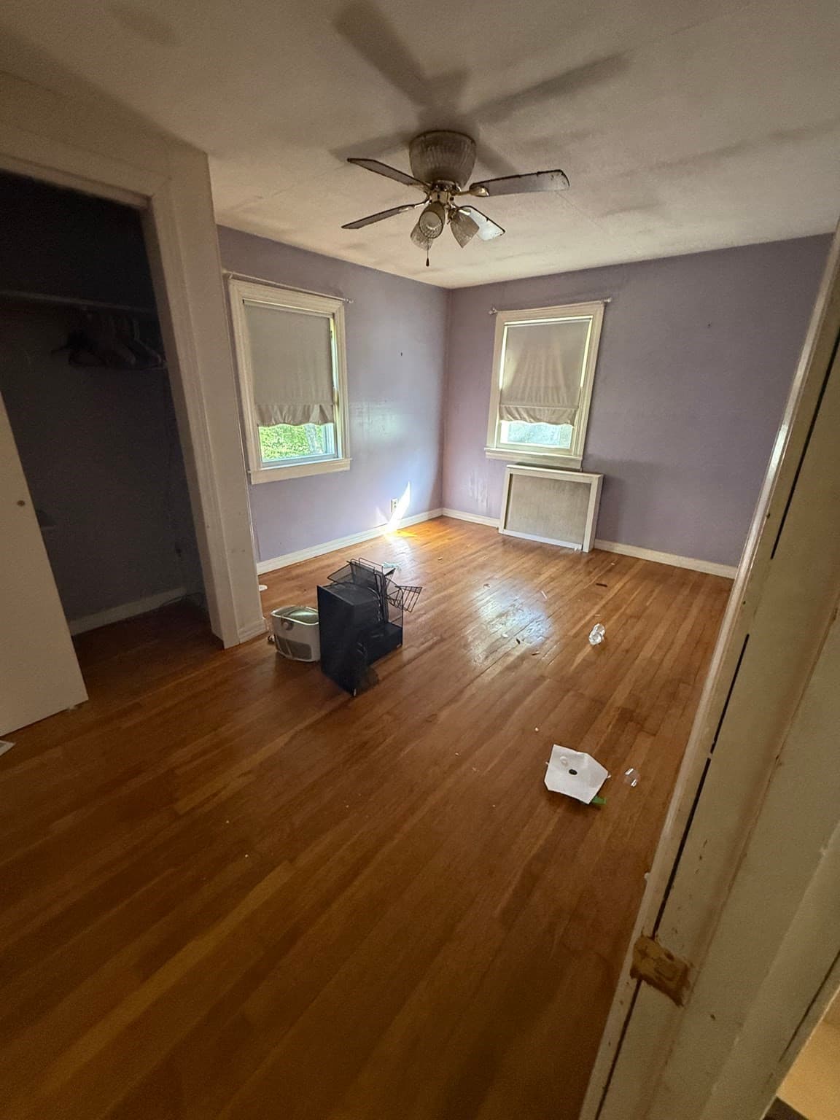
Single Family Residence at 45 Upton Rd, Uxbridge MA 01569, Uxbridge, photo 4 of 17
Single Family Residence at 45 Upton Rd, Uxbridge MA 01569, Uxbridge, photo 5 of 17
Single Family Residence at 45 Upton Rd, Uxbridge MA 01569, Uxbridge, photo 6 of 17
Single Family Residence at 45 Upton Rd, Uxbridge MA 01569, Uxbridge, photo 7 of 17
Single Family Residence at 45 Upton Rd, Uxbridge MA 01569, Uxbridge, photo 8 of 17
Single Family Residence at 45 Upton Rd, Uxbridge MA 01569, Uxbridge, photo 9 of 17
Single Family Residence at 45 Upton Rd, Uxbridge MA 01569, Uxbridge, photo 10 of 17
Single Family Residence at 45 Upton Rd, Uxbridge MA 01569, Uxbridge, photo 11 of 17
Single Family Residence at 45 Upton Rd, Uxbridge MA 01569, Uxbridge, photo 12 of 17
Single Family Residence at 45 Upton Rd, Uxbridge MA 01569, Uxbridge, photo 13 of 17
Single Family Residence at 45 Upton Rd, Uxbridge MA 01569, Uxbridge, photo 14 of 17
Single Family Residence at 45 Upton Rd, Uxbridge MA 01569, Uxbridge, photo 15 of 17
Single Family Residence at 45 Upton Rd, Uxbridge MA 01569, Uxbridge, photo 16 of 17
Single Family Residence at 45 Upton Rd, Uxbridge MA 01569, Uxbridge, photo 17 of 17
17 photos

$325,000

45 Upton Rd, Uxbridge MA 01569
Uxbridge, MA 01569
Listed by Erica Siemaszko
Bedrooms
4
Bathrooms
2
Living area
1,983 sqft
Year built
1920

About this home

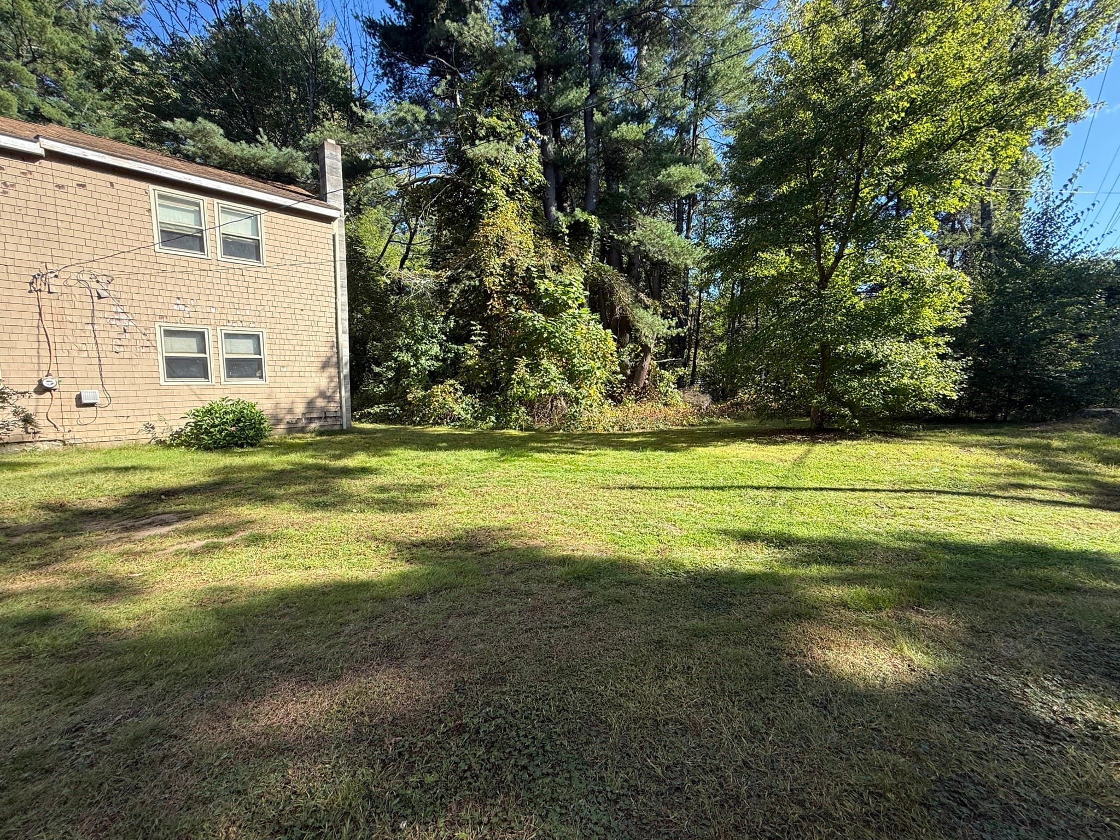
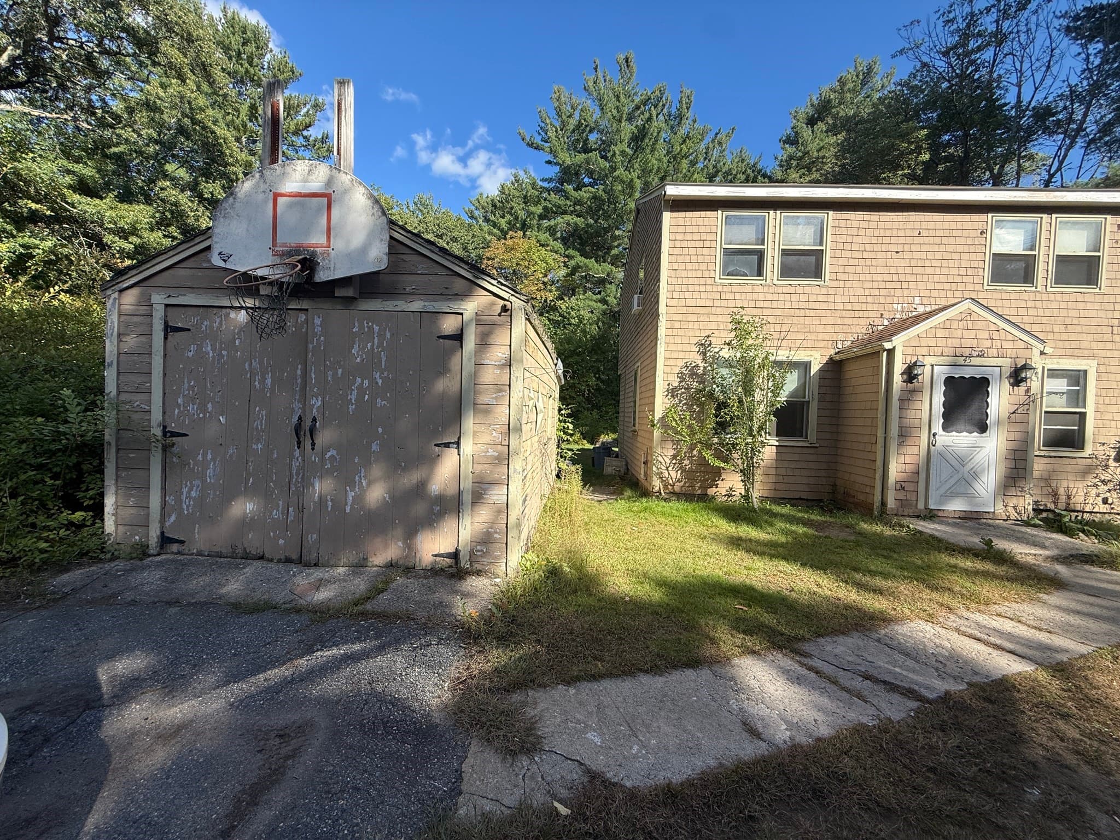
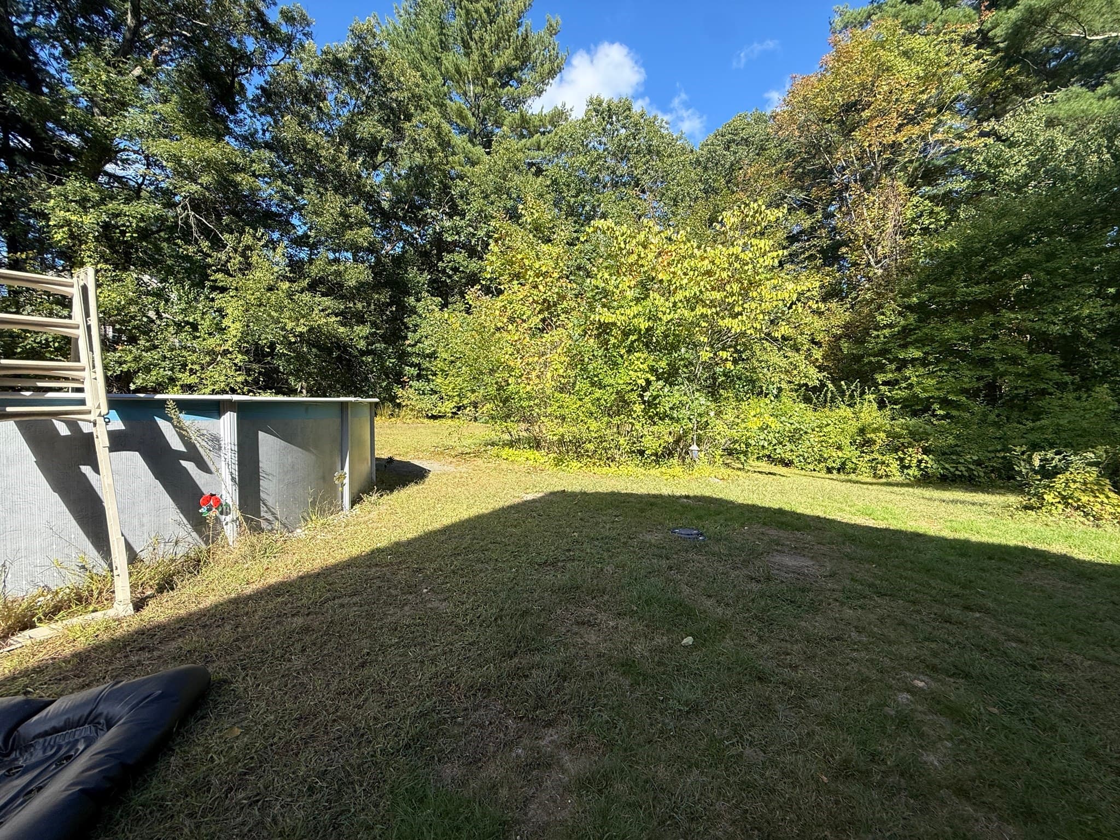
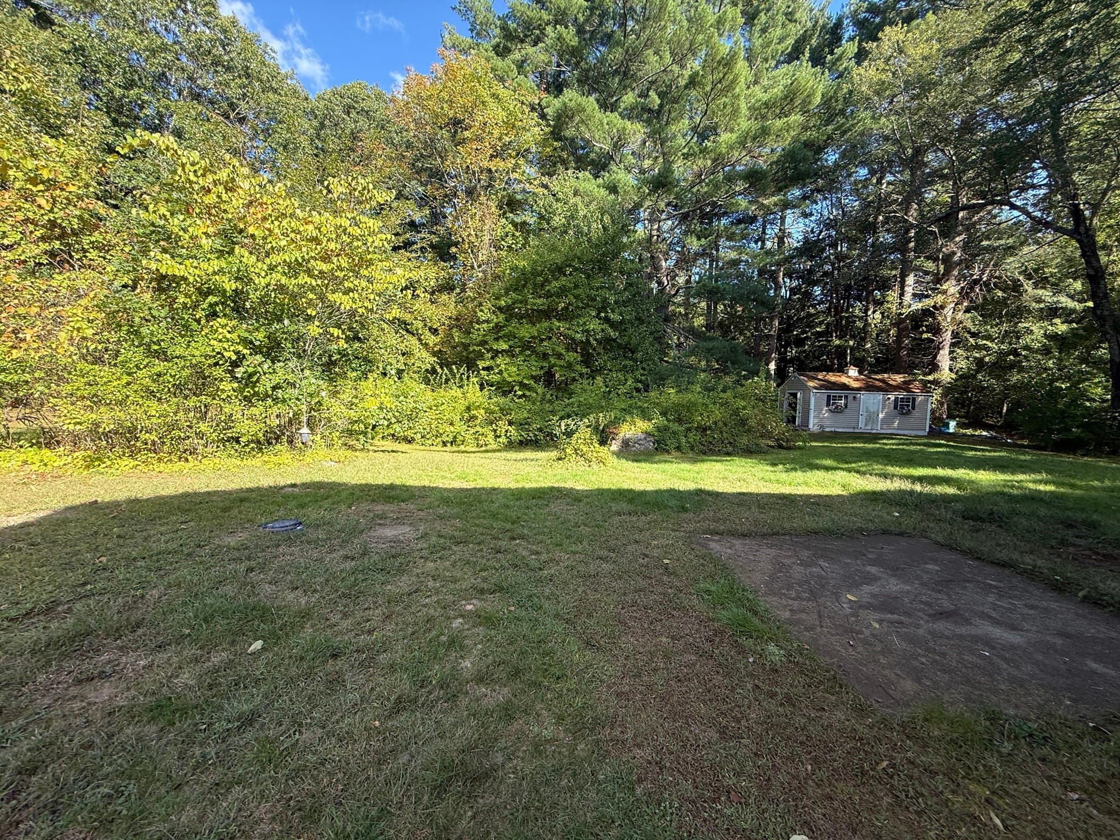
Bring your vision to life! Set on 2.2 acres of peaceful property, this home offers plenty of space, character, and potential for someone looking to make it their own. With generously sized bedrooms, spacious living areas, and plenty of square footage, there is a solid foundation to renovate, reconfigure, and create a home that truly reflects your style. This is a great opportunity for a buyer who is willing to put in some sweat equity and make thoughtful improvements over time. Enjoy the best of both worlds with a peaceful country setting while being just minutes from I-495, making commuting and accessing everything you need incredibly convenient. The home is being sold AS IS, and Title V has not been completed. Bring your contractor, roll up your sleeves, and explore all the possibilities this property has to offer!

Highlights

Private pool

Property details

MLS #
73581057
Property type
Single Family Residence
Subdivision
N/A
Status
Active
Days on market
3
On market date
September 22, 2026
Stories
N/A
Total bathrooms
2
Garage spaces
1
Parking spaces
5
Lot size
2.2 acres
Loading map…

Nearby schools

Within 10 miles · public school directory data (NCES)

Elementary
Taft Early Learning Center
1.35 mi away · Grades -1-3
Nearest school -- attendance-zone data not available here
4.0
Local Score (student-teacher ratio only (preliminary -- will incorporate state test-score data once available)) -- not an official state rating
Enrollment
527
Student:teacher ratio
12.9:1
District
Uxbridge
Middle
Whitin Intermediate
1.15 mi away · Grades 4-7
Nearest school -- attendance-zone data not available here
4.0
Local Score (student-teacher ratio only (preliminary -- will incorporate state test-score data once available)) -- not an official state rating
Enrollment
514
Student:teacher ratio
13.2:1
District
Uxbridge
High
Northbridge High
1.72 mi away · Grades 9-12
Nearest school -- attendance-zone data not available here
5.0
Local Score (student-teacher ratio only (preliminary -- will incorporate state test-score data once available)) -- not an official state rating
Enrollment
513
Student:teacher ratio
10.9:1
District
Northbridge

Walkability

Blended score for Uxbridge's center: EPA's National Walkability Index (street network, transit, land-use mix) combined with nearby-amenity density. 60% EPA National Walkability Index + 40% nearby-amenity density (Google Places).

15
Very car-dependent
out of 100
EPA National Walkability Index
4.3 / 20 -- Least walkable
Nearby-amenity density
5 / 100
Restaurants & cafes0
Grocery stores0
Parks1
Schools0
Transit stops0
Pharmacies0

Mortgage calculator

Estimate only - actual rate and payment depend on your lender, credit, and loan program.

$
%
%
Adjust tax / insurance estimates
% / yr
$
/mo
Est. monthly payment
$2,107/mo
$65,000 down
$260,000 loan
Principal & interest$1,686
Property tax (est.)$271
Home insurance (est.)$150

Similar homes you might like

Data source: Listing information provided by MLS Property Information Network via Trestle/CoreLogic. Last updated 3 days ago.

Information herein deemed reliable but not guaranteed; all measurements, school assignments, HOA fees, taxes, and feature lists are approximate and should be independently verified. Equal Housing Opportunity.