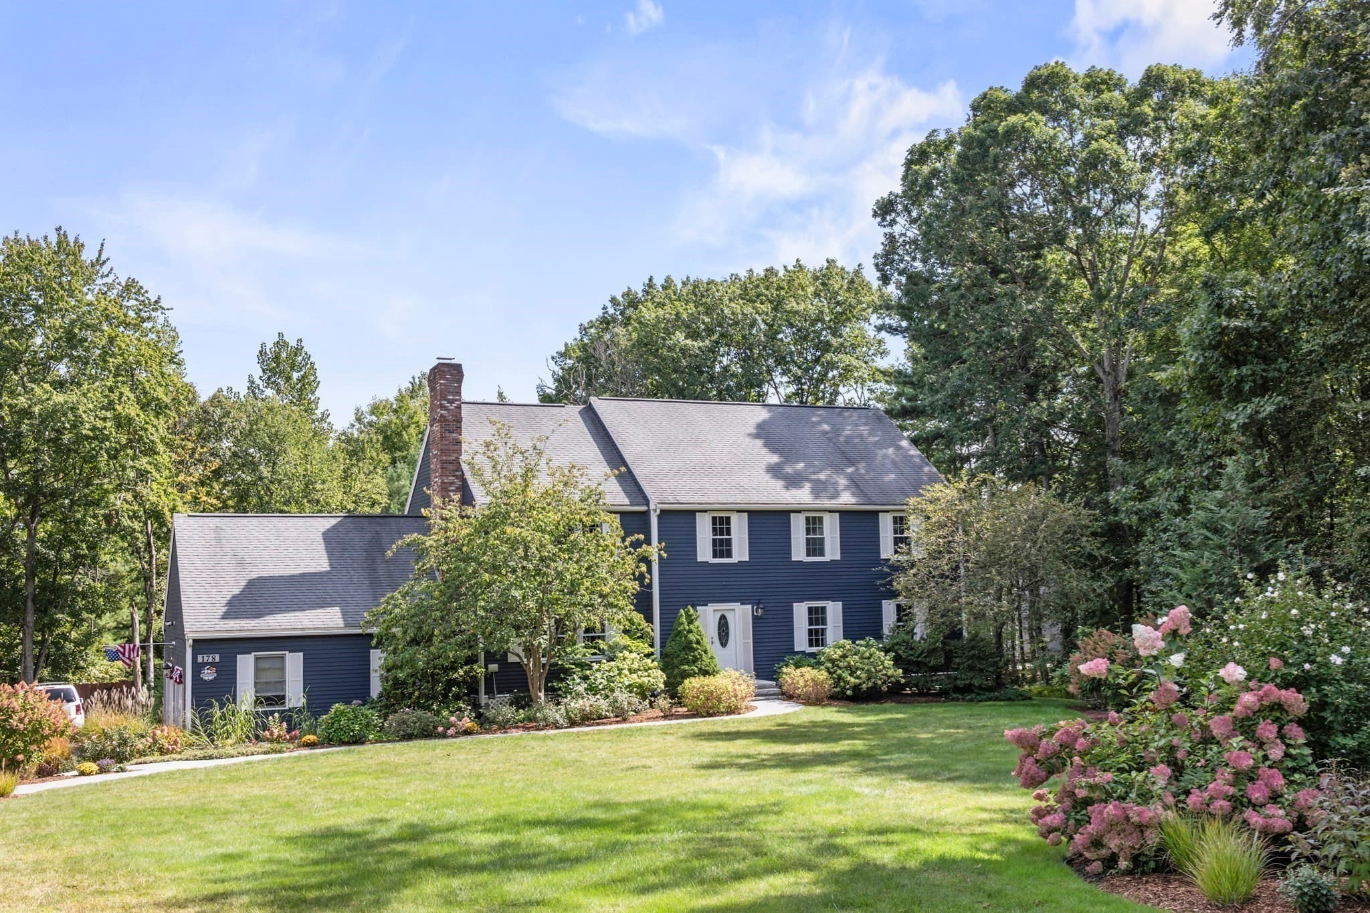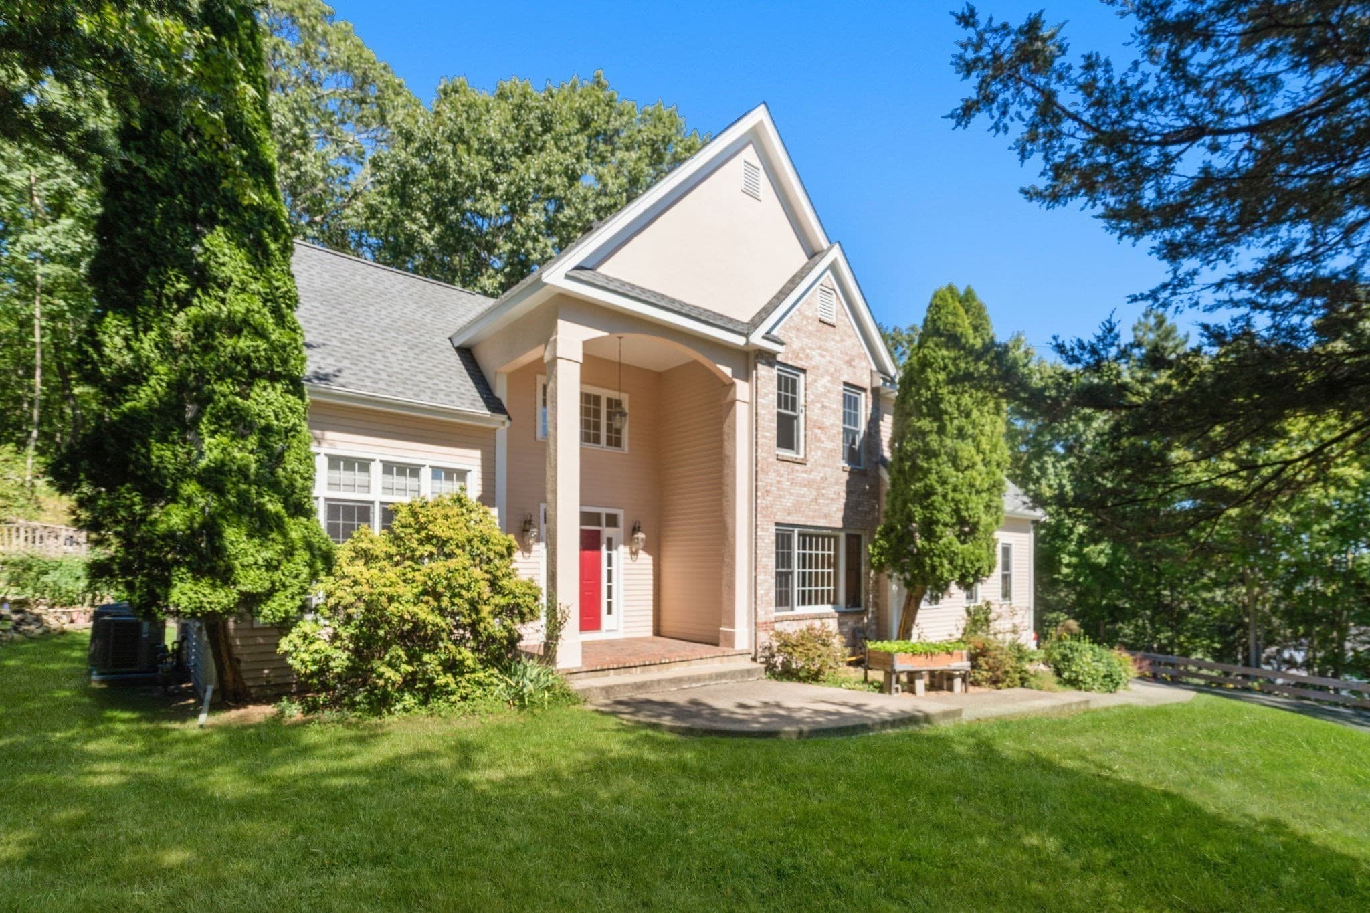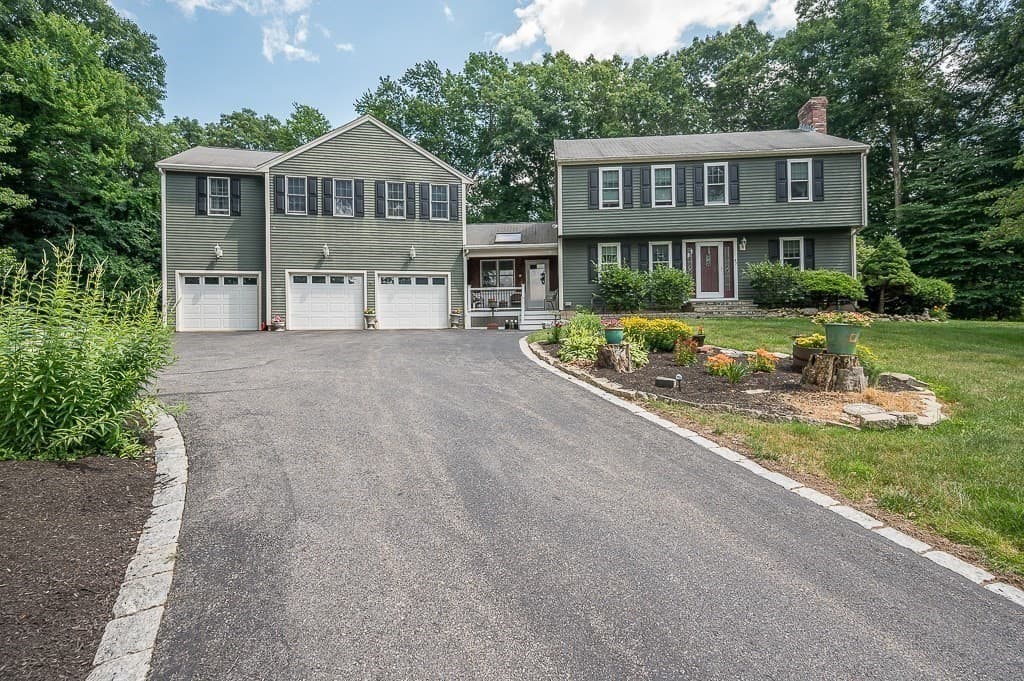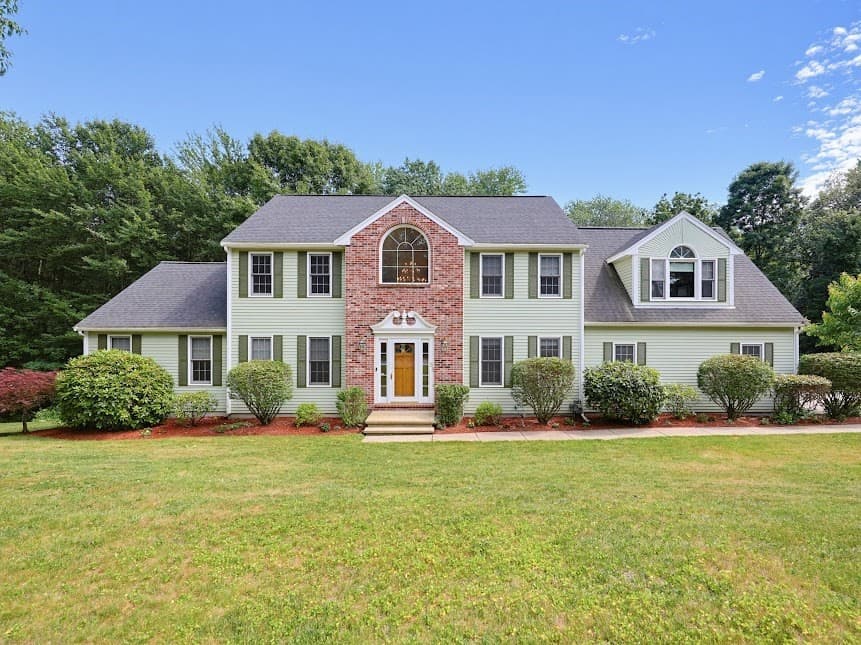
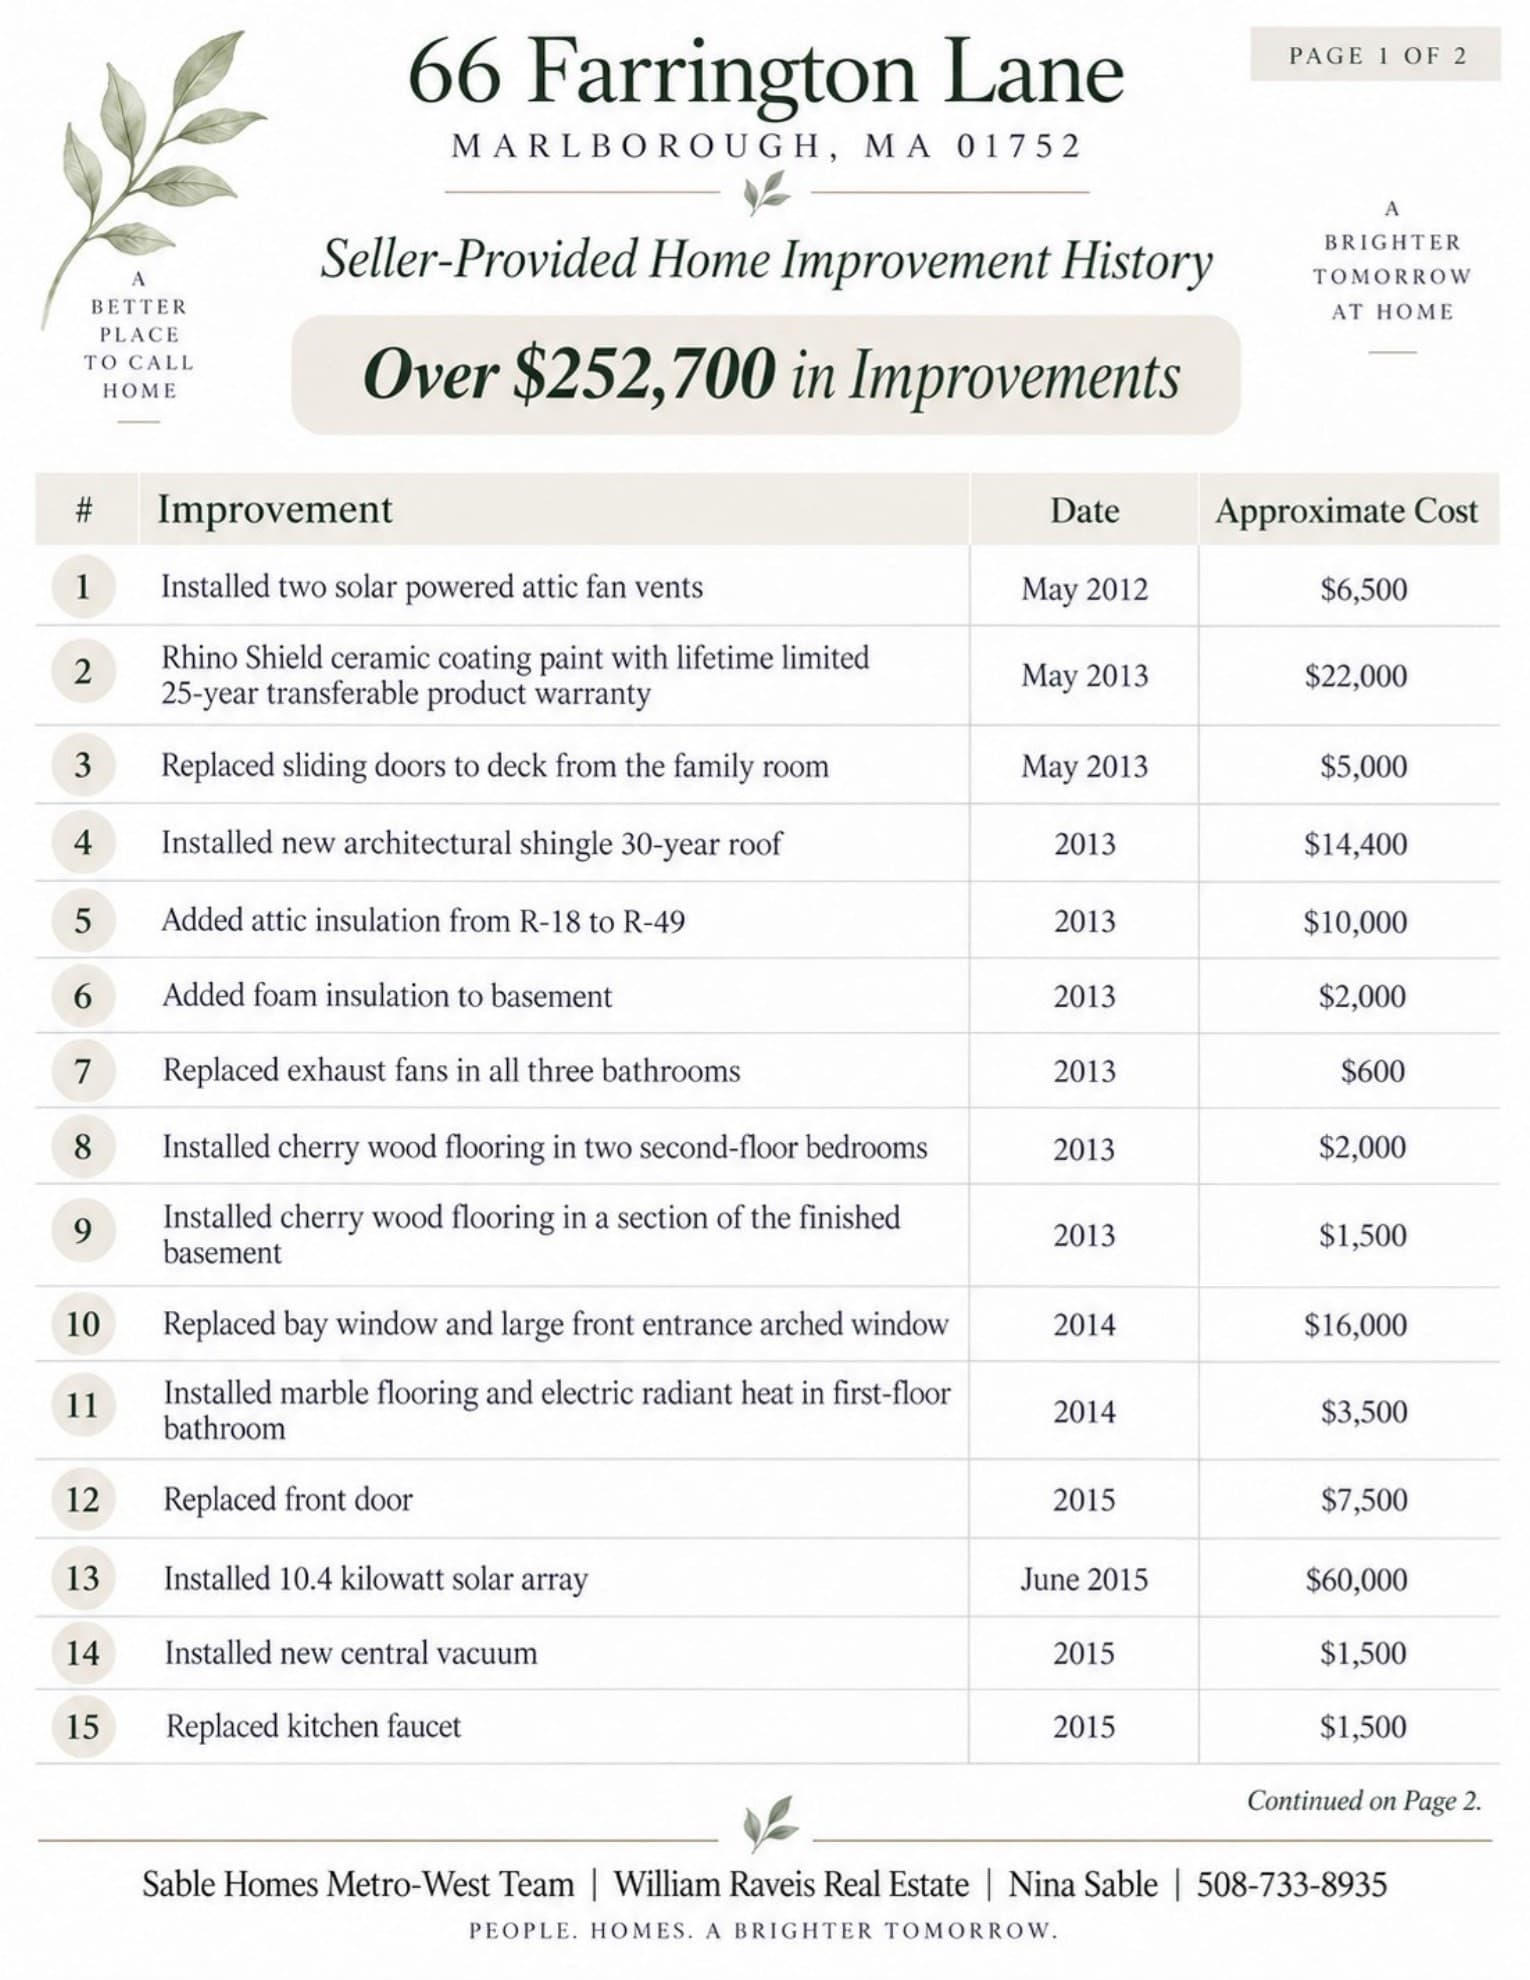
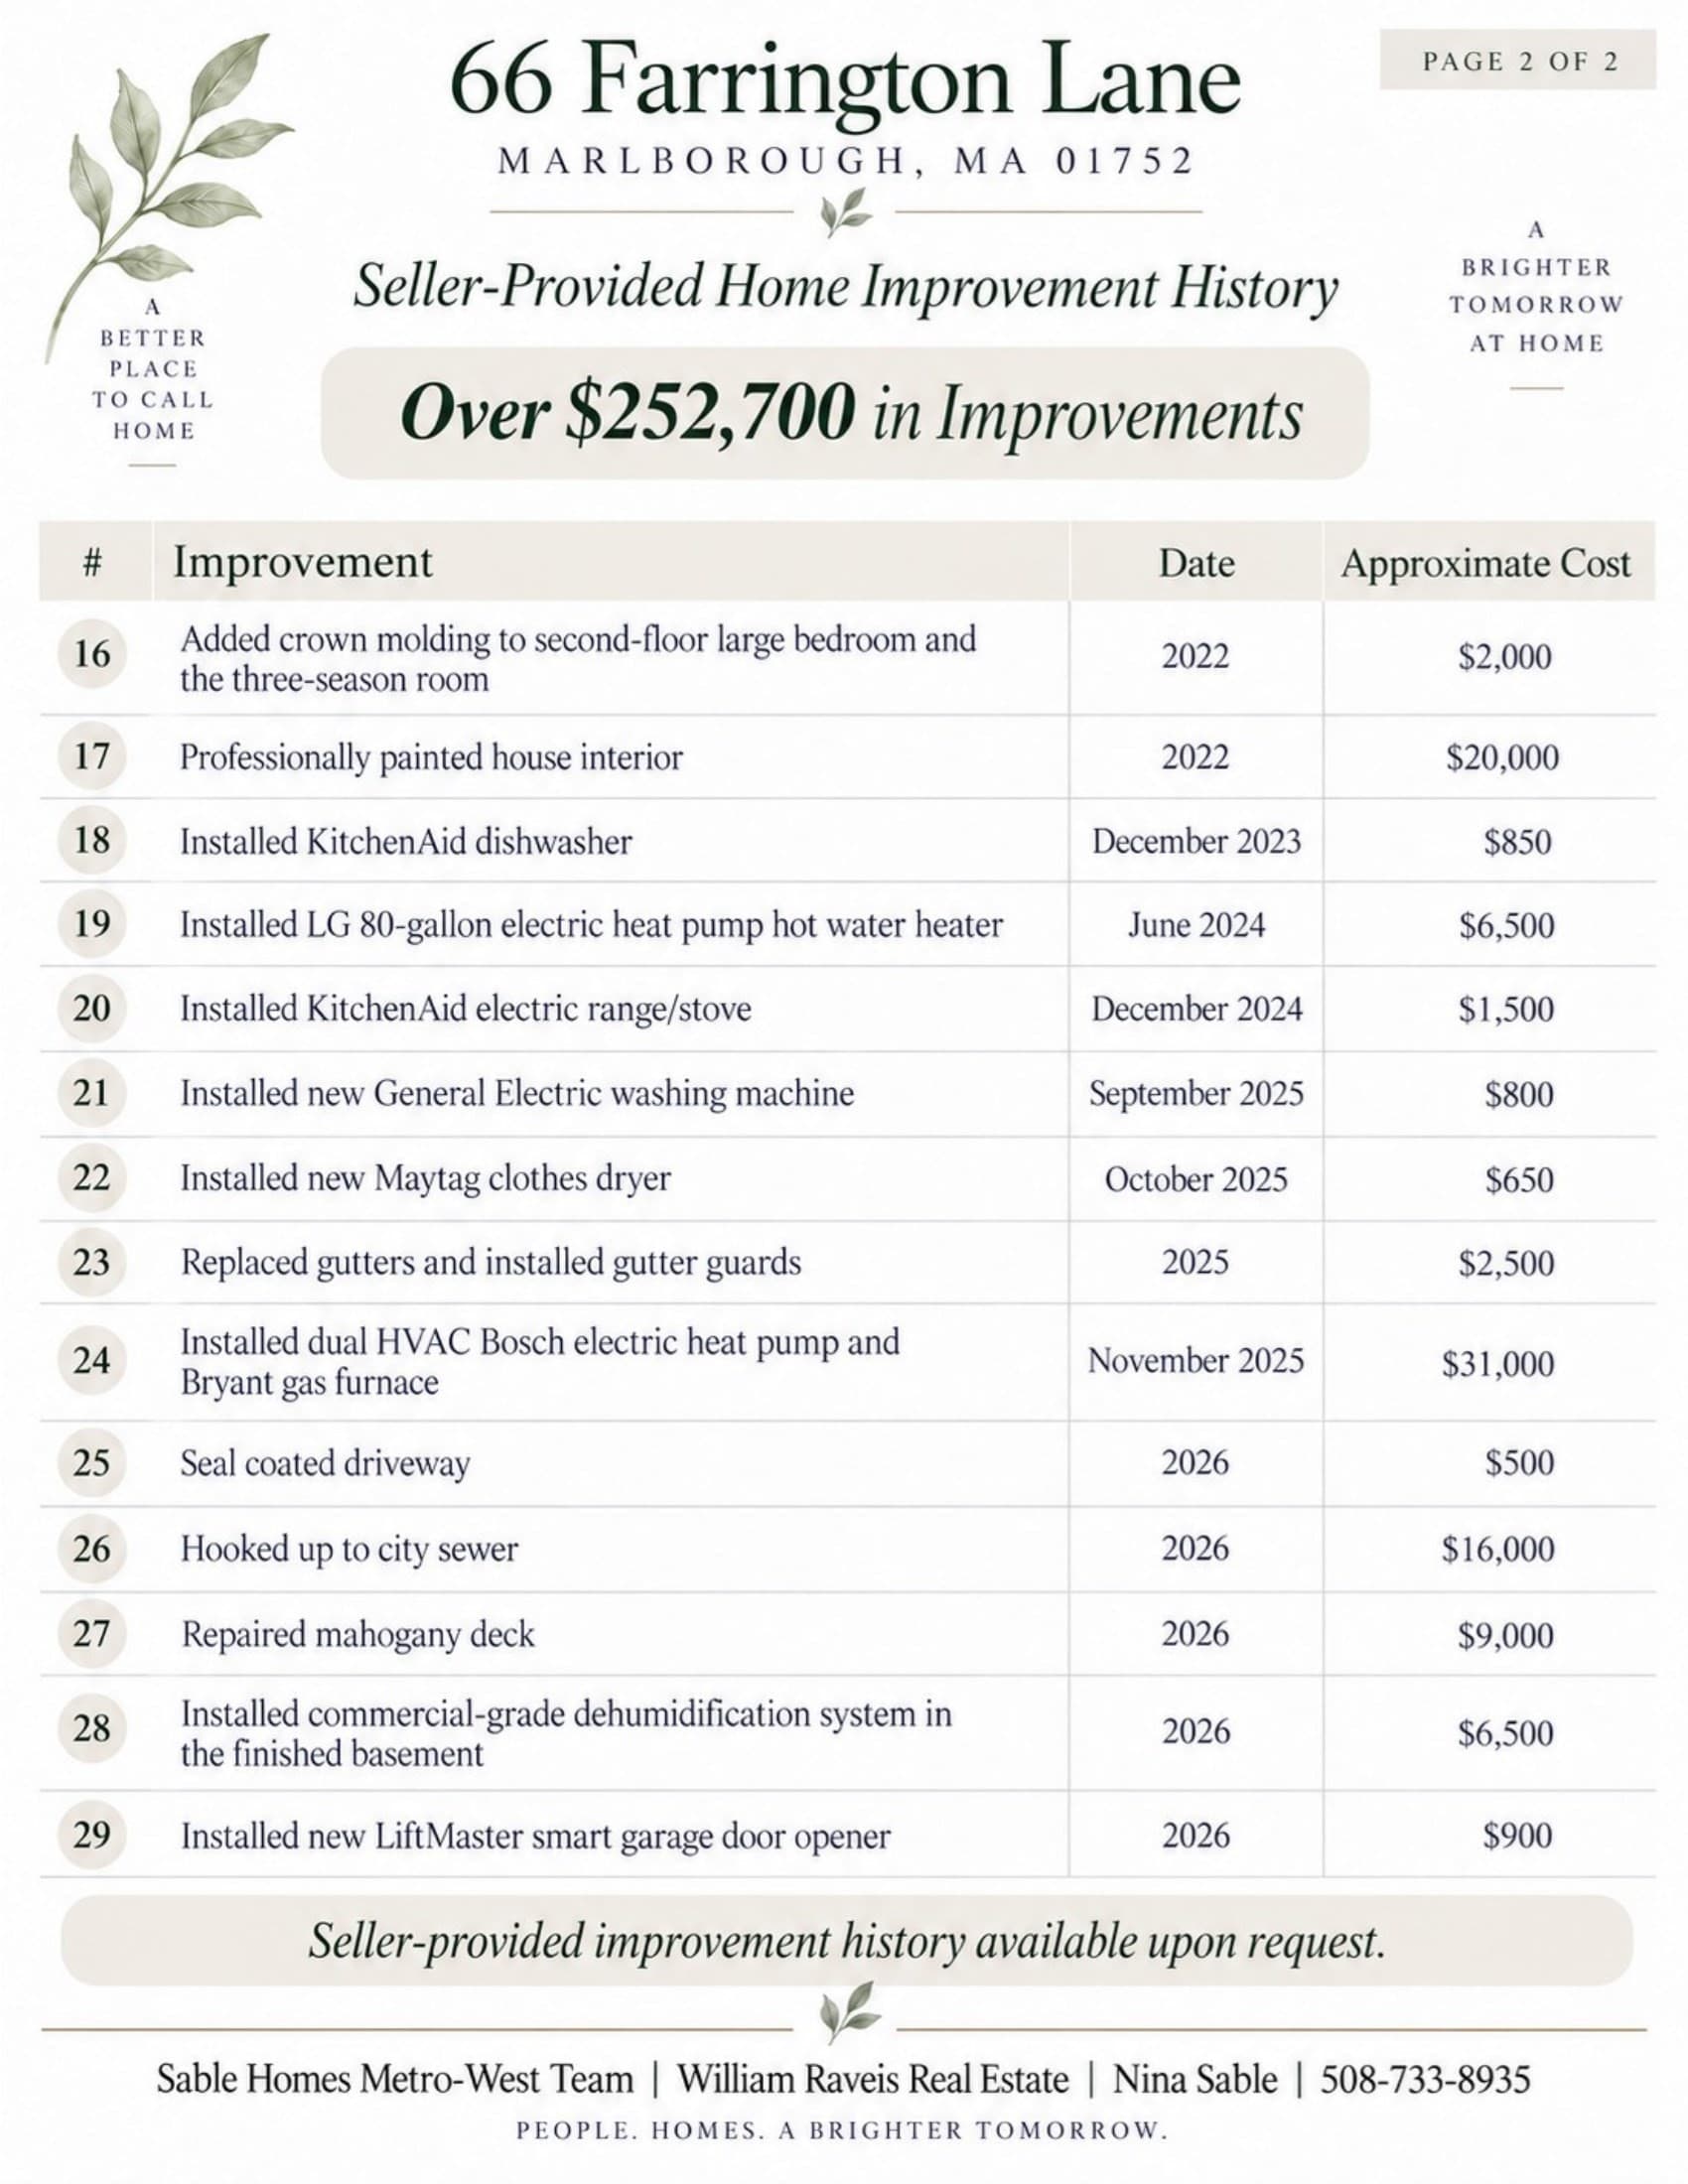
Single Family Residence at 66 Farrington Ln, Marlborough MA 01752, Marlborough
Single Family Residence at 66 Farrington Ln, Marlborough MA 01752, Marlborough, photo 2 of 42
Single Family Residence at 66 Farrington Ln, Marlborough MA 01752, Marlborough, photo 3 of 42
Single Family Residence at 66 Farrington Ln, Marlborough MA 01752, Marlborough, photo 4 of 42
Single Family Residence at 66 Farrington Ln, Marlborough MA 01752, Marlborough, photo 5 of 42
Single Family Residence at 66 Farrington Ln, Marlborough MA 01752, Marlborough, photo 6 of 42
Single Family Residence at 66 Farrington Ln, Marlborough MA 01752, Marlborough, photo 7 of 42
Single Family Residence at 66 Farrington Ln, Marlborough MA 01752, Marlborough, photo 8 of 42
Single Family Residence at 66 Farrington Ln, Marlborough MA 01752, Marlborough, photo 9 of 42
Single Family Residence at 66 Farrington Ln, Marlborough MA 01752, Marlborough, photo 10 of 42
Single Family Residence at 66 Farrington Ln, Marlborough MA 01752, Marlborough, photo 11 of 42
Single Family Residence at 66 Farrington Ln, Marlborough MA 01752, Marlborough, photo 12 of 42
Single Family Residence at 66 Farrington Ln, Marlborough MA 01752, Marlborough, photo 13 of 42
Single Family Residence at 66 Farrington Ln, Marlborough MA 01752, Marlborough, photo 14 of 42
Single Family Residence at 66 Farrington Ln, Marlborough MA 01752, Marlborough, photo 15 of 42
Single Family Residence at 66 Farrington Ln, Marlborough MA 01752, Marlborough, photo 16 of 42
Single Family Residence at 66 Farrington Ln, Marlborough MA 01752, Marlborough, photo 17 of 42
Single Family Residence at 66 Farrington Ln, Marlborough MA 01752, Marlborough, photo 18 of 42
Single Family Residence at 66 Farrington Ln, Marlborough MA 01752, Marlborough, photo 19 of 42
Single Family Residence at 66 Farrington Ln, Marlborough MA 01752, Marlborough, photo 20 of 42
Single Family Residence at 66 Farrington Ln, Marlborough MA 01752, Marlborough, photo 21 of 42
Single Family Residence at 66 Farrington Ln, Marlborough MA 01752, Marlborough, photo 22 of 42
Single Family Residence at 66 Farrington Ln, Marlborough MA 01752, Marlborough, photo 23 of 42
Single Family Residence at 66 Farrington Ln, Marlborough MA 01752, Marlborough, photo 24 of 42
Single Family Residence at 66 Farrington Ln, Marlborough MA 01752, Marlborough, photo 25 of 42
Single Family Residence at 66 Farrington Ln, Marlborough MA 01752, Marlborough, photo 26 of 42
Single Family Residence at 66 Farrington Ln, Marlborough MA 01752, Marlborough, photo 27 of 42
Single Family Residence at 66 Farrington Ln, Marlborough MA 01752, Marlborough, photo 28 of 42
Single Family Residence at 66 Farrington Ln, Marlborough MA 01752, Marlborough, photo 29 of 42
Single Family Residence at 66 Farrington Ln, Marlborough MA 01752, Marlborough, photo 30 of 42
Single Family Residence at 66 Farrington Ln, Marlborough MA 01752, Marlborough, photo 31 of 42
Single Family Residence at 66 Farrington Ln, Marlborough MA 01752, Marlborough, photo 32 of 42
Single Family Residence at 66 Farrington Ln, Marlborough MA 01752, Marlborough, photo 33 of 42
Single Family Residence at 66 Farrington Ln, Marlborough MA 01752, Marlborough, photo 34 of 42
Single Family Residence at 66 Farrington Ln, Marlborough MA 01752, Marlborough, photo 35 of 42
Single Family Residence at 66 Farrington Ln, Marlborough MA 01752, Marlborough, photo 36 of 42
Single Family Residence at 66 Farrington Ln, Marlborough MA 01752, Marlborough, photo 37 of 42
Single Family Residence at 66 Farrington Ln, Marlborough MA 01752, Marlborough, photo 38 of 42
Single Family Residence at 66 Farrington Ln, Marlborough MA 01752, Marlborough, photo 39 of 42
Single Family Residence at 66 Farrington Ln, Marlborough MA 01752, Marlborough, photo 40 of 42
Single Family Residence at 66 Farrington Ln, Marlborough MA 01752, Marlborough, photo 41 of 42
Single Family Residence at 66 Farrington Ln, Marlborough MA 01752, Marlborough, photo 42 of 42
42 photos

$1,140,000

66 Farrington Ln, Marlborough MA 01752
Marlborough, MA 01752
Listed by Sable Homes Metro-West Team
Bedrooms
4
Bathrooms
2.5
Living area
4,302 sqft
Year built
1986

About this home

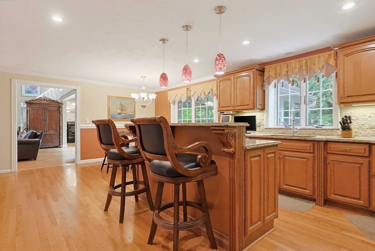
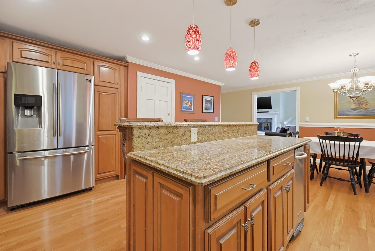
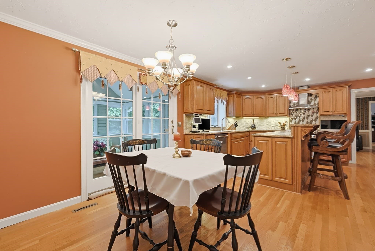
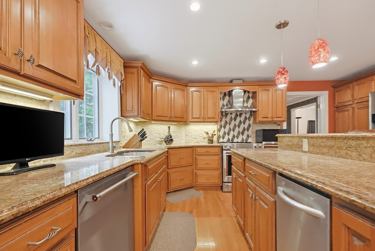
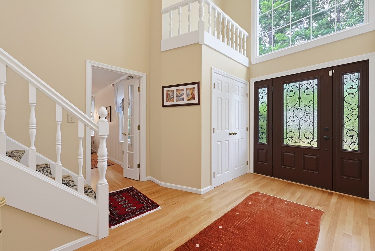
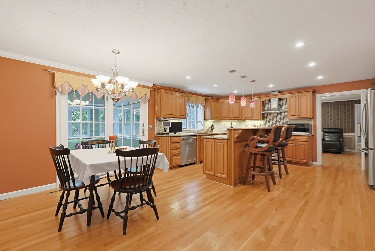
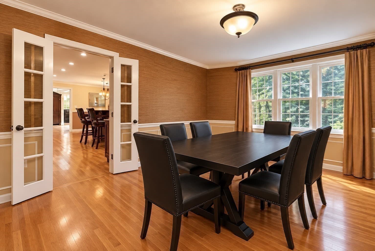
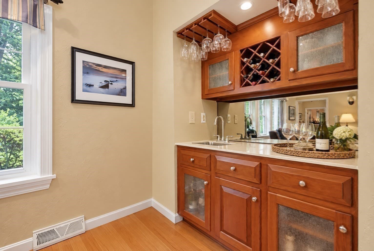
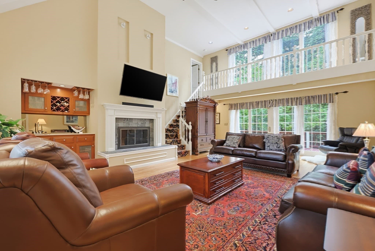
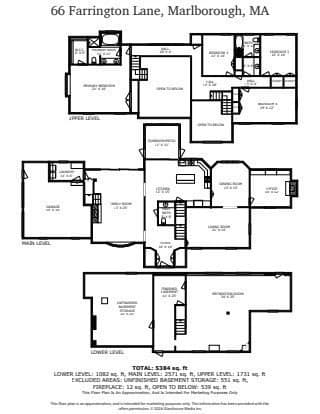
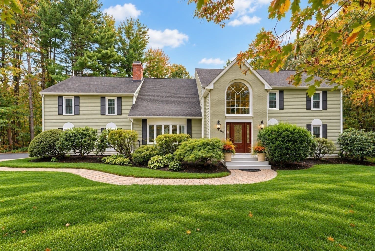
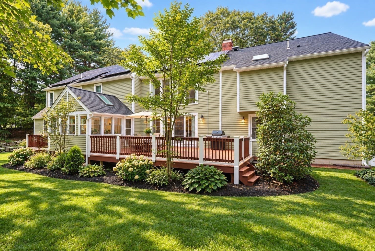
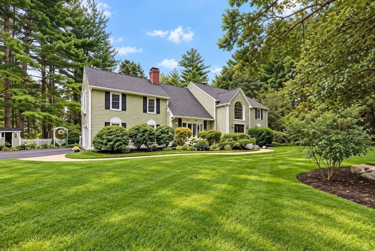
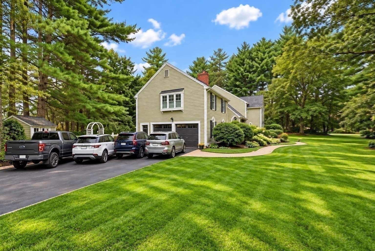
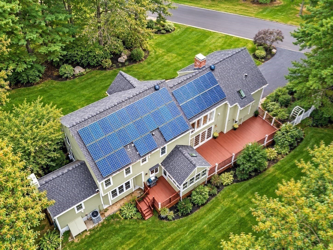
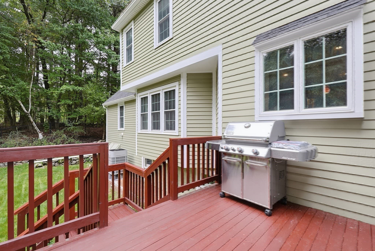
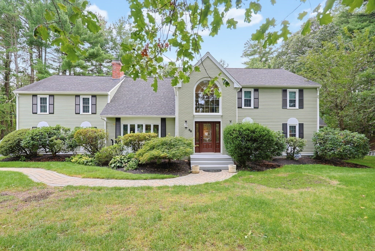
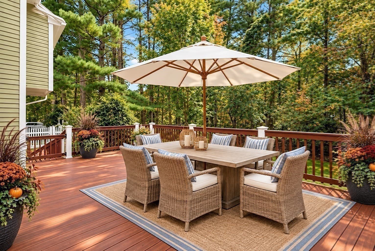
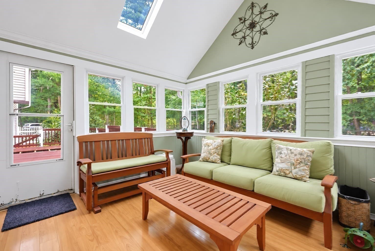
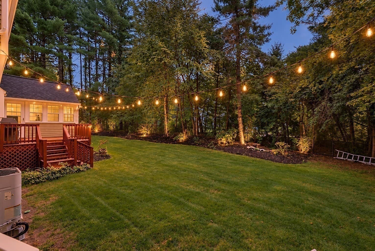
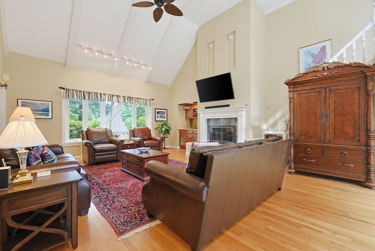
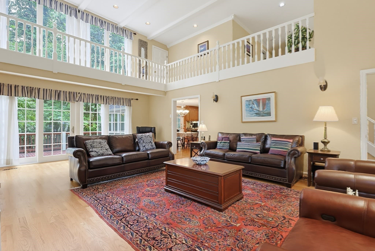
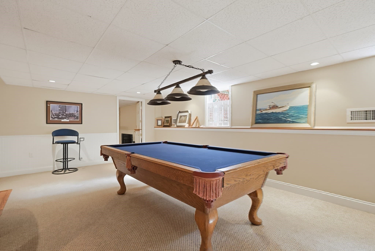
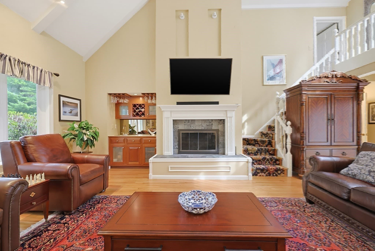
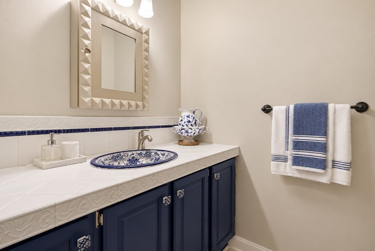
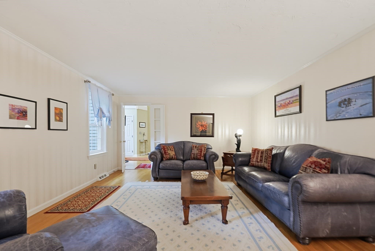
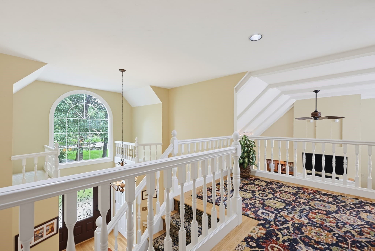
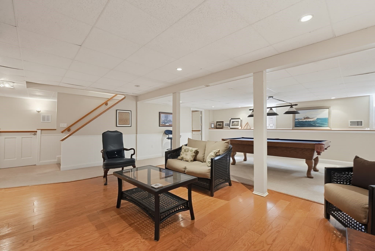
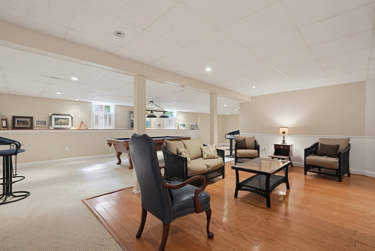
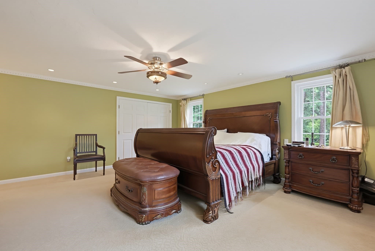
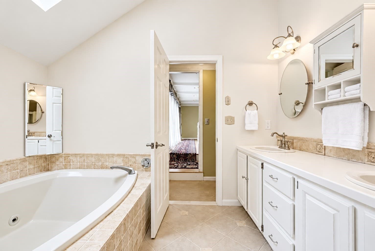
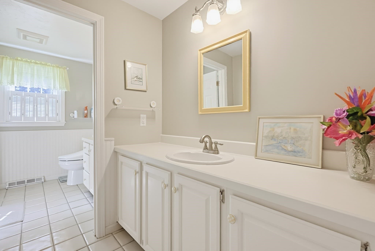
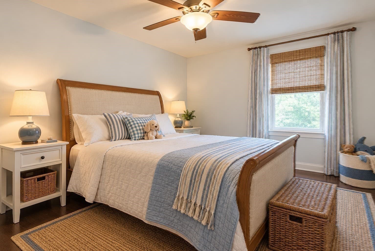
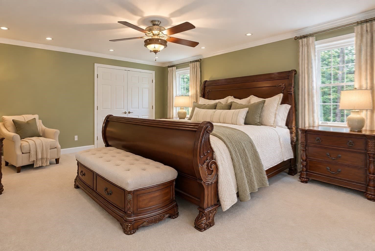
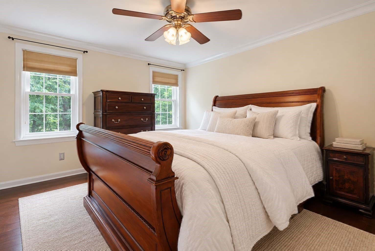
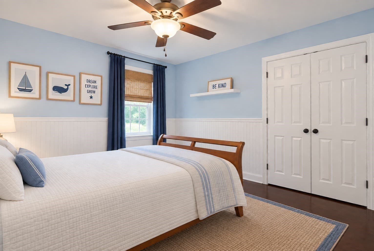
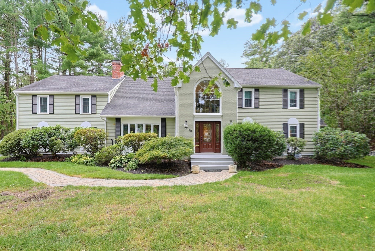
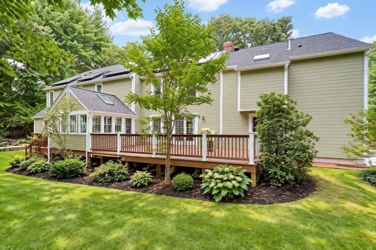
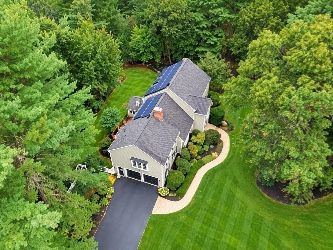
MOVE RIGHT IN with room for EXTENDED FAMILY! Fall colors, warm natural wood trim, crown moldings, hardwood and tile floors create an inviting feel throughout this MINT-CONDITION CONTEMPORARY COLONIAL in East Marlborough’s sought-after CARISBROOKE neighborhood. Offering 3 FINISHED LEVELS, 4 LARGE BEDROOMS, GENEROUS CLOSETS and 2.5 TILE BATHS, this home delivers the SPACE and FLEXIBILITY today’s buyers want.At the heart of the home is the CHEF’S KITCHEN, where warm pumpkin tones add a cozy fall feel. GRANITE COUNTERS, STAINLESS APPLIANCES, natural wood cabinetry and a LARGE CENTER ISLAND create a kitchen designed for more than cooking. Imagine friends and family gathered around the island while dinner is prepared, appetizers are shared and conversation continues long after the meal begins. It’s a space where everyday moments become memories.The dramatic 2-STORY FAMILY ROOM features a FIREPLACE, WET BAR and soaring windows that fill the room with NATURAL LIGHT. Formal living and dining rooms provide wonderful entertaining space, or simply close the doors when you want a little privacy. A flexible FIRST-FLOOR LIBRARY/OFFICE/BEDROOM with built-ins and charming window seat offers even more versatility for guests, work or extended-family living.The FINISHED LOWER LEVEL provides additional space for a gym, media room, playroom or ADDITIONAL BEDROOM. Outside, enjoy a LONG DRIVEWAY, 2-CAR GARAGE, FENCED BACKYARD and DECK. Convenient to Route 20, I-495, Mass Pike, shopping, schools .OWNER-OWNED SOLAR and an ALL-ELECTRIC, ENERGY-EFFICIENT design help make this spacious home comfortable and cost-conscious. The current owner even uses solar-powered exterior outlets for power tools. The OWNER-OWNED SOLAR SYSTEM transfers easily to the new owner AT NO COST.WE WELCOME OFFERS WITH HOME INSPECTIONS. The seller understands that buying a home is a major decision and wants buyers to feel comfortable and confident moving forward. We are committed to working cooperatively with buyers and their agents to make the process as EASY, SMOOTH and STRAIGHTFORWARD as possible. If you love this beautiful home, LET’S START THE CONVERSATION and explore how we can help make it yours.

Highlights

Fireplace

Property details

MLS #
73575654
Property type
Single Family Residence
Subdivision
Carisbrooke
Status
Active
Days on market
15
On market date
September 10, 2026
Stories
N/A
Total bathrooms
2.5
Garage spaces
2
Parking spaces
6
Lot size
1.01 acres
Loading map…

Nearby schools

Within 10 miles · public school directory data (NCES)

Elementary
Francis J Kane
2.19 mi away · Grades 0-5
Nearest school -- attendance-zone data not available here
4.0
Local Score (student-teacher ratio only (preliminary -- will incorporate state test-score data once available)) -- not an official state rating
Enrollment
496
Student:teacher ratio
13.1:1
District
Marlborough
Middle
Ephraim Curtis Middle
3 mi away · Grades 6-8
Nearest school -- attendance-zone data not available here
5.0
Local Score (student-teacher ratio only (preliminary -- will incorporate state test-score data once available)) -- not an official state rating
Enrollment
868
Student:teacher ratio
11.3:1
District
Sudbury
High
Marlborough High
2.96 mi away · Grades 9-12
Nearest school -- attendance-zone data not available here
5.0
Local Score (student-teacher ratio only (preliminary -- will incorporate state test-score data once available)) -- not an official state rating
Enrollment
1,022
Student:teacher ratio
10.9:1
District
Marlborough

Walkability

Blended score for Marlborough's center: EPA's National Walkability Index (street network, transit, land-use mix) combined with nearby-amenity density. 60% EPA National Walkability Index + 40% nearby-amenity density (Google Places).

51
Somewhat walkable
out of 100
EPA National Walkability Index
8.0 / 20 -- Below average walkable
Nearby-amenity density
68 / 100
Restaurants & cafes15
Grocery stores1
Parks3
Schools4
Transit stops1
Pharmacies0

Market position

How this listing compares to current activity in Marlborough, from live MLS data.

On the market 15 days -- 95 fewer days than Marlborough's current average of 110 days.
For reference, the median list price across 195 active listings in Marlborough right now is $499,900.

Mortgage calculator

Estimate only - actual rate and payment depend on your lender, credit, and loan program.

$
%
%
Adjust tax / insurance estimates
% / yr
$
/mo
Est. monthly payment
$7,015/mo
$228,000 down
$912,000 loan
Principal & interest$5,915
Property tax (est.)$950
Home insurance (est.)$150

Similar homes you might like

Data source: Listing information provided by MLS Property Information Network via Trestle/CoreLogic. Last updated 16 hr ago.

Information herein deemed reliable but not guaranteed; all measurements, school assignments, HOA fees, taxes, and feature lists are approximate and should be independently verified. Equal Housing Opportunity.