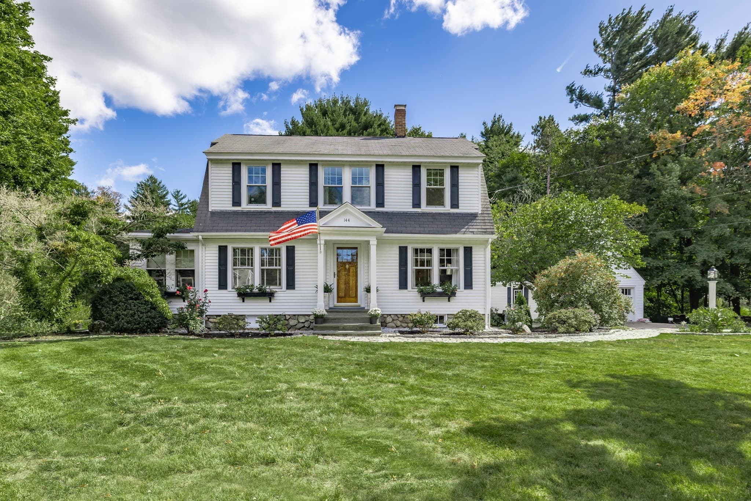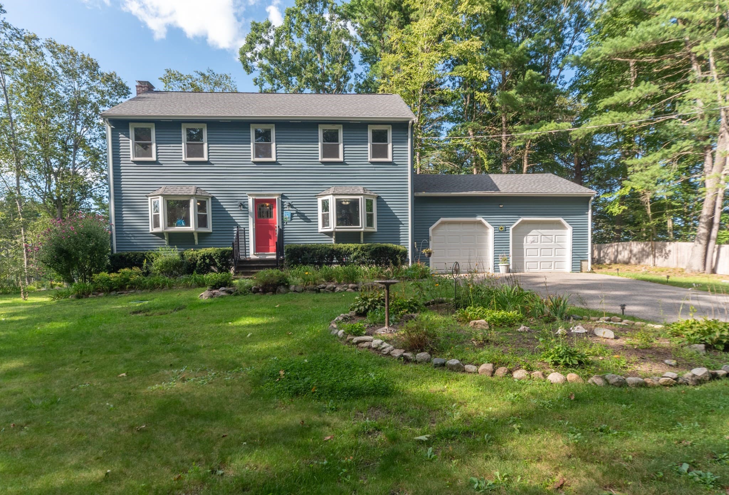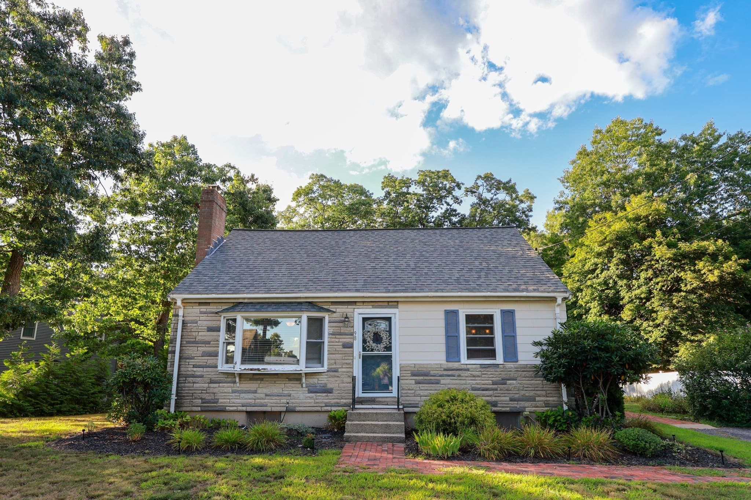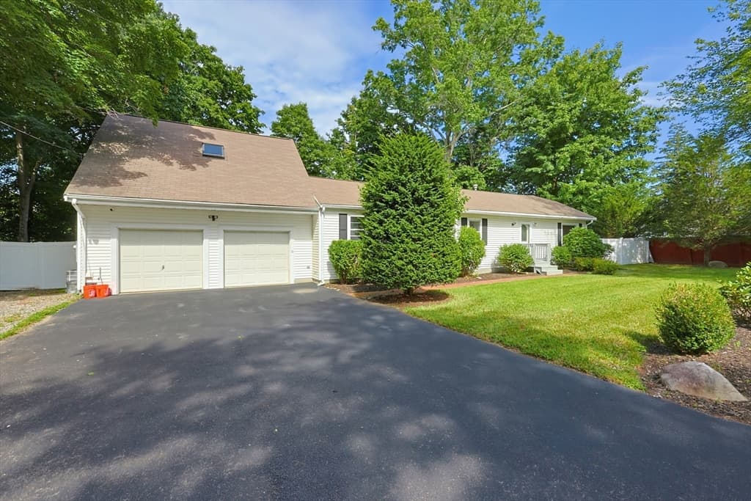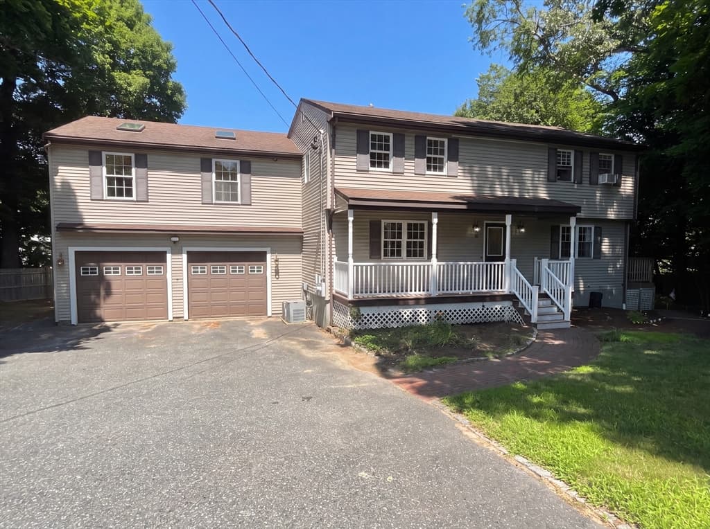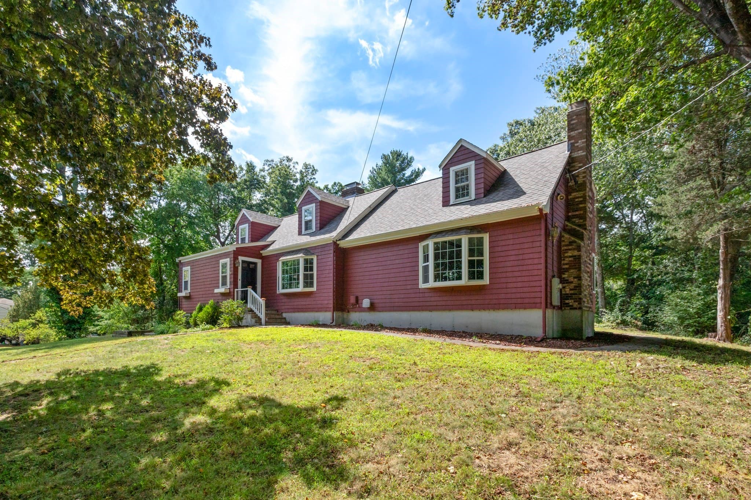
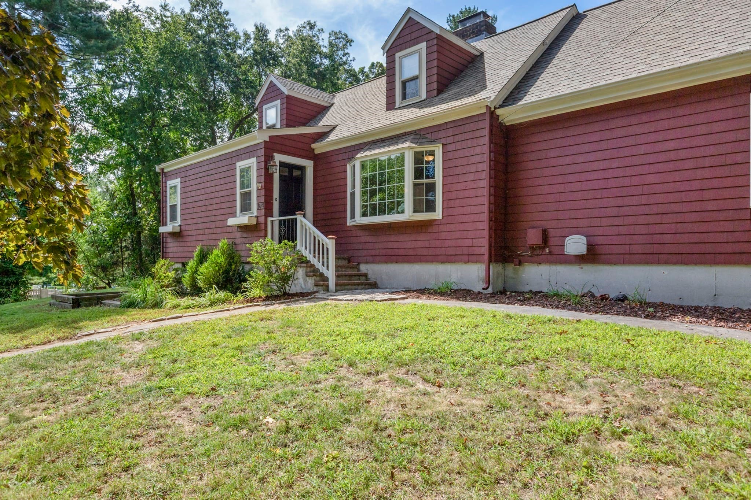
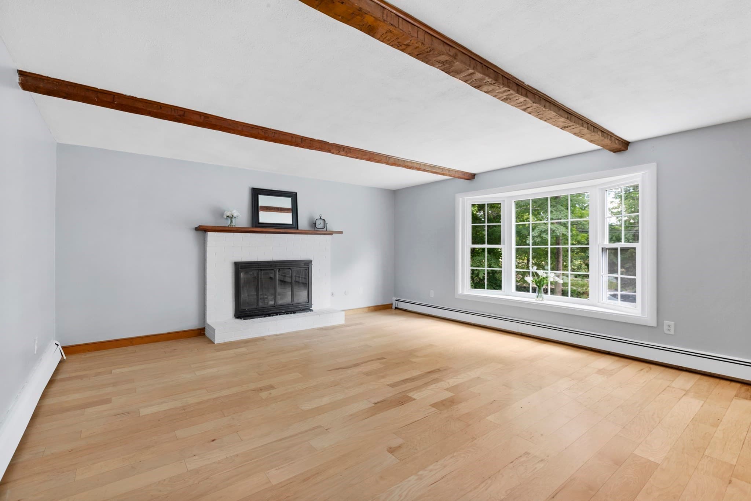
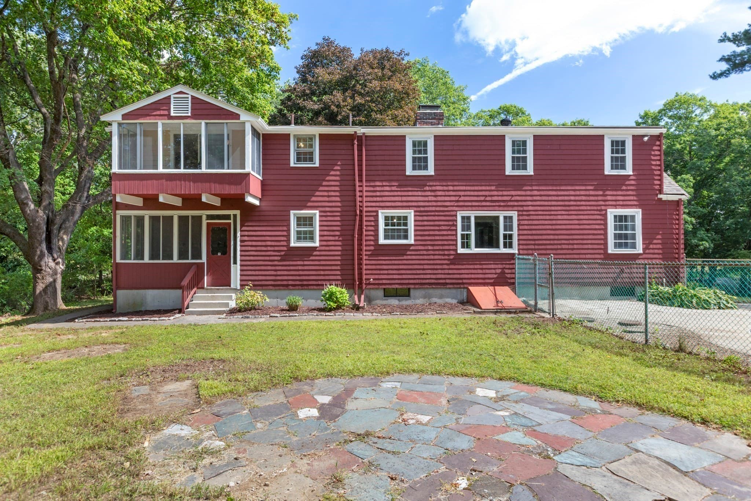
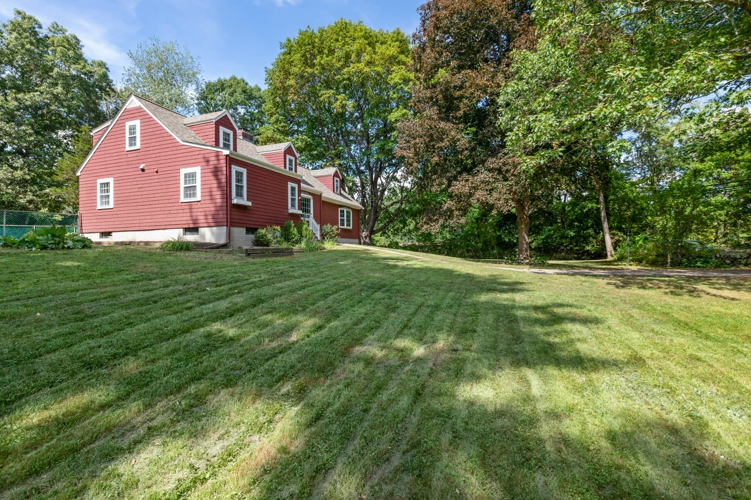

Single Family Residence at 164 Ridge Street, Millis MA 02054, Millis
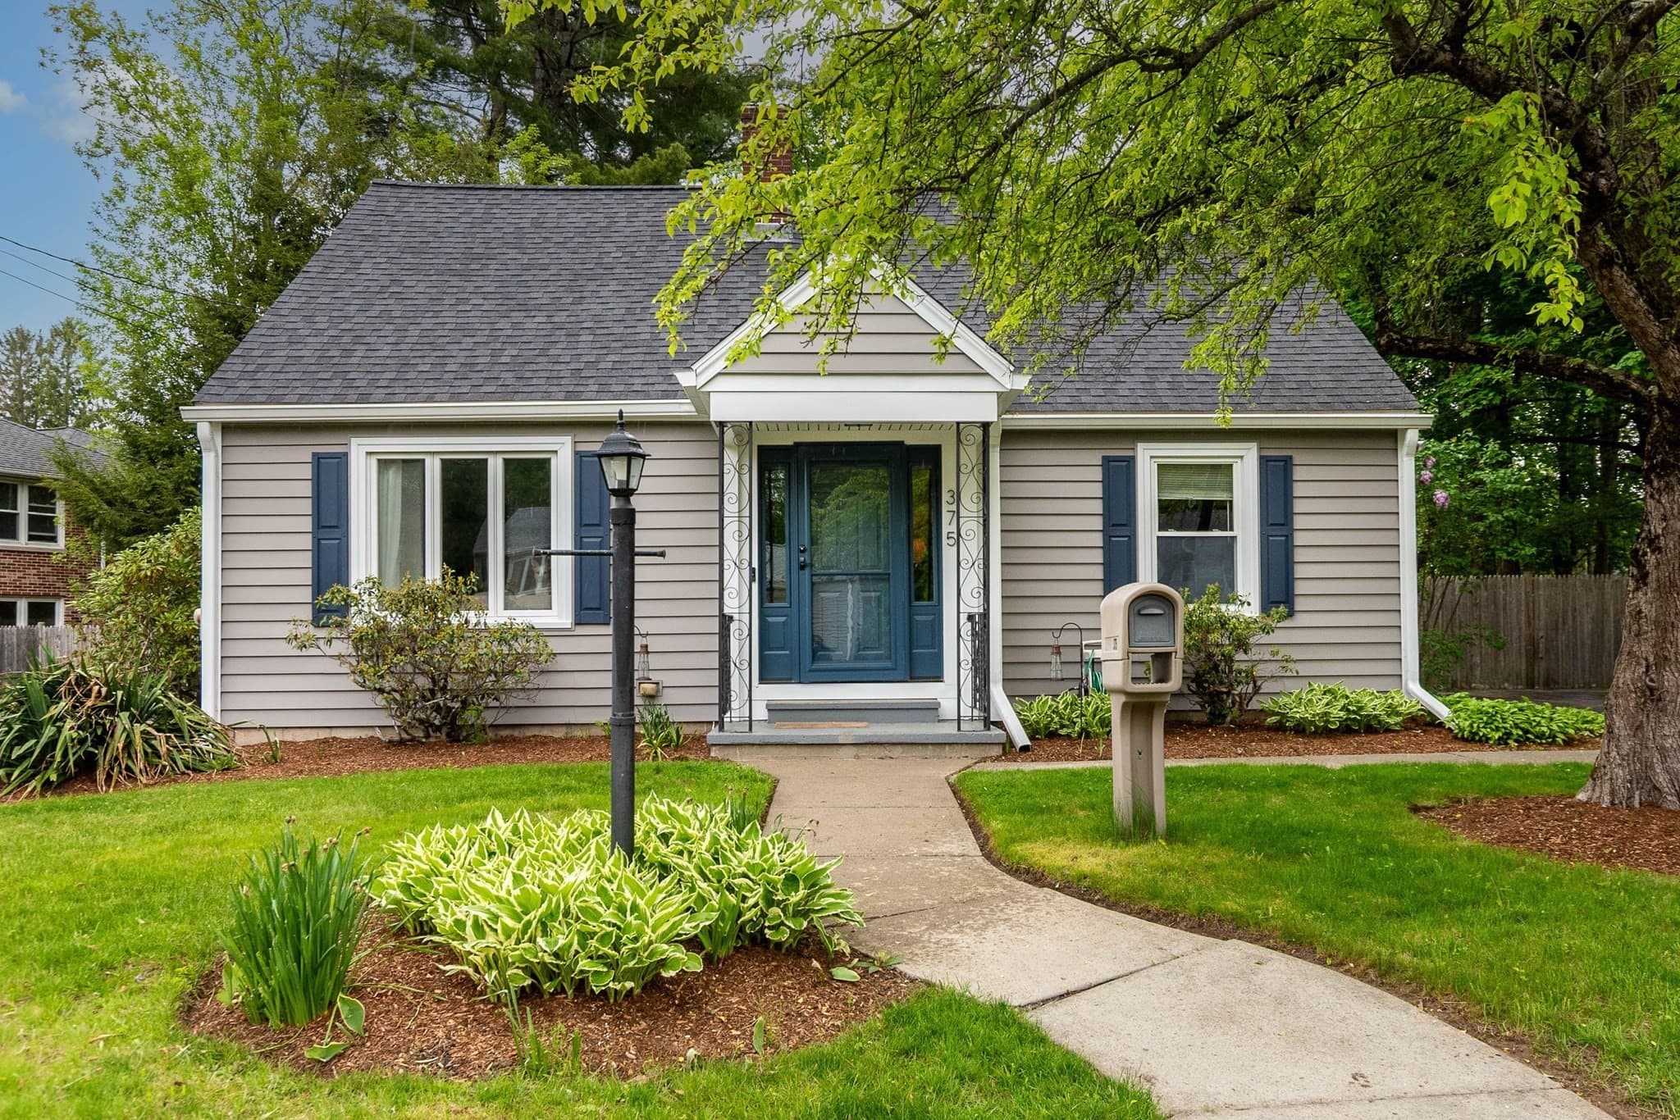
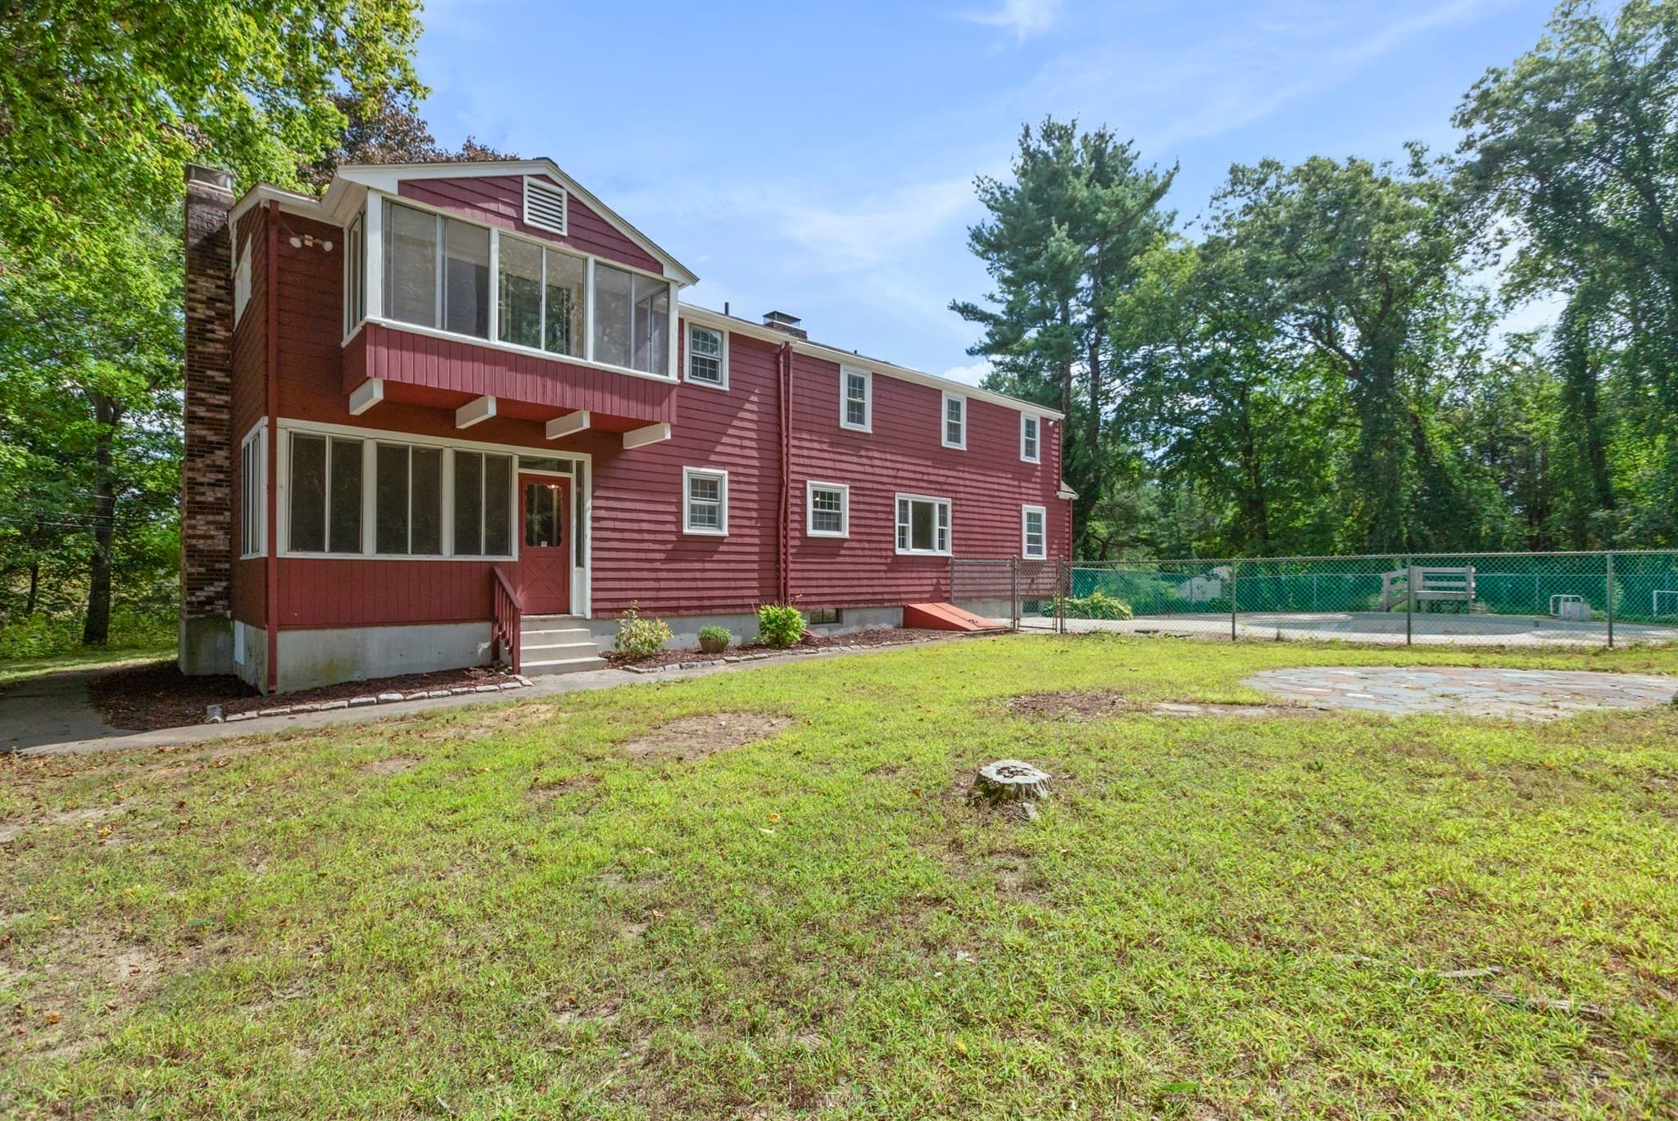
Single Family Residence at 164 Ridge Street, Millis MA 02054, Millis, photo 2 of 42
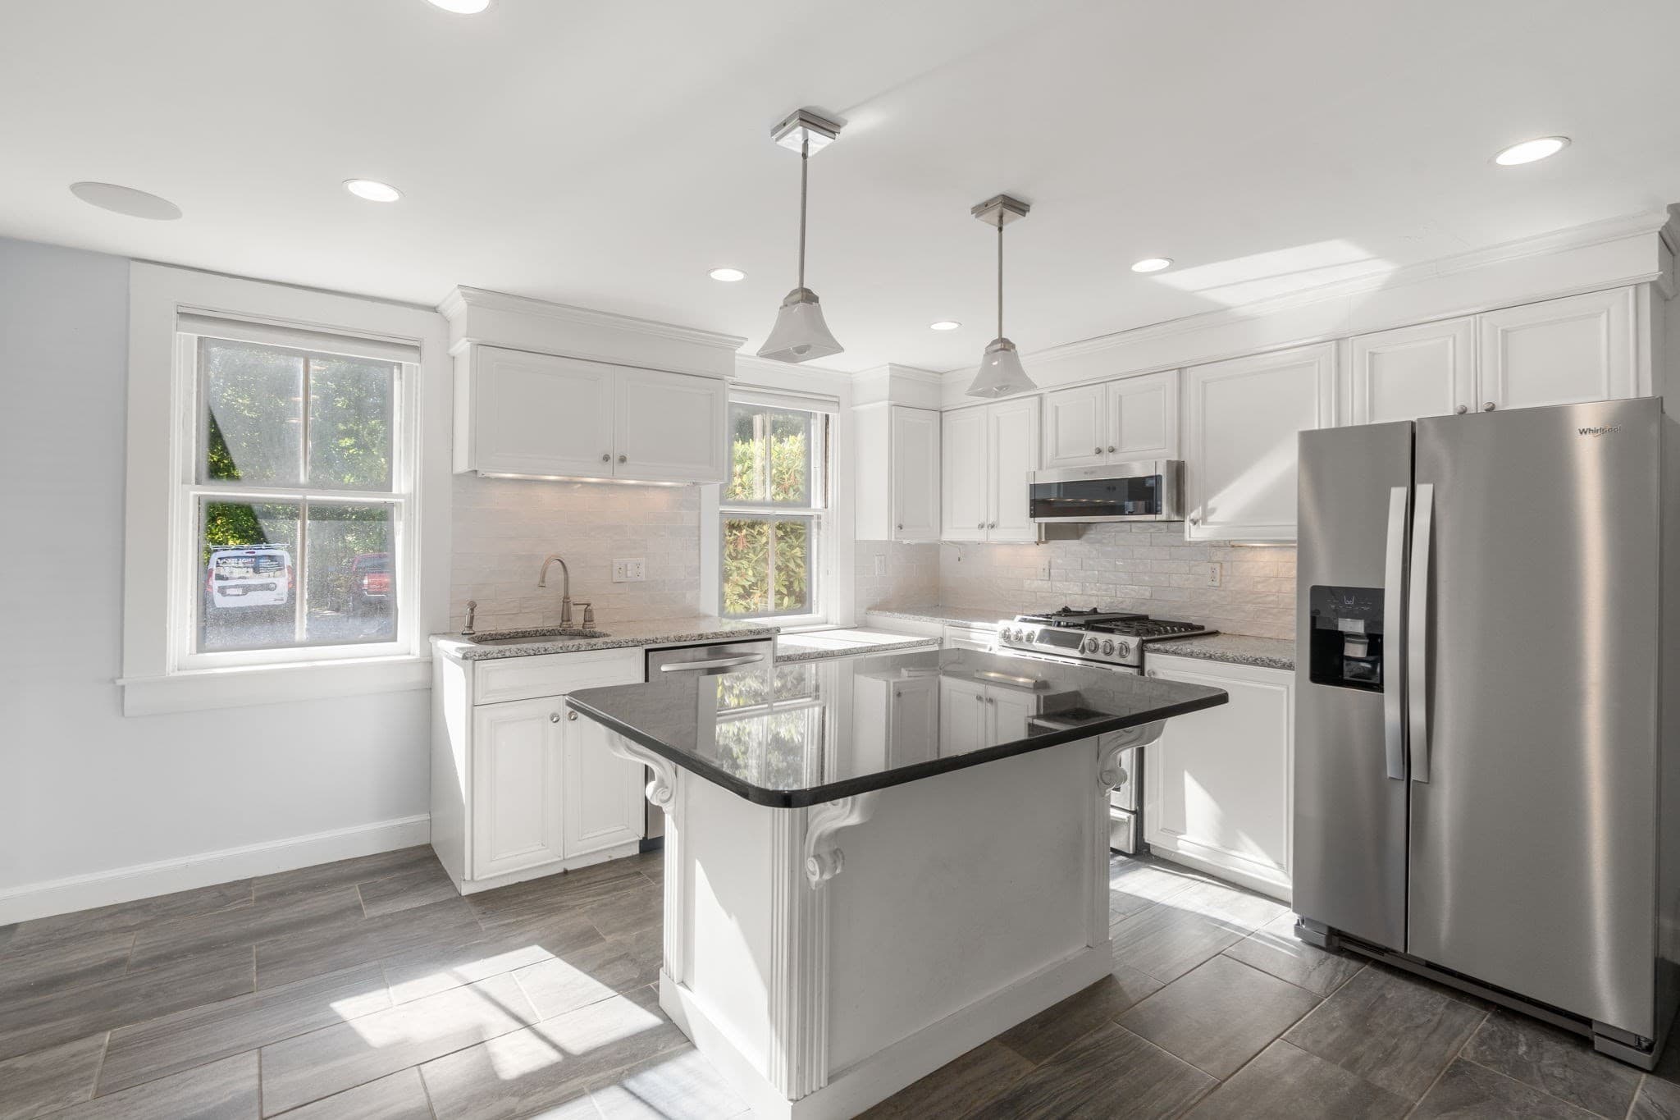
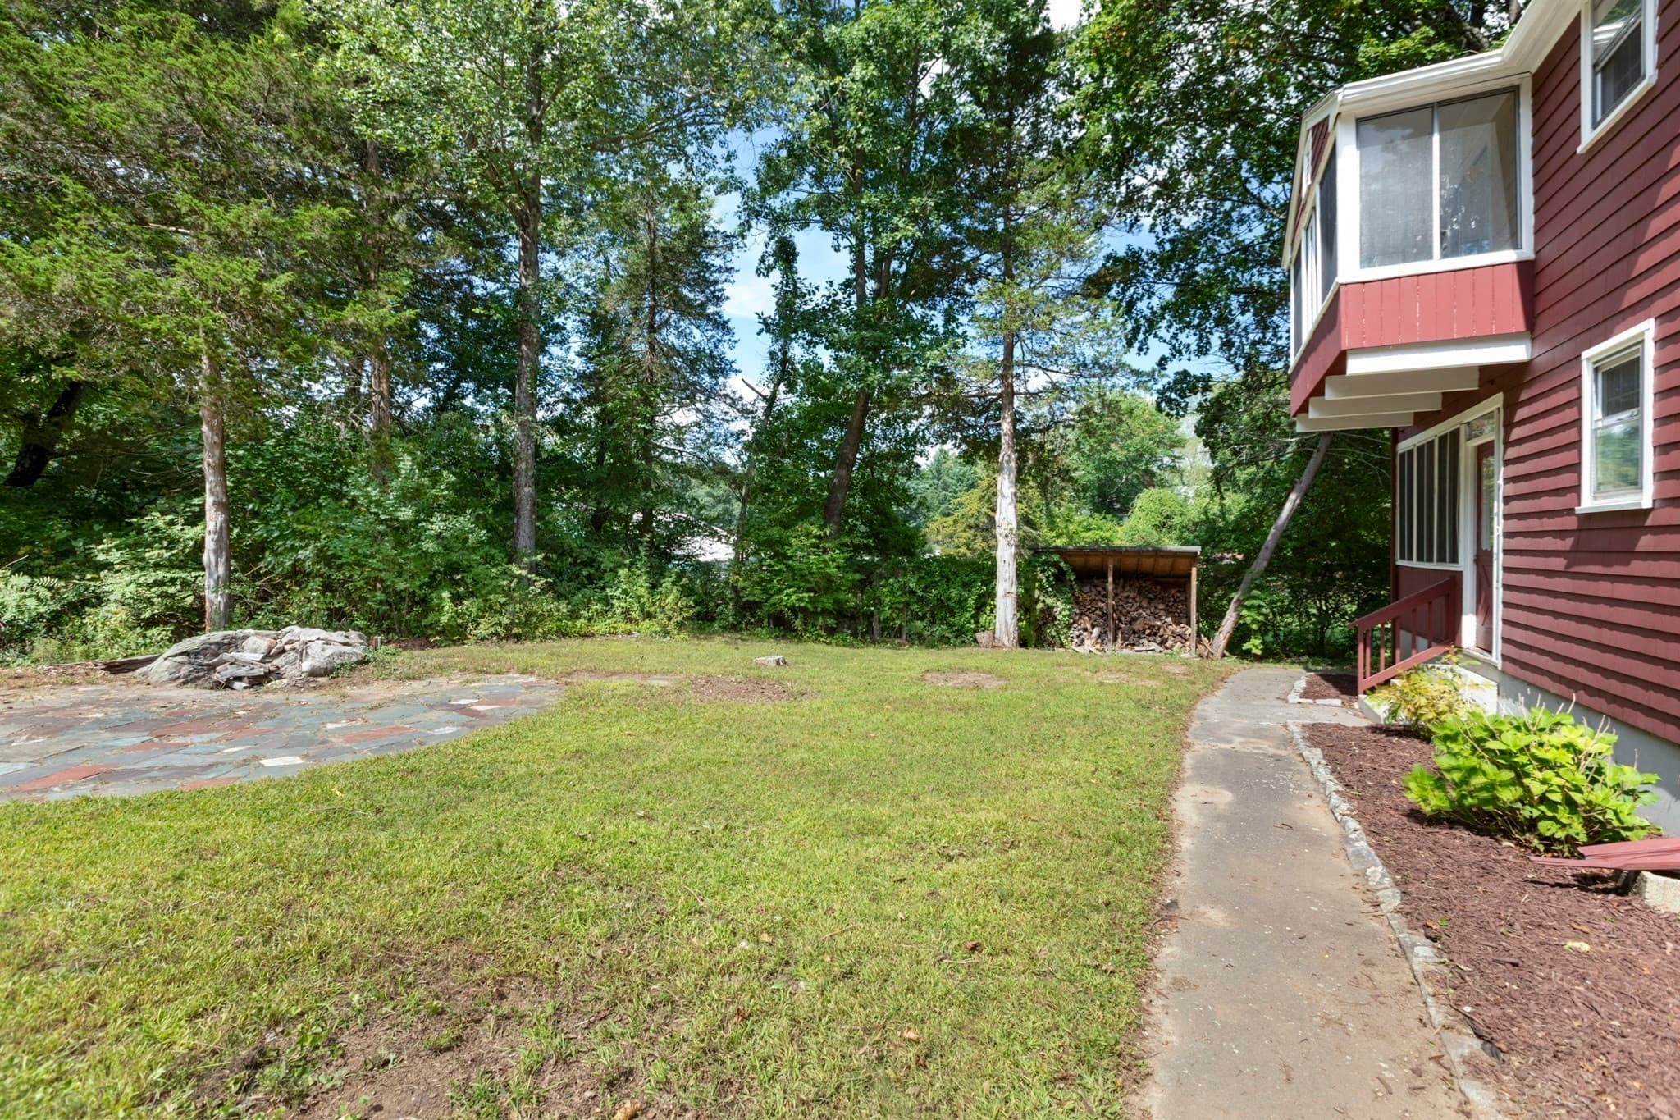
Single Family Residence at 164 Ridge Street, Millis MA 02054, Millis, photo 3 of 42
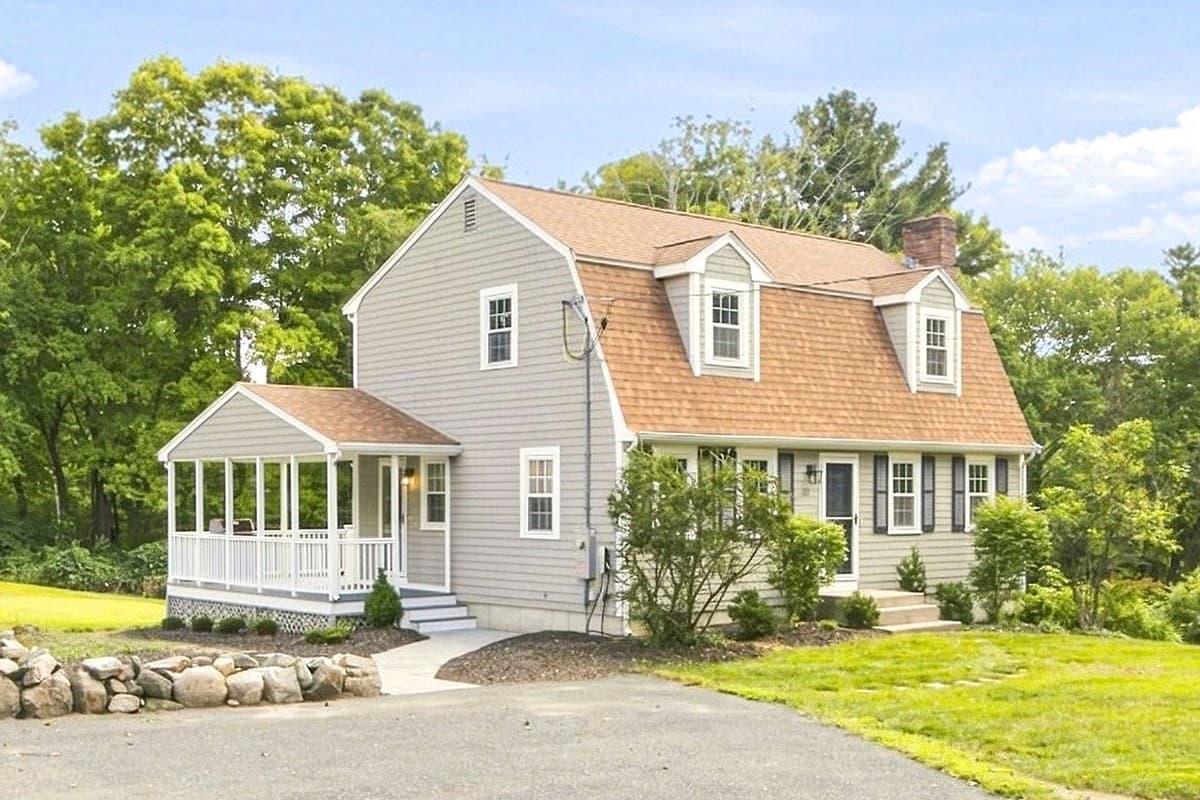
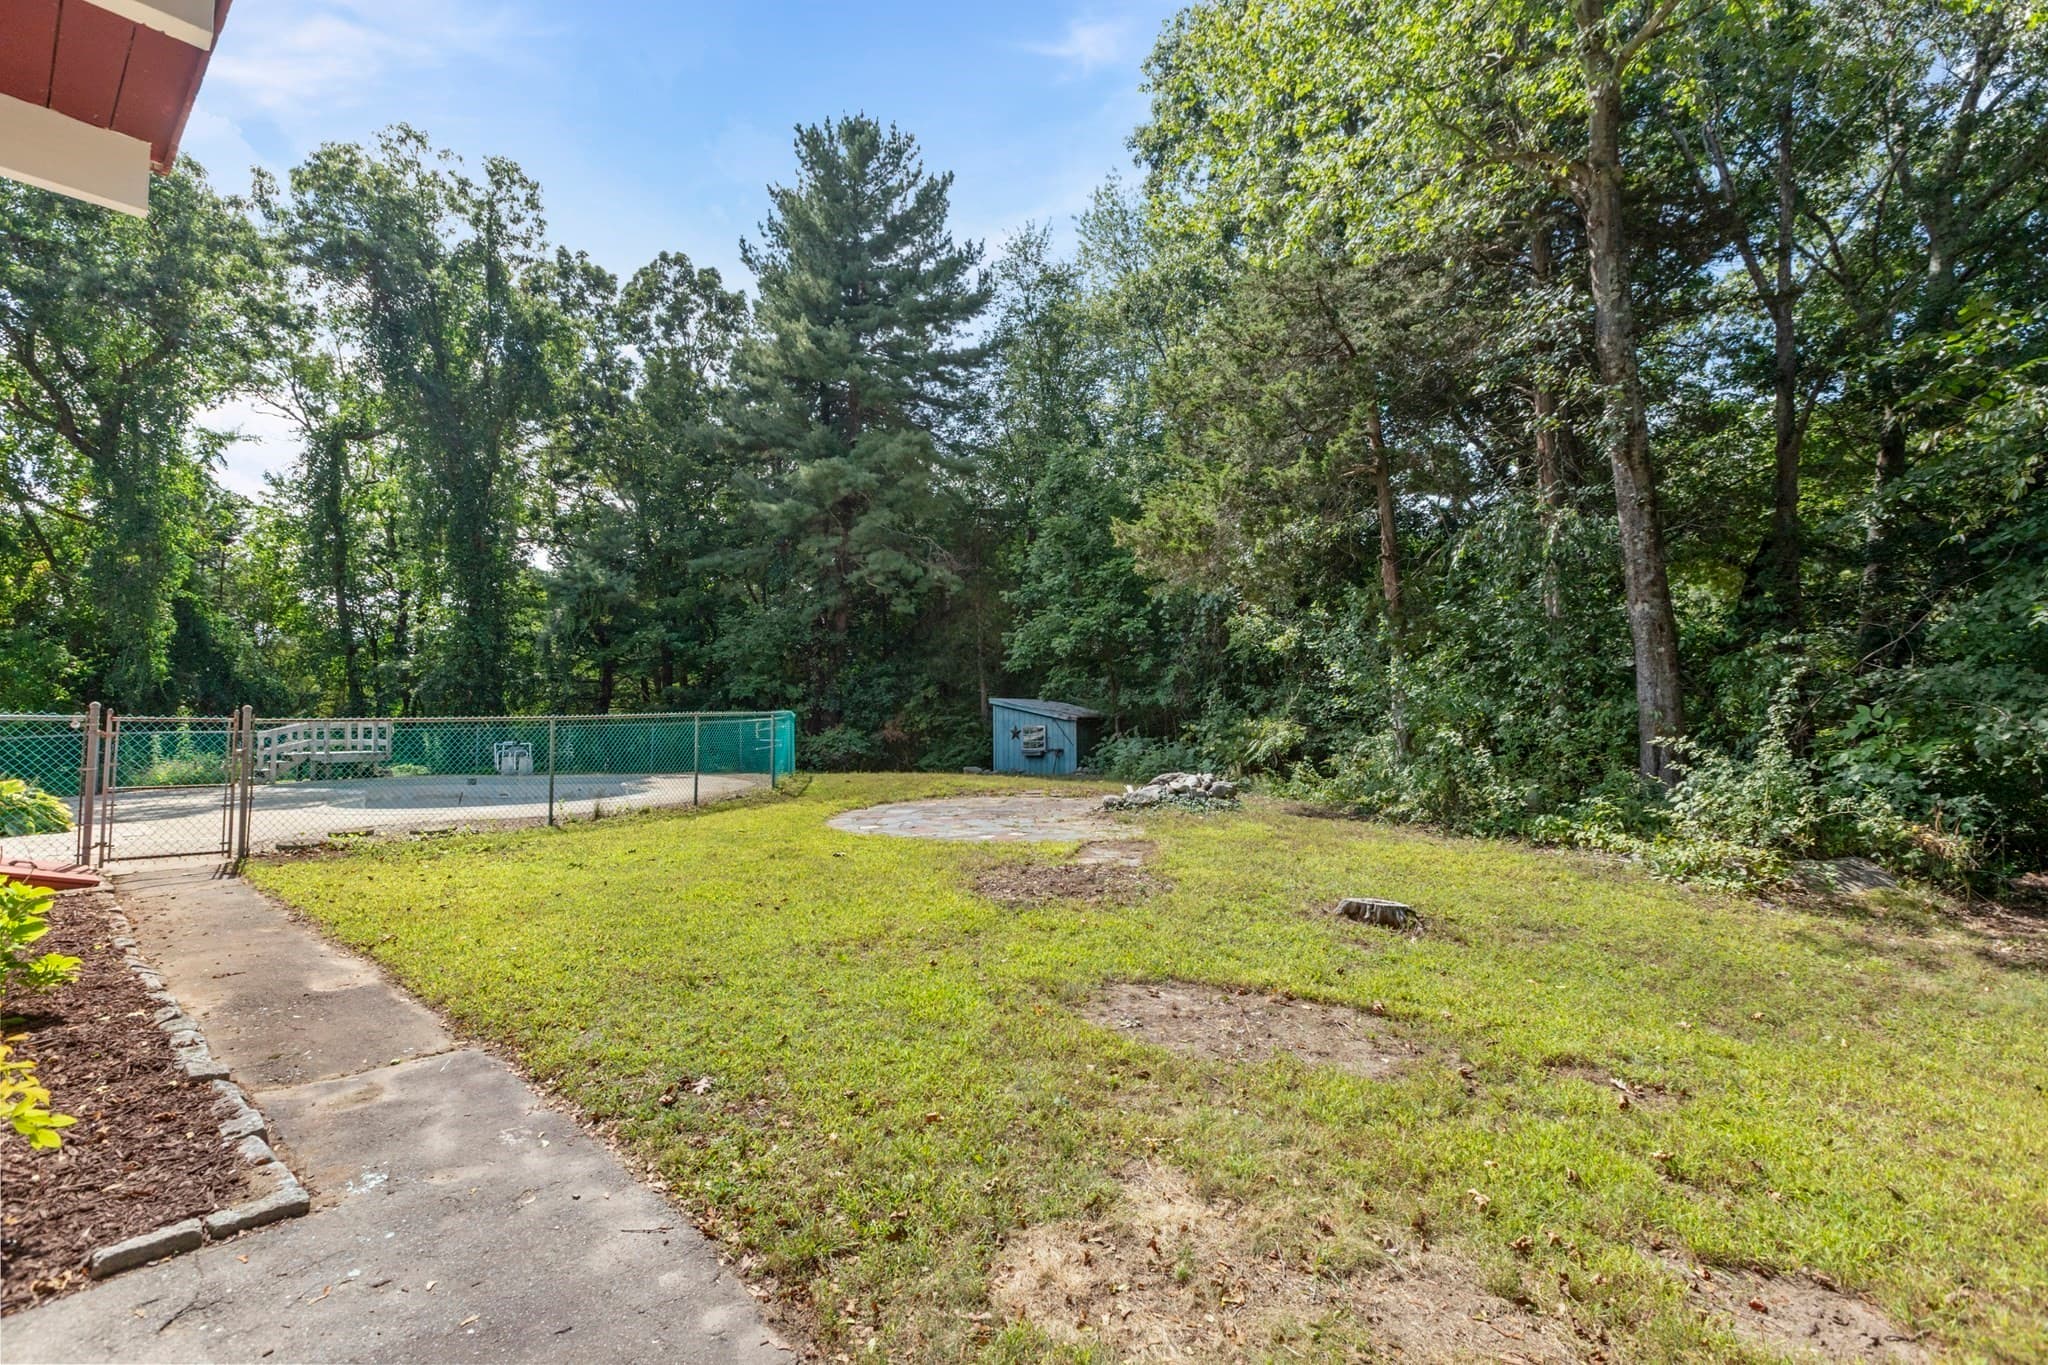
Single Family Residence at 164 Ridge Street, Millis MA 02054, Millis, photo 4 of 42
Single Family Residence at 164 Ridge Street, Millis MA 02054, Millis, photo 5 of 42
Single Family Residence at 164 Ridge Street, Millis MA 02054, Millis, photo 6 of 42
Single Family Residence at 164 Ridge Street, Millis MA 02054, Millis, photo 7 of 42
Single Family Residence at 164 Ridge Street, Millis MA 02054, Millis, photo 8 of 42
Single Family Residence at 164 Ridge Street, Millis MA 02054, Millis, photo 9 of 42
Single Family Residence at 164 Ridge Street, Millis MA 02054, Millis, photo 10 of 42
Single Family Residence at 164 Ridge Street, Millis MA 02054, Millis, photo 11 of 42
Single Family Residence at 164 Ridge Street, Millis MA 02054, Millis, photo 12 of 42
Single Family Residence at 164 Ridge Street, Millis MA 02054, Millis, photo 13 of 42
Single Family Residence at 164 Ridge Street, Millis MA 02054, Millis, photo 14 of 42
Single Family Residence at 164 Ridge Street, Millis MA 02054, Millis, photo 15 of 42
Single Family Residence at 164 Ridge Street, Millis MA 02054, Millis, photo 16 of 42
Single Family Residence at 164 Ridge Street, Millis MA 02054, Millis, photo 17 of 42
Single Family Residence at 164 Ridge Street, Millis MA 02054, Millis, photo 18 of 42
Single Family Residence at 164 Ridge Street, Millis MA 02054, Millis, photo 19 of 42
Single Family Residence at 164 Ridge Street, Millis MA 02054, Millis, photo 20 of 42
Single Family Residence at 164 Ridge Street, Millis MA 02054, Millis, photo 21 of 42
Single Family Residence at 164 Ridge Street, Millis MA 02054, Millis, photo 22 of 42
Single Family Residence at 164 Ridge Street, Millis MA 02054, Millis, photo 23 of 42
Single Family Residence at 164 Ridge Street, Millis MA 02054, Millis, photo 24 of 42
Single Family Residence at 164 Ridge Street, Millis MA 02054, Millis, photo 25 of 42
Single Family Residence at 164 Ridge Street, Millis MA 02054, Millis, photo 26 of 42
Single Family Residence at 164 Ridge Street, Millis MA 02054, Millis, photo 27 of 42
Single Family Residence at 164 Ridge Street, Millis MA 02054, Millis, photo 28 of 42
Single Family Residence at 164 Ridge Street, Millis MA 02054, Millis, photo 29 of 42
Single Family Residence at 164 Ridge Street, Millis MA 02054, Millis, photo 30 of 42
Single Family Residence at 164 Ridge Street, Millis MA 02054, Millis, photo 31 of 42
Single Family Residence at 164 Ridge Street, Millis MA 02054, Millis, photo 32 of 42
Single Family Residence at 164 Ridge Street, Millis MA 02054, Millis, photo 33 of 42
Single Family Residence at 164 Ridge Street, Millis MA 02054, Millis, photo 34 of 42
Single Family Residence at 164 Ridge Street, Millis MA 02054, Millis, photo 35 of 42
Single Family Residence at 164 Ridge Street, Millis MA 02054, Millis, photo 36 of 42
Single Family Residence at 164 Ridge Street, Millis MA 02054, Millis, photo 37 of 42
Single Family Residence at 164 Ridge Street, Millis MA 02054, Millis, photo 38 of 42
Single Family Residence at 164 Ridge Street, Millis MA 02054, Millis, photo 39 of 42
Single Family Residence at 164 Ridge Street, Millis MA 02054, Millis, photo 40 of 42
Single Family Residence at 164 Ridge Street, Millis MA 02054, Millis, photo 41 of 42
Single Family Residence at 164 Ridge Street, Millis MA 02054, Millis, photo 42 of 42
42 photos

$629,900

164 Ridge Street, Millis MA 02054
Millis, MA 02054
Listed by Team Signature
Bedrooms
4
Bathrooms
2.5
Living area
2,432 sqft
Year built
1969

About this home

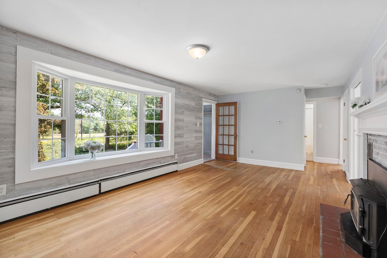
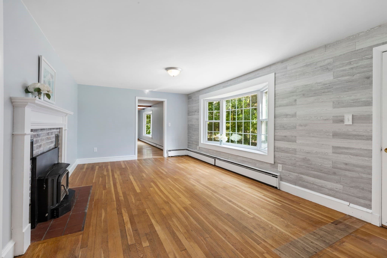
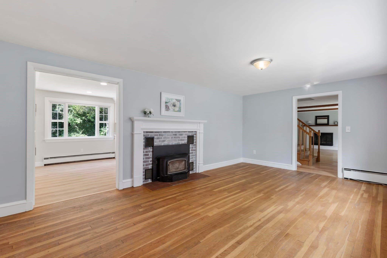
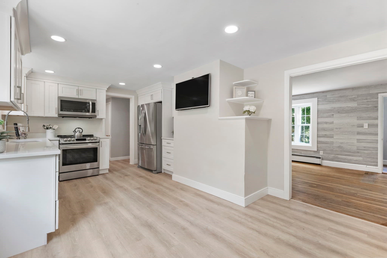
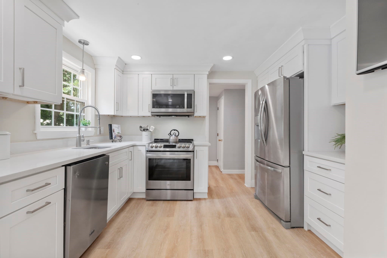
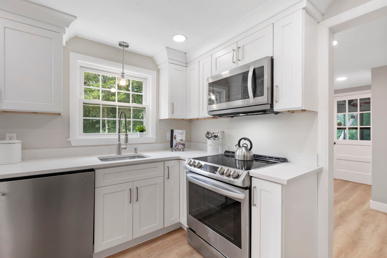
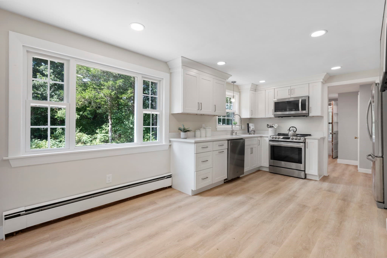
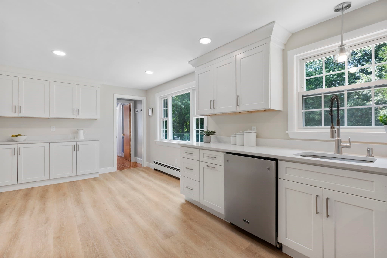
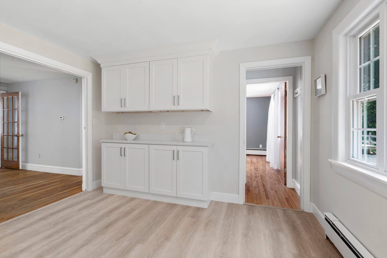
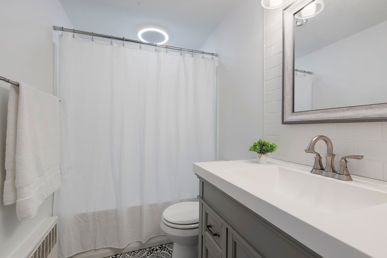
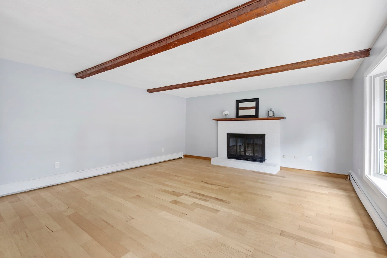
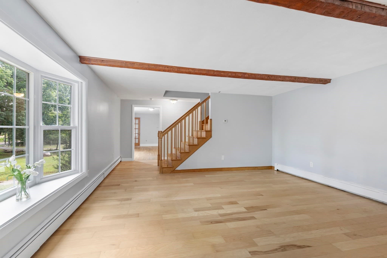
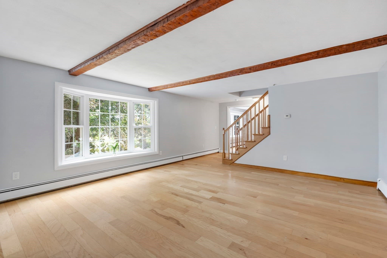
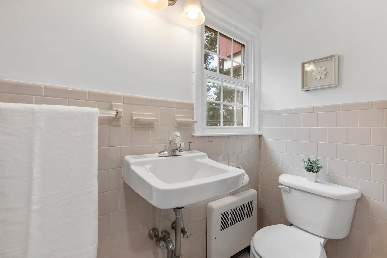
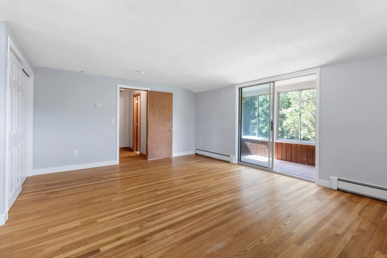
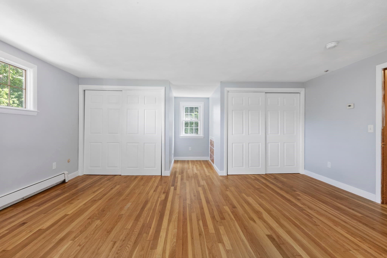
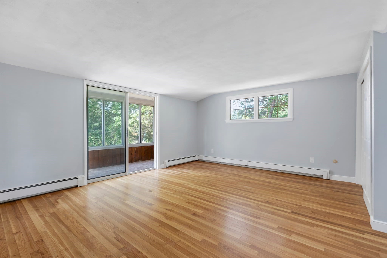
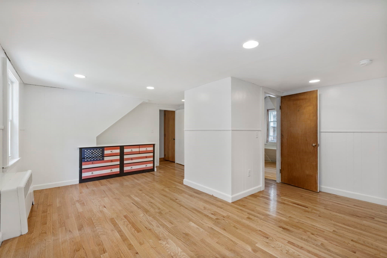
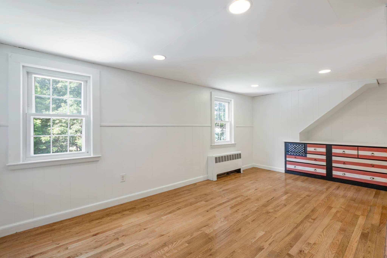
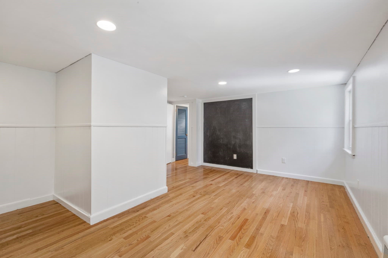
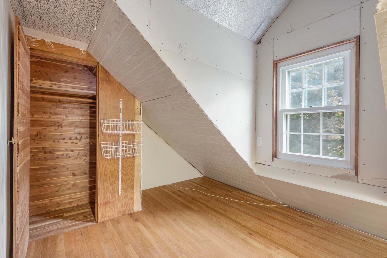
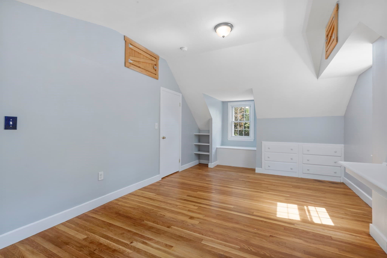
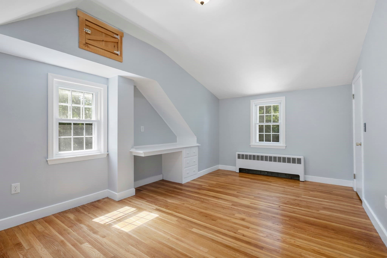
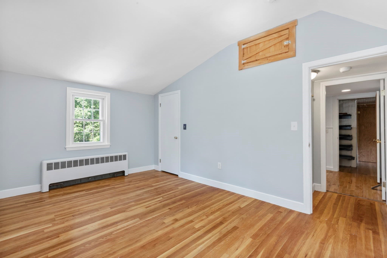
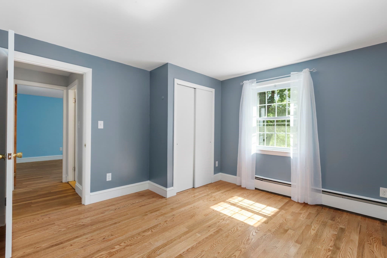
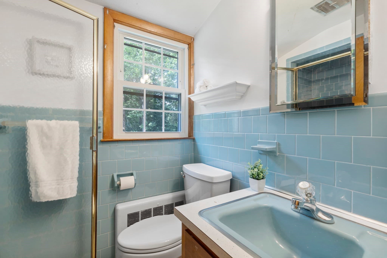
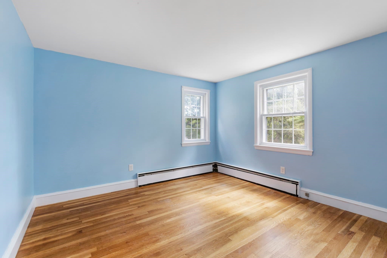
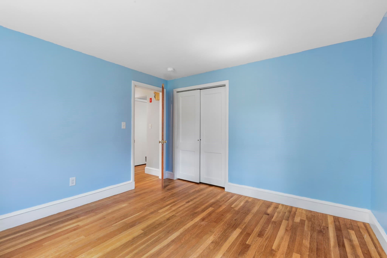
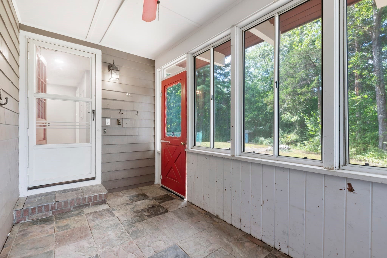
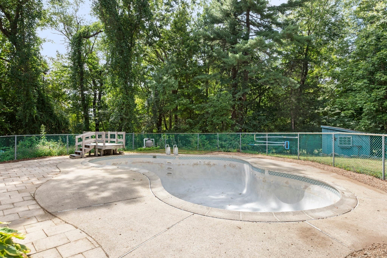
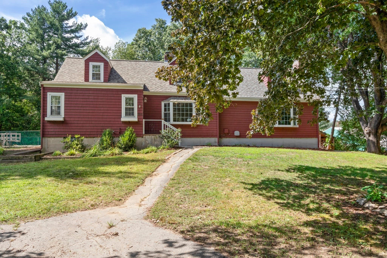
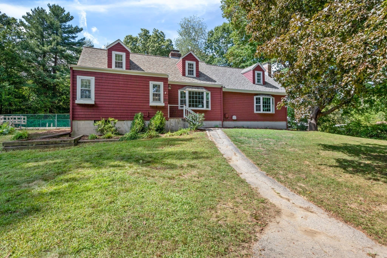
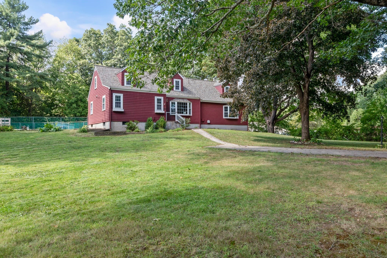
Welcome home to this expanded Cape set on a country road with picturesque views of Oak Grove conservation land in the desirable town of Millis. The sun-filled living and family room (each featuring a large bay window and fireplace) lead to the tastefully updated kitchen boasting stainless steel appliances adorned by white cabinetry topped w/crown molding. The main level also includes a half bath plus a beautifully renovated full bath, two bedrooms with hardwood flooring, a mud room, a sun room plus two staircases (on opposite ends of the home) that lead to the upper level. Upstairs you will find a generous sized primary bedroom featuring a covered balcony overlooking the wooded backyard, a full bathroom, another bedroom with a built-in desk plus an office between the two bedrooms with built-ins and a very large unfinished closet. The office offers flexibility as an office, sitting room, playroom, den, etc. The upper level bedrooms and office have a closet and hardwood flooring. The lower level houses a laundry room, utility room and a partially finished room with built-ins. The exterior entry is flanked by two rock walls, an in-ground pool, flagstone patio and space for gardening. Other highlights include a freshly painted interior (2026) and exterior paint (2025), young roof (2025), ample storage and a flexible floor plan to customize to your needs. Millis features an award winning school system, lovely downtown with park, shops, restaurants and more. A great commuter location with just over 5 mi to the commuter rail and around 10 miles to Route 495 & Route 95. A wonderful opportunity in a great location near equestrian center and not far from Holliston & Sherborn.

Highlights

Private poolFireplace

Property details

MLS #
73575918
Property type
Single Family Residence
Subdivision
Ridge abutting Oak Grove
Status
Active
Days on market
14
On market date
September 11, 2026
Stories
N/A
Total bathrooms
2.5
Garage spaces
N/A
Parking spaces
4
Lot size
0.71 acres
Loading map…

Nearby schools

Within 10 miles · public school directory data (NCES)

Elementary
Clyde F Brown
1.43 mi away · Grades -1-5
Nearest school -- attendance-zone data not available here
4.0
Local Score (student-teacher ratio only (preliminary -- will incorporate state test-score data once available)) -- not an official state rating
Enrollment
581
Student:teacher ratio
13.8:1
District
Millis
Middle
Millis Middle
1.52 mi away · Grades 6-8
Nearest school -- attendance-zone data not available here
5.0
Local Score (student-teacher ratio only (preliminary -- will incorporate state test-score data once available)) -- not an official state rating
Enrollment
266
Student:teacher ratio
10.2:1
District
Millis
High
Millis High School
1.52 mi away · Grades 9-12
Nearest school -- attendance-zone data not available here
5.0
Local Score (student-teacher ratio only (preliminary -- will incorporate state test-score data once available)) -- not an official state rating
Enrollment
328
Student:teacher ratio
11.7:1
District
Millis

Walkability

Blended score for Millis's center: EPA's National Walkability Index (street network, transit, land-use mix) combined with nearby-amenity density. EPA National Walkability Index only -- nearby-amenity data not cached yet for this area.

31
Car-dependent
out of 100
EPA National Walkability Index
6.2 / 20 -- Below average walkable

Mortgage calculator

Estimate only - actual rate and payment depend on your lender, credit, and loan program.

$
%
%
Adjust tax / insurance estimates
% / yr
$
/mo
Est. monthly payment
$3,943/mo
$125,980 down
$503,920 loan
Principal & interest$3,268
Property tax (est.)$525
Home insurance (est.)$150

Similar homes you might like

Data source: Listing information provided by MLS Property Information Network via Trestle/CoreLogic. Last updated 10 days ago.

Information herein deemed reliable but not guaranteed; all measurements, school assignments, HOA fees, taxes, and feature lists are approximate and should be independently verified. Equal Housing Opportunity.