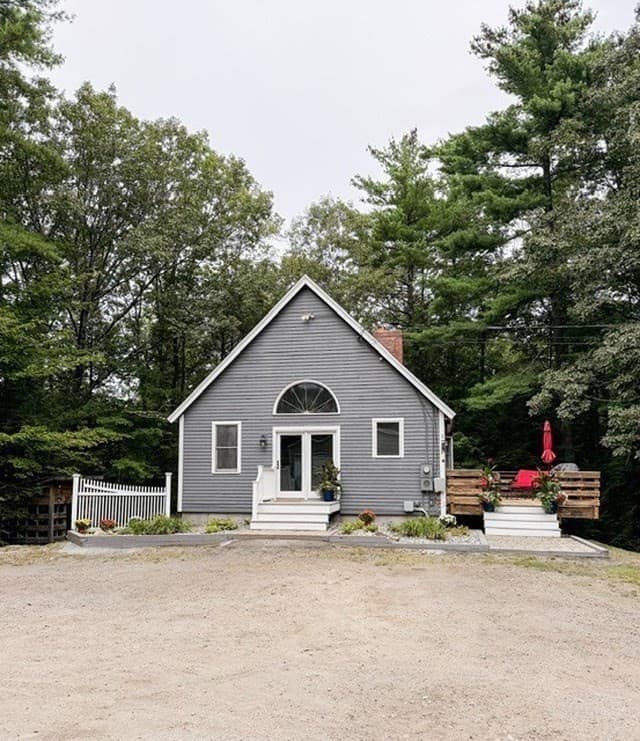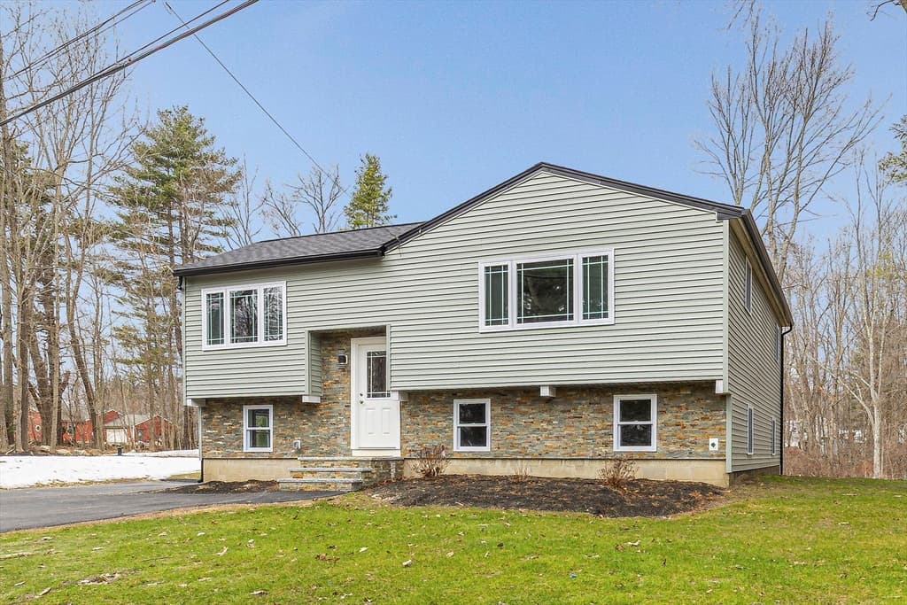
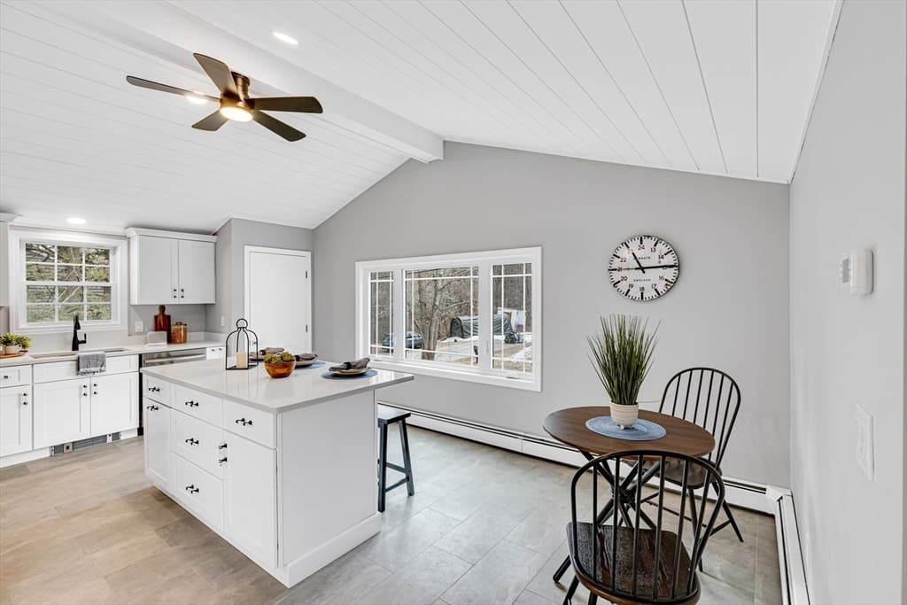
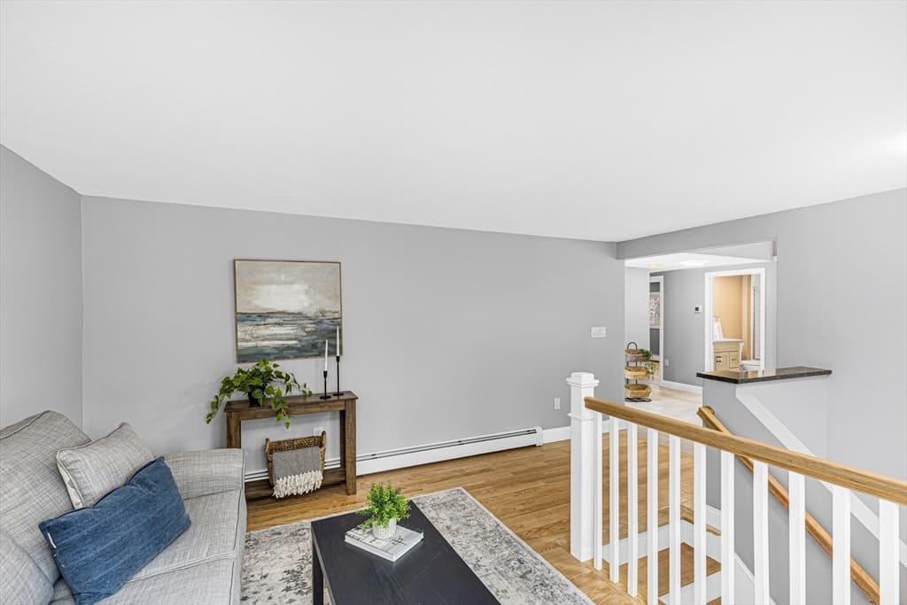
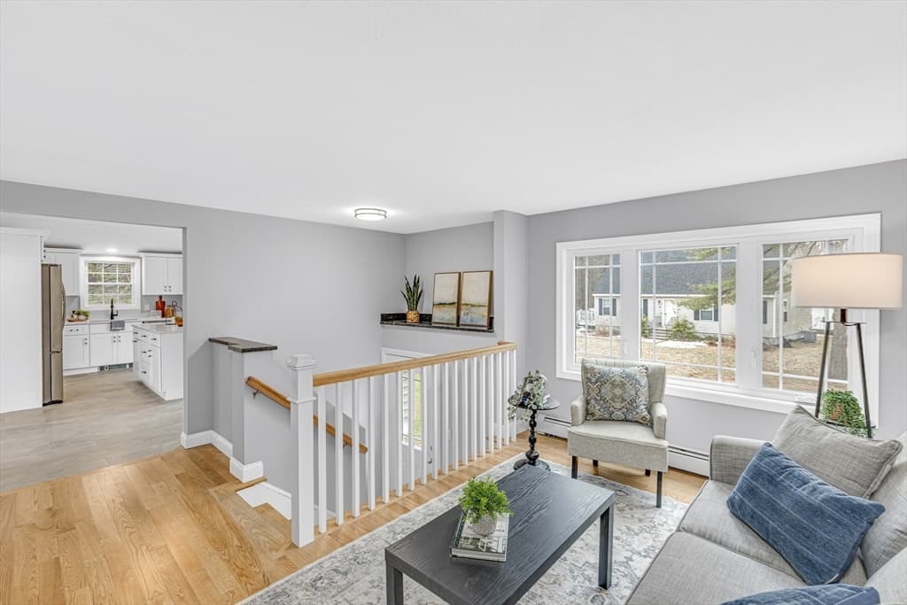
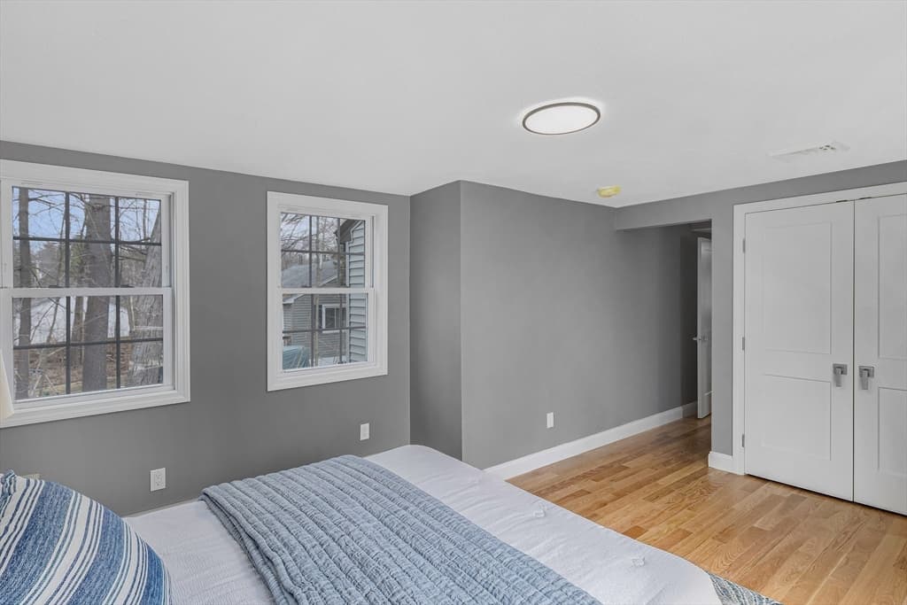
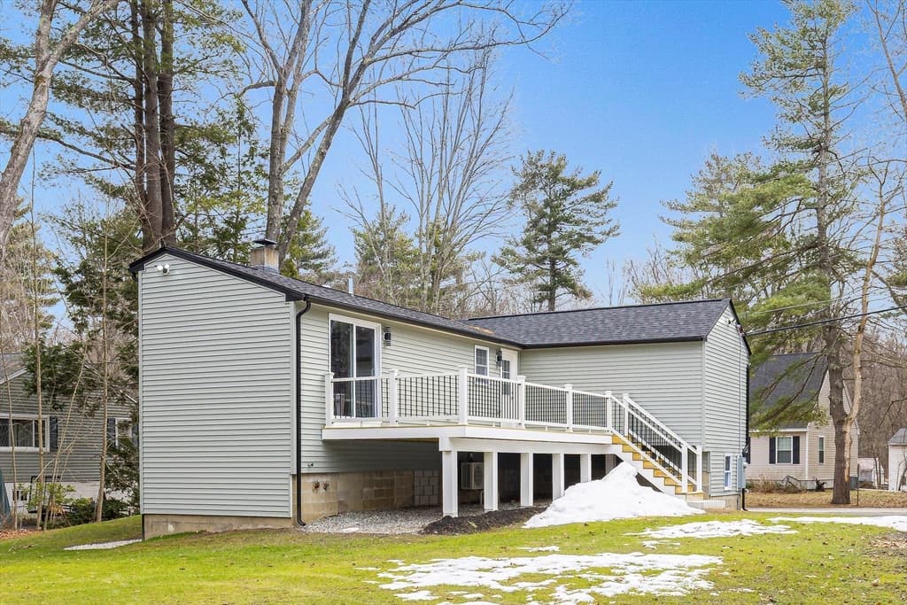
Single Family Residence at 7 Trues Pkwy, Sandown NH 03873, Sandown
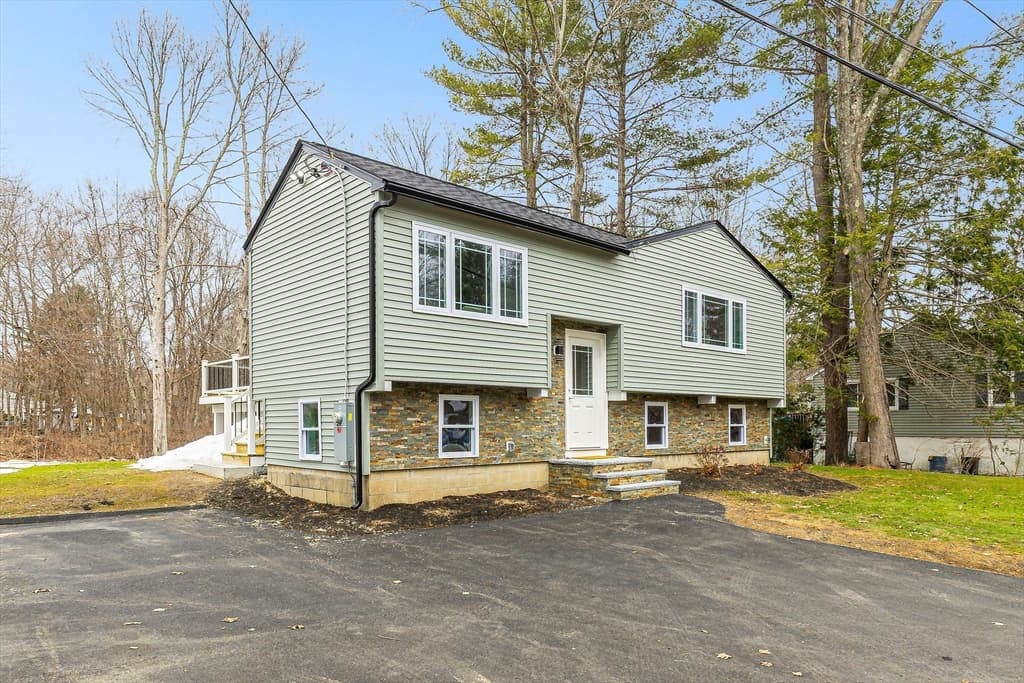
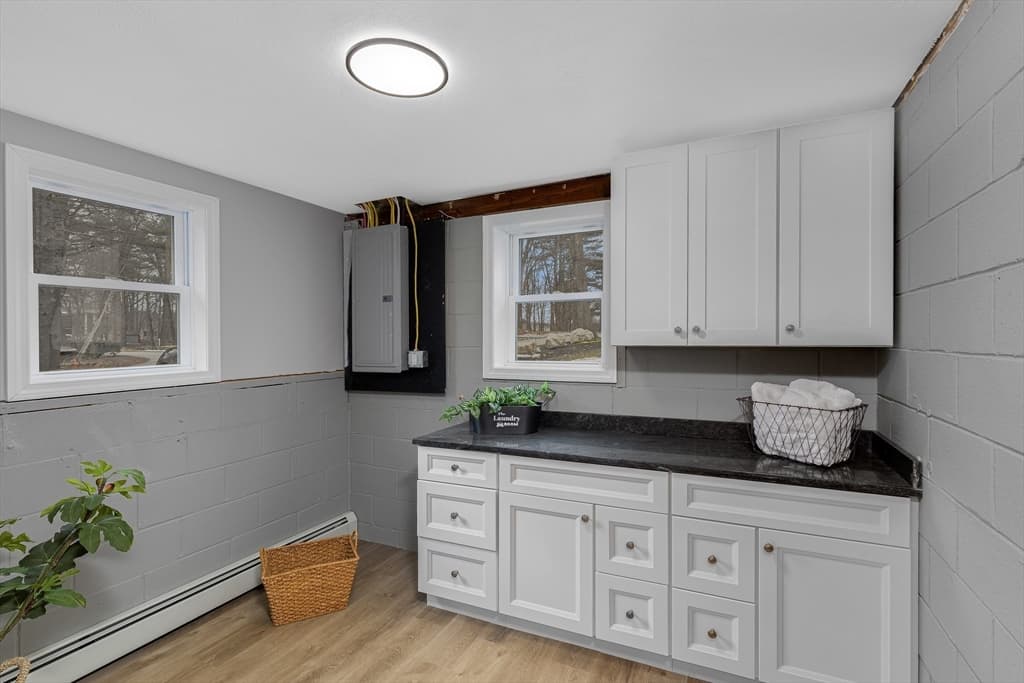
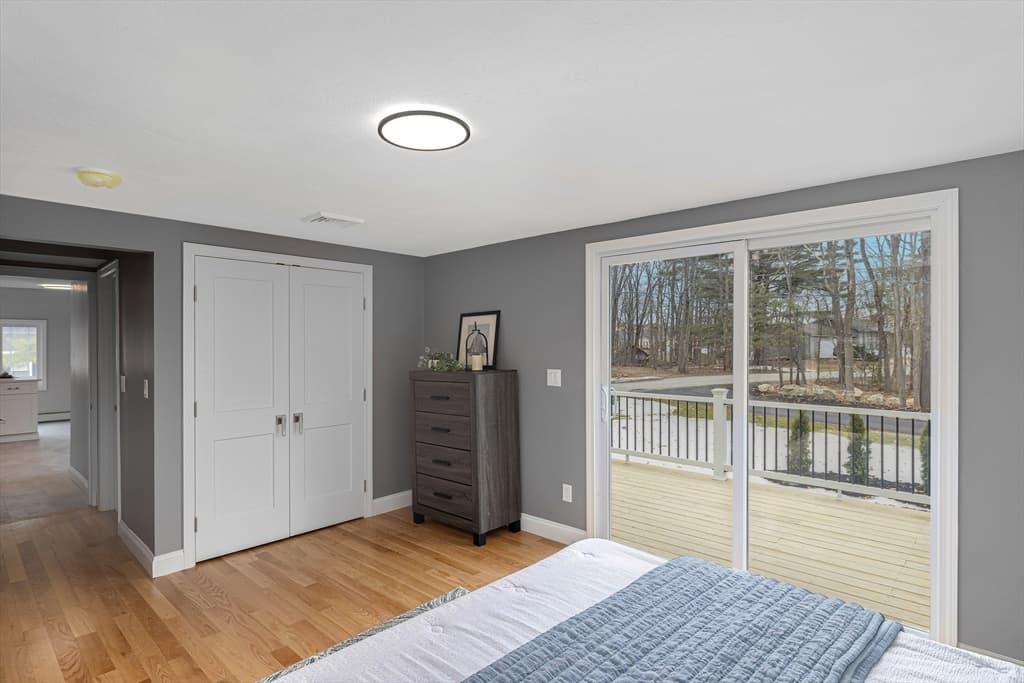
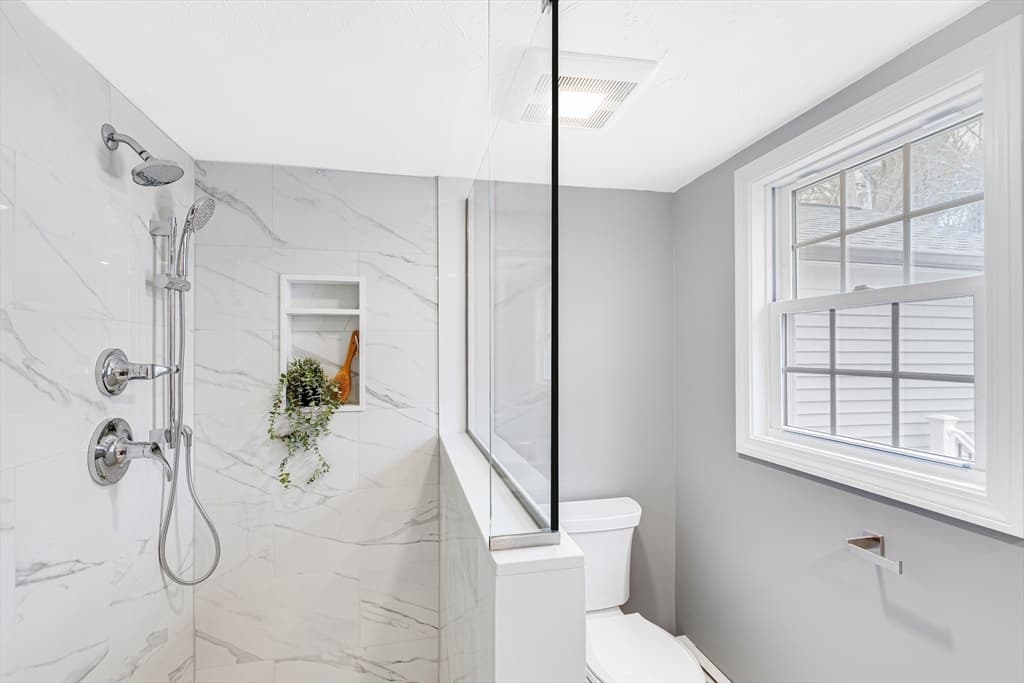
Single Family Residence at 7 Trues Pkwy, Sandown NH 03873, Sandown, photo 2 of 23
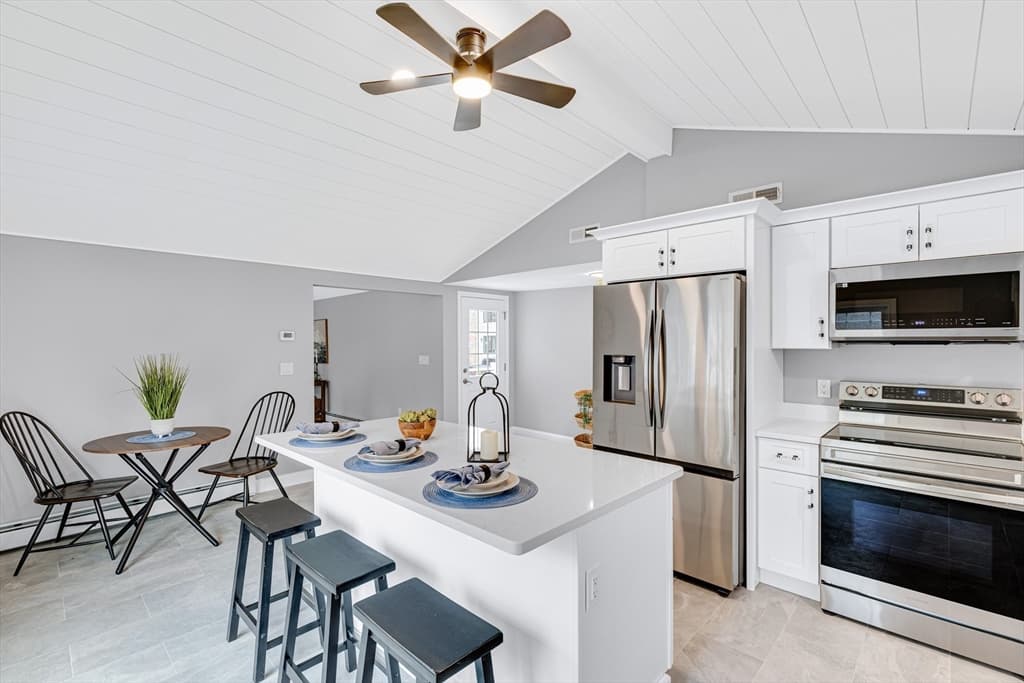
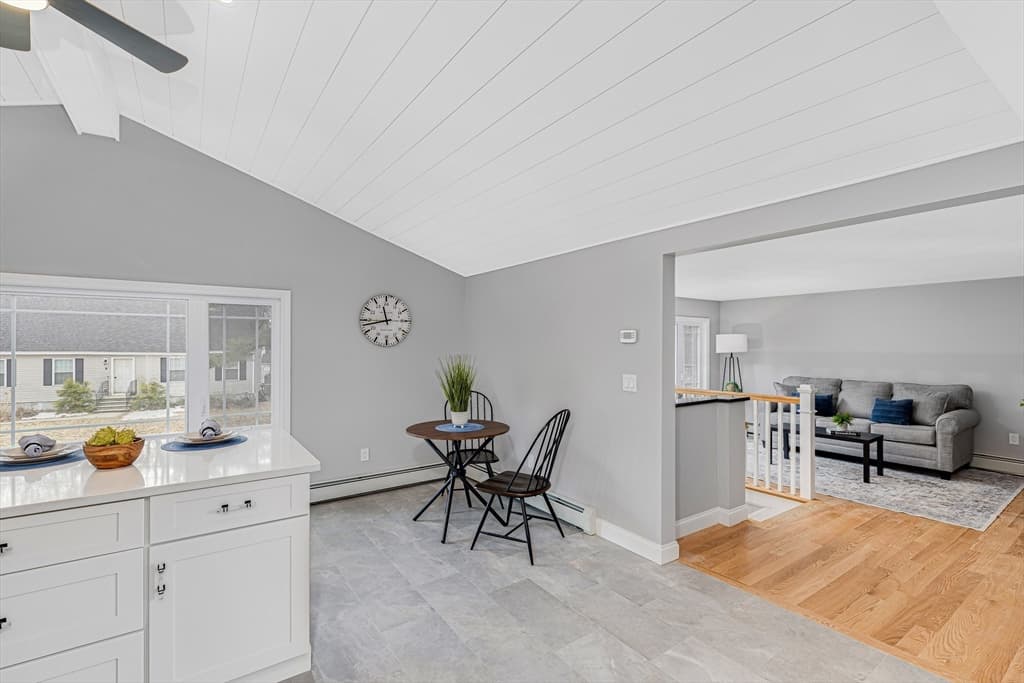
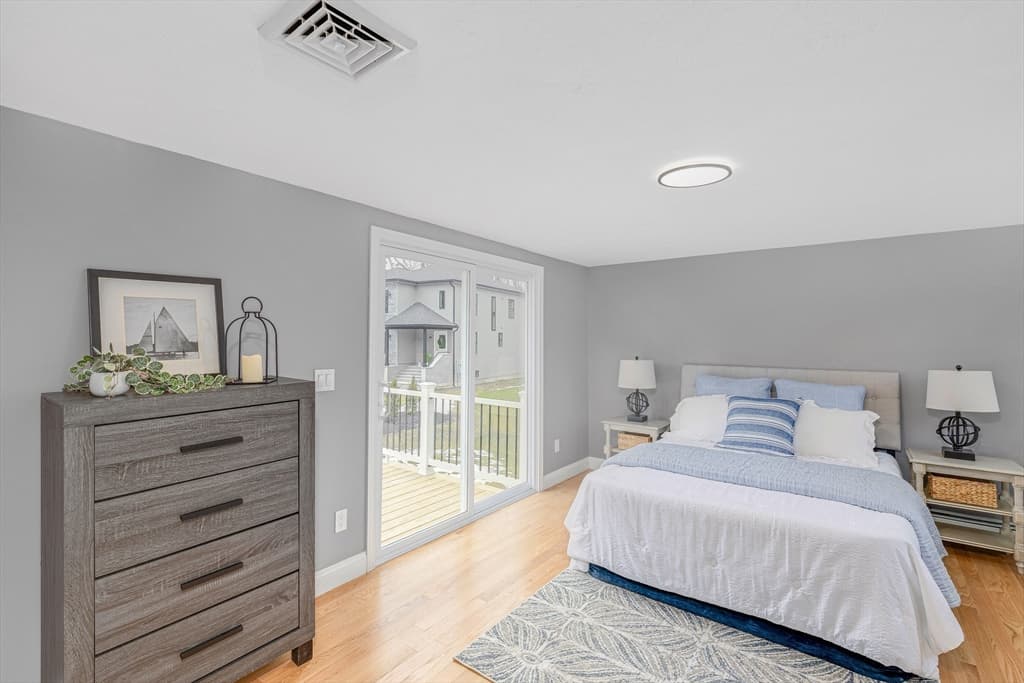
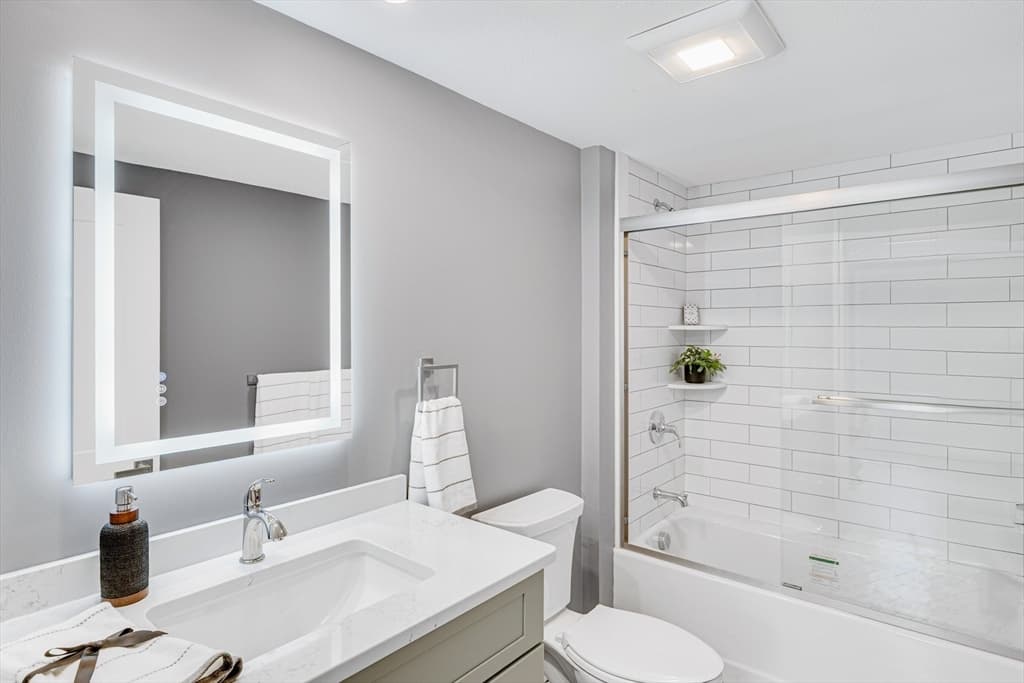
Single Family Residence at 7 Trues Pkwy, Sandown NH 03873, Sandown, photo 3 of 23
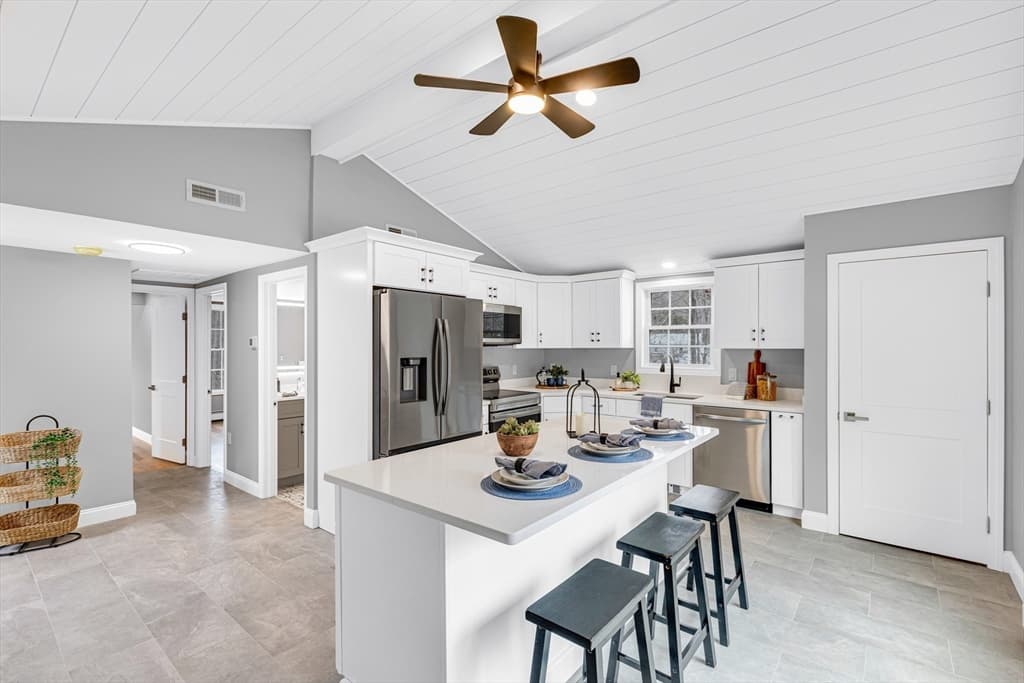
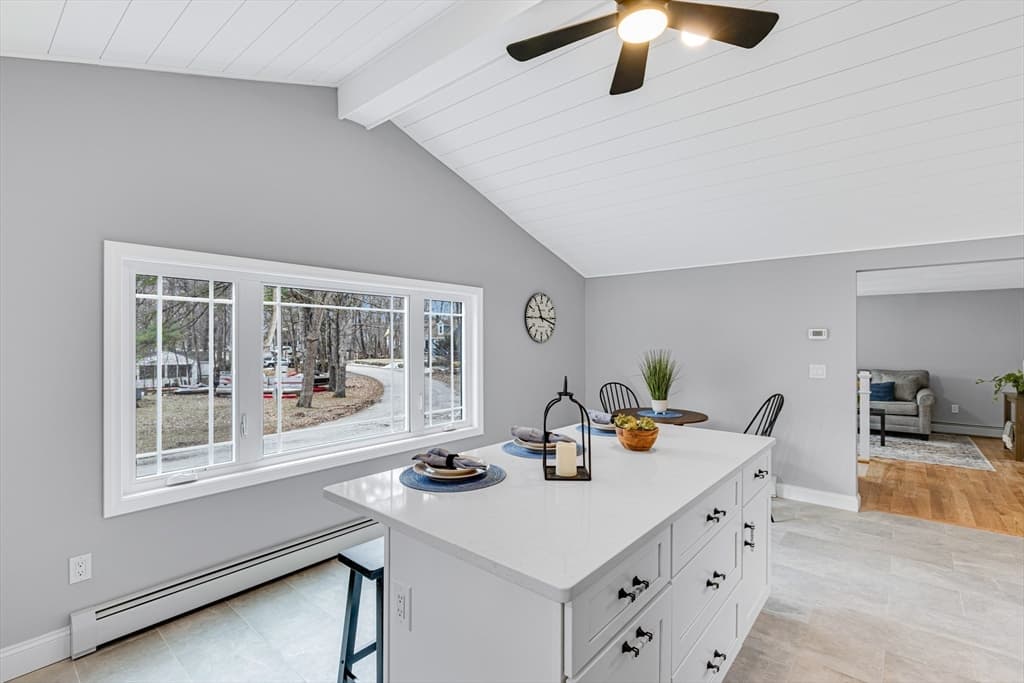
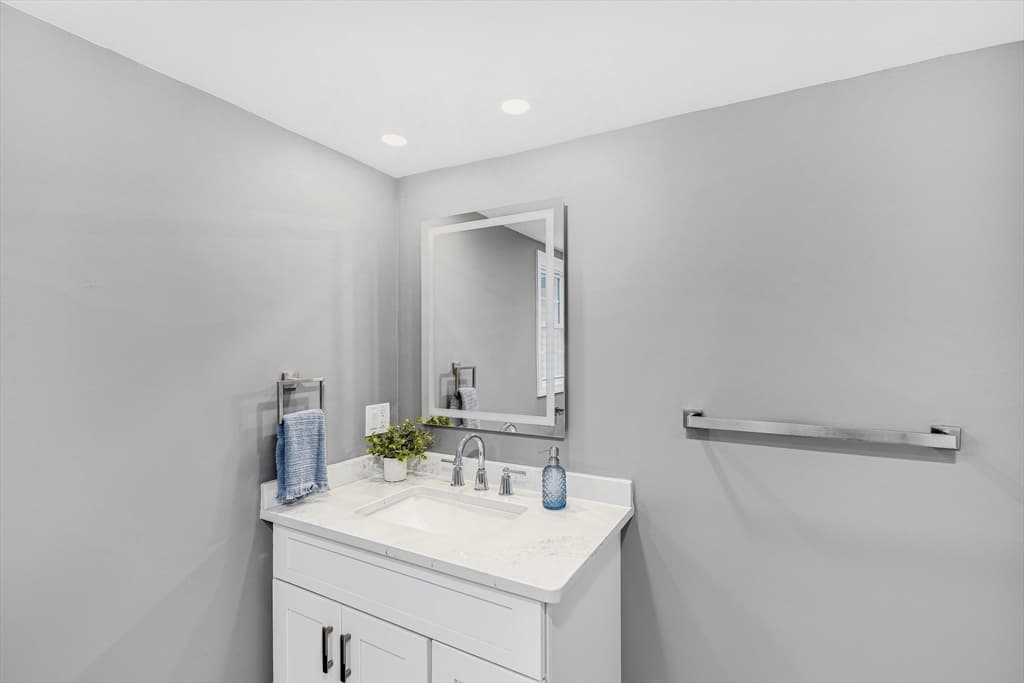
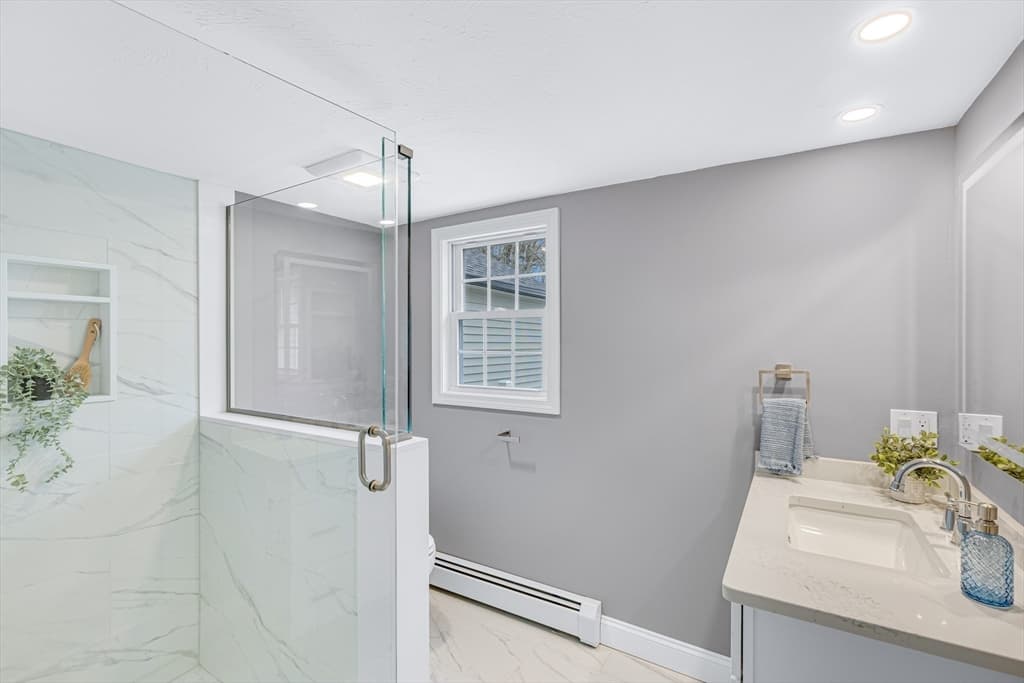
Single Family Residence at 7 Trues Pkwy, Sandown NH 03873, Sandown, photo 4 of 23
Single Family Residence at 7 Trues Pkwy, Sandown NH 03873, Sandown, photo 5 of 23
Single Family Residence at 7 Trues Pkwy, Sandown NH 03873, Sandown, photo 6 of 23
Single Family Residence at 7 Trues Pkwy, Sandown NH 03873, Sandown, photo 7 of 23
Single Family Residence at 7 Trues Pkwy, Sandown NH 03873, Sandown, photo 8 of 23
Single Family Residence at 7 Trues Pkwy, Sandown NH 03873, Sandown, photo 9 of 23
Single Family Residence at 7 Trues Pkwy, Sandown NH 03873, Sandown, photo 10 of 23
Single Family Residence at 7 Trues Pkwy, Sandown NH 03873, Sandown, photo 11 of 23
Single Family Residence at 7 Trues Pkwy, Sandown NH 03873, Sandown, photo 12 of 23
Single Family Residence at 7 Trues Pkwy, Sandown NH 03873, Sandown, photo 13 of 23
Single Family Residence at 7 Trues Pkwy, Sandown NH 03873, Sandown, photo 14 of 23
Single Family Residence at 7 Trues Pkwy, Sandown NH 03873, Sandown, photo 15 of 23
Single Family Residence at 7 Trues Pkwy, Sandown NH 03873, Sandown, photo 16 of 23
Single Family Residence at 7 Trues Pkwy, Sandown NH 03873, Sandown, photo 17 of 23
Single Family Residence at 7 Trues Pkwy, Sandown NH 03873, Sandown, photo 18 of 23
Single Family Residence at 7 Trues Pkwy, Sandown NH 03873, Sandown, photo 19 of 23
Single Family Residence at 7 Trues Pkwy, Sandown NH 03873, Sandown, photo 20 of 23
Single Family Residence at 7 Trues Pkwy, Sandown NH 03873, Sandown, photo 21 of 23
Single Family Residence at 7 Trues Pkwy, Sandown NH 03873, Sandown, photo 22 of 23
Single Family Residence at 7 Trues Pkwy, Sandown NH 03873, Sandown, photo 23 of 23
23 photos

$575,000

7 Trues Pkwy, Sandown NH 03873
Sandown, NH 03873
Listed by Andrew Hillman
Bedrooms
2
Bathrooms
1
Living area
1,042 sqft
Year built
1970

About this home

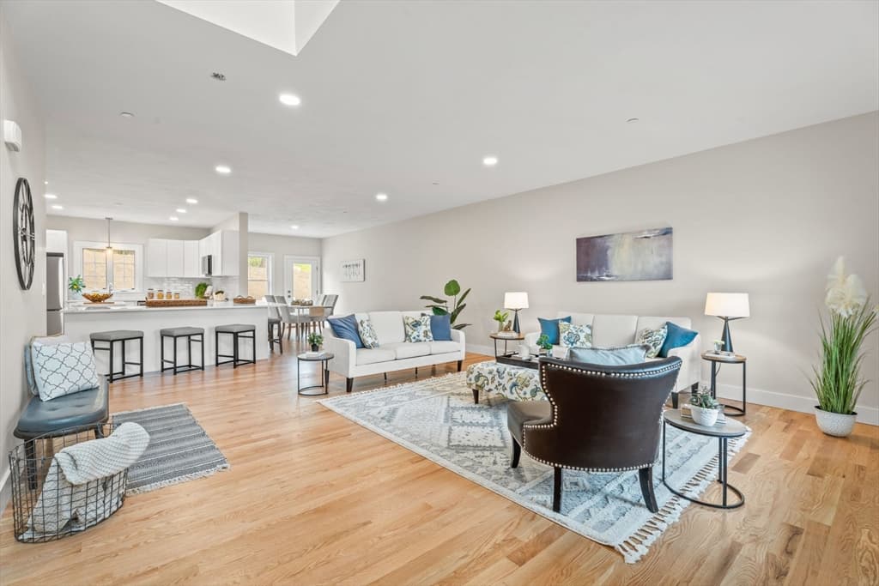
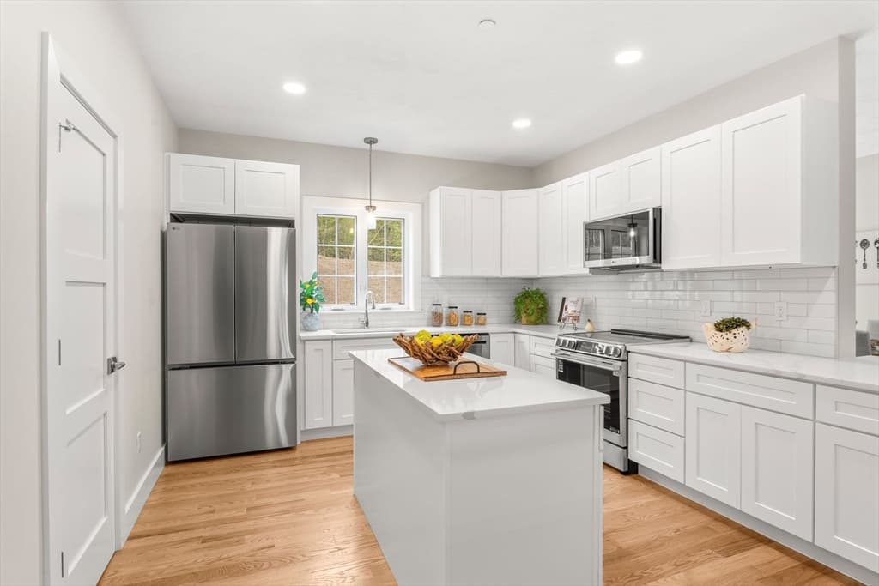
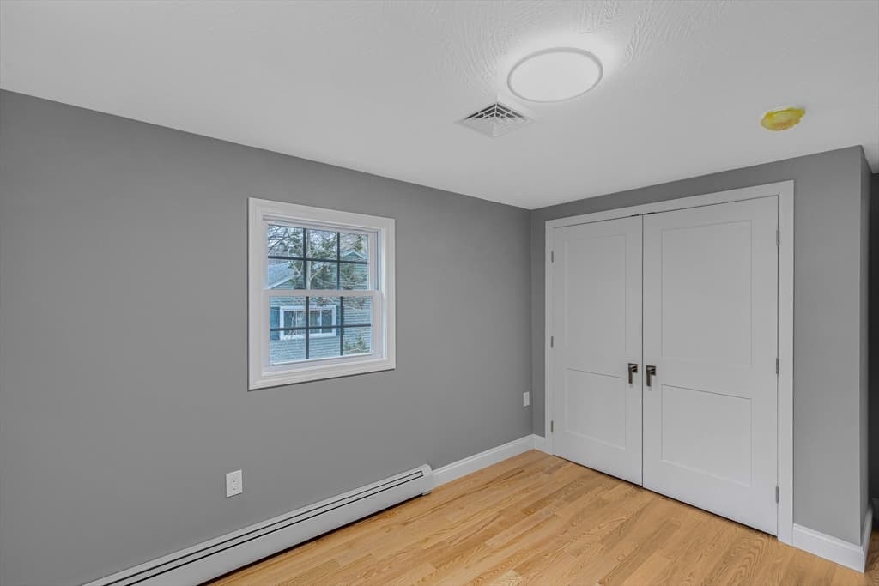
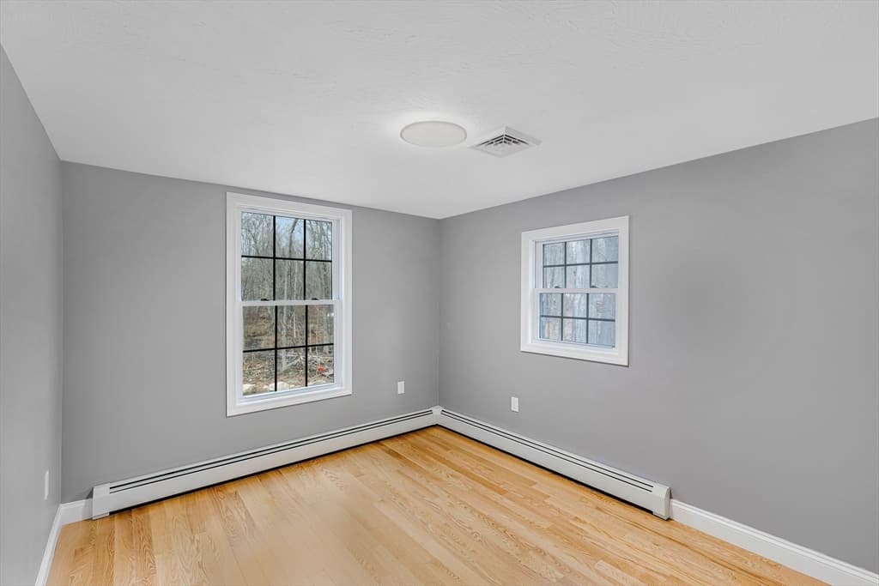
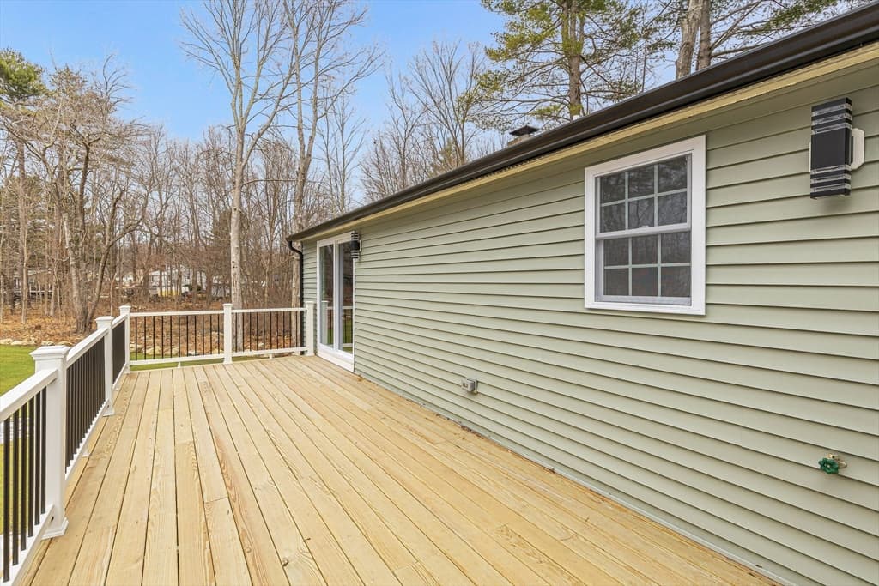
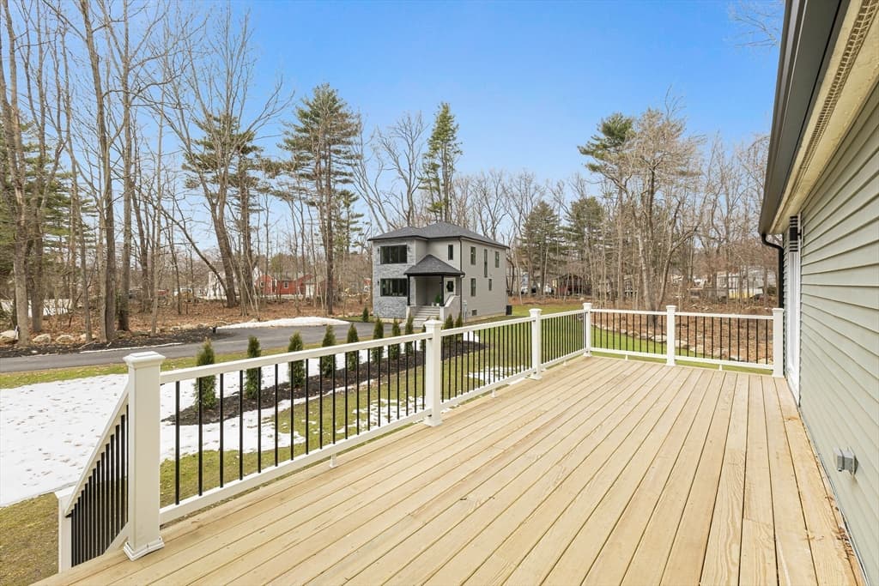
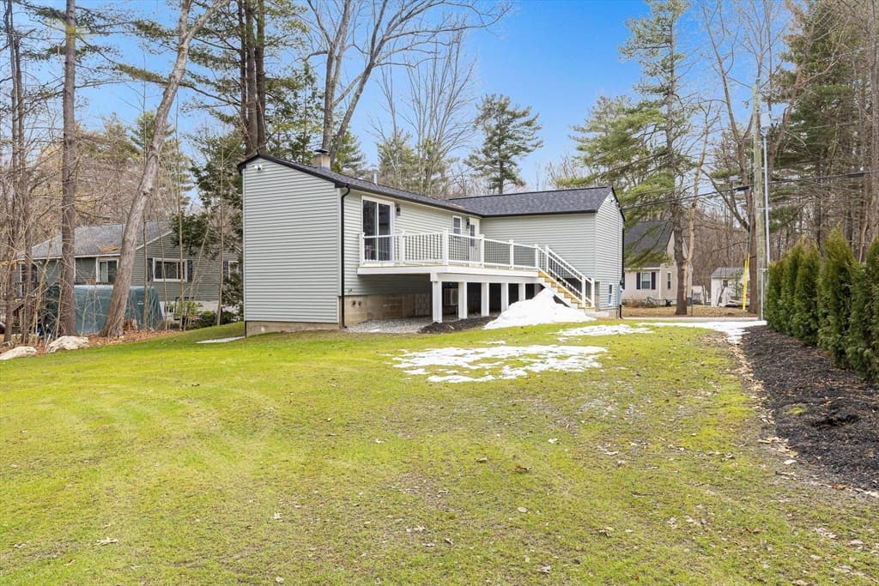
They say timing is everything. Move into this newly renovated home and feel like your on vacation every day. This home has been stripped down to the studs, installed spray foam insulation and new finishes throughout. A luxurious kitchen with a whole new design including new cabinetry, quartz counters and a spacious shiplap cathedral ceiling. Two new full baths with porcelain tile. Outside renovations include a new roof, siding and windows. Plenty of expansion possibilities in the basement up to 600 square feet. Soak up the sun at the private residence beach, just a hop, skip and a jump from your new year round home. This home comes with a 1 year builders warranty.

Property details

MLS #
73490097
Property type
Single Family Residence
Subdivision
N/A
Status
Active
Days on market
187
On market date
March 22, 2026
Stories
N/A
Total bathrooms
1
Garage spaces
N/A
Parking spaces
2
Lot size
0.5 acres
Loading map…

Nearby schools

Within 10 miles · public school directory data (NCES)

Elementary
Danville Elementary School
1.75 mi away · Grades -1-5
Nearest school -- attendance-zone data not available here
5.0
Local Score (student-teacher ratio only (preliminary -- will incorporate state test-score data once available)) -- not an official state rating
Enrollment
288
Student:teacher ratio
10.3:1
District
Timberlane Regional School District
Middle
Hampstead Middle School
2.1 mi away · Grades 5-8
Nearest school -- attendance-zone data not available here
5.0
Local Score (student-teacher ratio only (preliminary -- will incorporate state test-score data once available)) -- not an official state rating
Enrollment
354
Student:teacher ratio
9.8:1
District
Hampstead School District
High
Sanborn Regional High School
4.1 mi away · Grades 9-12
Nearest school -- attendance-zone data not available here
5.0
Local Score (student-teacher ratio only (preliminary -- will incorporate state test-score data once available)) -- not an official state rating
Enrollment
562
Student:teacher ratio
12.0:1
District
Sanborn Regional School District

Walkability

Blended score for Sandown's center: EPA's National Walkability Index (street network, transit, land-use mix) combined with nearby-amenity density. 60% EPA National Walkability Index + 40% nearby-amenity density (Google Places).

19
Very car-dependent
out of 100
EPA National Walkability Index
4.0 / 20 -- Least walkable
Nearby-amenity density
18 / 100
Restaurants & cafes1
Grocery stores0
Parks6
Schools0
Transit stops0
Pharmacies0

Mortgage calculator

Estimate only - actual rate and payment depend on your lender, credit, and loan program.

$
%
%
Adjust tax / insurance estimates
% / yr
$
/mo
Est. monthly payment
$3,613/mo
$115,000 down
$460,000 loan
Principal & interest$2,984
Property tax (est.)$479
Home insurance (est.)$150

Similar homes you might like

Data source: Listing information provided by MLS Property Information Network via Trestle/CoreLogic. Last updated March 26, 2026.

Information herein deemed reliable but not guaranteed; all measurements, school assignments, HOA fees, taxes, and feature lists are approximate and should be independently verified. Equal Housing Opportunity.