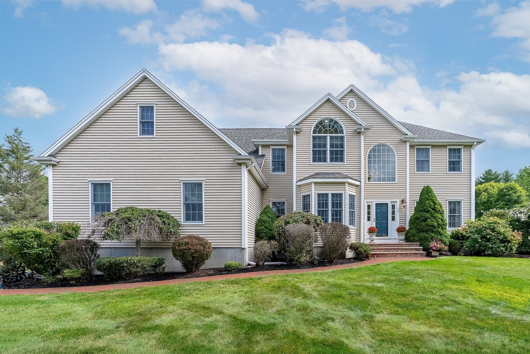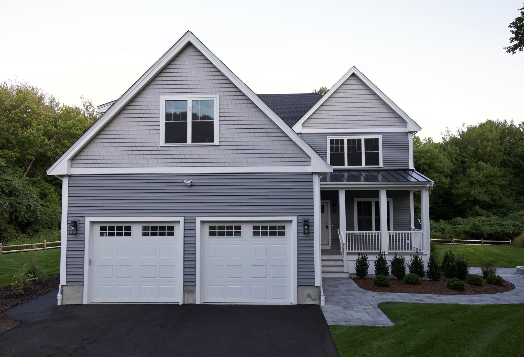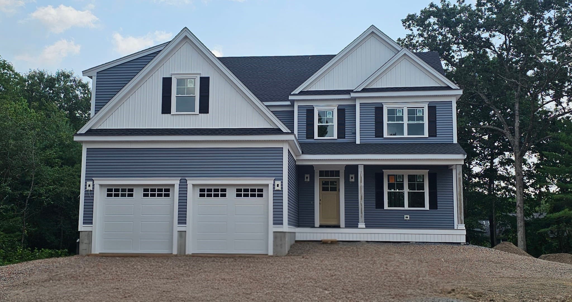
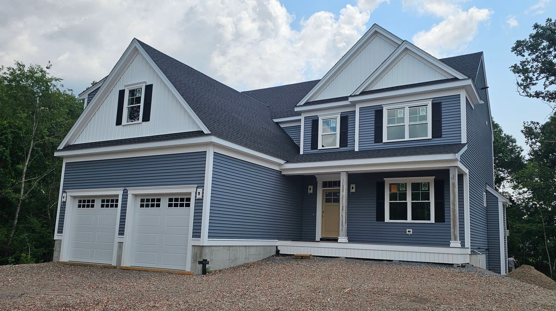
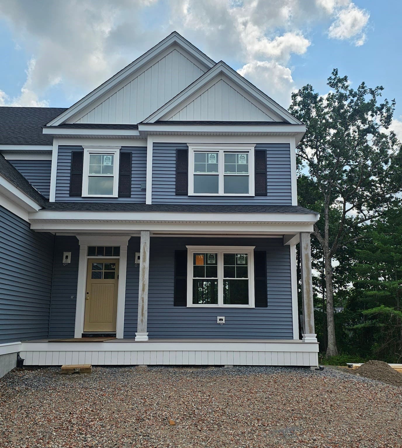
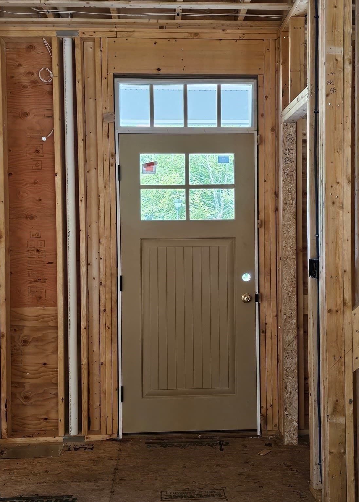
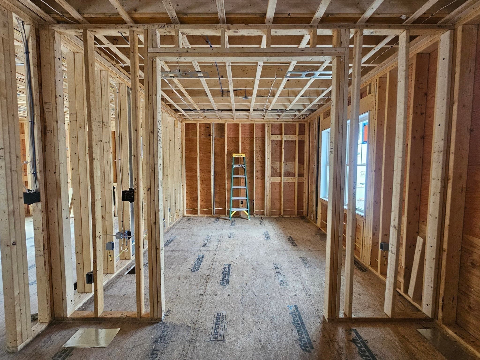
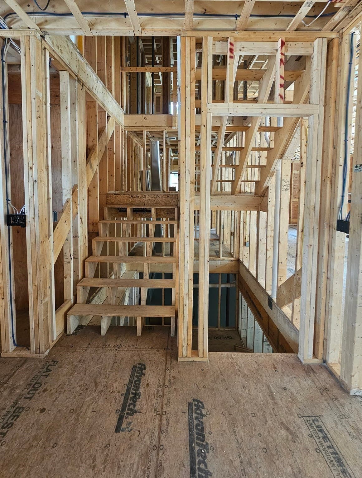
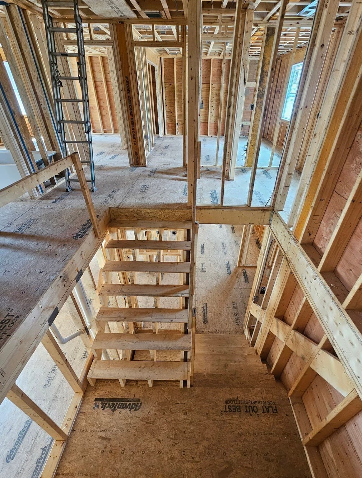
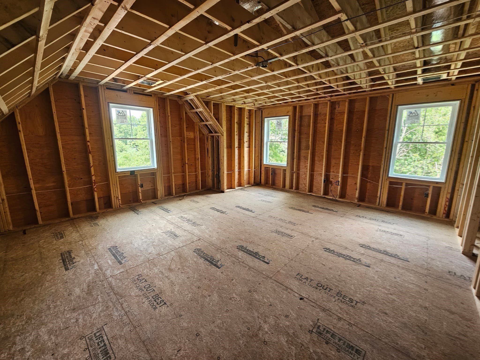
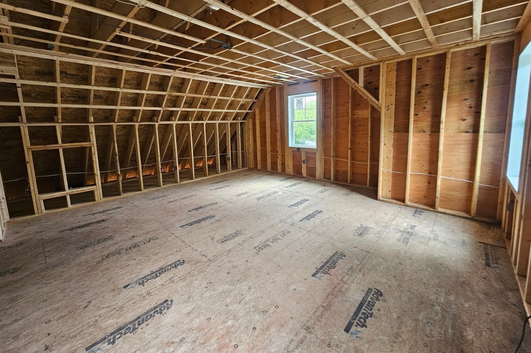
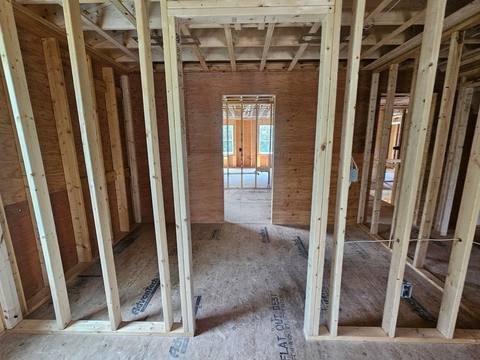
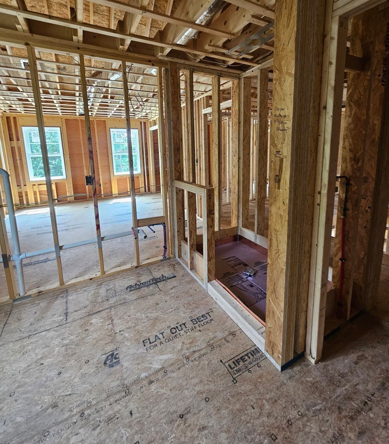
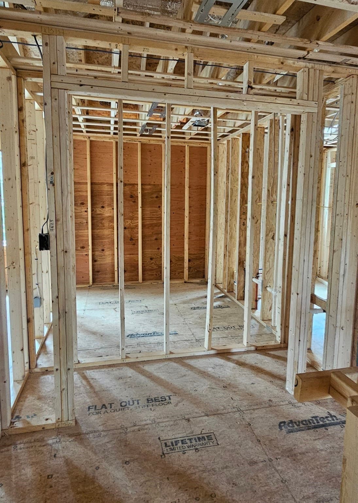
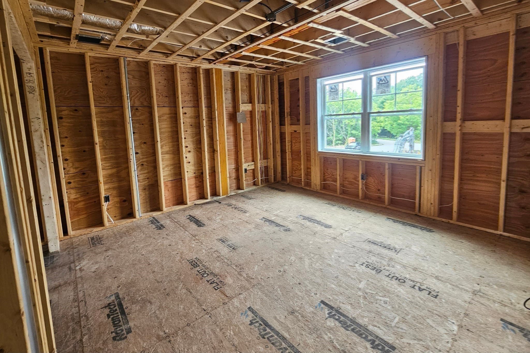
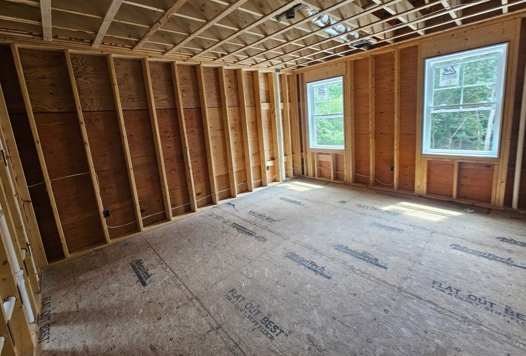
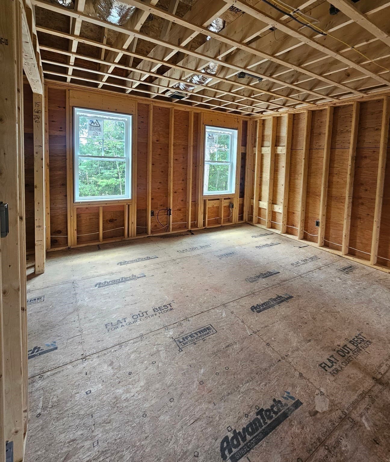
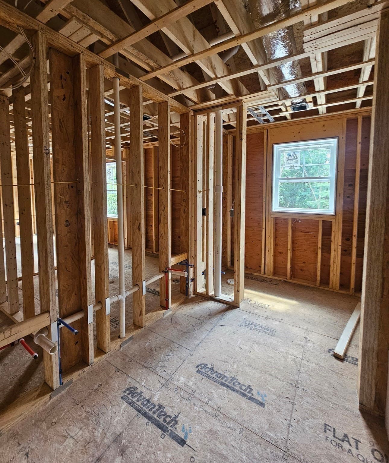
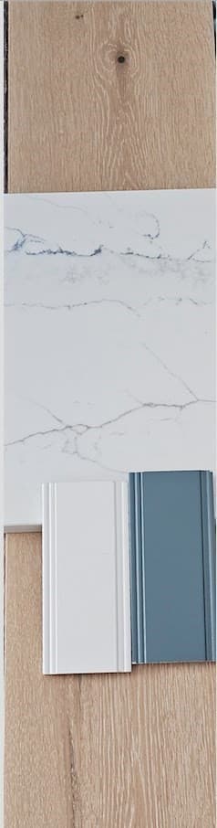
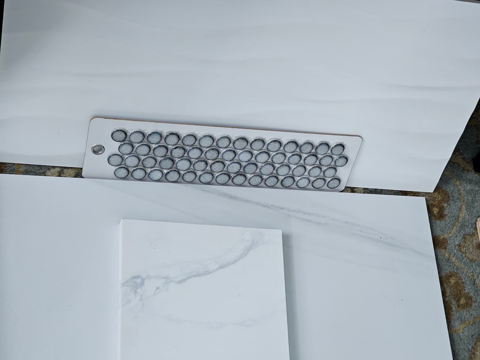
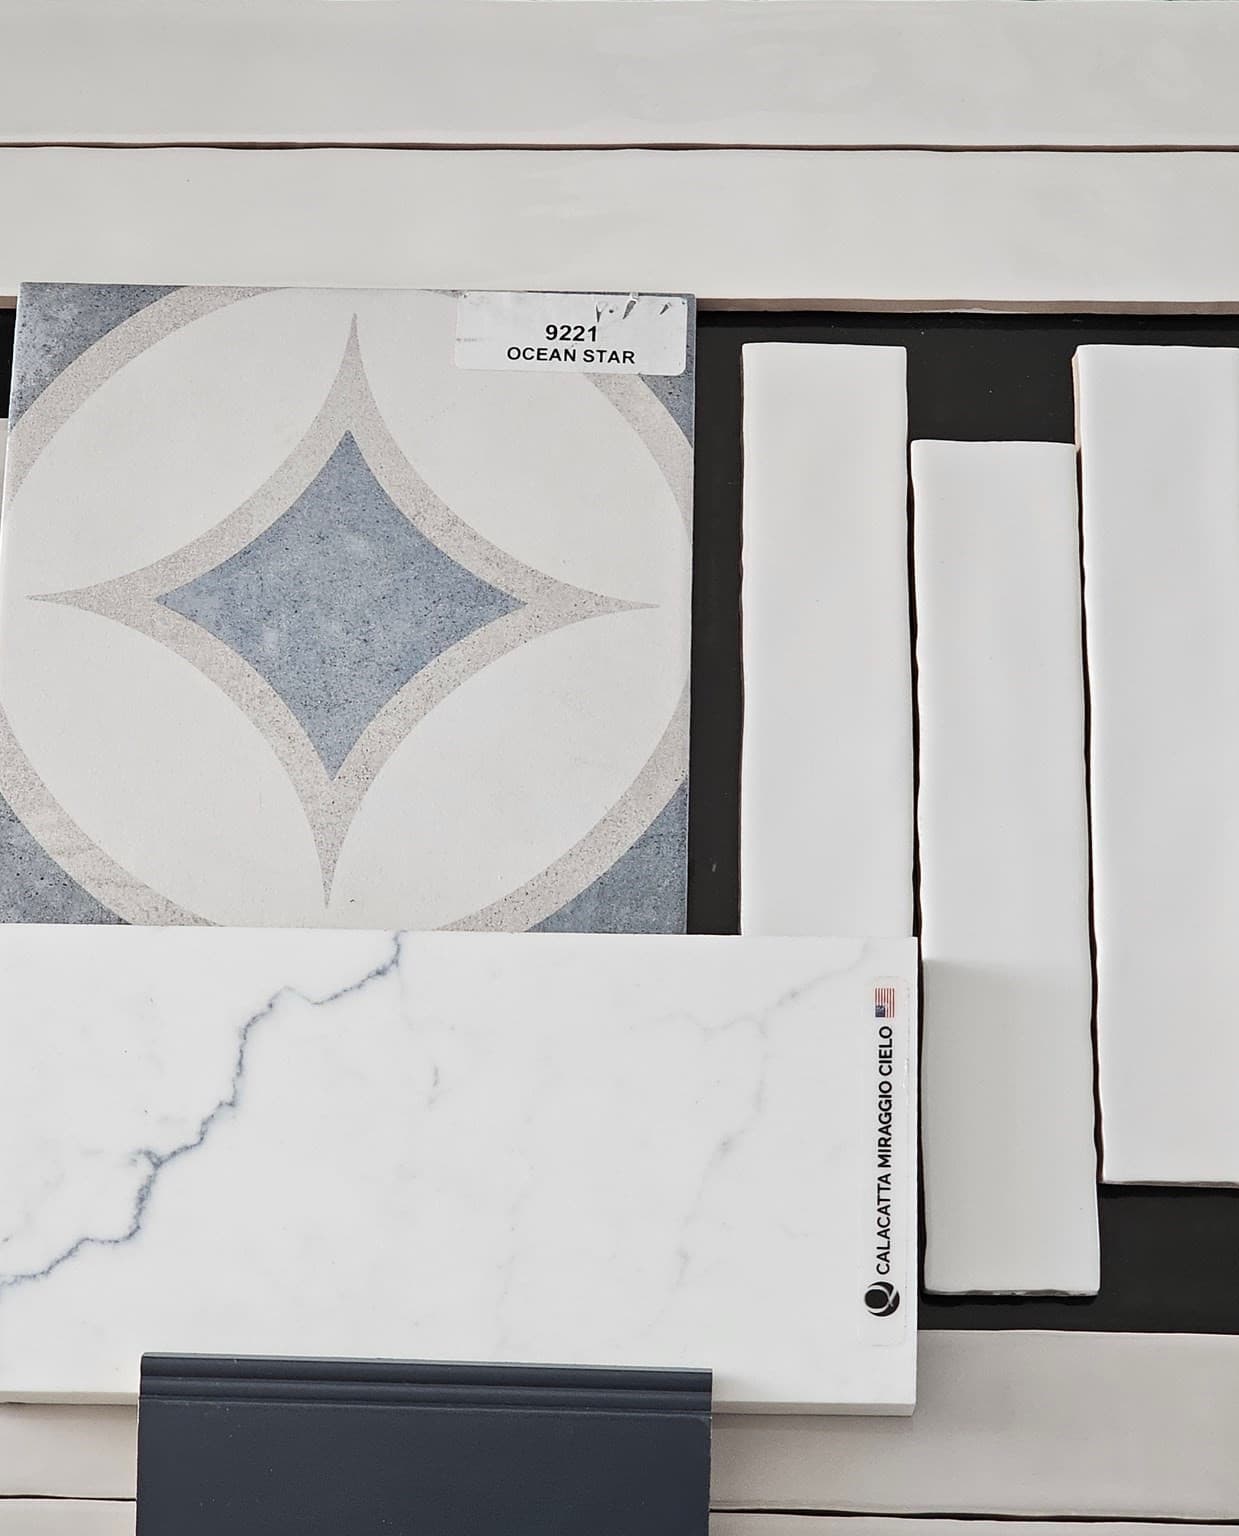
Single Family Residence at 59 Cobb Street, Mansfield MA 02048, Mansfield
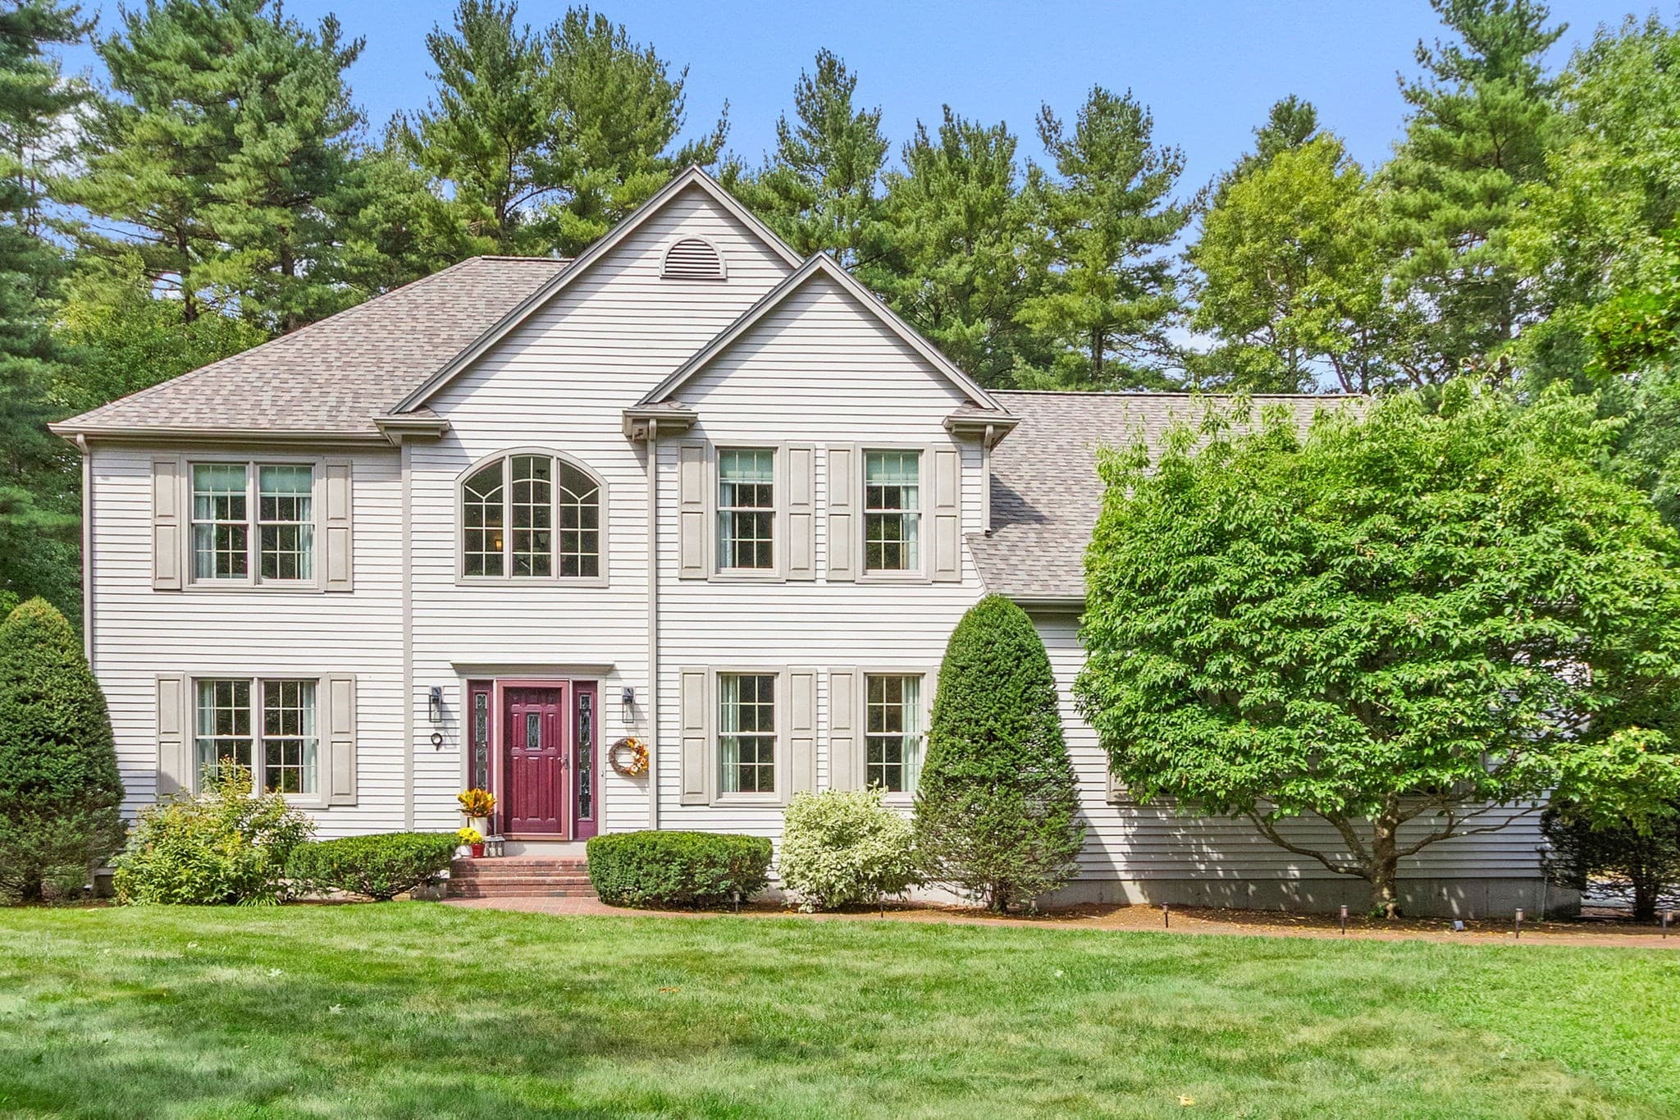
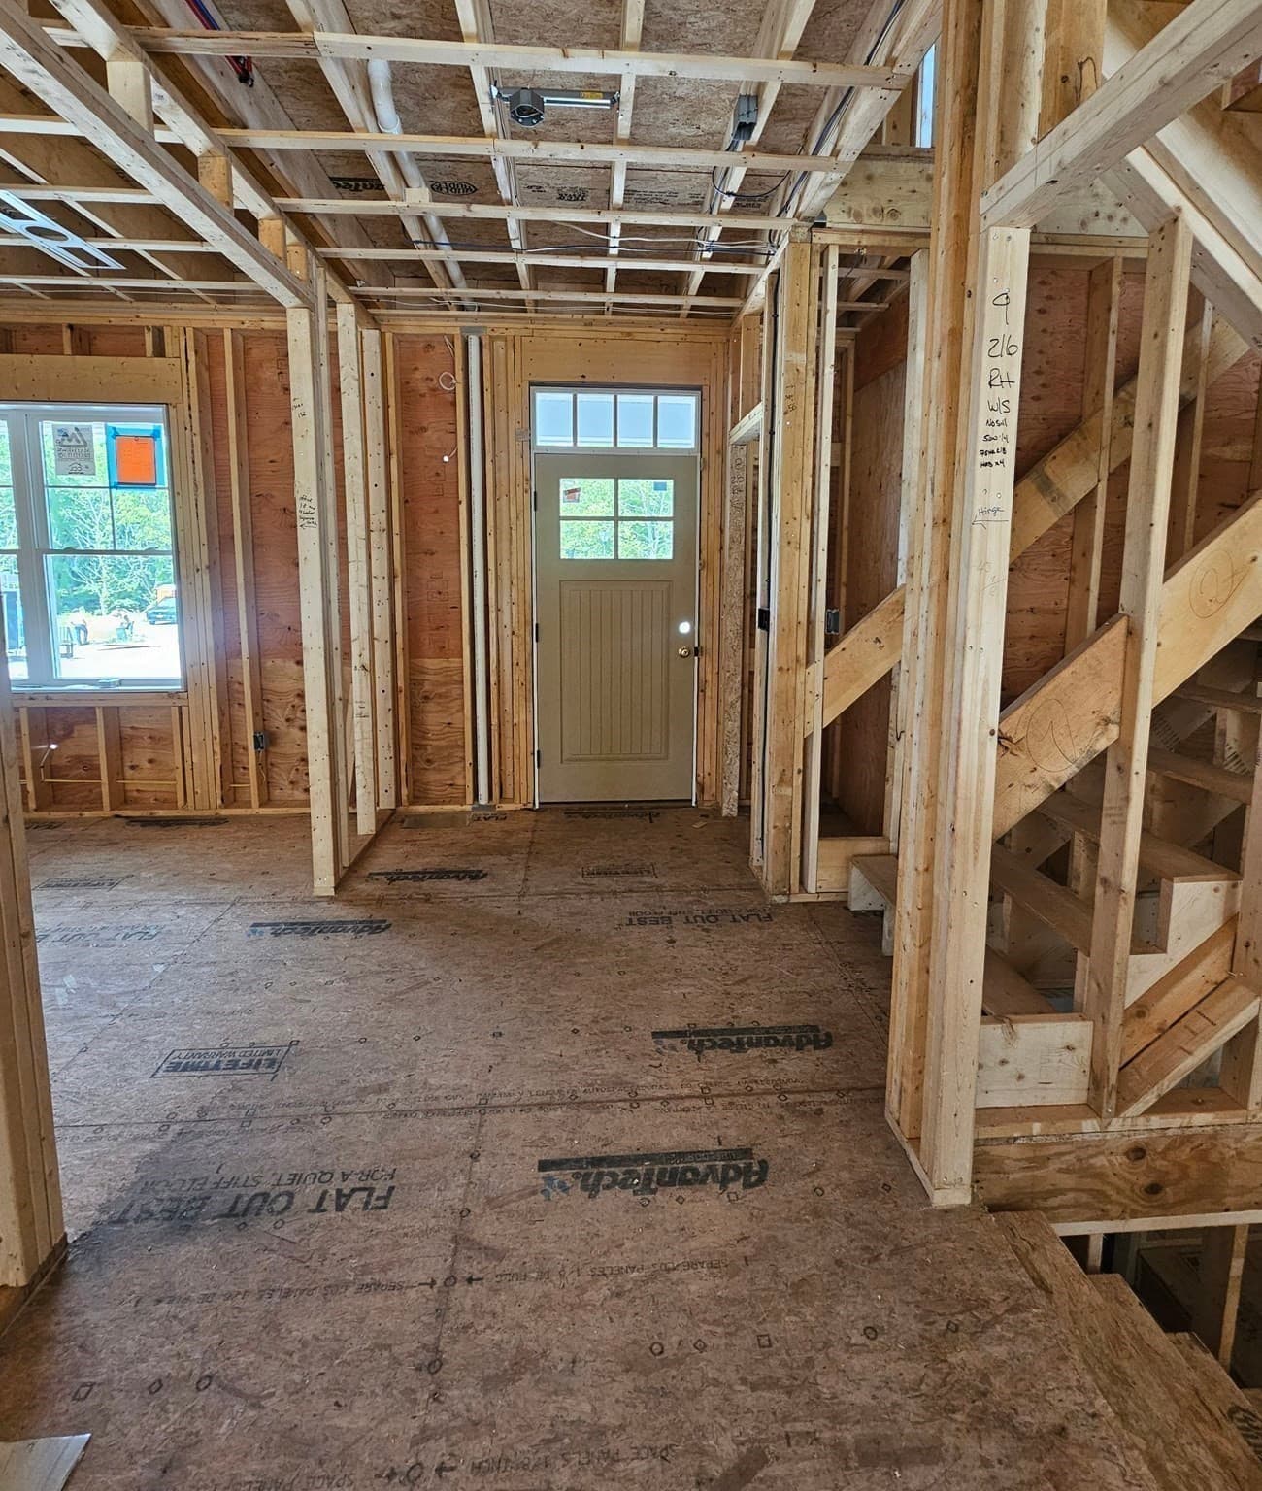
Single Family Residence at 59 Cobb Street, Mansfield MA 02048, Mansfield, photo 2 of 38
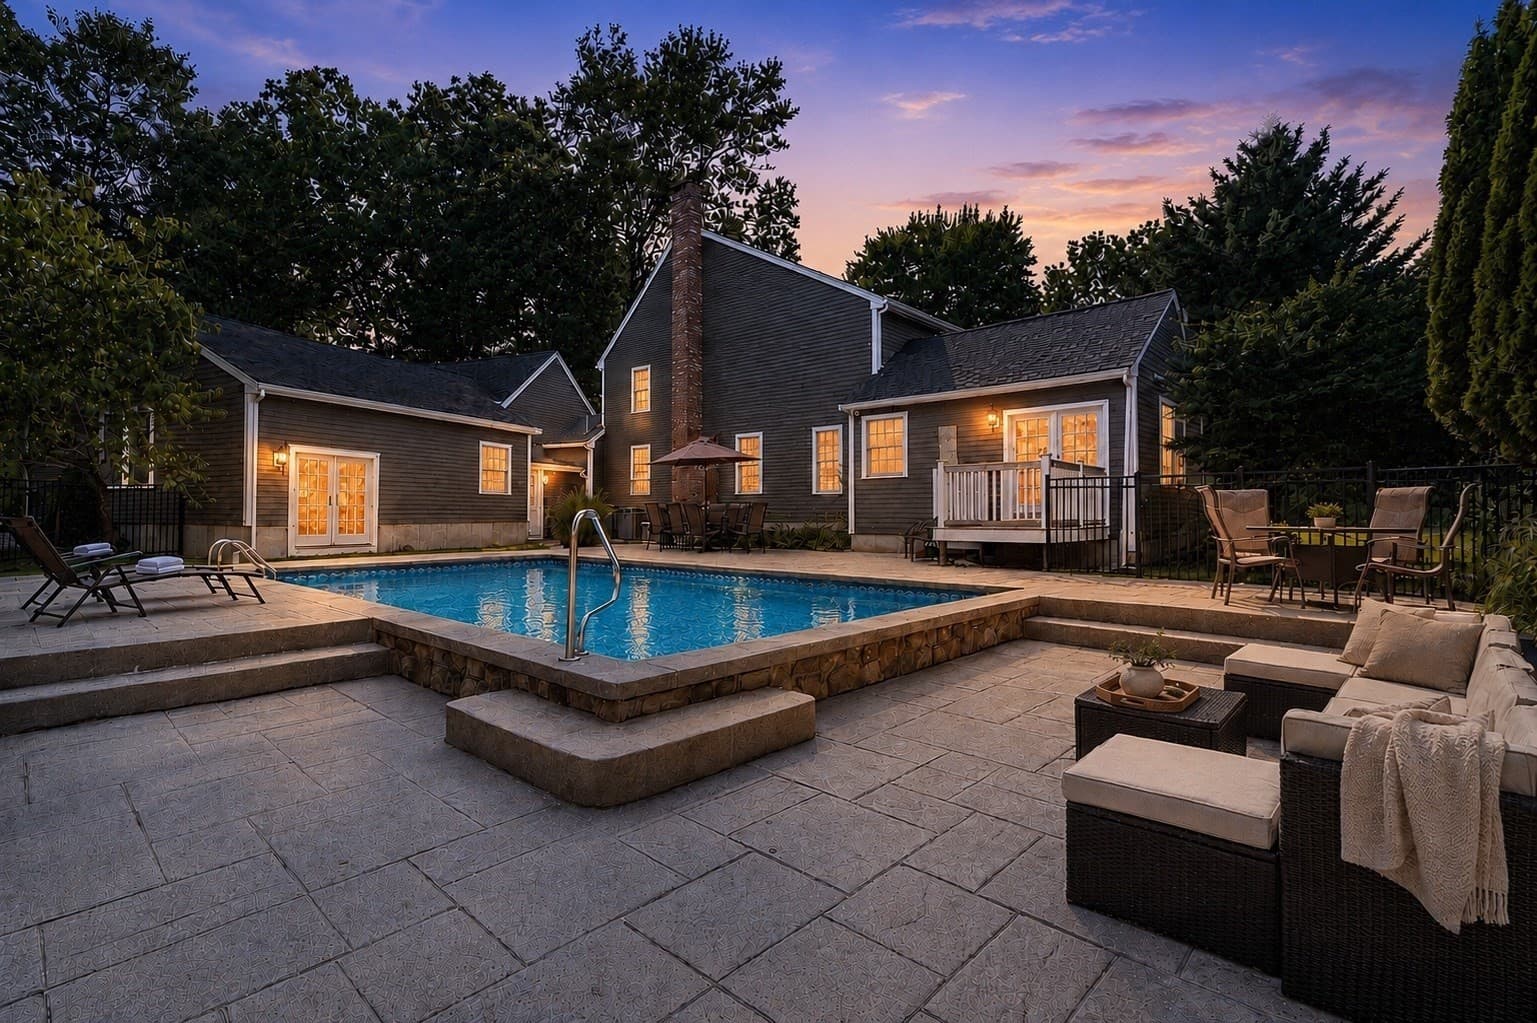
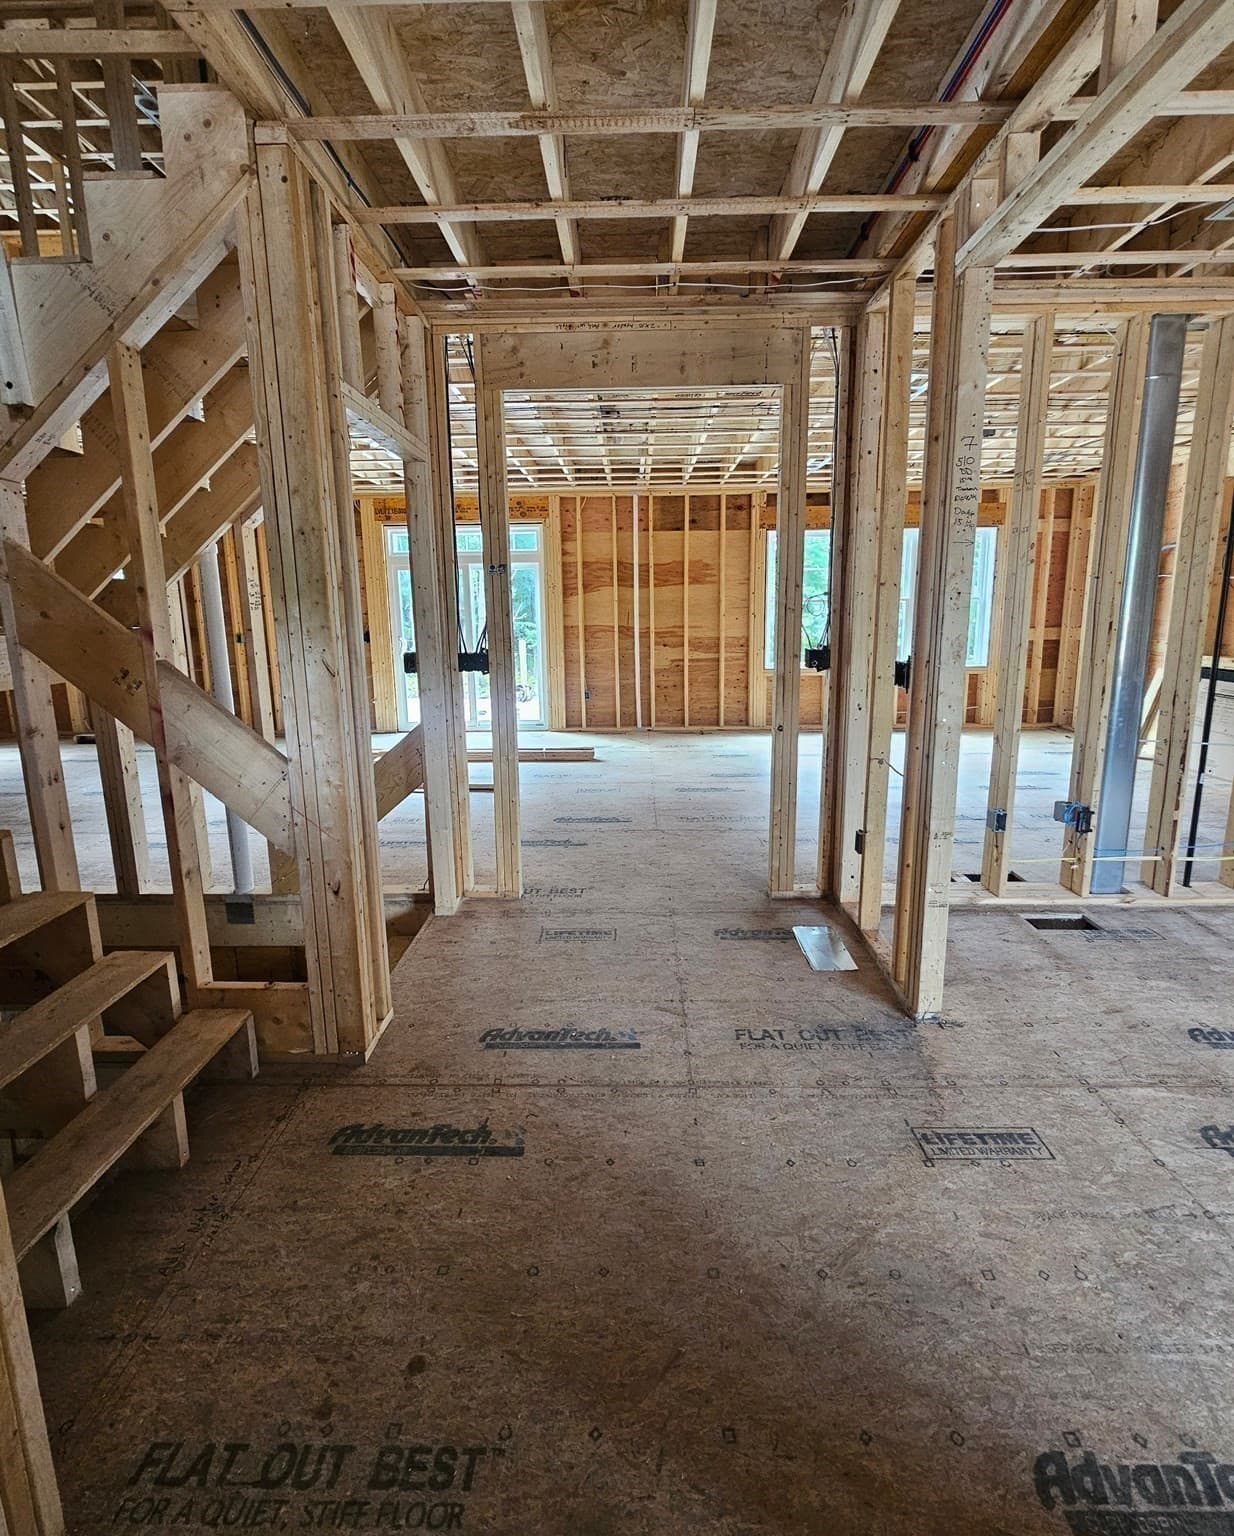
Single Family Residence at 59 Cobb Street, Mansfield MA 02048, Mansfield, photo 3 of 38
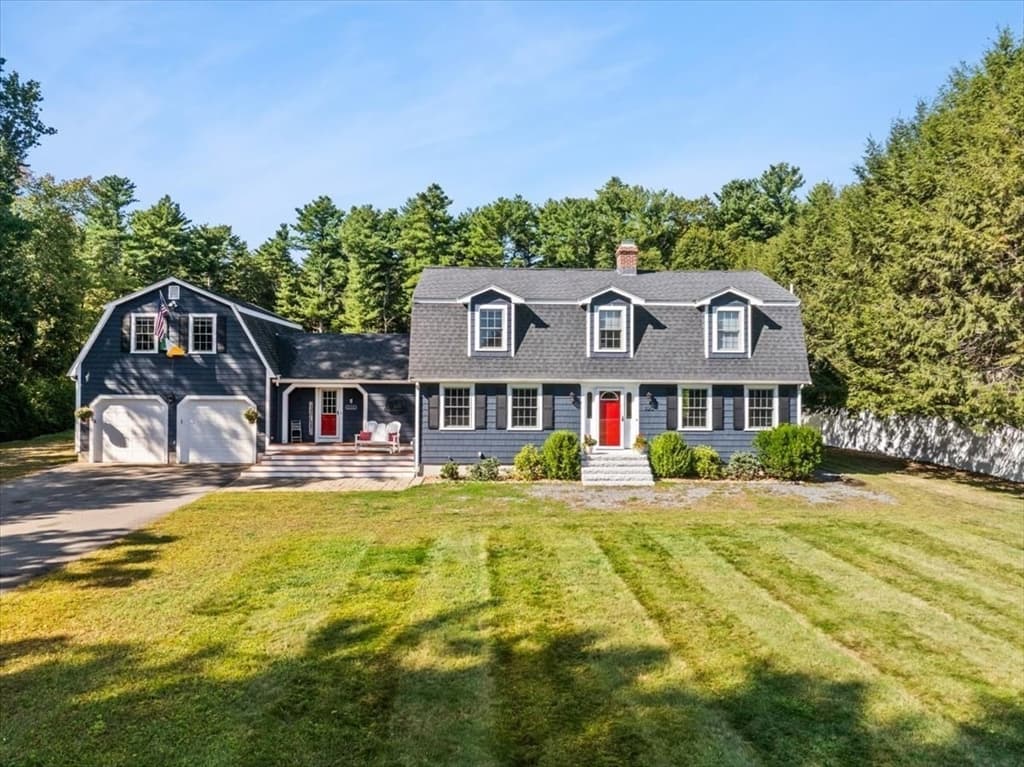
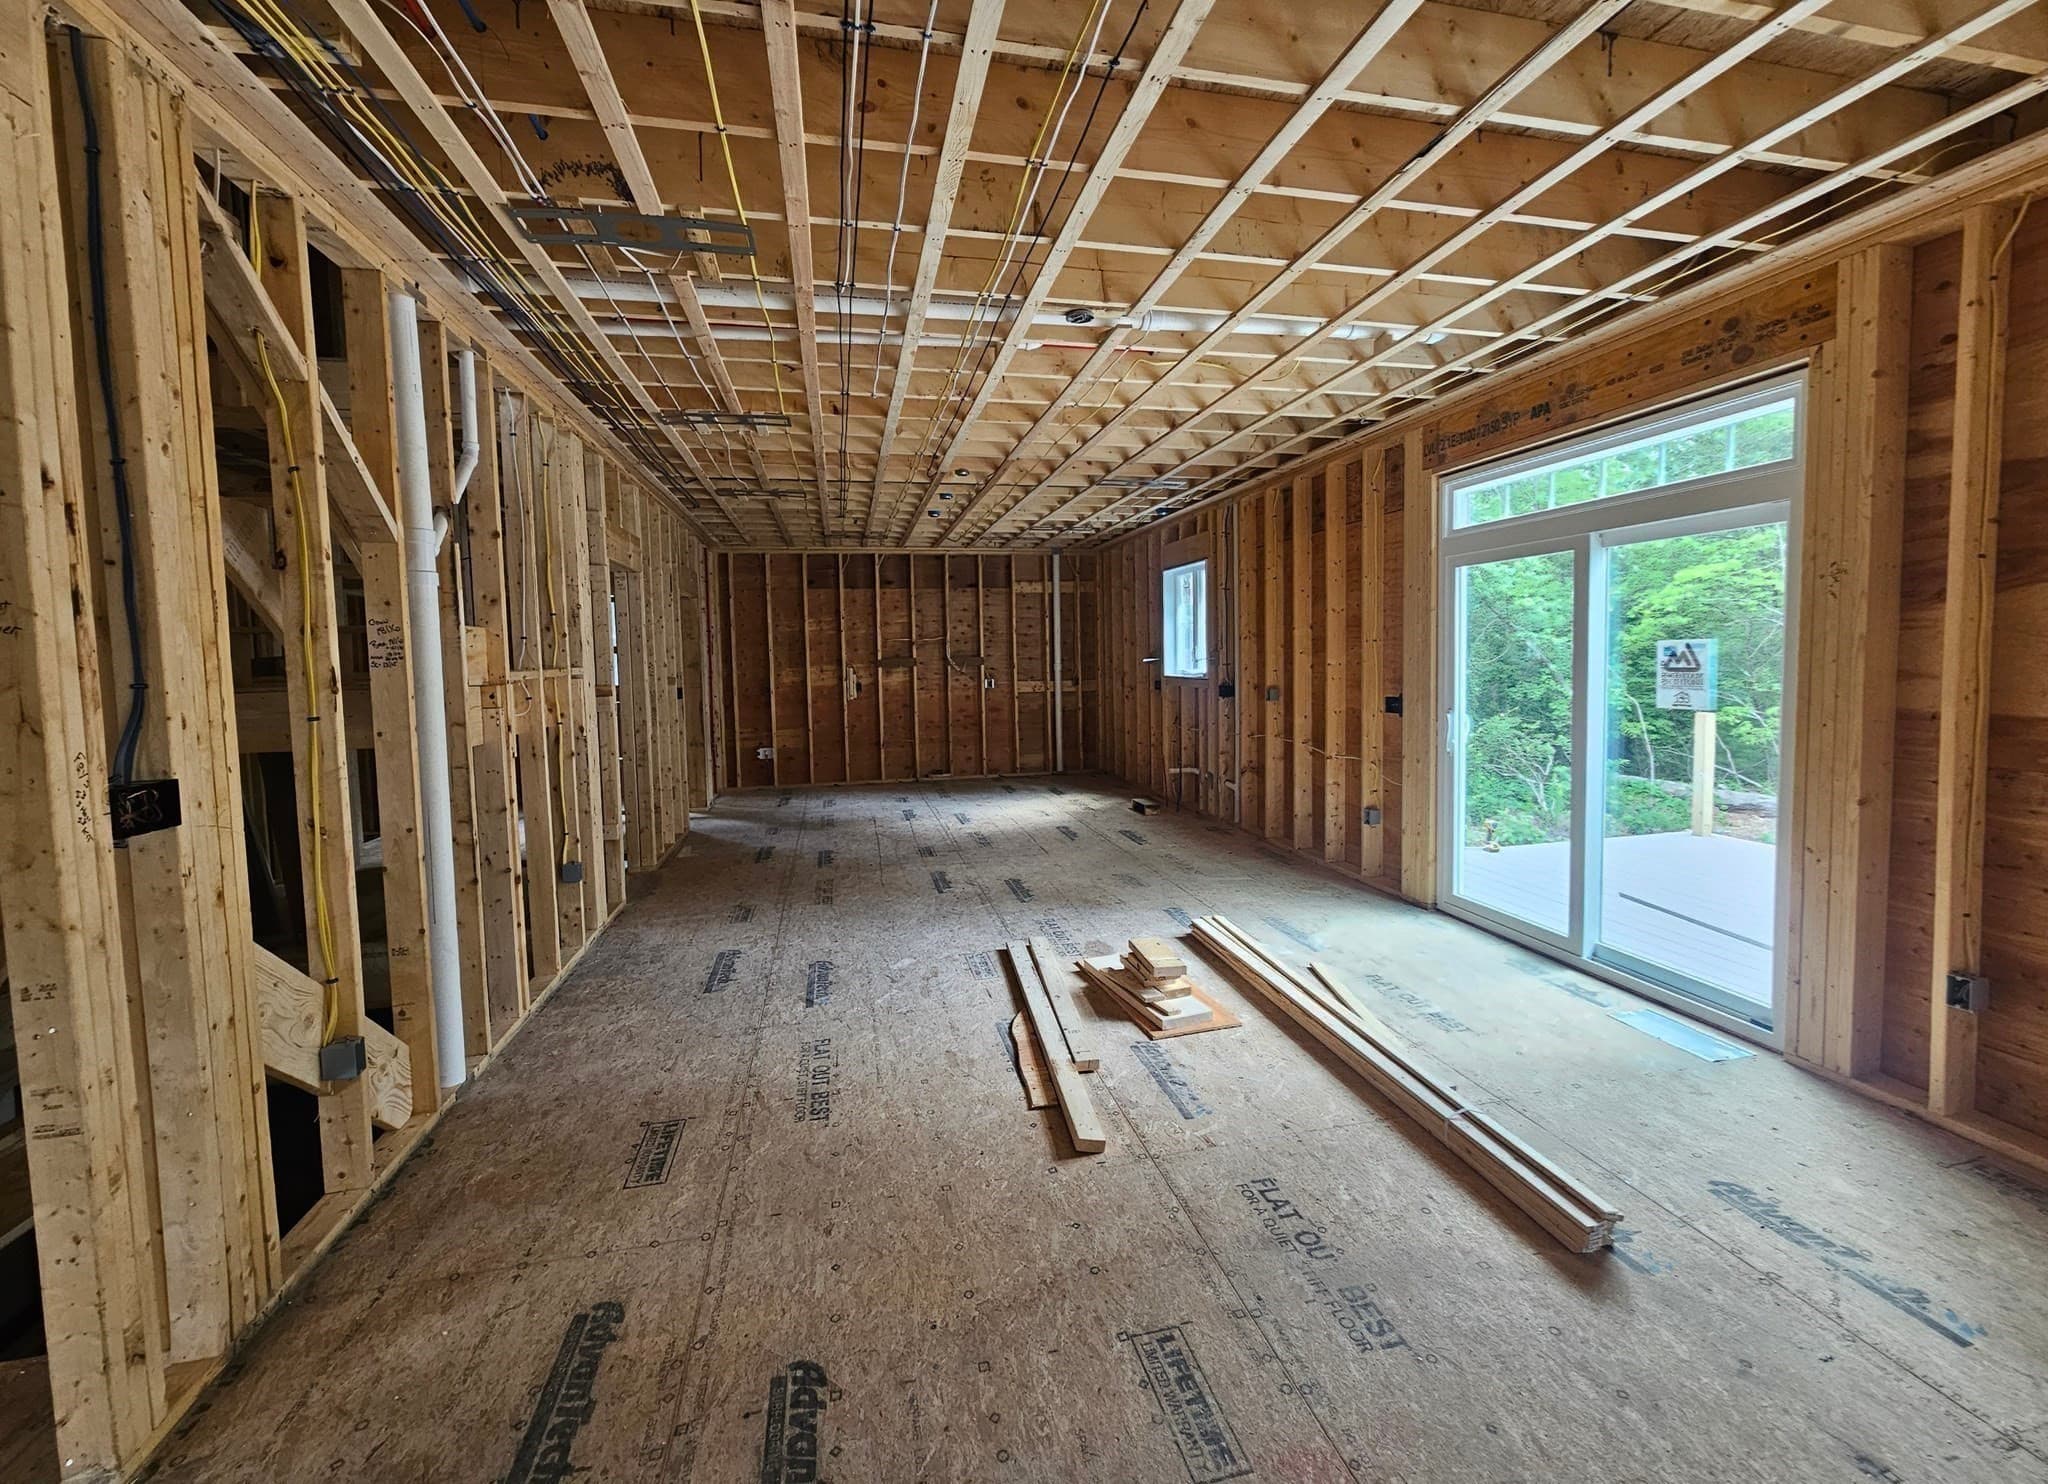
Single Family Residence at 59 Cobb Street, Mansfield MA 02048, Mansfield, photo 4 of 38
Single Family Residence at 59 Cobb Street, Mansfield MA 02048, Mansfield, photo 5 of 38
Single Family Residence at 59 Cobb Street, Mansfield MA 02048, Mansfield, photo 6 of 38
Single Family Residence at 59 Cobb Street, Mansfield MA 02048, Mansfield, photo 7 of 38
Single Family Residence at 59 Cobb Street, Mansfield MA 02048, Mansfield, photo 8 of 38
Single Family Residence at 59 Cobb Street, Mansfield MA 02048, Mansfield, photo 9 of 38
Single Family Residence at 59 Cobb Street, Mansfield MA 02048, Mansfield, photo 10 of 38
Single Family Residence at 59 Cobb Street, Mansfield MA 02048, Mansfield, photo 11 of 38
Single Family Residence at 59 Cobb Street, Mansfield MA 02048, Mansfield, photo 12 of 38
Single Family Residence at 59 Cobb Street, Mansfield MA 02048, Mansfield, photo 13 of 38
Single Family Residence at 59 Cobb Street, Mansfield MA 02048, Mansfield, photo 14 of 38
Single Family Residence at 59 Cobb Street, Mansfield MA 02048, Mansfield, photo 15 of 38
Single Family Residence at 59 Cobb Street, Mansfield MA 02048, Mansfield, photo 16 of 38
Single Family Residence at 59 Cobb Street, Mansfield MA 02048, Mansfield, photo 17 of 38
Single Family Residence at 59 Cobb Street, Mansfield MA 02048, Mansfield, photo 18 of 38
Single Family Residence at 59 Cobb Street, Mansfield MA 02048, Mansfield, photo 19 of 38
Single Family Residence at 59 Cobb Street, Mansfield MA 02048, Mansfield, photo 20 of 38
Single Family Residence at 59 Cobb Street, Mansfield MA 02048, Mansfield, photo 21 of 38
Single Family Residence at 59 Cobb Street, Mansfield MA 02048, Mansfield, photo 22 of 38
Single Family Residence at 59 Cobb Street, Mansfield MA 02048, Mansfield, photo 23 of 38
Single Family Residence at 59 Cobb Street, Mansfield MA 02048, Mansfield, photo 24 of 38
Single Family Residence at 59 Cobb Street, Mansfield MA 02048, Mansfield, photo 25 of 38
Single Family Residence at 59 Cobb Street, Mansfield MA 02048, Mansfield, photo 26 of 38
Single Family Residence at 59 Cobb Street, Mansfield MA 02048, Mansfield, photo 27 of 38
Single Family Residence at 59 Cobb Street, Mansfield MA 02048, Mansfield, photo 28 of 38
Single Family Residence at 59 Cobb Street, Mansfield MA 02048, Mansfield, photo 29 of 38
Single Family Residence at 59 Cobb Street, Mansfield MA 02048, Mansfield, photo 30 of 38
Single Family Residence at 59 Cobb Street, Mansfield MA 02048, Mansfield, photo 31 of 38
Single Family Residence at 59 Cobb Street, Mansfield MA 02048, Mansfield, photo 32 of 38
Single Family Residence at 59 Cobb Street, Mansfield MA 02048, Mansfield, photo 33 of 38
Single Family Residence at 59 Cobb Street, Mansfield MA 02048, Mansfield, photo 34 of 38
Single Family Residence at 59 Cobb Street, Mansfield MA 02048, Mansfield, photo 35 of 38
Single Family Residence at 59 Cobb Street, Mansfield MA 02048, Mansfield, photo 36 of 38
Single Family Residence at 59 Cobb Street, Mansfield MA 02048, Mansfield, photo 37 of 38
Single Family Residence at 59 Cobb Street, Mansfield MA 02048, Mansfield, photo 38 of 38
38 photos

$1,259,000

59 Cobb Street, Mansfield MA 02048
Mansfield, MA 02048
Listed by Taunya Baptiste
Bedrooms
4
Bathrooms
2.5
Living area
2,847 sqft
Year built
2026

About this home

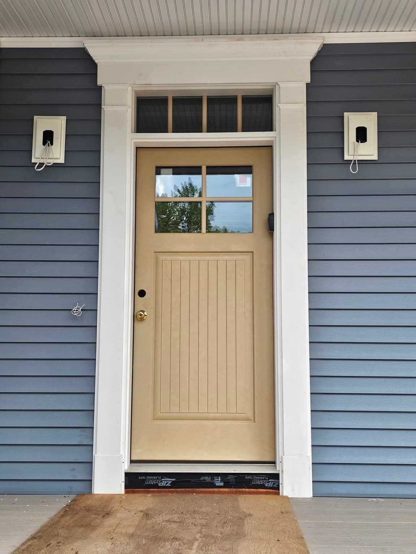
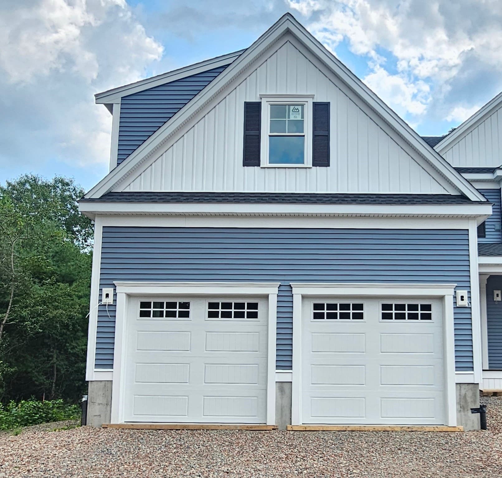
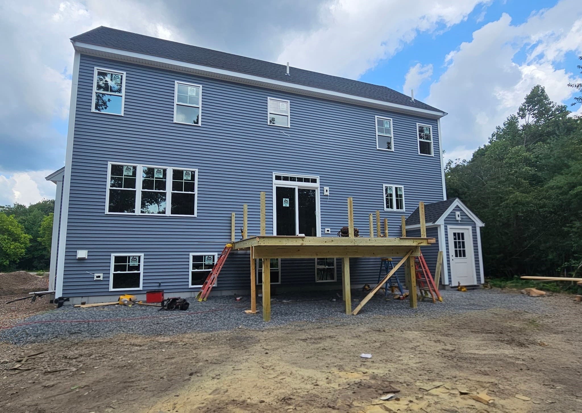
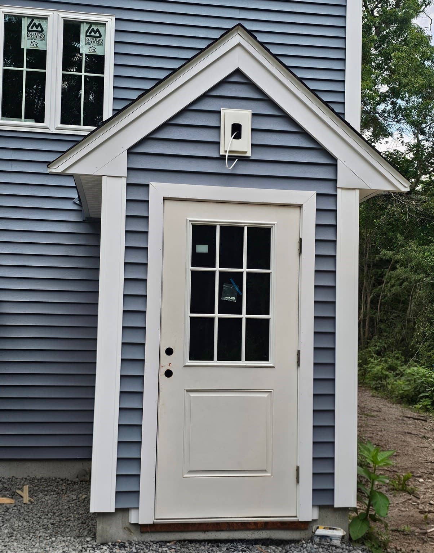
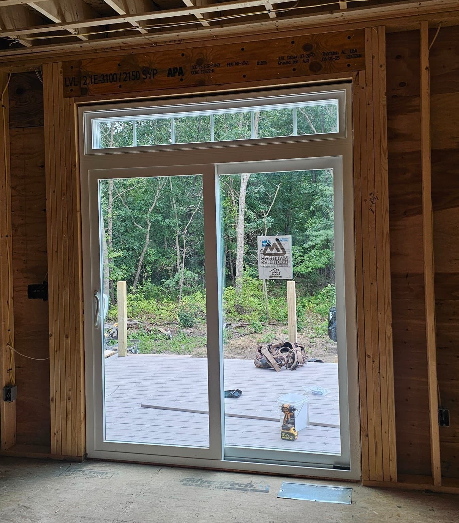
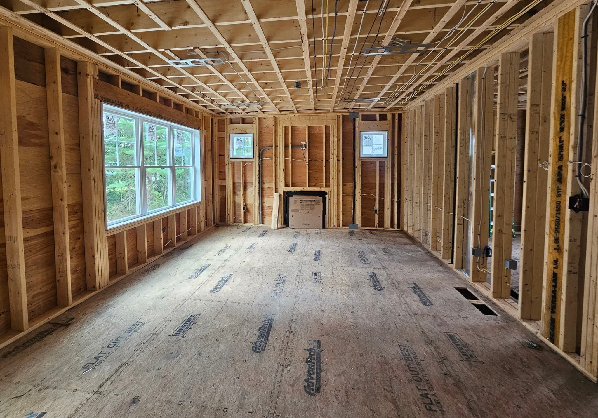
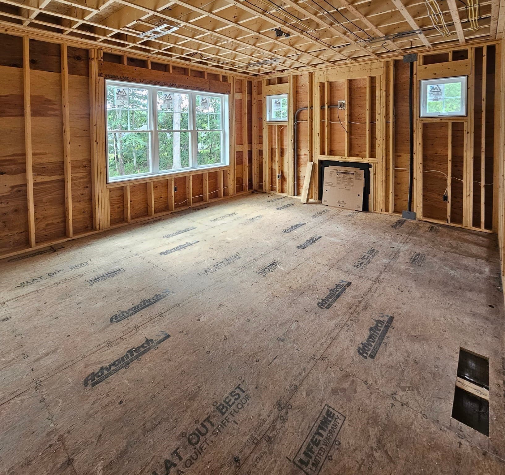
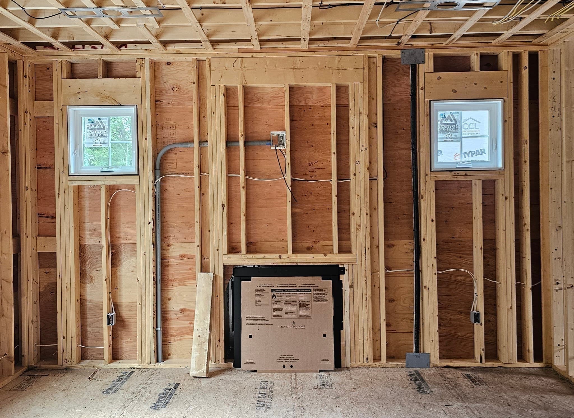
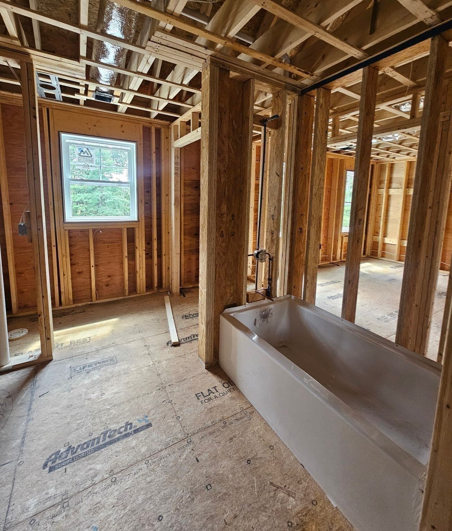
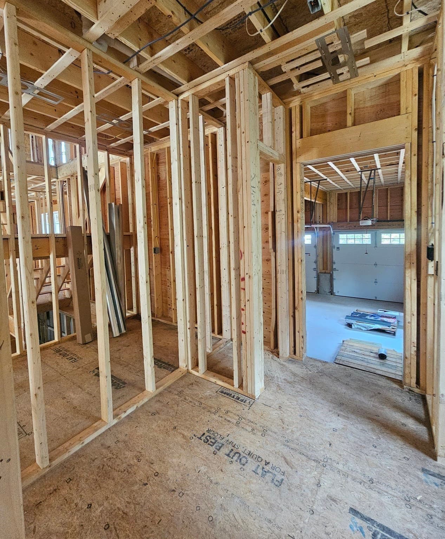
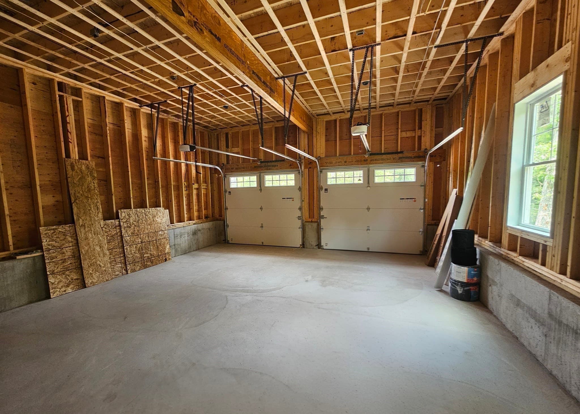
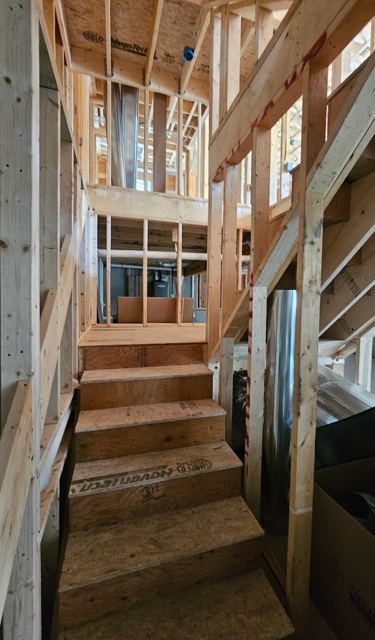
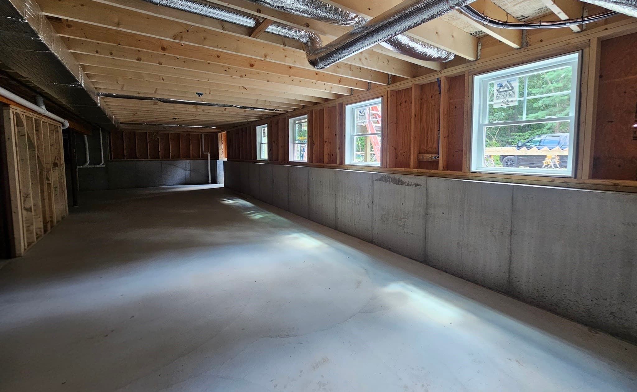
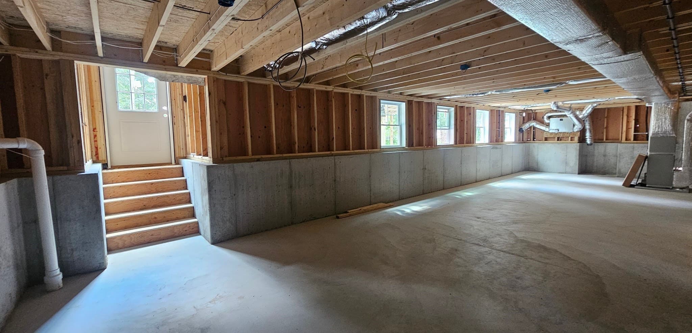
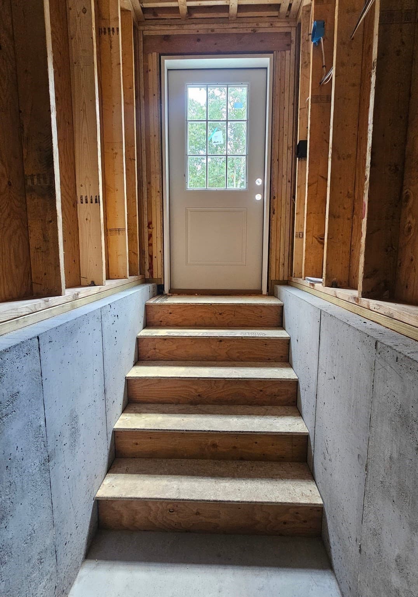
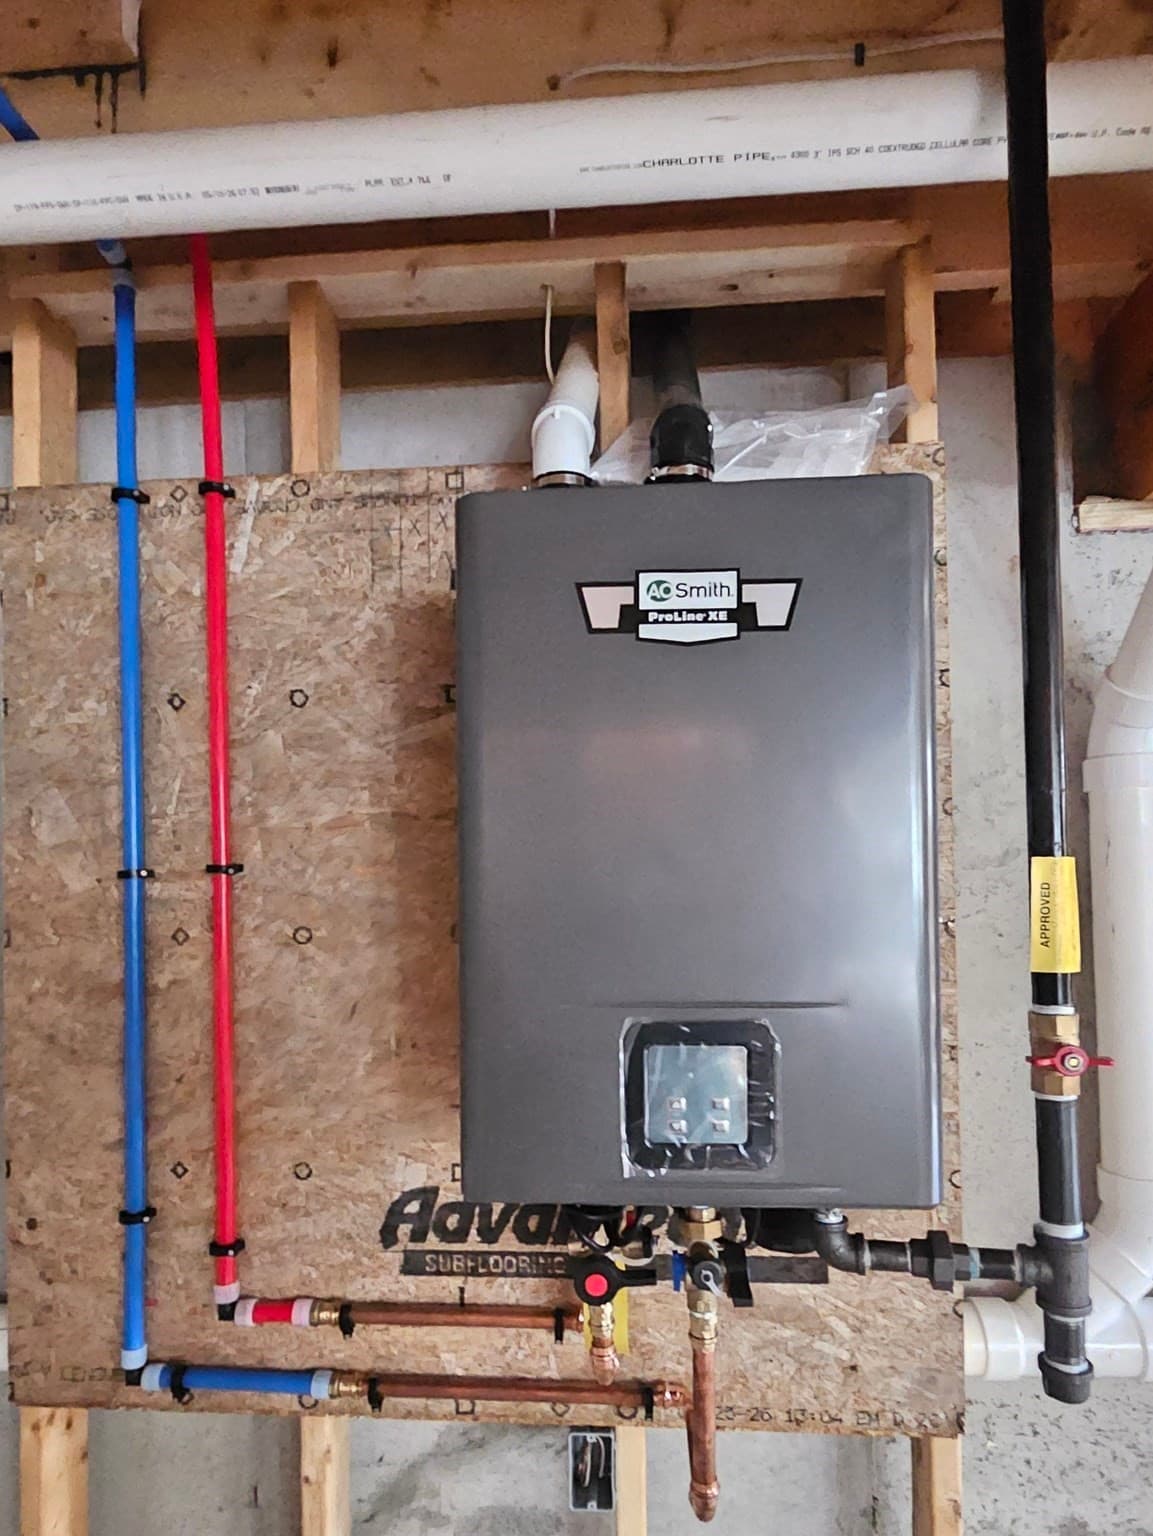
Incredible Mansfield Location at the end of a Cul de Sac-Close to the Highway, Train, Downtown & Walking/Biking Trail-New Construction-Contemporary Style Colonial with Covered Front Porch & 2 Car Attached Garage-Approximately 2,847 Sq Ft-9' Ceiling Package on the First Floor with Transom Windows above the Front Door, Office French Doors, Foyer Cased Opening & Slider-4 Bedrooms-2.5 Bathrooms-Open Floor Plan-Wide Plank Engineered Wood Flooring Throughout the First Floor, Upstairs Hallway & Primary Bedroom-Oak Staircase Leading to the Second Floor-First Floor Mudroom with Custom Built Bench-Quartz Countertops Throughout-Kitchen Cabinets with Transom Cabinets to Ceiling-Oversized Working Island in Kitchen with Seating-Cafe Appliances including a Hood Vent, Backlit French Style Refrigerator with Bottom Freezer, Gas Range, Dishwasher & Microwave Drawer in Island-Garbage Disposal- Large Walk In Custom Pantry-Table Area with Slider Leading to Oversized Vinyl & Composite Deck-Crown Molding throughout Most of the First Floor-Second Floor Laundry Room with Plenty of Cabinetry-Private Primary Bedroom Suite with Oversized Walk In Closet, Full Bathroom, Double Sink Vanity & Tile Shower with Custom Glass Door-Three Additional Bedrooms Throughout the Second Floor-Main Bath with Tiled Tub/Shower, Double Sink Vanity & Linen Closet-Central Air Conditioning-Irrigation System for the Lawn-Keypad at Garage Door for Easy Access-Dog House Style Walkout Basement with Full Size Windows for Natural Light-Beam in Garage to Eliminate the Need for Columns-Town Water-Town Sewer-Natural Gas-Option is available to Finish an Additional 500 sq ft of Living Space in the Walkout Basement-Home is Well Underway with Finished Woodwork Currently Being Installed-Expected Completion Date for Closing at the End of November.

Highlights

Fireplace

Property details

MLS #
73564728
Property type
Single Family Residence
Subdivision
N/A
Status
Active
Days on market
40
On market date
August 17, 2026
Stories
N/A
Total bathrooms
2.5
Garage spaces
2
Parking spaces
6
Lot size
0.61 acres
Loading map…

Nearby schools

Within 10 miles · public school directory data (NCES)

Elementary
Everett W Robinson
0.61 mi away · Grades 0-2
Nearest school -- attendance-zone data not available here
4.0
Local Score (student-teacher ratio only (preliminary -- will incorporate state test-score data once available)) -- not an official state rating
Enrollment
718
Student:teacher ratio
12.6:1
District
Mansfield
Middle
Harold L Qualters Middle
0.66 mi away · Grades 6-8
Nearest school -- attendance-zone data not available here
5.0
Local Score (student-teacher ratio only (preliminary -- will incorporate state test-score data once available)) -- not an official state rating
Enrollment
800
Student:teacher ratio
9.9:1
District
Mansfield
High
Mansfield High
0.74 mi away · Grades 9-12
Nearest school -- attendance-zone data not available here
5.0
Local Score (student-teacher ratio only (preliminary -- will incorporate state test-score data once available)) -- not an official state rating
Enrollment
1,101
Student:teacher ratio
11.4:1
District
Mansfield

Walkability

Blended score for Mansfield's center: EPA's National Walkability Index (street network, transit, land-use mix) combined with nearby-amenity density. 60% EPA National Walkability Index + 40% nearby-amenity density (Google Places).

36
Car-dependent
out of 100
EPA National Walkability Index
5.5 / 20 -- Least walkable
Nearby-amenity density
48 / 100
Restaurants & cafes7
Grocery stores0
Parks10
Schools8
Transit stops0
Pharmacies0

Mortgage calculator

Estimate only - actual rate and payment depend on your lender, credit, and loan program.

$
%
%
Adjust tax / insurance estimates
% / yr
$
/mo
Est. monthly payment
$7,732/mo
$251,800 down
$1,007,200 loan
Principal & interest$6,533
Property tax (est.)$1,049
Home insurance (est.)$150

Similar homes you might like

Data source: Listing information provided by MLS Property Information Network via Trestle/CoreLogic. Last updated 1 days ago.

Information herein deemed reliable but not guaranteed; all measurements, school assignments, HOA fees, taxes, and feature lists are approximate and should be independently verified. Equal Housing Opportunity.