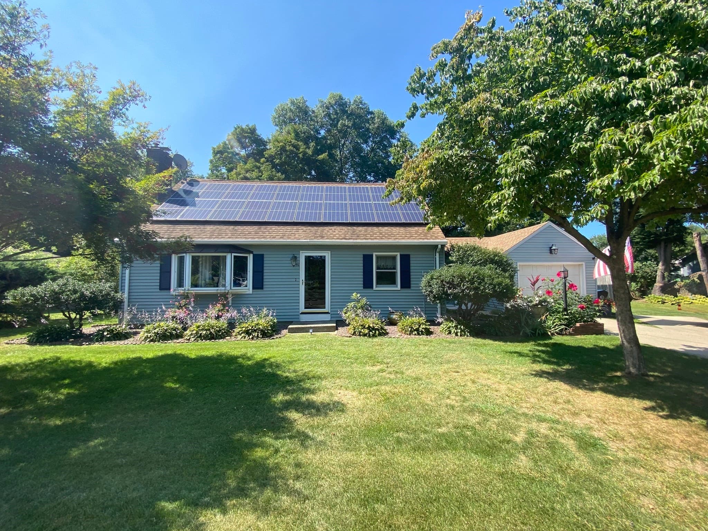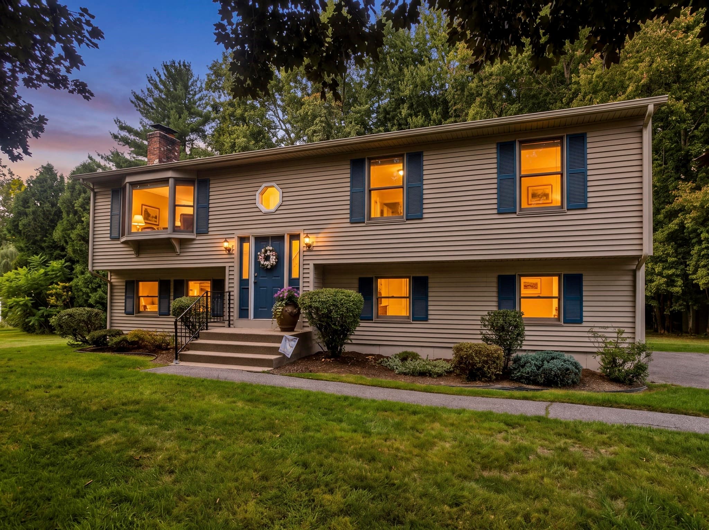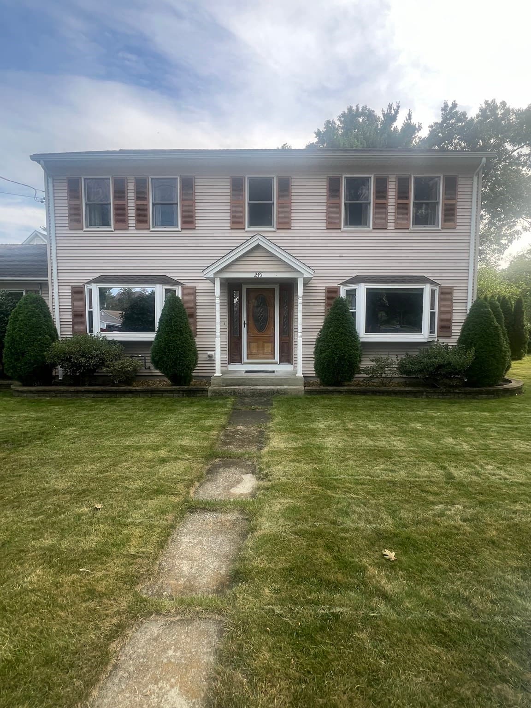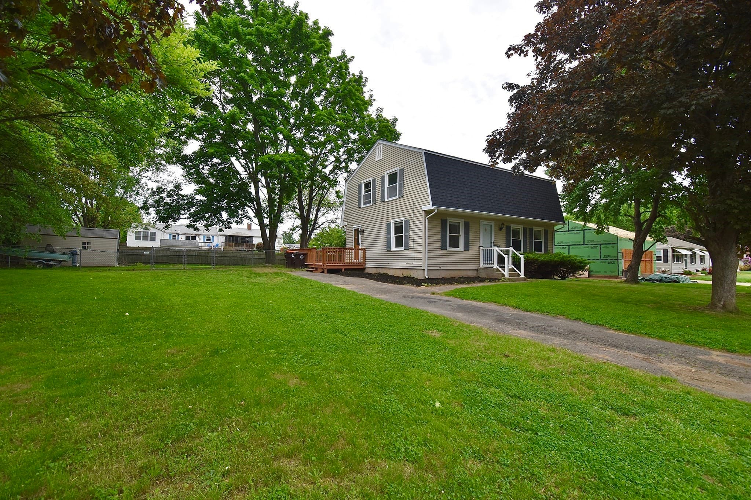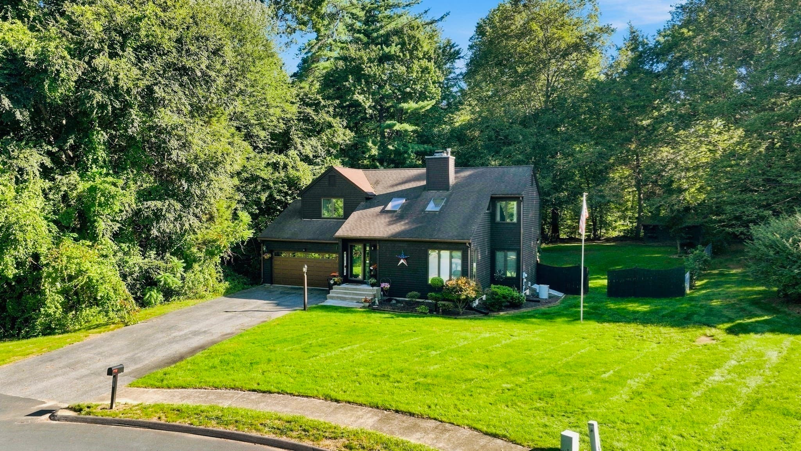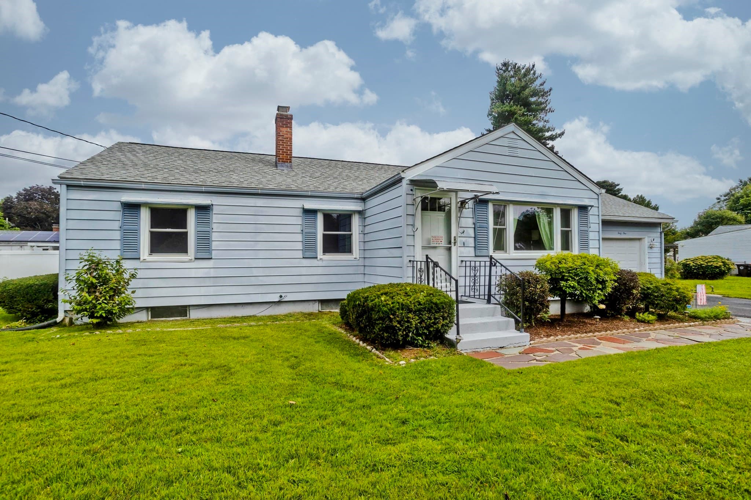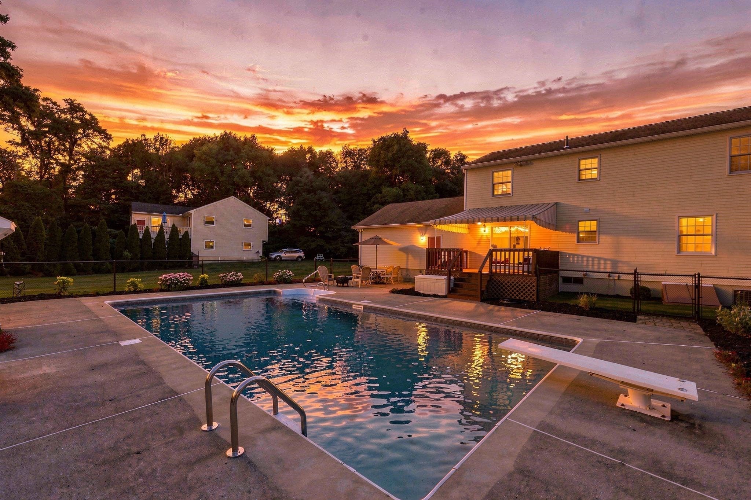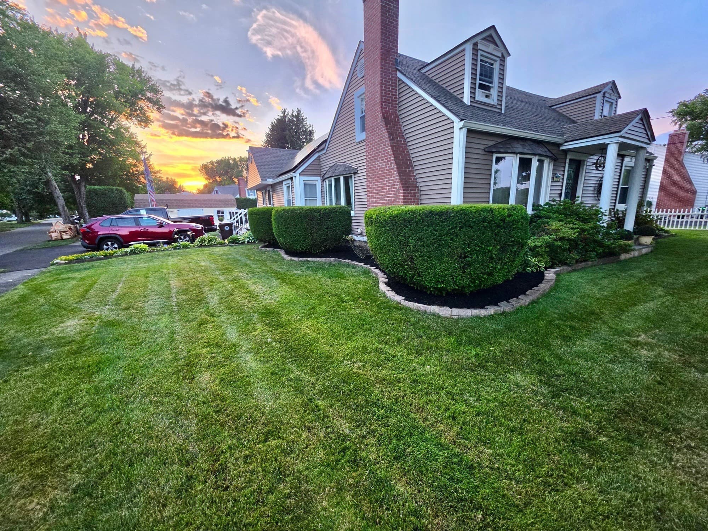
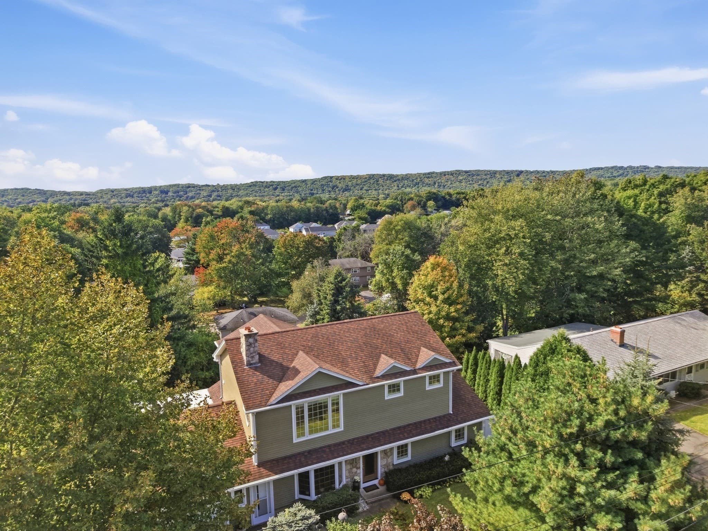
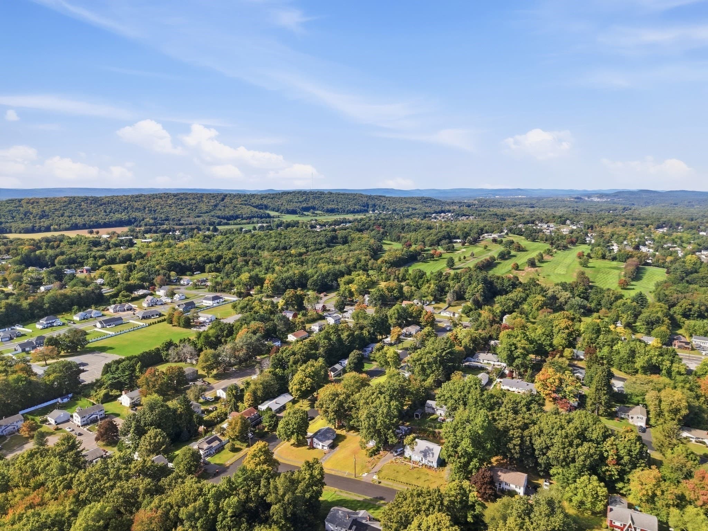
Single Family Residence at 72 Sunset Terrace, Agawam MA 01030, Agawam
Single Family Residence at 72 Sunset Terrace, Agawam MA 01030, Agawam, photo 2 of 42
Single Family Residence at 72 Sunset Terrace, Agawam MA 01030, Agawam, photo 3 of 42
Single Family Residence at 72 Sunset Terrace, Agawam MA 01030, Agawam, photo 4 of 42
Single Family Residence at 72 Sunset Terrace, Agawam MA 01030, Agawam, photo 5 of 42
Single Family Residence at 72 Sunset Terrace, Agawam MA 01030, Agawam, photo 6 of 42
Single Family Residence at 72 Sunset Terrace, Agawam MA 01030, Agawam, photo 7 of 42
Single Family Residence at 72 Sunset Terrace, Agawam MA 01030, Agawam, photo 8 of 42
Single Family Residence at 72 Sunset Terrace, Agawam MA 01030, Agawam, photo 9 of 42
Single Family Residence at 72 Sunset Terrace, Agawam MA 01030, Agawam, photo 10 of 42
Single Family Residence at 72 Sunset Terrace, Agawam MA 01030, Agawam, photo 11 of 42
Single Family Residence at 72 Sunset Terrace, Agawam MA 01030, Agawam, photo 12 of 42
Single Family Residence at 72 Sunset Terrace, Agawam MA 01030, Agawam, photo 13 of 42
Single Family Residence at 72 Sunset Terrace, Agawam MA 01030, Agawam, photo 14 of 42
Single Family Residence at 72 Sunset Terrace, Agawam MA 01030, Agawam, photo 15 of 42
Single Family Residence at 72 Sunset Terrace, Agawam MA 01030, Agawam, photo 16 of 42
Single Family Residence at 72 Sunset Terrace, Agawam MA 01030, Agawam, photo 17 of 42
Single Family Residence at 72 Sunset Terrace, Agawam MA 01030, Agawam, photo 18 of 42
Single Family Residence at 72 Sunset Terrace, Agawam MA 01030, Agawam, photo 19 of 42
Single Family Residence at 72 Sunset Terrace, Agawam MA 01030, Agawam, photo 20 of 42
Single Family Residence at 72 Sunset Terrace, Agawam MA 01030, Agawam, photo 21 of 42
Single Family Residence at 72 Sunset Terrace, Agawam MA 01030, Agawam, photo 22 of 42
Single Family Residence at 72 Sunset Terrace, Agawam MA 01030, Agawam, photo 23 of 42
Single Family Residence at 72 Sunset Terrace, Agawam MA 01030, Agawam, photo 24 of 42
Single Family Residence at 72 Sunset Terrace, Agawam MA 01030, Agawam, photo 25 of 42
Single Family Residence at 72 Sunset Terrace, Agawam MA 01030, Agawam, photo 26 of 42
Single Family Residence at 72 Sunset Terrace, Agawam MA 01030, Agawam, photo 27 of 42
Single Family Residence at 72 Sunset Terrace, Agawam MA 01030, Agawam, photo 28 of 42
Single Family Residence at 72 Sunset Terrace, Agawam MA 01030, Agawam, photo 29 of 42
Single Family Residence at 72 Sunset Terrace, Agawam MA 01030, Agawam, photo 30 of 42
Single Family Residence at 72 Sunset Terrace, Agawam MA 01030, Agawam, photo 31 of 42
Single Family Residence at 72 Sunset Terrace, Agawam MA 01030, Agawam, photo 32 of 42
Single Family Residence at 72 Sunset Terrace, Agawam MA 01030, Agawam, photo 33 of 42
Single Family Residence at 72 Sunset Terrace, Agawam MA 01030, Agawam, photo 34 of 42
Single Family Residence at 72 Sunset Terrace, Agawam MA 01030, Agawam, photo 35 of 42
Single Family Residence at 72 Sunset Terrace, Agawam MA 01030, Agawam, photo 36 of 42
Single Family Residence at 72 Sunset Terrace, Agawam MA 01030, Agawam, photo 37 of 42
Single Family Residence at 72 Sunset Terrace, Agawam MA 01030, Agawam, photo 38 of 42
Single Family Residence at 72 Sunset Terrace, Agawam MA 01030, Agawam, photo 39 of 42
Single Family Residence at 72 Sunset Terrace, Agawam MA 01030, Agawam, photo 40 of 42
Single Family Residence at 72 Sunset Terrace, Agawam MA 01030, Agawam, photo 41 of 42
Single Family Residence at 72 Sunset Terrace, Agawam MA 01030, Agawam, photo 42 of 42
42 photos

$489,900

72 Sunset Terrace, Agawam MA 01030
Agawam, MA 01030
Listed by Kelley & Katzer Team
Bedrooms
4
Bathrooms
3
Living area
1,872 sqft
Year built
1970

About this home

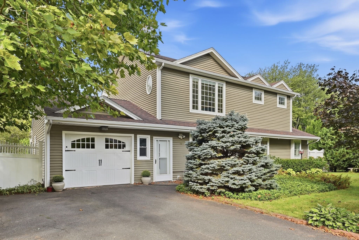
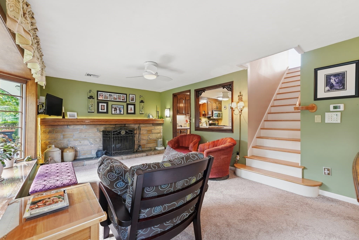
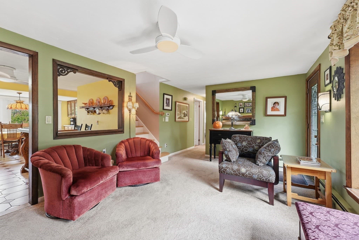
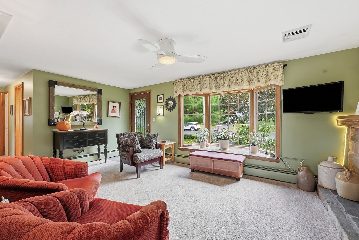
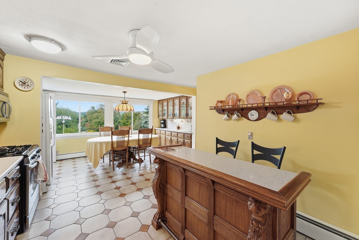
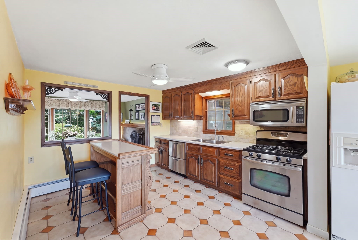
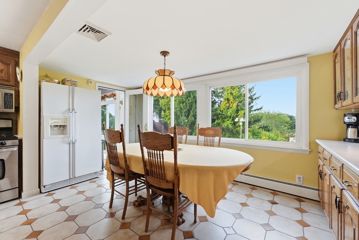
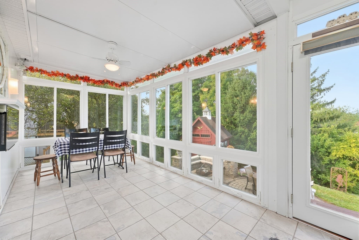
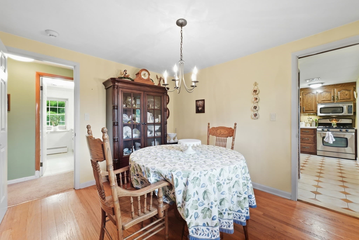
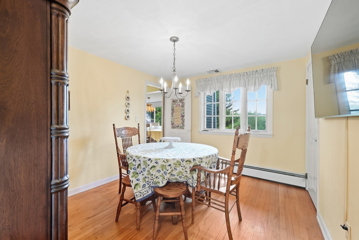
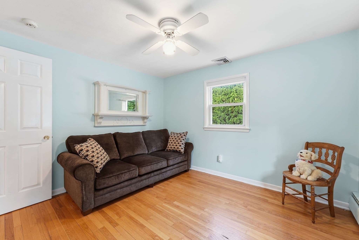
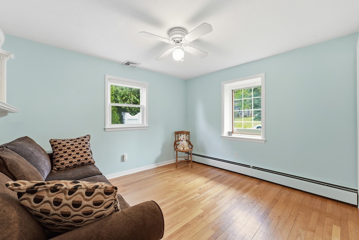
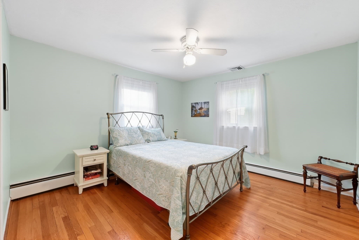
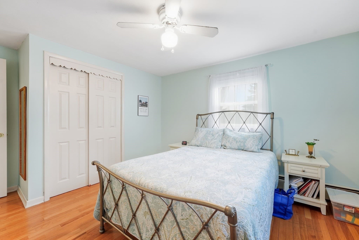
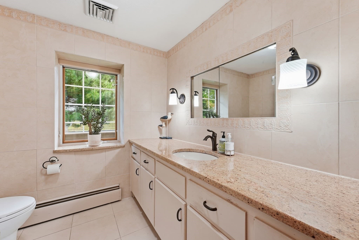
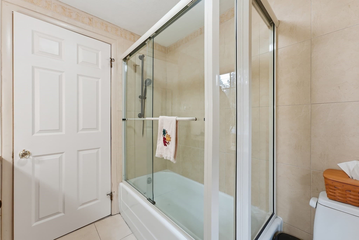
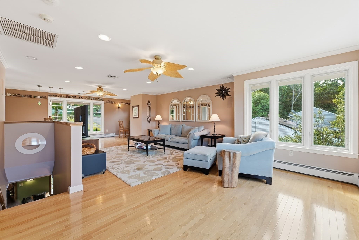
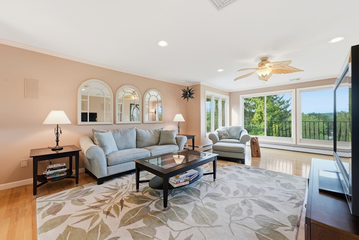
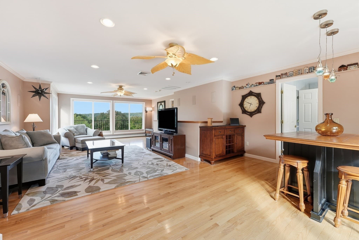
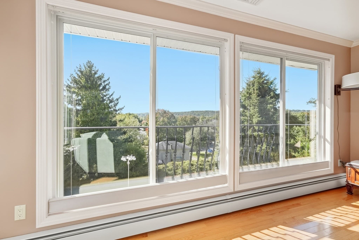
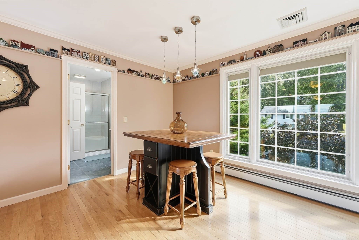
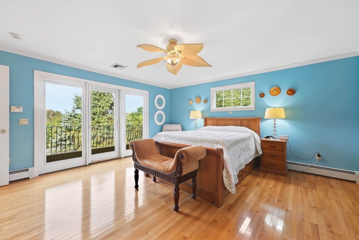
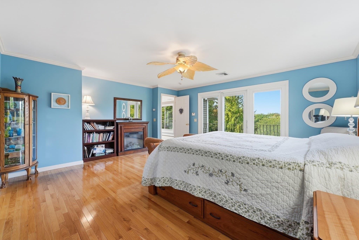
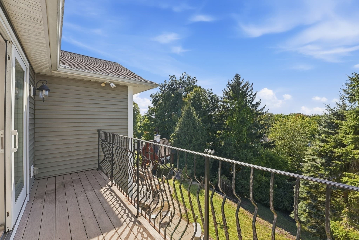
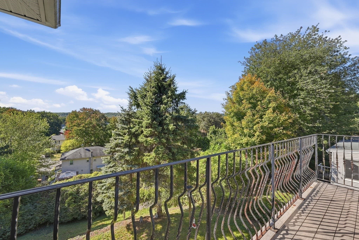
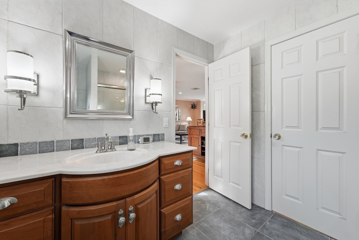
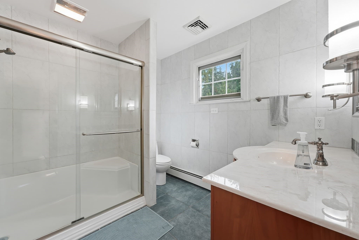
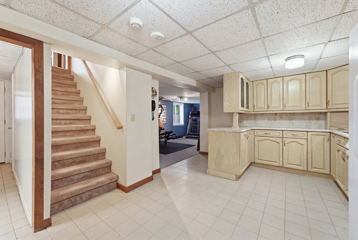
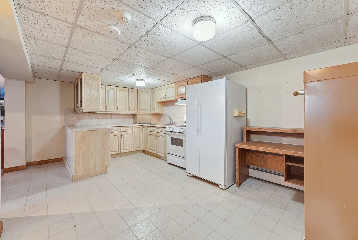
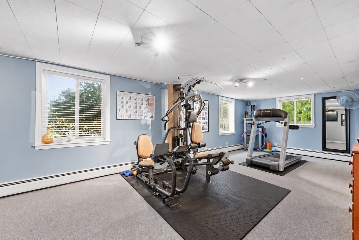
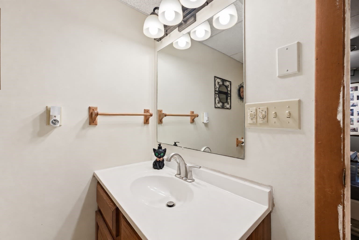
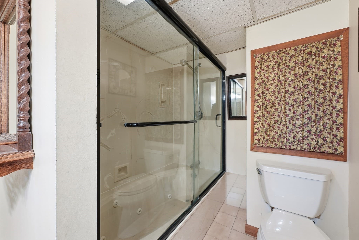
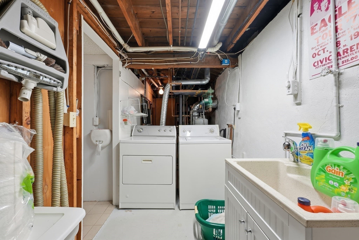
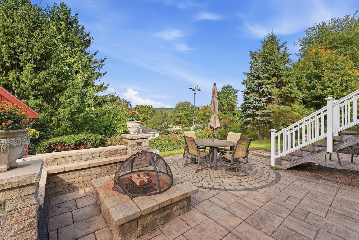
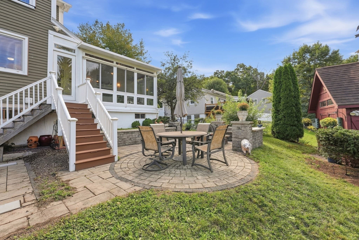
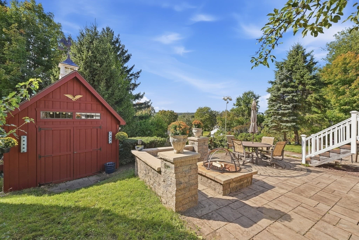
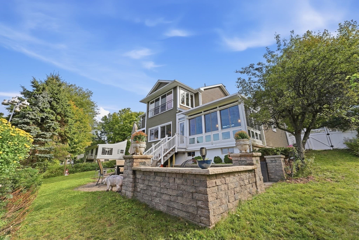
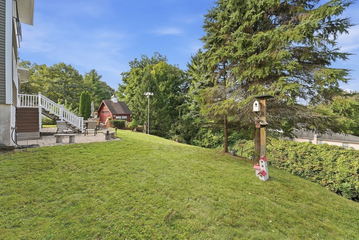
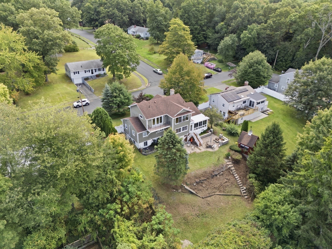
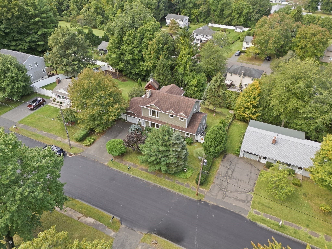
Expect to Be Impressed! Outstanding 4-bedroom, 3-full-bath Vinyl Sided Colonial with stone accents with spectacular views towards Provin Mountain nestled within beautiful scenic surroundings near the Agawam Golf Course is complete with an oversized 1-car garage. This one of a kind home is meant for versatile living options and multi-generational living. It offers a wonderful blend of space and comfort including a partially finished walk-out basement with multiple indoor and outdoor spaces designed for everyday living and entertaining. Featuring baseboard hot water-gas heat & gas hot water along with central air. The main level welcomes you with an inviting and spacious living room highlighted by a handsome stone gas fireplace with custom wood mantle. The cheerful kitchen boasts lots of cabinetry and tile flooring that opens seamlessly to the dining room, creating a comfortable, connected flow. Just off the dining room is a charming 3-season sunroom with tile flooring & ceiling fan where you can relax and take in the peaceful backyard setting and surrounding views. You'll find three generous sized bedrooms on the main floor all with hardwood floors and roomy closets, along with a sparkling & renovated full bathroom with granite countertops, glass showerdoor and tile flooring and walls. A thoughtfully designed second-floor addition, completed in 2008, created a stunning private primary suite. The primary suite is truly a retreat, featuring gleaming hardwood floors, a full bath with custom vanity, glass showerdoor, a walk-in closet and a private balcony with breathtaking views. An adjoining bonus room with hardwood flooring and views of Provin Mountain offers excellent flexibility as a very large room, home office, nursery / 5th bedroom or additional lounge space.The mostly finished walk-out lower level adds even more versatility, featuring a family room, kitchen, full bath with glass showerdoor & tile floors and additional space with potential for a bedroom, office, workout room, guest quarters or recreation area. Outside, enjoy the patio with firepit, a custom barn for storage and a gently sloping fenced backyard with plenty of room for outdoor entertaining and gardening. With flexible living space across multiple levels, a private primary suite, scenic views and a convenient Feeding Hills location, this splendid home and property reflects a unique combination of character, functionality and room to grow. This One of Kind Home Can Now Be Yours!

Highlights

ViewFireplace

Property details

MLS #
73582582
Property type
Single Family Residence
Subdivision
N/A
Status
Active
Days on market
2
On market date
September 25, 2026
Stories
N/A
Total bathrooms
3
Garage spaces
1
Parking spaces
5
Lot size
0.34 acres
Loading map…

Nearby schools

Within 10 miles · public school directory data (NCES)

Elementary
Clifford M Granger
0.29 mi away · Grades 0-4
Nearest school -- attendance-zone data not available here
3.0
Local Score (student-teacher ratio only (preliminary -- will incorporate state test-score data once available)) -- not an official state rating
Enrollment
313
Student:teacher ratio
16.5:1
District
Agawam
Middle
Agawam Junior High
0.45 mi away · Grades 7-8
Nearest school -- attendance-zone data not available here
5.0
Local Score (student-teacher ratio only (preliminary -- will incorporate state test-score data once available)) -- not an official state rating
Enrollment
579
Student:teacher ratio
9.5:1
District
Agawam
High
Agawam High
2.07 mi away · Grades 9-12
Nearest school -- attendance-zone data not available here
5.0
Local Score (student-teacher ratio only (preliminary -- will incorporate state test-score data once available)) -- not an official state rating
Enrollment
1,017
Student:teacher ratio
10.5:1
District
Agawam

Walkability

Blended score for Agawam's center: EPA's National Walkability Index (street network, transit, land-use mix) combined with nearby-amenity density. 60% EPA National Walkability Index + 40% nearby-amenity density (Google Places).

25
Car-dependent
out of 100
EPA National Walkability Index
6.0 / 20 -- Below average walkable
Nearby-amenity density
18 / 100
Restaurants & cafes0
Grocery stores0
Parks3
Schools0
Transit stops1
Pharmacies0

Mortgage calculator

Estimate only - actual rate and payment depend on your lender, credit, and loan program.

$
%
%
Adjust tax / insurance estimates
% / yr
$
/mo
Est. monthly payment
$3,100/mo
$97,980 down
$391,920 loan
Principal & interest$2,542
Property tax (est.)$408
Home insurance (est.)$150

Similar homes you might like

Data source: Listing information provided by MLS Property Information Network via Trestle/CoreLogic. Last updated 2 days ago.

Information herein deemed reliable but not guaranteed; all measurements, school assignments, HOA fees, taxes, and feature lists are approximate and should be independently verified. Equal Housing Opportunity.