$539,000
About this home
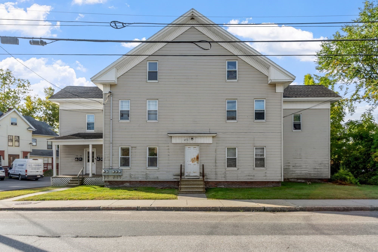
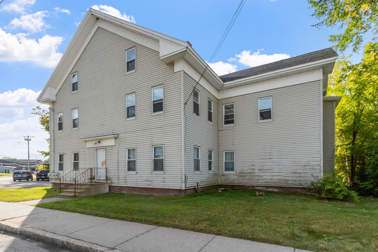
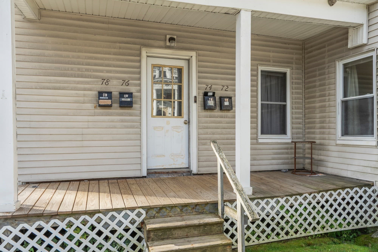
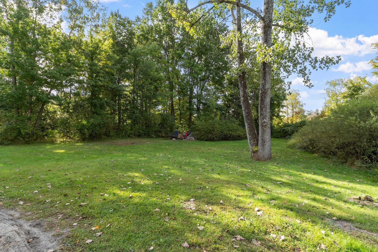
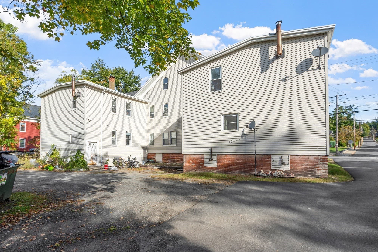
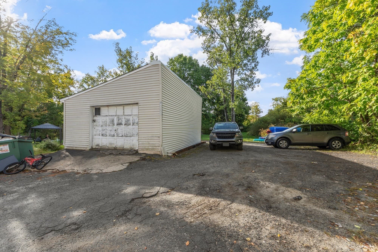
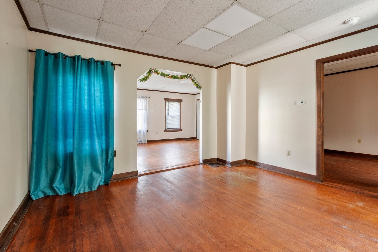
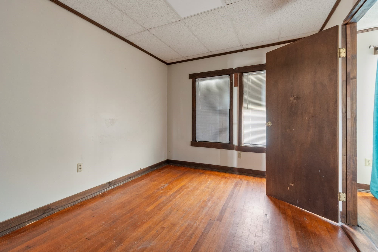
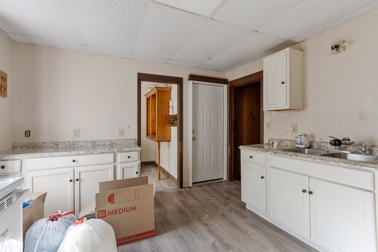
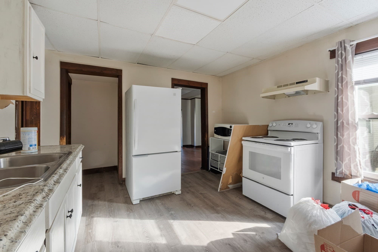
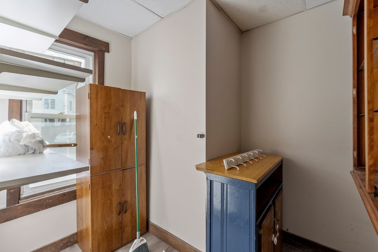
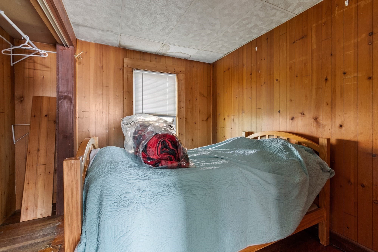
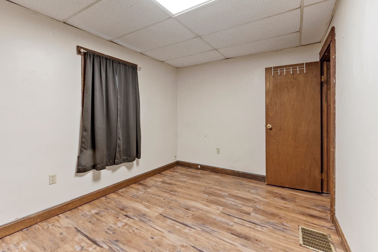
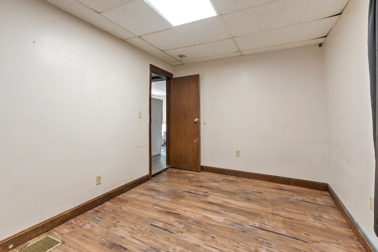
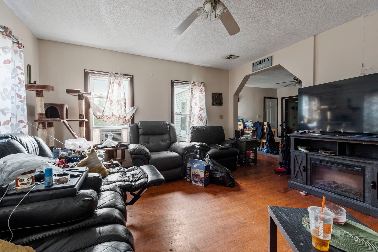
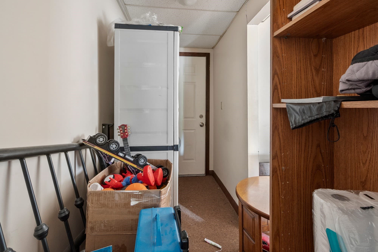
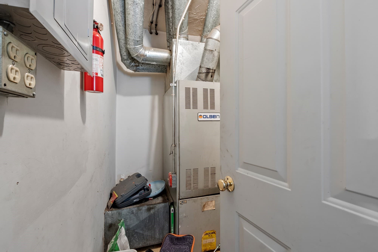
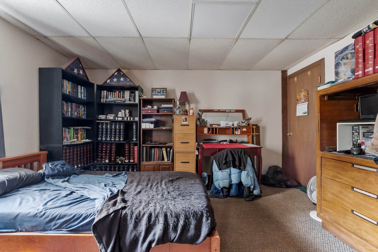
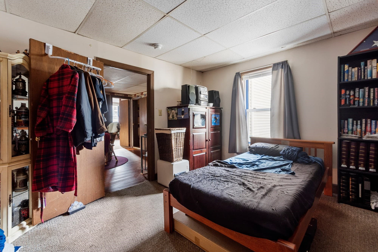
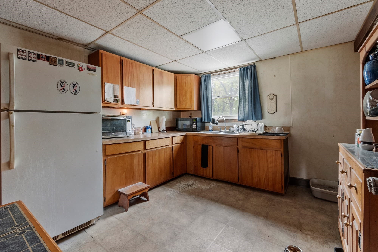
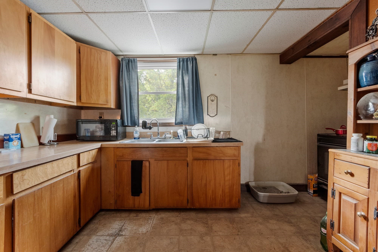
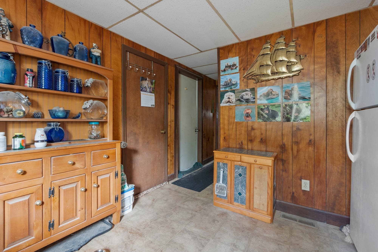
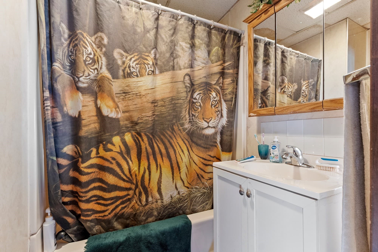
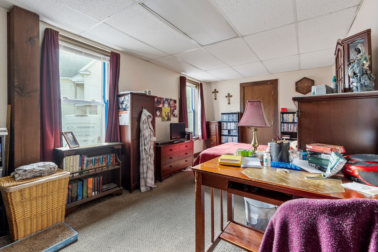
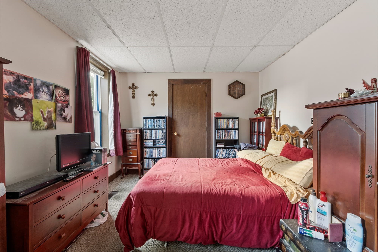
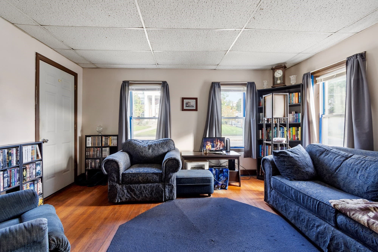
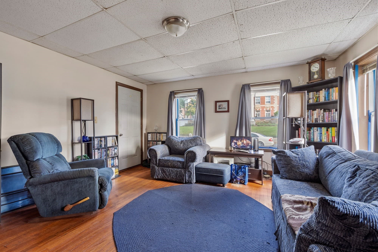
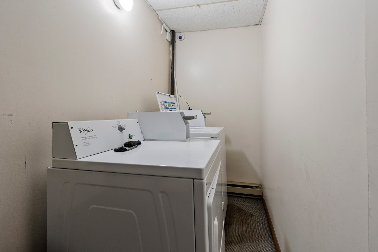
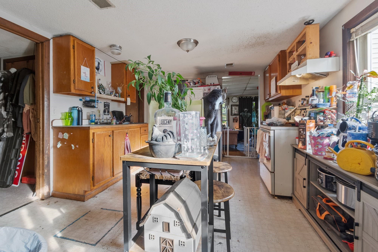
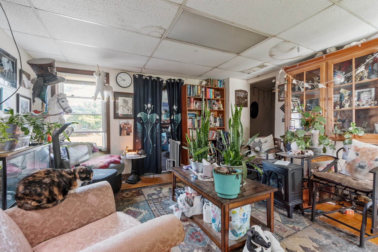
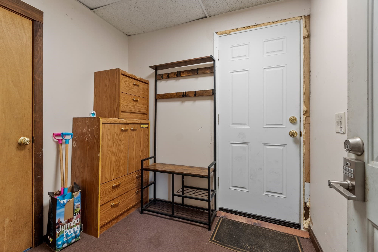
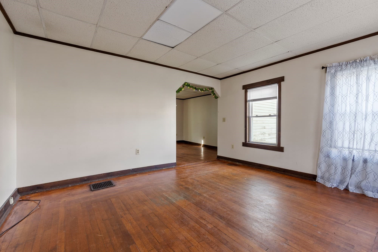
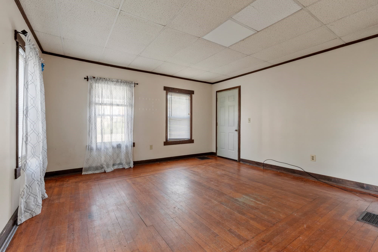
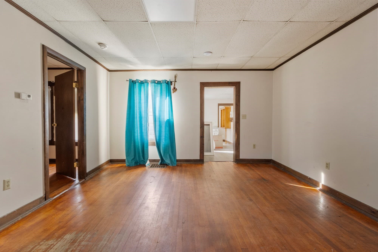
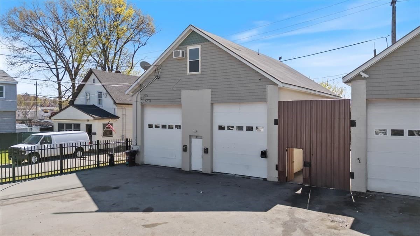
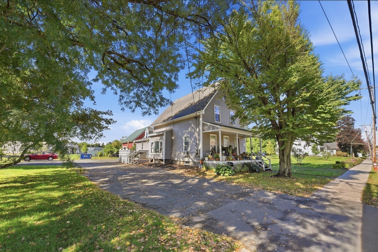
Value-add four-family opportunity with existing rental income and room to grow! The current rent roll includes three apartments, while the fourth unit offers an opportunity to establish an additional rental income stream. Two units are expected to convey occupied by established long term tenants. Rents were increased in 2026, with further potential for an investor or owner-occupant looking to enhance the property’s long-term performance. Features include, electric hot water, oil-fired forced hot-air heat, ample off-street parking, separately metered electricity and a detached garage. The seller will replace the front and rear exterior entry doors. Convenient East Main Street location with easy access to Route 2 for east-west commuting, downtown Orange amenities, and the natural attractions of the North Quabbin region. Outdoor recreation is abundant, with the Quabbin Reservoir, Tully Lake and Tully Trail, Lake Mattawa, and the Millers River all within the surrounding area. Tully Lake offers hiking, biking, boating, fishing, camping, disc golf, swimming, and other year-round recreational opportunities, while nearby Quabbin Reservoir provides designated access for hiking, bicycling, fishing, wildlife viewing, and boating. Orange Riverfront Park also provides local access to the Millers River. Bring your vision and take advantage of this four-unit investment opportunity offering established income, an additional apartment to rent, and access to some of the region’s best outdoor recreation. All four units were inspected for lead paint, with no violations noted on the inspection report; documentation is available upon request. Accompanied group showings will be held Sunday Oct 4th, 12:30-2 of building and vacant apartment/s, with showings of occupied apartments available upon accepted offer. Please register for group showing.
Property details
- MLS #
- 73583645
- Property type
- 4 Family
- Subdivision
- N/A
- Status
- Active
- Days on market
- 1
- On market date
- September 29, 2026
- Stories
- 4
- Total bathrooms
- 4
- Garage spaces
- 1
- Parking spaces
- 9
- Lot size
- 0.46 acres
Location
Get directions →Nearby schools
Within 10 miles. School directory data from the National Center for Education Statistics (NCES), accessed via the Urban Institute Education Data API. Local Score is calculated by INNOVATE Real Estate; where a state rating is shown, it comes from that state's own official school report card (e.g. NC Dept. of Public Instruction, SC Report Card).
- Enrollment
- 248
- Student:teacher ratio
- 15.5:1
- District
- Orange
- Enrollment
- 439
- Student:teacher ratio
- 13.3:1
- District
- Athol-Royalston
- Enrollment
- 557
- Student:teacher ratio
- 9.9:1
- District
- Ralph C Mahar
Walkability
Blended score for Orange's center, calculated by INNOVATE Real Estate from two sources: the EPA's National Walkability Index (street network, transit, land-use mix) and Google Places amenity data (what's actually reachable on foot from this point). 60% EPA National Walkability Index + 40% nearby-amenity density (Google Places).
Mortgage calculator
Estimate only - actual rate and payment depend on your lender, credit, and loan program.
Adjust tax / insurance estimates
Similar homes you might like
Data source: Listing information provided by MLS Property Information Network via Trestle/CoreLogic. Last updated 6 hr ago.
Information herein deemed reliable but not guaranteed; all measurements, school assignments, HOA fees, taxes, and feature lists are approximate and should be independently verified. Equal Housing Opportunity.