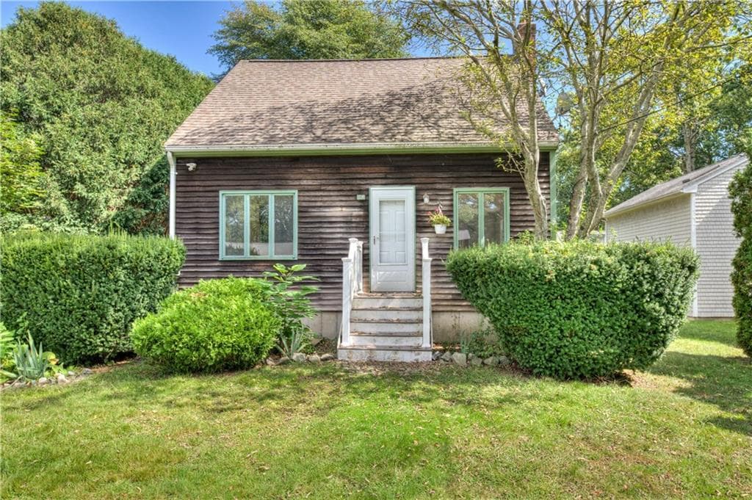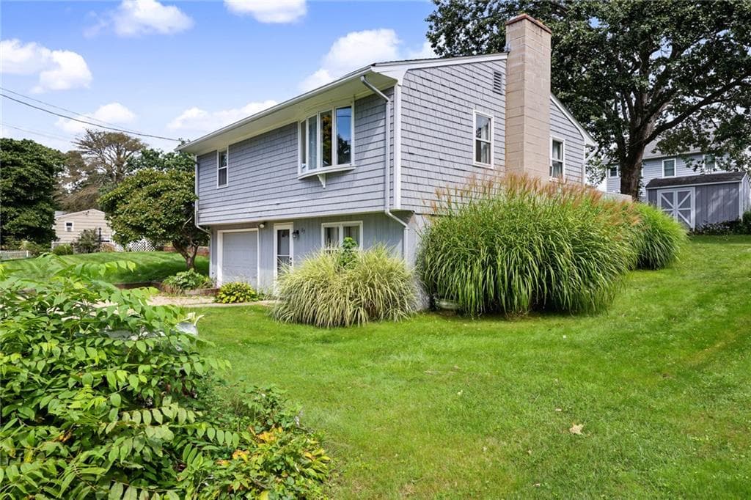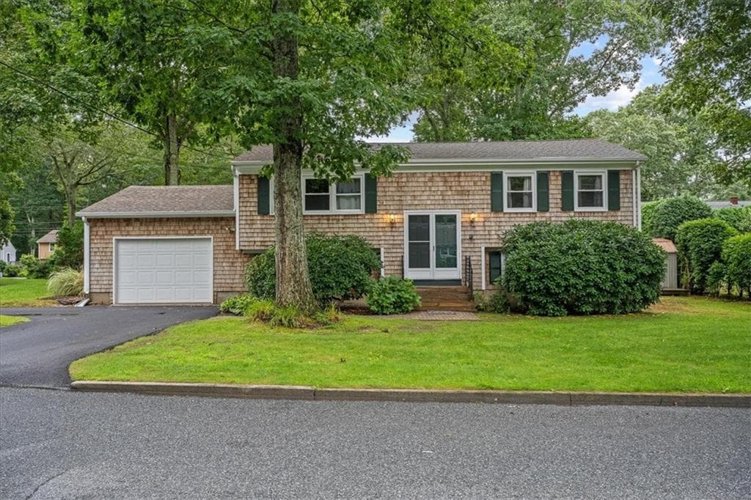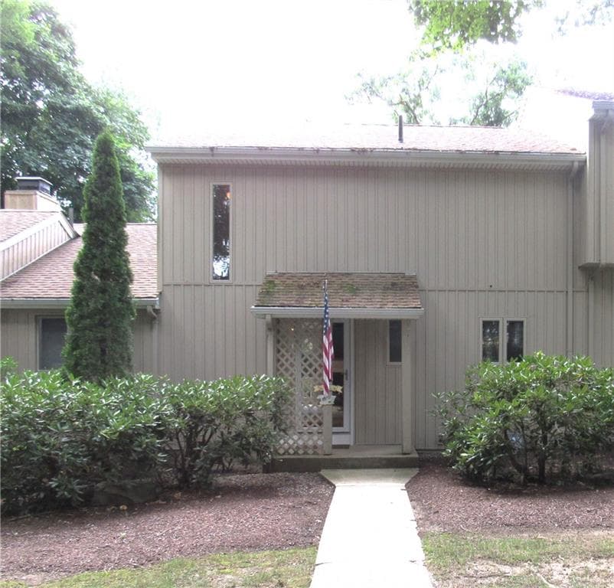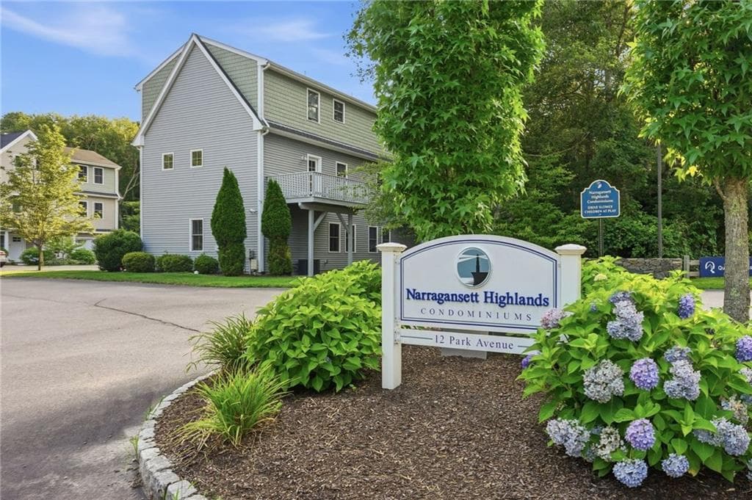
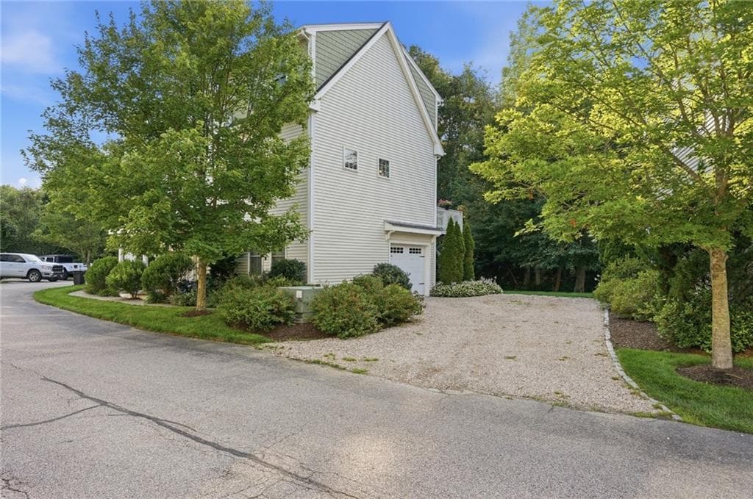
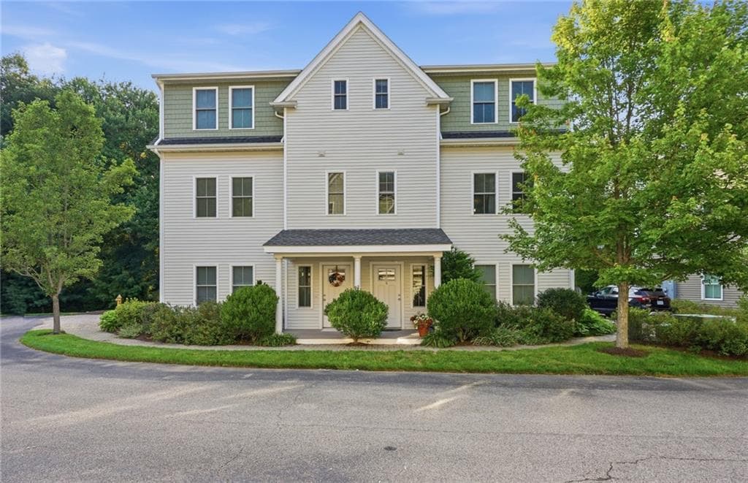
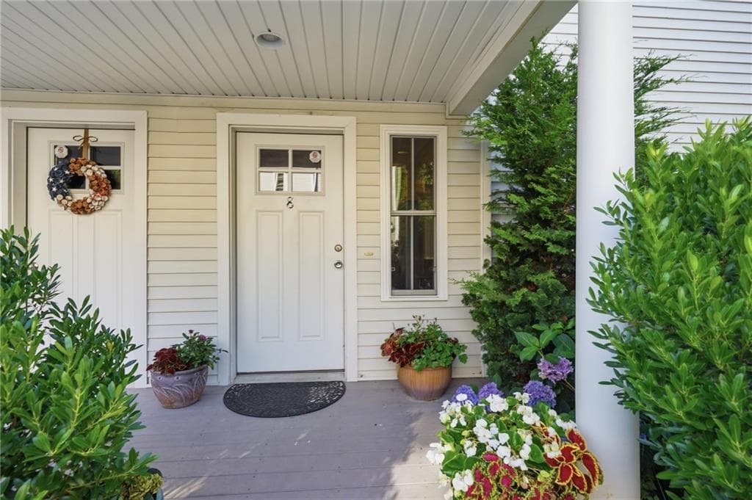
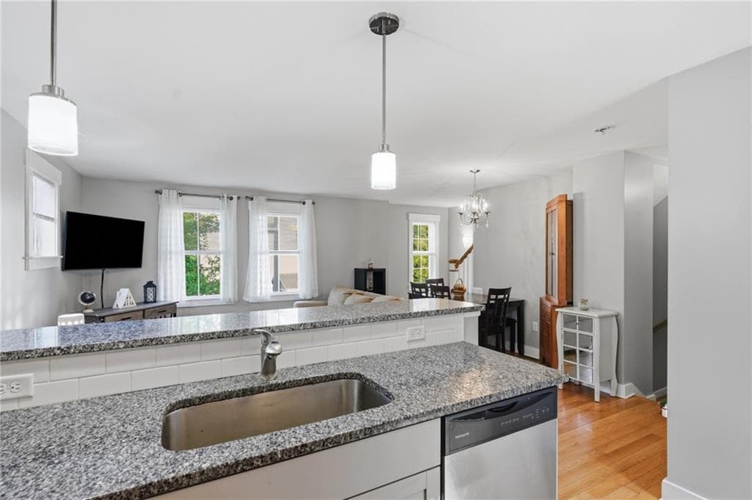
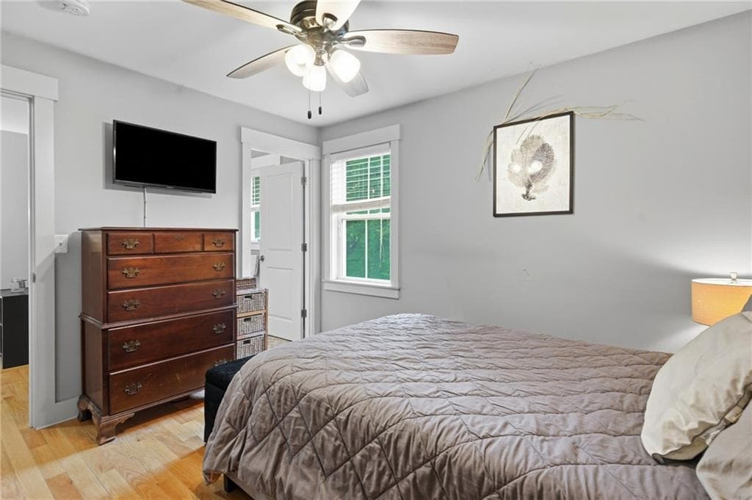
Condominium at 12 Park Avenue UNIT 8, Narragansett
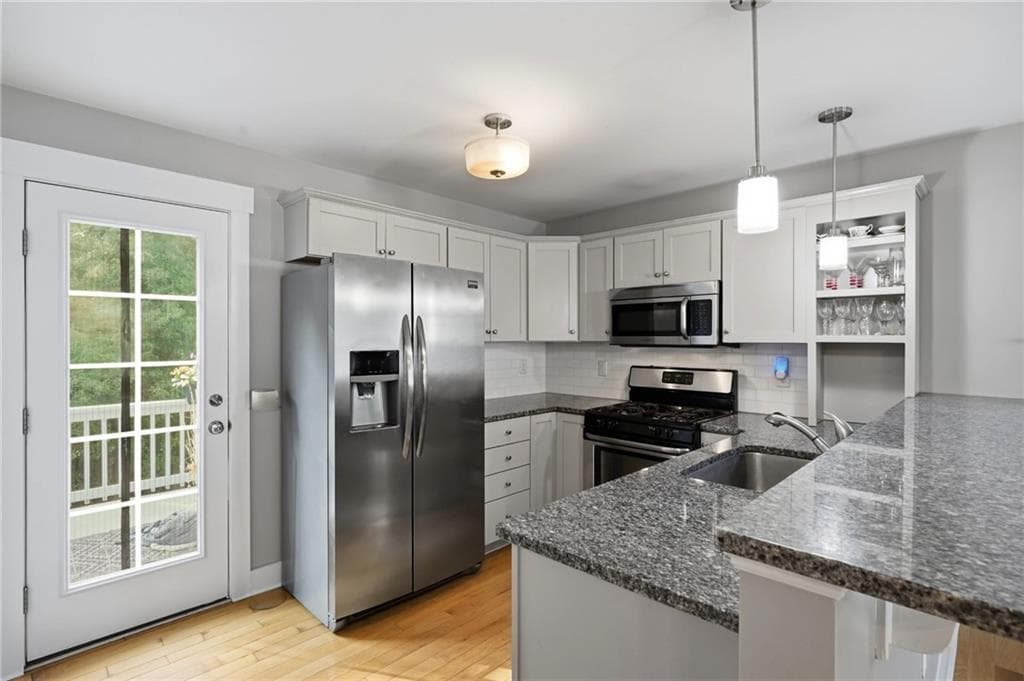
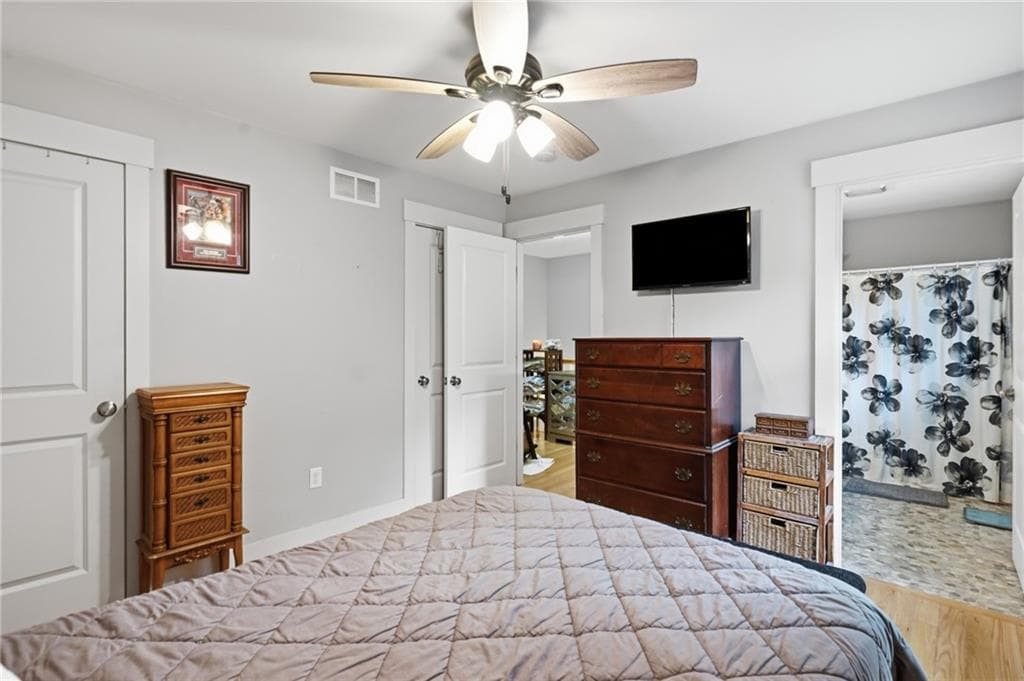
Condominium at 12 Park Avenue UNIT 8, Narragansett, photo 2 of 29
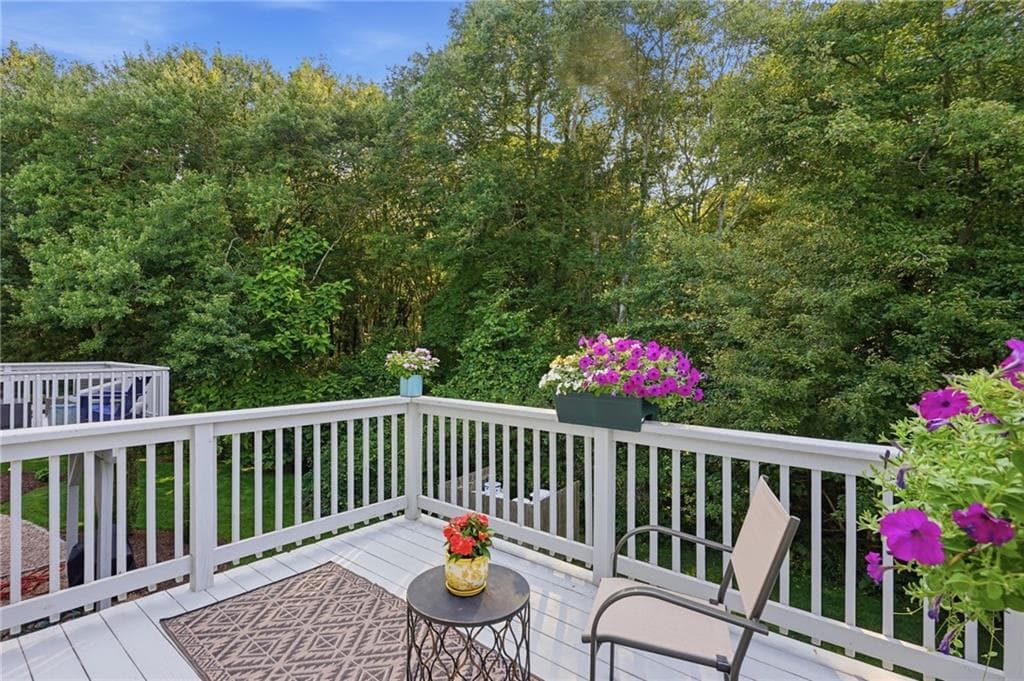
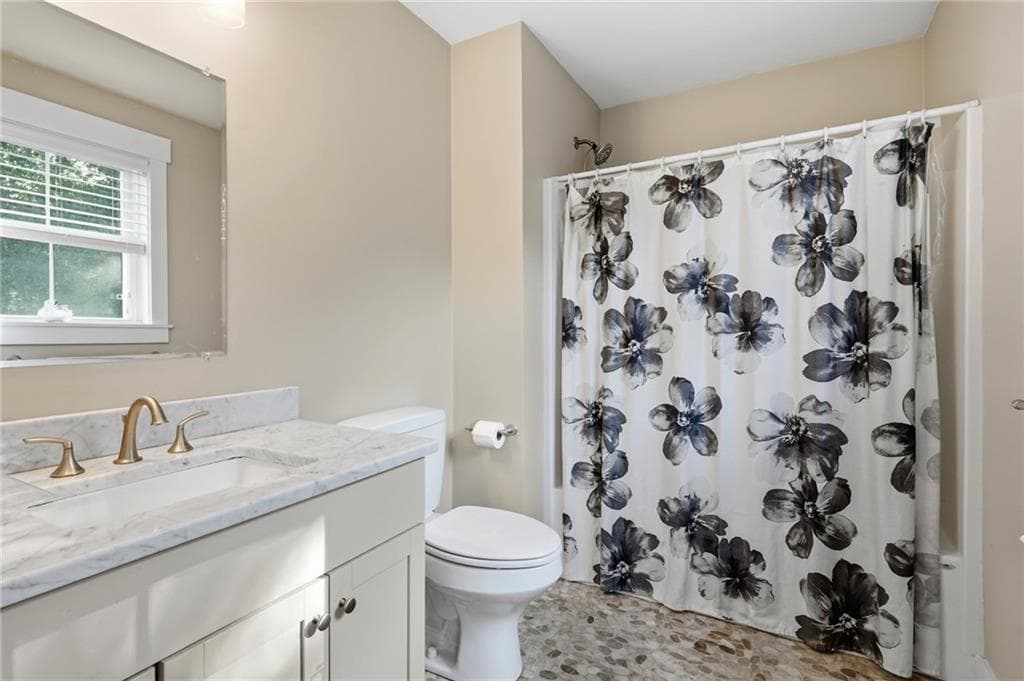
Condominium at 12 Park Avenue UNIT 8, Narragansett, photo 3 of 29
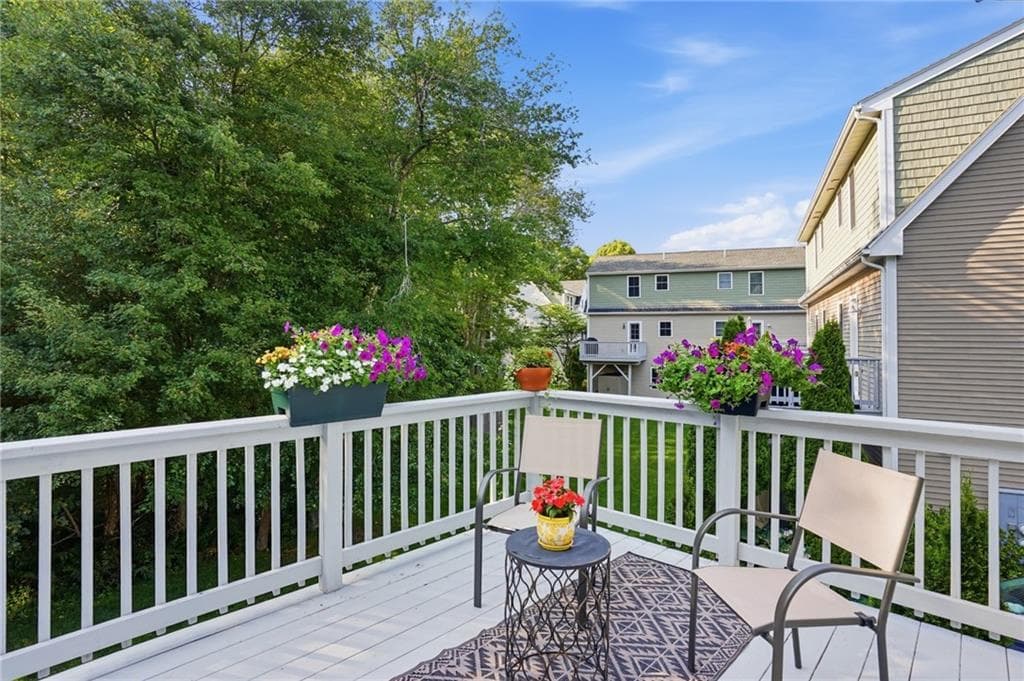
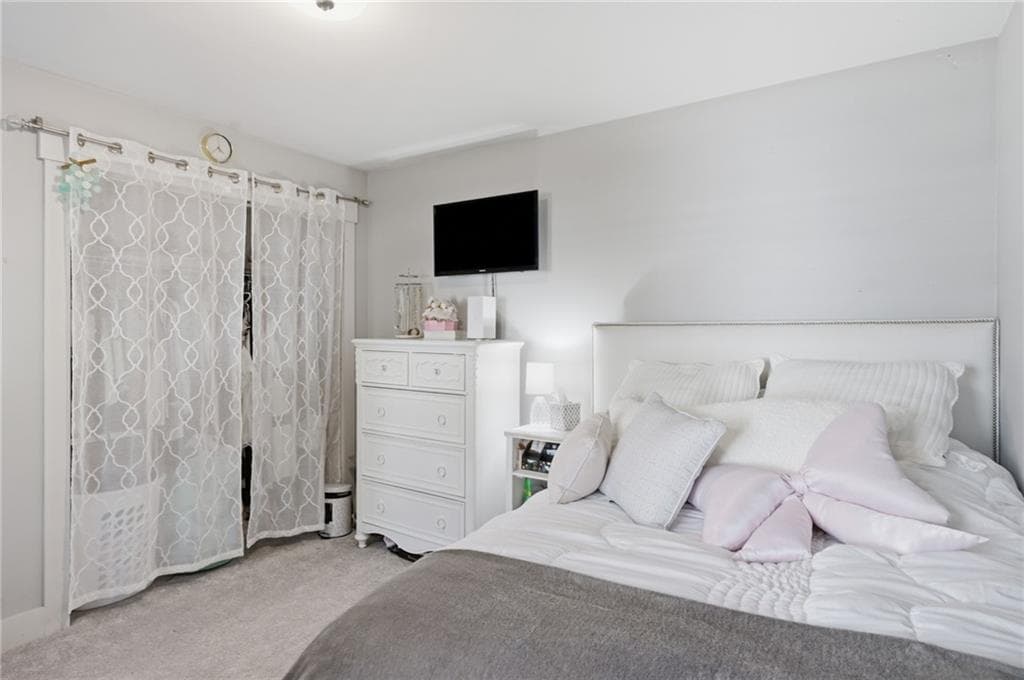
Condominium at 12 Park Avenue UNIT 8, Narragansett, photo 4 of 29
Condominium at 12 Park Avenue UNIT 8, Narragansett, photo 5 of 29
Condominium at 12 Park Avenue UNIT 8, Narragansett, photo 6 of 29
Condominium at 12 Park Avenue UNIT 8, Narragansett, photo 7 of 29
Condominium at 12 Park Avenue UNIT 8, Narragansett, photo 8 of 29
Condominium at 12 Park Avenue UNIT 8, Narragansett, photo 9 of 29
Condominium at 12 Park Avenue UNIT 8, Narragansett, photo 10 of 29
Condominium at 12 Park Avenue UNIT 8, Narragansett, photo 11 of 29
Condominium at 12 Park Avenue UNIT 8, Narragansett, photo 12 of 29
Condominium at 12 Park Avenue UNIT 8, Narragansett, photo 13 of 29
Condominium at 12 Park Avenue UNIT 8, Narragansett, photo 14 of 29
Condominium at 12 Park Avenue UNIT 8, Narragansett, photo 15 of 29
Condominium at 12 Park Avenue UNIT 8, Narragansett, photo 16 of 29
Condominium at 12 Park Avenue UNIT 8, Narragansett, photo 17 of 29
Condominium at 12 Park Avenue UNIT 8, Narragansett, photo 18 of 29
Condominium at 12 Park Avenue UNIT 8, Narragansett, photo 19 of 29
Condominium at 12 Park Avenue UNIT 8, Narragansett, photo 20 of 29
Condominium at 12 Park Avenue UNIT 8, Narragansett, photo 21 of 29
Condominium at 12 Park Avenue UNIT 8, Narragansett, photo 22 of 29
Condominium at 12 Park Avenue UNIT 8, Narragansett, photo 23 of 29
Condominium at 12 Park Avenue UNIT 8, Narragansett, photo 24 of 29
Condominium at 12 Park Avenue UNIT 8, Narragansett, photo 25 of 29
Condominium at 12 Park Avenue UNIT 8, Narragansett, photo 26 of 29
Condominium at 12 Park Avenue UNIT 8, Narragansett, photo 27 of 29
Condominium at 12 Park Avenue UNIT 8, Narragansett, photo 28 of 29
Condominium at 12 Park Avenue UNIT 8, Narragansett, photo 29 of 29
29 photos

$589,000

12 Park Avenue UNIT 8
Narragansett, RI 02882
Listed by Dena DiSano
Bedrooms
3
Bathrooms
3
Living area
1,332 sqft
Year built
2018

About this home

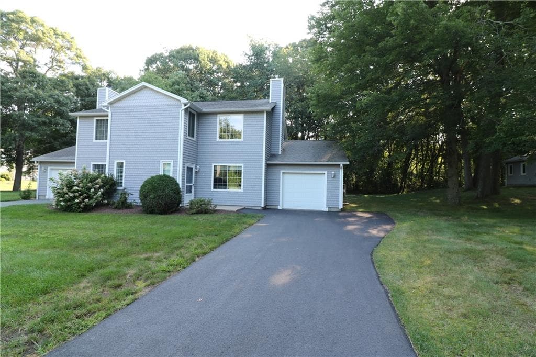
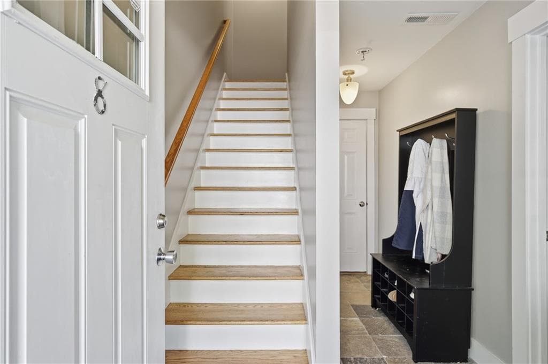
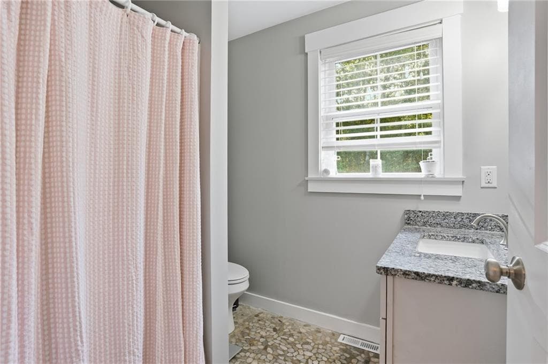
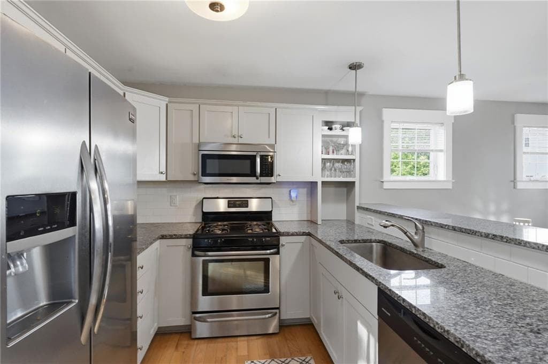
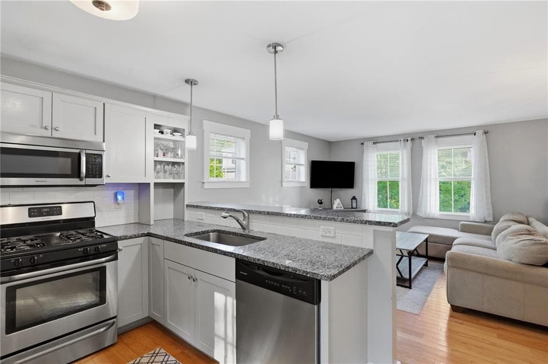
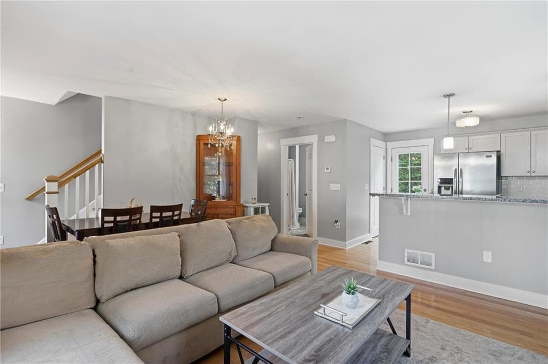
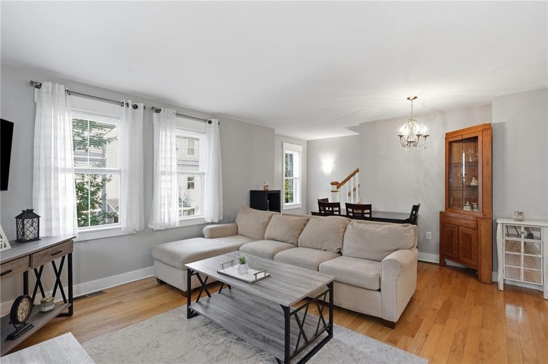
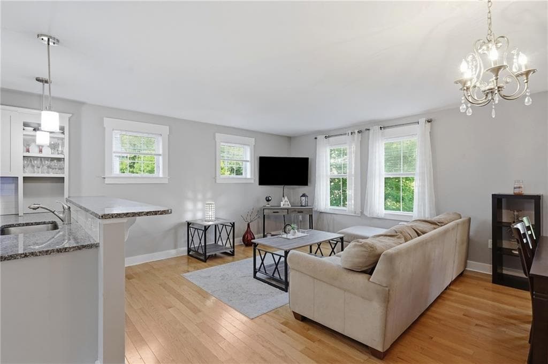
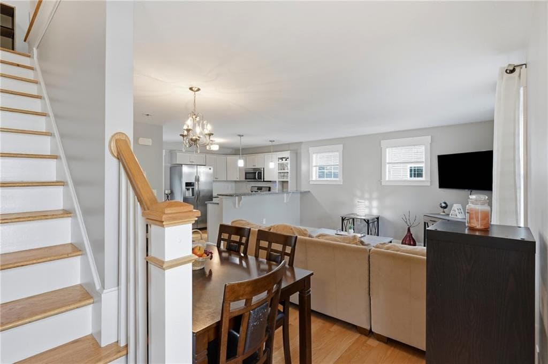
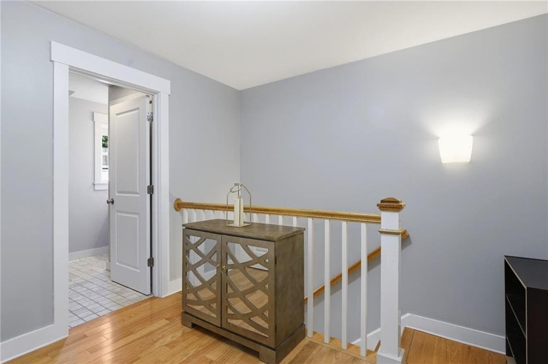
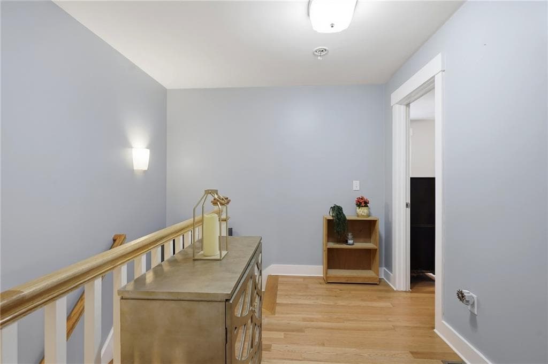
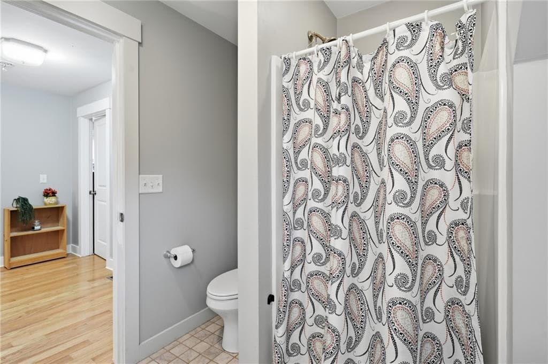
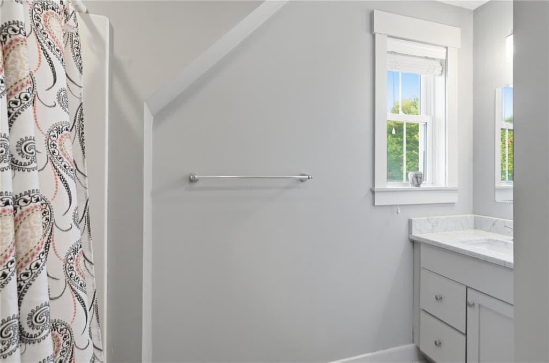
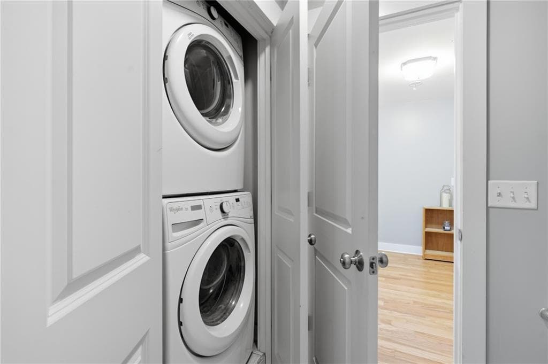
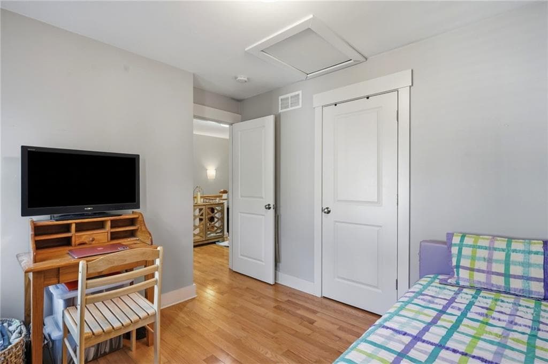
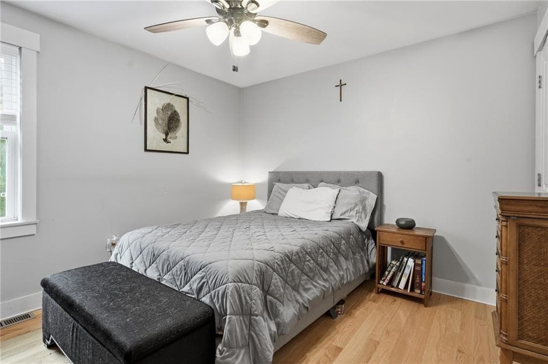
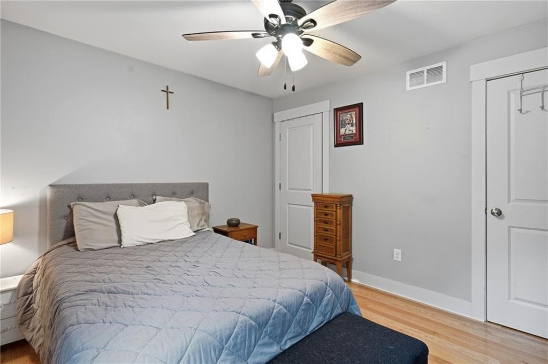
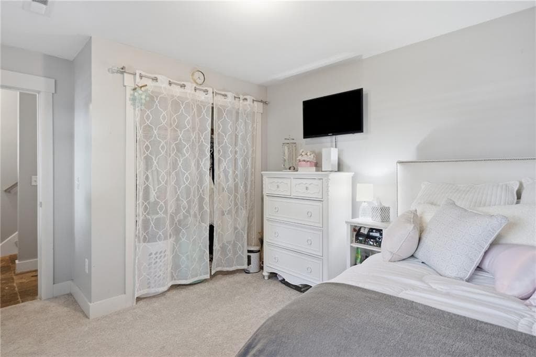
Looking for a Narragansett Zip Code? Welcome to Narragansett Highlands, a 16-unit condominium community offering the perfect blend of low-maintenance living and coastal convenience. This beautifully maintained townhouse-style condo features THREE LEVELS of comfortable living with a bright, open floor plan, 3 spacious bedrooms & 3 full baths, as well as the convenience of an attached garage with a driveway that holds 4 cars. Built in 2018, fresh updates include new paint on the walls and trim in both stairwells, the 2nd floor main living area, as well as new blinds and smoke/co detectors. This unit has a larger first floor bedroom with brand new carpet ideal for an older child or guest and a slightly smaller garage. Hardwoods make up the rest of the home, stainless steel appliances and granite countertops throughout. The monthly HOA fee includes grounds maintenance, snow removal, and refuse collection. Whether you're searching for a year-round residence, vacation retreat, or investment opportunity, this home offers exceptional value in one of Rhode Island's most sought-after seaside communities. Pets are allowed. If renting, leases must be 18 months. Ideally located across the street from CVS, Cumberland Farms and Roch's Market as well as just a few minutes from Narragansett Town Beach, Scarborough State Beach, The Towers, Point Judith, the Block Island Ferry, & Galilee. This home also provides easy access to Route 1, Wickford, and the Jamestown/Newport Bridges.

Property details

MLS #
1424257
Property type
Condominium
Subdivision
The North End/Boston Neck Rd.
Status
Active
Days on market
N/A
On market date
September 24, 2026
Stories
3
Total bathrooms
3
Garage spaces
1
Parking spaces
5
Lot size
N/A
Loading map…

Nearby schools

Within 10 miles · public school directory data (NCES)

Elementary
Jamestown School-Melrose
3.16 mi away · Grades -1-4
Nearest school -- attendance-zone data not available here
5.0
Local Score (student-teacher ratio only (preliminary -- will incorporate state test-score data once available)) -- not an official state rating
Enrollment
245
Student:teacher ratio
10.7:1
District
Jamestown
Middle
Broad Rock Middle School
3.19 mi away · Grades 5-6
Nearest school -- attendance-zone data not available here
5.0
Local Score (student-teacher ratio only (preliminary -- will incorporate state test-score data once available)) -- not an official state rating
Enrollment
374
Student:teacher ratio
10.1:1
District
South Kingstown
High
South Kingstown High
4.05 mi away · Grades 9-12
Nearest school -- attendance-zone data not available here
5.0
Local Score (student-teacher ratio only (preliminary -- will incorporate state test-score data once available)) -- not an official state rating
Enrollment
861
Student:teacher ratio
12.0:1
District
South Kingstown

Walkability

Blended score for Narragansett's center: EPA's National Walkability Index (street network, transit, land-use mix) combined with nearby-amenity density. 60% EPA National Walkability Index + 40% nearby-amenity density (Google Places).

74
Walkable
out of 100
EPA National Walkability Index
14.0 / 20 -- Above average walkable
Nearby-amenity density
80 / 100
Restaurants & cafes12
Grocery stores2
Parks5
Schools1
Transit stops8
Pharmacies3

Market position

How this listing compares to current activity in Narragansett, from live MLS data.

On the market 0 days -- 59 fewer days than Narragansett's current average of 59 days.
For reference, the median list price across 185 active listings in Narragansett right now is $829,900.

Mortgage calculator

Estimate only - actual rate and payment depend on your lender, credit, and loan program.

$
%
%
Adjust tax / insurance estimates
% / yr
$
/mo
Est. monthly payment
$3,697/mo
$117,800 down
$471,200 loan
Principal & interest$3,056
Property tax (est.)$491
Home insurance (est.)$150

Similar homes you might like

Data source: Listing information provided by Rhode Island Association of REALTORS via Trestle/CoreLogic. Last updated 2 days ago.

Information herein deemed reliable but not guaranteed; all measurements, school assignments, HOA fees, taxes, and feature lists are approximate and should be independently verified. Equal Housing Opportunity.