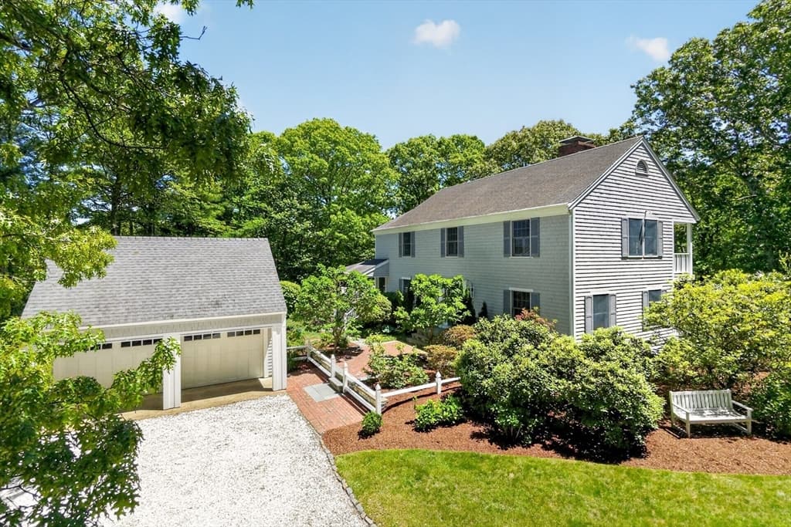
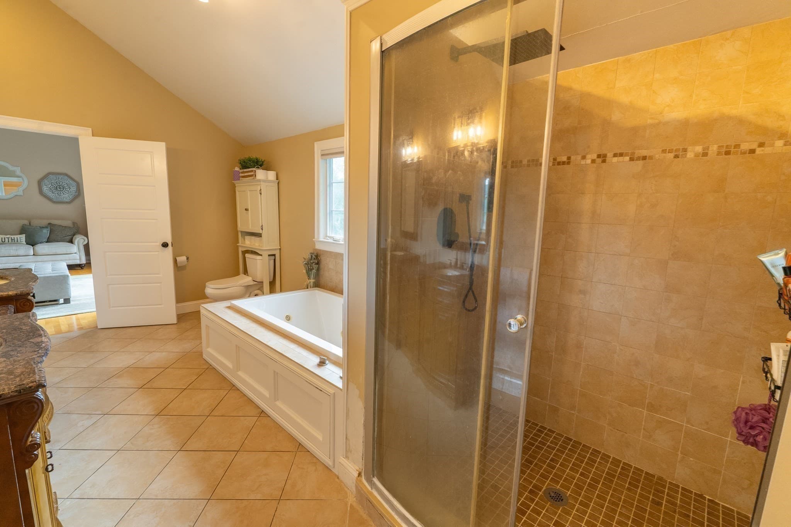
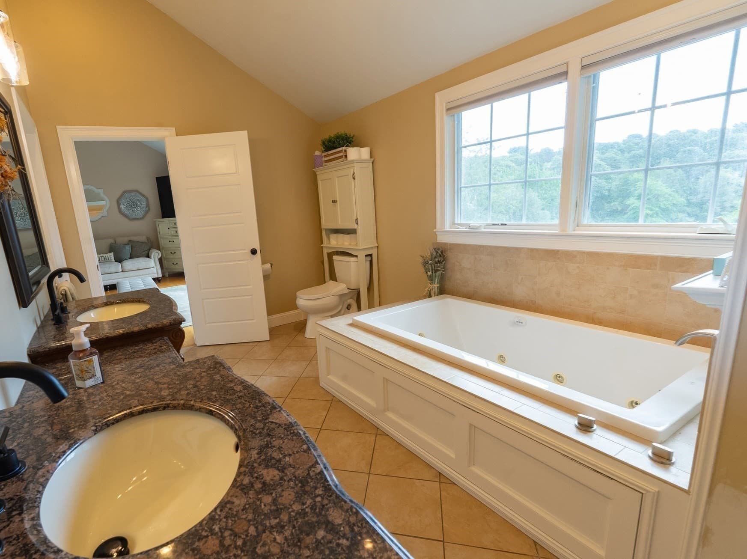
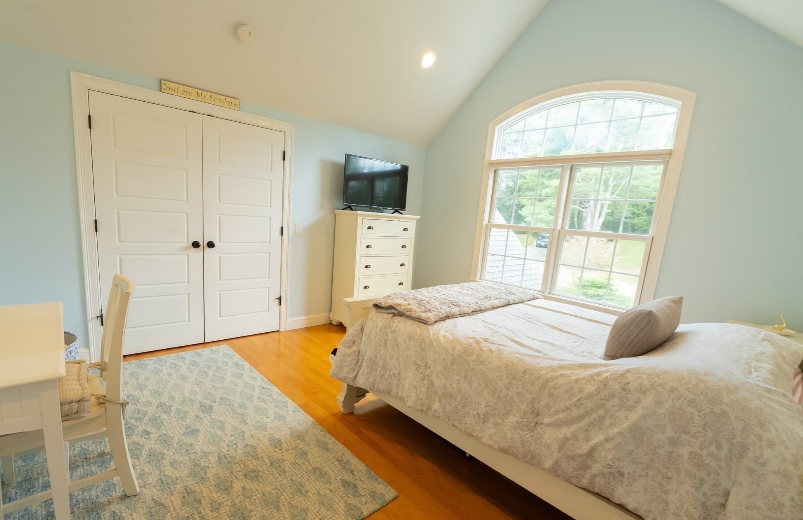
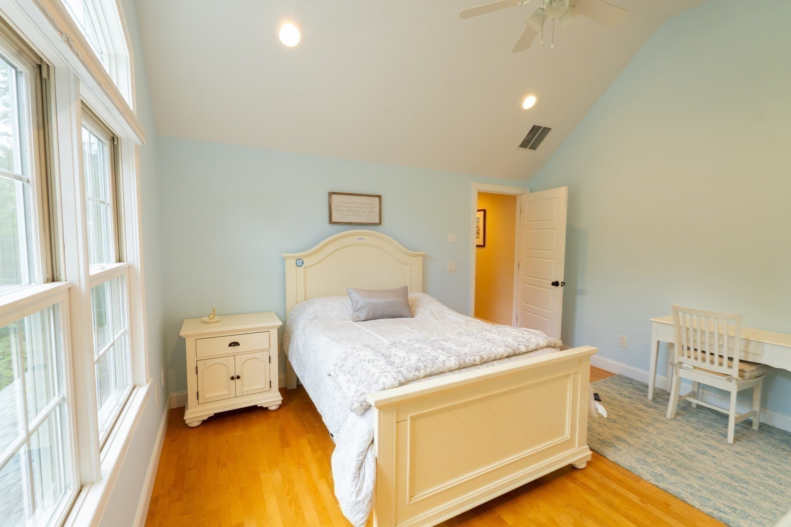
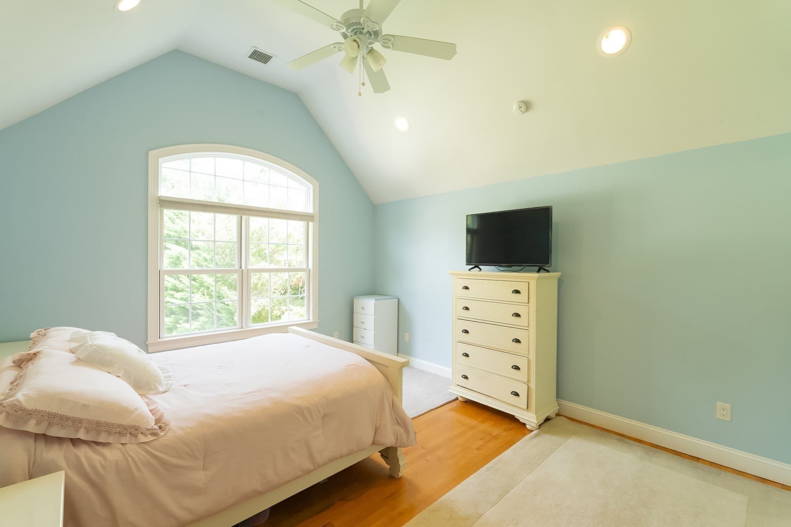
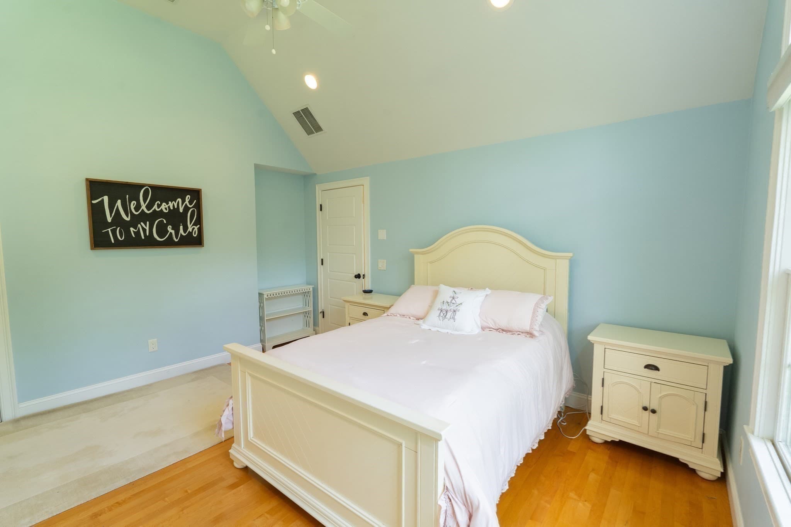
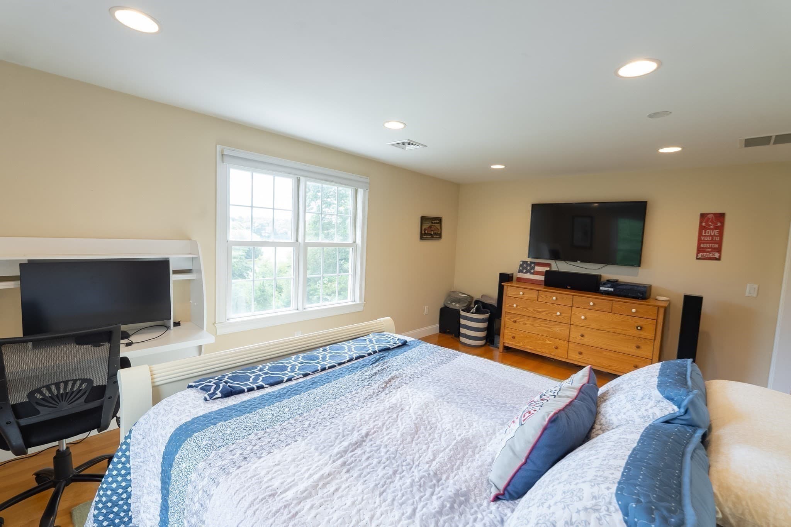
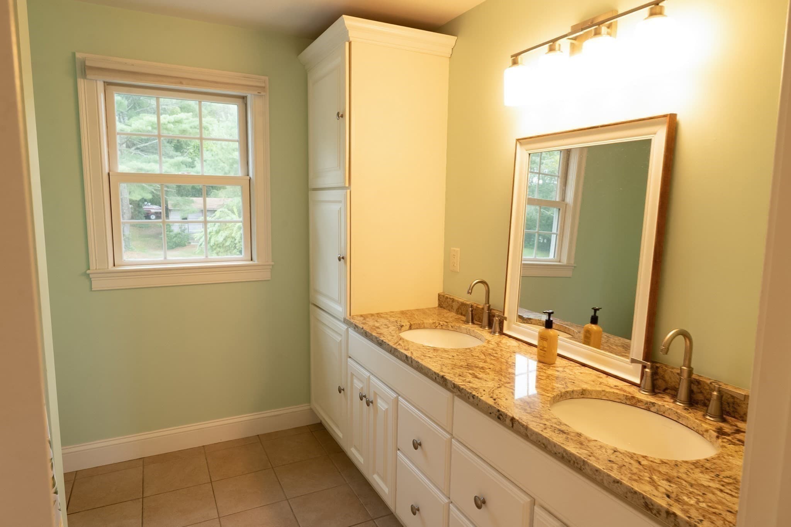
Single Family Residence at 10 Indian Pond Pt, Barnstable MA 02648, Barnstable
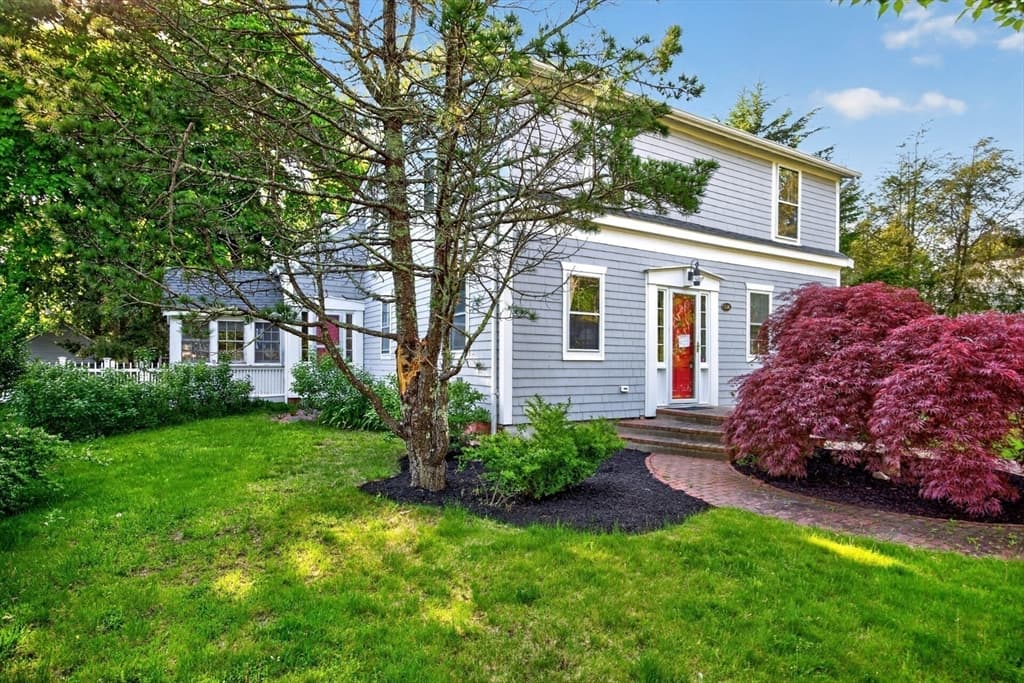
Single Family Residence at 10 Indian Pond Pt, Barnstable MA 02648, Barnstable, photo 2 of 41
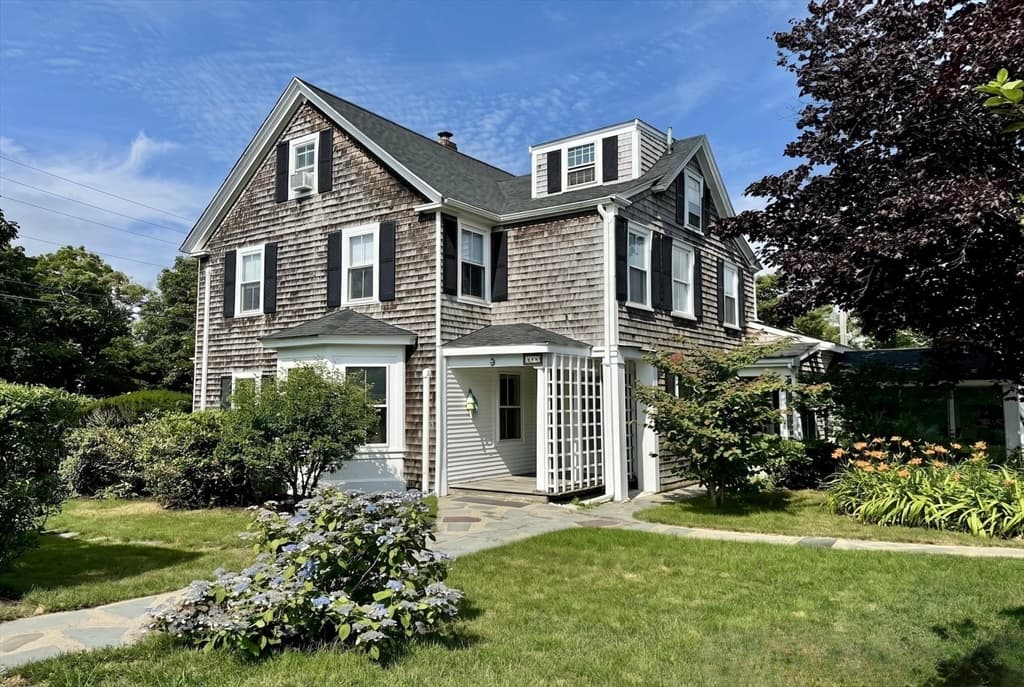
Single Family Residence at 10 Indian Pond Pt, Barnstable MA 02648, Barnstable, photo 3 of 41
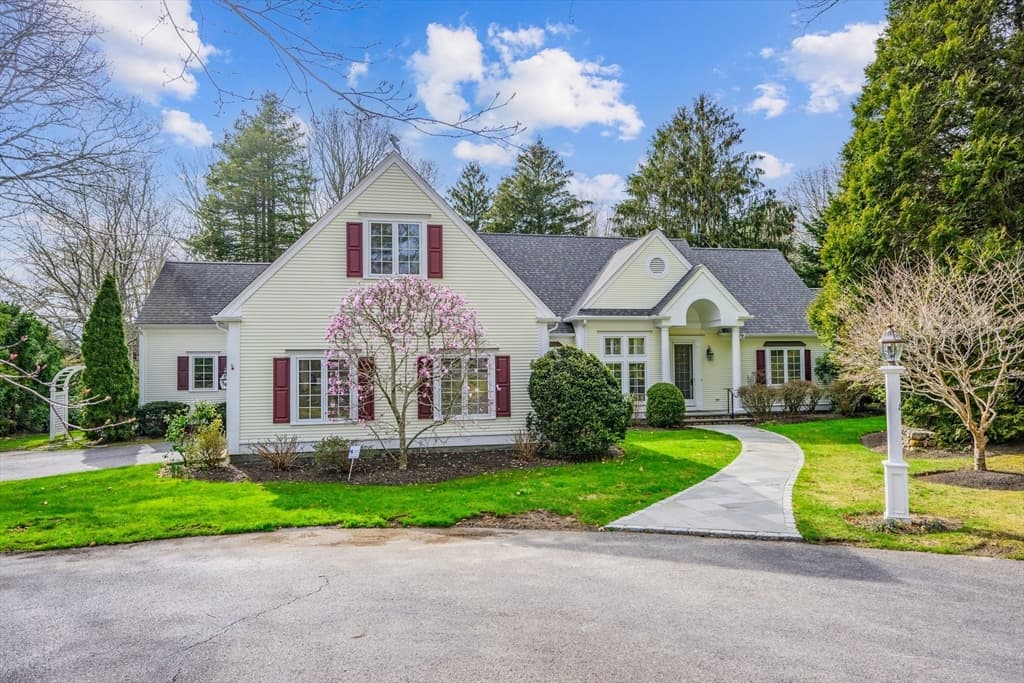
Single Family Residence at 10 Indian Pond Pt, Barnstable MA 02648, Barnstable, photo 4 of 41
Single Family Residence at 10 Indian Pond Pt, Barnstable MA 02648, Barnstable, photo 5 of 41
Single Family Residence at 10 Indian Pond Pt, Barnstable MA 02648, Barnstable, photo 6 of 41
Single Family Residence at 10 Indian Pond Pt, Barnstable MA 02648, Barnstable, photo 7 of 41
Single Family Residence at 10 Indian Pond Pt, Barnstable MA 02648, Barnstable, photo 8 of 41
Single Family Residence at 10 Indian Pond Pt, Barnstable MA 02648, Barnstable, photo 9 of 41
Single Family Residence at 10 Indian Pond Pt, Barnstable MA 02648, Barnstable, photo 10 of 41
Single Family Residence at 10 Indian Pond Pt, Barnstable MA 02648, Barnstable, photo 11 of 41
Single Family Residence at 10 Indian Pond Pt, Barnstable MA 02648, Barnstable, photo 12 of 41
Single Family Residence at 10 Indian Pond Pt, Barnstable MA 02648, Barnstable, photo 13 of 41
Single Family Residence at 10 Indian Pond Pt, Barnstable MA 02648, Barnstable, photo 14 of 41
Single Family Residence at 10 Indian Pond Pt, Barnstable MA 02648, Barnstable, photo 15 of 41
Single Family Residence at 10 Indian Pond Pt, Barnstable MA 02648, Barnstable, photo 16 of 41
Single Family Residence at 10 Indian Pond Pt, Barnstable MA 02648, Barnstable, photo 17 of 41
Single Family Residence at 10 Indian Pond Pt, Barnstable MA 02648, Barnstable, photo 18 of 41
Single Family Residence at 10 Indian Pond Pt, Barnstable MA 02648, Barnstable, photo 19 of 41
Single Family Residence at 10 Indian Pond Pt, Barnstable MA 02648, Barnstable, photo 20 of 41
Single Family Residence at 10 Indian Pond Pt, Barnstable MA 02648, Barnstable, photo 21 of 41
Single Family Residence at 10 Indian Pond Pt, Barnstable MA 02648, Barnstable, photo 22 of 41
Single Family Residence at 10 Indian Pond Pt, Barnstable MA 02648, Barnstable, photo 23 of 41
Single Family Residence at 10 Indian Pond Pt, Barnstable MA 02648, Barnstable, photo 24 of 41
Single Family Residence at 10 Indian Pond Pt, Barnstable MA 02648, Barnstable, photo 25 of 41
Single Family Residence at 10 Indian Pond Pt, Barnstable MA 02648, Barnstable, photo 26 of 41
Single Family Residence at 10 Indian Pond Pt, Barnstable MA 02648, Barnstable, photo 27 of 41
Single Family Residence at 10 Indian Pond Pt, Barnstable MA 02648, Barnstable, photo 28 of 41
Single Family Residence at 10 Indian Pond Pt, Barnstable MA 02648, Barnstable, photo 29 of 41
Single Family Residence at 10 Indian Pond Pt, Barnstable MA 02648, Barnstable, photo 30 of 41
Single Family Residence at 10 Indian Pond Pt, Barnstable MA 02648, Barnstable, photo 31 of 41
Single Family Residence at 10 Indian Pond Pt, Barnstable MA 02648, Barnstable, photo 32 of 41
Single Family Residence at 10 Indian Pond Pt, Barnstable MA 02648, Barnstable, photo 33 of 41
Single Family Residence at 10 Indian Pond Pt, Barnstable MA 02648, Barnstable, photo 34 of 41
Single Family Residence at 10 Indian Pond Pt, Barnstable MA 02648, Barnstable, photo 35 of 41
Single Family Residence at 10 Indian Pond Pt, Barnstable MA 02648, Barnstable, photo 36 of 41
Single Family Residence at 10 Indian Pond Pt, Barnstable MA 02648, Barnstable, photo 37 of 41
Single Family Residence at 10 Indian Pond Pt, Barnstable MA 02648, Barnstable, photo 38 of 41
Single Family Residence at 10 Indian Pond Pt, Barnstable MA 02648, Barnstable, photo 39 of 41
Single Family Residence at 10 Indian Pond Pt, Barnstable MA 02648, Barnstable, photo 40 of 41
Single Family Residence at 10 Indian Pond Pt, Barnstable MA 02648, Barnstable, photo 41 of 41
41 photos

$2,150,000

10 Indian Pond Pt, Barnstable MA 02648
Barnstable, MA 02648
Listed by Nikolas Atsalis
Bedrooms
3
Bathrooms
3.5
Living area
3,648 sqft
Year built
1981

About this home

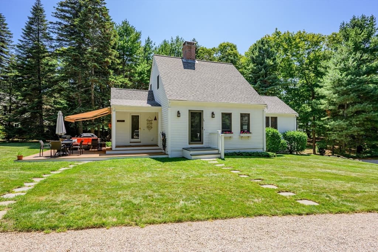
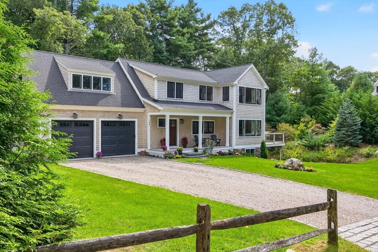
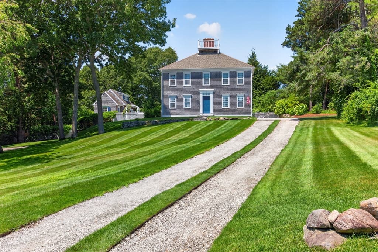
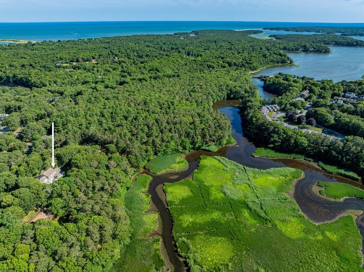
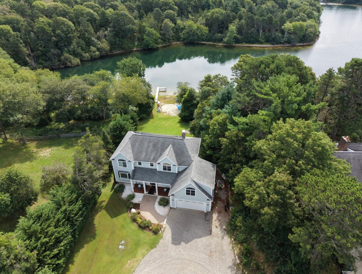
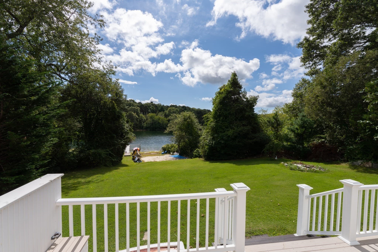
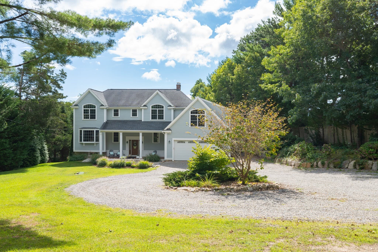
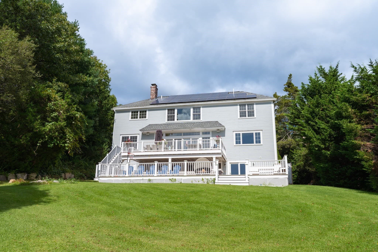
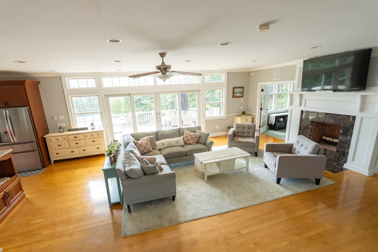
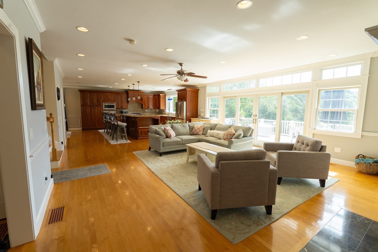
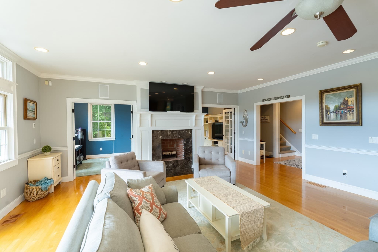
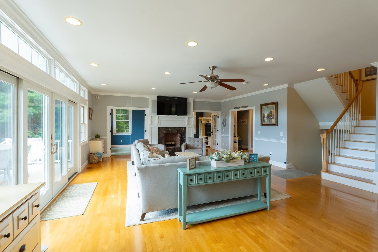
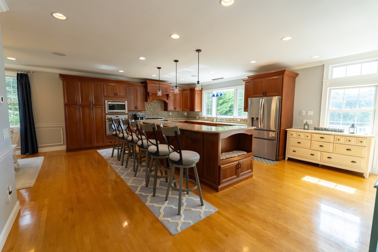
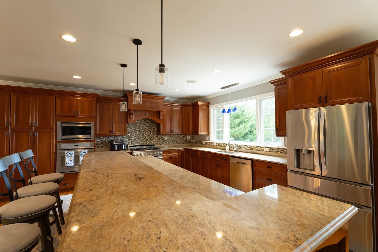
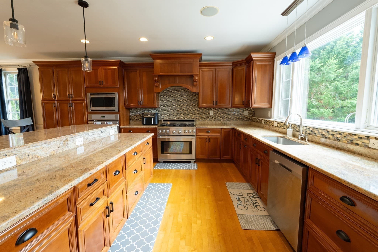
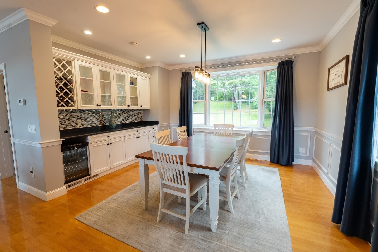
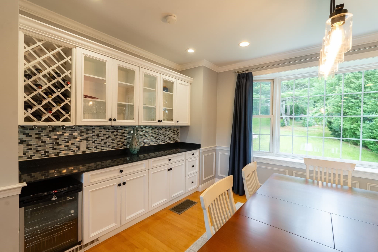
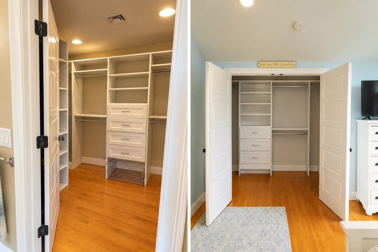
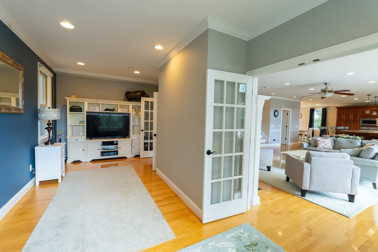
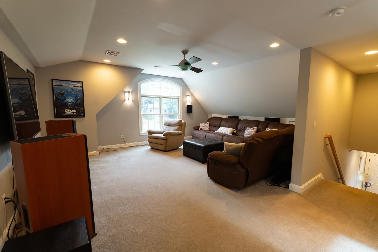
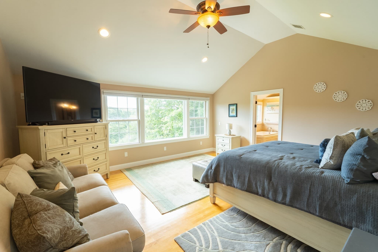
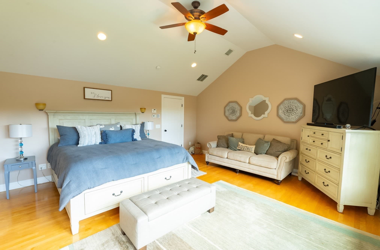
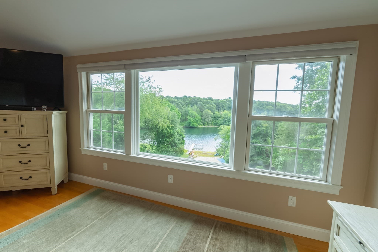
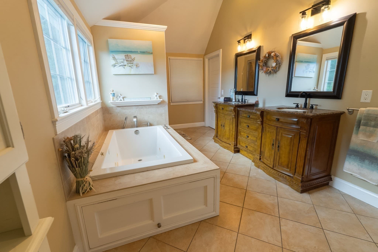
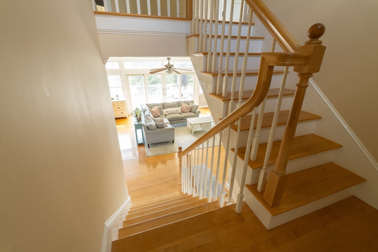
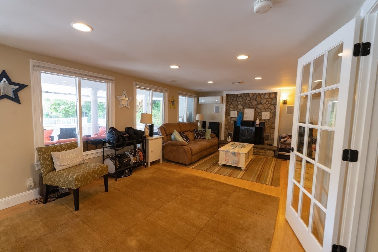
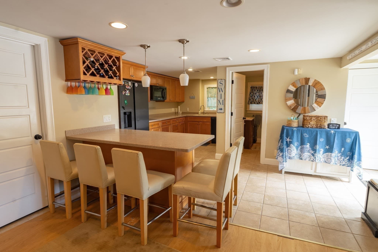
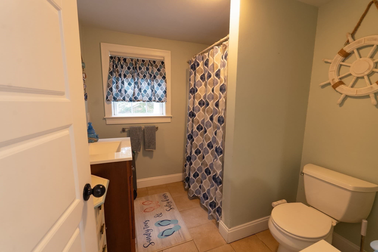
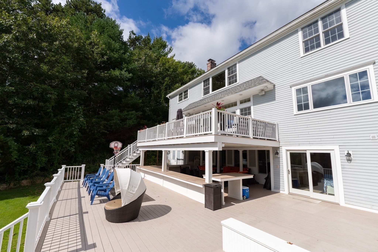
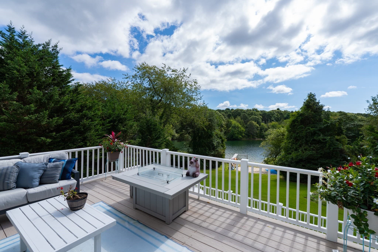
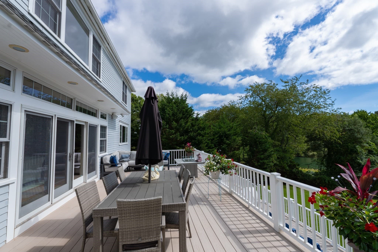
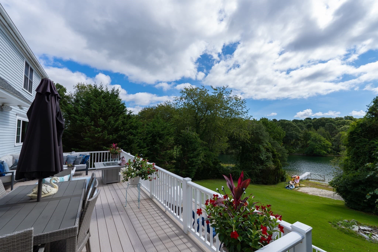
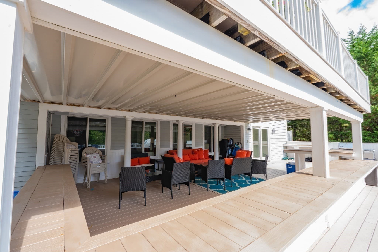
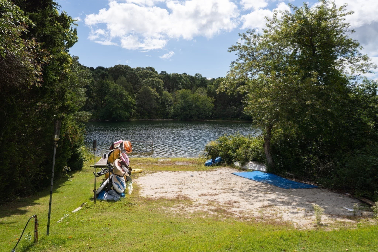
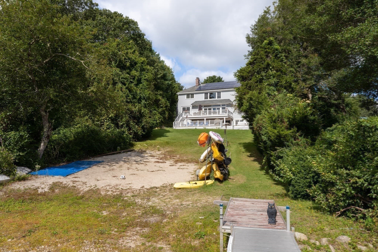
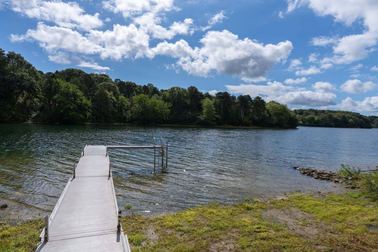
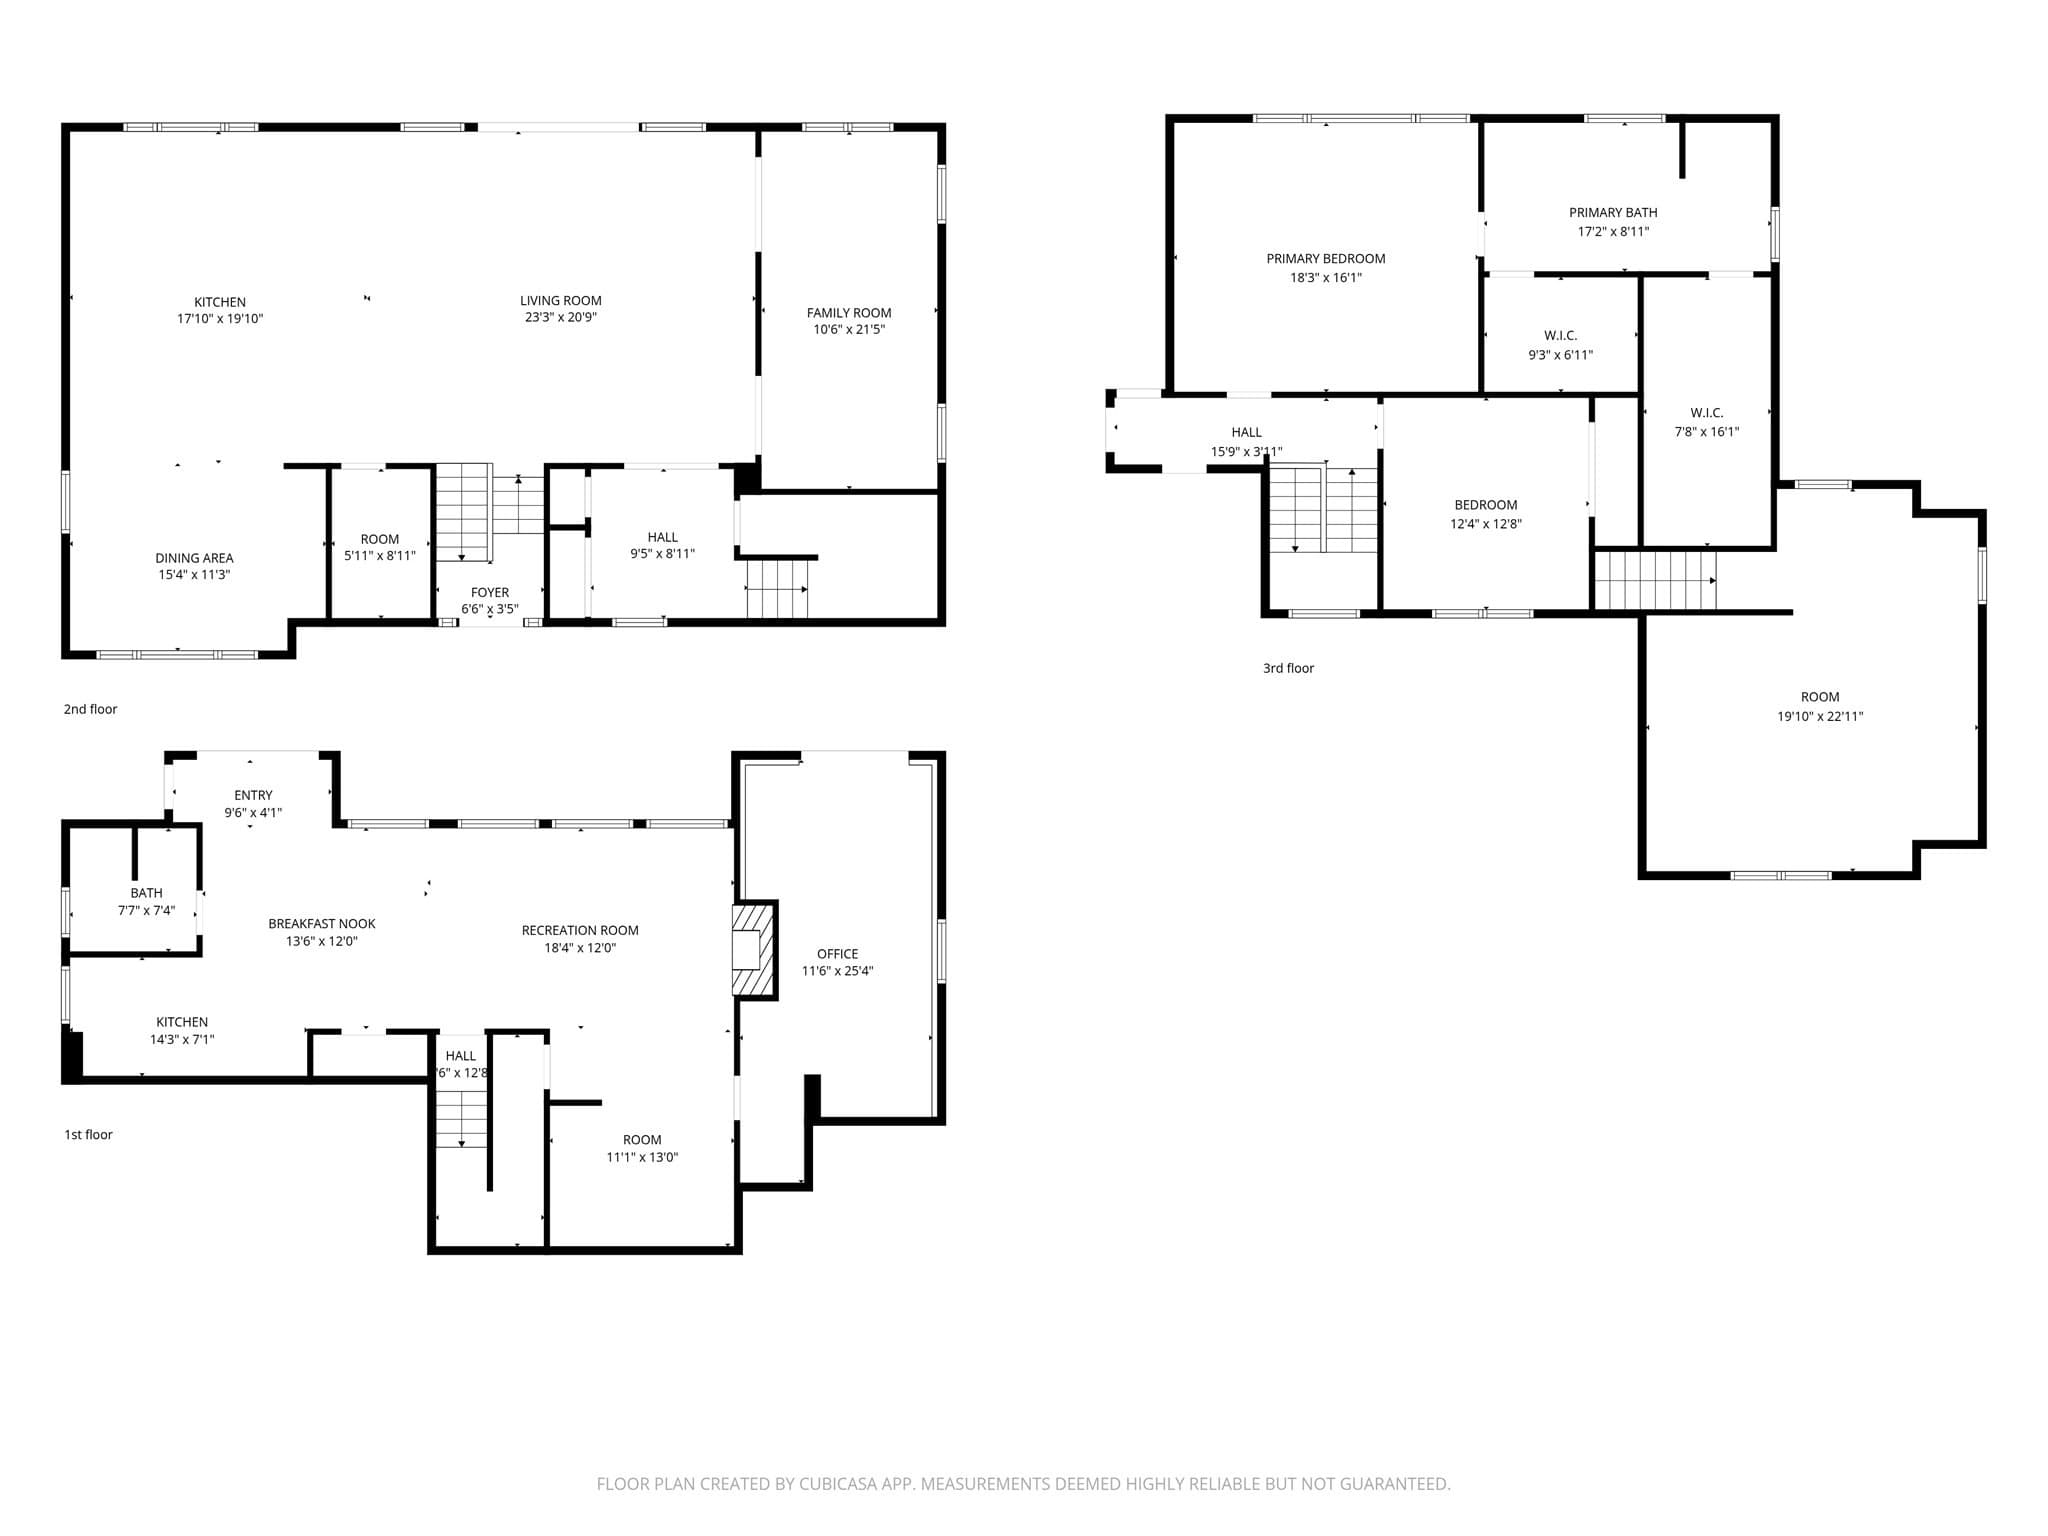
Welcome to paradise on Mystic Lake! Rebuilt in 2009, this custom home offers 4,800+ sq ft of living space on 3 levels and is a waterfront masterpiece on 1.25 acres providing luxury and serene lake views from all levels. Tucked away in a tranquil Marstons Mills setting, the property boasts its own private beach and dock, offering seamless access to boating and swimming right from your backyard. Inside, an expansive open floor plan greets you with soaring spaces, and walls of windows allowing bright, natural light to saturate the living areas. Modern amenities flow throughout, highlighting a chef's kitchen with granite countertops, hardwood floors, a built-in sound system inside and out, central AC, and fully owned solar panels that have drastically reduced electricity costs.The spectacular primary suite serves as a personal oasis, featuring massive proportions, a luxurious en suite bath, two walk-in closets, and direct, unobstructed views of the water. Outdoor living is unmatched with two huge decks overlooking the lush backyard and sparkling lake, the ultimate backdrop for entertaining. Don't miss this rare, turnkey modern retreat on Cape Cod!

Highlights

WaterfrontFireplace

Property details

MLS #
73581043
Property type
Single Family Residence
Subdivision
N/A
Status
Active
Days on market
6
On market date
September 18, 2026
Stories
N/A
Total bathrooms
3.5
Garage spaces
2
Parking spaces
8
Lot size
1.25 acres
Loading map…

Nearby schools

Within 10 miles · public school directory data (NCES)

Elementary
West Villages Elementary School
1.86 mi away · Grades 0-3
Nearest school -- attendance-zone data not available here
4.0
Local Score (student-teacher ratio only (preliminary -- will incorporate state test-score data once available)) -- not an official state rating
Enrollment
376
Student:teacher ratio
12.1:1
District
Barnstable
Middle
Sandwich STEM Academy
4.38 mi away · Grades 7-8
Nearest school -- attendance-zone data not available here
5.0
Local Score (student-teacher ratio only (preliminary -- will incorporate state test-score data once available)) -- not an official state rating
Enrollment
393
Student:teacher ratio
11.2:1
District
Sandwich
High
Sandwich High
4.38 mi away · Grades 9-12
Nearest school -- attendance-zone data not available here
5.0
Local Score (student-teacher ratio only (preliminary -- will incorporate state test-score data once available)) -- not an official state rating
Enrollment
611
Student:teacher ratio
10.0:1
District
Sandwich

Walkability

Blended score for Barnstable's center: EPA's National Walkability Index (street network, transit, land-use mix) combined with nearby-amenity density. 60% EPA National Walkability Index + 40% nearby-amenity density (Google Places).

29
Car-dependent
out of 100
EPA National Walkability Index
7.0 / 20 -- Below average walkable
Nearby-amenity density
20 / 100
Restaurants & cafes0
Grocery stores0
Parks6
Schools1
Transit stops0
Pharmacies0

Market position

How this listing compares to current activity in Barnstable, from live MLS data.

On the market 6 days -- 105 fewer days than Barnstable's current average of 111 days.
For reference, the median list price across 273 active listings in Barnstable right now is $779,000.

Mortgage calculator

Estimate only - actual rate and payment depend on your lender, credit, and loan program.

$
%
%
Adjust tax / insurance estimates
% / yr
$
/mo
Est. monthly payment
$13,098/mo
$430,000 down
$1,720,000 loan
Principal & interest$11,156
Property tax (est.)$1,792
Home insurance (est.)$150

Similar homes you might like

Data source: Listing information provided by MLS Property Information Network via Trestle/CoreLogic. Last updated 2 days ago.

Information herein deemed reliable but not guaranteed; all measurements, school assignments, HOA fees, taxes, and feature lists are approximate and should be independently verified. Equal Housing Opportunity.