$314,900
About this home
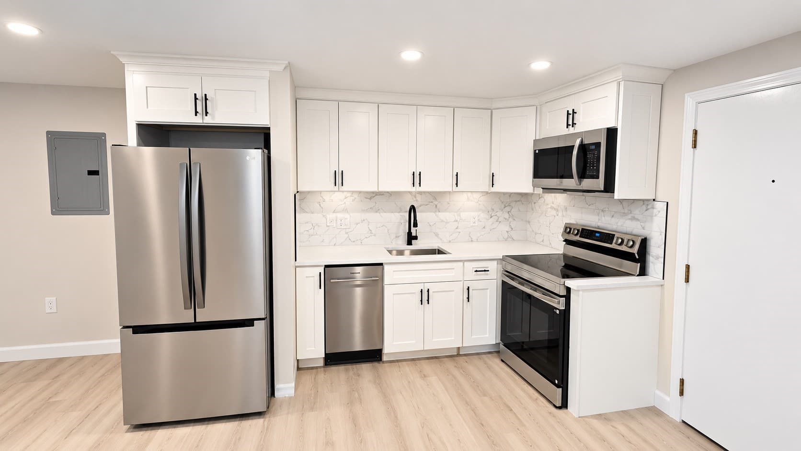
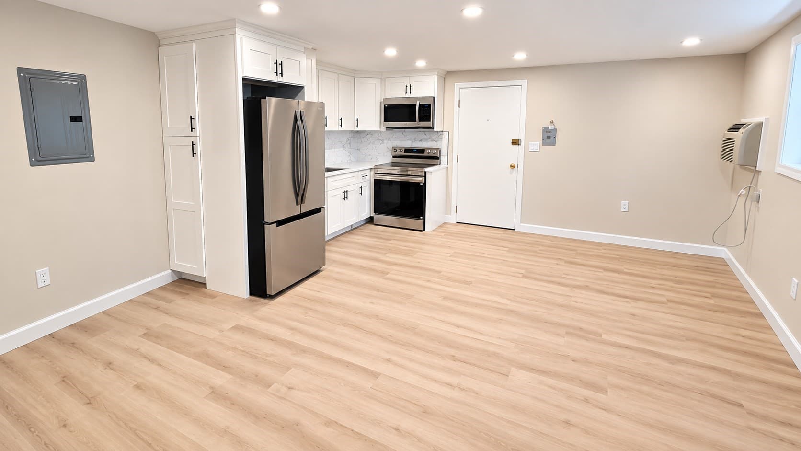
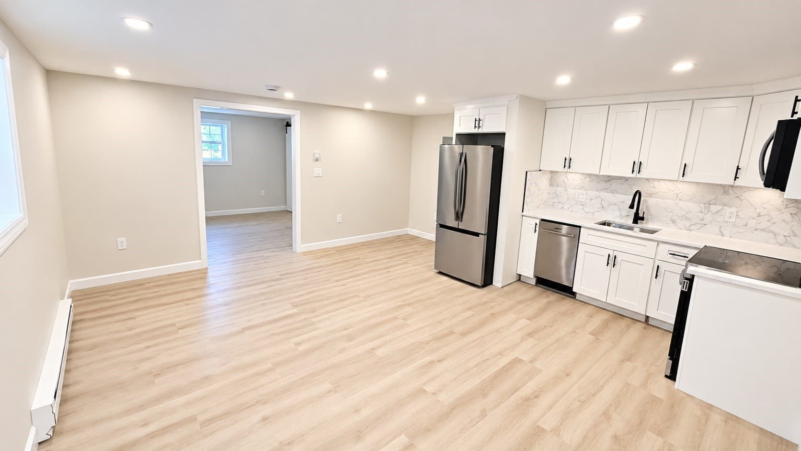
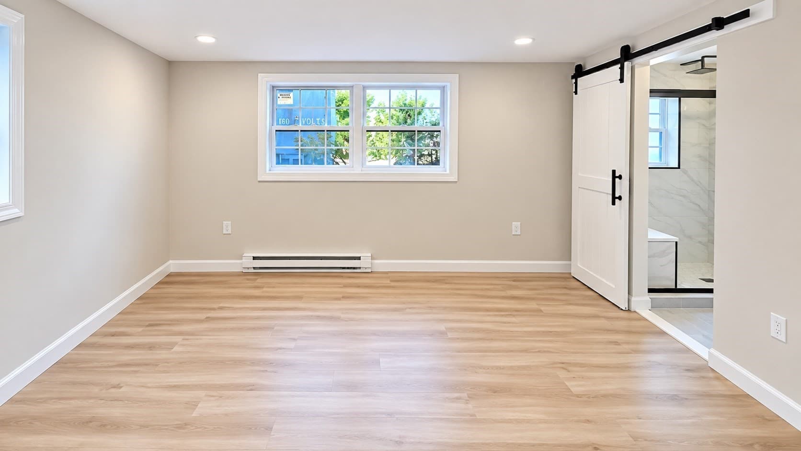
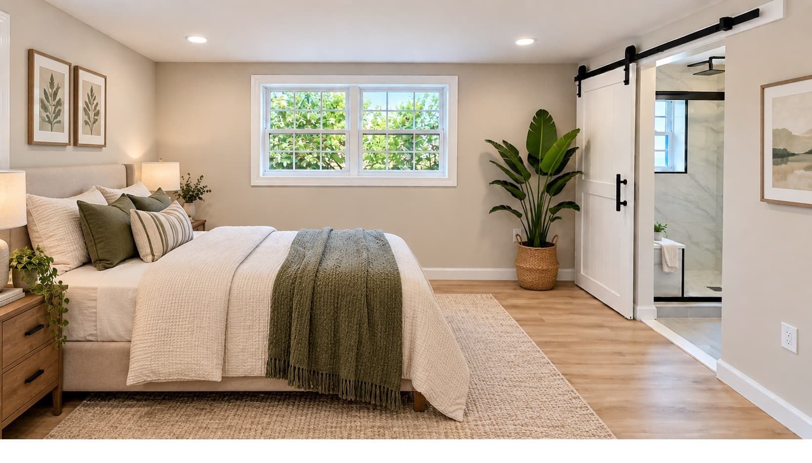
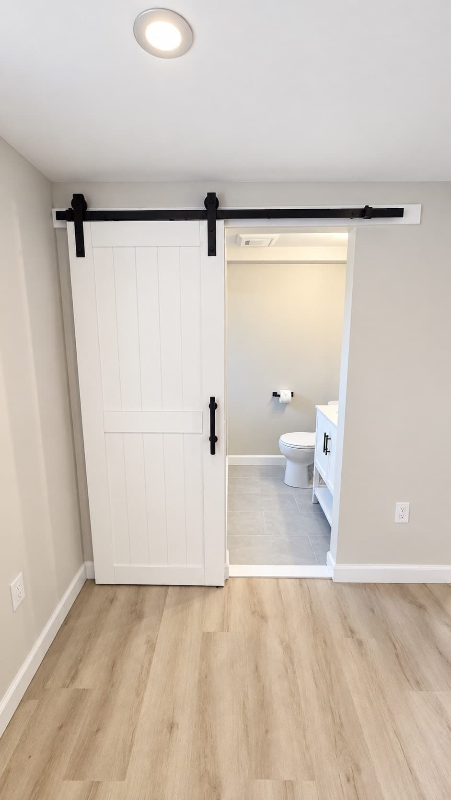
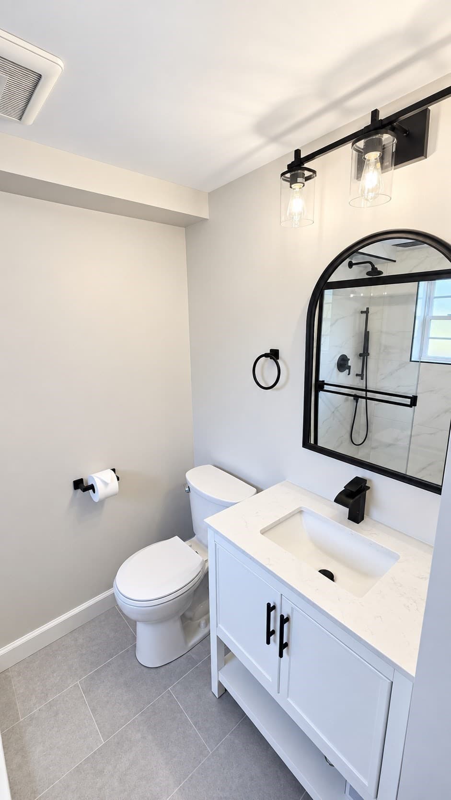
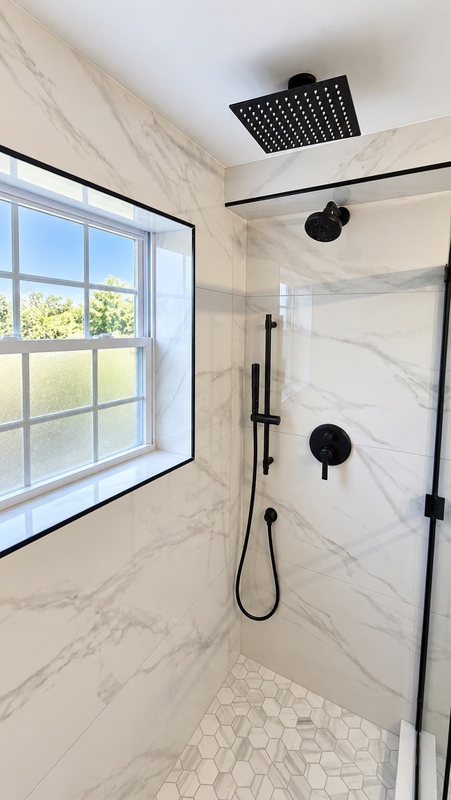
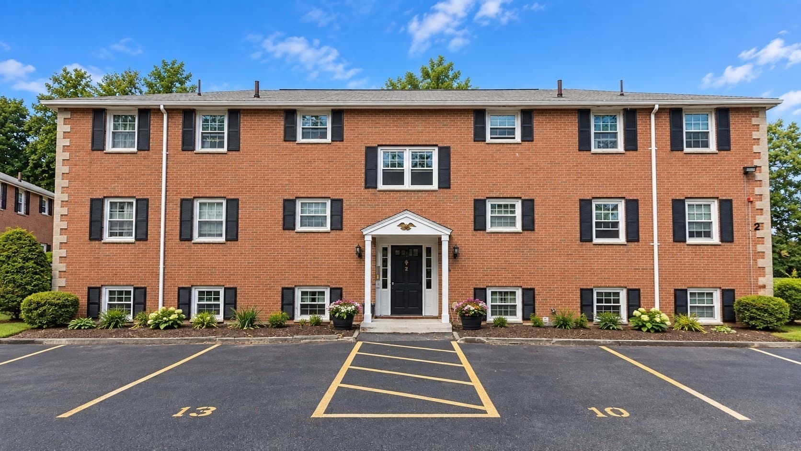

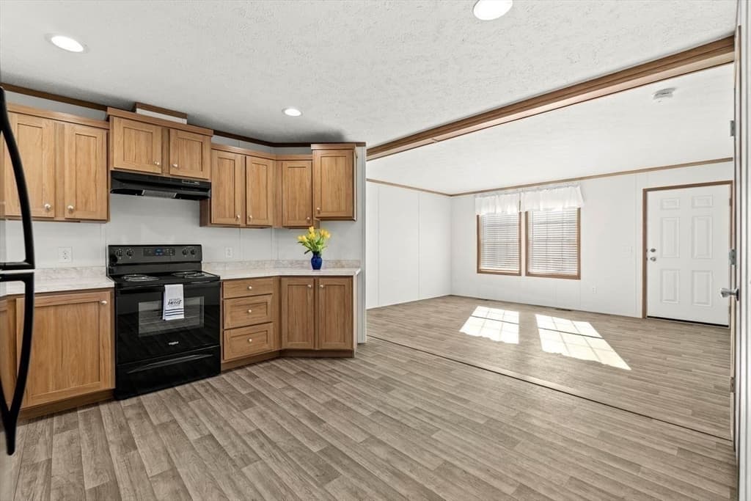
A Rare Opportunity at Mill Pond Village in Danvers. Be the first to enjoy this completely renovated one-bedroom condo in a fantastic location. The interior was taken down to the concrete walls and rebuilt from the ground up, creating a fresh, modern living space with thoughtful finishes throughout. The home features a full-size kitchen with an oven, microwave, garbage disposal & dishwasher. The beautifully finished full bath features a fully tiled walk-in shower with built-in seating and a rain shower for a truly relaxing experience, with thoughtfully designed finishes throughout. Featuring premium spray foam insulation throughout the exterior walls and ceilings, providing exceptional soundproofing, energy efficiency, and added fire resistance! Near all major highways, shopping, hospitals, restaurants, parks, walking trails, etc. Nothing to do but unpack & enjoy. Welcome Home!
Property details
- MLS #
- 73580648
- Property type
- Condominium
- Subdivision
- N/A
- Status
- Active
- Days on market
- 3
- On market date
- September 22, 2026
- Stories
- 1
- Total bathrooms
- 1
- Garage spaces
- N/A
- Parking spaces
- 1
- Lot size
- N/A
Location
Get directions →Nearby schools
Within 10 miles · public school directory data (NCES)
- Enrollment
- 321
- Student:teacher ratio
- 13.4:1
- District
- Danvers
- Enrollment
- 770
- Student:teacher ratio
- 10.8:1
- District
- Danvers
- Enrollment
- 807
- Student:teacher ratio
- 10.8:1
- District
- Danvers
Walkability
Blended score for Danvers's center: EPA's National Walkability Index (street network, transit, land-use mix) combined with nearby-amenity density. 60% EPA National Walkability Index + 40% nearby-amenity density (Google Places).
Mortgage calculator
Estimate only - actual rate and payment depend on your lender, credit, and loan program.
Adjust tax / insurance estimates
Similar homes you might like
Data source: Listing information provided by MLS Property Information Network via Trestle/CoreLogic. Last updated 3 days ago.
Information herein deemed reliable but not guaranteed; all measurements, school assignments, HOA fees, taxes, and feature lists are approximate and should be independently verified. Equal Housing Opportunity.