$579,999
About this home
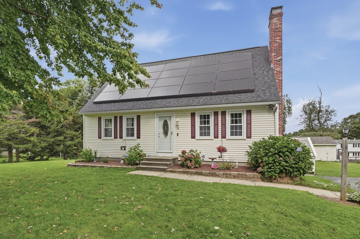
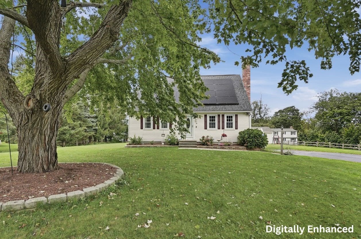
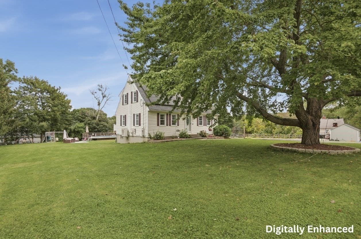
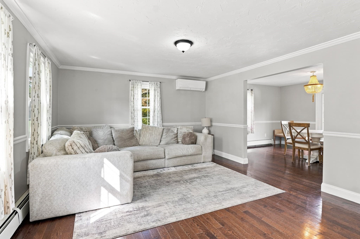
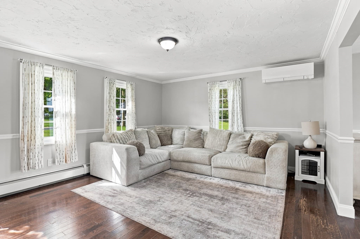
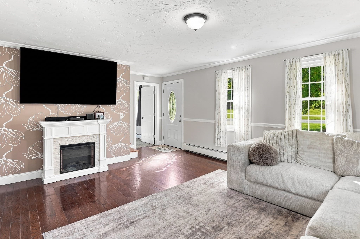
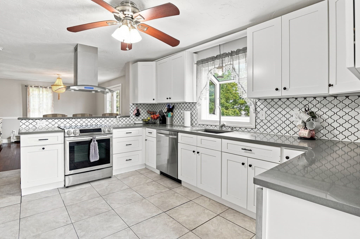
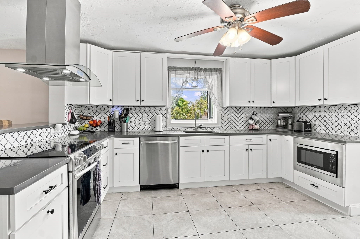
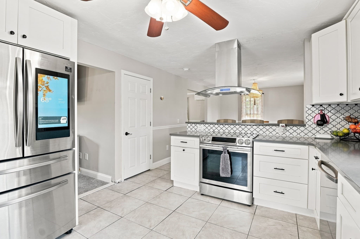
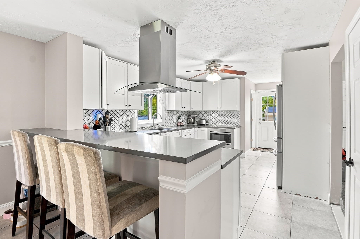
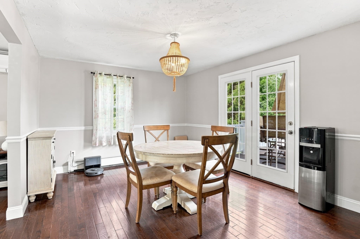
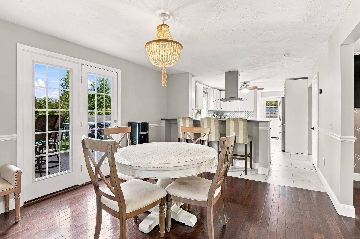
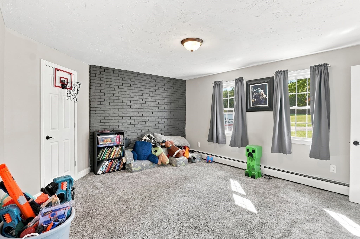
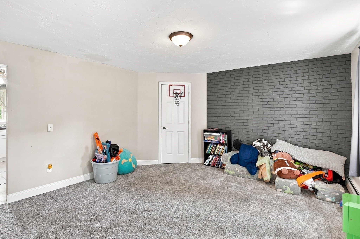
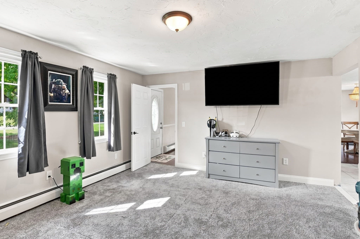
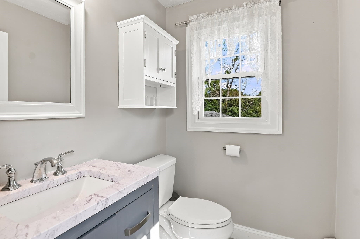
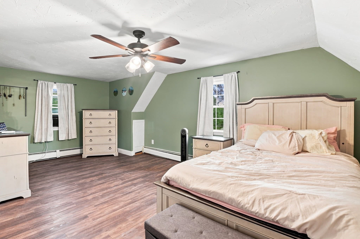
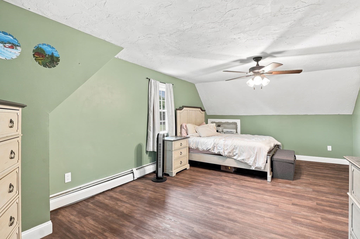
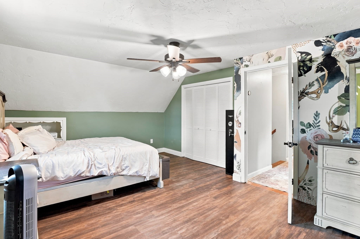
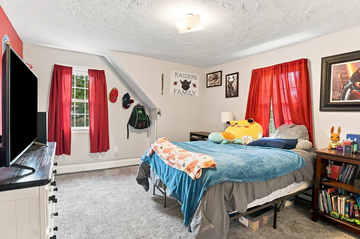
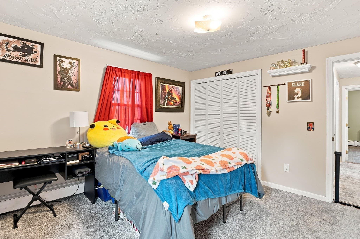
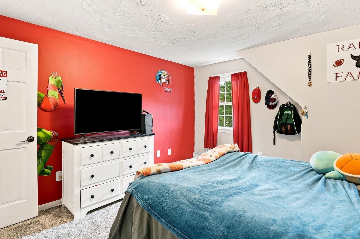
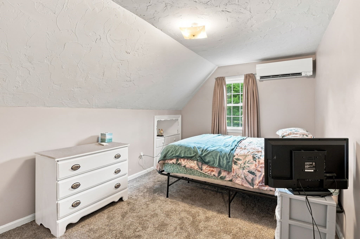
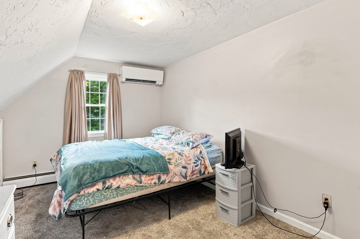
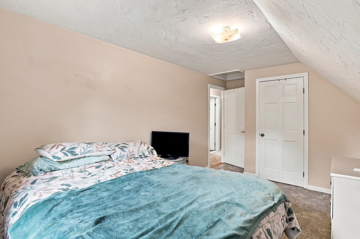
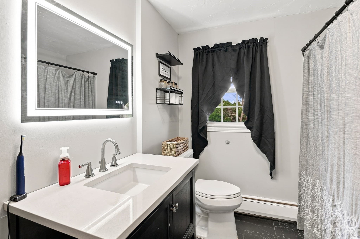
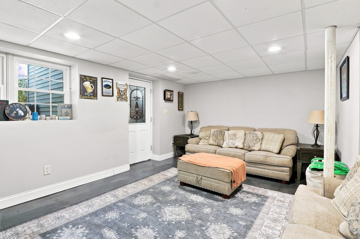
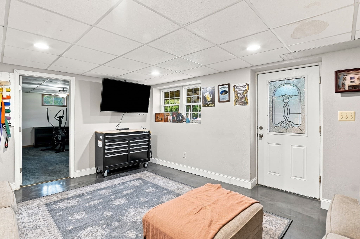
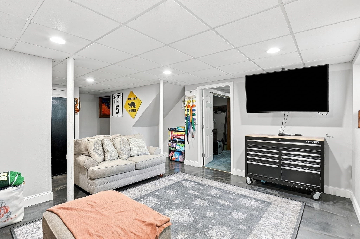
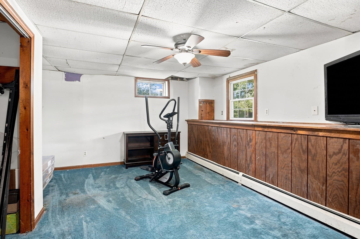
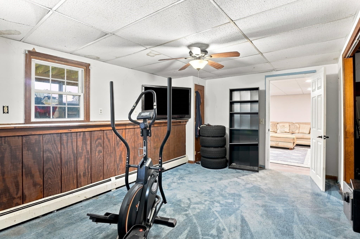
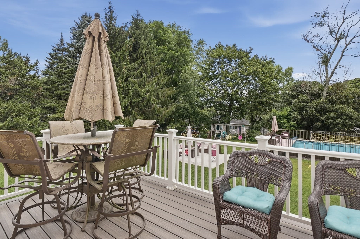
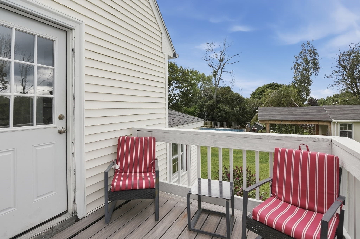
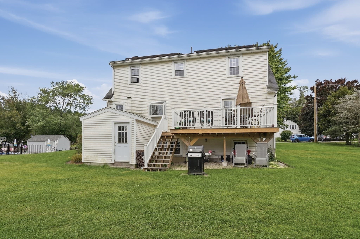
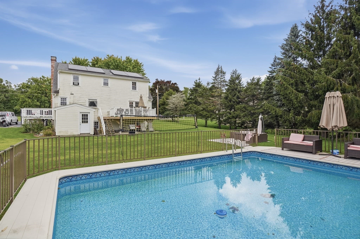
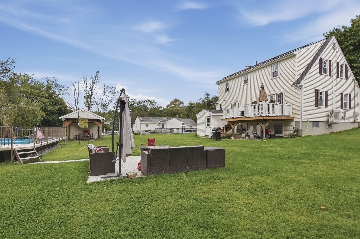
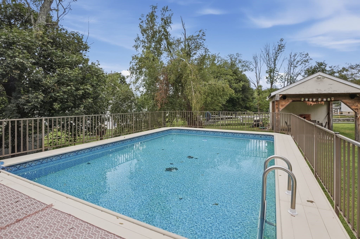
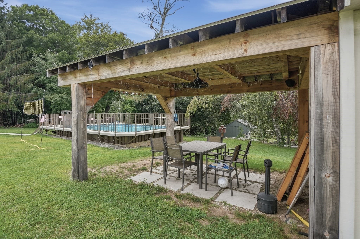
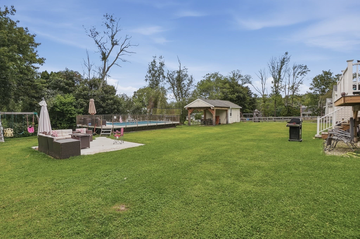
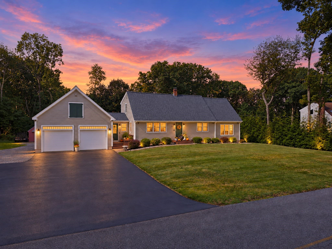
BUYER INCENTIVE! Seller is offering up to a $10,000 credit at closing, which may be used toward buyer closing costs and/or an interest rate buydown, subject to lender approval! Set in desirable Sutton, this Cape style home offers an abundance of living space and plenty to love! The inviting living room features beautiful hardwood floors and flows seamlessly into the dining room, where a glass paneled patio door with matching sidelight opens to the back deck for effortless indoor/outdoor living. The chef's kitchen is sure to impress with Quartz countertops, modern fixtures and finishes, upgraded stainless steel appliances, and a breakfast bar perfect for casual meals. A cozy family room and half bathroom complete the main level. Upstairs, you'll find three generous bedrooms and a full bathroom with a tub/shower. The finished basement offers even more flexibility with a recreation room and bonus room - ideal for a home gym, office, or extended living space. Outside is an entertainers dream! Enjoy the amazing level backyard complete with a semi in-ground pool, patio space, large storage shed for all your tools and equipment, and a spacious deck overlooking it all. For peace of mind the home also has a whole-house water filtration system providing clean, filtered water. Tucked away in a desirable setting while still offering easy access to local amenities, Route 146, the Mass Pike, and 290, this home is ready to impress!
Highlights
Property details
- MLS #
- 73574373
- Property type
- Single Family Residence
- Subdivision
- N/A
- Status
- Active
- Days on market
- 16
- On market date
- September 9, 2026
- Stories
- N/A
- Total bathrooms
- 1.5
- Garage spaces
- N/A
- Parking spaces
- 6
- Lot size
- 0.57 acres
Location
Get directions →Nearby schools
Within 10 miles · public school directory data (NCES)
- Enrollment
- 278
- Student:teacher ratio
- 12.6:1
- District
- Sutton
- Enrollment
- 301
- Student:teacher ratio
- 13.7:1
- District
- Sutton
- Enrollment
- 359
- Student:teacher ratio
- 11.6:1
- District
- Sutton
Walkability
Blended score for Sutton's center: EPA's National Walkability Index (street network, transit, land-use mix) combined with nearby-amenity density. 60% EPA National Walkability Index + 40% nearby-amenity density (Google Places).
Mortgage calculator
Estimate only - actual rate and payment depend on your lender, credit, and loan program.
Adjust tax / insurance estimates
Similar homes you might like
Data source: Listing information provided by MLS Property Information Network via Trestle/CoreLogic. Last updated 5 days ago.
Information herein deemed reliable but not guaranteed; all measurements, school assignments, HOA fees, taxes, and feature lists are approximate and should be independently verified. Equal Housing Opportunity.