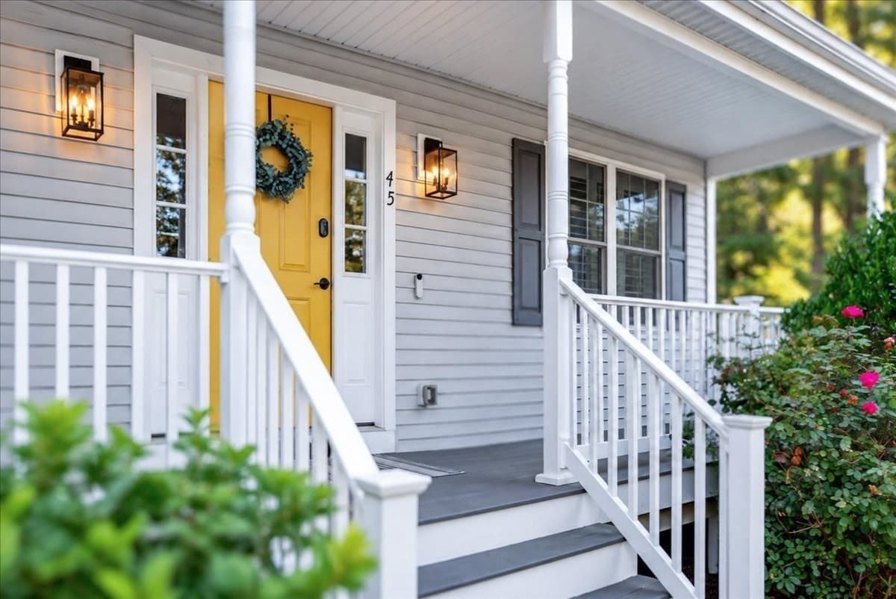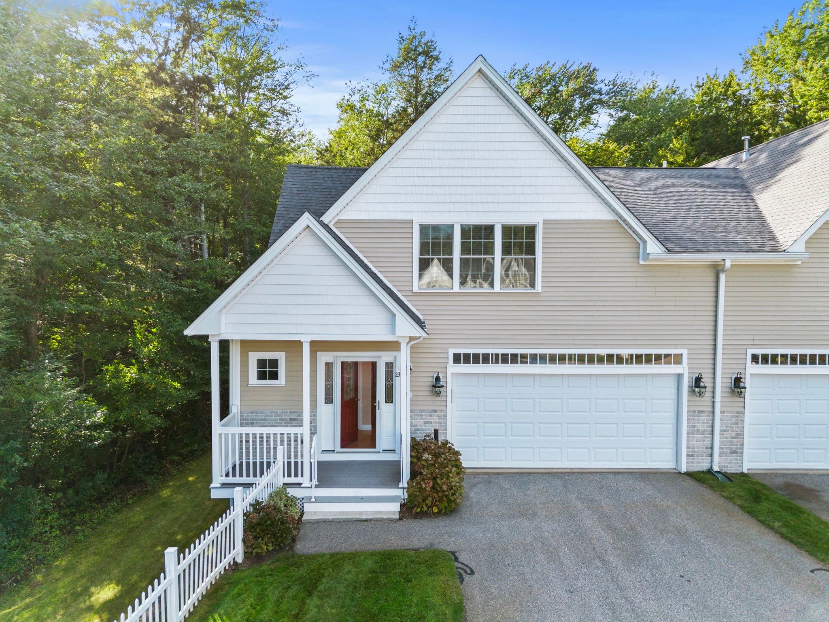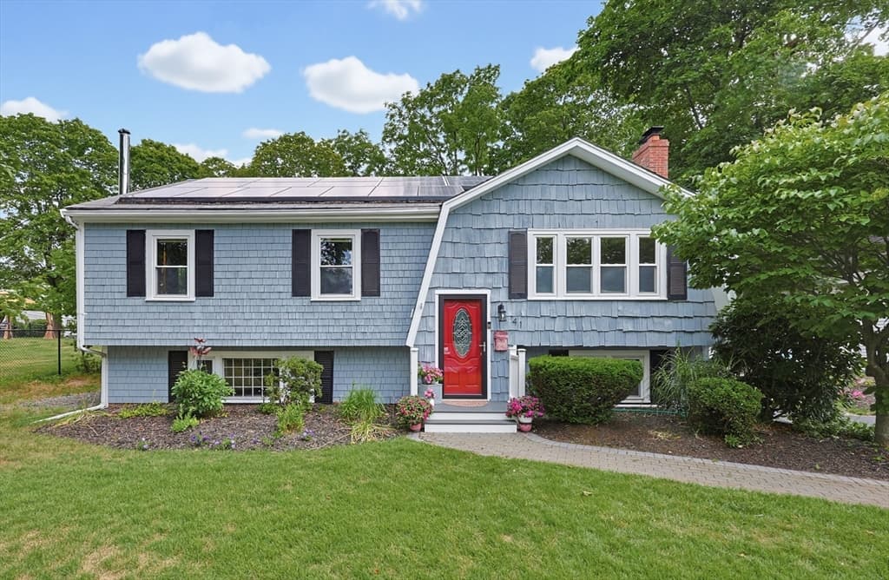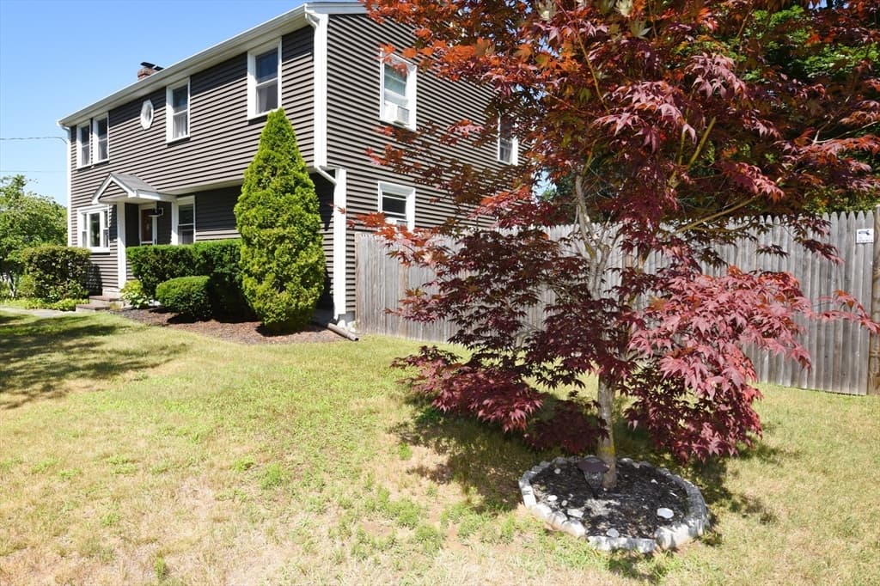
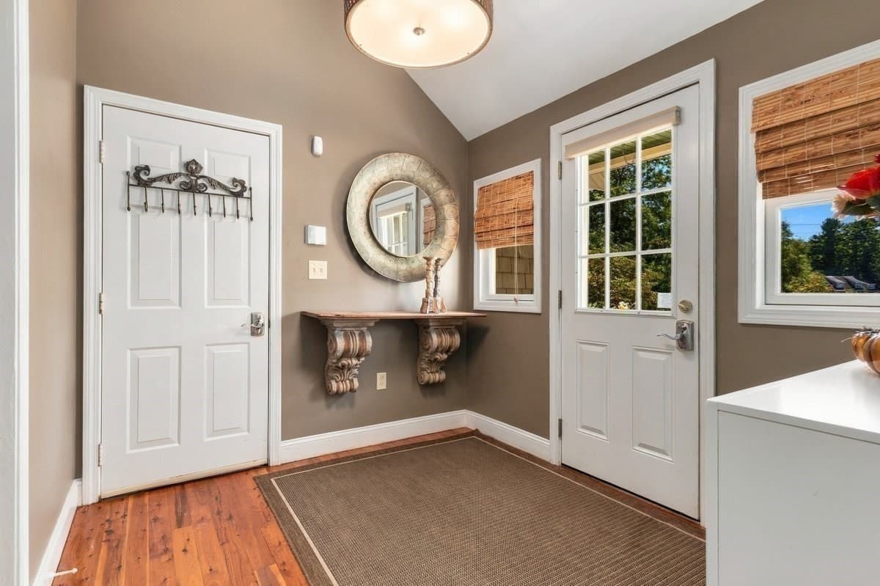
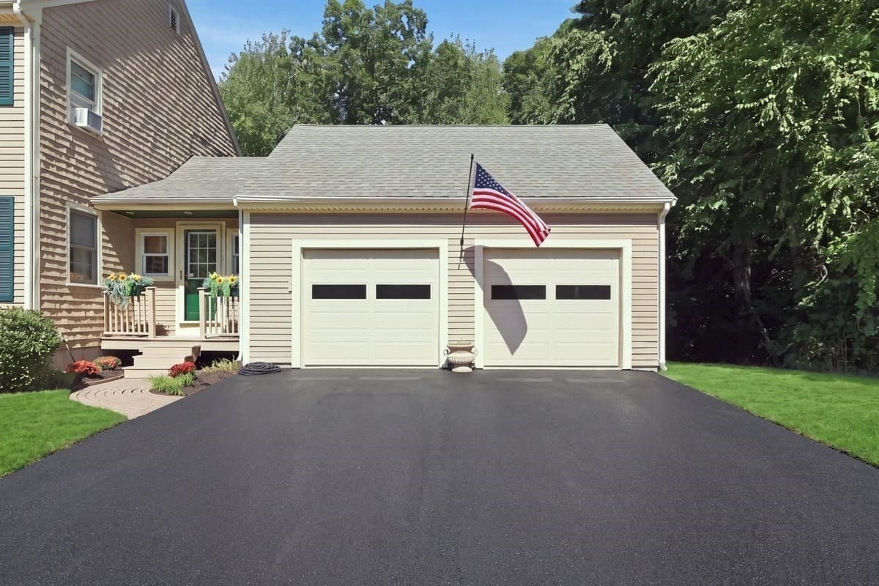
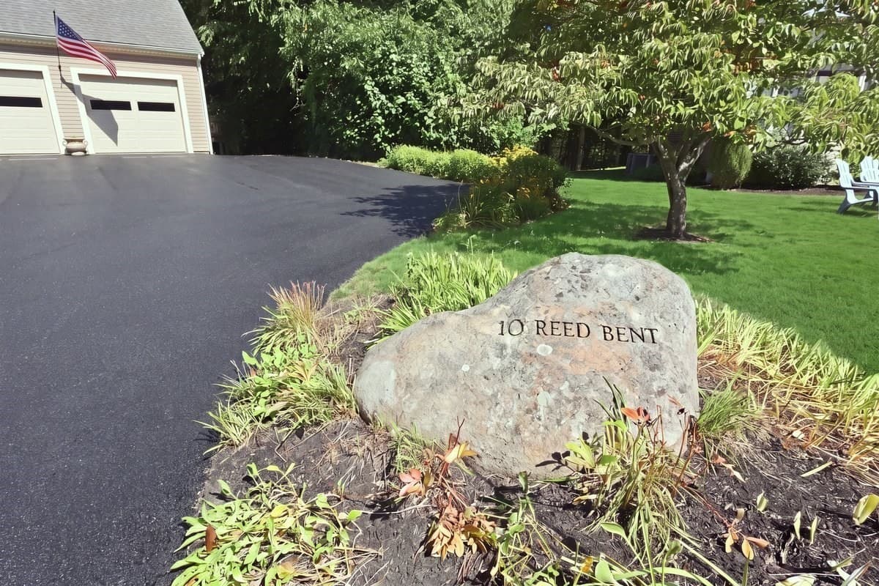
Single Family Residence at 10 Reed Bent, Rockland MA 02370, Rockland
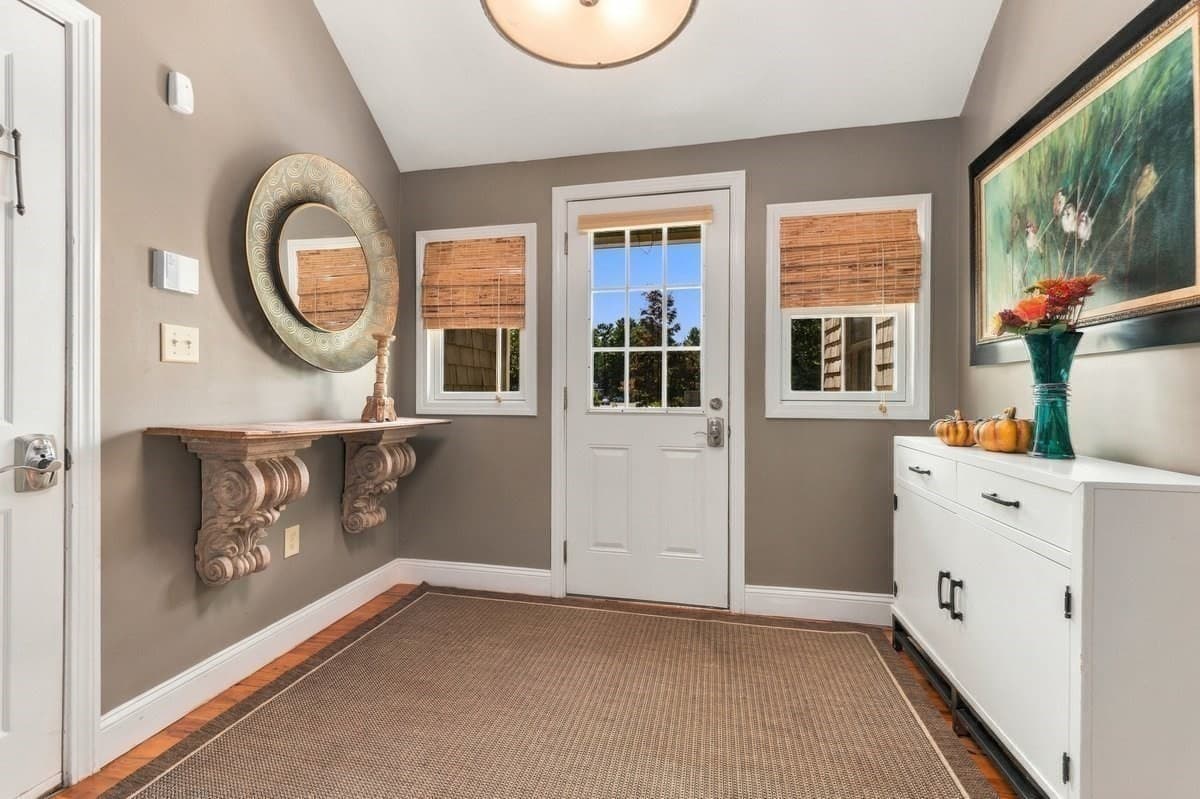
Single Family Residence at 10 Reed Bent, Rockland MA 02370, Rockland, photo 2 of 42
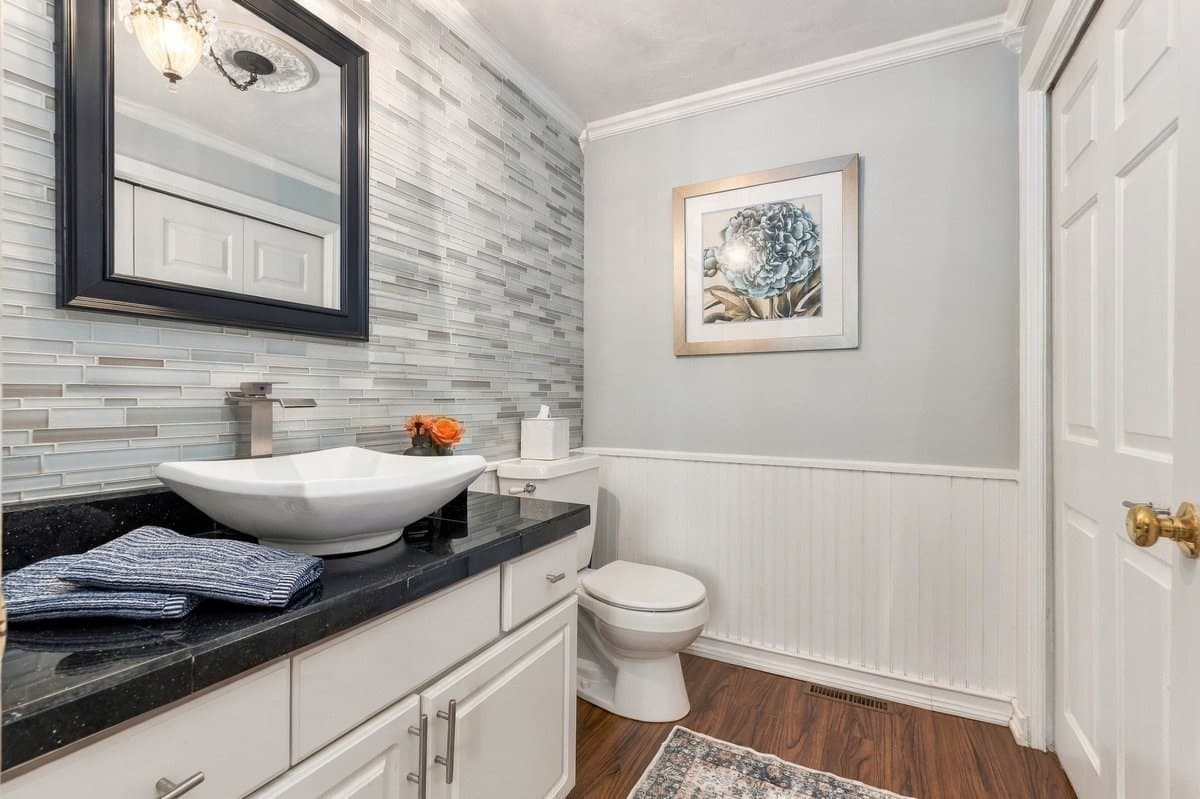
Single Family Residence at 10 Reed Bent, Rockland MA 02370, Rockland, photo 3 of 42
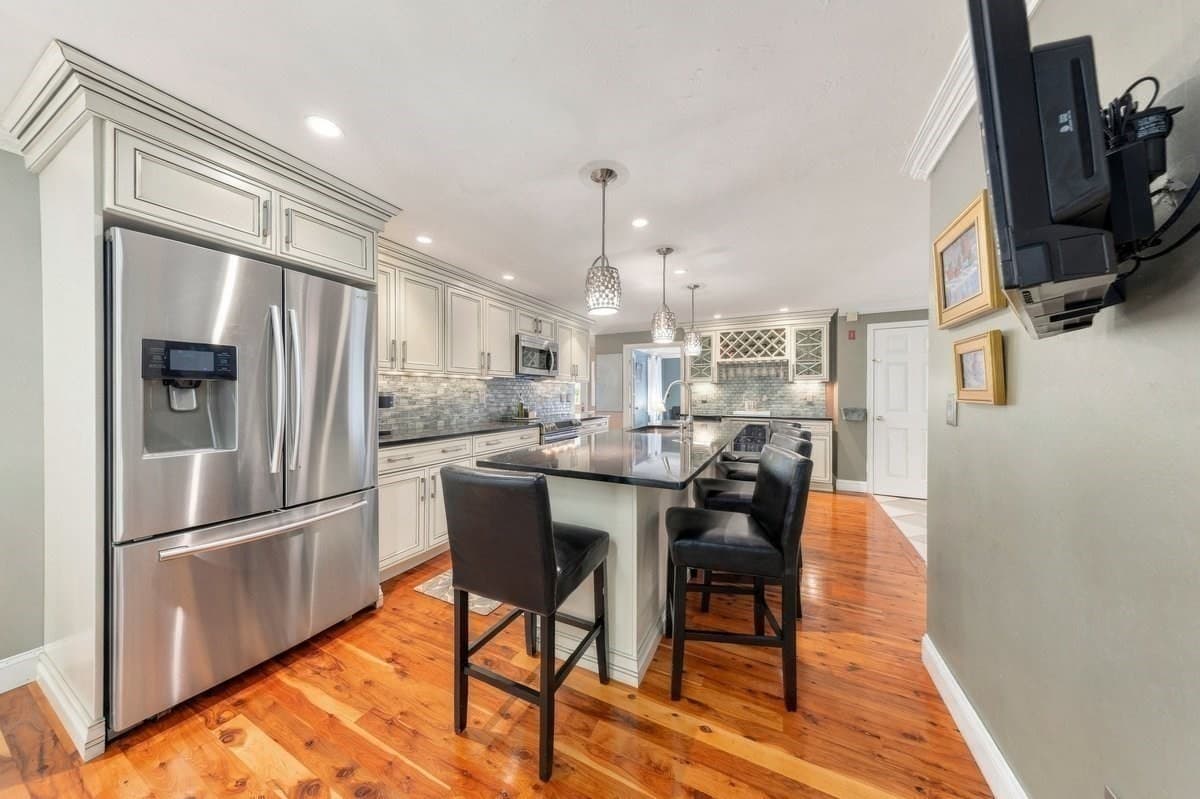
Single Family Residence at 10 Reed Bent, Rockland MA 02370, Rockland, photo 4 of 42
Single Family Residence at 10 Reed Bent, Rockland MA 02370, Rockland, photo 5 of 42
Single Family Residence at 10 Reed Bent, Rockland MA 02370, Rockland, photo 6 of 42
Single Family Residence at 10 Reed Bent, Rockland MA 02370, Rockland, photo 7 of 42
Single Family Residence at 10 Reed Bent, Rockland MA 02370, Rockland, photo 8 of 42
Single Family Residence at 10 Reed Bent, Rockland MA 02370, Rockland, photo 9 of 42
Single Family Residence at 10 Reed Bent, Rockland MA 02370, Rockland, photo 10 of 42
Single Family Residence at 10 Reed Bent, Rockland MA 02370, Rockland, photo 11 of 42
Single Family Residence at 10 Reed Bent, Rockland MA 02370, Rockland, photo 12 of 42
Single Family Residence at 10 Reed Bent, Rockland MA 02370, Rockland, photo 13 of 42
Single Family Residence at 10 Reed Bent, Rockland MA 02370, Rockland, photo 14 of 42
Single Family Residence at 10 Reed Bent, Rockland MA 02370, Rockland, photo 15 of 42
Single Family Residence at 10 Reed Bent, Rockland MA 02370, Rockland, photo 16 of 42
Single Family Residence at 10 Reed Bent, Rockland MA 02370, Rockland, photo 17 of 42
Single Family Residence at 10 Reed Bent, Rockland MA 02370, Rockland, photo 18 of 42
Single Family Residence at 10 Reed Bent, Rockland MA 02370, Rockland, photo 19 of 42
Single Family Residence at 10 Reed Bent, Rockland MA 02370, Rockland, photo 20 of 42
Single Family Residence at 10 Reed Bent, Rockland MA 02370, Rockland, photo 21 of 42
Single Family Residence at 10 Reed Bent, Rockland MA 02370, Rockland, photo 22 of 42
Single Family Residence at 10 Reed Bent, Rockland MA 02370, Rockland, photo 23 of 42
Single Family Residence at 10 Reed Bent, Rockland MA 02370, Rockland, photo 24 of 42
Single Family Residence at 10 Reed Bent, Rockland MA 02370, Rockland, photo 25 of 42
Single Family Residence at 10 Reed Bent, Rockland MA 02370, Rockland, photo 26 of 42
Single Family Residence at 10 Reed Bent, Rockland MA 02370, Rockland, photo 27 of 42
Single Family Residence at 10 Reed Bent, Rockland MA 02370, Rockland, photo 28 of 42
Single Family Residence at 10 Reed Bent, Rockland MA 02370, Rockland, photo 29 of 42
Single Family Residence at 10 Reed Bent, Rockland MA 02370, Rockland, photo 30 of 42
Single Family Residence at 10 Reed Bent, Rockland MA 02370, Rockland, photo 31 of 42
Single Family Residence at 10 Reed Bent, Rockland MA 02370, Rockland, photo 32 of 42
Single Family Residence at 10 Reed Bent, Rockland MA 02370, Rockland, photo 33 of 42
Single Family Residence at 10 Reed Bent, Rockland MA 02370, Rockland, photo 34 of 42
Single Family Residence at 10 Reed Bent, Rockland MA 02370, Rockland, photo 35 of 42
Single Family Residence at 10 Reed Bent, Rockland MA 02370, Rockland, photo 36 of 42
Single Family Residence at 10 Reed Bent, Rockland MA 02370, Rockland, photo 37 of 42
Single Family Residence at 10 Reed Bent, Rockland MA 02370, Rockland, photo 38 of 42
Single Family Residence at 10 Reed Bent, Rockland MA 02370, Rockland, photo 39 of 42
Single Family Residence at 10 Reed Bent, Rockland MA 02370, Rockland, photo 40 of 42
Single Family Residence at 10 Reed Bent, Rockland MA 02370, Rockland, photo 41 of 42
Single Family Residence at 10 Reed Bent, Rockland MA 02370, Rockland, photo 42 of 42
42 photos

$910,000

10 Reed Bent, Rockland MA 02370
Rockland, MA 02370
Listed by Darlene Hadfield
Bedrooms
4
Bathrooms
3.5
Living area
3,725 sqft
Year built
1995

About this home

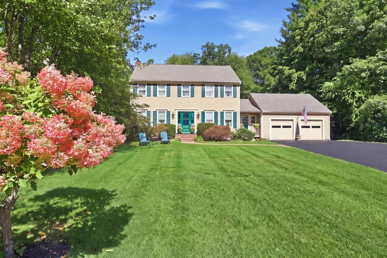
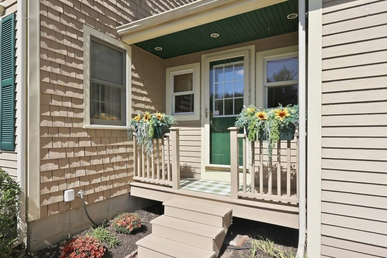
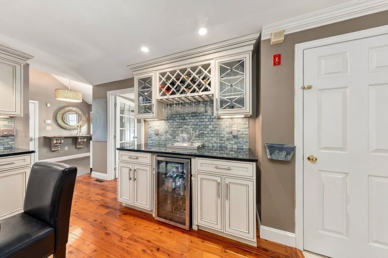
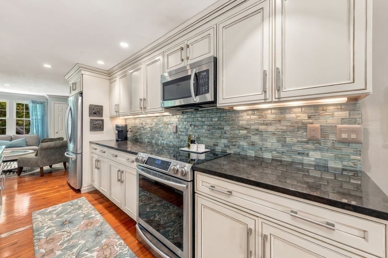
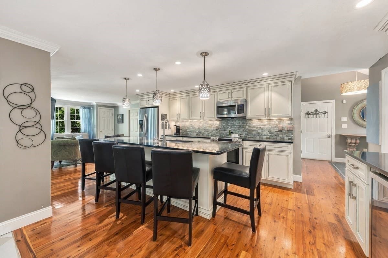
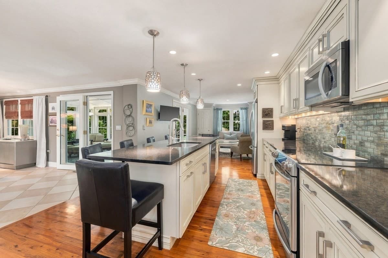
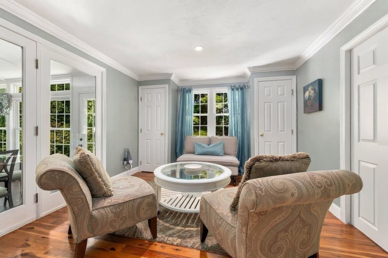
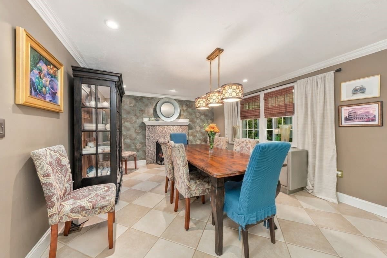
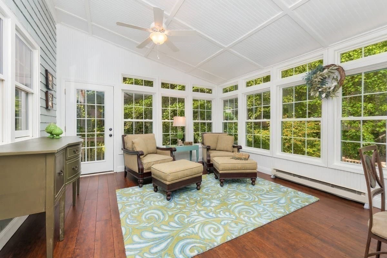
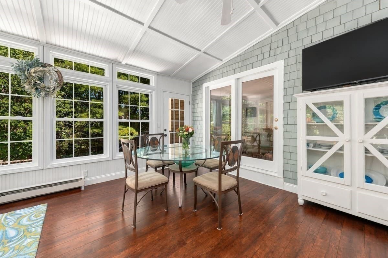
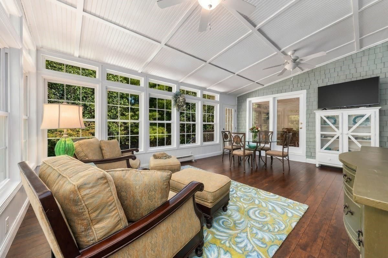
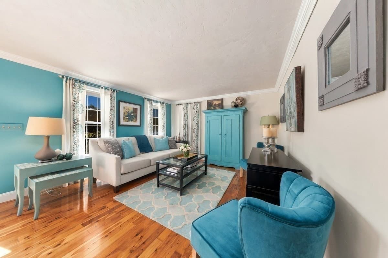
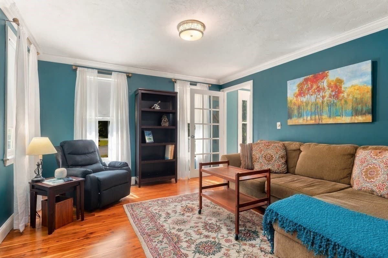
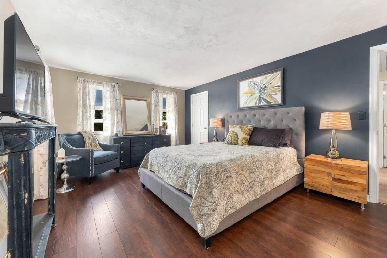
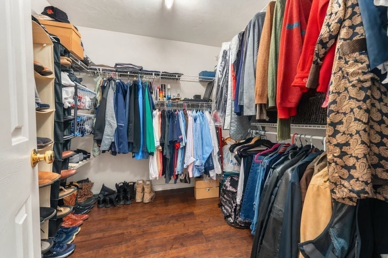
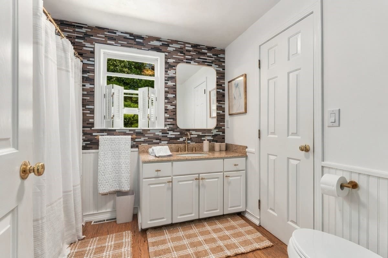
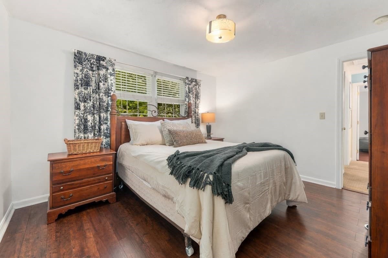
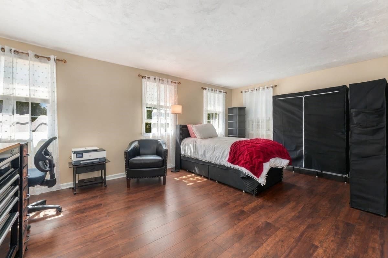
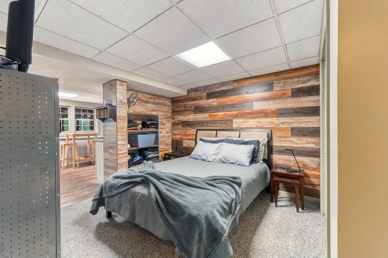
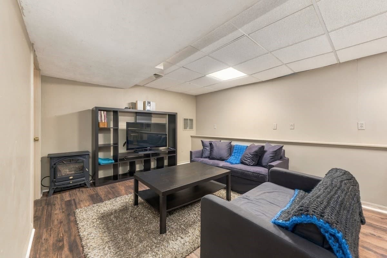
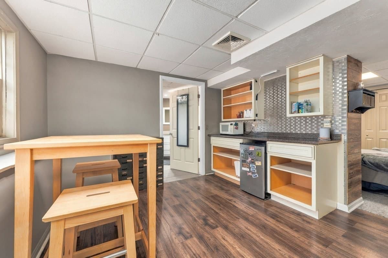
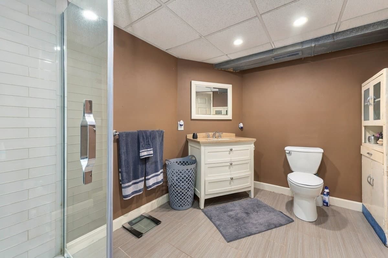
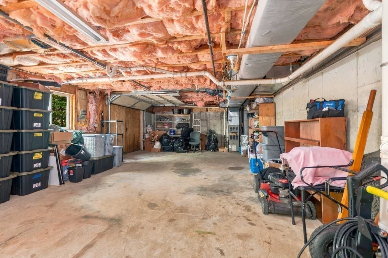
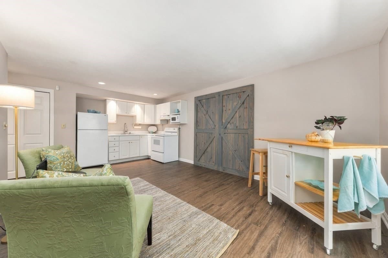
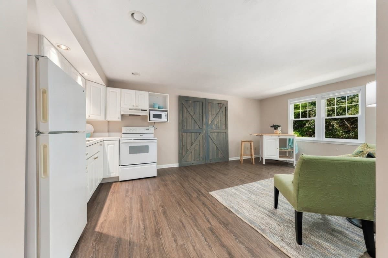
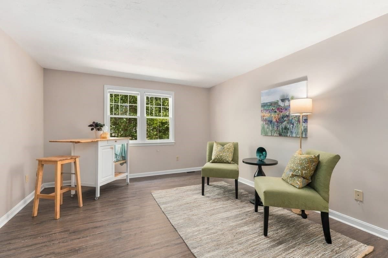
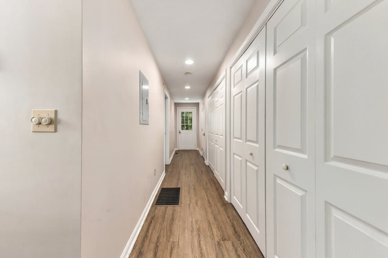
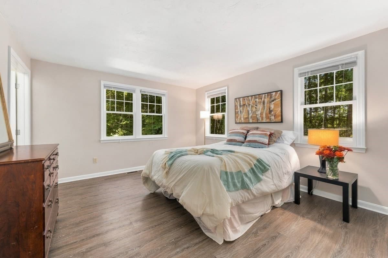
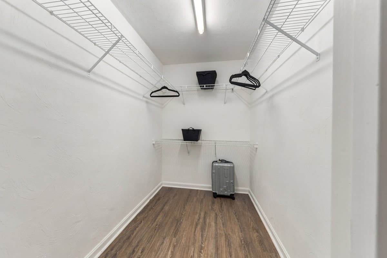
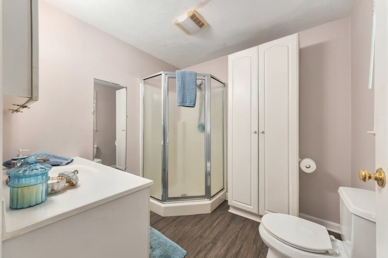
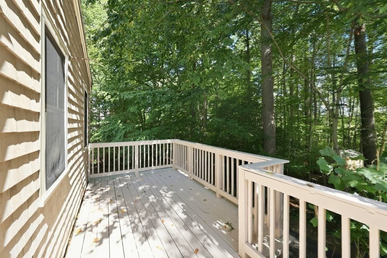
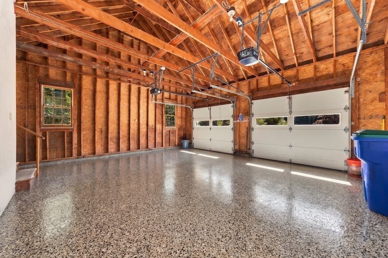
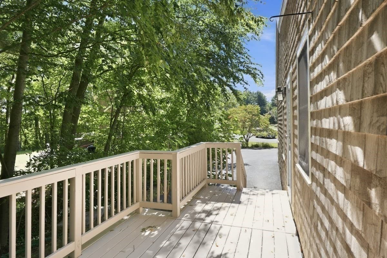
Welcome to this truly exceptional Millbrook neighborhood property, where thoughtful design, quality craftsmanship, & remarkable versatility come together in one stunning offering.  From the moment you enter the impressive cathedral foyer with gleaming Australian Cypress hardwood flooring, you’ll appreciate the attention to detail & pride of ownership found throughout.  At the heart of the home is a beautifully appointed chef’s kitchen featuring creamy glazed cabinetry, stainless steel appliances, & unique custom touches, including an ingenious pull-down spice rack. The adjoining dining room, enhanced by a wood-burning fireplace, offers a warm & inviting setting for gatherings and could just as easily serve as a cozy den or sitting room. The sun-filled three-season room provides a peaceful retreat, with dual Atrium doors welcoming you in & full-light doors opening to a spacious deck, creating a wonderful flow between indoor and outdoor living.  Designed for comfortable everyday living & effortless entertaining, the home features generously sized rooms, abundant oversized closets, recessed lighting, & distinctive high-end fixtures throughout.  A standout feature of this property is the exceptionally well-designed IN-LAW APARTMENT. Complete with central air, a private bath, walk-in closet, abundant storage, private entrance, dedicated parking space, & its own outdoor deck, this space offers an impressive level of privacy & independence. Ideal for extended family, guests, additional living space, or potential future ADU use, subject to local approval.  Below the apartment is an extraordinary 776-Sq.ft. WORKSHOP, a dream space for mechanics, craftsmen, hobbyists, collectors, or anyone seeking substantial workspace, storage, or room for creative pursuits.  The lower level also offers even more finished space, including a kitchenette area, providing tremendous flexibility for recreation, entertaining, hobbies, a home office, or a variety of lifestyle needs.  An oversized two-car garage adds to the home’s exceptional functionality & features new pebble flooring.  Situated on a picturesque cul-de-sac lot abutting conservation & passive open space, the property enjoys a beautiful natural backdrop, peaceful surroundings, & an enhanced sense of privacy.  Elegant, versatile, & thoughtfully designed, this exceptional property offers beautifully appointed living spaces, outstanding specialty features, & an extraordinary array of possibilities-all in one spectacular home!

Highlights

Fireplace

Property details

MLS #
73579991
Property type
Single Family Residence
Subdivision
Millbrook
Status
Active
Days on market
4
On market date
September 21, 2026
Stories
N/A
Total bathrooms
3.5
Garage spaces
2
Parking spaces
7
Lot size
0.6 acres
Loading map…

Nearby schools

Within 10 miles · public school directory data (NCES)

Elementary
John H Duval
1.17 mi away · Grades 0-5
Nearest school -- attendance-zone data not available here
5.0
Local Score (student-teacher ratio only (preliminary -- will incorporate state test-score data once available)) -- not an official state rating
Enrollment
417
Student:teacher ratio
11.9:1
District
Whitman-Hanson
Middle
Hanson Middle School
1.61 mi away · Grades 5-8
Nearest school -- attendance-zone data not available here
4.0
Local Score (student-teacher ratio only (preliminary -- will incorporate state test-score data once available)) -- not an official state rating
Enrollment
457
Student:teacher ratio
13.1:1
District
Whitman-Hanson
High
Whitman Hanson Regional
1.45 mi away · Grades 9-12
Nearest school -- attendance-zone data not available here
3.0
Local Score (student-teacher ratio only (preliminary -- will incorporate state test-score data once available)) -- not an official state rating
Enrollment
1,087
Student:teacher ratio
15.1:1
District
Whitman-Hanson

Walkability

Blended score for Rockland's center: EPA's National Walkability Index (street network, transit, land-use mix) combined with nearby-amenity density. 60% EPA National Walkability Index + 40% nearby-amenity density (Google Places).

22
Car-dependent
out of 100
EPA National Walkability Index
3.8 / 20 -- Least walkable
Nearby-amenity density
25 / 100
Restaurants & cafes0
Grocery stores0
Parks4
Schools2
Transit stops0
Pharmacies0

Mortgage calculator

Estimate only - actual rate and payment depend on your lender, credit, and loan program.

$
%
%
Adjust tax / insurance estimates
% / yr
$
/mo
Est. monthly payment
$5,630/mo
$182,000 down
$728,000 loan
Principal & interest$4,722
Property tax (est.)$758
Home insurance (est.)$150

Similar homes you might like

Data source: Listing information provided by MLS Property Information Network via Trestle/CoreLogic. Last updated 7 hr ago.

Information herein deemed reliable but not guaranteed; all measurements, school assignments, HOA fees, taxes, and feature lists are approximate and should be independently verified. Equal Housing Opportunity.