$969,900
About this home
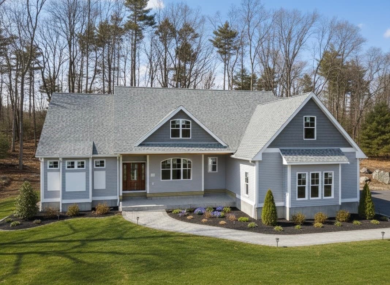
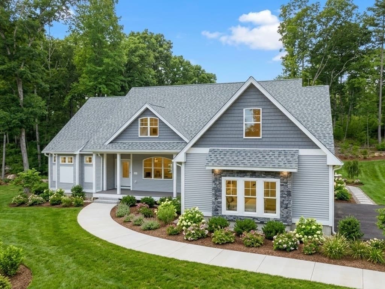
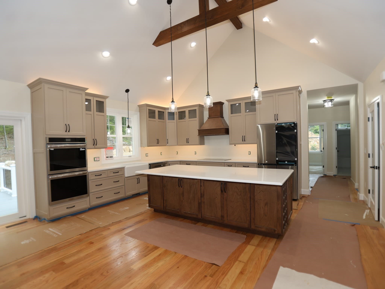
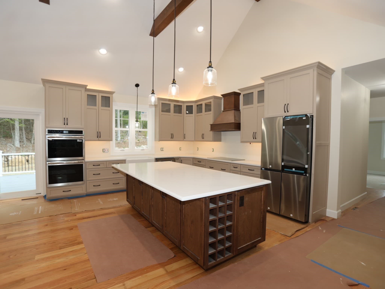
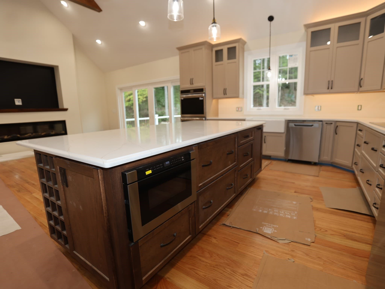
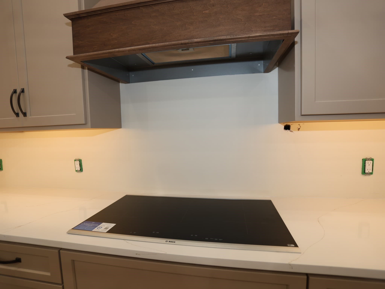
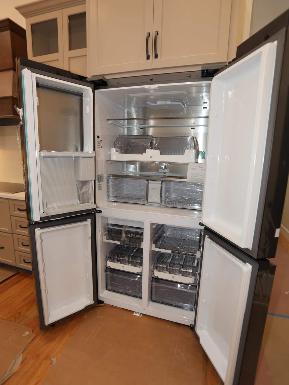
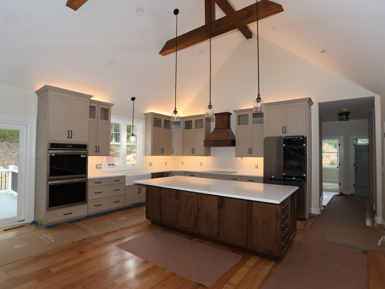
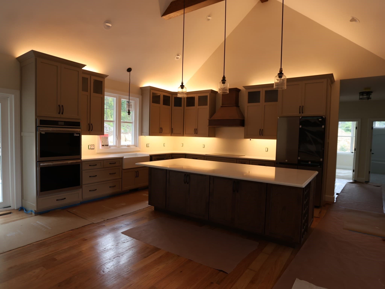
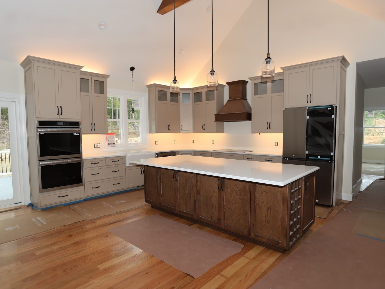
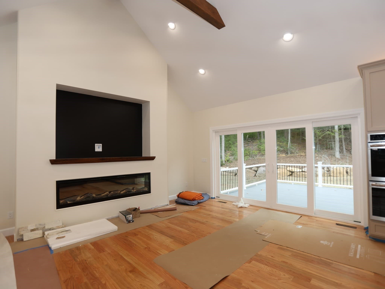
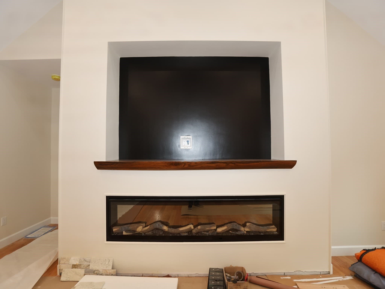
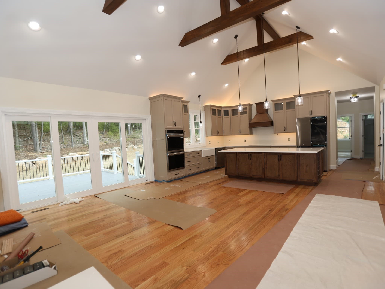
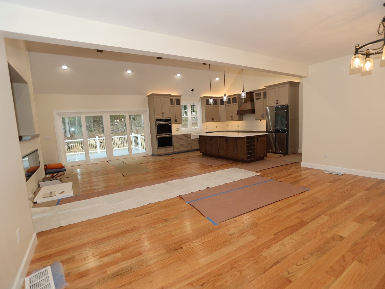
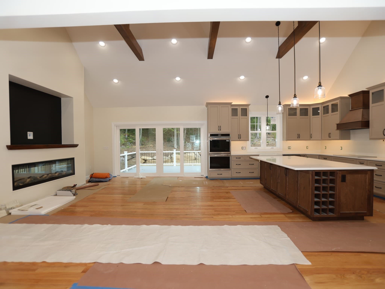
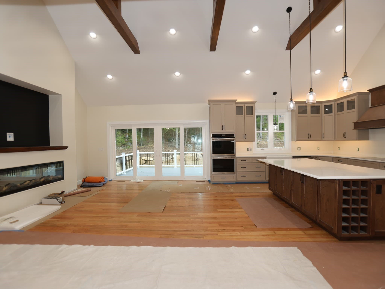
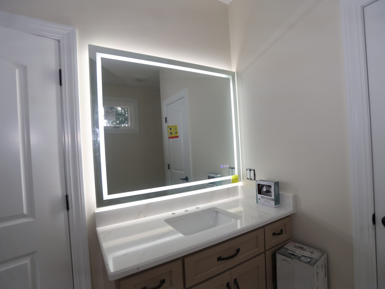
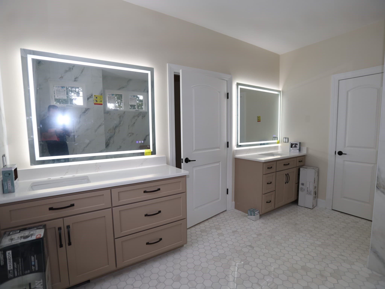
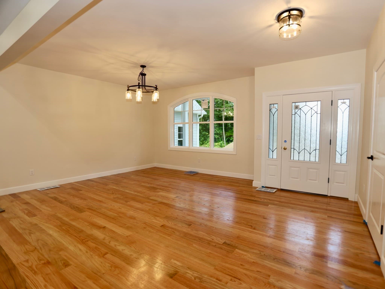
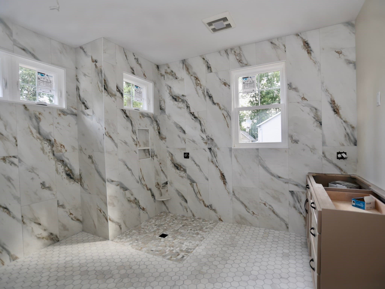
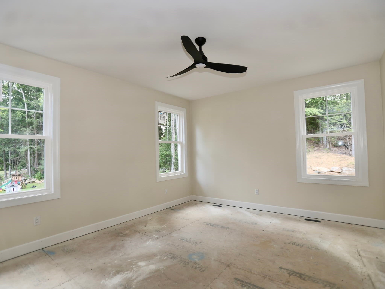
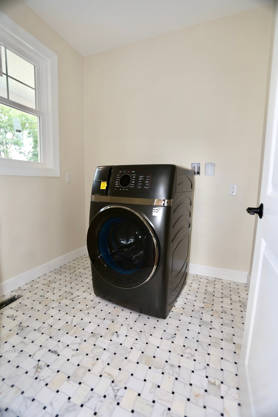
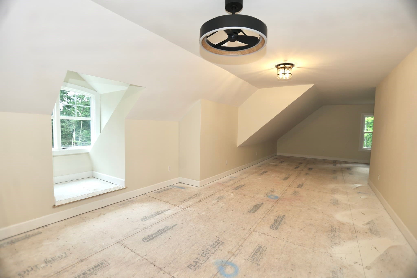
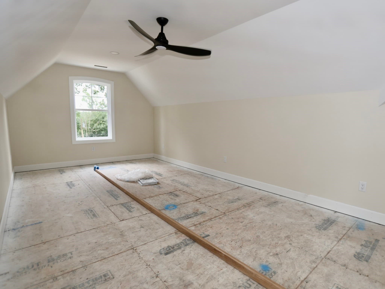
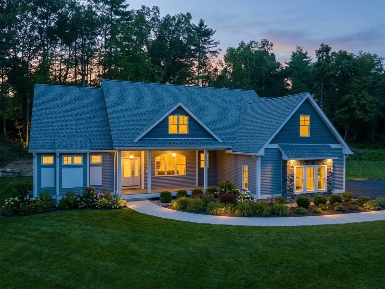
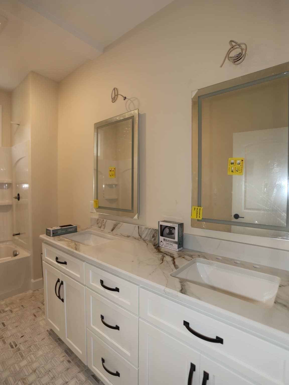
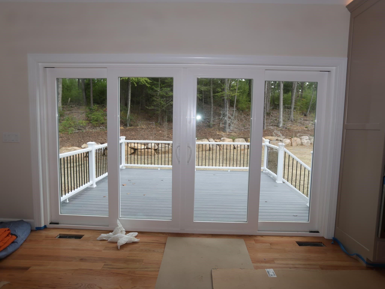
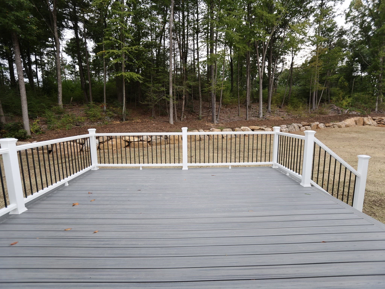
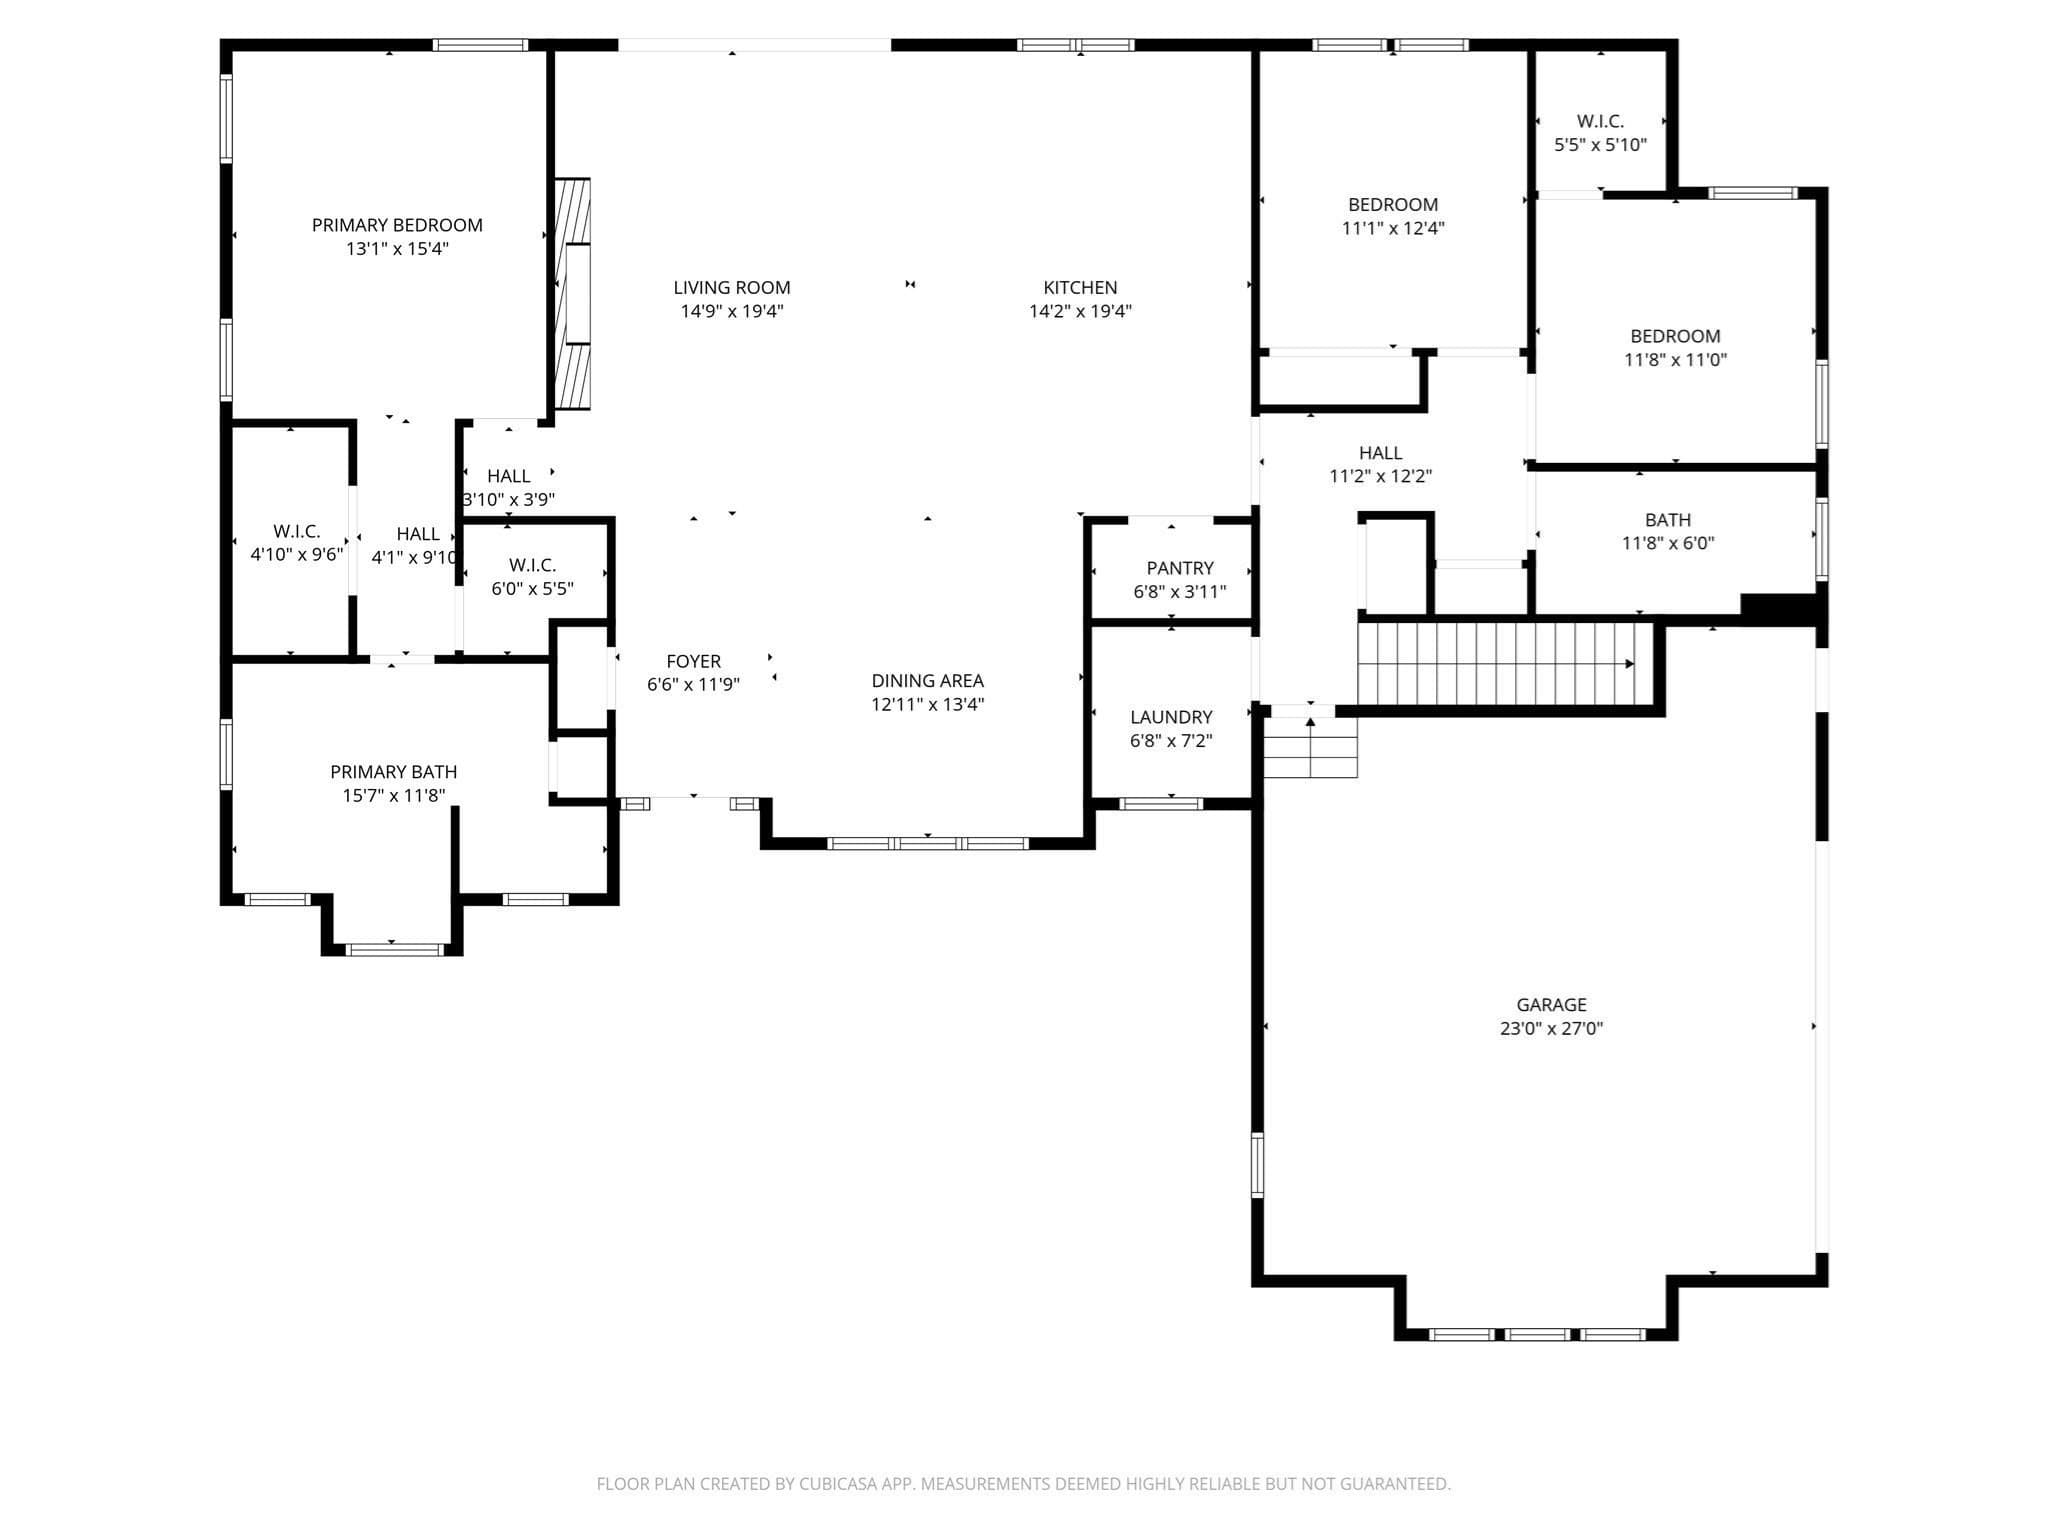
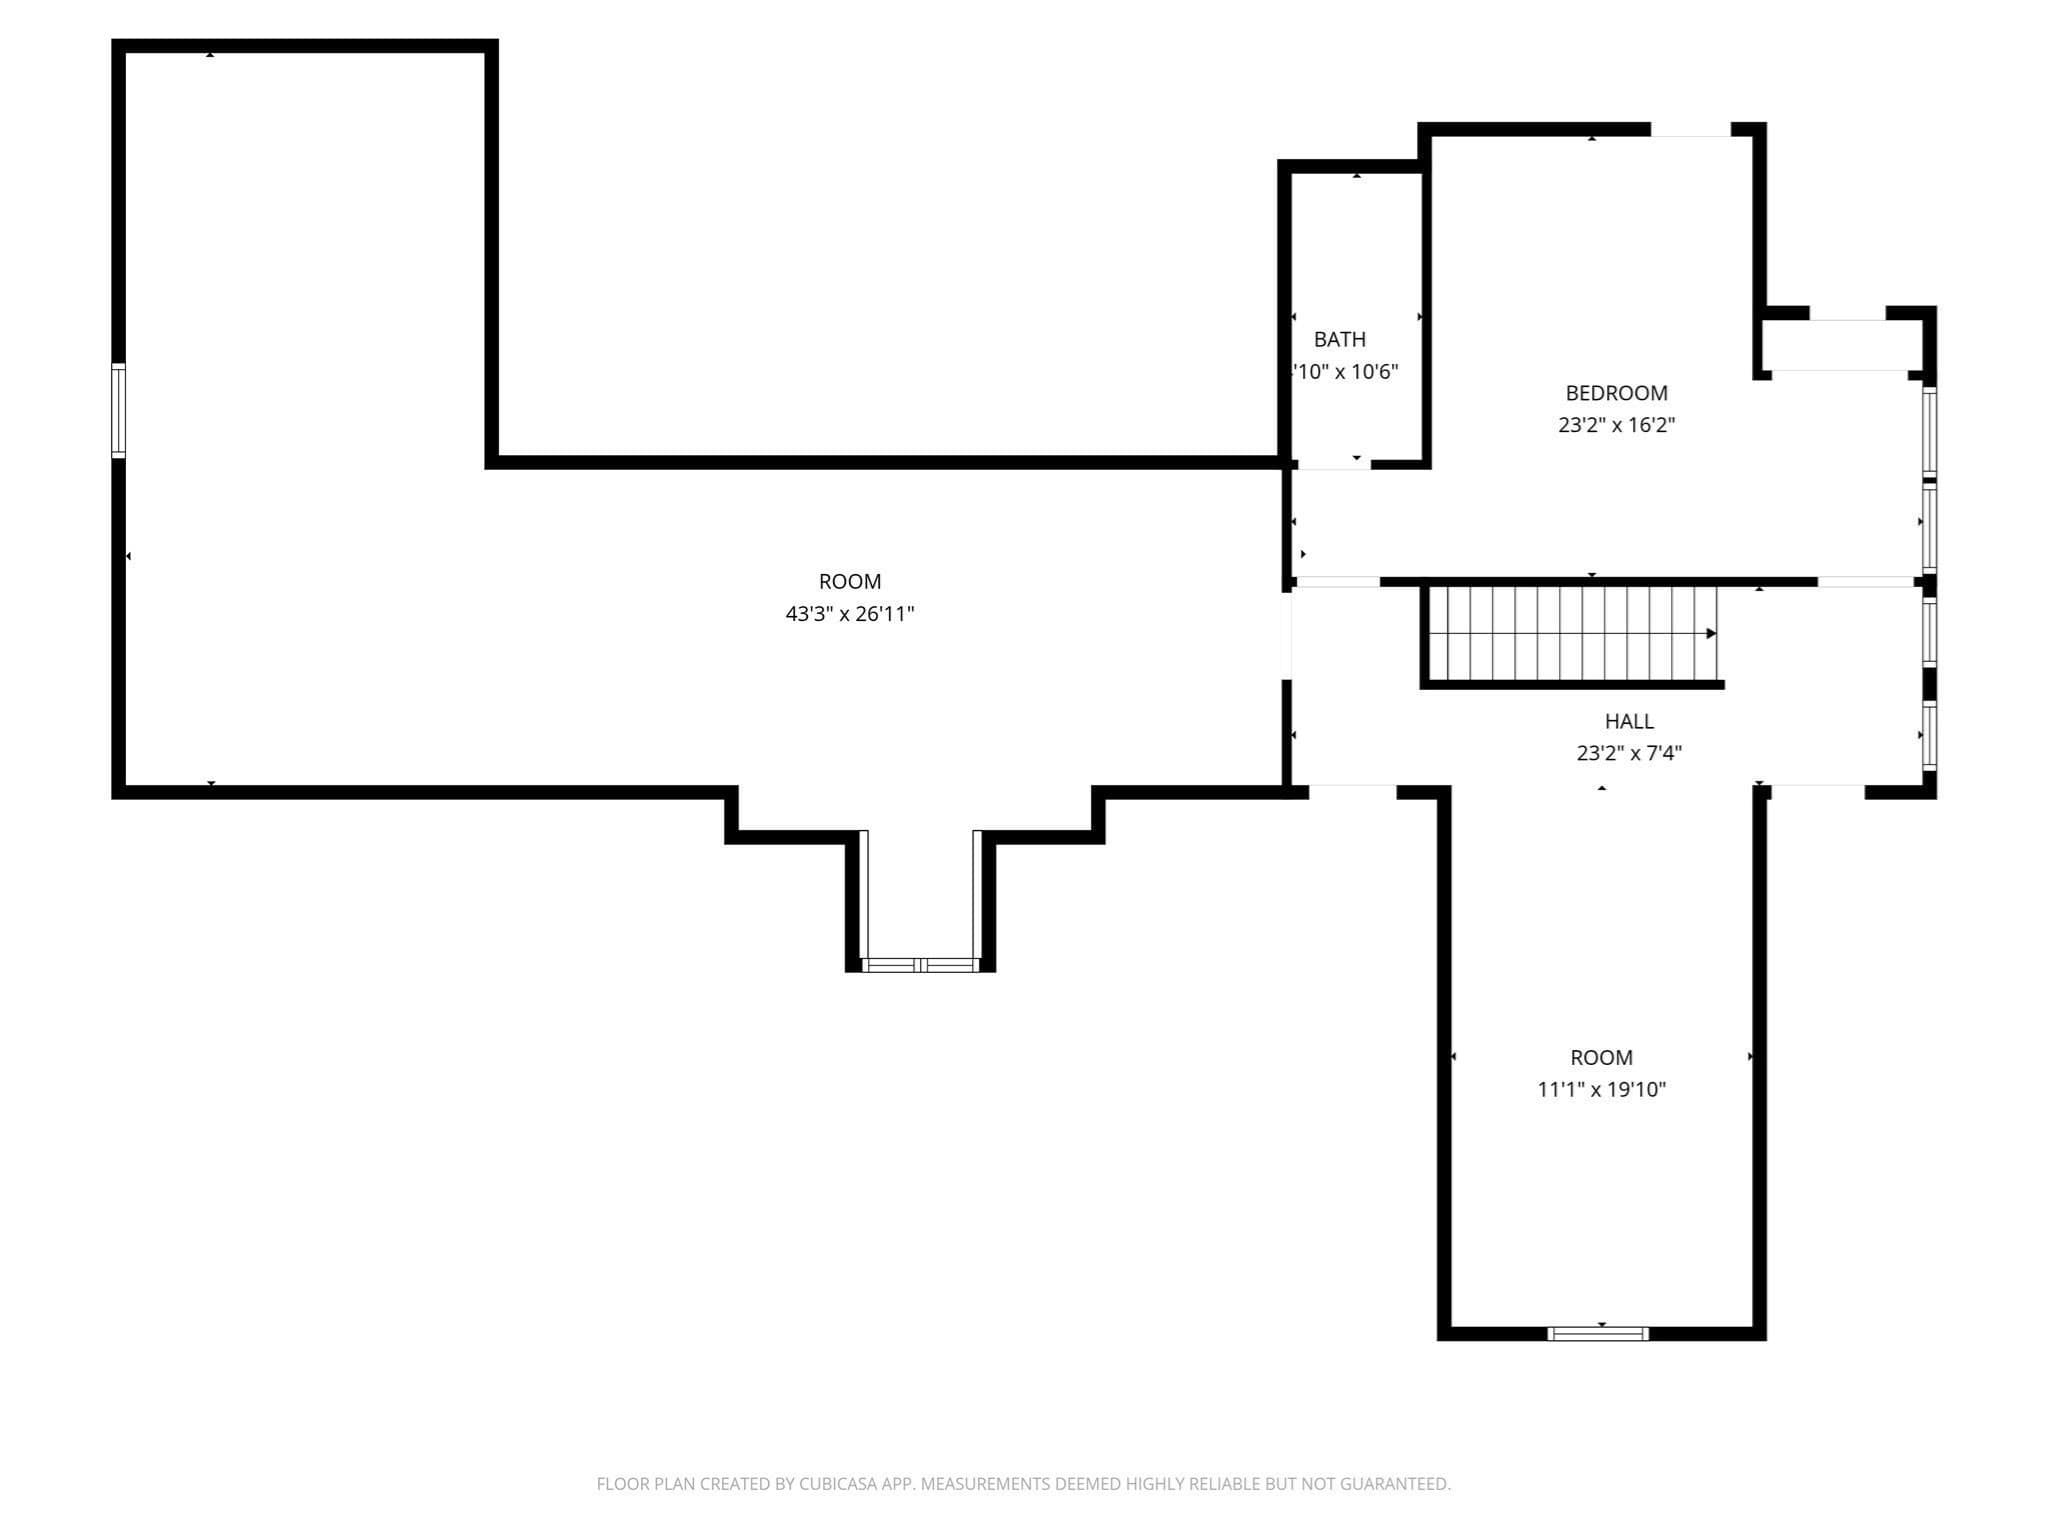
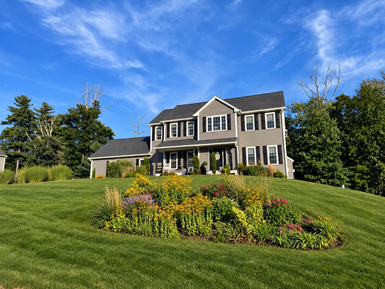
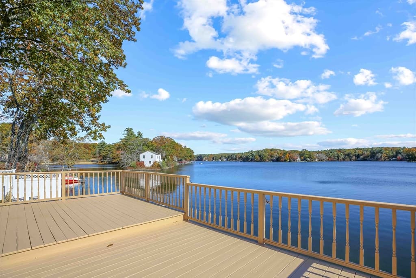
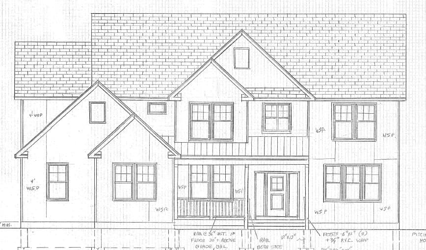
You notice the space first. Then you notice what it does to you. Dramatic cathedral ceilings, stunning finishes and 3,540 square feet give this crisp new home a presence that ordinary construction simply cannot imitate. Nearly complete and expected to be ready in approximately 30 days, its centerpiece is a remarkable kitchen with granite countertops, upgraded cabinetry, stainless appliances and a commanding 9-foot island. It opens effortlessly to the dining area and fireplaced family room, creating one impressive space for everything from quiet mornings to memorable gatherings. Most of life can happen on the first floor, with a private primary suite featuring a walk-in closet and spa-inspired bath, two additional bedrooms, another full bath and laundry. Upstairs, two bedrooms, a full bath and an expansive finished bonus area leave room for work, play, guests, or whatever comes next. Bosch heat pumps, hardwood flooring, a composite deck, 400-amp service and an attached two-car garage complete the package. Some homes give you rooms. This one gives you possibilities.
Highlights
Property details
- MLS #
- 73570323
- Property type
- Single Family Residence
- Subdivision
- N/A
- Status
- Active
- Days on market
- 24
- On market date
- September 1, 2026
- Stories
- N/A
- Total bathrooms
- 3
- Garage spaces
- 2
- Parking spaces
- 6
- Lot size
- 1 acres
Location
Get directions →Nearby schools
Within 10 miles · public school directory data (NCES)
- Enrollment
- 226
- Student:teacher ratio
- 14.1:1
- District
- Holland
- Enrollment
- 407
- Student:teacher ratio
- 12.0:1
- District
- Southbridge
- Enrollment
- 42
- Student:teacher ratio
- 3.5:1
- District
- Southbridge
Walkability
Blended score for Sturbridge's center: EPA's National Walkability Index (street network, transit, land-use mix) combined with nearby-amenity density. 60% EPA National Walkability Index + 40% nearby-amenity density (Google Places).
Mortgage calculator
Estimate only - actual rate and payment depend on your lender, credit, and loan program.
Adjust tax / insurance estimates
Similar homes you might like
Data source: Listing information provided by MLS Property Information Network via Trestle/CoreLogic. Last updated 7 days ago.
Information herein deemed reliable but not guaranteed; all measurements, school assignments, HOA fees, taxes, and feature lists are approximate and should be independently verified. Equal Housing Opportunity.