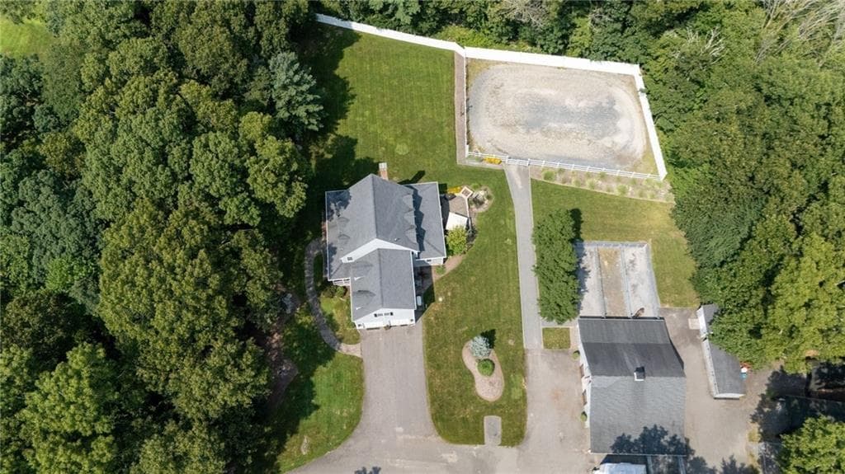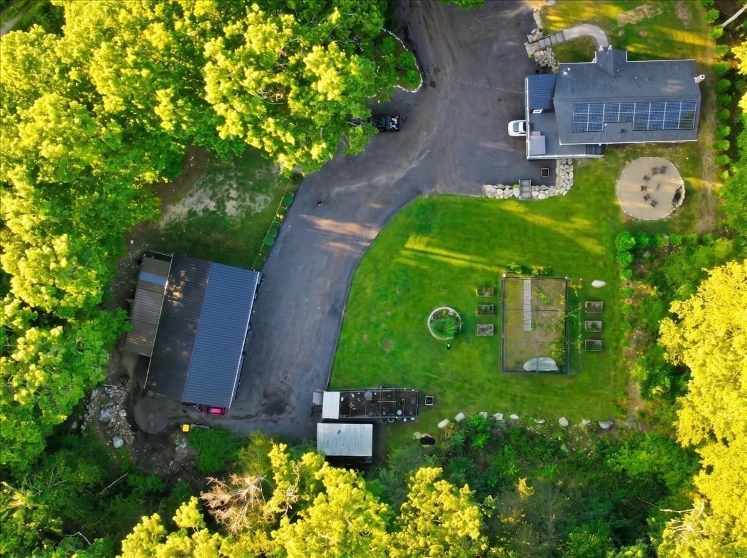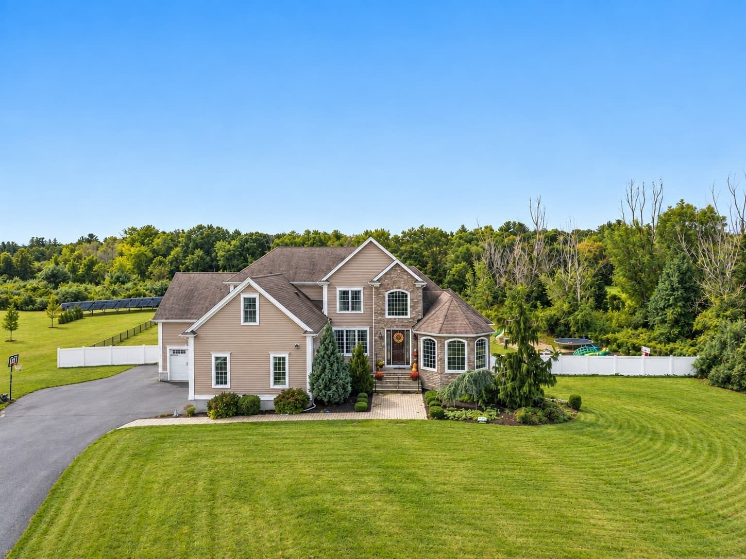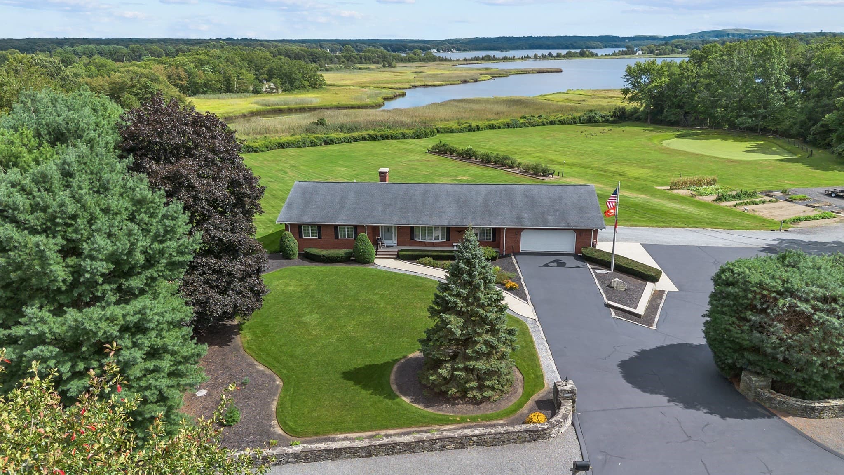
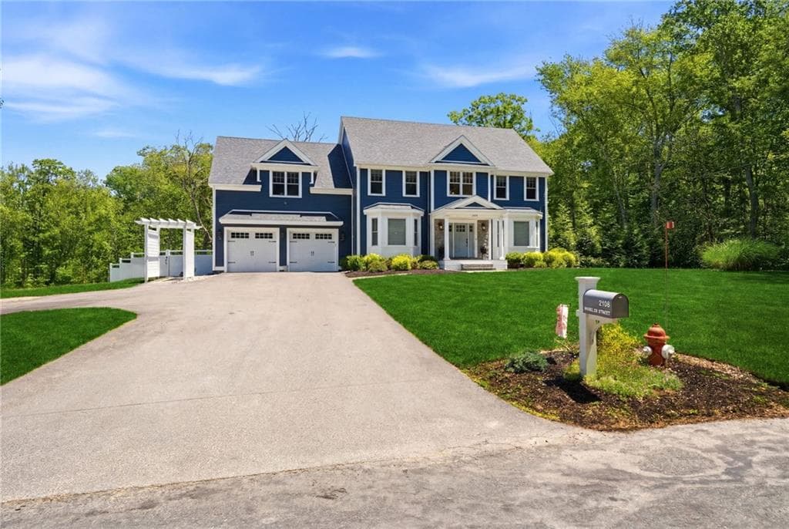
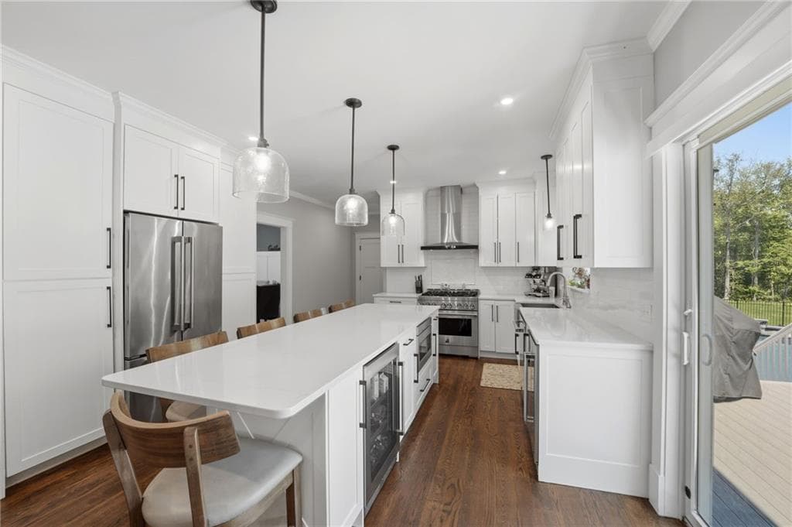
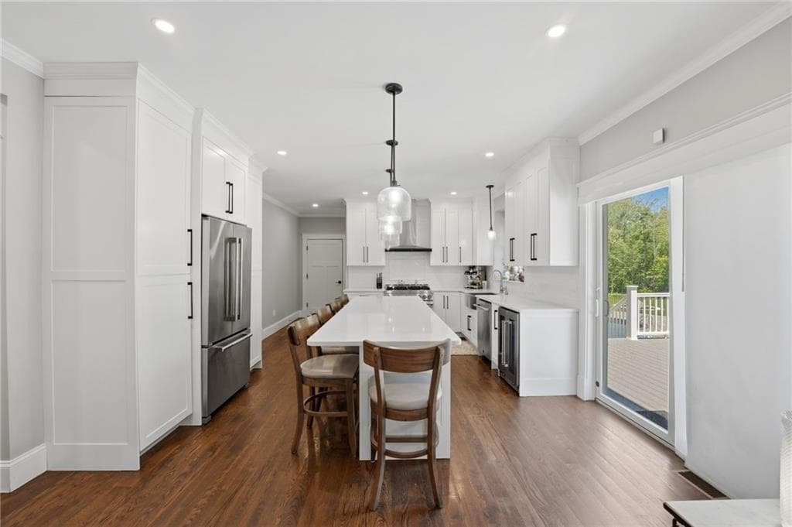
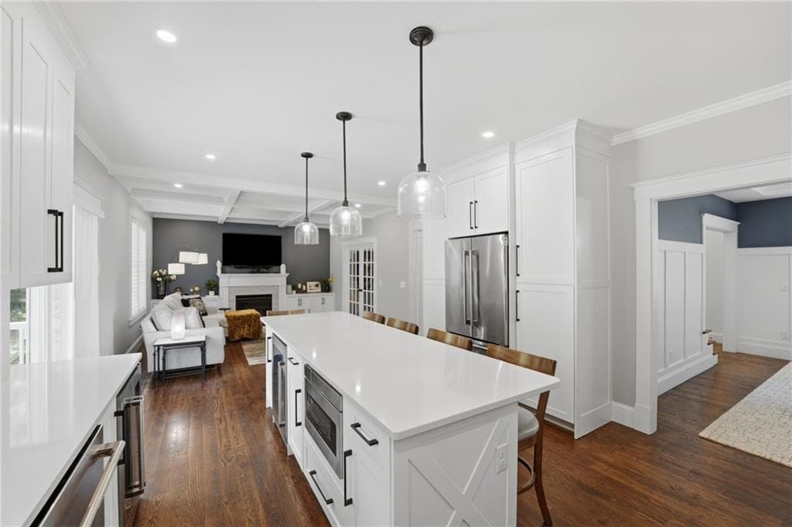
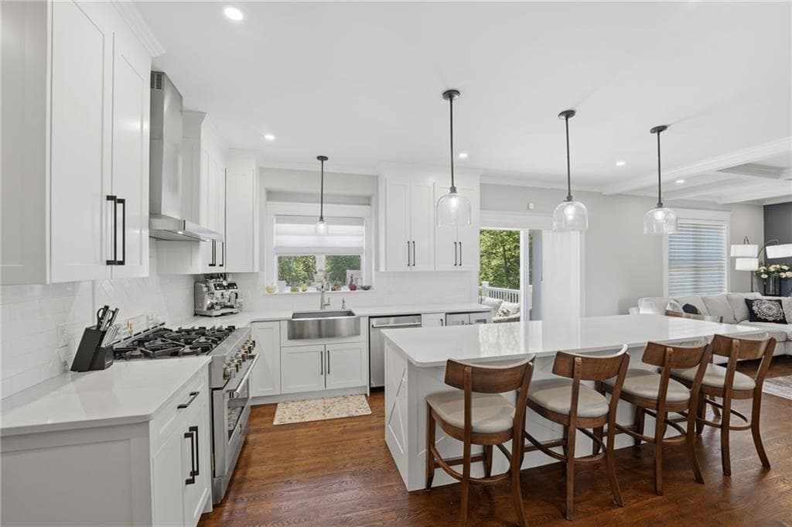
Single Family Residence at 2103 Wheeler Street, Dighton
Single Family Residence at 2103 Wheeler Street, Dighton, photo 2 of 42
Single Family Residence at 2103 Wheeler Street, Dighton, photo 3 of 42
Single Family Residence at 2103 Wheeler Street, Dighton, photo 4 of 42
Single Family Residence at 2103 Wheeler Street, Dighton, photo 5 of 42
Single Family Residence at 2103 Wheeler Street, Dighton, photo 6 of 42
Single Family Residence at 2103 Wheeler Street, Dighton, photo 7 of 42
Single Family Residence at 2103 Wheeler Street, Dighton, photo 8 of 42
Single Family Residence at 2103 Wheeler Street, Dighton, photo 9 of 42
Single Family Residence at 2103 Wheeler Street, Dighton, photo 10 of 42
Single Family Residence at 2103 Wheeler Street, Dighton, photo 11 of 42
Single Family Residence at 2103 Wheeler Street, Dighton, photo 12 of 42
Single Family Residence at 2103 Wheeler Street, Dighton, photo 13 of 42
Single Family Residence at 2103 Wheeler Street, Dighton, photo 14 of 42
Single Family Residence at 2103 Wheeler Street, Dighton, photo 15 of 42
Single Family Residence at 2103 Wheeler Street, Dighton, photo 16 of 42
Single Family Residence at 2103 Wheeler Street, Dighton, photo 17 of 42
Single Family Residence at 2103 Wheeler Street, Dighton, photo 18 of 42
Single Family Residence at 2103 Wheeler Street, Dighton, photo 19 of 42
Single Family Residence at 2103 Wheeler Street, Dighton, photo 20 of 42
Single Family Residence at 2103 Wheeler Street, Dighton, photo 21 of 42
Single Family Residence at 2103 Wheeler Street, Dighton, photo 22 of 42
Single Family Residence at 2103 Wheeler Street, Dighton, photo 23 of 42
Single Family Residence at 2103 Wheeler Street, Dighton, photo 24 of 42
Single Family Residence at 2103 Wheeler Street, Dighton, photo 25 of 42
Single Family Residence at 2103 Wheeler Street, Dighton, photo 26 of 42
Single Family Residence at 2103 Wheeler Street, Dighton, photo 27 of 42
Single Family Residence at 2103 Wheeler Street, Dighton, photo 28 of 42
Single Family Residence at 2103 Wheeler Street, Dighton, photo 29 of 42
Single Family Residence at 2103 Wheeler Street, Dighton, photo 30 of 42
Single Family Residence at 2103 Wheeler Street, Dighton, photo 31 of 42
Single Family Residence at 2103 Wheeler Street, Dighton, photo 32 of 42
Single Family Residence at 2103 Wheeler Street, Dighton, photo 33 of 42
Single Family Residence at 2103 Wheeler Street, Dighton, photo 34 of 42
Single Family Residence at 2103 Wheeler Street, Dighton, photo 35 of 42
Single Family Residence at 2103 Wheeler Street, Dighton, photo 36 of 42
Single Family Residence at 2103 Wheeler Street, Dighton, photo 37 of 42
Single Family Residence at 2103 Wheeler Street, Dighton, photo 38 of 42
Single Family Residence at 2103 Wheeler Street, Dighton, photo 39 of 42
Single Family Residence at 2103 Wheeler Street, Dighton, photo 40 of 42
Single Family Residence at 2103 Wheeler Street, Dighton, photo 41 of 42
Single Family Residence at 2103 Wheeler Street, Dighton, photo 42 of 42
42 photos

$1,200,000

2103 Wheeler Street
Dighton, MA 02764
Listed by The DiSpirito Team
Bedrooms
4
Bathrooms
3
Living area
3,144 sqft
Year built
2020

About this home

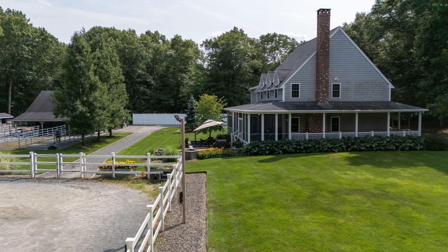
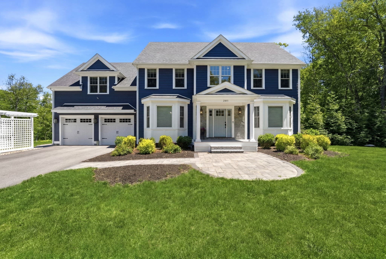
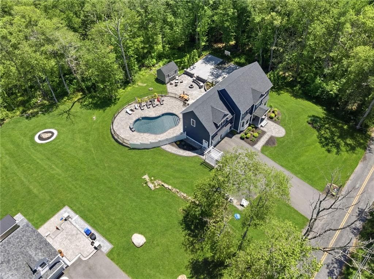
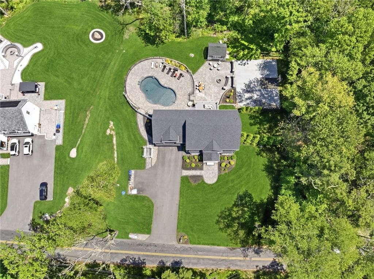
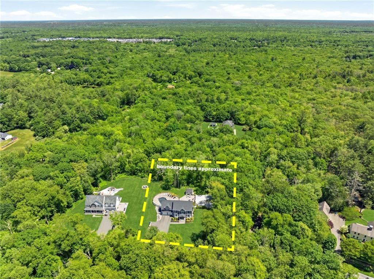
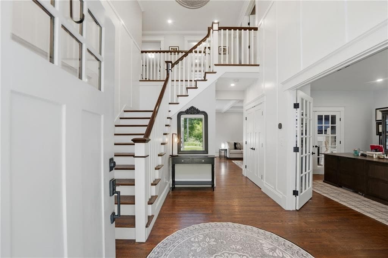
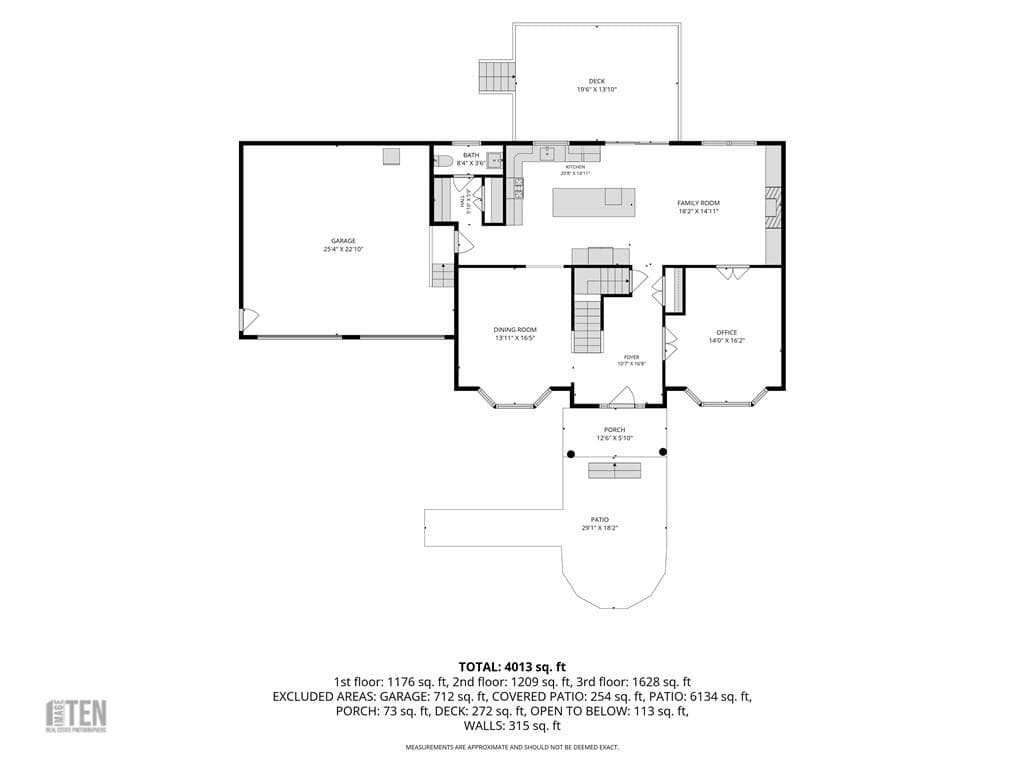
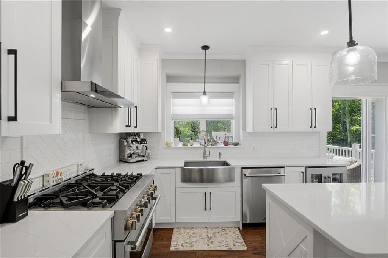
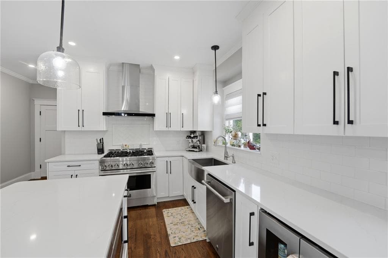
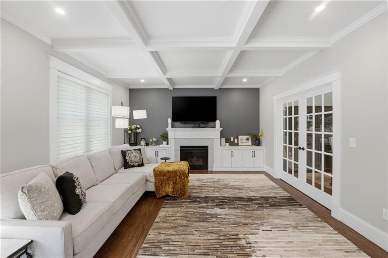
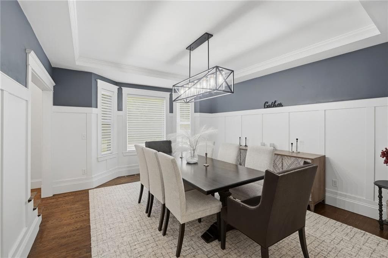
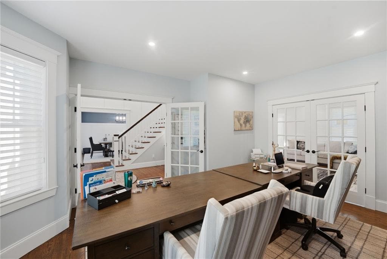
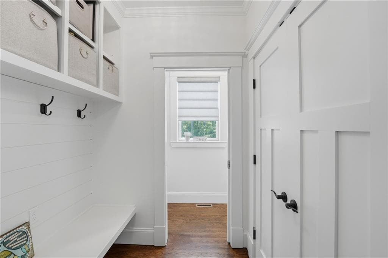
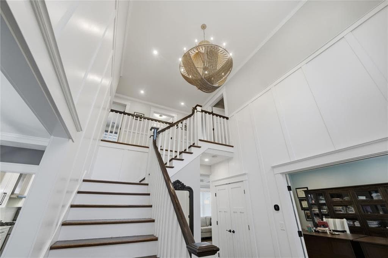
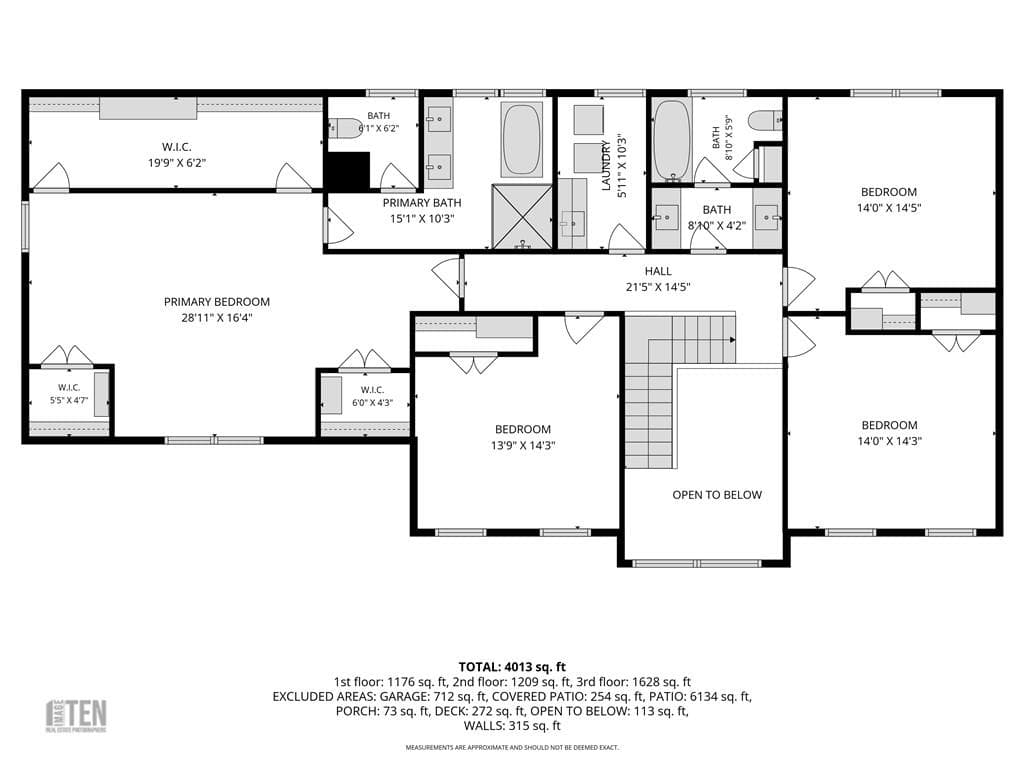
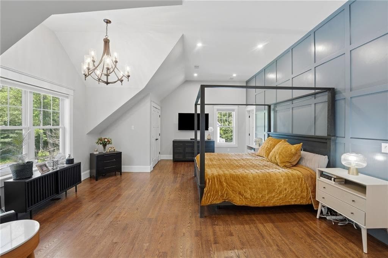
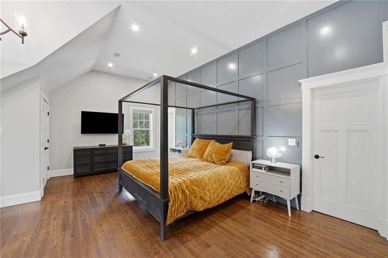
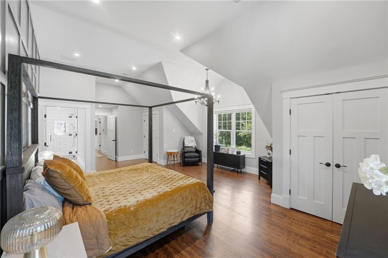
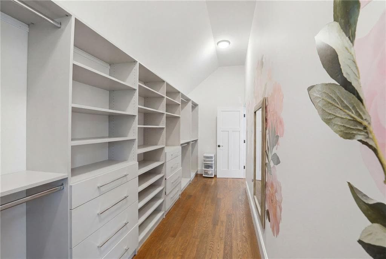
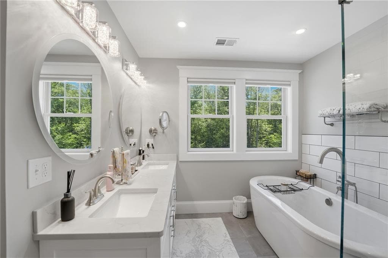
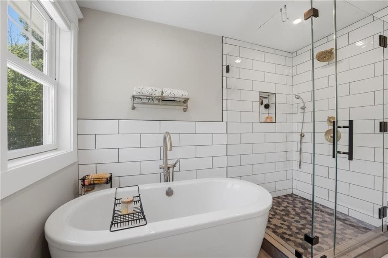
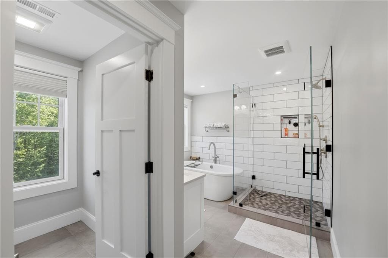
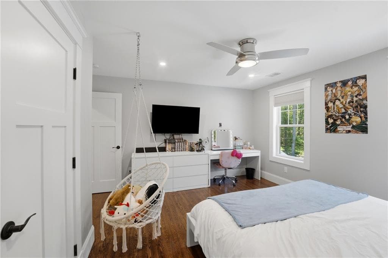
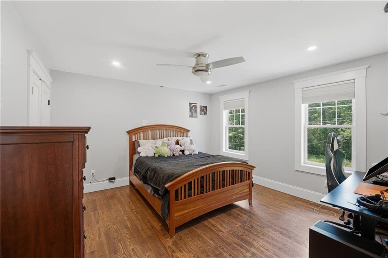
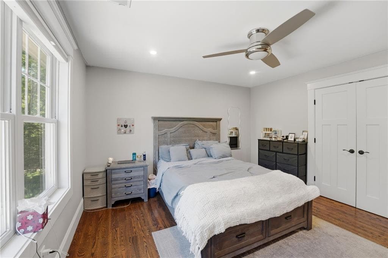
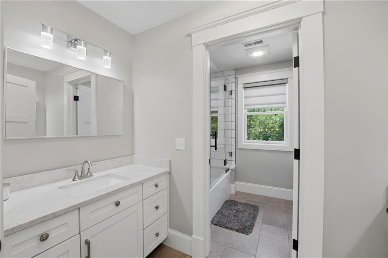
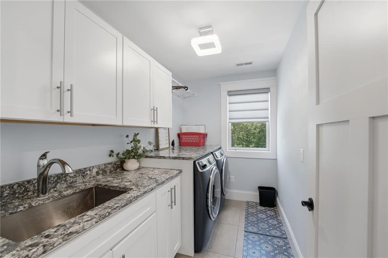
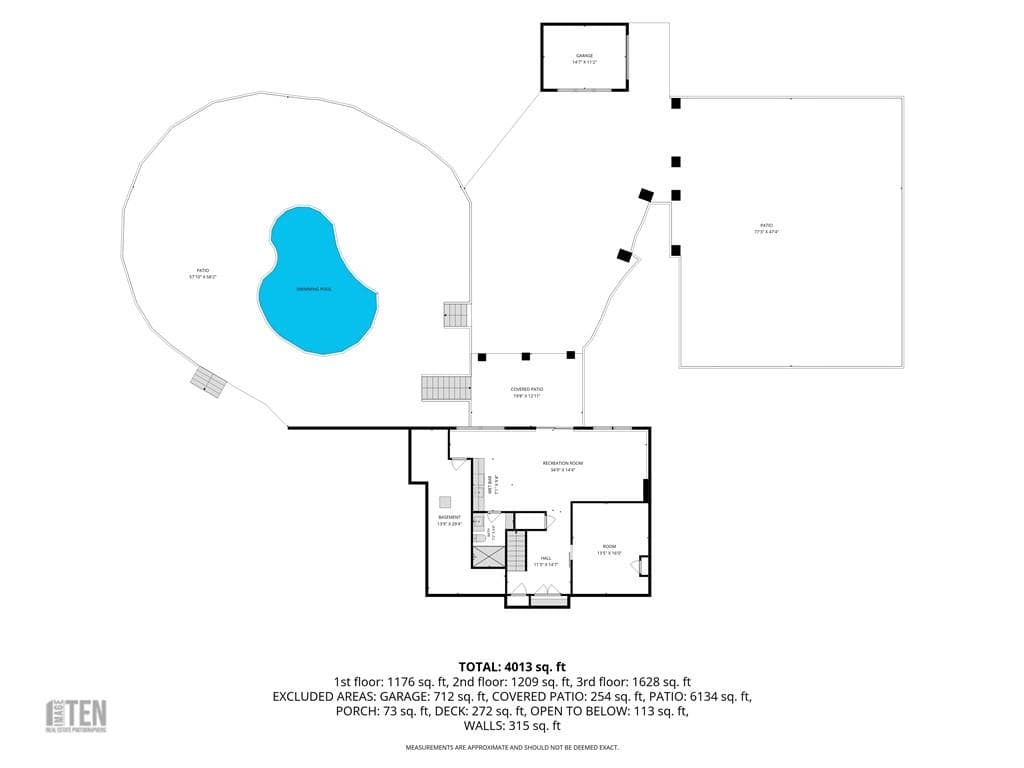
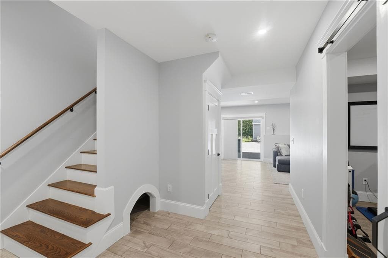
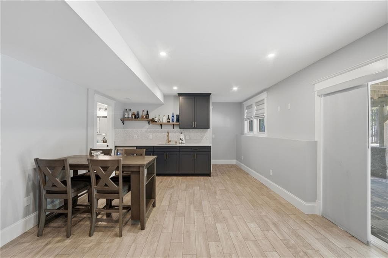
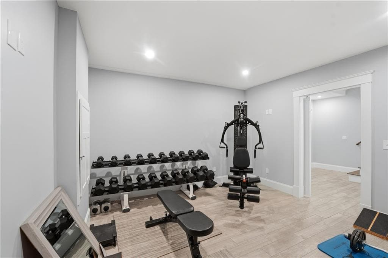
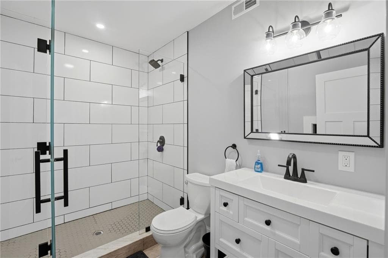
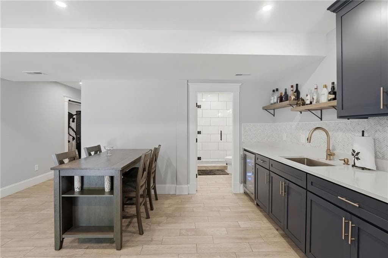
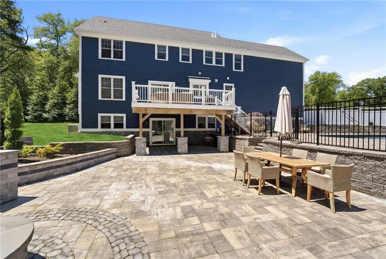
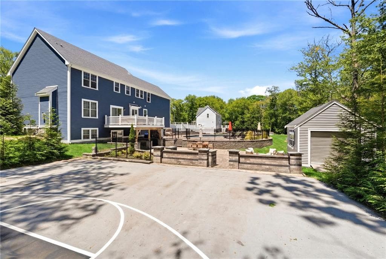
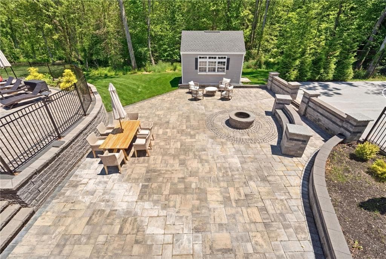
Discover a private resort-style retreat in North Dighton, ideally positioned for buyers seeking more space, luxury and privacy within reach of Rhode Island and Greater Boston. Built in 2020, this 4-bedroom, 3.5-bath Colonial blends polished design with an exceptional lifestyle. The open kitchen and family room feature quartz surfaces, custom cabinetry, stainless appliances, a large island and coffered ceilings, while a formal dining room, dedicated office and rich millwork elevate the main level. Upstairs, the expansive primary suite offers multiple walk-in closets and a spa-inspired bath with dual vanity, soaking tub and oversized tiled shower. The finished walkout lower level adds a wet bar, recreation room, gym, full bath and direct backyard access. Outside, enjoy a saltwater in-ground pool, expansive patios, firepit, sport court, composite deck, covered entertaining space and fenced grounds. Turnkey, sophisticated and designed for unforgettable living.

Highlights

Fireplace

Property details

MLS #
1415226
Property type
Single Family Residence
Subdivision
North Dighton
Status
Active
Days on market
65
On market date
June 12, 2026
Stories
N/A
Total bathrooms
3
Garage spaces
2
Parking spaces
10
Lot size
0.9063 acres
Loading map…

Nearby schools

Within 10 miles · public school directory data (NCES)

Elementary
Edmund Hatch Bennett
3.41 mi away · Grades 0-4
Nearest school -- attendance-zone data not available here
4.0
Local Score (student-teacher ratio only (preliminary -- will incorporate state test-score data once available)) -- not an official state rating
Enrollment
299
Student:teacher ratio
12.5:1
District
Taunton
Middle
Dighton Middle School
3.53 mi away · Grades 5-8
Nearest school -- attendance-zone data not available here
4.0
Local Score (student-teacher ratio only (preliminary -- will incorporate state test-score data once available)) -- not an official state rating
Enrollment
386
Student:teacher ratio
13.3:1
District
Dighton-Rehoboth
High
Dighton-Rehoboth Regional High School
1.21 mi away · Grades 9-12
Nearest school -- attendance-zone data not available here
5.0
Local Score (student-teacher ratio only (preliminary -- will incorporate state test-score data once available)) -- not an official state rating
Enrollment
709
Student:teacher ratio
11.3:1
District
Dighton-Rehoboth

Walkability

Blended score for Dighton's center: EPA's National Walkability Index (street network, transit, land-use mix) combined with nearby-amenity density. 60% EPA National Walkability Index + 40% nearby-amenity density (Google Places).

20
Very car-dependent
out of 100
EPA National Walkability Index
4.8 / 20 -- Least walkable
Nearby-amenity density
13 / 100
Restaurants & cafes3
Grocery stores1
Parks0
Schools0
Transit stops0
Pharmacies0

Mortgage calculator

Estimate only - actual rate and payment depend on your lender, credit, and loan program.

$
%
%
Adjust tax / insurance estimates
% / yr
$
/mo
Est. monthly payment
$7,377/mo
$240,000 down
$960,000 loan
Principal & interest$6,227
Property tax (est.)$1,000
Home insurance (est.)$150

Similar homes you might like

Data source: Listing information provided by Rhode Island Association of REALTORS via Trestle/CoreLogic. Last updated August 17, 2026.

Information herein deemed reliable but not guaranteed; all measurements, school assignments, HOA fees, taxes, and feature lists are approximate and should be independently verified. Equal Housing Opportunity.