$1,650,000
About this home
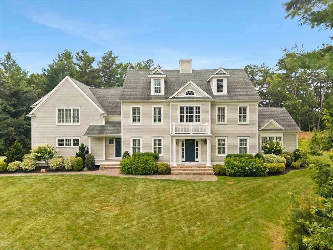
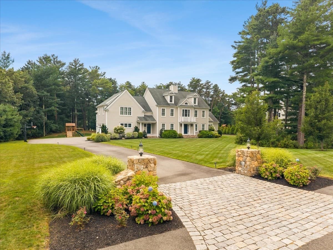
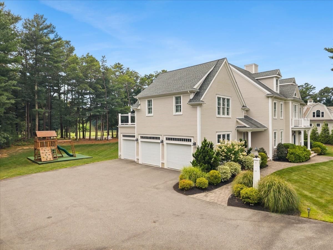
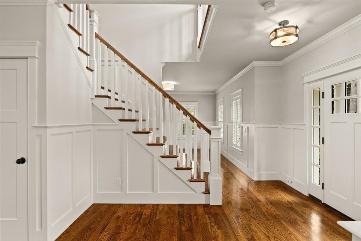
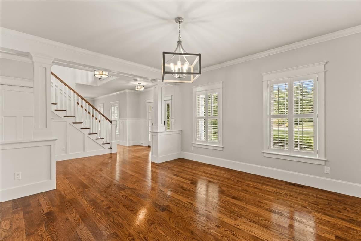
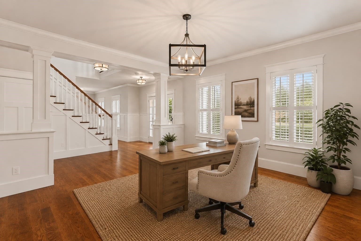
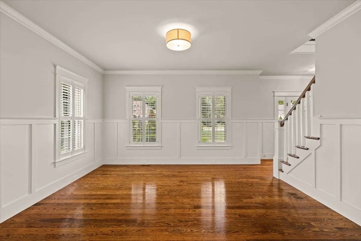
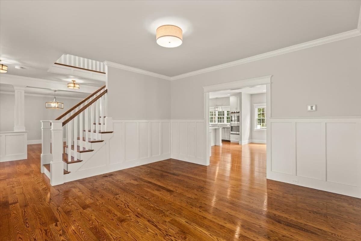
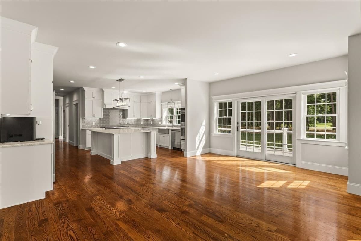
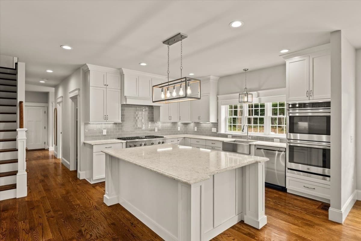
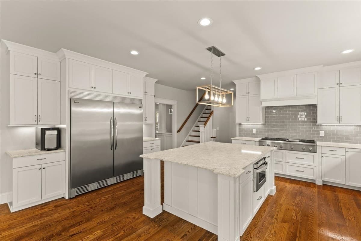
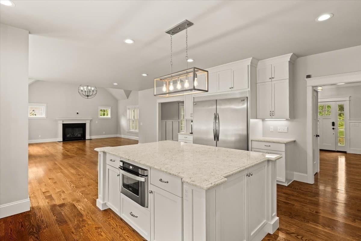
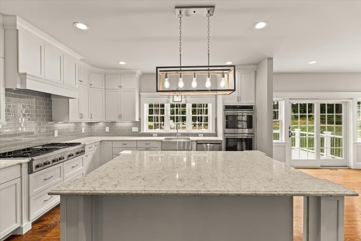
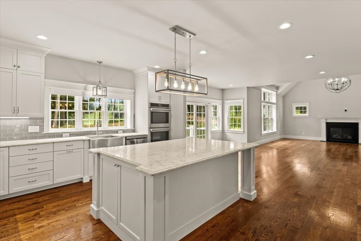
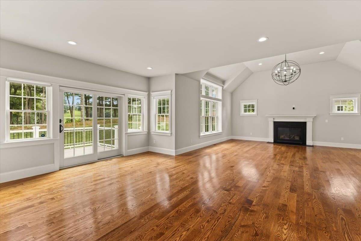
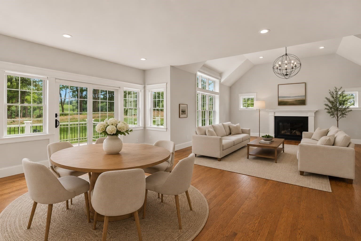
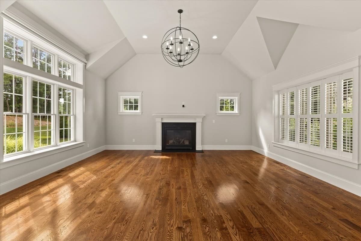
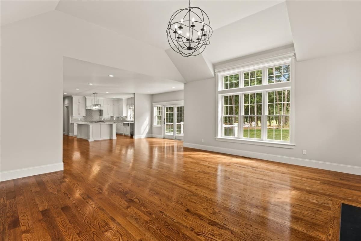
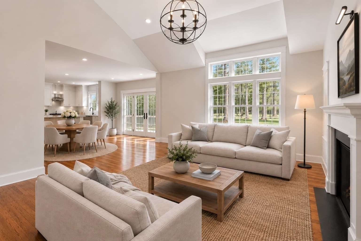
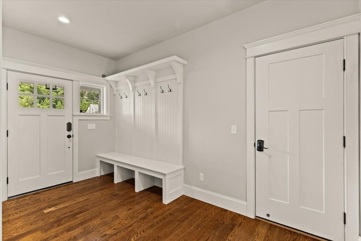
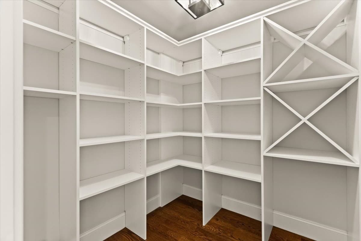
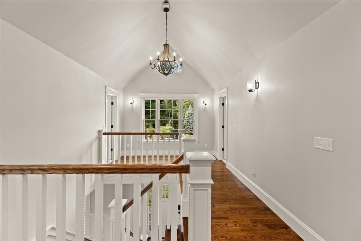
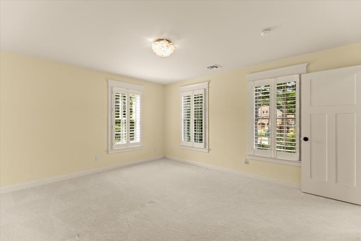
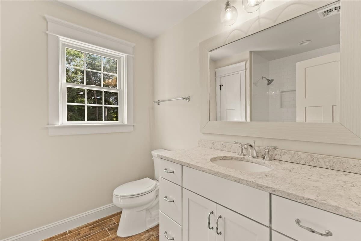
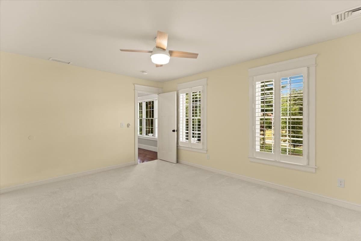
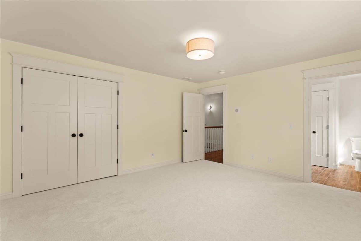
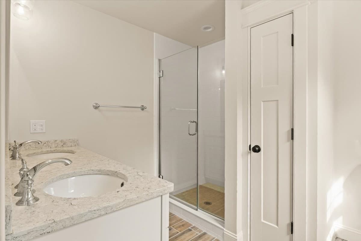
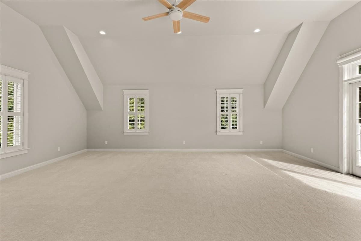
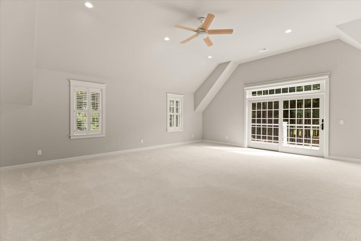
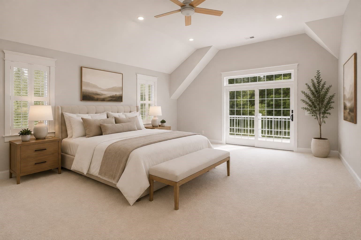
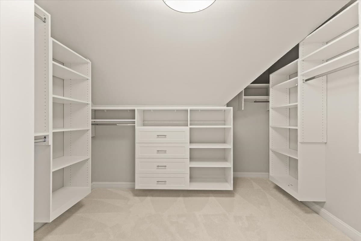
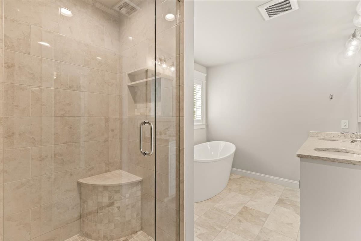
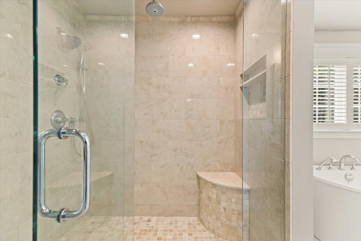
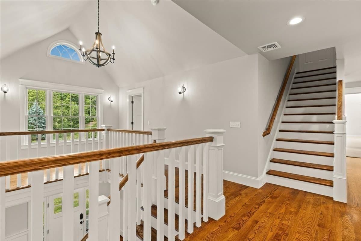
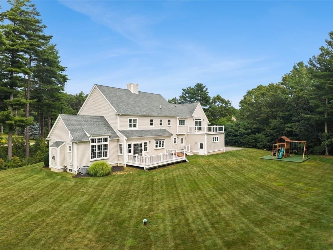
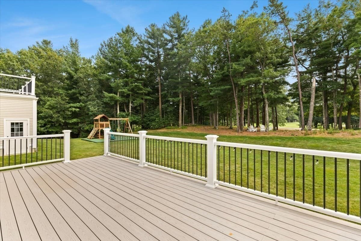
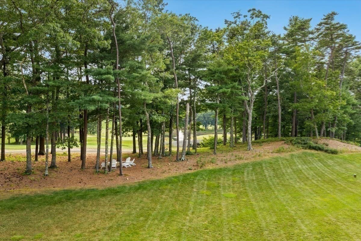
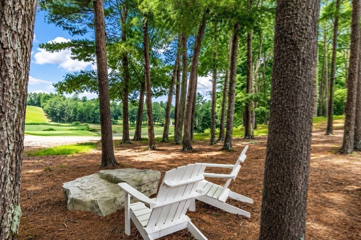
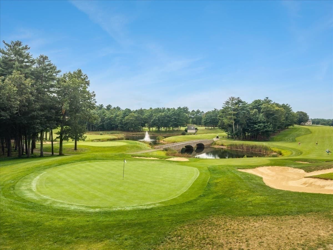
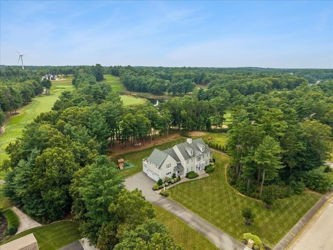
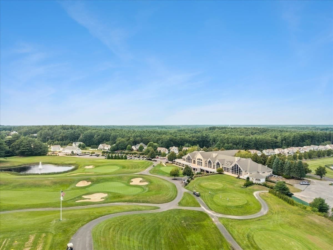
Set on a premium lot overlooking the signature 10th hole at Indian Pond Country Club, this meticulously maintained 4-bedroom, 3.5-bath home offers an exceptional combination of space, style, and incredible golf course views. Set well back from the street, the private lot offers a wonderful sense of seclusion. The heart of the home is the expansive chef’s kitchen with an oversized quartz island and walk-in pantry, opening seamlessly to the fireplaced great room and casual dining area. Formal living and dining rooms provide additional space for entertaining, while a mudroom adds everyday convenience. Upstairs, the spacious primary suite is a true retreat with high ceilings, a custom walk-in closet, and a private deck overlooking the picturesque course, pond, and bridge. The primary en suite features a large walk-in shower and separate soaking tub. Three additional generous bedrooms, two baths, and a dedicated laundry room complete the second floor. A third-floor bonus room is ideal for a home office, playroom, or additional living space. Outdoors, enjoy an expansive deck, flat backyard, landscape lighting, and irrigation serviced by a private well, all surrounded by gorgeous views. A 3-car garage and large unfinished basement with endless potential complete this impressive home.
Highlights
Property details
- MLS #
- 73566846
- Property type
- Single Family Residence
- Subdivision
- Indian Pond Estates
- Status
- Active
- Days on market
- 36
- On market date
- August 26, 2026
- Stories
- N/A
- Total bathrooms
- 3.5
- Garage spaces
- 3
- Parking spaces
- 9
- Lot size
- 0.94 acres
Location
Get directions →Nearby schools
Within 10 miles. School directory data from the National Center for Education Statistics (NCES), accessed via the Urban Institute Education Data API. Local Score is calculated by INNOVATE Real Estate; where a state rating is shown, it comes from that state's own official school report card (e.g. NC Dept. of Public Instruction, SC Report Card).
- Enrollment
- 590
- Student:teacher ratio
- 15.1:1
- District
- Kingston
- Enrollment
- 509
- Student:teacher ratio
- 12.1:1
- District
- Silver Lake
- Enrollment
- 655
- Student:teacher ratio
- 11.7:1
- District
- Rising Tide Charter Public (District)
Walkability
Blended score for Kingston's center, calculated by INNOVATE Real Estate from two sources: the EPA's National Walkability Index (street network, transit, land-use mix) and Google Places amenity data (what's actually reachable on foot from this point). EPA National Walkability Index only -- nearby-amenity data not cached yet for this area.
Mortgage calculator
Estimate only - actual rate and payment depend on your lender, credit, and loan program.
Adjust tax / insurance estimates
Similar homes you might like
Data source: Listing information provided by MLS Property Information Network via Trestle/CoreLogic. Last updated August 30, 2026.
Information herein deemed reliable but not guaranteed; all measurements, school assignments, HOA fees, taxes, and feature lists are approximate and should be independently verified. Equal Housing Opportunity.