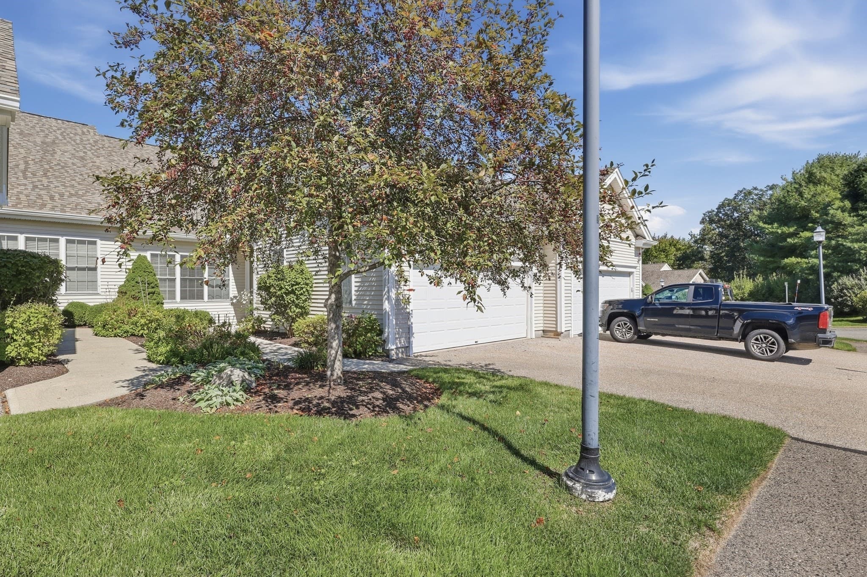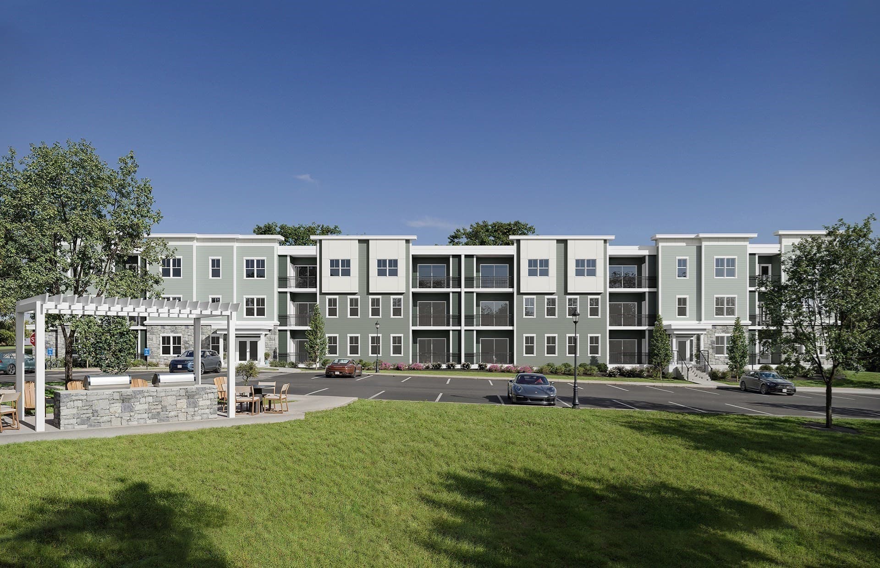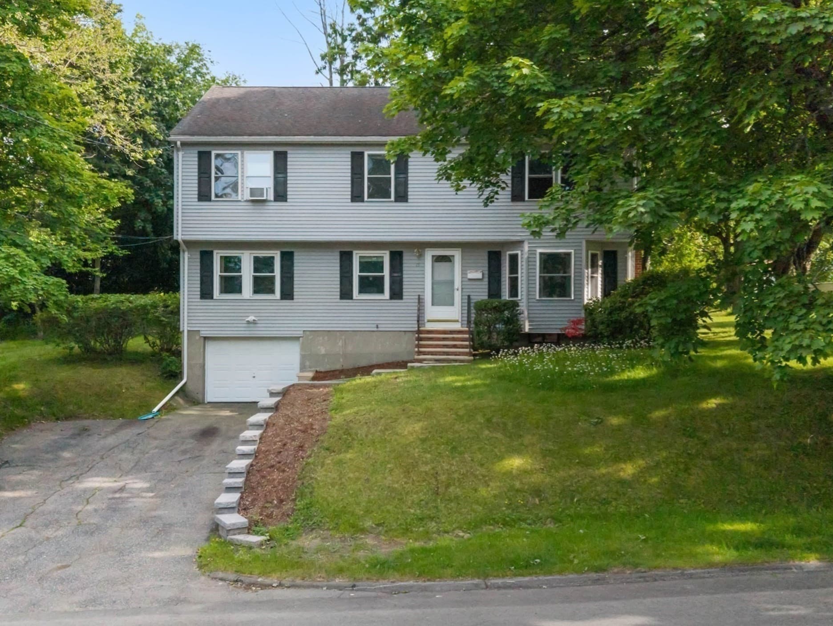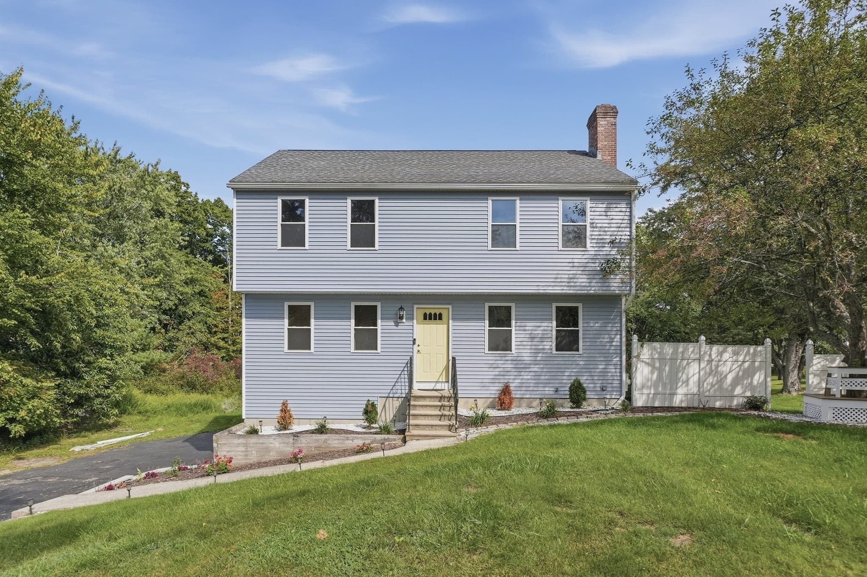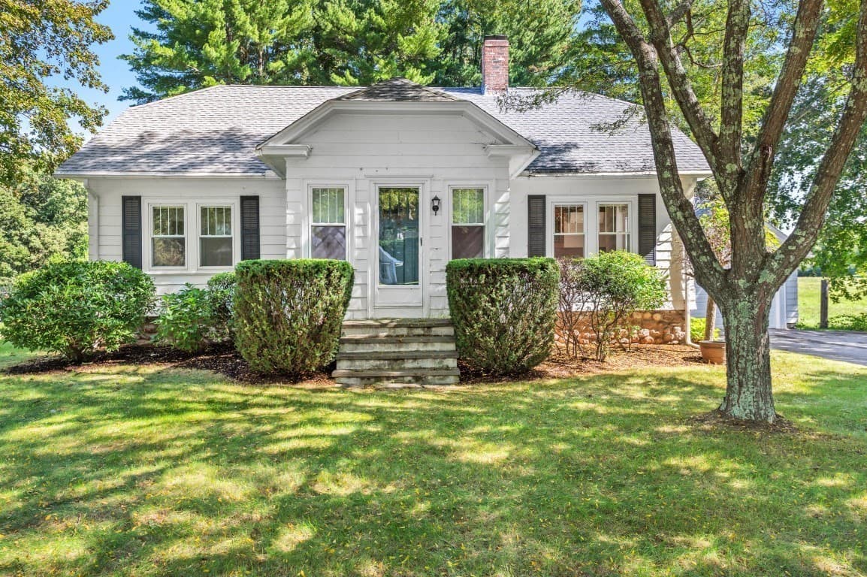
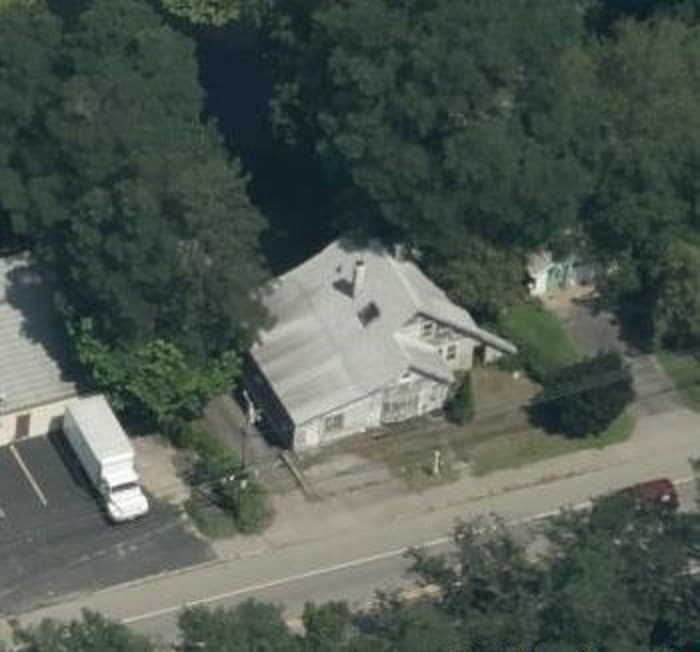
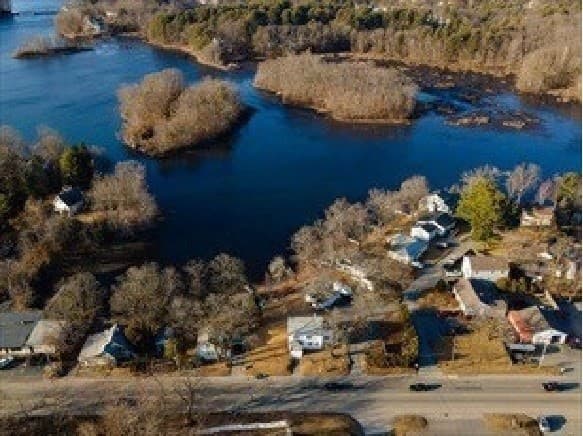
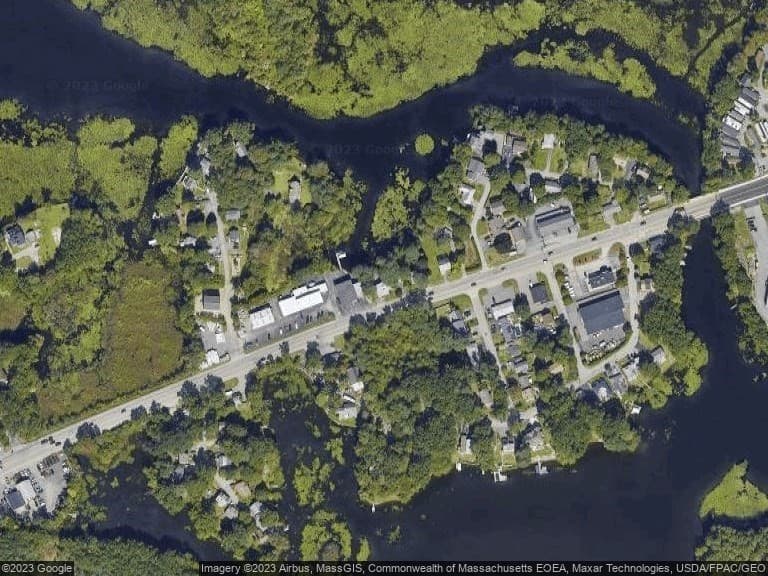
Single Family Residence at 105 Hartford Tpke, Shrewsbury MA 01545, Shrewsbury
Single Family Residence at 105 Hartford Tpke, Shrewsbury MA 01545, Shrewsbury, photo 2 of 31
Single Family Residence at 105 Hartford Tpke, Shrewsbury MA 01545, Shrewsbury, photo 3 of 31
Single Family Residence at 105 Hartford Tpke, Shrewsbury MA 01545, Shrewsbury, photo 4 of 31
Single Family Residence at 105 Hartford Tpke, Shrewsbury MA 01545, Shrewsbury, photo 5 of 31
Single Family Residence at 105 Hartford Tpke, Shrewsbury MA 01545, Shrewsbury, photo 6 of 31
Single Family Residence at 105 Hartford Tpke, Shrewsbury MA 01545, Shrewsbury, photo 7 of 31
Single Family Residence at 105 Hartford Tpke, Shrewsbury MA 01545, Shrewsbury, photo 8 of 31
Single Family Residence at 105 Hartford Tpke, Shrewsbury MA 01545, Shrewsbury, photo 9 of 31
Single Family Residence at 105 Hartford Tpke, Shrewsbury MA 01545, Shrewsbury, photo 10 of 31
Single Family Residence at 105 Hartford Tpke, Shrewsbury MA 01545, Shrewsbury, photo 11 of 31
Single Family Residence at 105 Hartford Tpke, Shrewsbury MA 01545, Shrewsbury, photo 12 of 31
Single Family Residence at 105 Hartford Tpke, Shrewsbury MA 01545, Shrewsbury, photo 13 of 31
Single Family Residence at 105 Hartford Tpke, Shrewsbury MA 01545, Shrewsbury, photo 14 of 31
Single Family Residence at 105 Hartford Tpke, Shrewsbury MA 01545, Shrewsbury, photo 15 of 31
Single Family Residence at 105 Hartford Tpke, Shrewsbury MA 01545, Shrewsbury, photo 16 of 31
Single Family Residence at 105 Hartford Tpke, Shrewsbury MA 01545, Shrewsbury, photo 17 of 31
Single Family Residence at 105 Hartford Tpke, Shrewsbury MA 01545, Shrewsbury, photo 18 of 31
Single Family Residence at 105 Hartford Tpke, Shrewsbury MA 01545, Shrewsbury, photo 19 of 31
Single Family Residence at 105 Hartford Tpke, Shrewsbury MA 01545, Shrewsbury, photo 20 of 31
Single Family Residence at 105 Hartford Tpke, Shrewsbury MA 01545, Shrewsbury, photo 21 of 31
Single Family Residence at 105 Hartford Tpke, Shrewsbury MA 01545, Shrewsbury, photo 22 of 31
Single Family Residence at 105 Hartford Tpke, Shrewsbury MA 01545, Shrewsbury, photo 23 of 31
Single Family Residence at 105 Hartford Tpke, Shrewsbury MA 01545, Shrewsbury, photo 24 of 31
Single Family Residence at 105 Hartford Tpke, Shrewsbury MA 01545, Shrewsbury, photo 25 of 31
Single Family Residence at 105 Hartford Tpke, Shrewsbury MA 01545, Shrewsbury, photo 26 of 31
Single Family Residence at 105 Hartford Tpke, Shrewsbury MA 01545, Shrewsbury, photo 27 of 31
Single Family Residence at 105 Hartford Tpke, Shrewsbury MA 01545, Shrewsbury, photo 28 of 31
Single Family Residence at 105 Hartford Tpke, Shrewsbury MA 01545, Shrewsbury, photo 29 of 31
Single Family Residence at 105 Hartford Tpke, Shrewsbury MA 01545, Shrewsbury, photo 30 of 31
Single Family Residence at 105 Hartford Tpke, Shrewsbury MA 01545, Shrewsbury, photo 31 of 31
31 photos

$729,900

105 Hartford Tpke, Shrewsbury MA 01545
Shrewsbury, MA 01545
Listed by Damien Dumont
Bedrooms
2
Bathrooms
1.5
Living area
2,421 sqft
Year built
1920

About this home

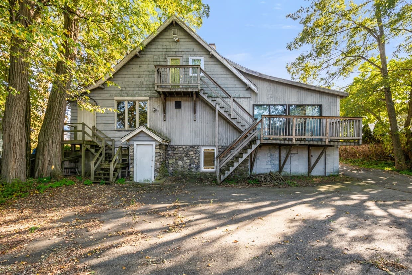
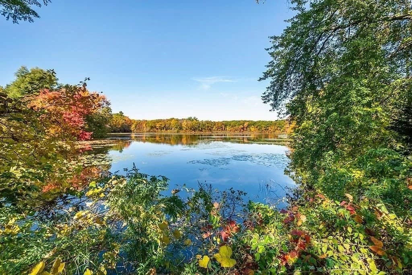
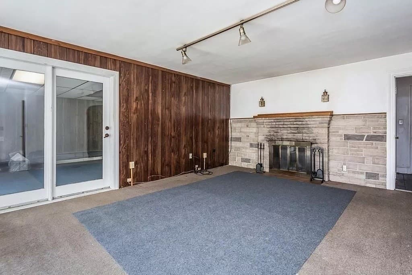
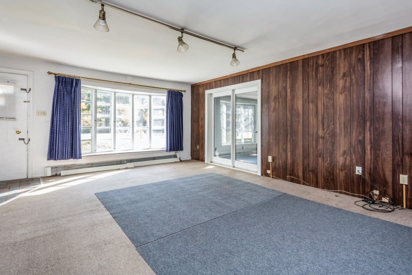
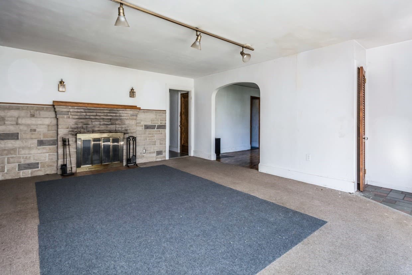
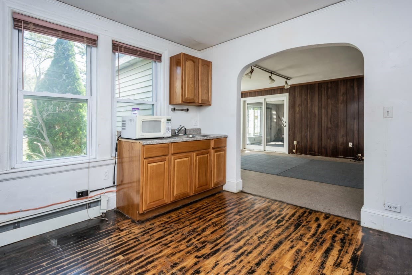
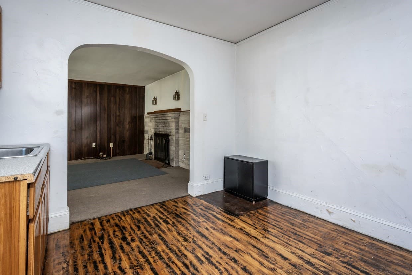
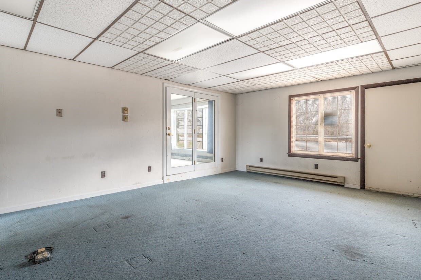
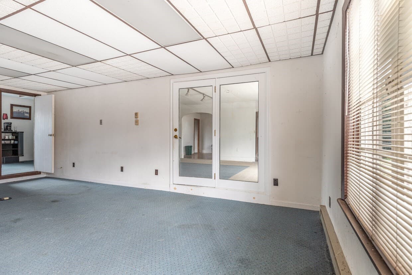
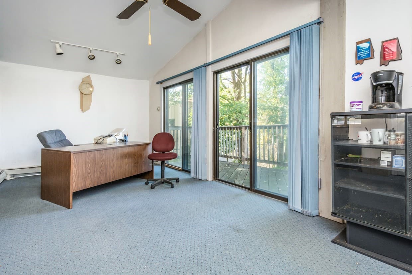
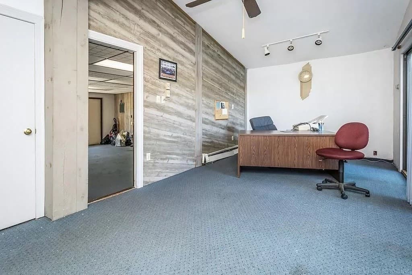
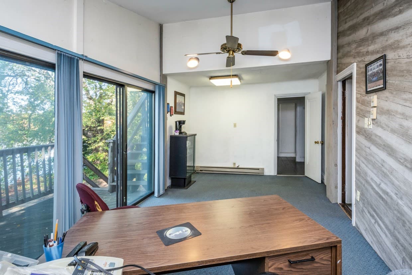
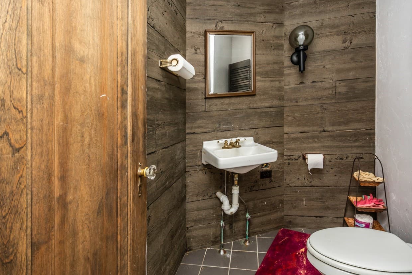
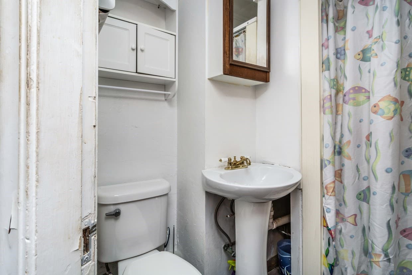
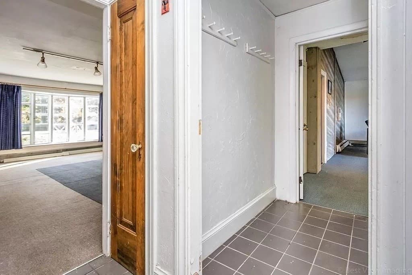
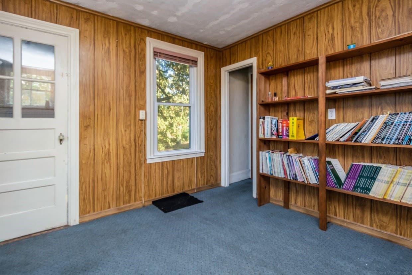
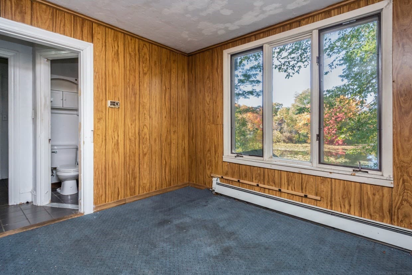
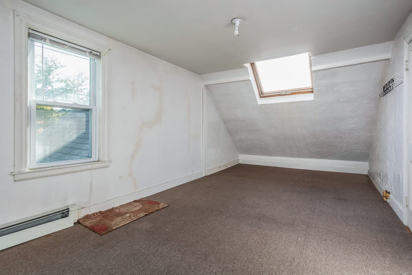
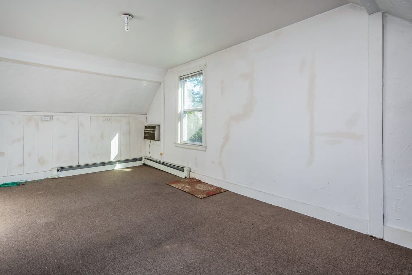
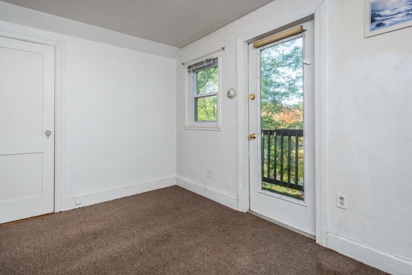
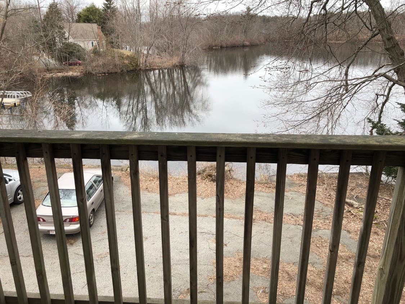
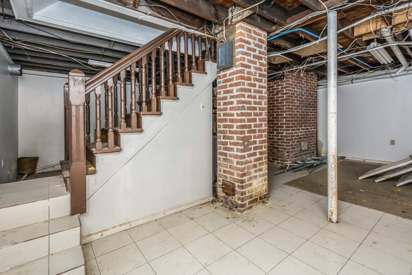
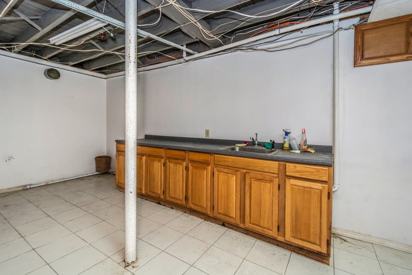
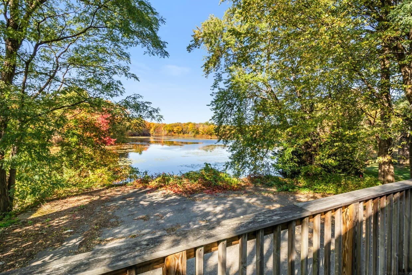
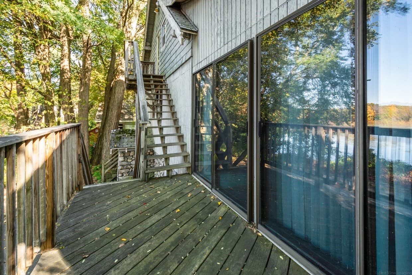
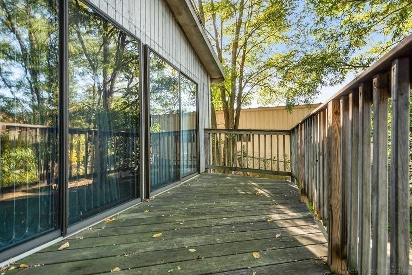
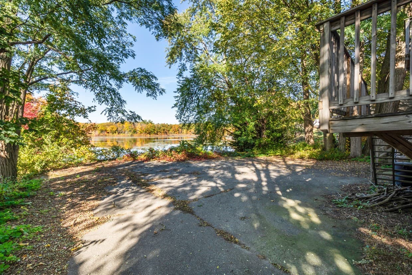
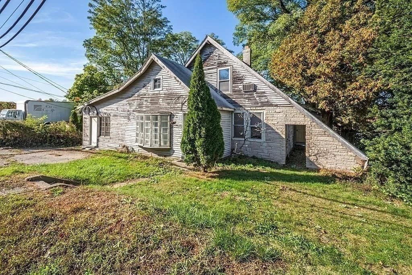
ATTENTION BUSINESS OWNERS – Unique Waterfront Commercial/Office/Residential Property with beautiful views on the Lake Quinsigamond from 2 rear decks and large windows, zoned for limited business use, a home-based business or single family residence - 3 levels, 8 rooms, 2 baths, 5 separate entrances, walkout finished lower level, large storage space, off-street parking for 8-10 cars, and direct access to the lake for recreation, docking boats and fishing. The multifunctional property is suitable for rental facility, any small businesses startups, R&D science/ biomedical labs, retail, law, accounting, insurance, mortgage, physician offices, barber or massage salon, music/dance studio, veterinary, distribution ctr., etc. Main floor consists of an open concept space perfect for small classrooms or meetings. The property can be used as 5 separate office units having independent entrances or converted into 2-unit condo. Town water/sewer; fireplace, newer standard size windows; gas connection is available on the street. Located in the Edgemere Village District on Rt.20, which is a developing business area having great viability and proximity to all major highways, exit of Mass Turnpike 90, the train station, UMass Medical and shopping centers. Brand new Market Basket grocery store and luxury condos are within one block on route 20! EXCELLENT INVESTMENT OPPORTUNITY as the only office space available for sale in Shrewsbury.

Highlights

WaterfrontViewFireplace

Property details

MLS #
73580751
Property type
Single Family Residence
Subdivision
N/A
Status
Active
Days on market
3
On market date
September 22, 2026
Stories
N/A
Total bathrooms
1.5
Garage spaces
N/A
Parking spaces
15
Lot size
0.15 acres
Loading map…

Nearby schools

Within 10 miles · public school directory data (NCES)

Elementary
Roosevelt
1.24 mi away · Grades -1-6
Nearest school -- attendance-zone data not available here
5.0
Local Score (student-teacher ratio only (preliminary -- will incorporate state test-score data once available)) -- not an official state rating
Enrollment
480
Student:teacher ratio
11.4:1
District
Worcester
Middle
Oak Middle School
2.51 mi away · Grades 7-8
Nearest school -- attendance-zone data not available here
4.0
Local Score (student-teacher ratio only (preliminary -- will incorporate state test-score data once available)) -- not an official state rating
Enrollment
979
Student:teacher ratio
13.4:1
District
Shrewsbury
High
North High
1.99 mi away · Grades 9-12
Nearest school -- attendance-zone data not available here
4.0
Local Score (student-teacher ratio only (preliminary -- will incorporate state test-score data once available)) -- not an official state rating
Enrollment
1,308
Student:teacher ratio
14.9:1
District
Worcester

Walkability

Blended score for Shrewsbury's center: EPA's National Walkability Index (street network, transit, land-use mix) combined with nearby-amenity density. 60% EPA National Walkability Index + 40% nearby-amenity density (Google Places).

41
Somewhat walkable
out of 100
EPA National Walkability Index
6.8 / 20 -- Below average walkable
Nearby-amenity density
51 / 100
Restaurants & cafes3
Grocery stores2
Parks5
Schools3
Transit stops1
Pharmacies0

Mortgage calculator

Estimate only - actual rate and payment depend on your lender, credit, and loan program.

$
%
%
Adjust tax / insurance estimates
% / yr
$
/mo
Est. monthly payment
$4,546/mo
$145,980 down
$583,920 loan
Principal & interest$3,787
Property tax (est.)$608
Home insurance (est.)$150

Similar homes you might like

Data source: Listing information provided by MLS Property Information Network via Trestle/CoreLogic. Last updated 2 days ago.

Information herein deemed reliable but not guaranteed; all measurements, school assignments, HOA fees, taxes, and feature lists are approximate and should be independently verified. Equal Housing Opportunity.