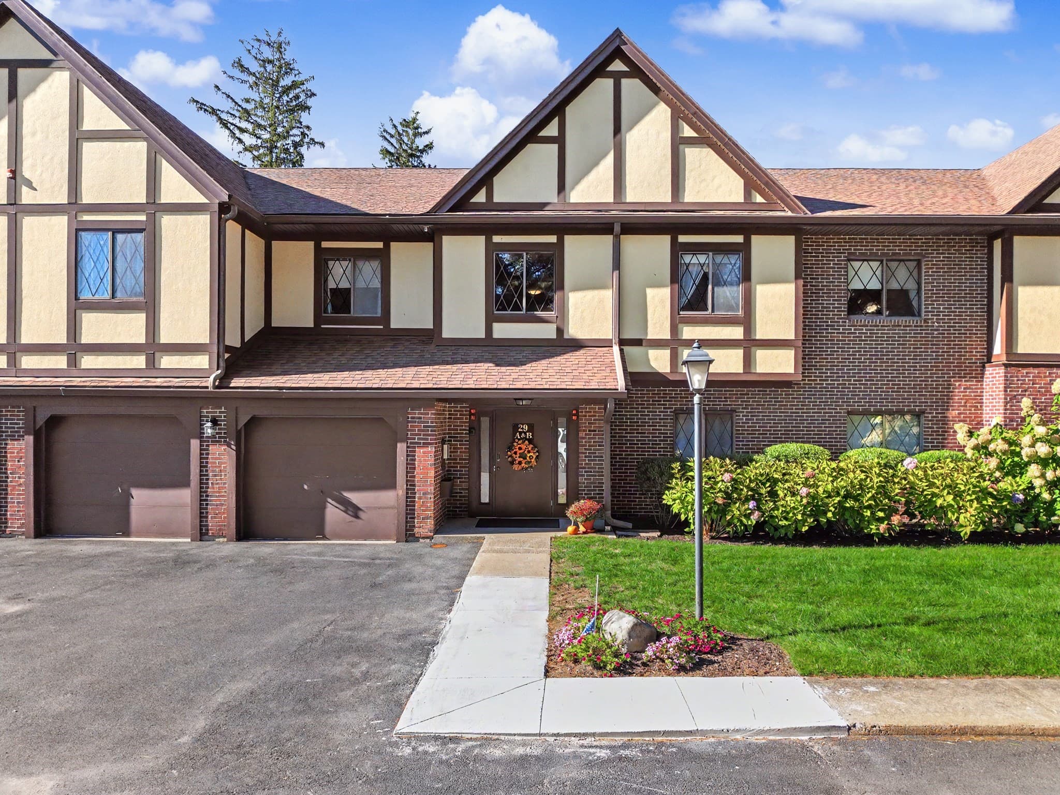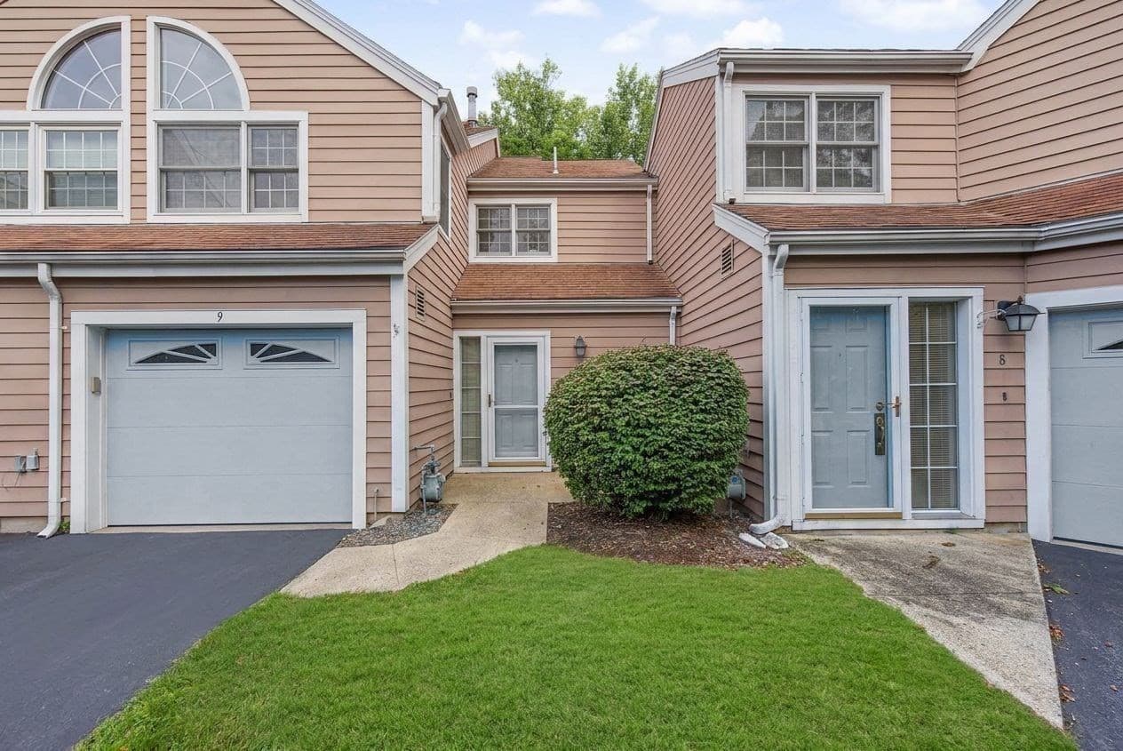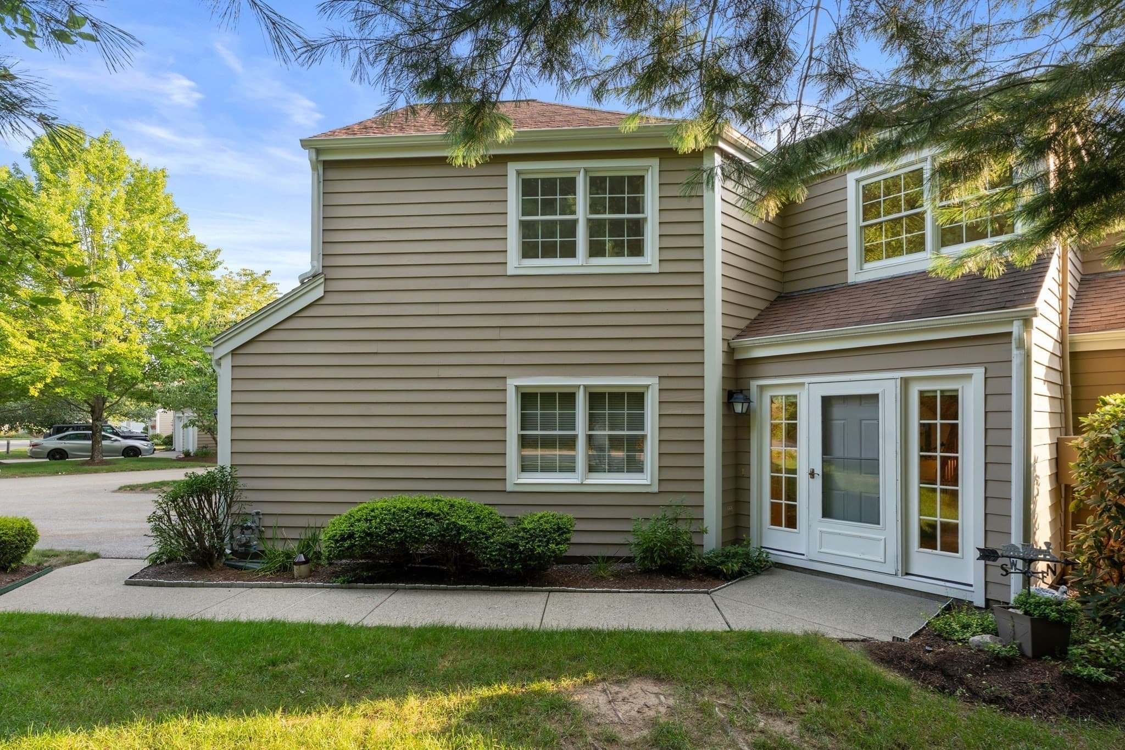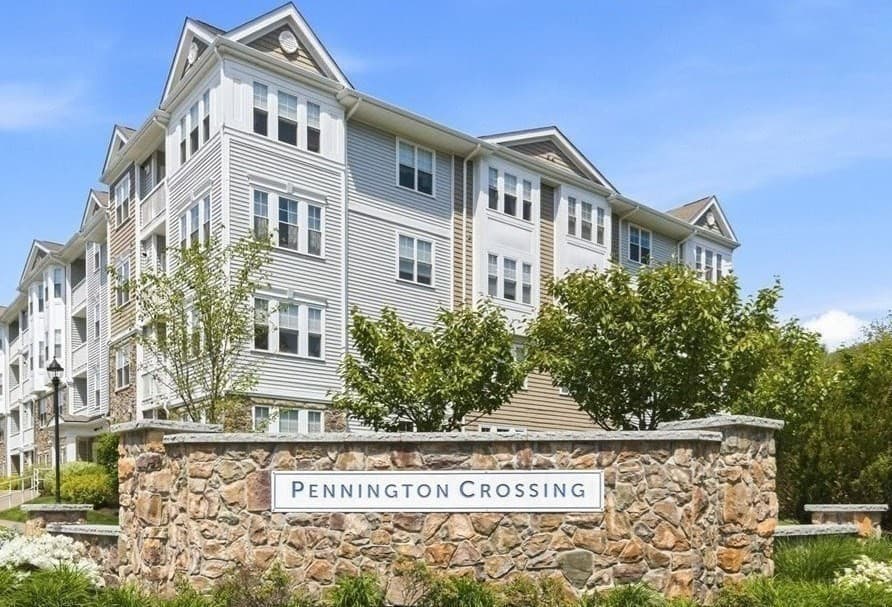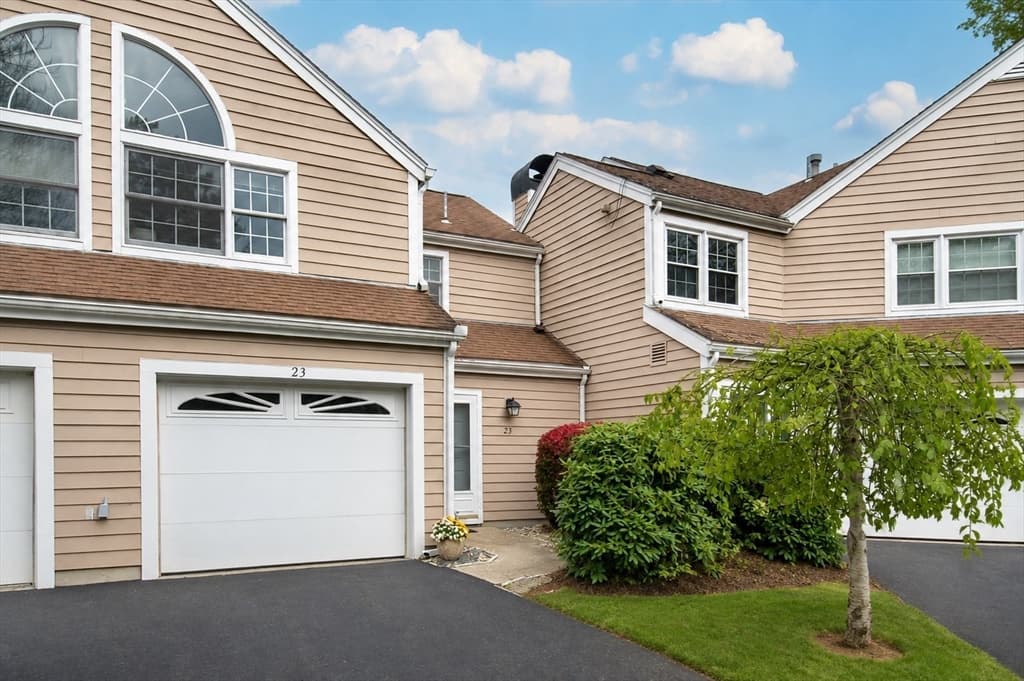
Condominium at 23 Canvasback Way # 23, Walpole MA 02081, Walpole
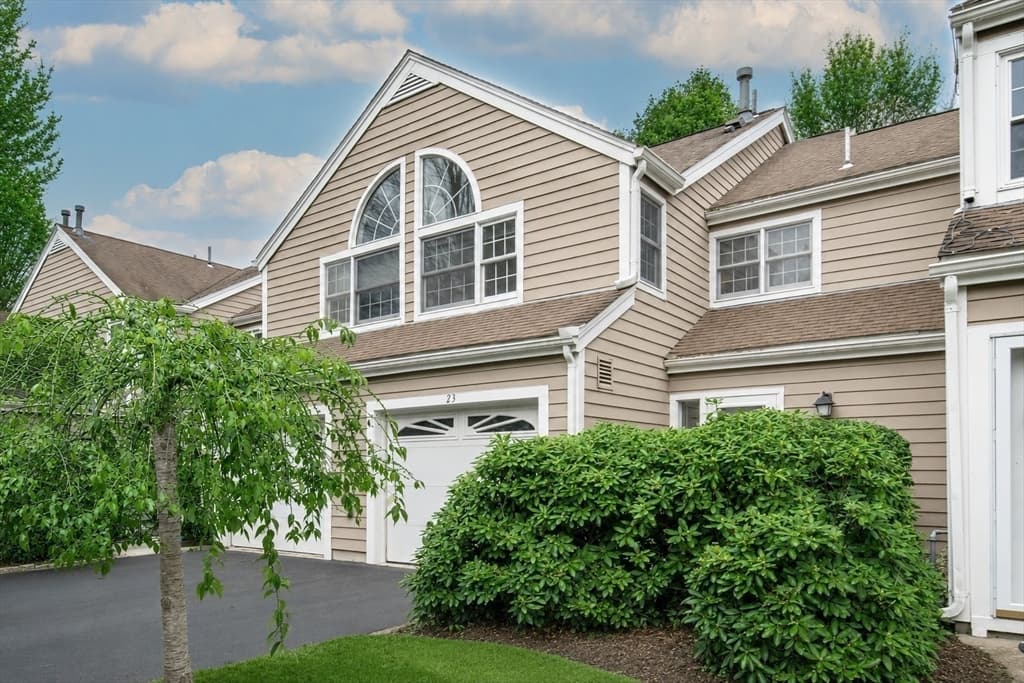
Condominium at 23 Canvasback Way # 23, Walpole MA 02081, Walpole, photo 2 of 24
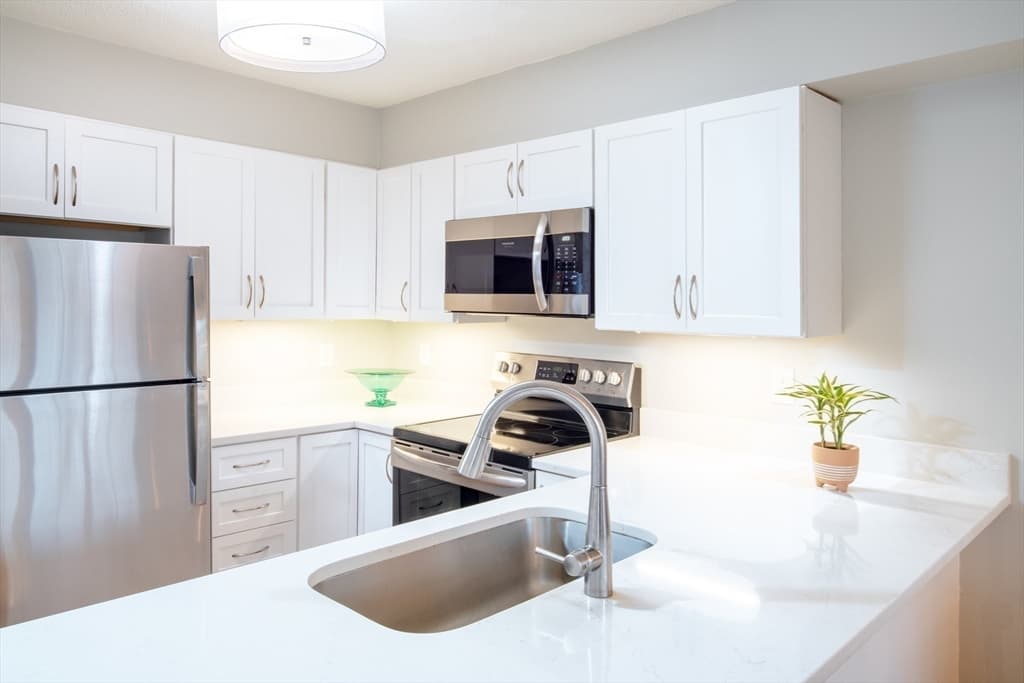
Condominium at 23 Canvasback Way # 23, Walpole MA 02081, Walpole, photo 3 of 24
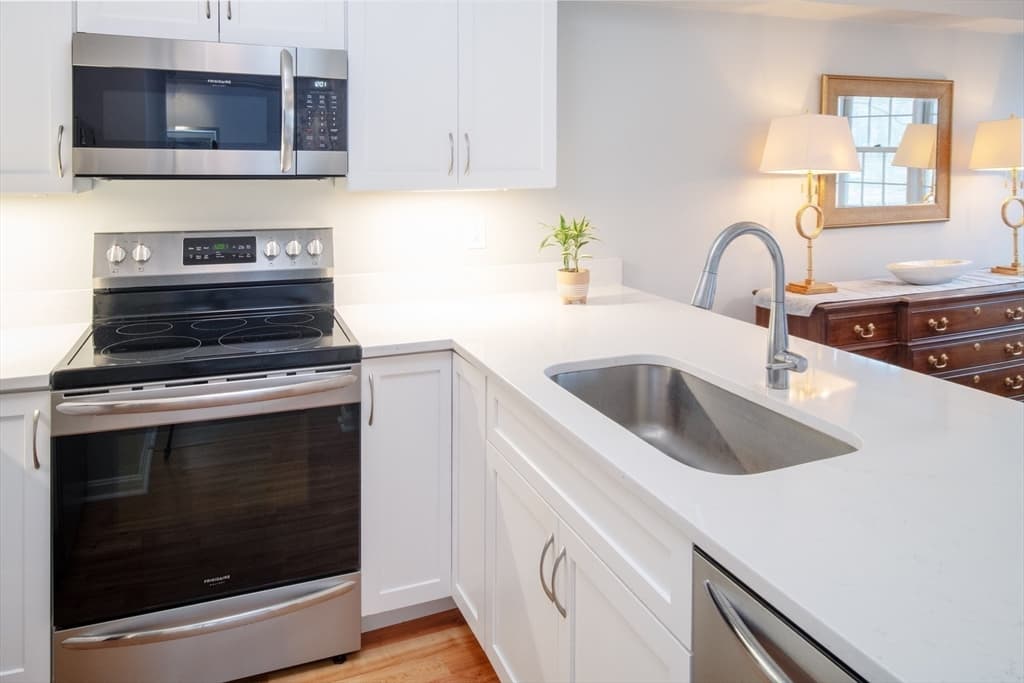
Condominium at 23 Canvasback Way # 23, Walpole MA 02081, Walpole, photo 4 of 24
Condominium at 23 Canvasback Way # 23, Walpole MA 02081, Walpole, photo 5 of 24
Condominium at 23 Canvasback Way # 23, Walpole MA 02081, Walpole, photo 6 of 24
Condominium at 23 Canvasback Way # 23, Walpole MA 02081, Walpole, photo 7 of 24
Condominium at 23 Canvasback Way # 23, Walpole MA 02081, Walpole, photo 8 of 24
Condominium at 23 Canvasback Way # 23, Walpole MA 02081, Walpole, photo 9 of 24
Condominium at 23 Canvasback Way # 23, Walpole MA 02081, Walpole, photo 10 of 24
Condominium at 23 Canvasback Way # 23, Walpole MA 02081, Walpole, photo 11 of 24
Condominium at 23 Canvasback Way # 23, Walpole MA 02081, Walpole, photo 12 of 24
Condominium at 23 Canvasback Way # 23, Walpole MA 02081, Walpole, photo 13 of 24
Condominium at 23 Canvasback Way # 23, Walpole MA 02081, Walpole, photo 14 of 24
Condominium at 23 Canvasback Way # 23, Walpole MA 02081, Walpole, photo 15 of 24
Condominium at 23 Canvasback Way # 23, Walpole MA 02081, Walpole, photo 16 of 24
Condominium at 23 Canvasback Way # 23, Walpole MA 02081, Walpole, photo 17 of 24
Condominium at 23 Canvasback Way # 23, Walpole MA 02081, Walpole, photo 18 of 24
Condominium at 23 Canvasback Way # 23, Walpole MA 02081, Walpole, photo 19 of 24
Condominium at 23 Canvasback Way # 23, Walpole MA 02081, Walpole, photo 20 of 24
Condominium at 23 Canvasback Way # 23, Walpole MA 02081, Walpole, photo 21 of 24
Condominium at 23 Canvasback Way # 23, Walpole MA 02081, Walpole, photo 22 of 24
Condominium at 23 Canvasback Way # 23, Walpole MA 02081, Walpole, photo 23 of 24
Condominium at 23 Canvasback Way # 23, Walpole MA 02081, Walpole, photo 24 of 24
24 photos

$510,000

23 Canvasback Way # 23, Walpole MA 02081
Walpole, MA 02081
Listed by Dianne Collins Lambert
Bedrooms
2
Bathrooms
2.5
Living area
1,488 sqft
Year built
1988

About this home

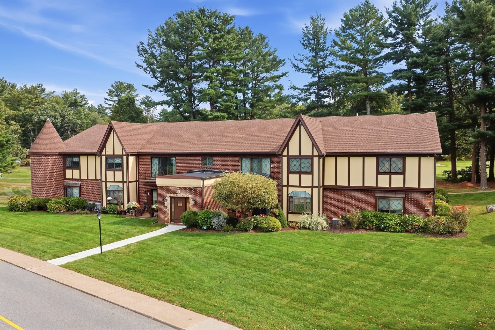
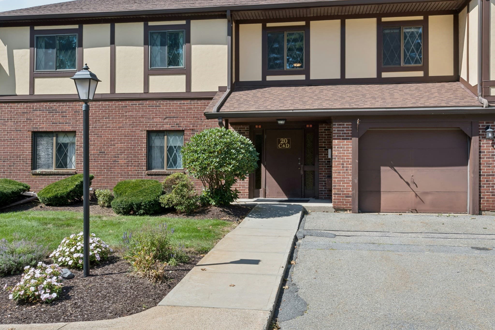
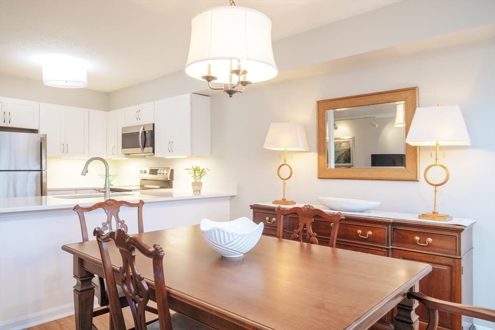
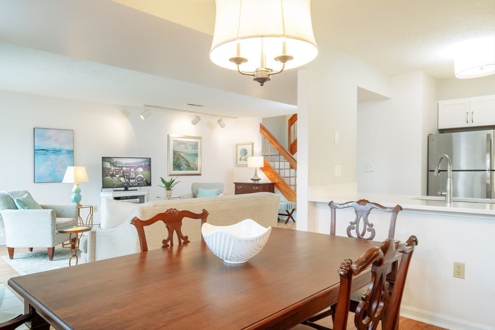
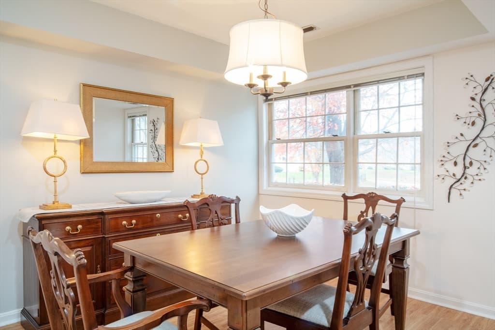
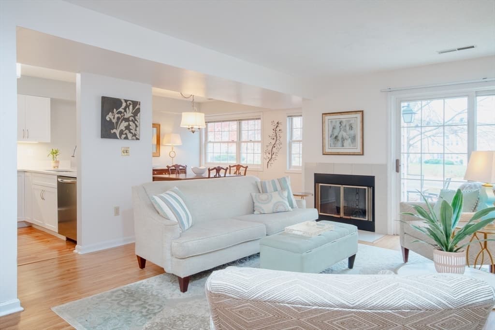
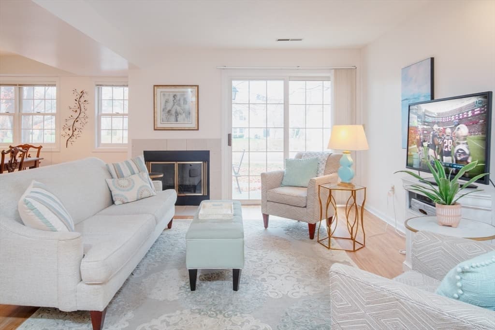
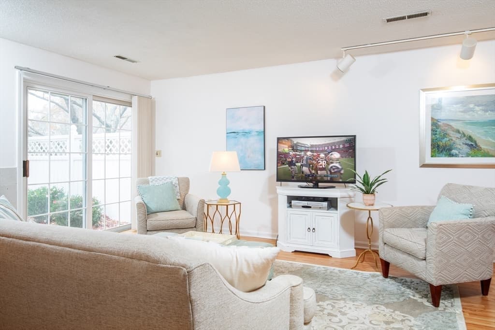
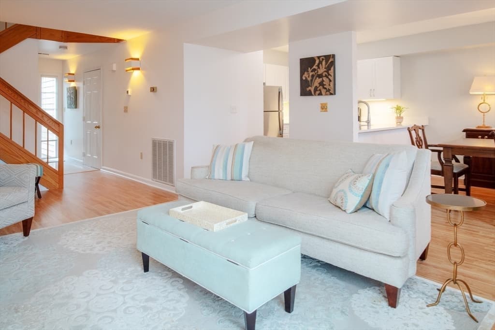
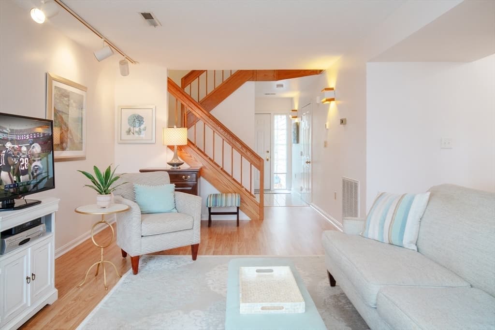
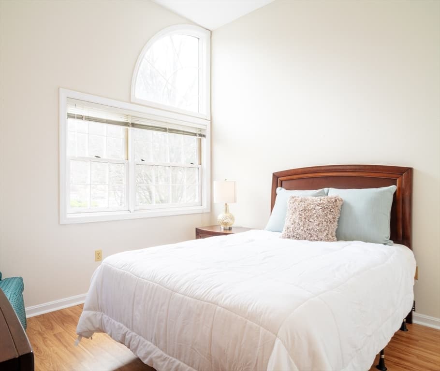
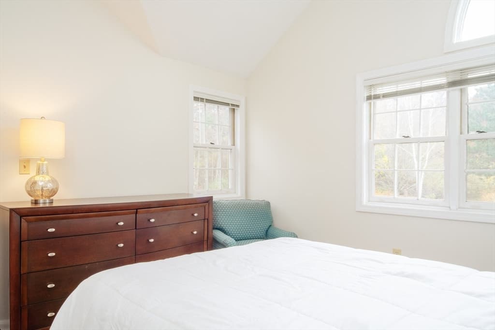
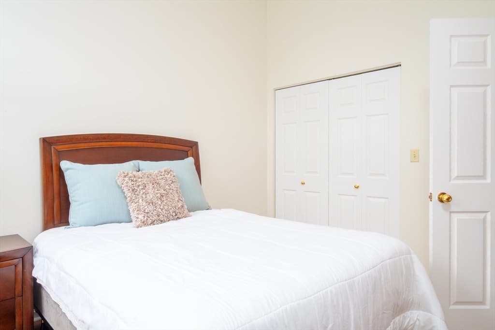
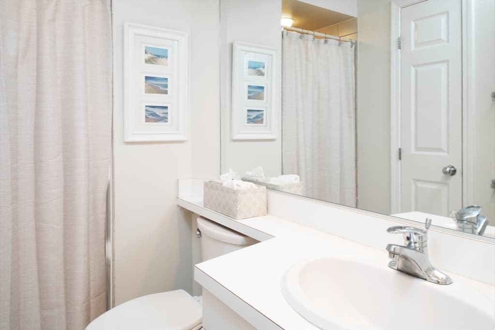
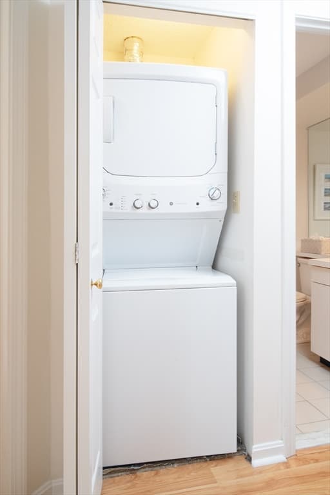
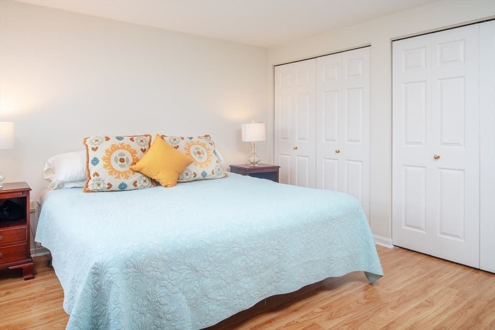
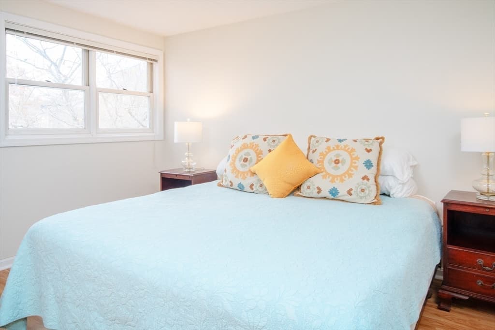
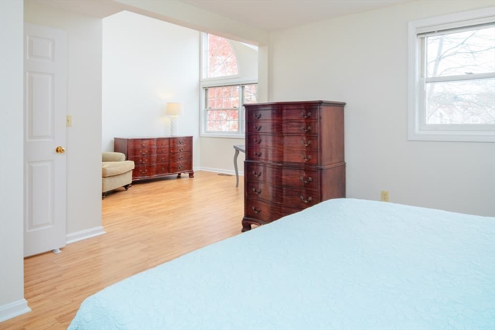
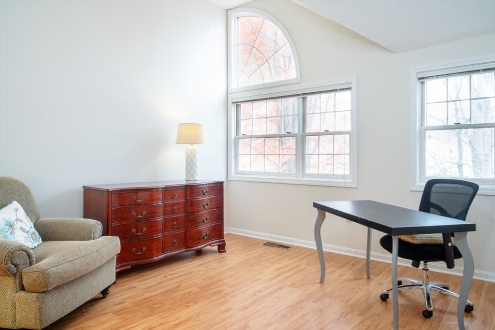
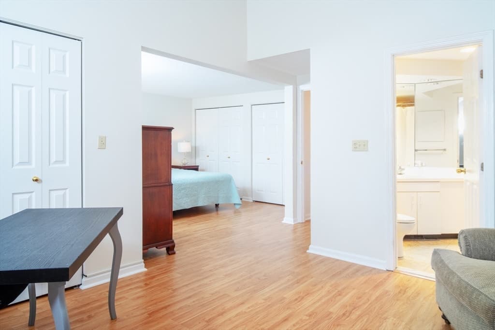
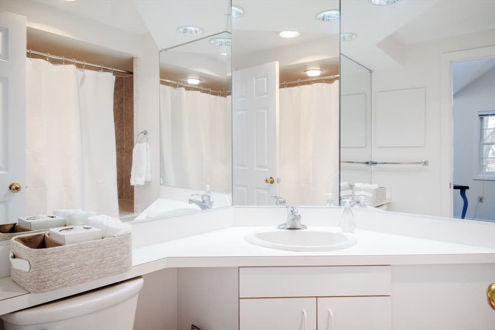
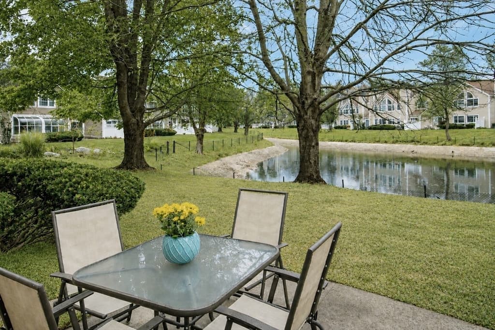
Welcome to the Village at Swan Pond! Beautifully updated and well maintained townhouse with peaceful pond views, open floor plan, natural light, and extra long attached 1 car garage. The freshly painted main level includes wood laminate flooring, a spacious fireplaced living room with sliders to the patio, fully updated kitchen with new cabinets, quartz counters and stainless appliances which is open to the dining room, and a newly updated half bath. The second floor offers wood laminate flooring, an extraordinarily large primary bedroom suite with updated bath and 3 large closets, a second bedroom with double closet, 3/4 bathroom, laundry closet and pull down stairs to attic storage. Enjoy family and adult pools, tennis and pickleball courts, and the clubhouse can be rented for private events. Leave the car in the garage and stroll to the commuter rail, and Walpole Center for dining, shopping, and public transportation. Conveniently located to Routes 1A, 1, and I-95.

Highlights

Fireplace

Property details

MLS #
73561634
Property type
Condominium
Subdivision
N/A
Status
Active
Days on market
44
On market date
August 12, 2026
Stories
2
Total bathrooms
2.5
Garage spaces
1
Parking spaces
2
Lot size
N/A
Loading map…

Nearby schools

Within 10 miles · public school directory data (NCES)

Elementary
Elm Street School
1.03 mi away · Grades 0-5
Nearest school -- attendance-zone data not available here
3.0
Local Score (student-teacher ratio only (preliminary -- will incorporate state test-score data once available)) -- not an official state rating
Enrollment
438
Student:teacher ratio
15.1:1
District
Walpole
Middle
Eleanor N Johnson Middle
0.8 mi away · Grades 6-8
Nearest school -- attendance-zone data not available here
5.0
Local Score (student-teacher ratio only (preliminary -- will incorporate state test-score data once available)) -- not an official state rating
Enrollment
426
Student:teacher ratio
11.8:1
District
Walpole
High
Walpole High
0.72 mi away · Grades 9-12
Nearest school -- attendance-zone data not available here
4.0
Local Score (student-teacher ratio only (preliminary -- will incorporate state test-score data once available)) -- not an official state rating
Enrollment
1,044
Student:teacher ratio
12.3:1
District
Walpole

Walkability

Blended score for Walpole's center: EPA's National Walkability Index (street network, transit, land-use mix) combined with nearby-amenity density. 60% EPA National Walkability Index + 40% nearby-amenity density (Google Places).

82
Highly walkable
out of 100
EPA National Walkability Index
16.7 / 20 -- Most walkable
Nearby-amenity density
80 / 100
Restaurants & cafes20
Grocery stores1
Parks8
Schools11
Transit stops10
Pharmacies1

Mortgage calculator

Estimate only - actual rate and payment depend on your lender, credit, and loan program.

$
%
%
Adjust tax / insurance estimates
% / yr
$
/mo
Est. monthly payment
$3,221/mo
$102,000 down
$408,000 loan
Principal & interest$2,646
Property tax (est.)$425
Home insurance (est.)$150

Similar homes you might like

Data source: Listing information provided by MLS Property Information Network via Trestle/CoreLogic. Last updated 22 hr ago.

Information herein deemed reliable but not guaranteed; all measurements, school assignments, HOA fees, taxes, and feature lists are approximate and should be independently verified. Equal Housing Opportunity.