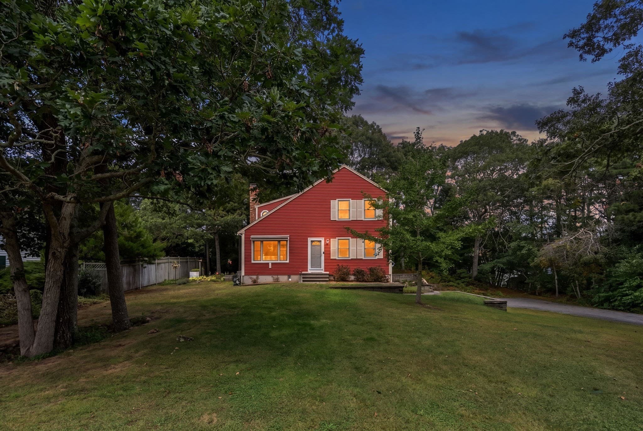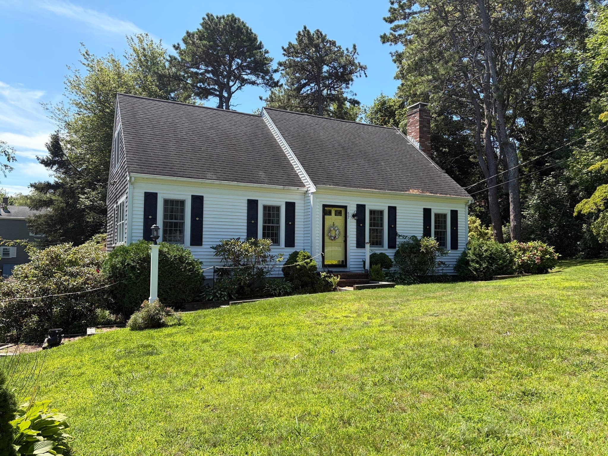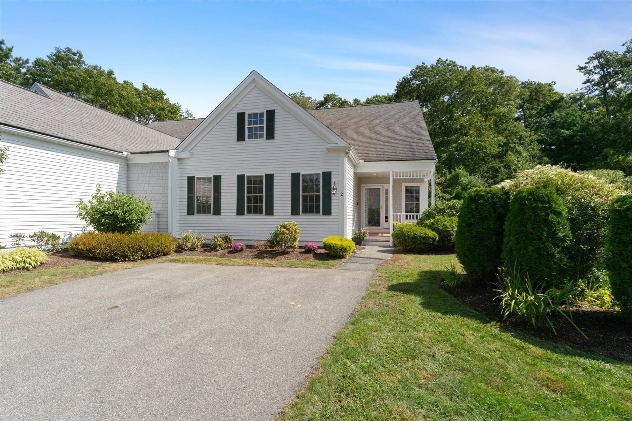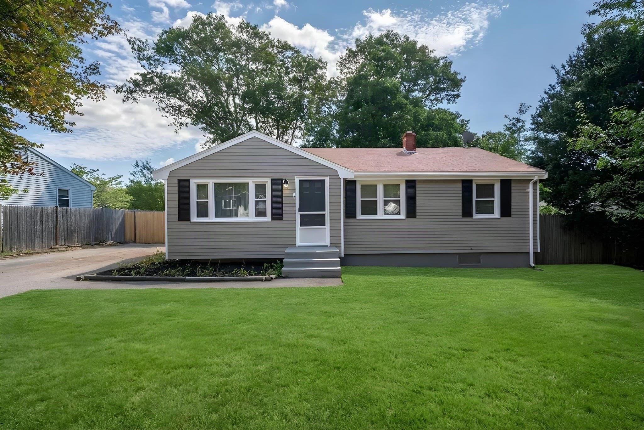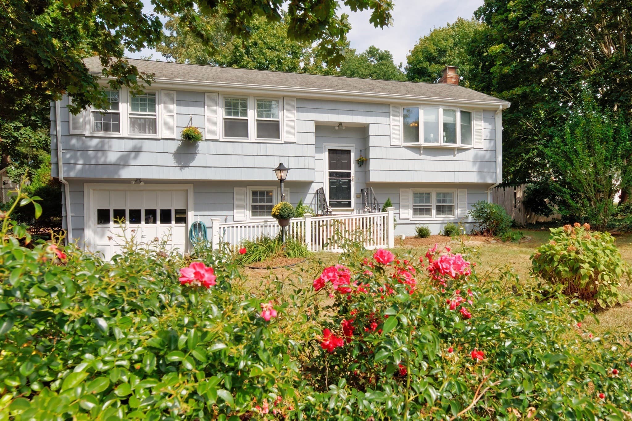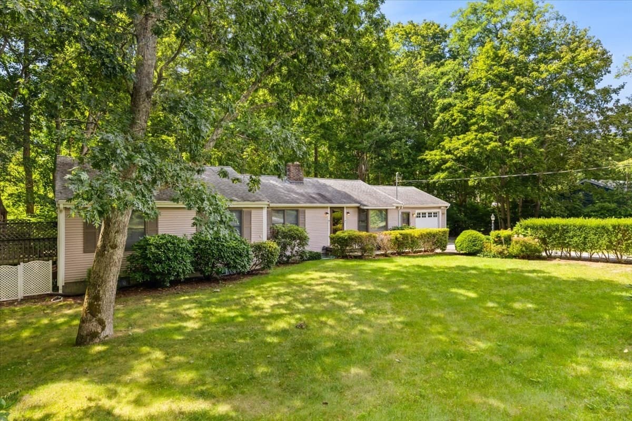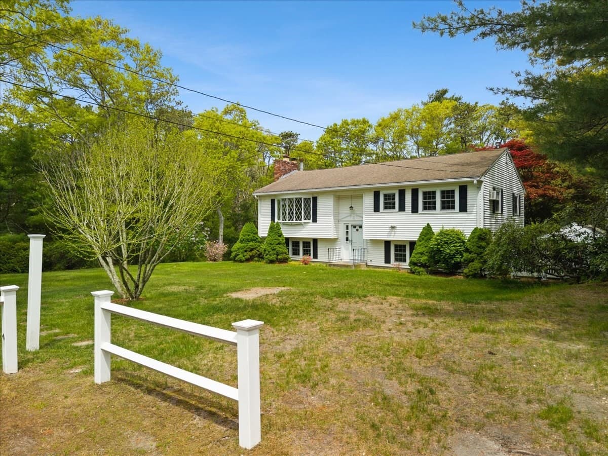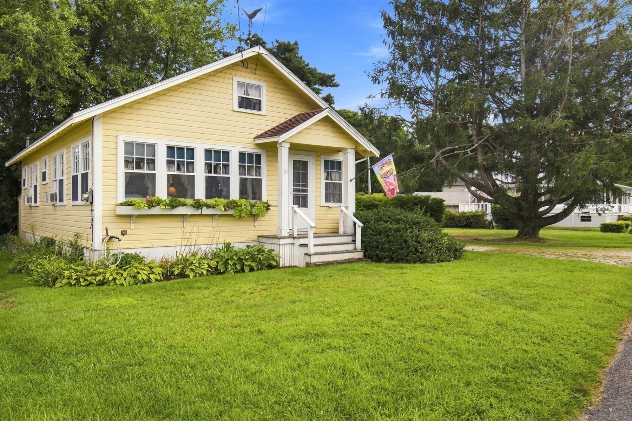
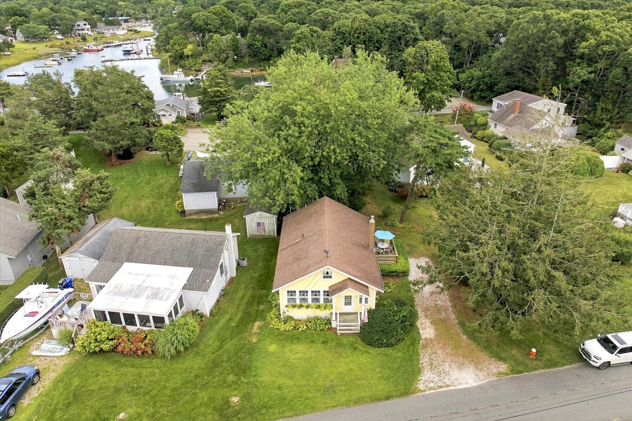
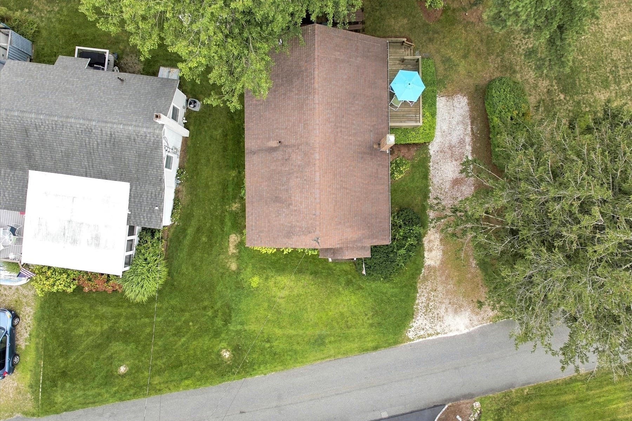
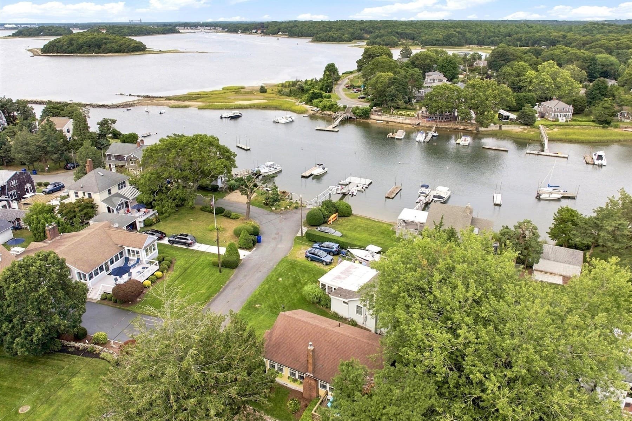
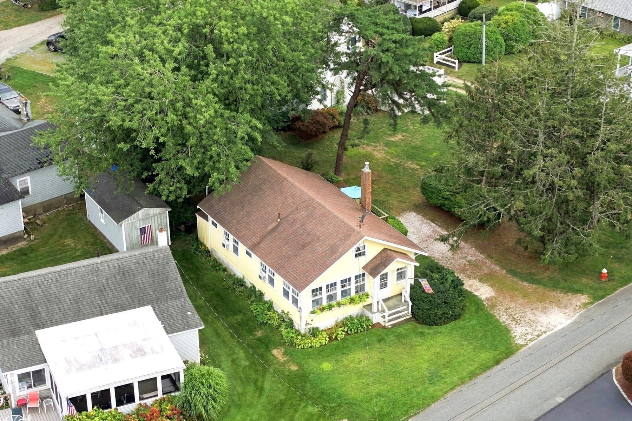
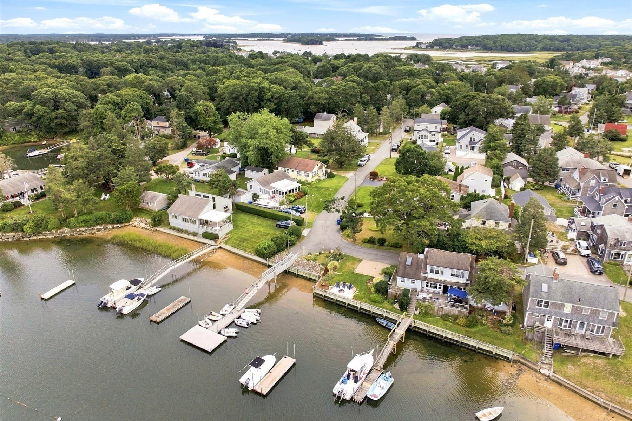

Single Family Residence at 50 Tide Way Road, Bourne MA 02559, Bourne
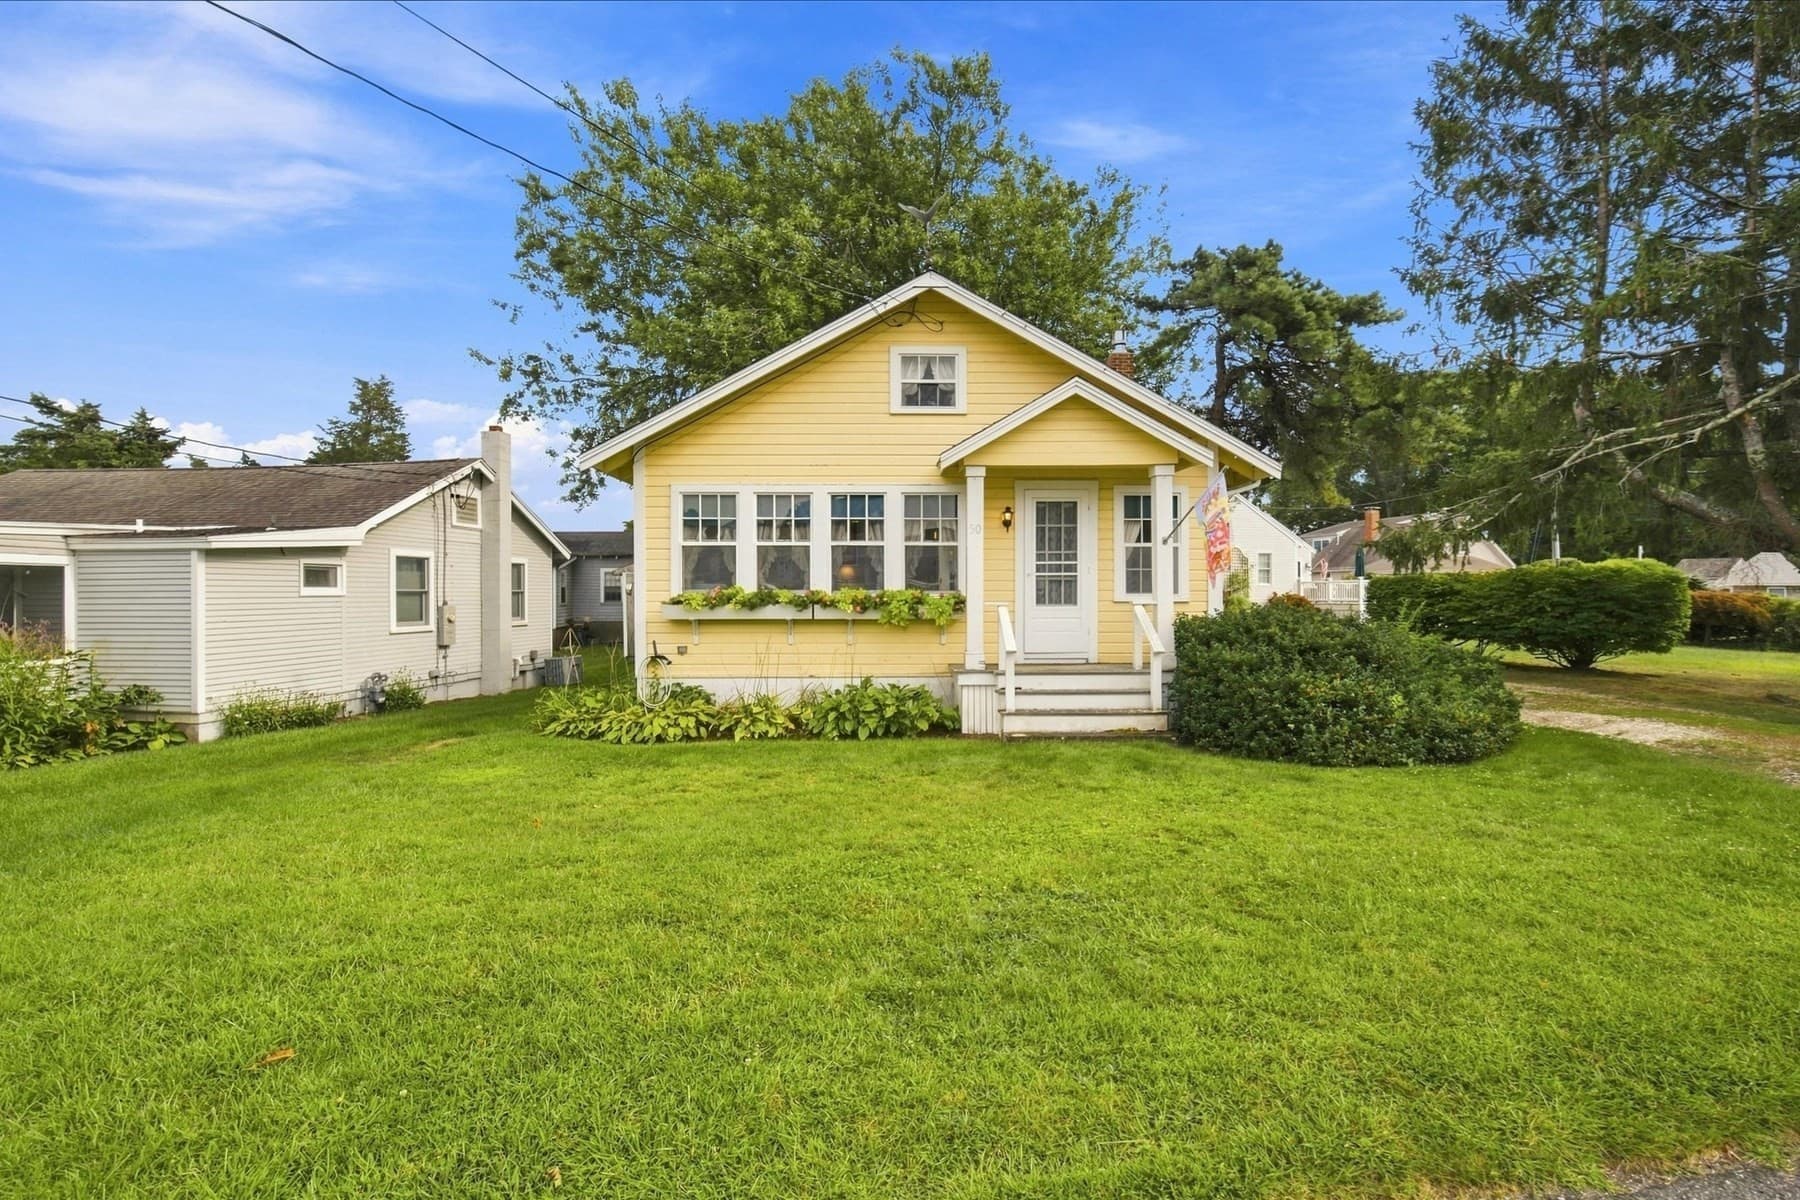
Single Family Residence at 50 Tide Way Road, Bourne MA 02559, Bourne, photo 2 of 35
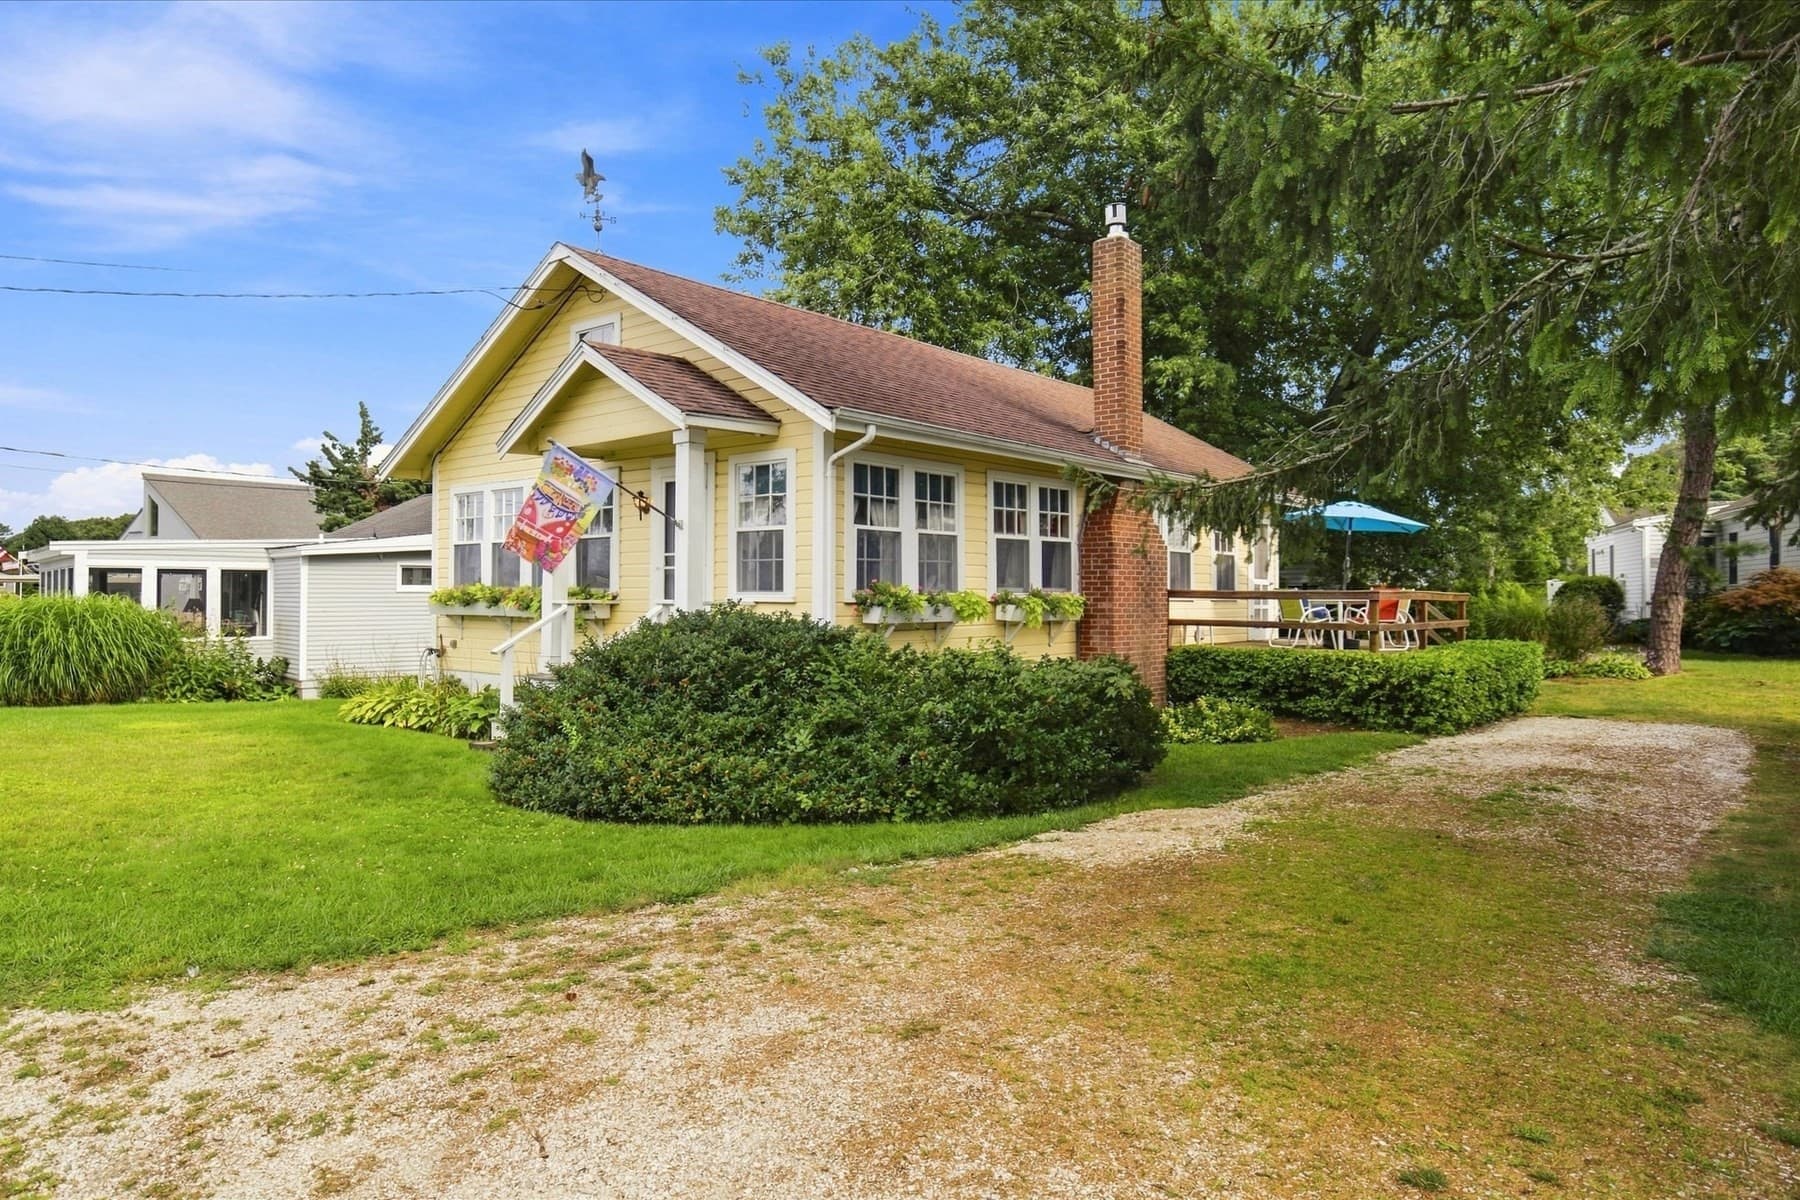
Single Family Residence at 50 Tide Way Road, Bourne MA 02559, Bourne, photo 3 of 35
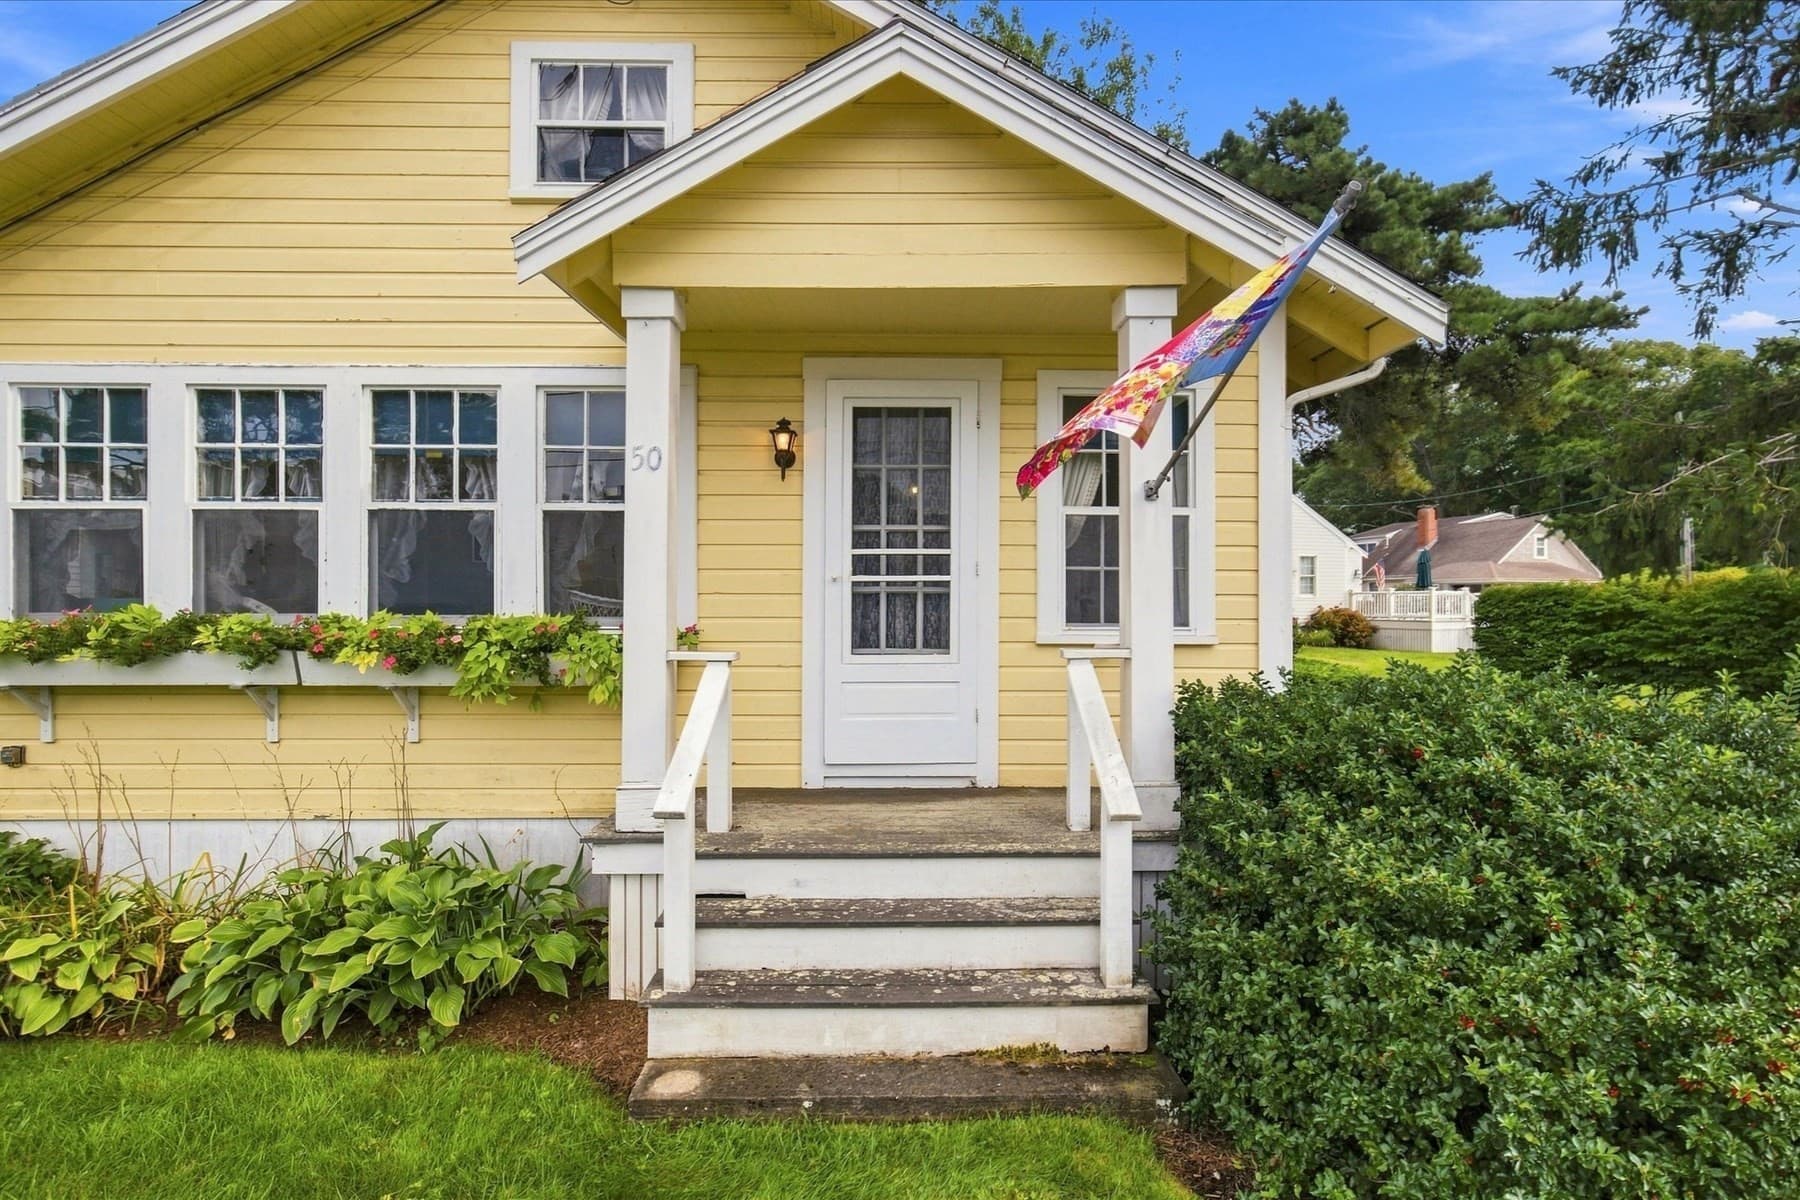
Single Family Residence at 50 Tide Way Road, Bourne MA 02559, Bourne, photo 4 of 35
Single Family Residence at 50 Tide Way Road, Bourne MA 02559, Bourne, photo 5 of 35
Single Family Residence at 50 Tide Way Road, Bourne MA 02559, Bourne, photo 6 of 35
Single Family Residence at 50 Tide Way Road, Bourne MA 02559, Bourne, photo 7 of 35
Single Family Residence at 50 Tide Way Road, Bourne MA 02559, Bourne, photo 8 of 35
Single Family Residence at 50 Tide Way Road, Bourne MA 02559, Bourne, photo 9 of 35
Single Family Residence at 50 Tide Way Road, Bourne MA 02559, Bourne, photo 10 of 35
Single Family Residence at 50 Tide Way Road, Bourne MA 02559, Bourne, photo 11 of 35
Single Family Residence at 50 Tide Way Road, Bourne MA 02559, Bourne, photo 12 of 35
Single Family Residence at 50 Tide Way Road, Bourne MA 02559, Bourne, photo 13 of 35
Single Family Residence at 50 Tide Way Road, Bourne MA 02559, Bourne, photo 14 of 35
Single Family Residence at 50 Tide Way Road, Bourne MA 02559, Bourne, photo 15 of 35
Single Family Residence at 50 Tide Way Road, Bourne MA 02559, Bourne, photo 16 of 35
Single Family Residence at 50 Tide Way Road, Bourne MA 02559, Bourne, photo 17 of 35
Single Family Residence at 50 Tide Way Road, Bourne MA 02559, Bourne, photo 18 of 35
Single Family Residence at 50 Tide Way Road, Bourne MA 02559, Bourne, photo 19 of 35
Single Family Residence at 50 Tide Way Road, Bourne MA 02559, Bourne, photo 20 of 35
Single Family Residence at 50 Tide Way Road, Bourne MA 02559, Bourne, photo 21 of 35
Single Family Residence at 50 Tide Way Road, Bourne MA 02559, Bourne, photo 22 of 35
Single Family Residence at 50 Tide Way Road, Bourne MA 02559, Bourne, photo 23 of 35
Single Family Residence at 50 Tide Way Road, Bourne MA 02559, Bourne, photo 24 of 35
Single Family Residence at 50 Tide Way Road, Bourne MA 02559, Bourne, photo 25 of 35
Single Family Residence at 50 Tide Way Road, Bourne MA 02559, Bourne, photo 26 of 35
Single Family Residence at 50 Tide Way Road, Bourne MA 02559, Bourne, photo 27 of 35
Single Family Residence at 50 Tide Way Road, Bourne MA 02559, Bourne, photo 28 of 35
Single Family Residence at 50 Tide Way Road, Bourne MA 02559, Bourne, photo 29 of 35
Single Family Residence at 50 Tide Way Road, Bourne MA 02559, Bourne, photo 30 of 35
Single Family Residence at 50 Tide Way Road, Bourne MA 02559, Bourne, photo 31 of 35
Single Family Residence at 50 Tide Way Road, Bourne MA 02559, Bourne, photo 32 of 35
Single Family Residence at 50 Tide Way Road, Bourne MA 02559, Bourne, photo 33 of 35
Single Family Residence at 50 Tide Way Road, Bourne MA 02559, Bourne, photo 34 of 35
Single Family Residence at 50 Tide Way Road, Bourne MA 02559, Bourne, photo 35 of 35
35 photos

$650,000

50 Tide Way Road, Bourne MA 02559
Bourne, MA 02559
Listed by Madeline LaCroix
Bedrooms
2
Bathrooms
1
Living area
864 sqft
Year built
1930

About this home

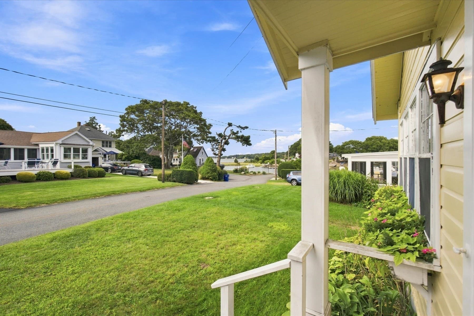
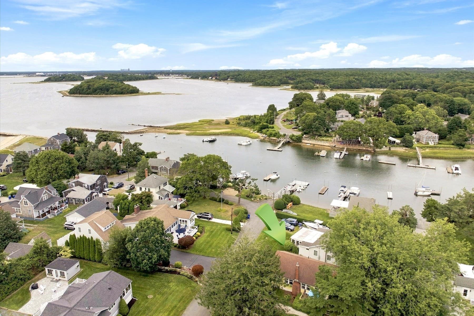
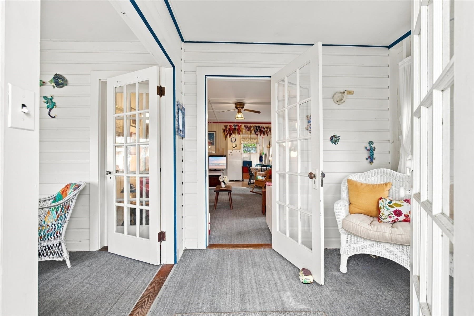
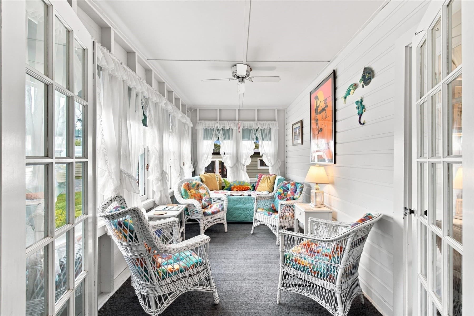
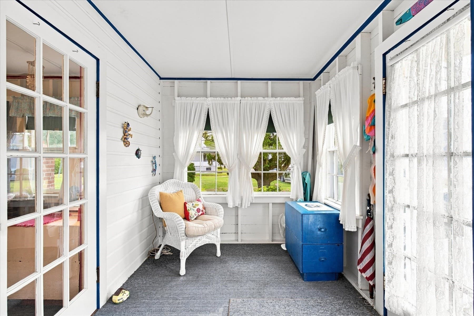
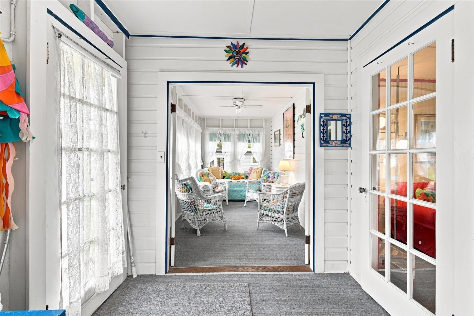
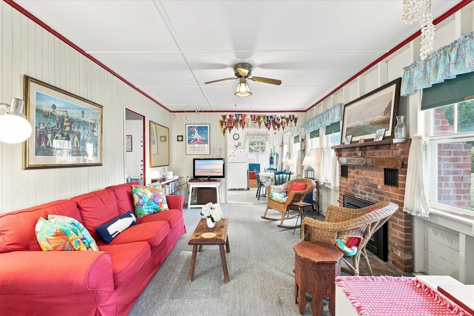
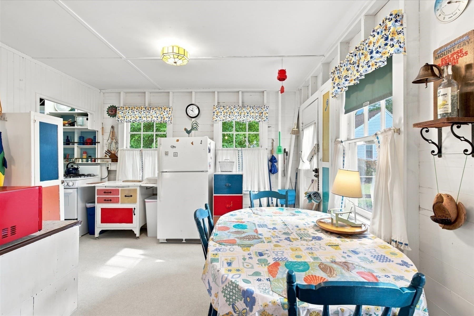
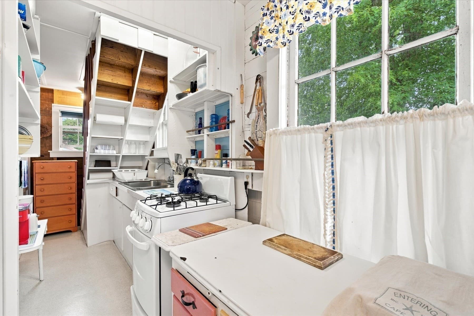
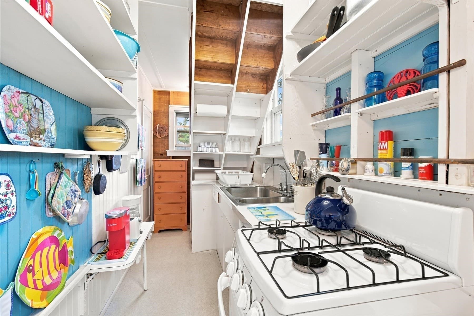
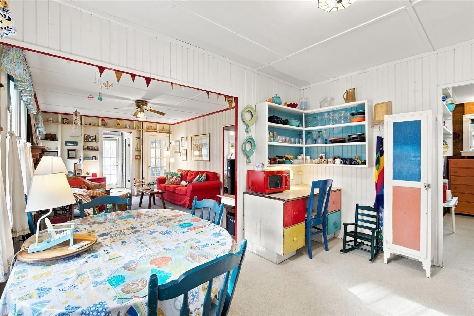
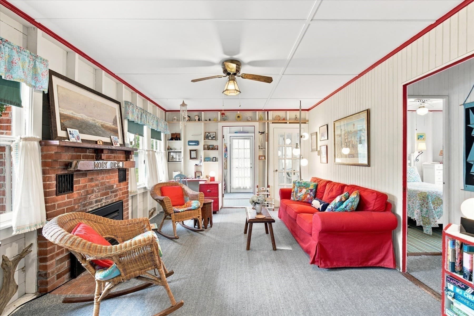
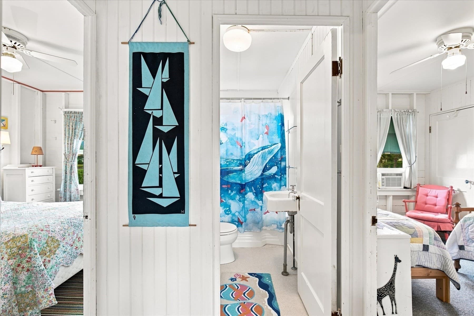
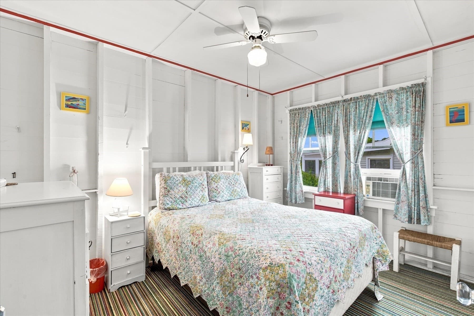
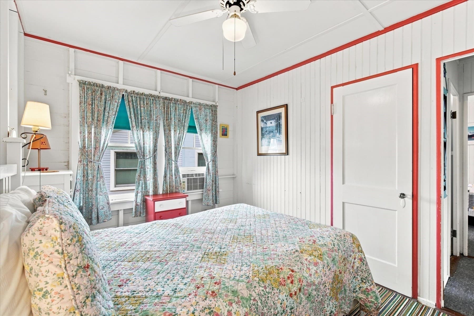
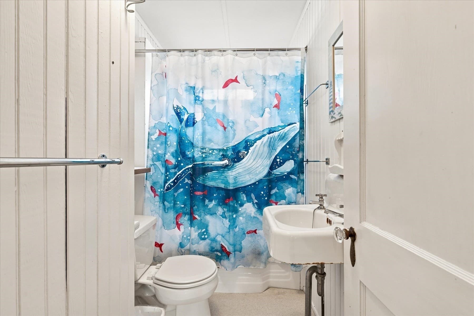
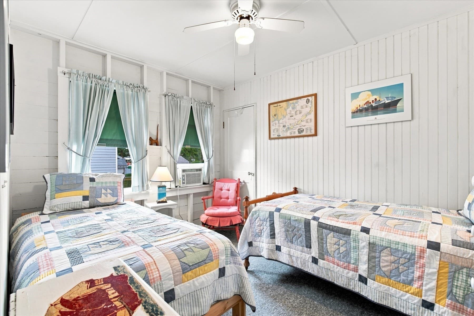
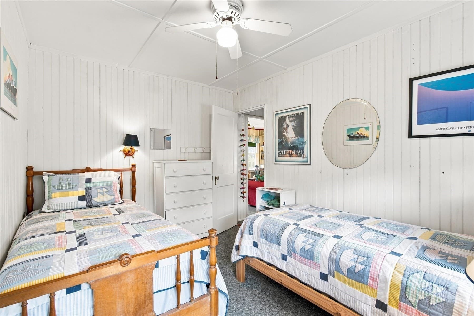
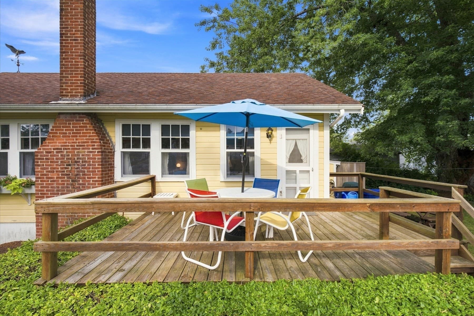
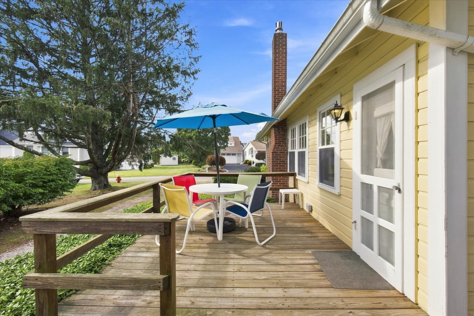
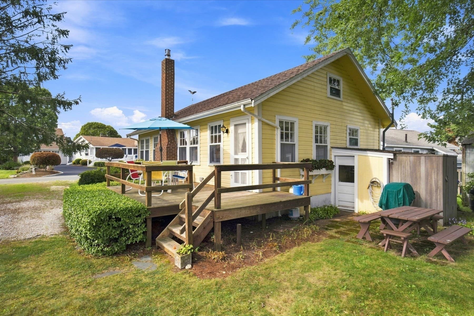
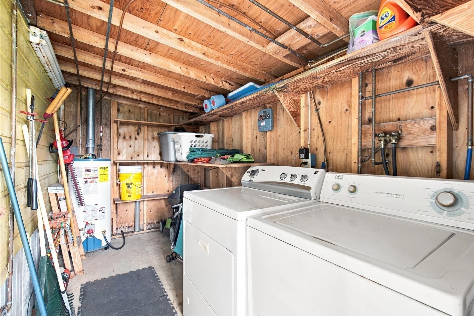
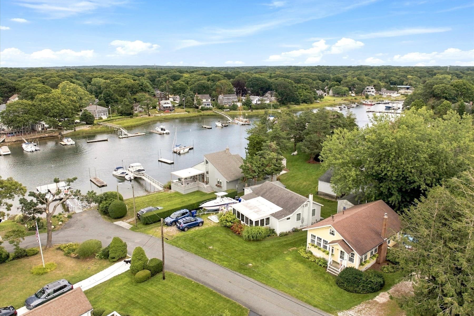
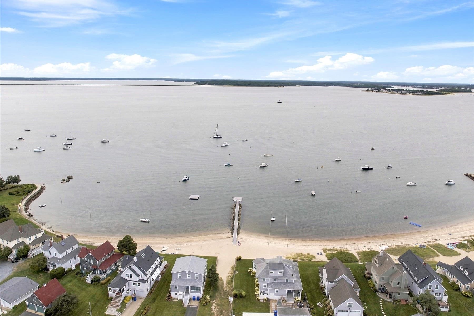
Cape Cod summers just got better, this charming seasonal cottage is being offered for the first time in over 60 years! Welcome to Wenaumet Bluffs, a desirable summer community tucked away off of the Pocasset River with private salt water dock access, and your own private association beach. This community is a well kept secret, and the history this cottage offers is sure to have you packing your beach bag and moving right in! Annual traditions like, illumination night, field day, and much more will bring you back to Cape Cod summers of the past. Step in the front door and enjoy the classic aesthetic, it has been basically left untouched, with a nostalgic feel that can't be replicated. This cottage is a great opportunity to get into this sought after area, and enjoy the things that really make Cape Cod special. Two beds, one bath, washer and dryer on site, outdoor shower and front yard views of the Pocasset River and Buzzards Bay. Smell the salt air, and find relaxation you didn't know was possible for under a million dollars! Newer roof and passing title V in hand. There is a reason this house hasn't changed hands in over 60 years, it is well loved and ready to usher in the next lucky owner.

Highlights

ViewFireplace

Property details

MLS #
73571299
Property type
Single Family Residence
Subdivision
Wenaumet Bluffs
Status
Active
Days on market
23
On market date
September 2, 2026
Stories
N/A
Total bathrooms
1
Garage spaces
N/A
Parking spaces
2
Lot size
0.12 acres
Loading map…

Nearby schools

Within 10 miles · public school directory data (NCES)

Elementary
Bourne Intermediate School
3.33 mi away · Grades 3-5
Nearest school -- attendance-zone data not available here
5.0
Local Score (student-teacher ratio only (preliminary -- will incorporate state test-score data once available)) -- not an official state rating
Enrollment
365
Student:teacher ratio
10.1:1
District
Bourne
Middle
Bourne Middle School
3.27 mi away · Grades 6-8
Nearest school -- attendance-zone data not available here
5.0
Local Score (student-teacher ratio only (preliminary -- will incorporate state test-score data once available)) -- not an official state rating
Enrollment
442
Student:teacher ratio
10.0:1
District
Bourne
High
Bourne High School
3.25 mi away · Grades 9-12
Nearest school -- attendance-zone data not available here
5.0
Local Score (student-teacher ratio only (preliminary -- will incorporate state test-score data once available)) -- not an official state rating
Enrollment
393
Student:teacher ratio
10.9:1
District
Bourne

Walkability

Blended score for Bourne's center: EPA's National Walkability Index (street network, transit, land-use mix) combined with nearby-amenity density. 60% EPA National Walkability Index + 40% nearby-amenity density (Google Places).

24
Car-dependent
out of 100
EPA National Walkability Index
5.7 / 20 -- Least walkable
Nearby-amenity density
18 / 100
Restaurants & cafes1
Grocery stores0
Parks14
Schools0
Transit stops0
Pharmacies0

Mortgage calculator

Estimate only - actual rate and payment depend on your lender, credit, and loan program.

$
%
%
Adjust tax / insurance estimates
% / yr
$
/mo
Est. monthly payment
$4,064/mo
$130,000 down
$520,000 loan
Principal & interest$3,373
Property tax (est.)$542
Home insurance (est.)$150

Similar homes you might like

Data source: Listing information provided by MLS Property Information Network via Trestle/CoreLogic. Last updated 22 days ago.

Information herein deemed reliable but not guaranteed; all measurements, school assignments, HOA fees, taxes, and feature lists are approximate and should be independently verified. Equal Housing Opportunity.