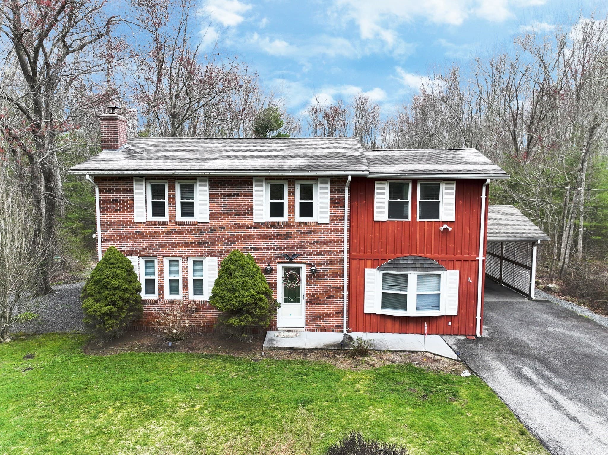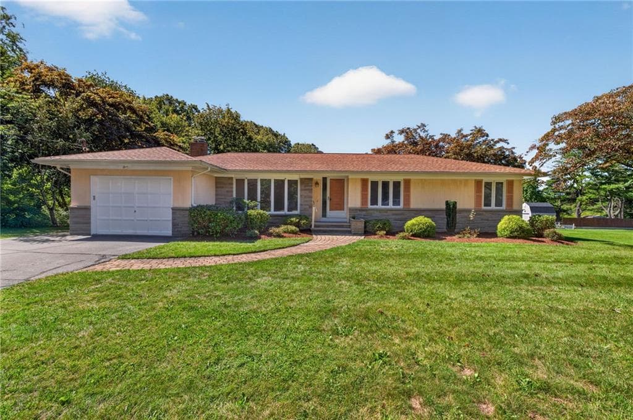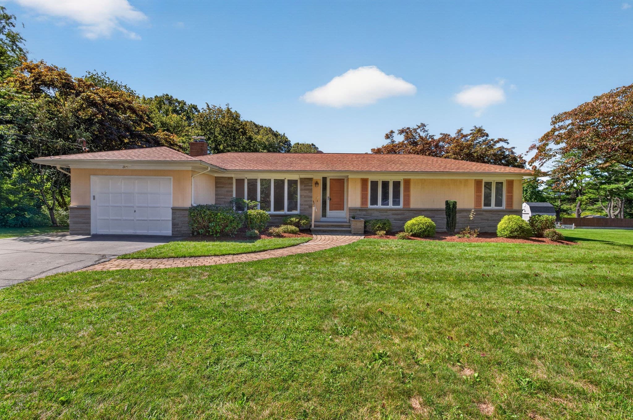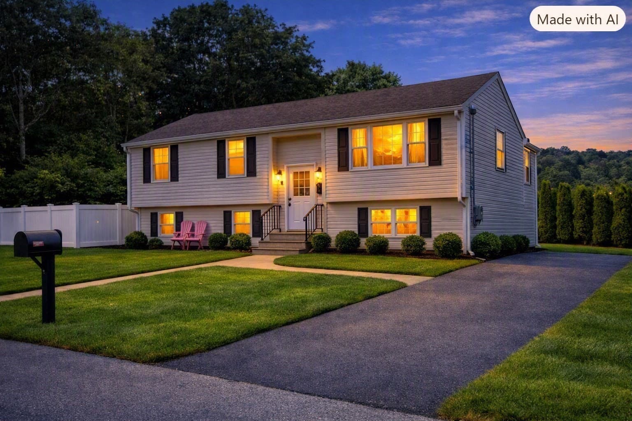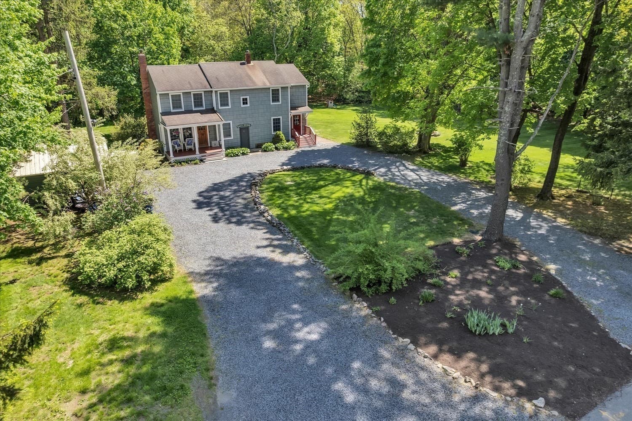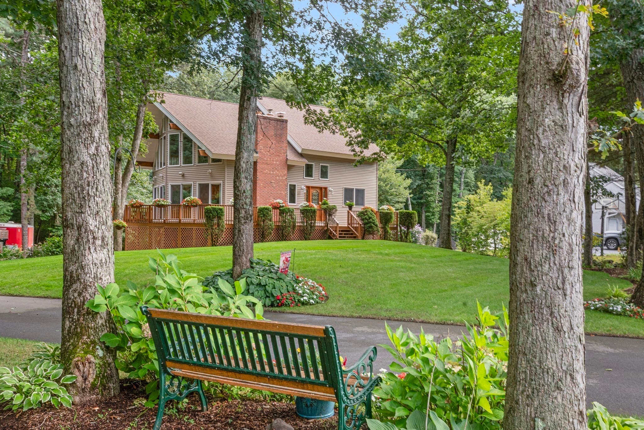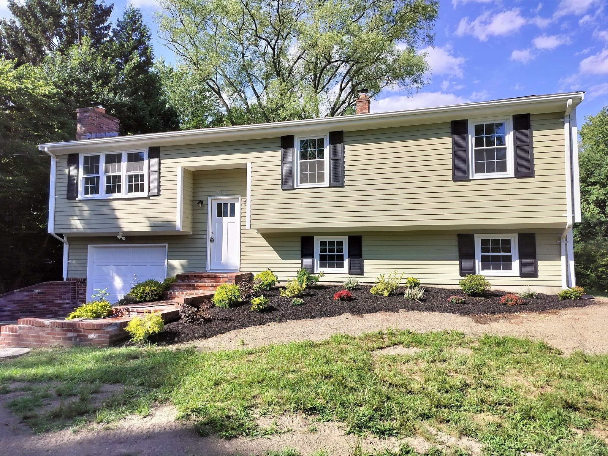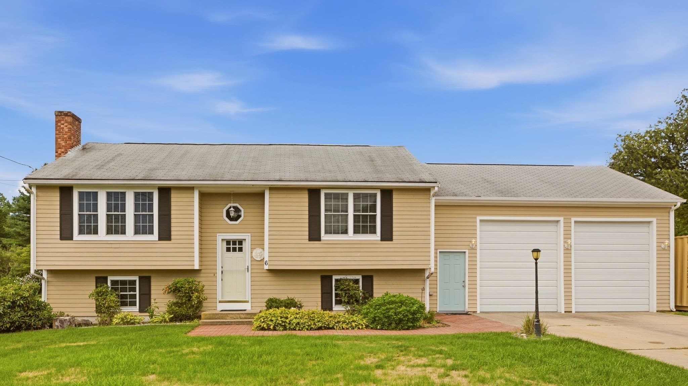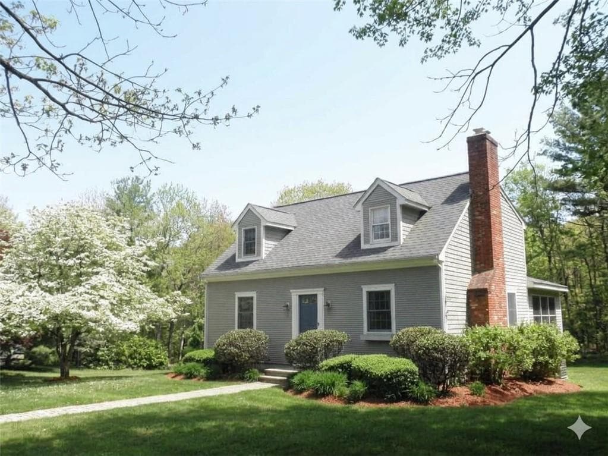
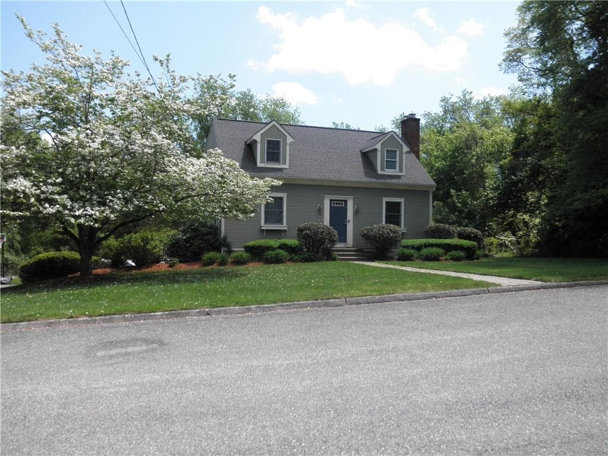
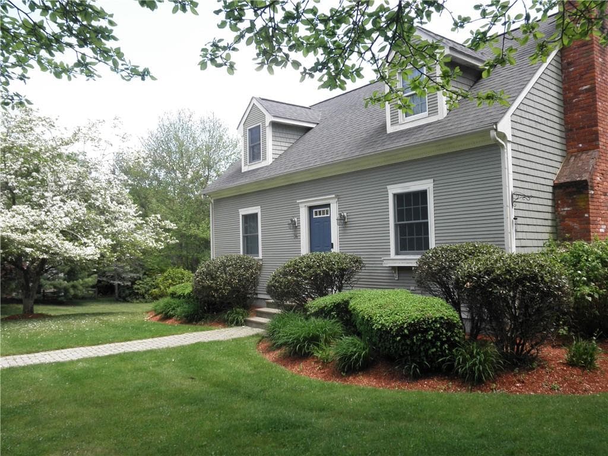
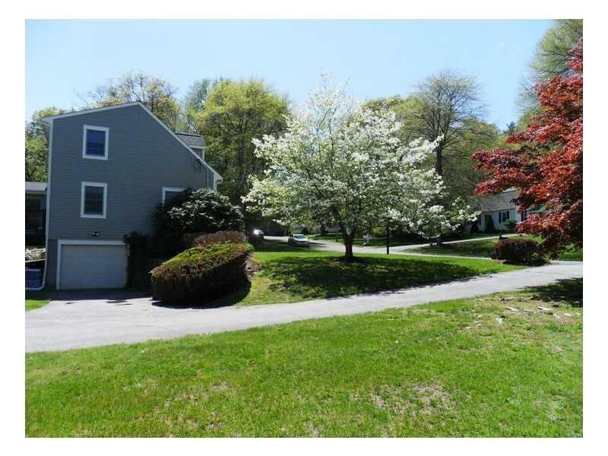
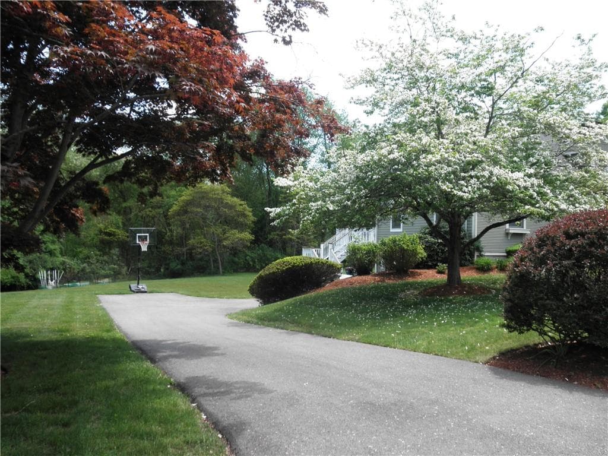
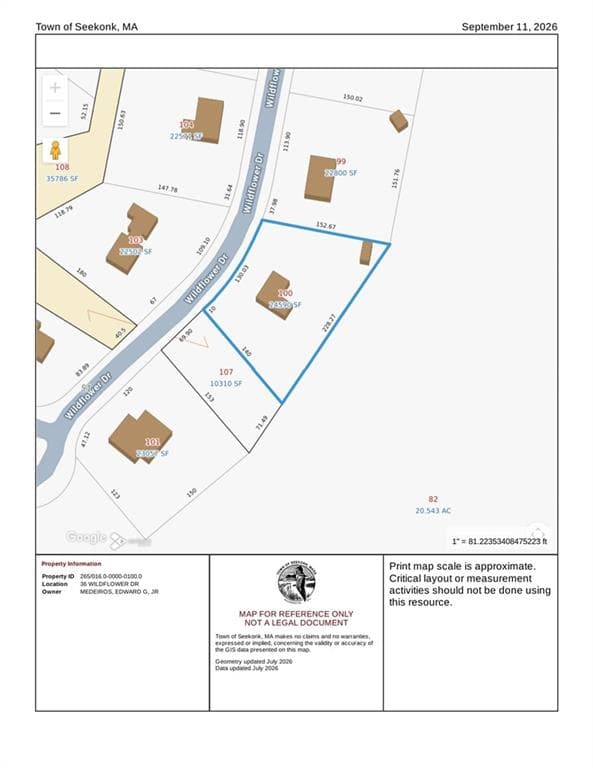
Single Family Residence at 36 Wildflower Drive, Seekonk
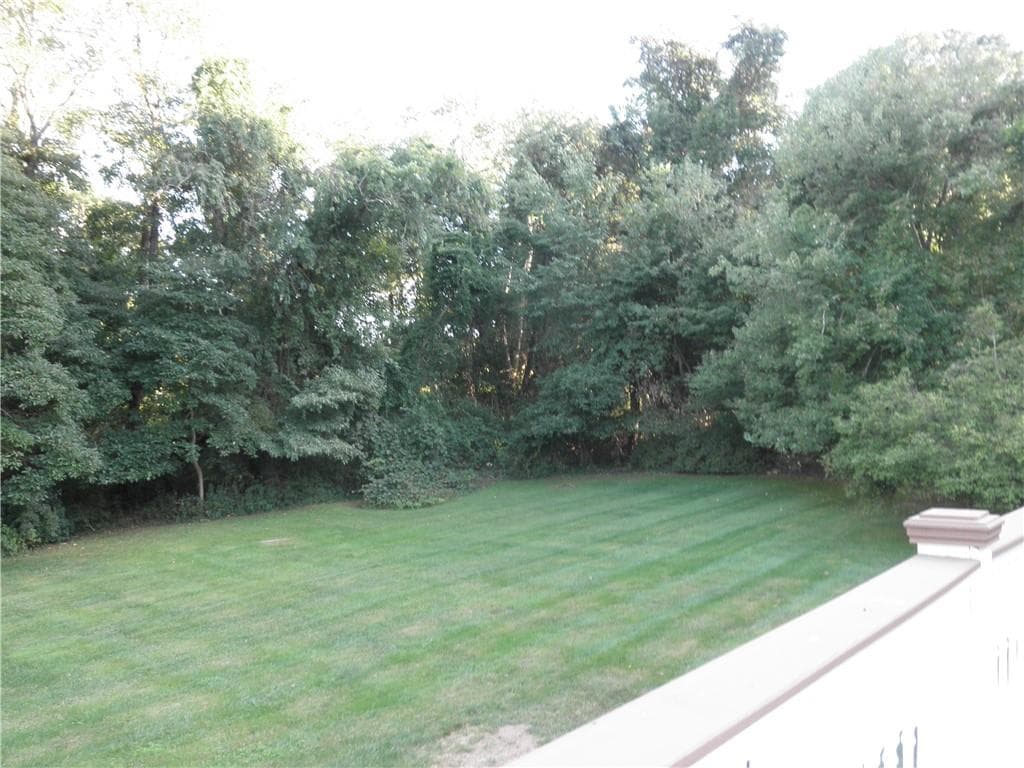
Single Family Residence at 36 Wildflower Drive, Seekonk, photo 2 of 21
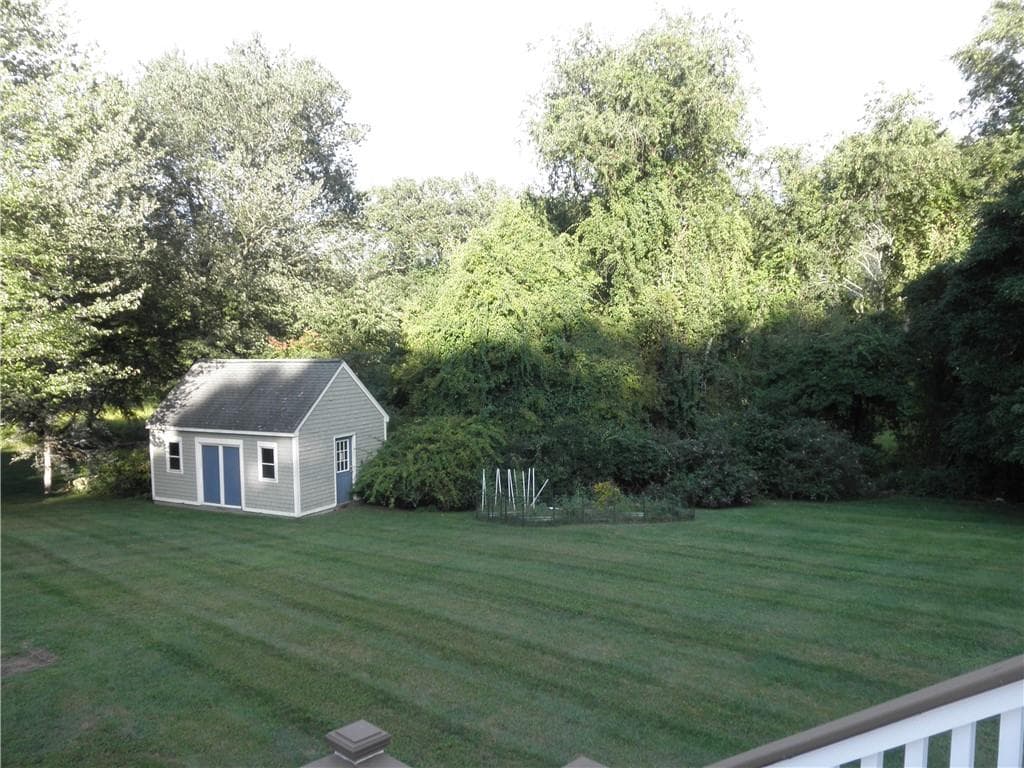
Single Family Residence at 36 Wildflower Drive, Seekonk, photo 3 of 21
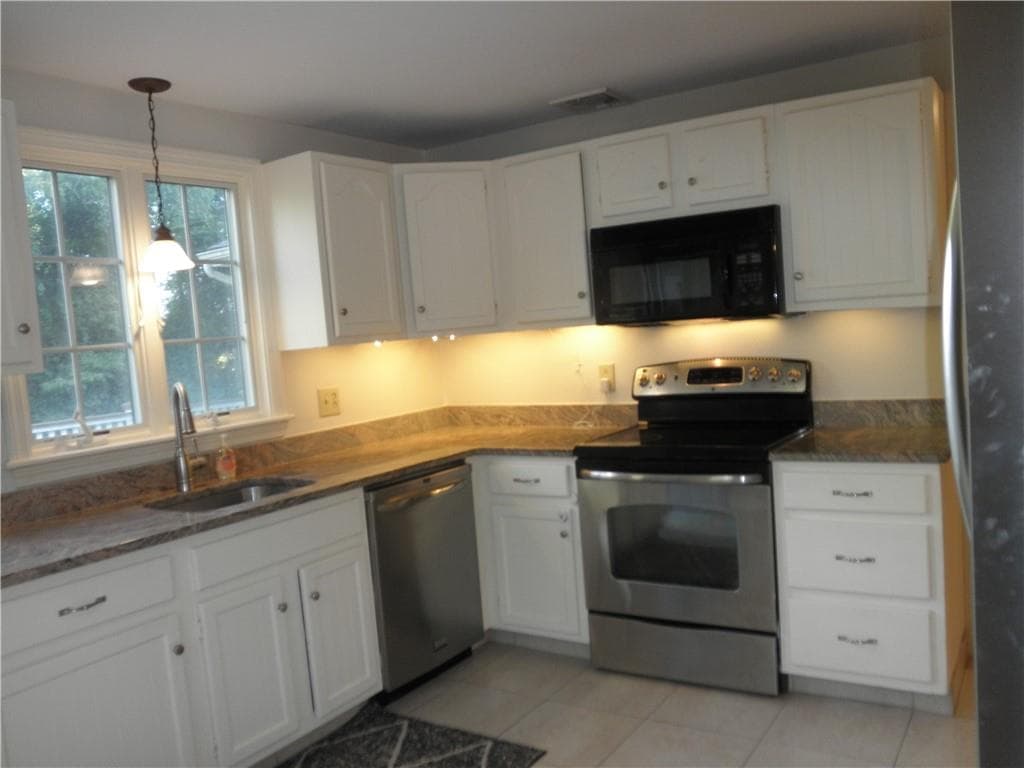
Single Family Residence at 36 Wildflower Drive, Seekonk, photo 4 of 21
Single Family Residence at 36 Wildflower Drive, Seekonk, photo 5 of 21
Single Family Residence at 36 Wildflower Drive, Seekonk, photo 6 of 21
Single Family Residence at 36 Wildflower Drive, Seekonk, photo 7 of 21
Single Family Residence at 36 Wildflower Drive, Seekonk, photo 8 of 21
Single Family Residence at 36 Wildflower Drive, Seekonk, photo 9 of 21
Single Family Residence at 36 Wildflower Drive, Seekonk, photo 10 of 21
Single Family Residence at 36 Wildflower Drive, Seekonk, photo 11 of 21
Single Family Residence at 36 Wildflower Drive, Seekonk, photo 12 of 21
Single Family Residence at 36 Wildflower Drive, Seekonk, photo 13 of 21
Single Family Residence at 36 Wildflower Drive, Seekonk, photo 14 of 21
Single Family Residence at 36 Wildflower Drive, Seekonk, photo 15 of 21
Single Family Residence at 36 Wildflower Drive, Seekonk, photo 16 of 21
Single Family Residence at 36 Wildflower Drive, Seekonk, photo 17 of 21
Single Family Residence at 36 Wildflower Drive, Seekonk, photo 18 of 21
Single Family Residence at 36 Wildflower Drive, Seekonk, photo 19 of 21
Single Family Residence at 36 Wildflower Drive, Seekonk, photo 20 of 21
Single Family Residence at 36 Wildflower Drive, Seekonk, photo 21 of 21
21 photos

$659,000

36 Wildflower Drive
Seekonk, MA 02771
Listed by Kileen Mitchell
Bedrooms
3
Bathrooms
2
Living area
1,800 sqft
Year built
1978

About this home

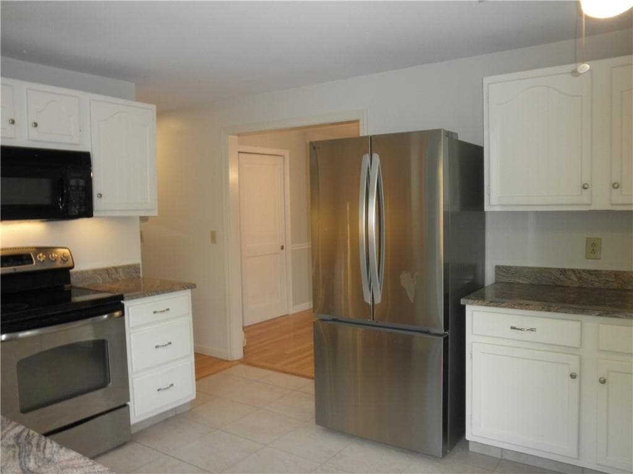
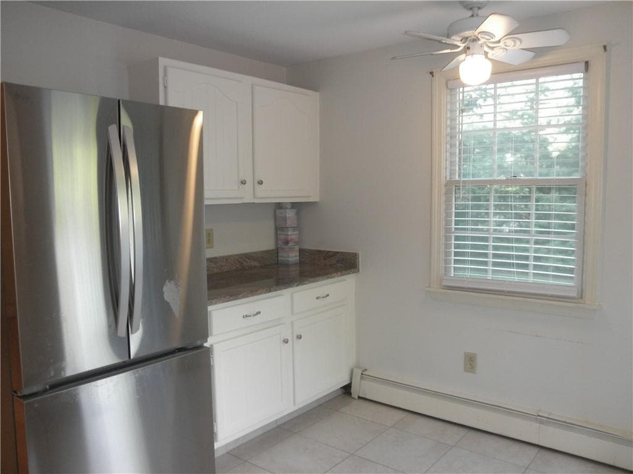
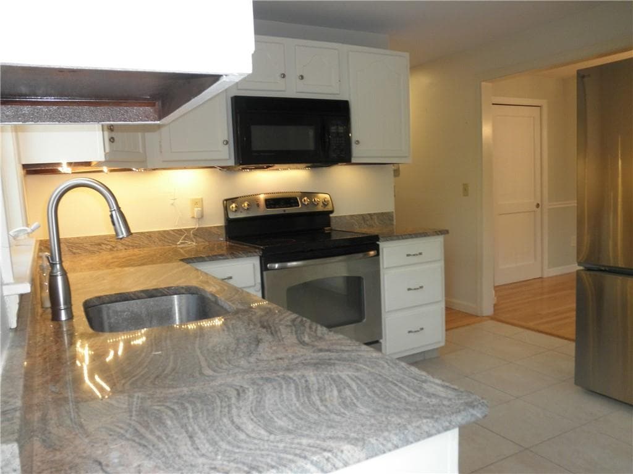
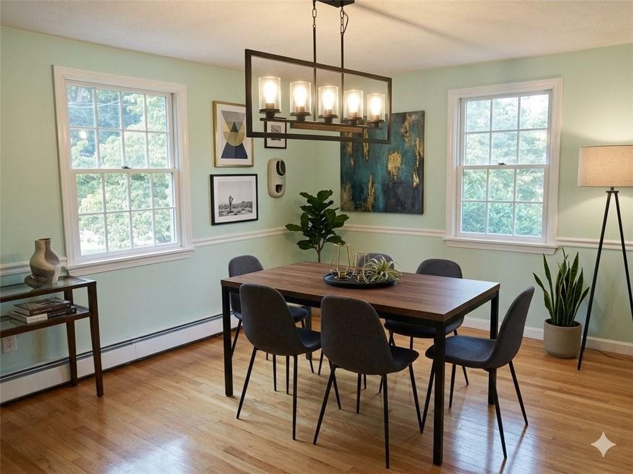
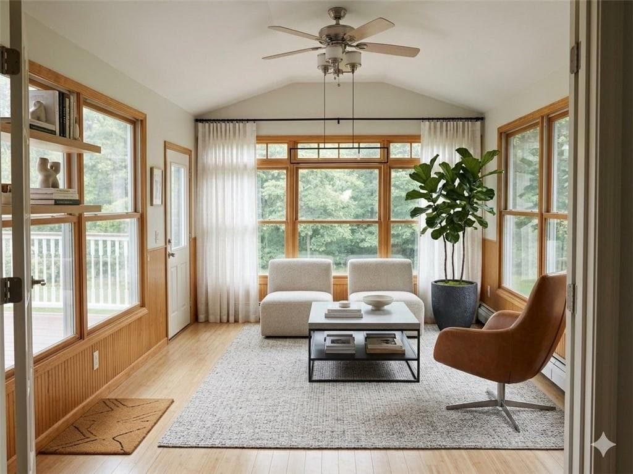
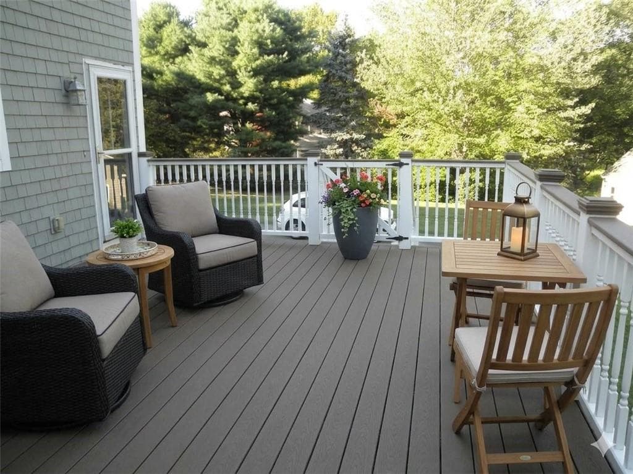
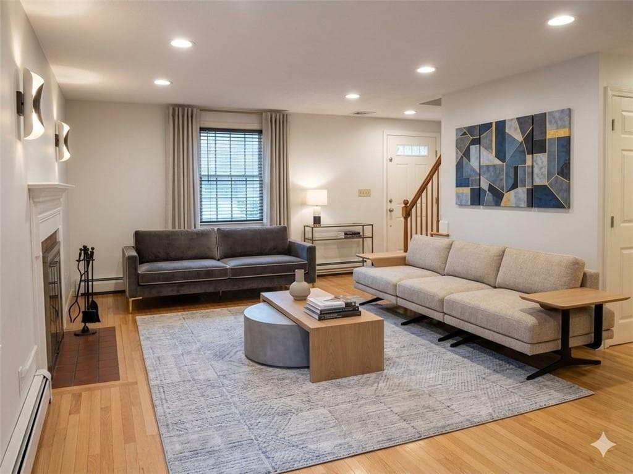
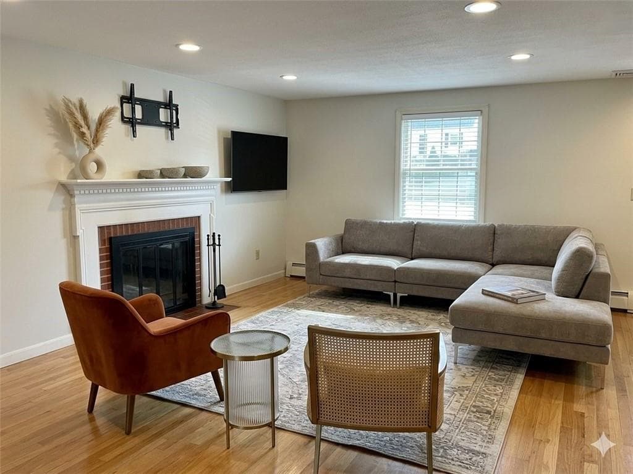
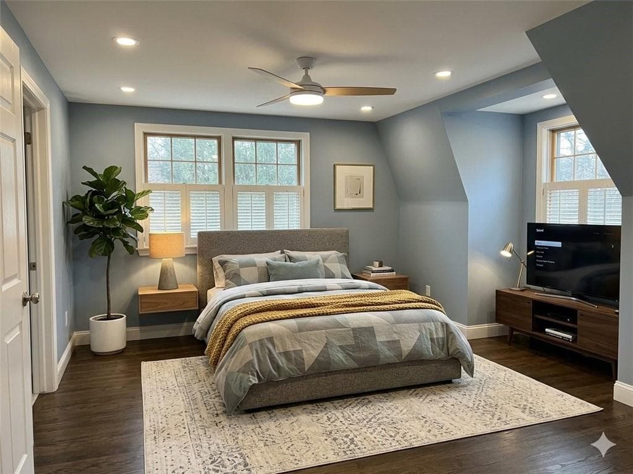
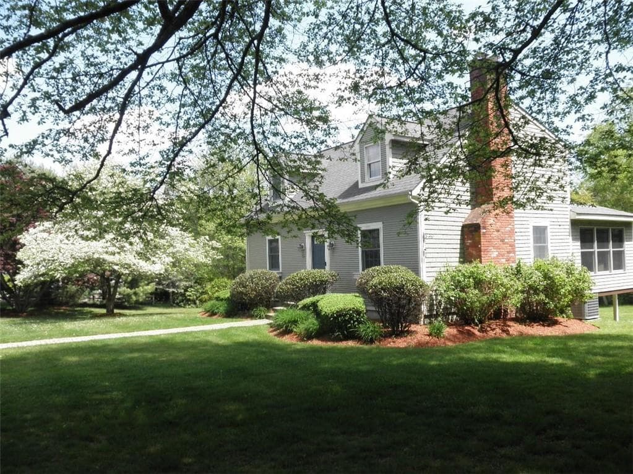
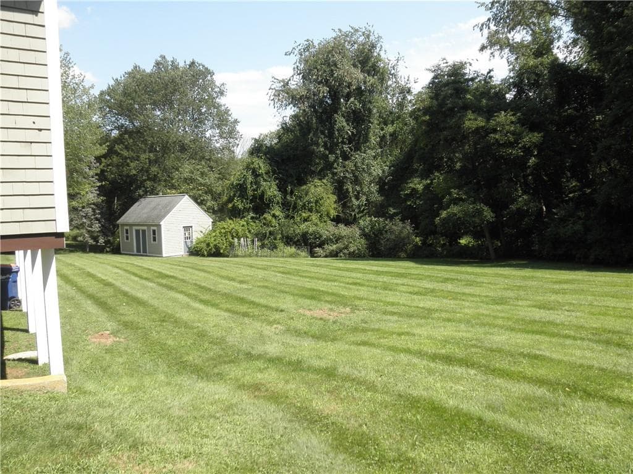
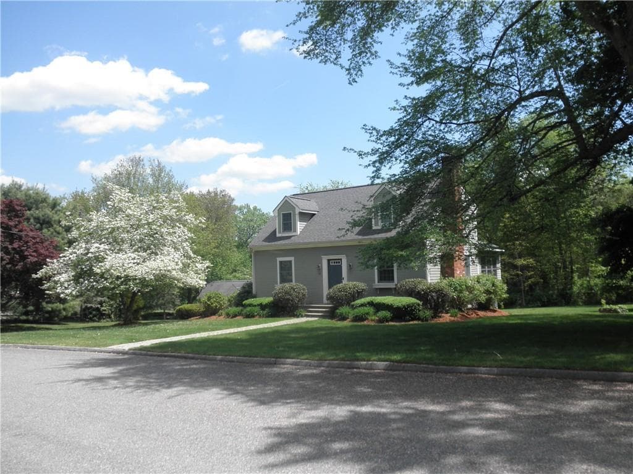
A SENSE OF PRIVACY AND TRANQUILITY SURROUNDS THIS NEW ENGLAND CAPE THAT COMBINES TIMELESS CHARACTER WITH COMFORTABLE THOUGHTFULLY DESIGNED LIVING. SET ON .57 ACRES, IT IS FRAMED BY A BEAUTIFULLY LANDSCAPED YARD AND NATURAL SURROUNDINGS. INSIDE, THE HOME UNFOLDS WITH WARMTH AND EASE. IT'S CLASSIC LAYOUT IS DESIGNED FOR BOTH EVERYDAY LIVING & ENTERTAINING. A GRANITE KITCHEN ACCENTED BY STAINLESS-STEEL APPLIANCES PROVIDES AN INVITING SETTING FOR EVERYDAY MEALS AND ENTERTAINING WHILE THE FORMAL DINING ROOM OFFERS AN ELEGANT SPACE FOR GATHERINGS. THE SPACIOUS LIVING ROOM, ANCHORED BY A CLASSIC FIREPLACE OPENS TO ONE OF THE HOME'S MOST APPEALING FEATURES...A BRIGHT, VERSATILE SUNROOM RETREAT THAT INVITES THE OUTDOORS IN AND OFFERS A PEACEFUL PLACE TO ENJOY THE CHANGING SEASONS. UPSTAIRS, THREE COMFORTABLE BEDROOMS INCLUDING A GENEROUSLY PROPORTIONED PRIMARY BEDROOM. TWO FULL BATHROOMS, A PARTIALLY FINISHED FULL BASEMENT, CENTRAL AIR AND AN ATTACHED GARAGE ADD PRACTICALITY AND CONVENIENCE TO THE HOME'S CLASSIC APPEAL. LOW TAXES AND GREAT SCHOOLS!

Highlights

Fireplace

Property details

MLS #
1422074
Property type
Single Family Residence
Subdivision
Central
Status
Active
Days on market
10
On market date
September 11, 2026
Stories
N/A
Total bathrooms
2
Garage spaces
1
Parking spaces
8
Lot size
0.5645 acres
Loading map…

Nearby schools

Within 10 miles · public school directory data (NCES)

Elementary
George R Martin
1.63 mi away · Grades -1-5
Nearest school -- attendance-zone data not available here
4.0
Local Score (student-teacher ratio only (preliminary -- will incorporate state test-score data once available)) -- not an official state rating
Enrollment
487
Student:teacher ratio
12.8:1
District
Seekonk
Middle
Dr. Kevin M. Hurley Middle School
2.94 mi away · Grades 6-8
Nearest school -- attendance-zone data not available here
5.0
Local Score (student-teacher ratio only (preliminary -- will incorporate state test-score data once available)) -- not an official state rating
Enrollment
451
Student:teacher ratio
10.3:1
District
Seekonk
High
Seekonk High
1.55 mi away · Grades 9-12
Nearest school -- attendance-zone data not available here
5.0
Local Score (student-teacher ratio only (preliminary -- will incorporate state test-score data once available)) -- not an official state rating
Enrollment
591
Student:teacher ratio
11.8:1
District
Seekonk

Walkability

Blended score for Seekonk's center: EPA's National Walkability Index (street network, transit, land-use mix) combined with nearby-amenity density. 60% EPA National Walkability Index + 40% nearby-amenity density (Google Places).

31
Car-dependent
out of 100
EPA National Walkability Index
5.8 / 20 -- Below average walkable
Nearby-amenity density
33 / 100
Restaurants & cafes7
Grocery stores0
Parks0
Schools7
Transit stops0
Pharmacies0

Mortgage calculator

Estimate only - actual rate and payment depend on your lender, credit, and loan program.

$
%
%
Adjust tax / insurance estimates
% / yr
$
/mo
Est. monthly payment
$4,119/mo
$131,800 down
$527,200 loan
Principal & interest$3,419
Property tax (est.)$549
Home insurance (est.)$150

Similar homes you might like

Data source: Listing information provided by Rhode Island Association of REALTORS via Trestle/CoreLogic. Last updated 3 days ago.

Information herein deemed reliable but not guaranteed; all measurements, school assignments, HOA fees, taxes, and feature lists are approximate and should be independently verified. Equal Housing Opportunity.