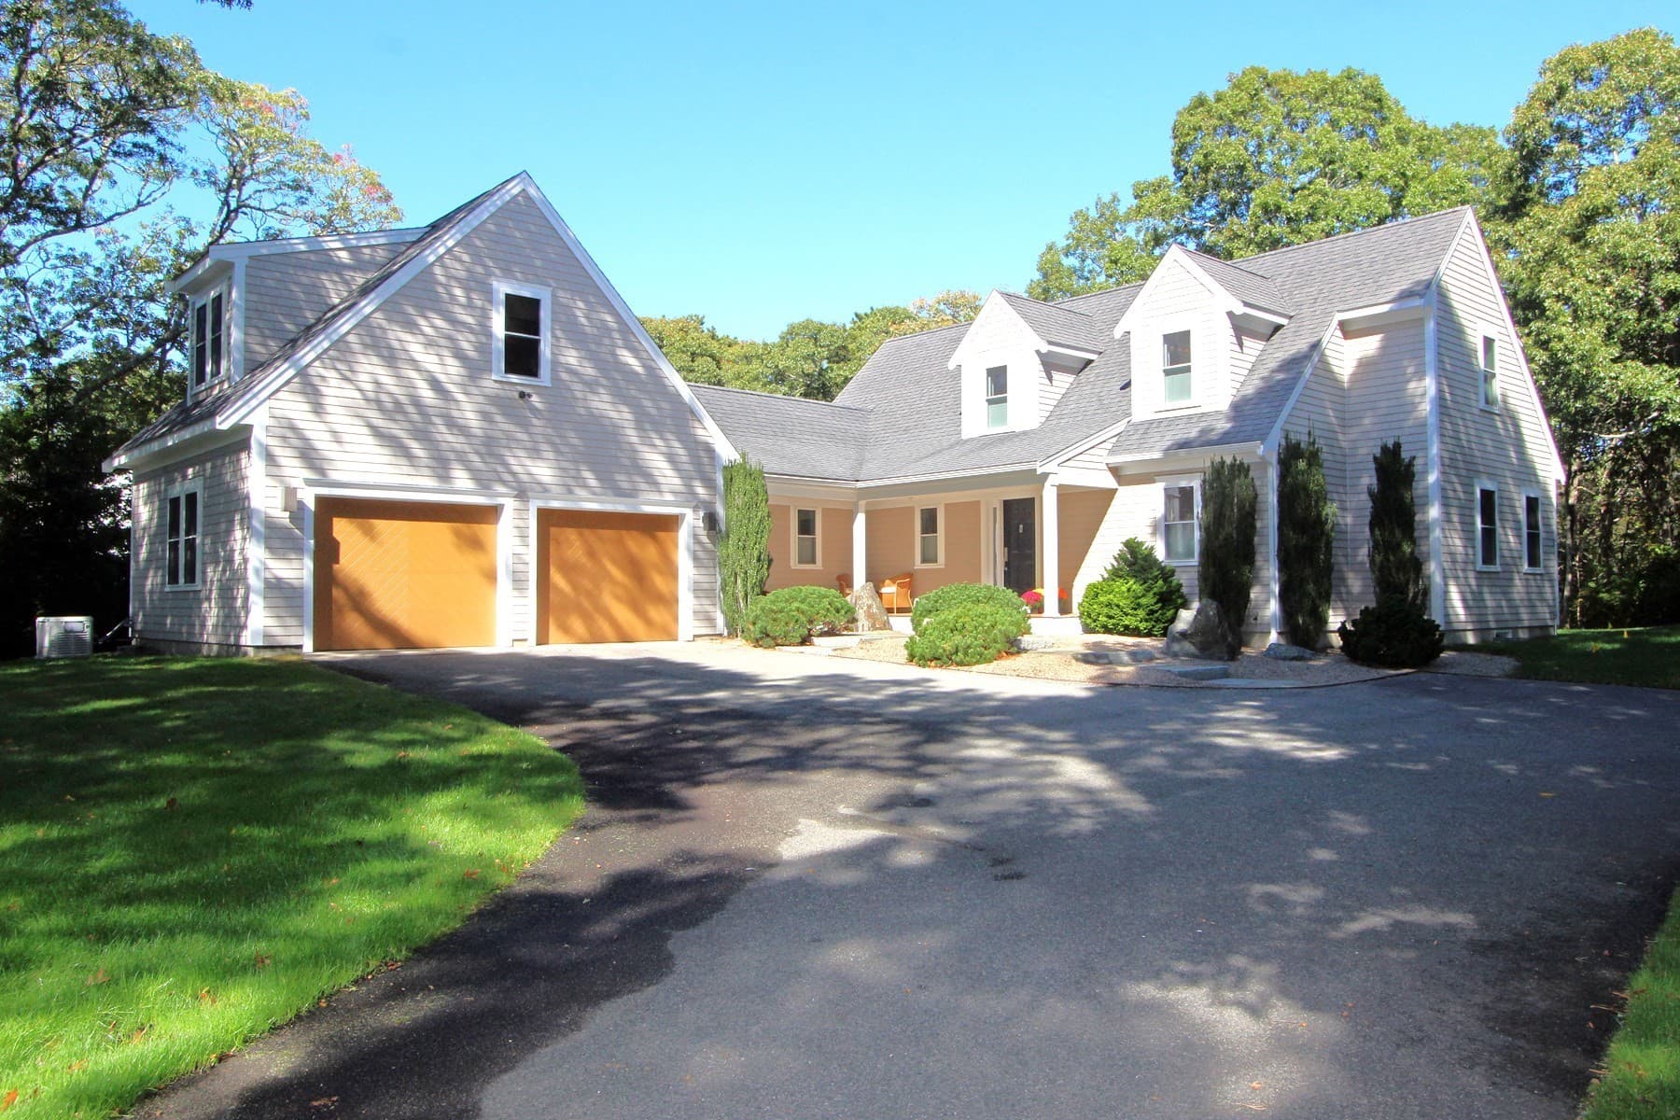
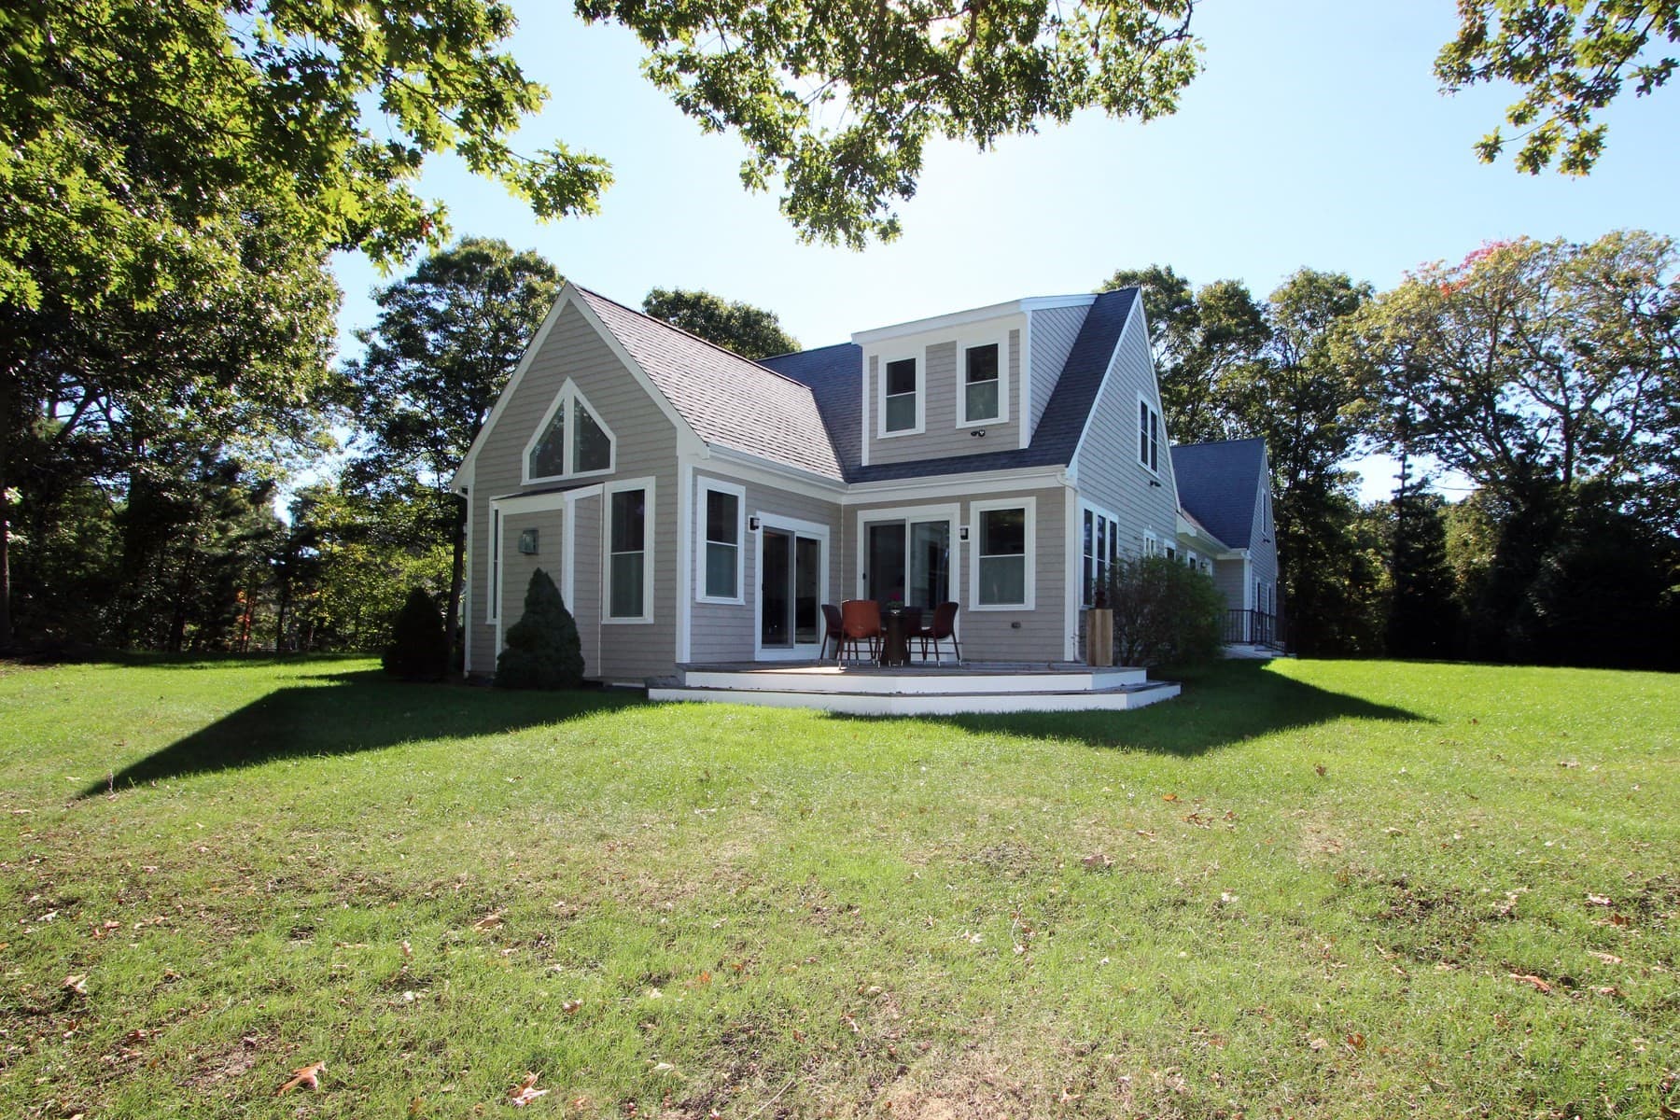

Single Family Residence at 80 Abby Road, Brewster MA 02631, Brewster
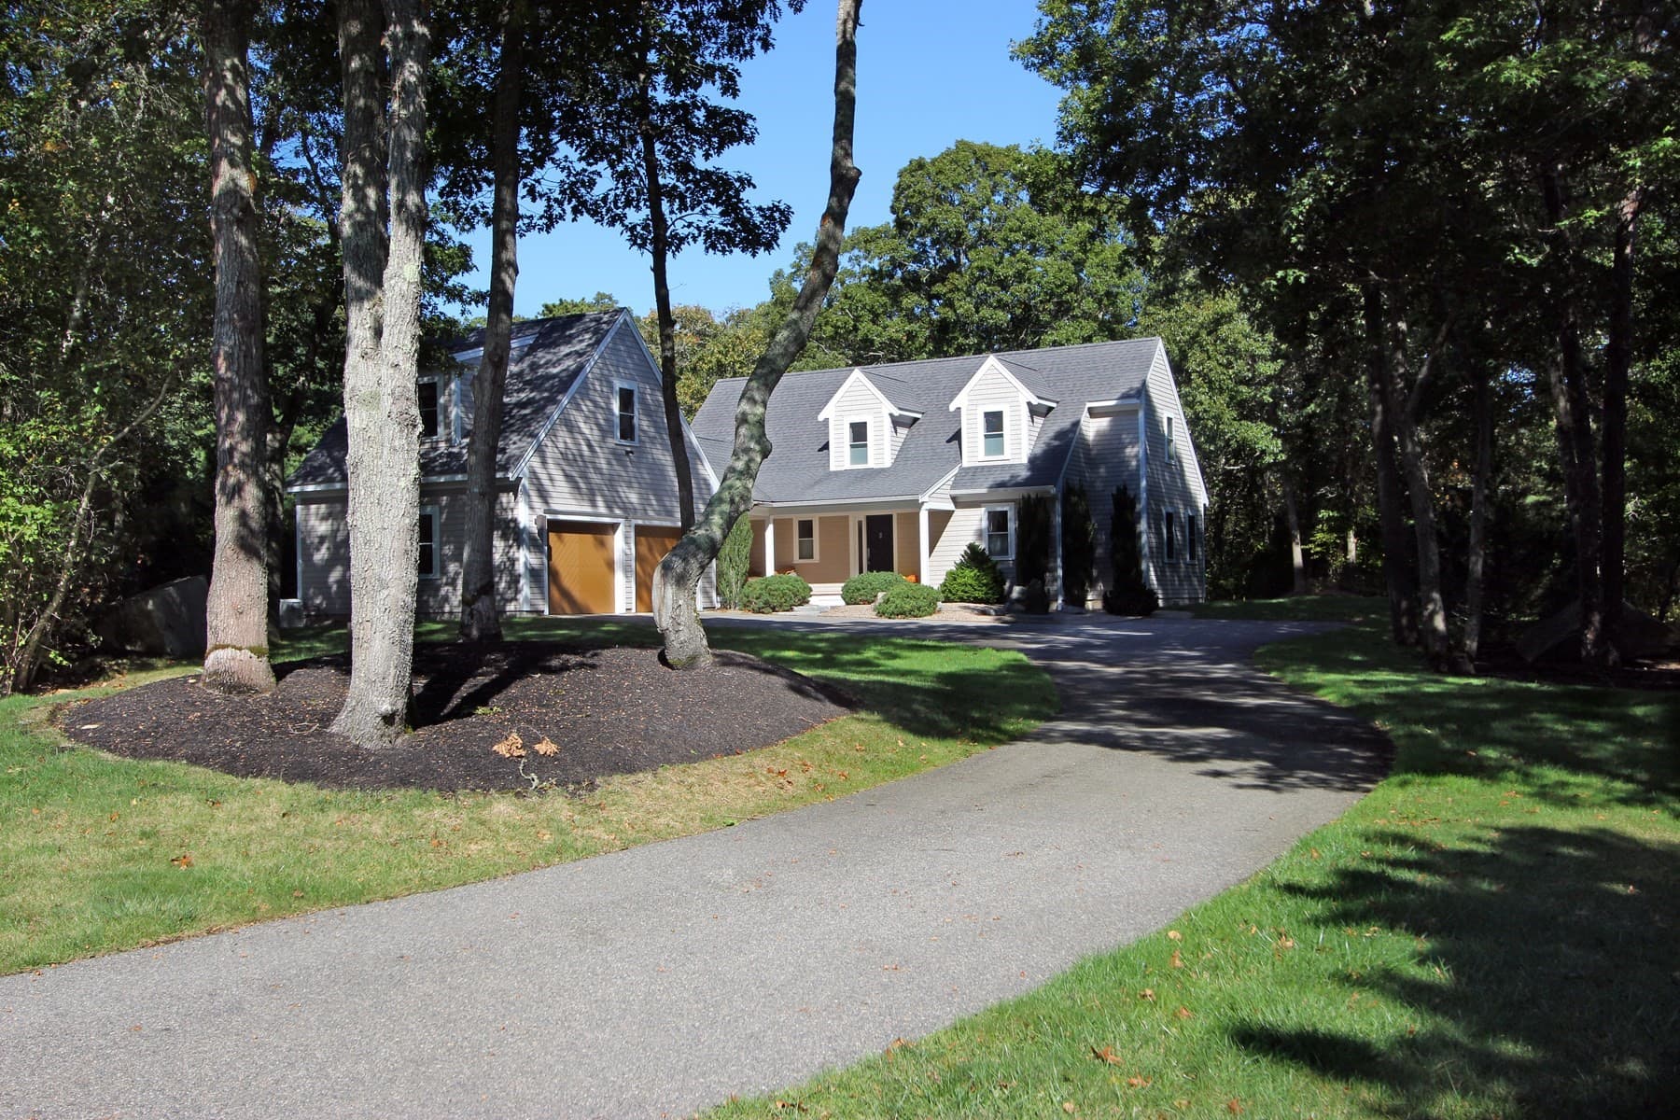
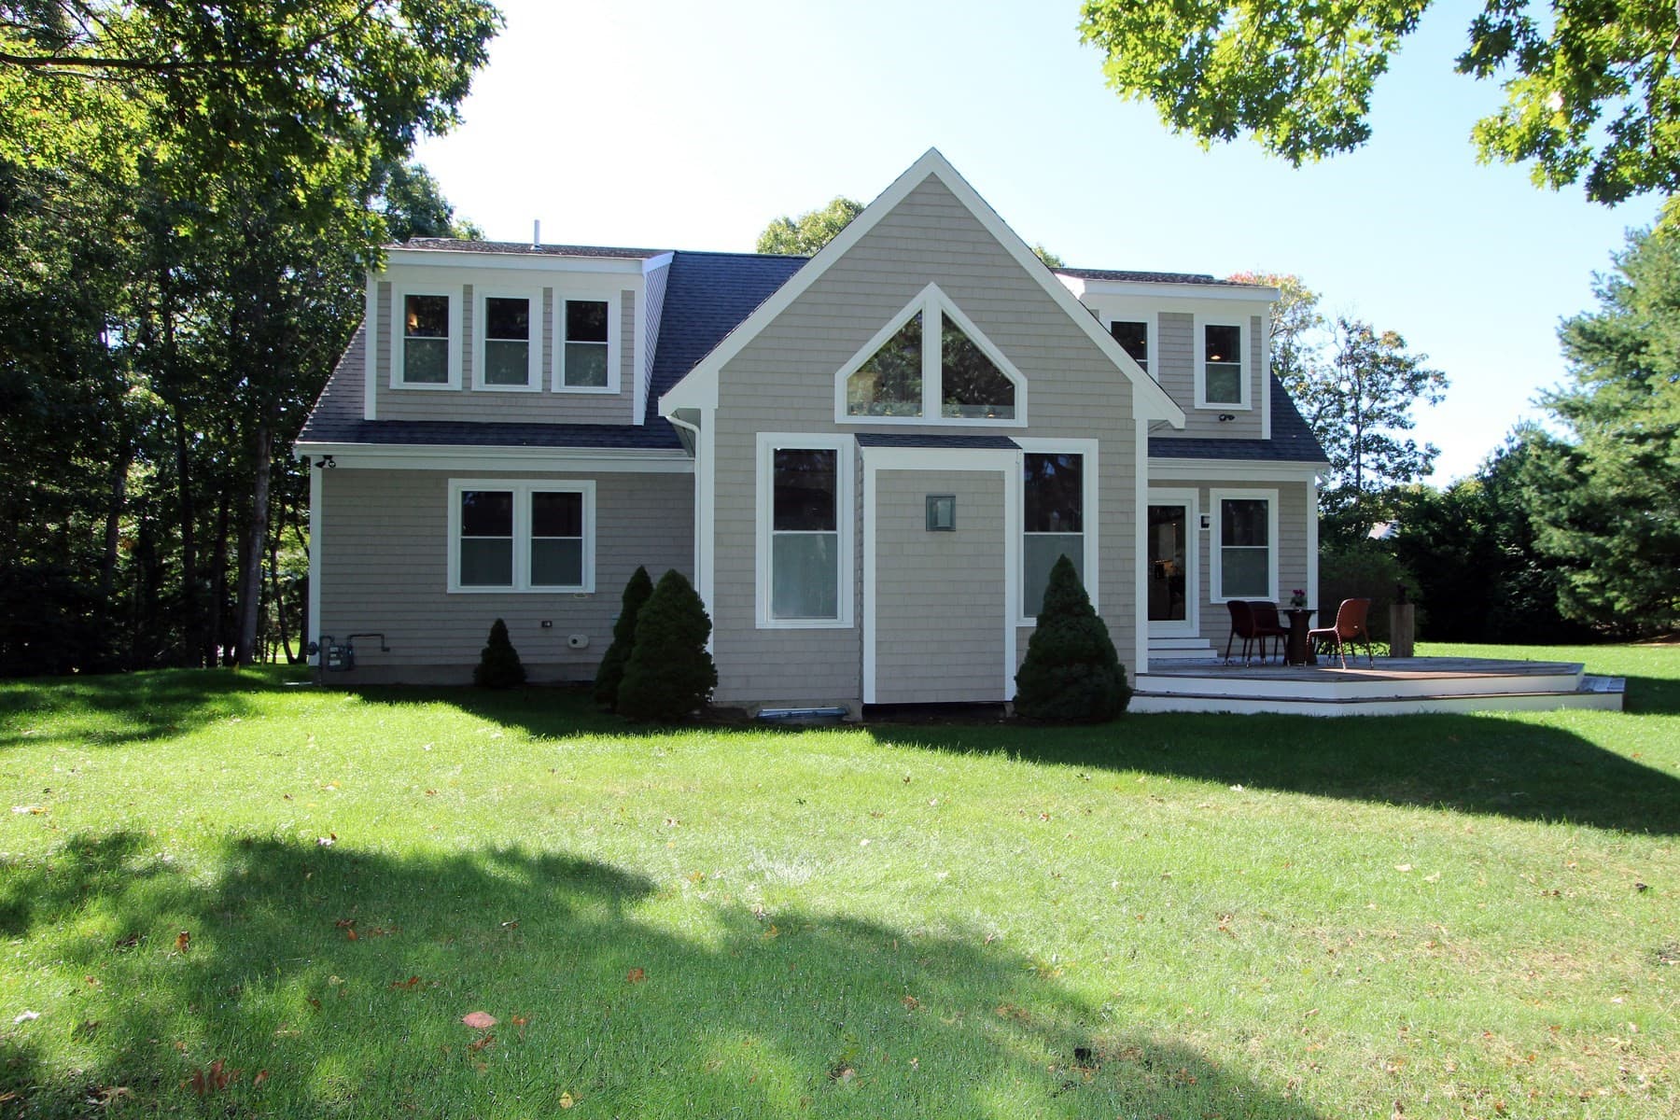
Single Family Residence at 80 Abby Road, Brewster MA 02631, Brewster, photo 2 of 41
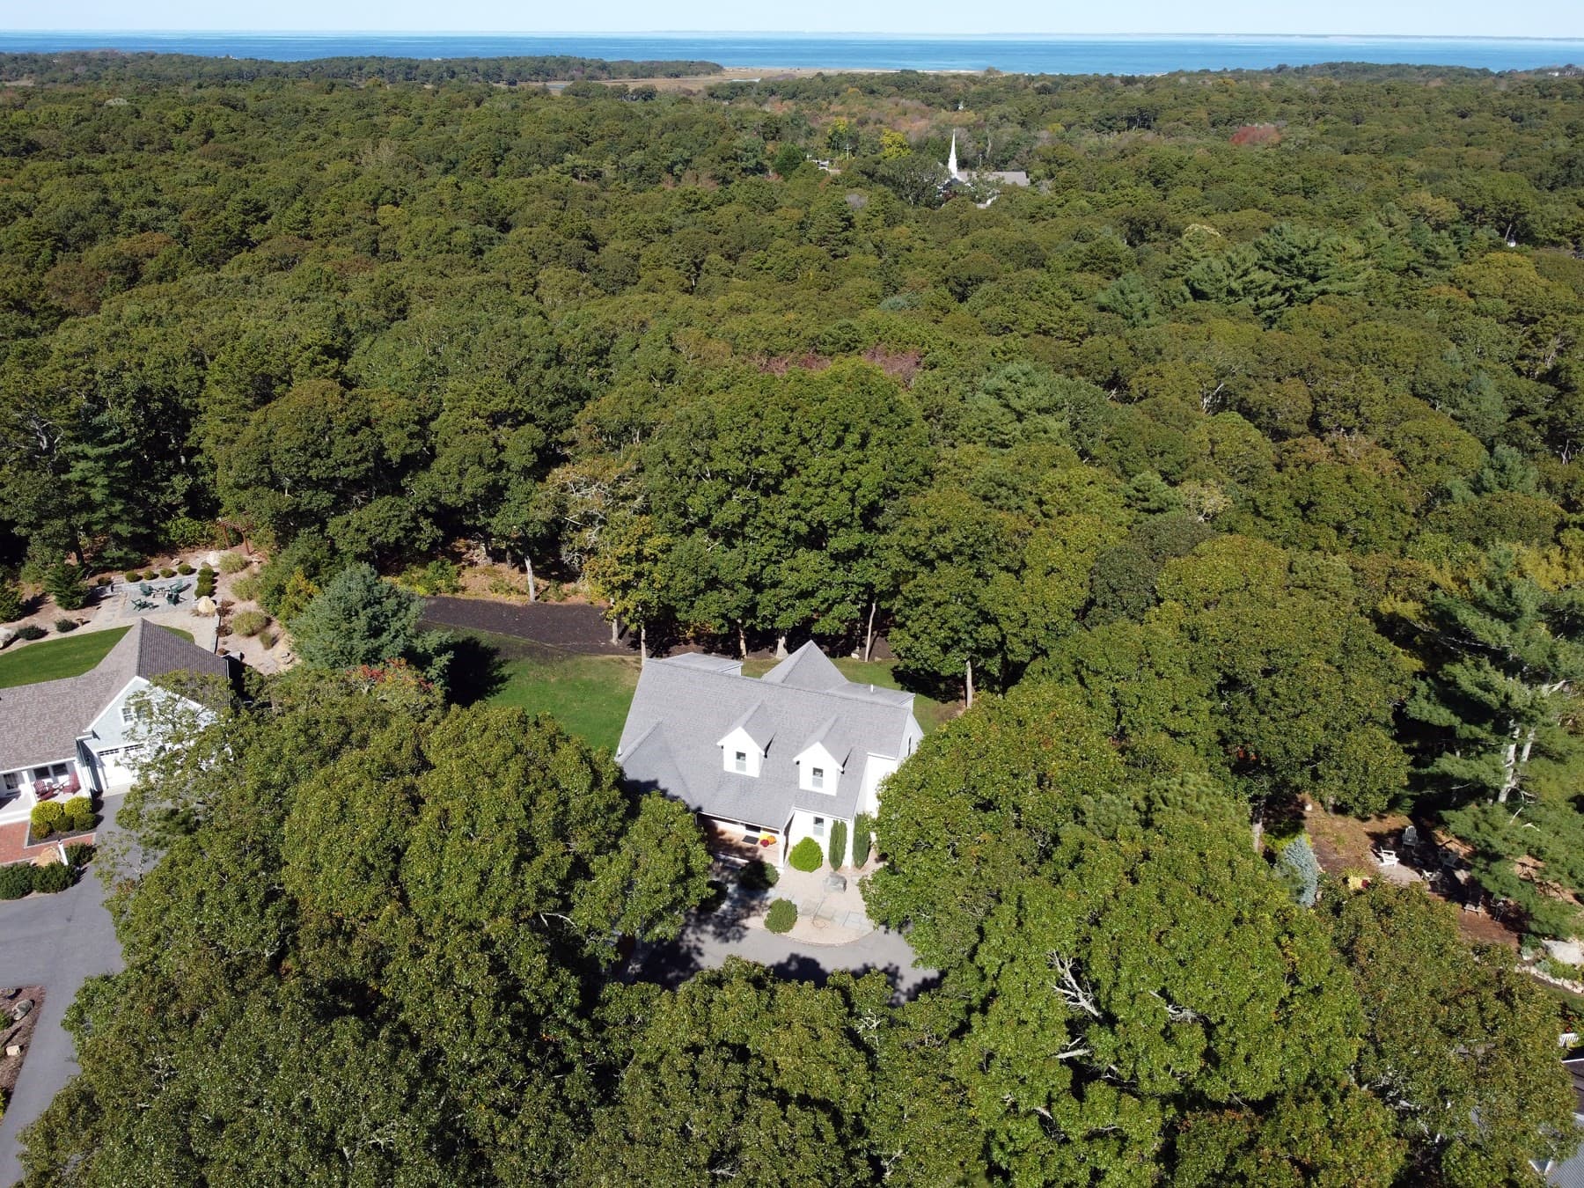
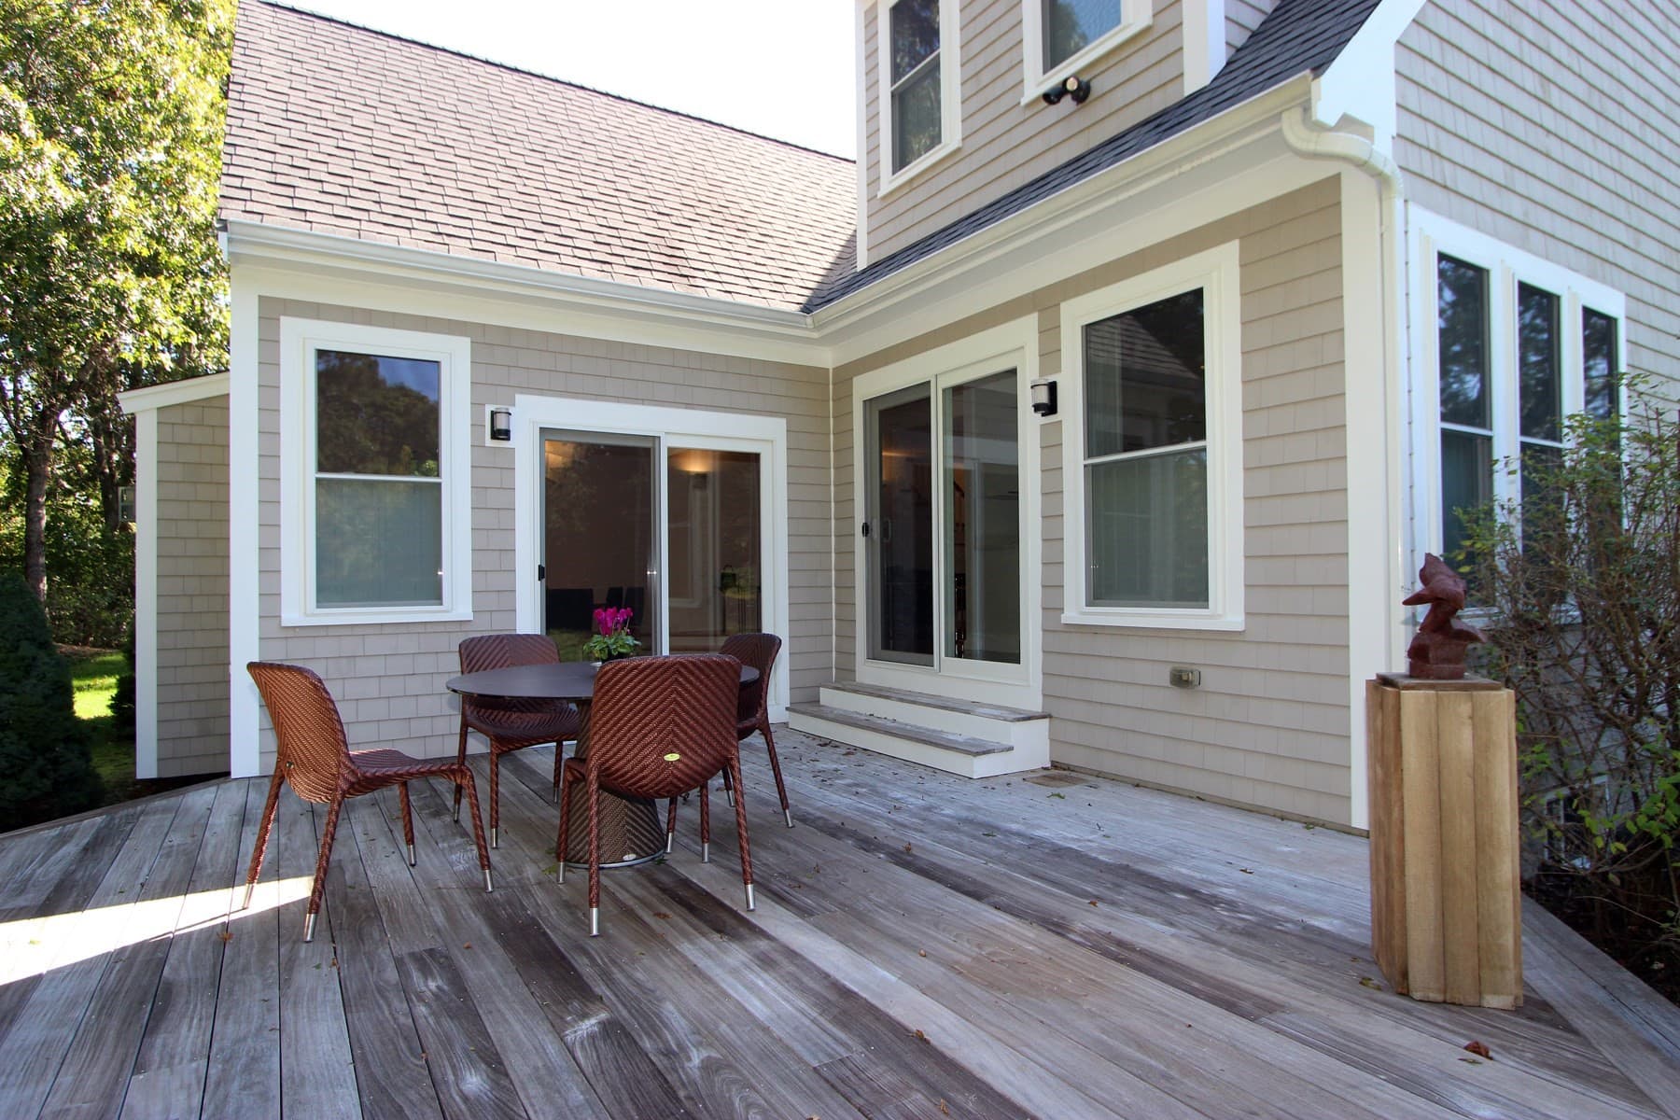
Single Family Residence at 80 Abby Road, Brewster MA 02631, Brewster, photo 3 of 41
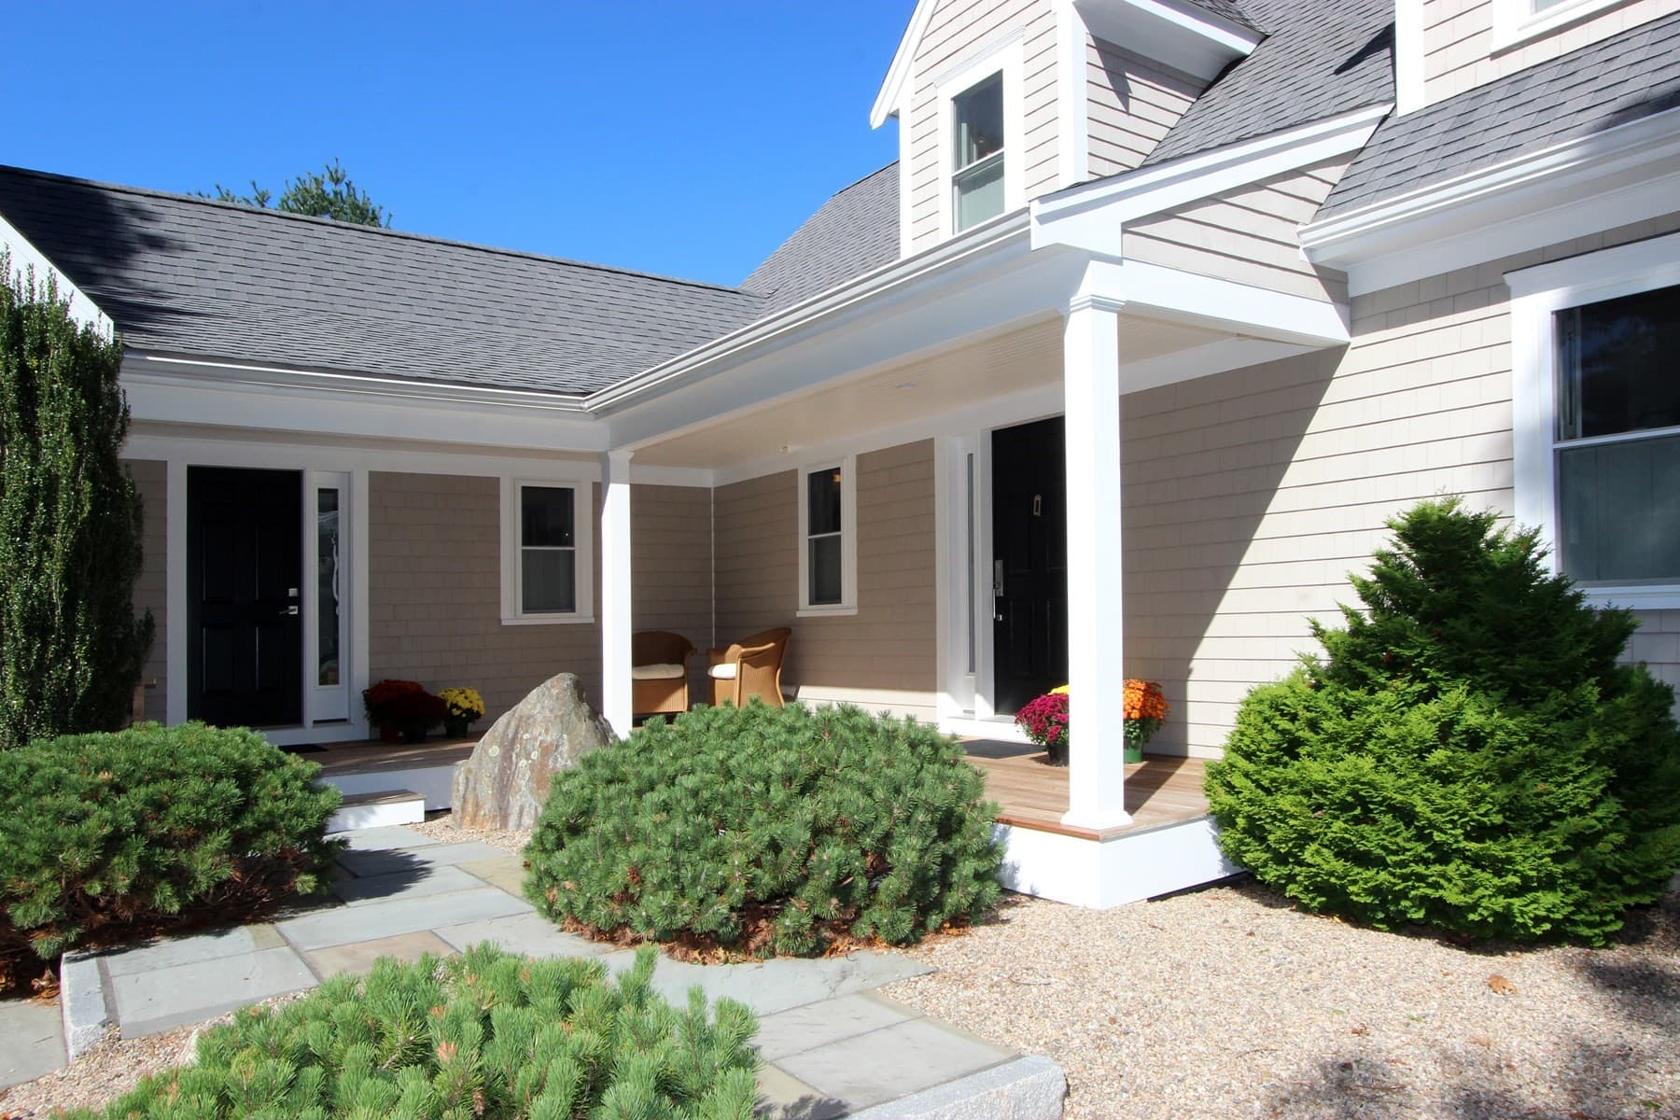
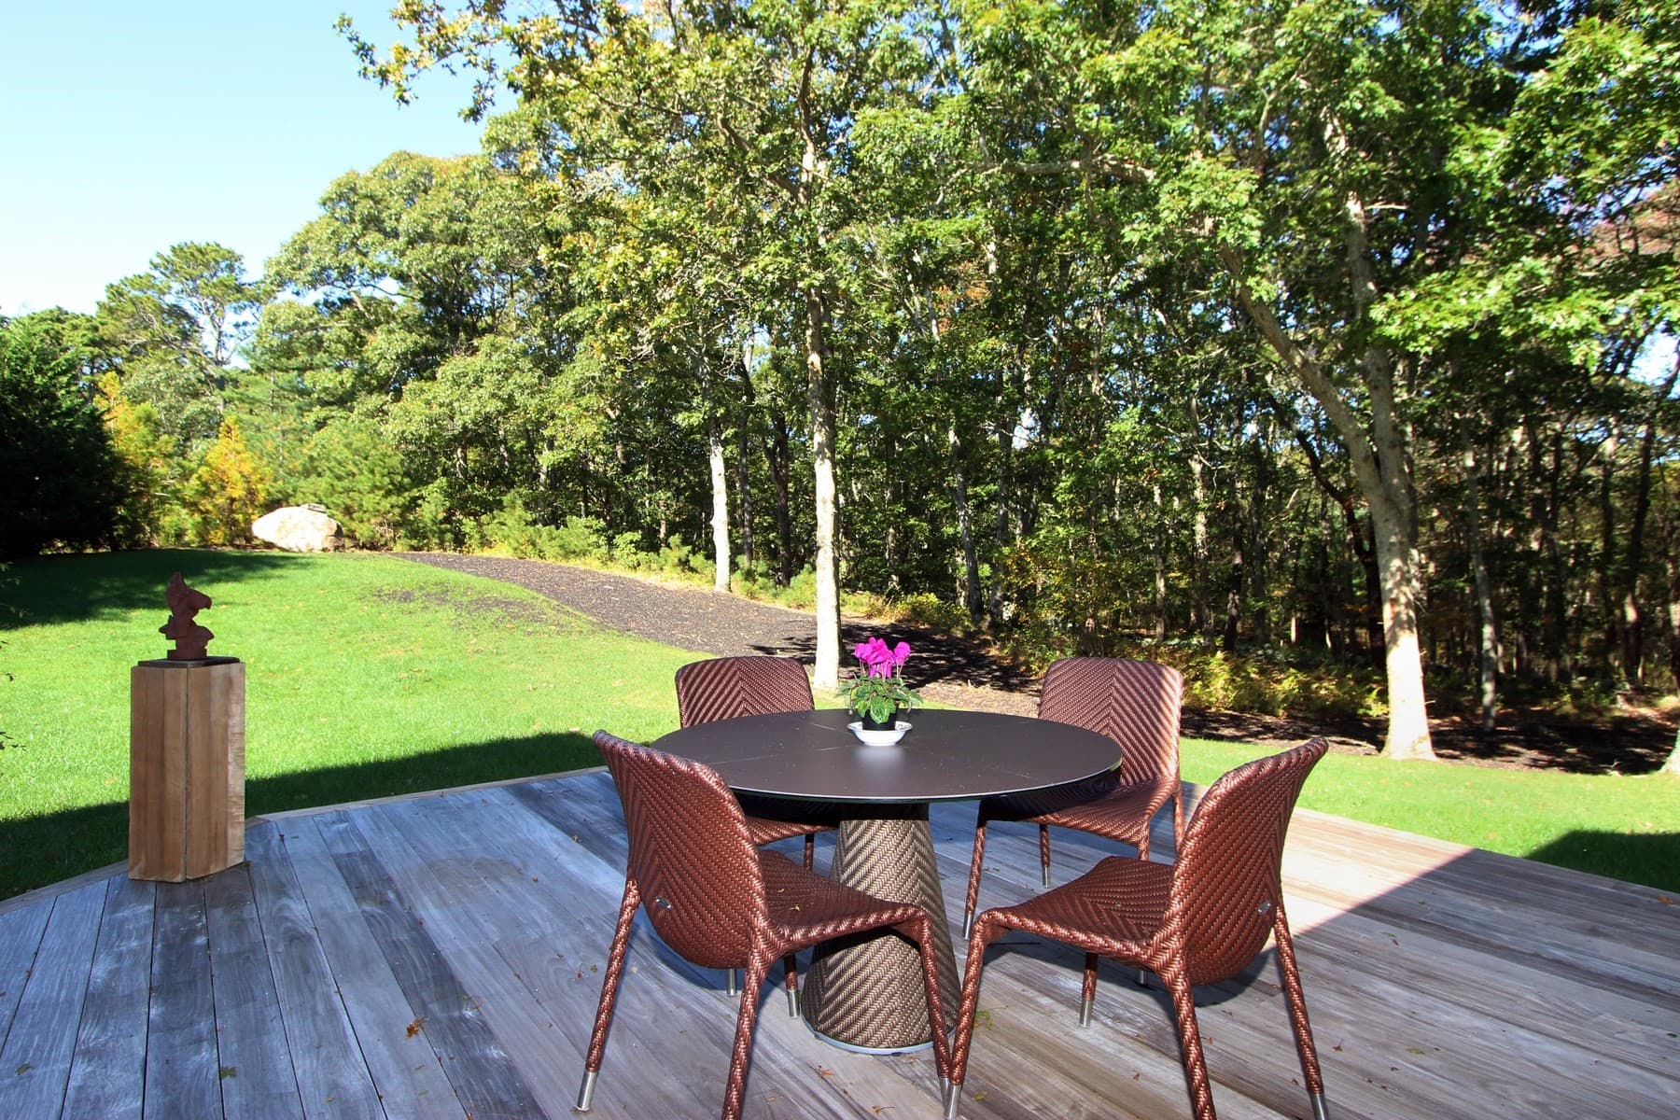
Single Family Residence at 80 Abby Road, Brewster MA 02631, Brewster, photo 4 of 41
Single Family Residence at 80 Abby Road, Brewster MA 02631, Brewster, photo 5 of 41
Single Family Residence at 80 Abby Road, Brewster MA 02631, Brewster, photo 6 of 41
Single Family Residence at 80 Abby Road, Brewster MA 02631, Brewster, photo 7 of 41
Single Family Residence at 80 Abby Road, Brewster MA 02631, Brewster, photo 8 of 41
Single Family Residence at 80 Abby Road, Brewster MA 02631, Brewster, photo 9 of 41
Single Family Residence at 80 Abby Road, Brewster MA 02631, Brewster, photo 10 of 41
Single Family Residence at 80 Abby Road, Brewster MA 02631, Brewster, photo 11 of 41
Single Family Residence at 80 Abby Road, Brewster MA 02631, Brewster, photo 12 of 41
Single Family Residence at 80 Abby Road, Brewster MA 02631, Brewster, photo 13 of 41
Single Family Residence at 80 Abby Road, Brewster MA 02631, Brewster, photo 14 of 41
Single Family Residence at 80 Abby Road, Brewster MA 02631, Brewster, photo 15 of 41
Single Family Residence at 80 Abby Road, Brewster MA 02631, Brewster, photo 16 of 41
Single Family Residence at 80 Abby Road, Brewster MA 02631, Brewster, photo 17 of 41
Single Family Residence at 80 Abby Road, Brewster MA 02631, Brewster, photo 18 of 41
Single Family Residence at 80 Abby Road, Brewster MA 02631, Brewster, photo 19 of 41
Single Family Residence at 80 Abby Road, Brewster MA 02631, Brewster, photo 20 of 41
Single Family Residence at 80 Abby Road, Brewster MA 02631, Brewster, photo 21 of 41
Single Family Residence at 80 Abby Road, Brewster MA 02631, Brewster, photo 22 of 41
Single Family Residence at 80 Abby Road, Brewster MA 02631, Brewster, photo 23 of 41
Single Family Residence at 80 Abby Road, Brewster MA 02631, Brewster, photo 24 of 41
Single Family Residence at 80 Abby Road, Brewster MA 02631, Brewster, photo 25 of 41
Single Family Residence at 80 Abby Road, Brewster MA 02631, Brewster, photo 26 of 41
Single Family Residence at 80 Abby Road, Brewster MA 02631, Brewster, photo 27 of 41
Single Family Residence at 80 Abby Road, Brewster MA 02631, Brewster, photo 28 of 41
Single Family Residence at 80 Abby Road, Brewster MA 02631, Brewster, photo 29 of 41
Single Family Residence at 80 Abby Road, Brewster MA 02631, Brewster, photo 30 of 41
Single Family Residence at 80 Abby Road, Brewster MA 02631, Brewster, photo 31 of 41
Single Family Residence at 80 Abby Road, Brewster MA 02631, Brewster, photo 32 of 41
Single Family Residence at 80 Abby Road, Brewster MA 02631, Brewster, photo 33 of 41
Single Family Residence at 80 Abby Road, Brewster MA 02631, Brewster, photo 34 of 41
Single Family Residence at 80 Abby Road, Brewster MA 02631, Brewster, photo 35 of 41
Single Family Residence at 80 Abby Road, Brewster MA 02631, Brewster, photo 36 of 41
Single Family Residence at 80 Abby Road, Brewster MA 02631, Brewster, photo 37 of 41
Single Family Residence at 80 Abby Road, Brewster MA 02631, Brewster, photo 38 of 41
Single Family Residence at 80 Abby Road, Brewster MA 02631, Brewster, photo 39 of 41
Single Family Residence at 80 Abby Road, Brewster MA 02631, Brewster, photo 40 of 41
Single Family Residence at 80 Abby Road, Brewster MA 02631, Brewster, photo 41 of 41
41 photos

$1,595,000

80 Abby Road, Brewster MA 02631
Brewster, MA 02631
Listed by Dee Higgins
Bedrooms
4
Bathrooms
3.5
Living area
2,859 sqft
Year built
2011

About this home

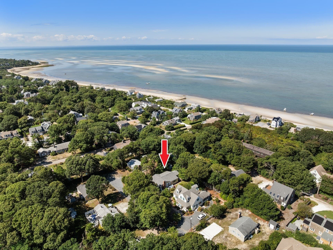
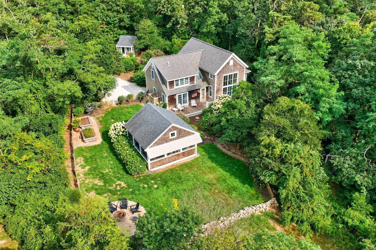
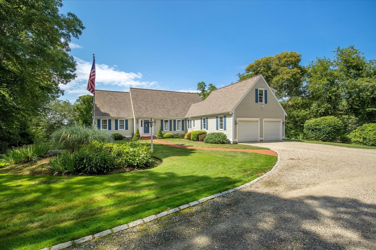
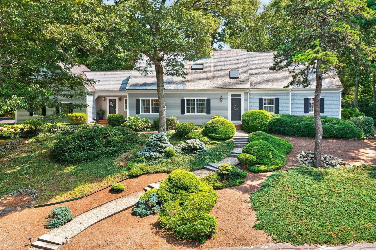
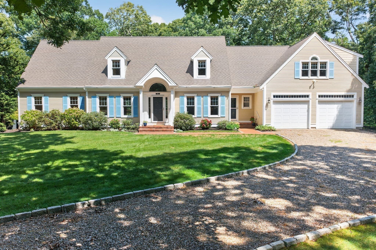
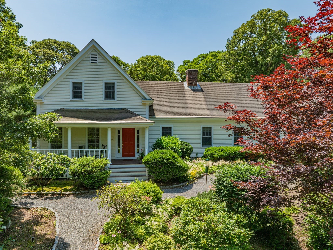
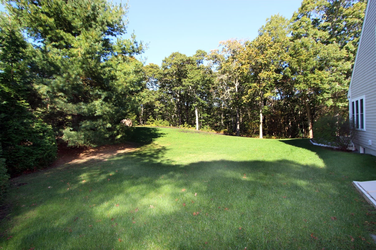
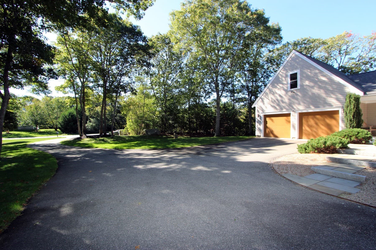
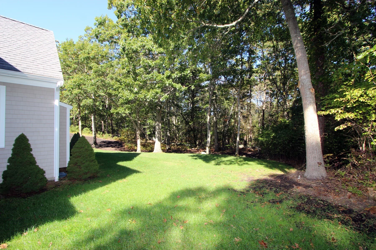
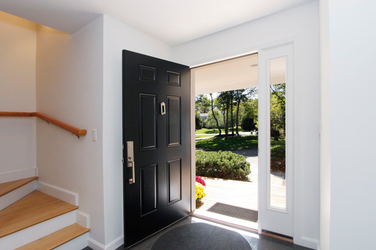
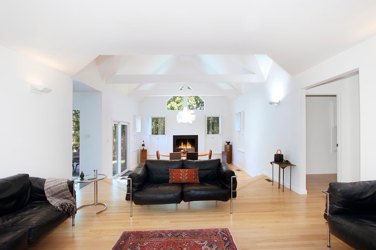
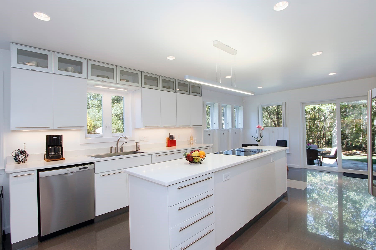
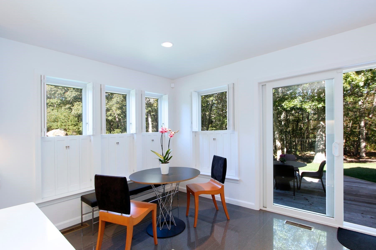
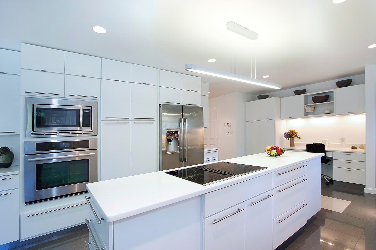
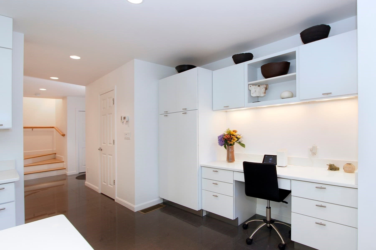
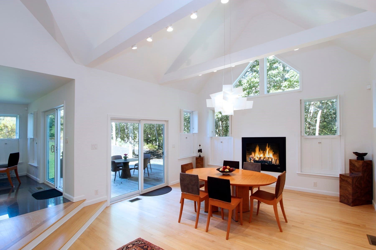
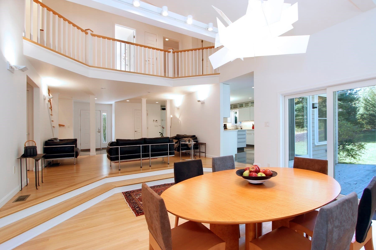
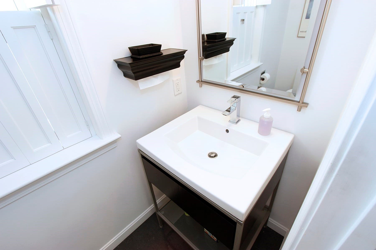
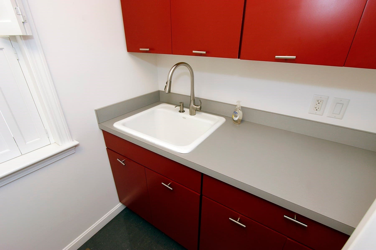
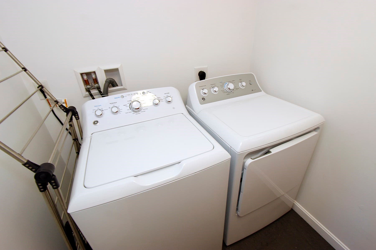
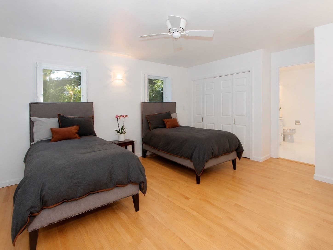
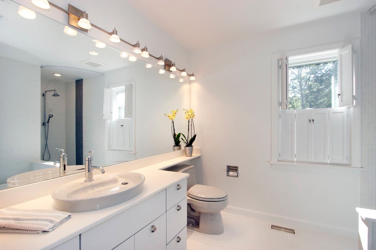
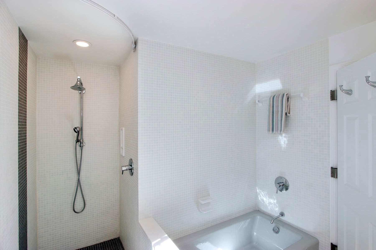
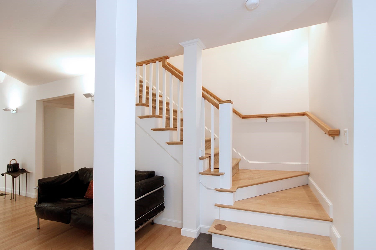
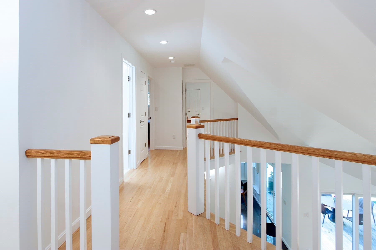
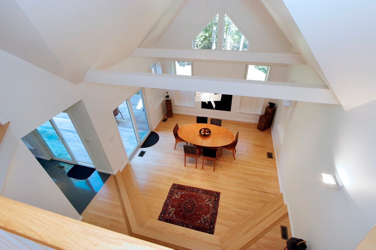
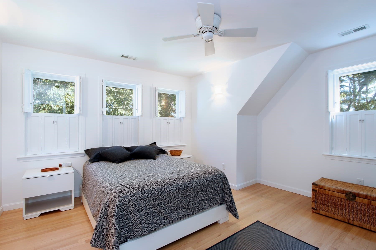
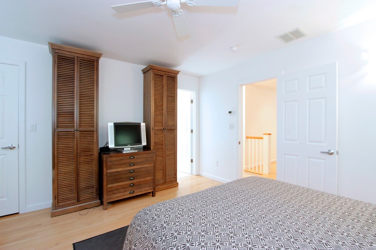
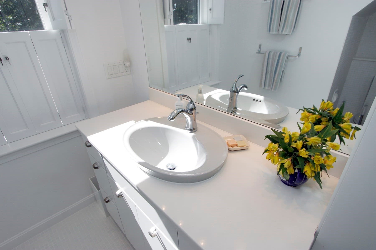
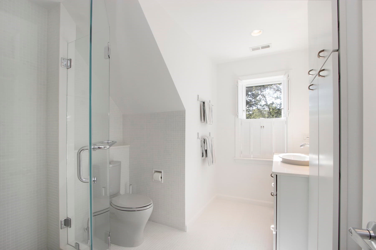
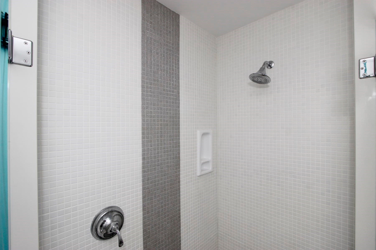
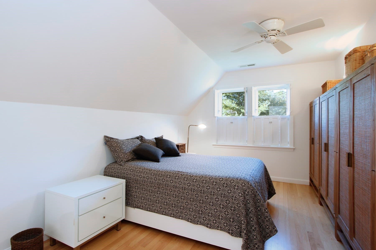
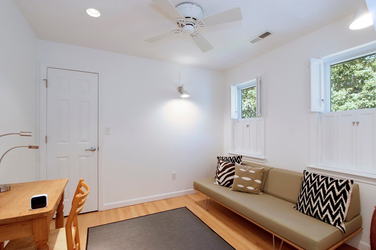
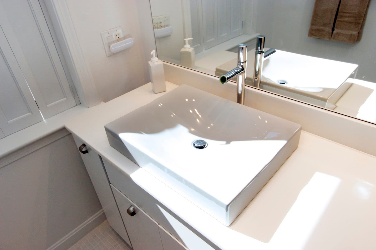
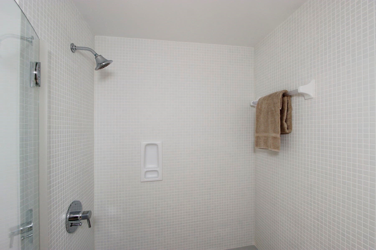
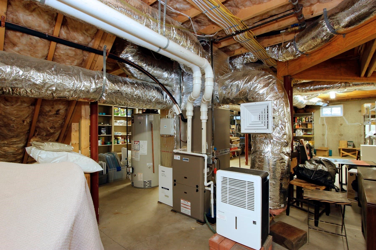
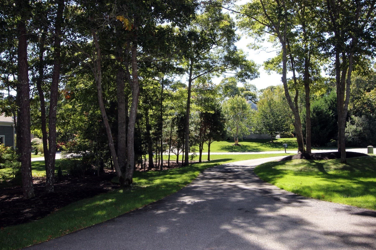
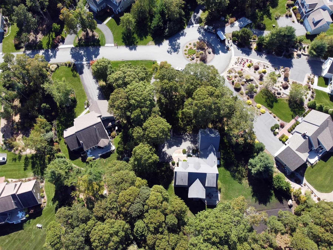
Stunning Brewster Home! Just minutes from beaches and premier golf courses, this meticulously maintained residence offers the perfect blend of casual elegance and modern comfort. The bright, open floor plan features a gourmet kitchen with center island, custom cabinetry, and gleaming Roca tile floors. The inviting living room flows into the dining area, featuring a soaring ceiling, gas fireplace, and sliding doors to a spacious deck overlooking the private backyard. Throughout the home, you'll find custom window shutters, exquisite hardwood floors, and two primary suites, one on each level, along with two guest bedrooms, one currently used as a sitting room. Additional highlights include beautifully appointed bathrooms, first-floor laundry, natural gas heat, central air, a whole-house generator, irrigation system, and an attached two-car garage with potential bonus space above. A welcoming front porch and professional landscaping complete this private oasis on a quiet Brewster cul-de-sac

Highlights

Fireplace

Property details

MLS #
73443026
Property type
Single Family Residence
Subdivision
N/A
Status
Active
Days on market
341
On market date
October 18, 2025
Stories
N/A
Total bathrooms
3.5
Garage spaces
2
Parking spaces
6
Lot size
0.76 acres
Loading map…

Nearby schools

Within 10 miles · public school directory data (NCES)

Elementary
Stony Brook Elementary
3.1 mi away · Grades -1-2
Nearest school -- attendance-zone data not available here
5.0
Local Score (student-teacher ratio only (preliminary -- will incorporate state test-score data once available)) -- not an official state rating
Enrollment
225
Student:teacher ratio
9.8:1
District
Brewster
Middle
Nathaniel H. Wixon School
2.42 mi away · Grades 4-7
Nearest school -- attendance-zone data not available here
5.0
Local Score (student-teacher ratio only (preliminary -- will incorporate state test-score data once available)) -- not an official state rating
Enrollment
442
Student:teacher ratio
10.5:1
District
Dennis-Yarmouth
High
Cape Cod Region Vocational Technical
3.26 mi away · Grades 9-12
Nearest school -- attendance-zone data not available here
5.0
Local Score (student-teacher ratio only (preliminary -- will incorporate state test-score data once available)) -- not an official state rating
Enrollment
654
Student:teacher ratio
9.8:1
District
Cape Cod Regional Vocational Technical

Walkability

Blended score for Brewster's center: EPA's National Walkability Index (street network, transit, land-use mix) combined with nearby-amenity density. 60% EPA National Walkability Index + 40% nearby-amenity density (Google Places).

25
Car-dependent
out of 100
EPA National Walkability Index
6.2 / 20 -- Below average walkable
Nearby-amenity density
15 / 100
Restaurants & cafes0
Grocery stores0
Parks9
Schools0
Transit stops0
Pharmacies0

Mortgage calculator

Estimate only - actual rate and payment depend on your lender, credit, and loan program.

$
%
%
Adjust tax / insurance estimates
% / yr
$
/mo
Est. monthly payment
$9,755/mo
$319,000 down
$1,276,000 loan
Principal & interest$8,276
Property tax (est.)$1,329
Home insurance (est.)$150

Similar homes you might like

Data source: Listing information provided by MLS Property Information Network via Trestle/CoreLogic. Last updated 16 days ago.

Information herein deemed reliable but not guaranteed; all measurements, school assignments, HOA fees, taxes, and feature lists are approximate and should be independently verified. Equal Housing Opportunity.