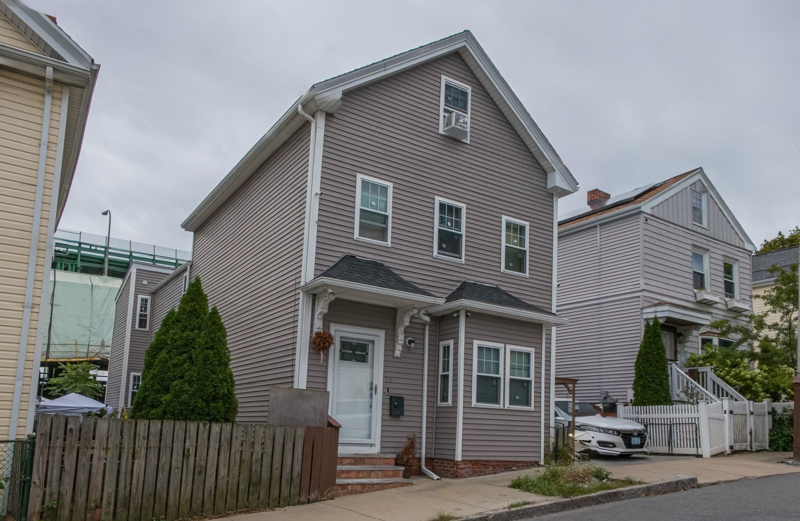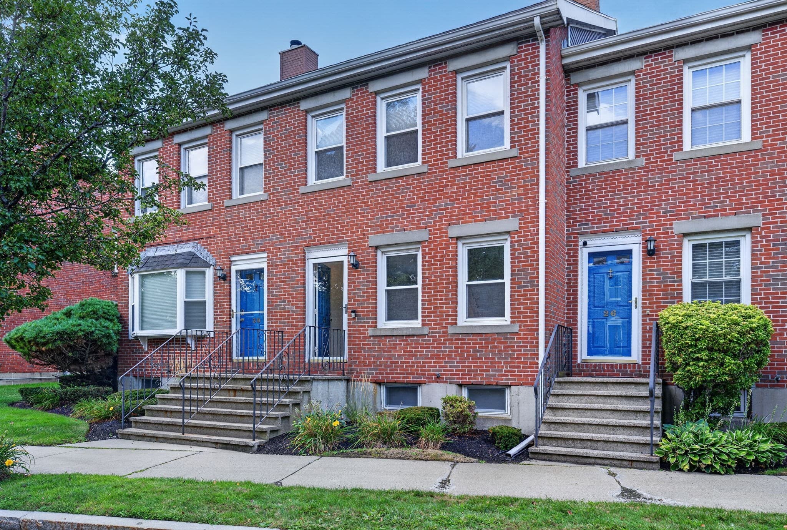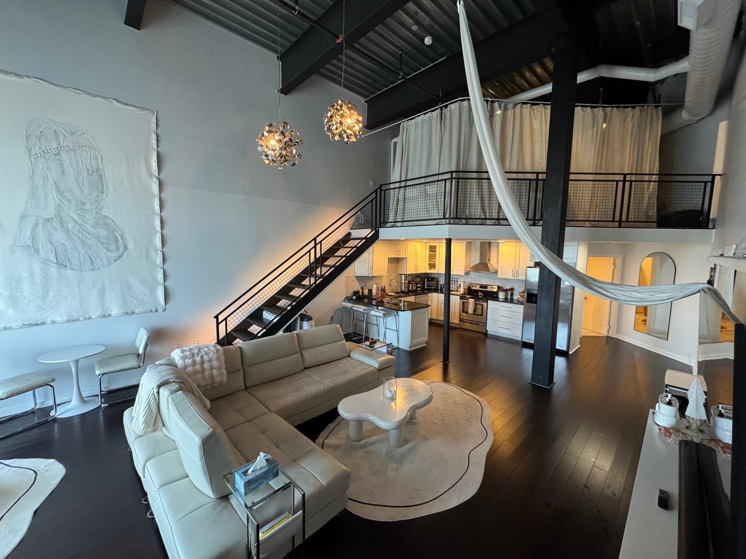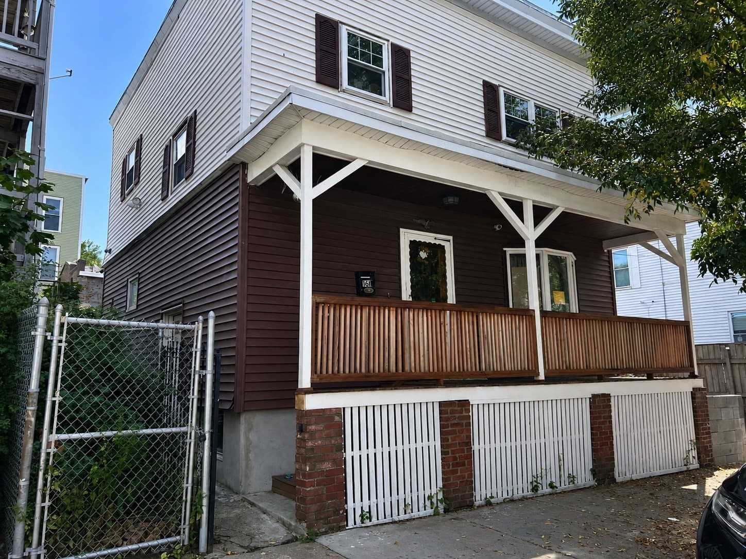
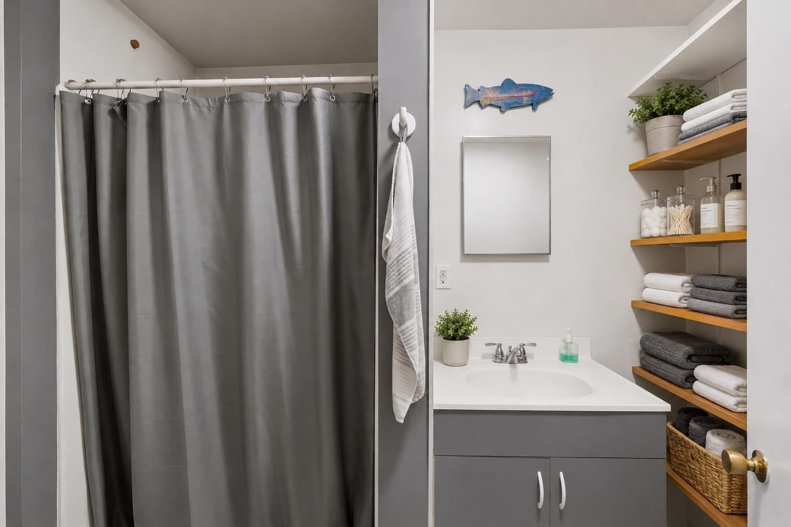
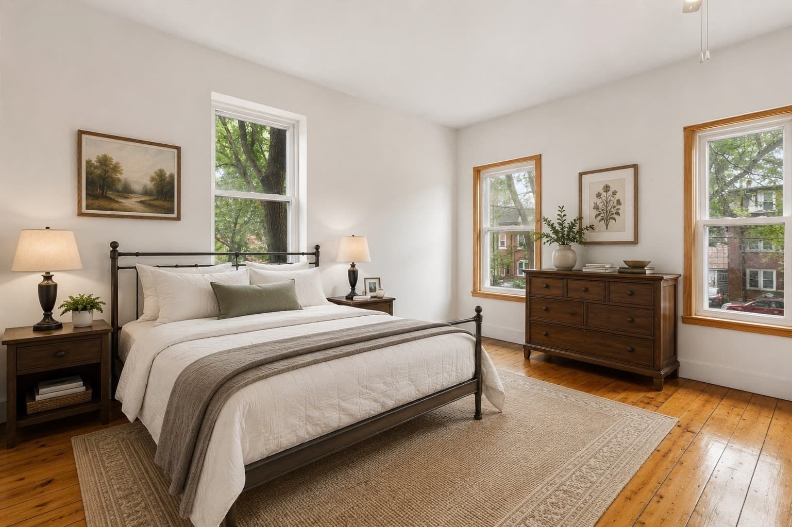
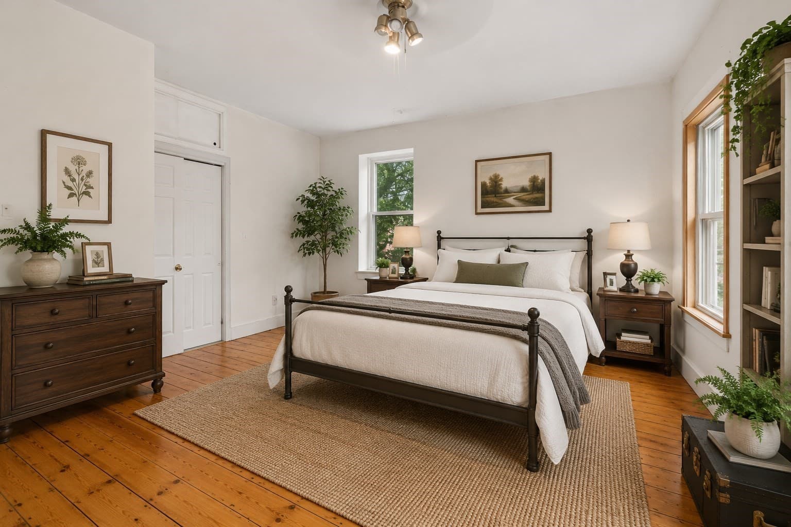
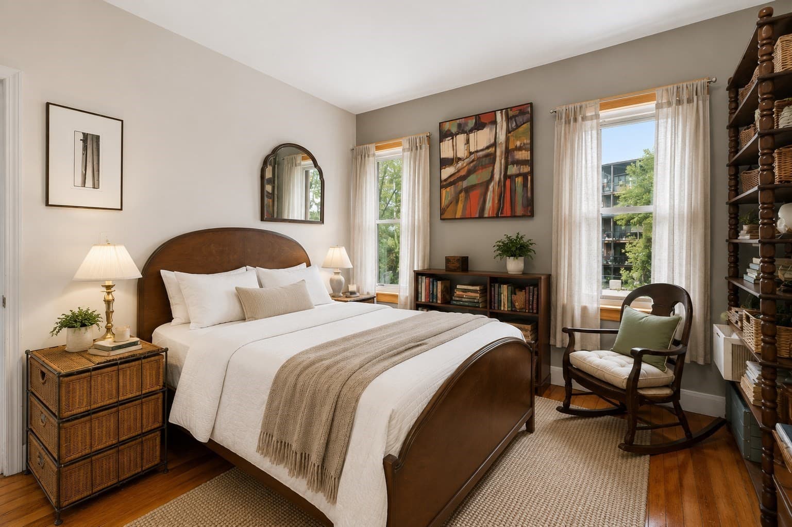
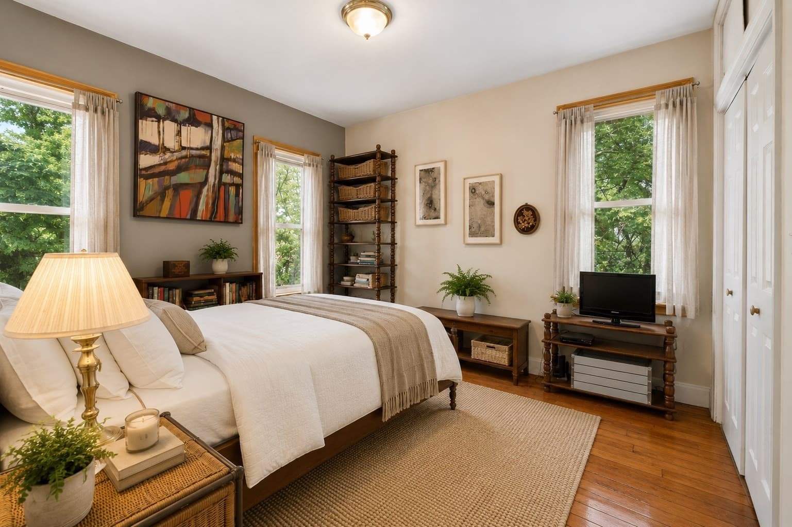
Single Family Residence at 10 Eldridge Pl, Chelsea MA 02150, Chelsea
Single Family Residence at 10 Eldridge Pl, Chelsea MA 02150, Chelsea, photo 2 of 20
Single Family Residence at 10 Eldridge Pl, Chelsea MA 02150, Chelsea, photo 3 of 20
Single Family Residence at 10 Eldridge Pl, Chelsea MA 02150, Chelsea, photo 4 of 20
Single Family Residence at 10 Eldridge Pl, Chelsea MA 02150, Chelsea, photo 5 of 20
Single Family Residence at 10 Eldridge Pl, Chelsea MA 02150, Chelsea, photo 6 of 20
Single Family Residence at 10 Eldridge Pl, Chelsea MA 02150, Chelsea, photo 7 of 20
Single Family Residence at 10 Eldridge Pl, Chelsea MA 02150, Chelsea, photo 8 of 20
Single Family Residence at 10 Eldridge Pl, Chelsea MA 02150, Chelsea, photo 9 of 20
Single Family Residence at 10 Eldridge Pl, Chelsea MA 02150, Chelsea, photo 10 of 20
Single Family Residence at 10 Eldridge Pl, Chelsea MA 02150, Chelsea, photo 11 of 20
Single Family Residence at 10 Eldridge Pl, Chelsea MA 02150, Chelsea, photo 12 of 20
Single Family Residence at 10 Eldridge Pl, Chelsea MA 02150, Chelsea, photo 13 of 20
Single Family Residence at 10 Eldridge Pl, Chelsea MA 02150, Chelsea, photo 14 of 20
Single Family Residence at 10 Eldridge Pl, Chelsea MA 02150, Chelsea, photo 15 of 20
Single Family Residence at 10 Eldridge Pl, Chelsea MA 02150, Chelsea, photo 16 of 20
Single Family Residence at 10 Eldridge Pl, Chelsea MA 02150, Chelsea, photo 17 of 20
Single Family Residence at 10 Eldridge Pl, Chelsea MA 02150, Chelsea, photo 18 of 20
Single Family Residence at 10 Eldridge Pl, Chelsea MA 02150, Chelsea, photo 19 of 20
Single Family Residence at 10 Eldridge Pl, Chelsea MA 02150, Chelsea, photo 20 of 20
20 photos

$650,000

10 Eldridge Pl, Chelsea MA 02150
Chelsea, MA 02150
Listed by Fine Homes Group
Bedrooms
3
Bathrooms
1.5
Living area
1,200 sqft
Year built
1857

About this home

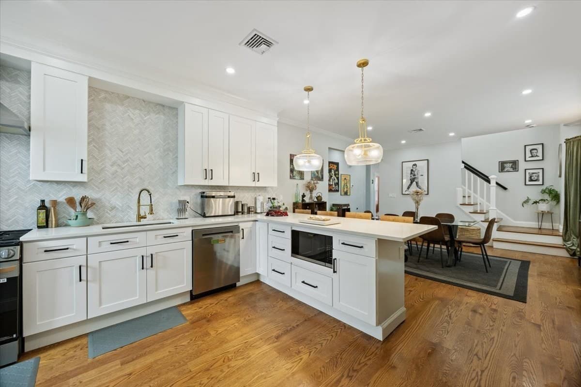
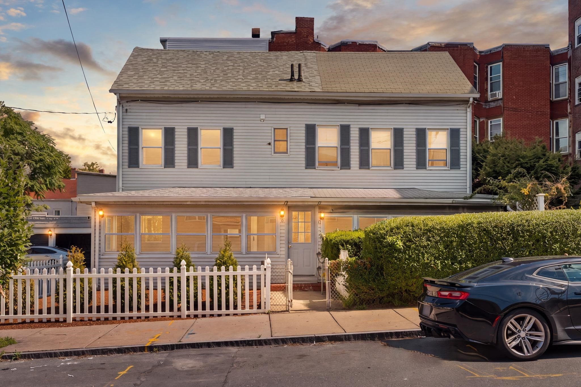
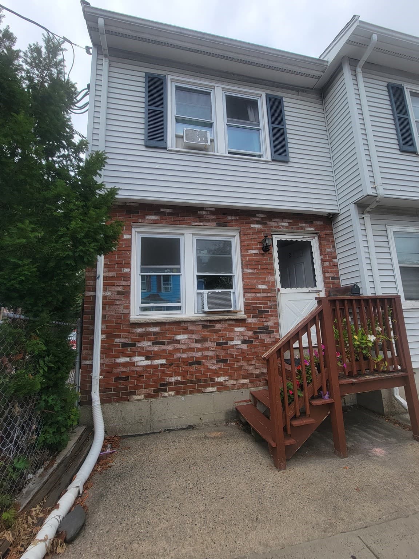
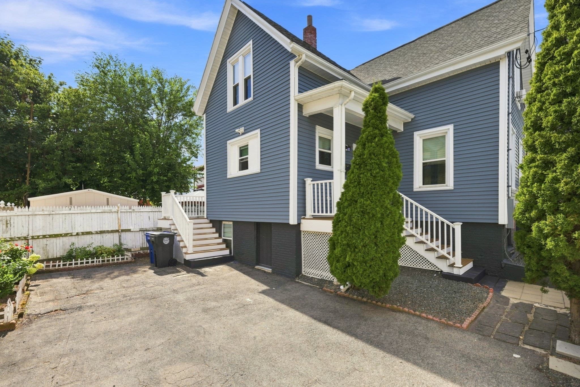
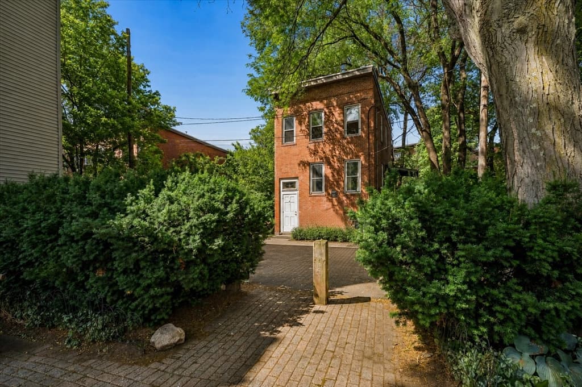
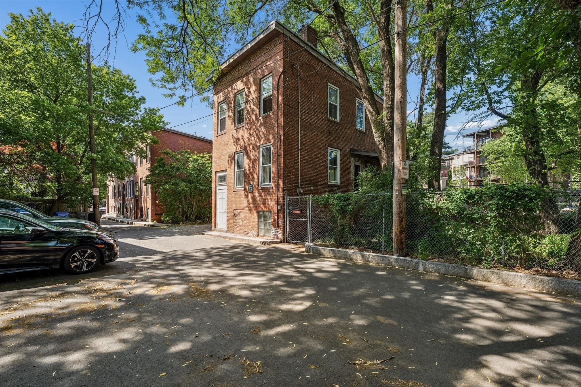
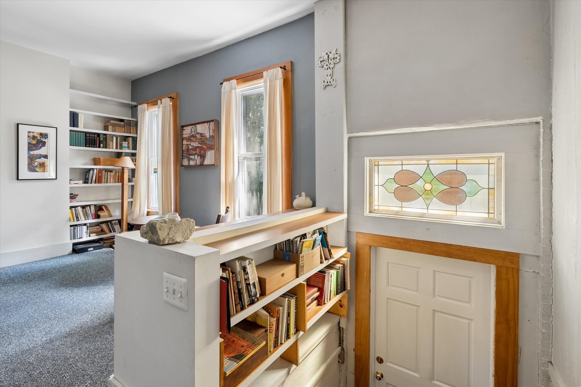
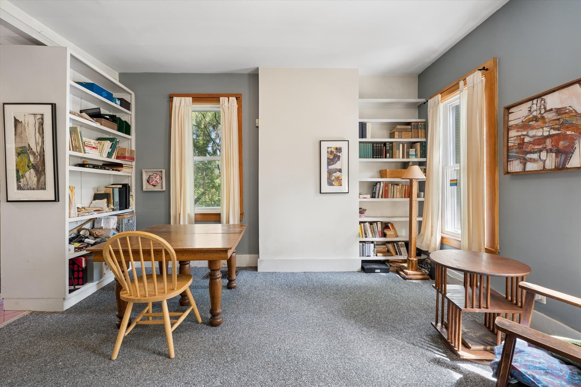
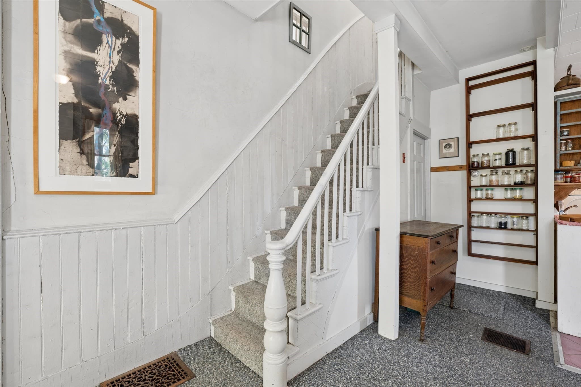
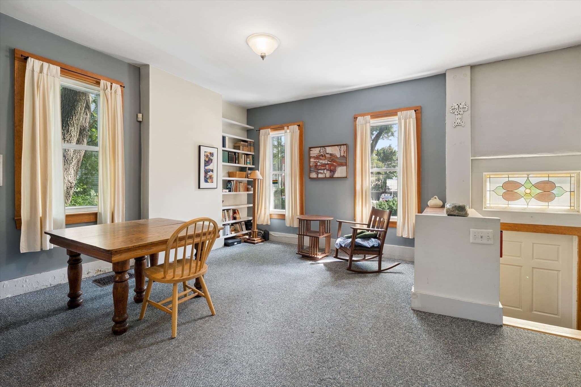
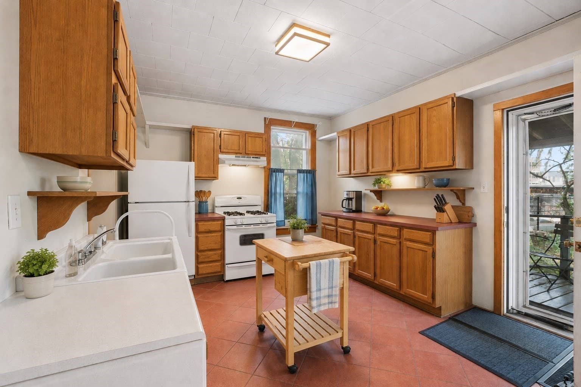
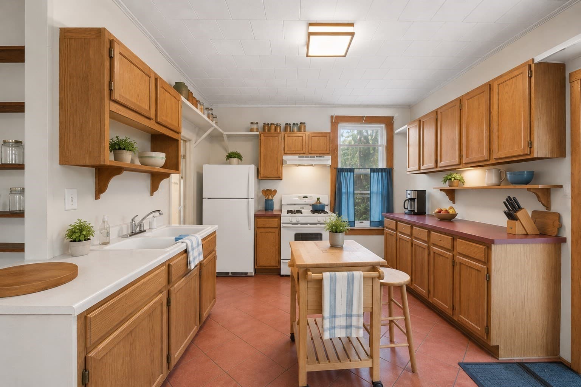
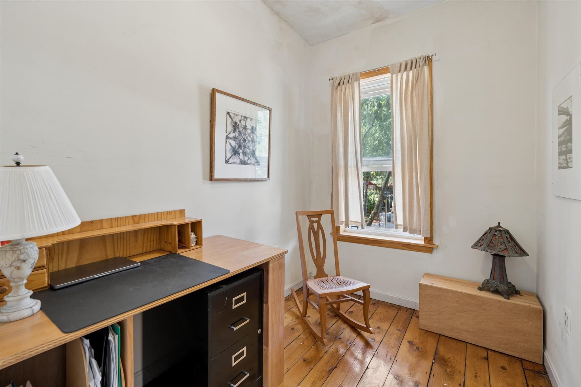
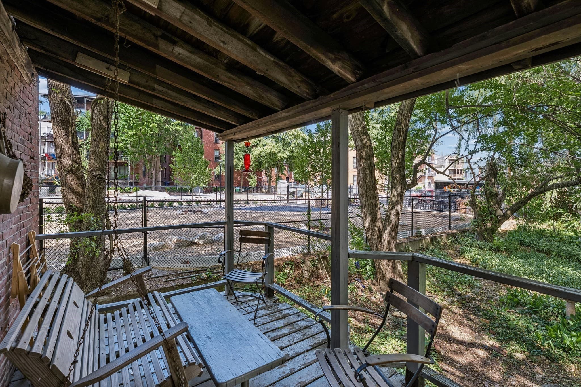
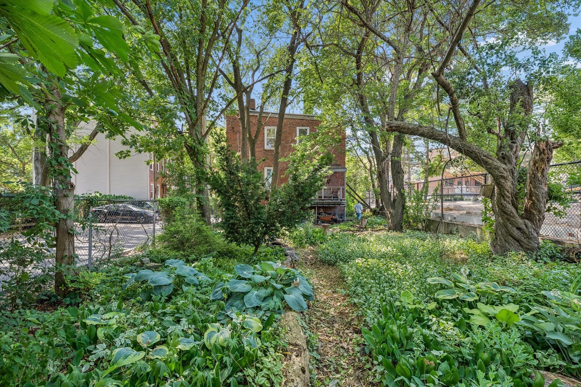
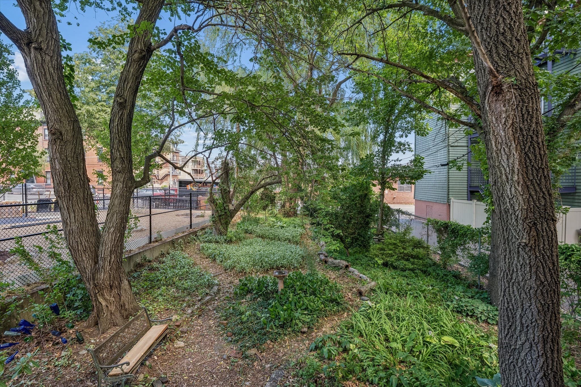
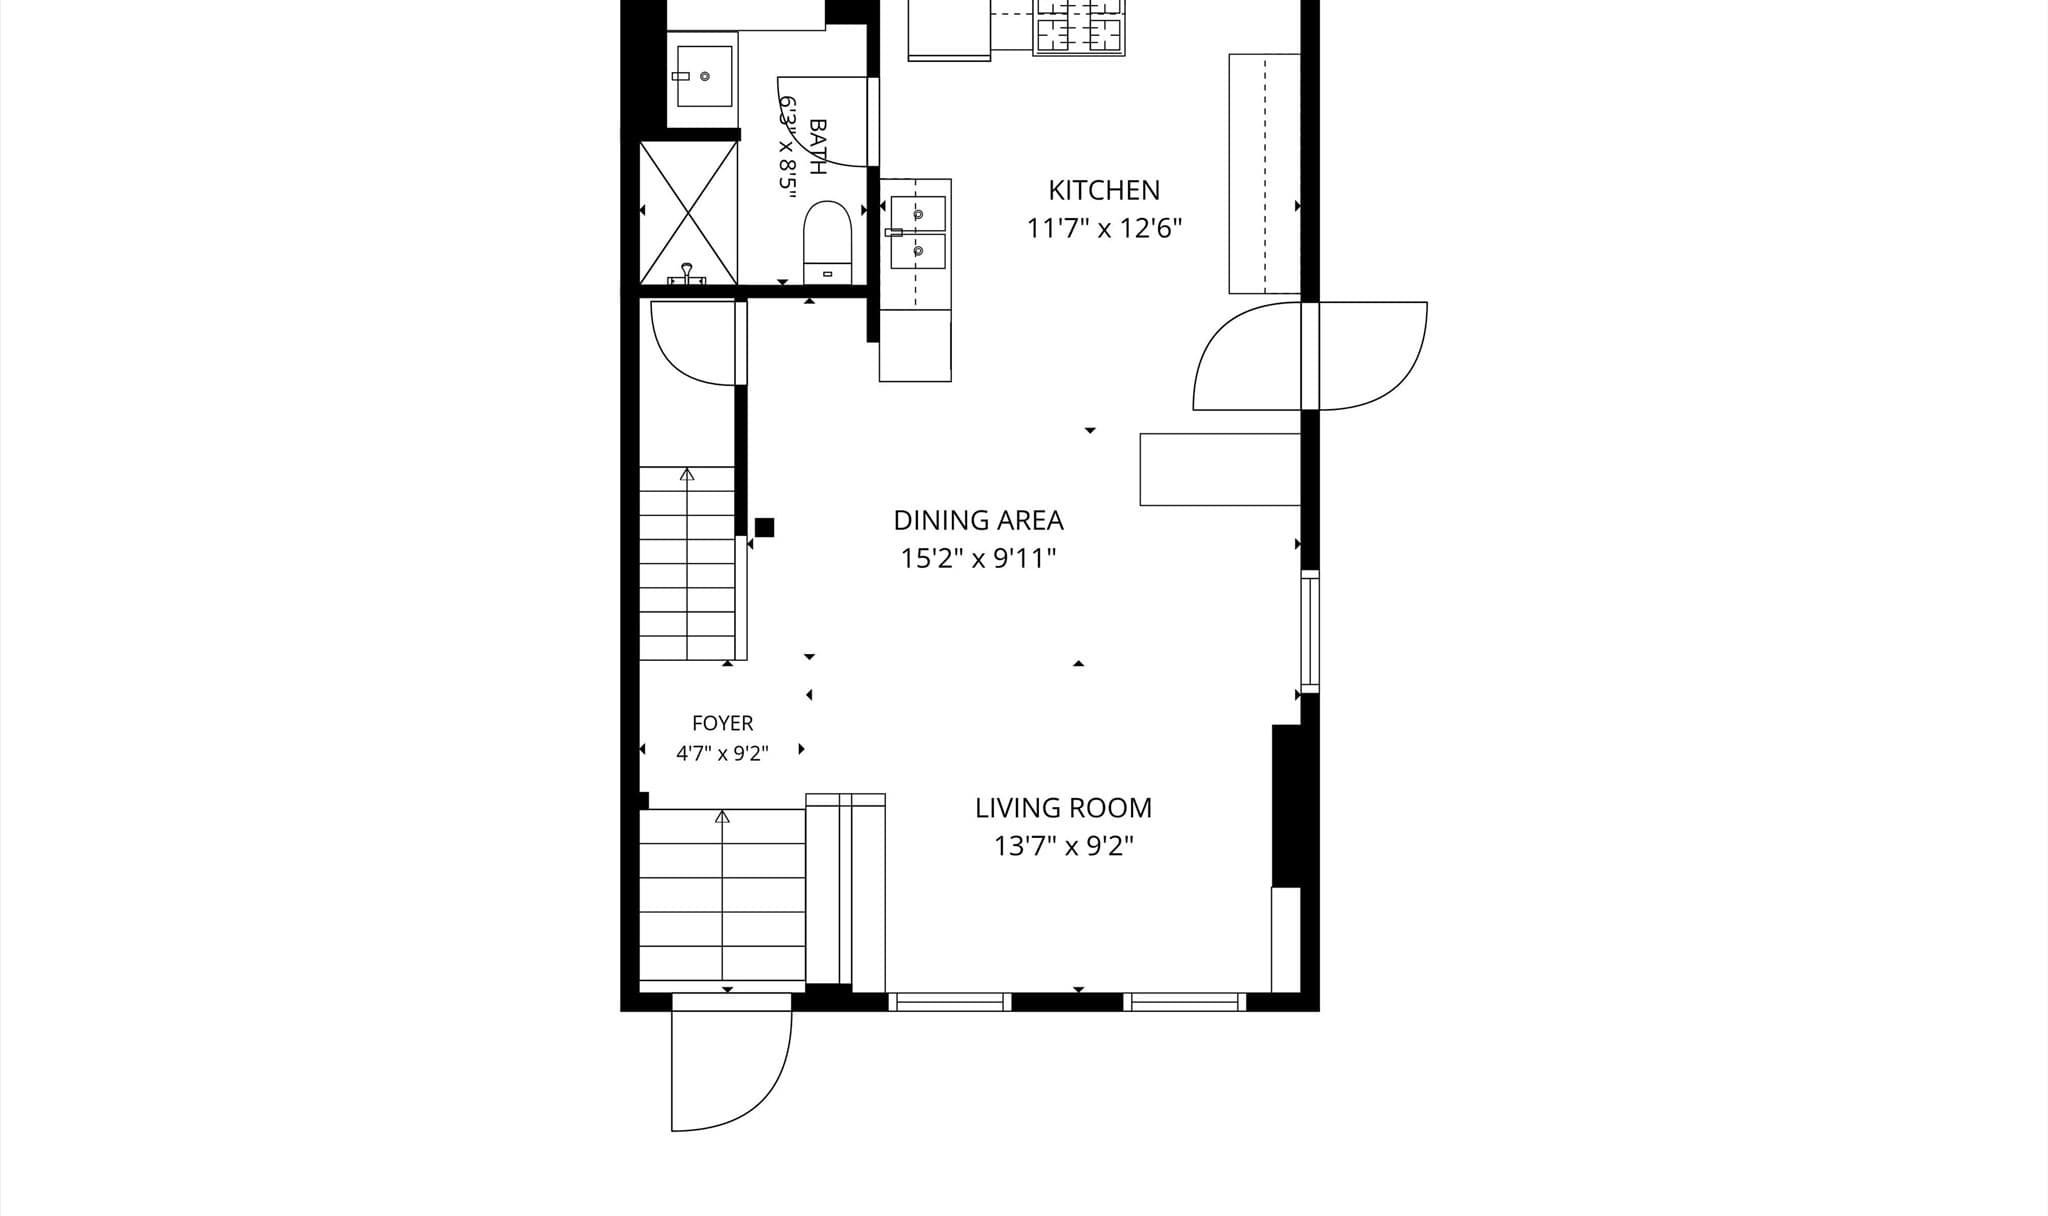
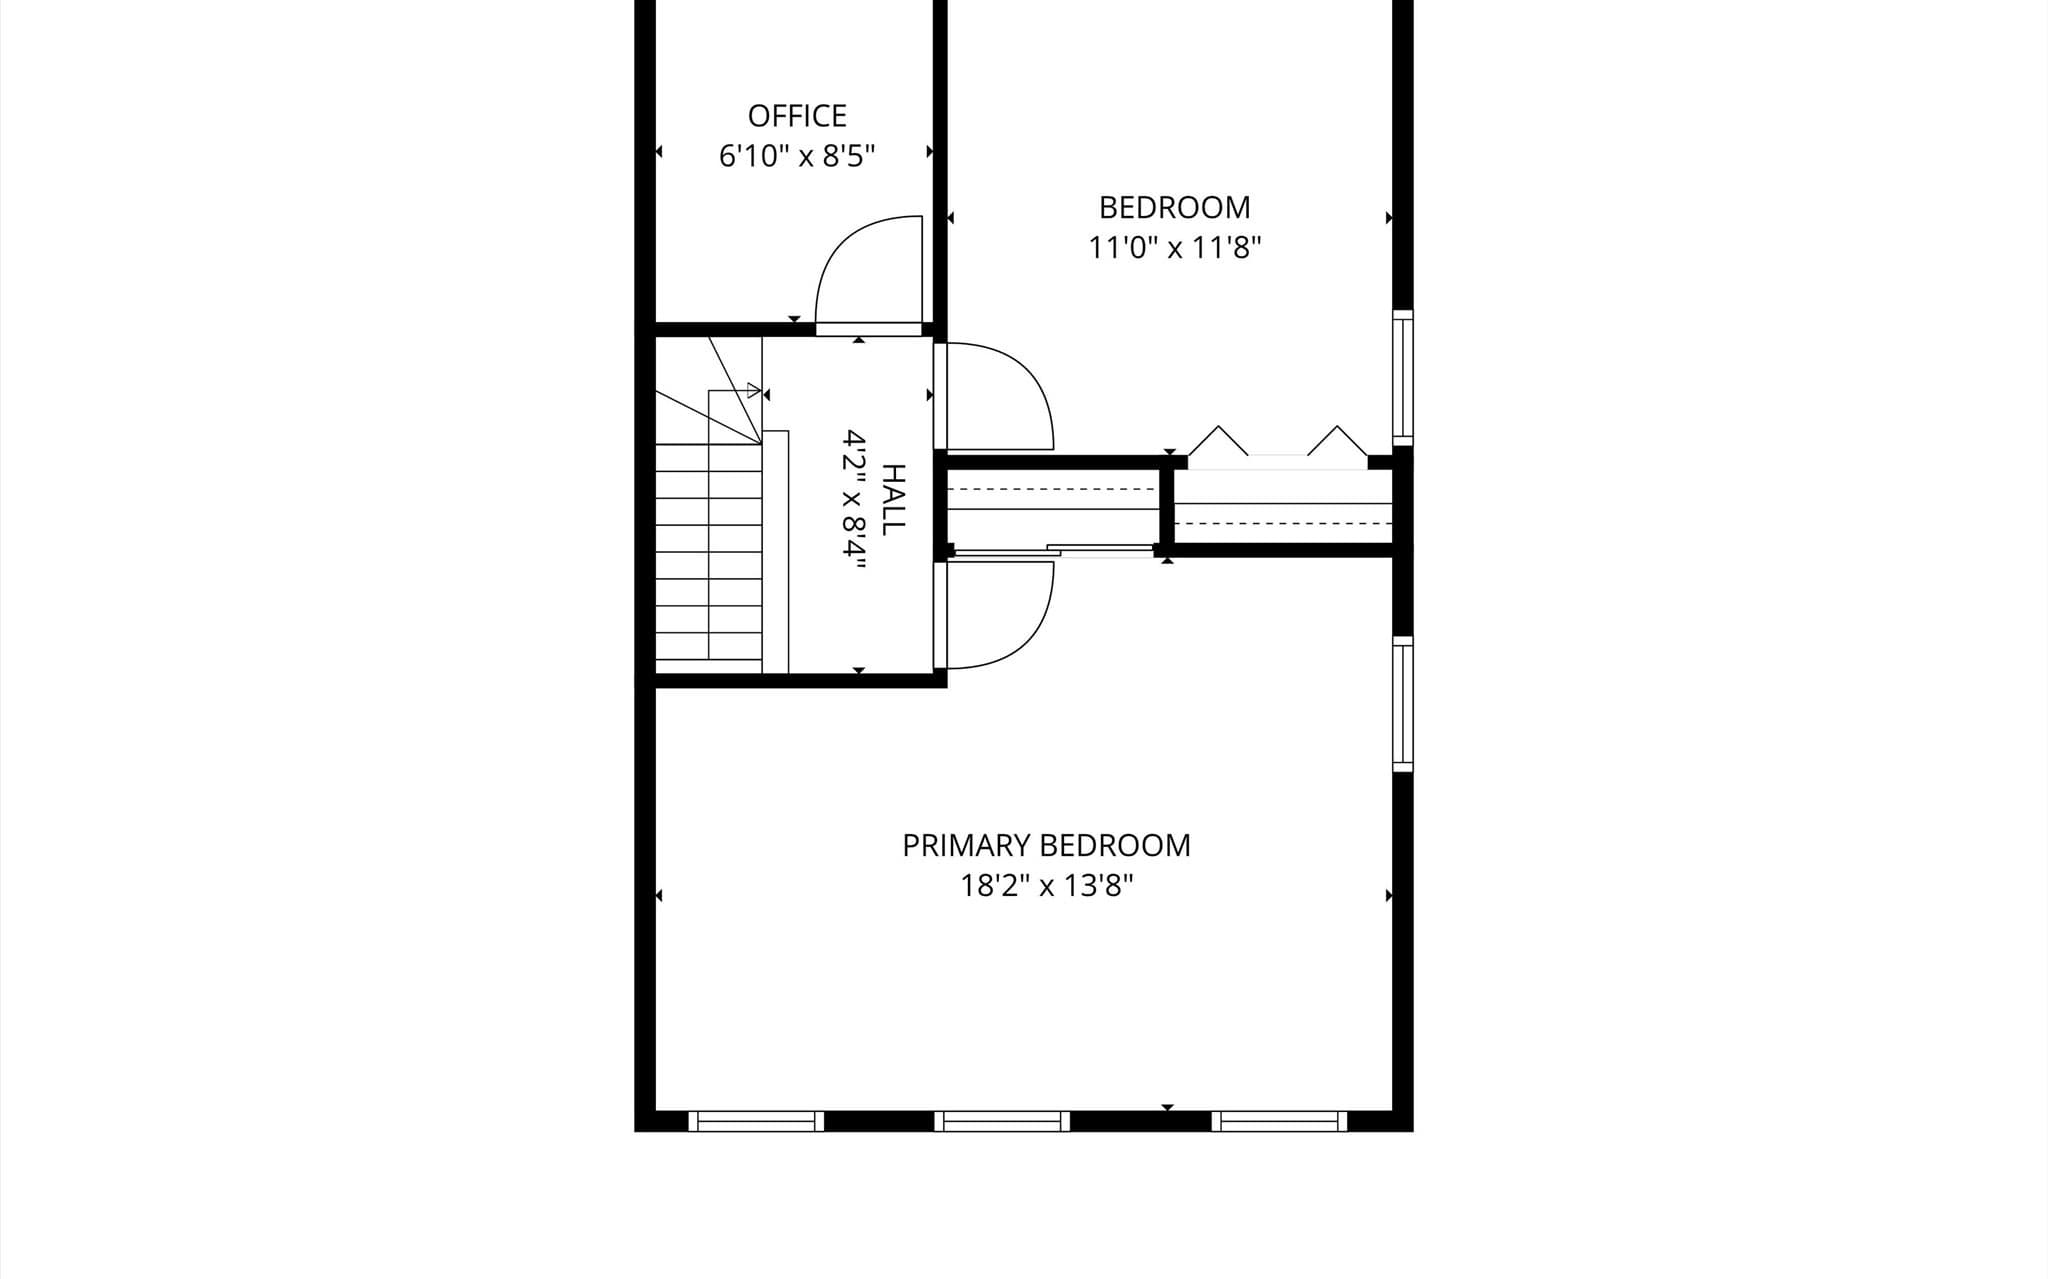
A HOME RICH IN HISTORY, A GARDEN OF POSSIBILITY AND AN OPPORTUNITY TO SHAPE SOMETHING UNIQUELY YOUR OWN! Tucked away on a side street beside Polonia Park, this brick row home invites a new steward to unlock its full potential. Ascend to light-filled living where tall ceilings, built-ins and oversized windows create an airy sense of openness. Select a favorite novel and settle into a sunny corner. Prepare lunch in the kitchen and head outside to the quaint porch. Survey your shaded side yard, wander among hosta, flowering perennials and graceful willow tree branches as you imagine pathways refreshed, gardens expanded and outdoor spaces brought to life. Retreat to a spacious primary where wide-plank wood floors and walls of windows create a peaceful sanctuary. An additional sunny bedroom delights guests, and a dedicated office is ideal for work from home. Two off-street parking spaces and unfinished basement add convenience. INVEST IN YOUR FUTURE AND CULTIVATE SOMETHING TRULY SPECIAL!

Property details

MLS #
73542495
Property type
Single Family Residence
Subdivision
Chelsea Waterfront
Status
Active
Days on market
91
On market date
June 26, 2026
Stories
N/A
Total bathrooms
1.5
Garage spaces
N/A
Parking spaces
3
Lot size
0.01 acres
Loading map…

Nearby schools

Within 10 miles · public school directory data (NCES)

Elementary
Shurtleff Early Childhood
0.39 mi away · Grades -1-1
Nearest school -- attendance-zone data not available here
4.0
Local Score (student-teacher ratio only (preliminary -- will incorporate state test-score data once available)) -- not an official state rating
Enrollment
831
Student:teacher ratio
14.8:1
District
Chelsea
Middle
Eugene Wright Science and Technology Academy
0.51 mi away · Grades 5-8
Nearest school -- attendance-zone data not available here
5.0
Local Score (student-teacher ratio only (preliminary -- will incorporate state test-score data once available)) -- not an official state rating
Enrollment
468
Student:teacher ratio
11.1:1
District
Chelsea
HighCharter
Phoenix Charter Academy
0.54 mi away · Grades 9-12
Nearest school -- attendance-zone data not available here
3.0
Local Score (student-teacher ratio only (preliminary -- will incorporate state test-score data once available)) -- not an official state rating
Enrollment
185
Student:teacher ratio
15.4:1
District
Phoenix Charter Academy (District)

Walkability

Blended score for Chelsea's center: EPA's National Walkability Index (street network, transit, land-use mix) combined with nearby-amenity density. 60% EPA National Walkability Index + 40% nearby-amenity density (Google Places).

87
Highly walkable
out of 100
EPA National Walkability Index
15.5 / 20 -- Most walkable
Nearby-amenity density
100 / 100
Restaurants & cafes20
Grocery stores20
Parks20
Schools20
Transit stops20
Pharmacies8

Market position

How this listing compares to current activity in Chelsea, from live MLS data.

On the market 91 days -- 18 more days than Chelsea's current average of 73 days.
For reference, the median list price across 339 active listings in Chelsea right now is $3,000.

Mortgage calculator

Estimate only - actual rate and payment depend on your lender, credit, and loan program.

$
%
%
Adjust tax / insurance estimates
% / yr
$
/mo
Est. monthly payment
$4,064/mo
$130,000 down
$520,000 loan
Principal & interest$3,373
Property tax (est.)$542
Home insurance (est.)$150

Similar homes you might like

Data source: Listing information provided by MLS Property Information Network via Trestle/CoreLogic. Last updated 6 days ago.

Information herein deemed reliable but not guaranteed; all measurements, school assignments, HOA fees, taxes, and feature lists are approximate and should be independently verified. Equal Housing Opportunity.