
$459,000
About this home
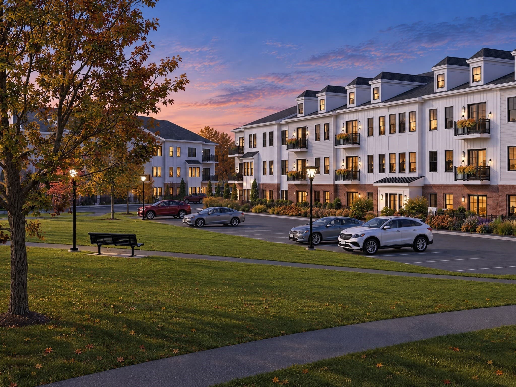
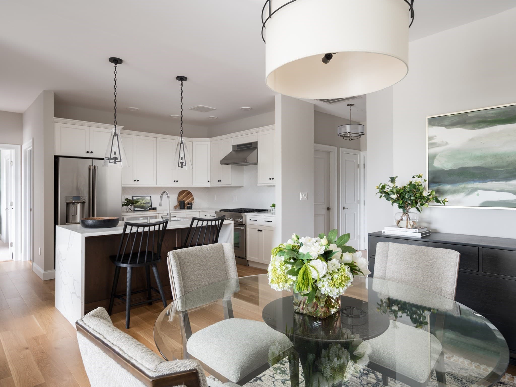
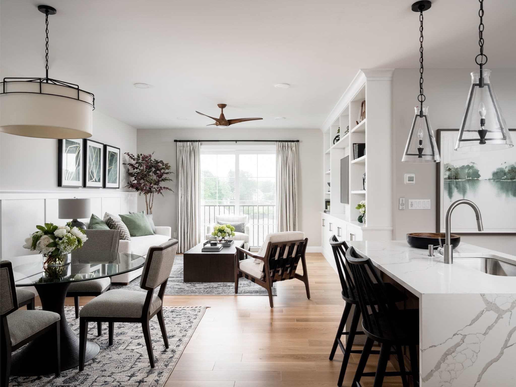
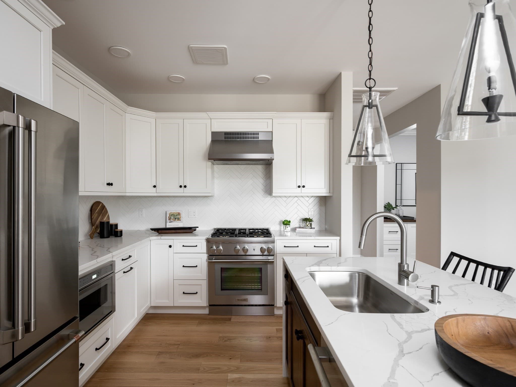
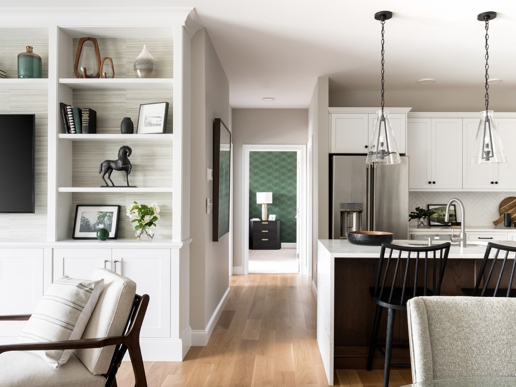
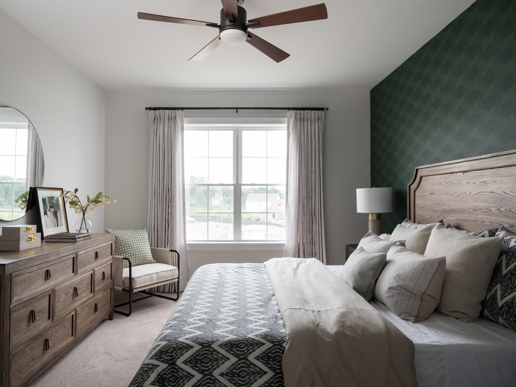
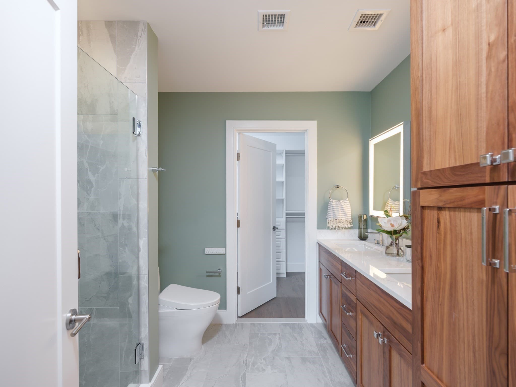
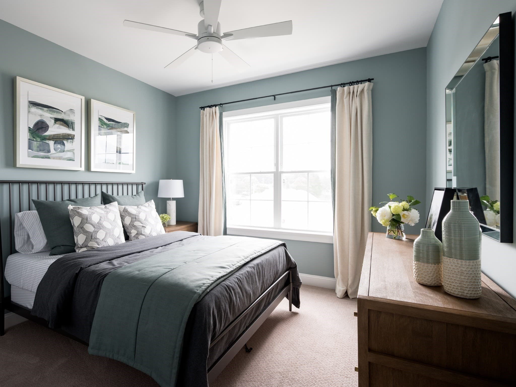
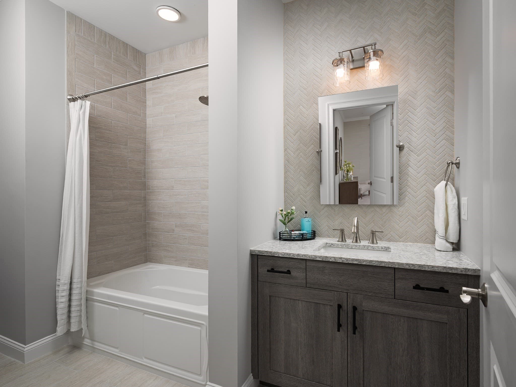
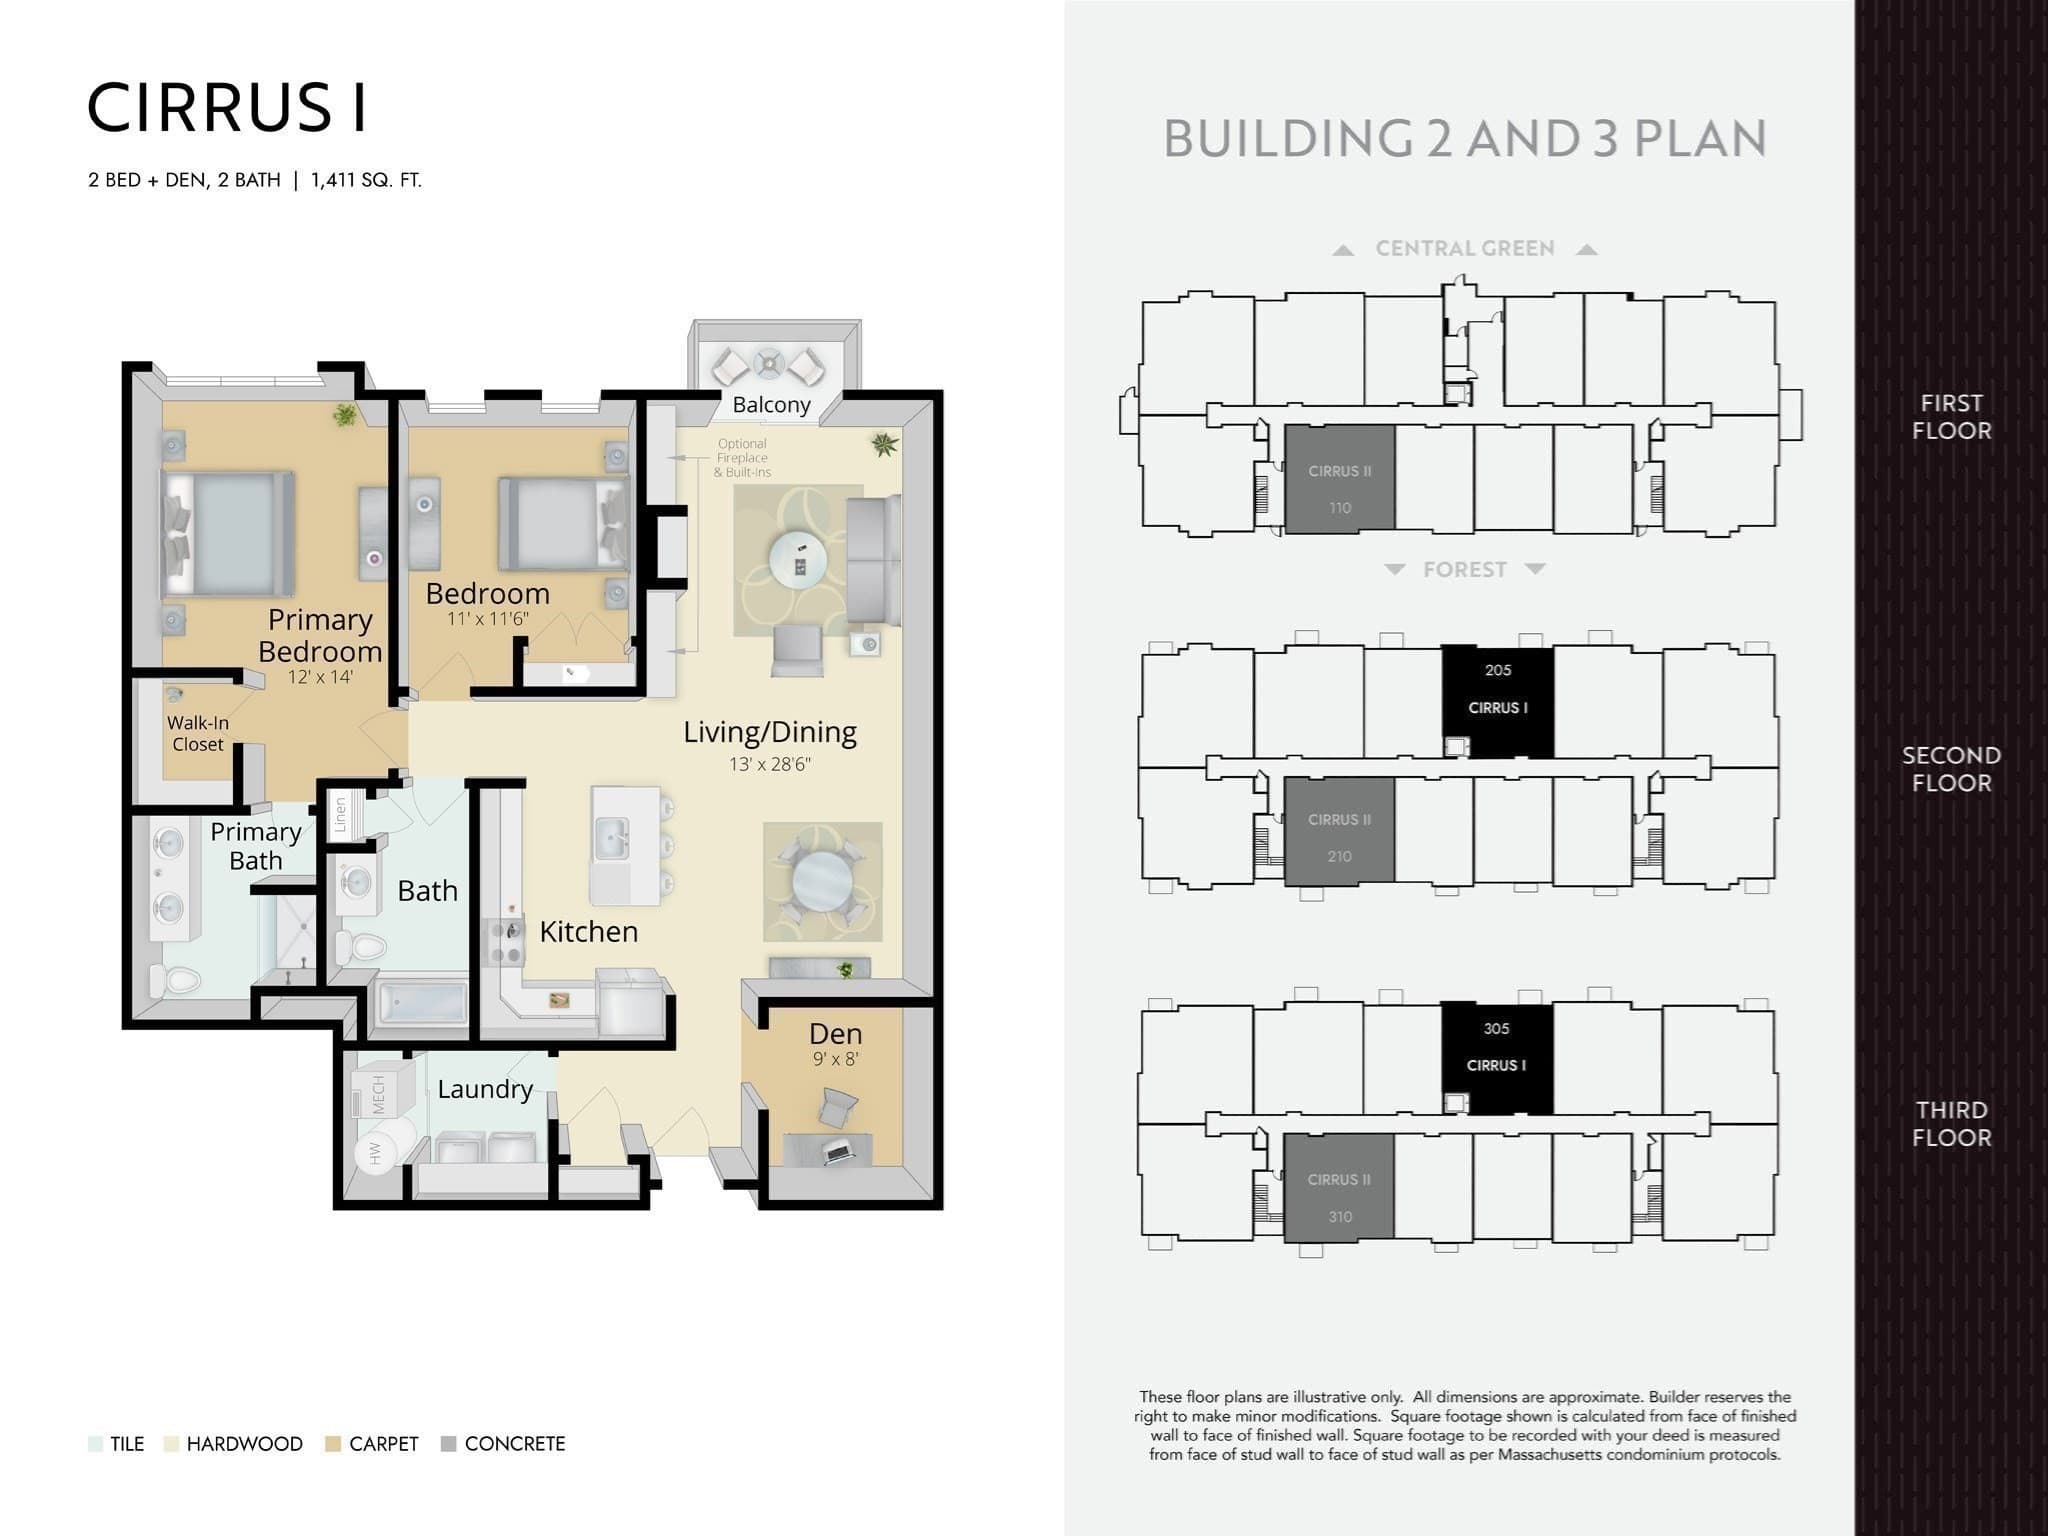
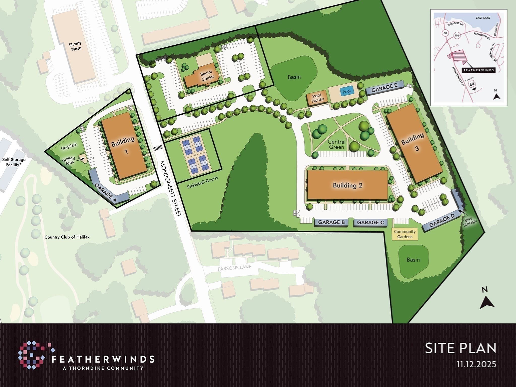
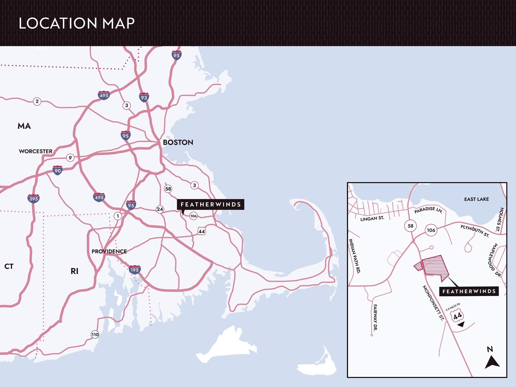
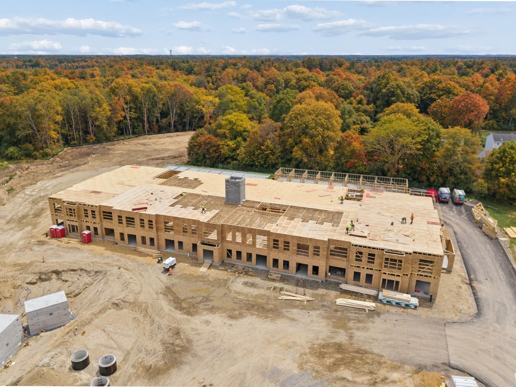
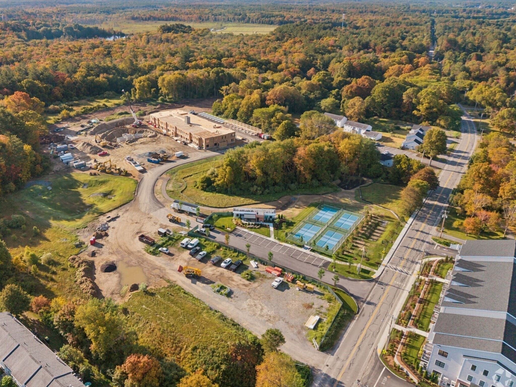
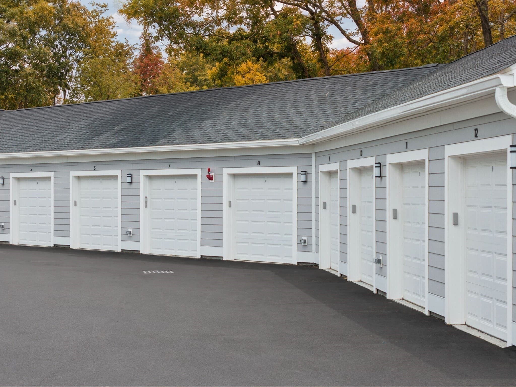
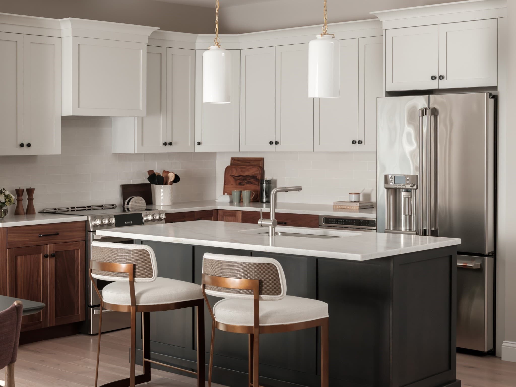
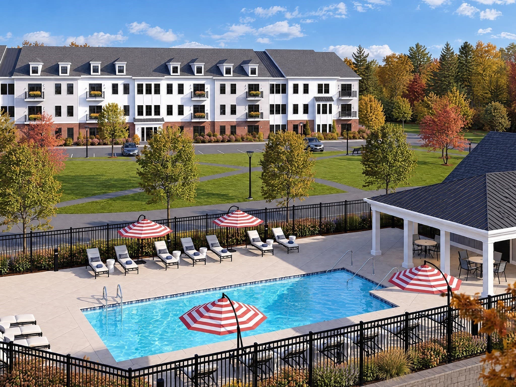
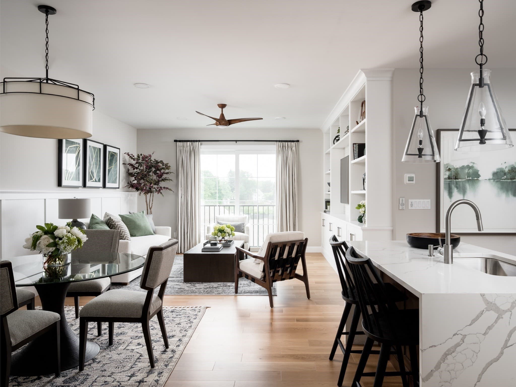
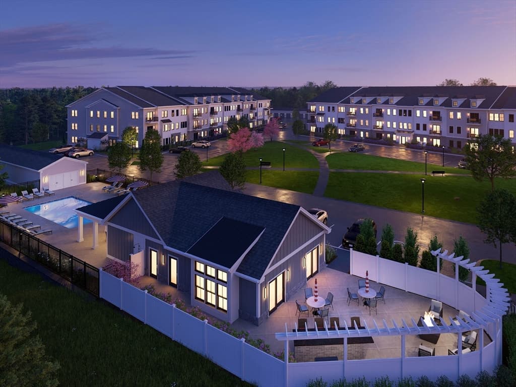
The finishes are already chosen, and they are good ones. This first-floor Cirrus II in Building 2 has two bedrooms side by side, a generous den, two baths and 1,469 sq ft of single-level living with a private patio, an eat-in island kitchen, in-home laundry and multiple closets. Expected delivery spring 2027. The price includes upgrades already selected for this home: white Cityline cabinetry with 36" uppers and a contrasting island, quartz countertops in the kitchen and both baths, an upgraded GE range, kitchen pendant lights and a dining chandelier, 6" white oak floors, a 4' tiled shower with bench and frameless glass door, and flat stock casing throughout. Featherwinds is a 55+ active adult condominium community in Halifax on the South Shore: 102 single-level homes in elevator-served buildings, each with a private deck or patio. Featherwinds shares its grounds with a town-operated senior center and four pickleball courts. Residents also enjoy a dog park with an outdoor grill area, walking paths throughout, secure entry by mobile phone, secure mail and package rooms, and art-filled lobbies and hallways. Victory Gardens open next spring. Detached garage parking is available. Halifax is South Shore cranberry country, with the Country Club of Halifax's 18-hole course and East and West Monponsett Pond close by, Plymouth about 20 minutes away, Boston under an hour, and Cape Cod and Providence within easy reach by Route 44 and I-495. Built by Thorndike Development, building New England homes since 1983. Sales center and model home at 265 Monponsett St.
Property details
- MLS #
- 73586158
- Property type
- Condominium
- Subdivision
- N/A
- Status
- Active
- Days on market
- 1
- On market date
- October 2, 2026
- Stories
- 1
- Total bathrooms
- 2
- Garage spaces
- N/A
- Parking spaces
- 1
- Lot size
- N/A
Location
Get directions →Nearby schools
Within 10 miles. School directory data from the National Center for Education Statistics (NCES), accessed via the Urban Institute Education Data API. Local Score is calculated by INNOVATE Real Estate; where a state rating is shown, it comes from that state's own official school report card (e.g. NC Dept. of Public Instruction, SC Report Card).
- Enrollment
- 564
- Student:teacher ratio
- 14.8:1
- District
- Halifax
- Enrollment
- 412
- Student:teacher ratio
- 14.7:1
- District
- Pembroke
- Enrollment
- 1,182
- Student:teacher ratio
- 12.8:1
- District
- Silver Lake
Walkability
Blended score for Halifax's center, calculated by INNOVATE Real Estate from two sources: the EPA's National Walkability Index (street network, transit, land-use mix) and Google Places amenity data (what's actually reachable on foot from this point). 60% EPA National Walkability Index + 40% nearby-amenity density (Google Places).
Mortgage calculator
Estimate only - actual rate and payment depend on your lender, credit, and loan program.
Adjust tax / insurance estimates
Similar homes you might like
Data source: Listing information provided by MLS Property Information Network via Trestle/CoreLogic. Last updated 15 hr ago.
Information herein deemed reliable but not guaranteed; all measurements, school assignments, HOA fees, taxes, and feature lists are approximate and should be independently verified. Equal Housing Opportunity.