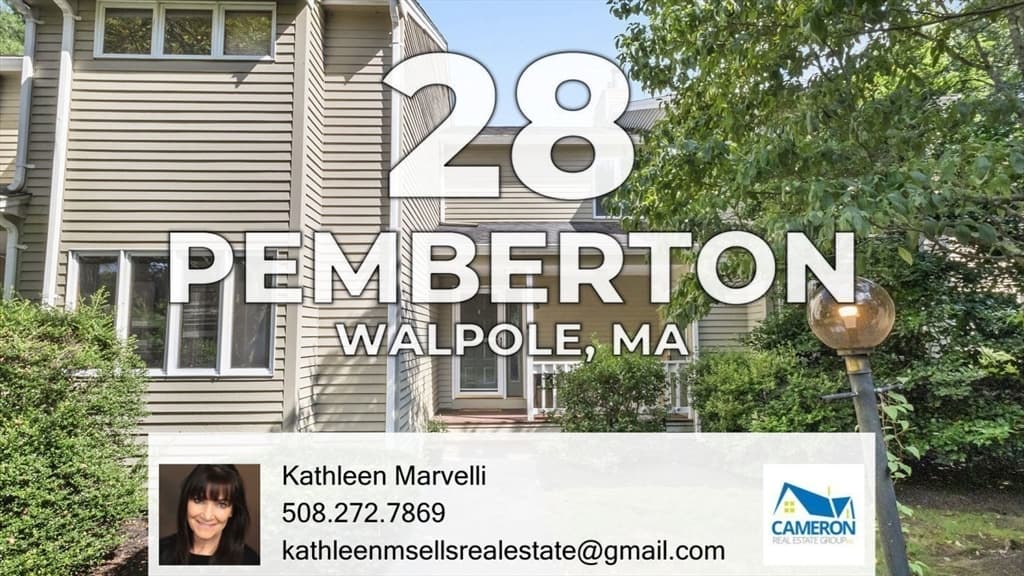
$465,000
About this home
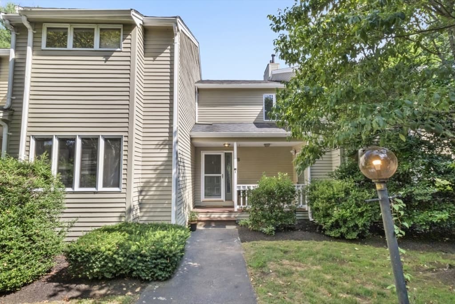
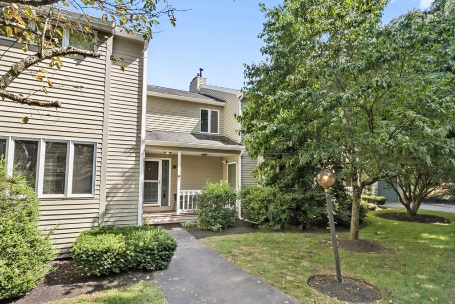
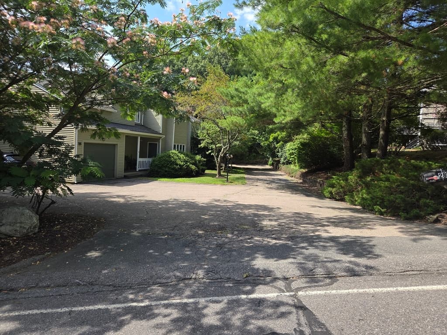
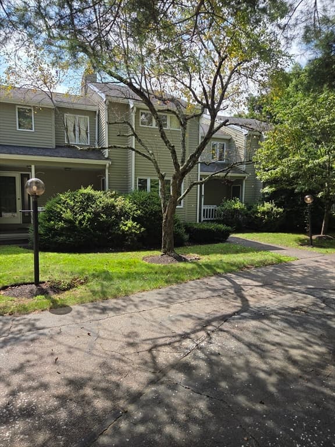
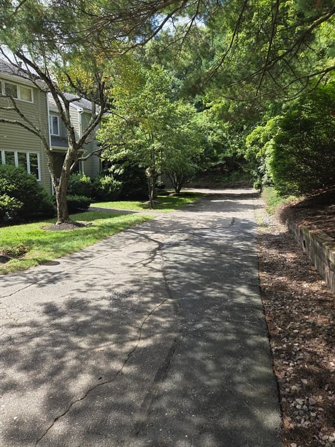
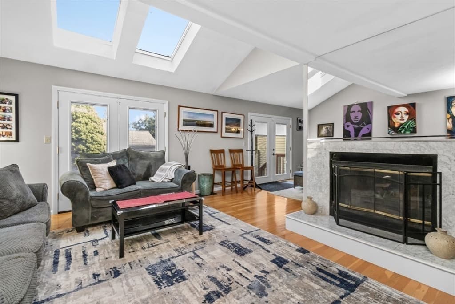
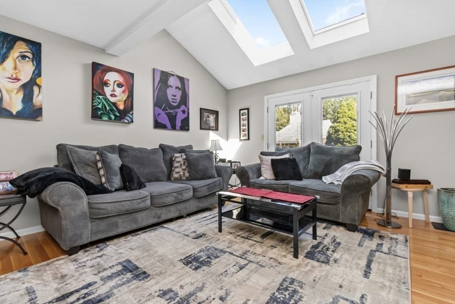
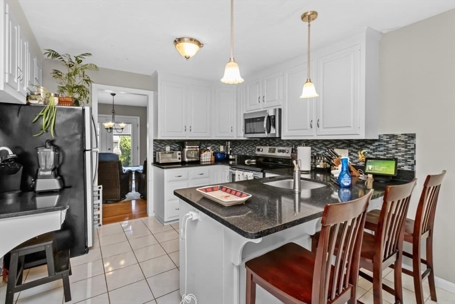
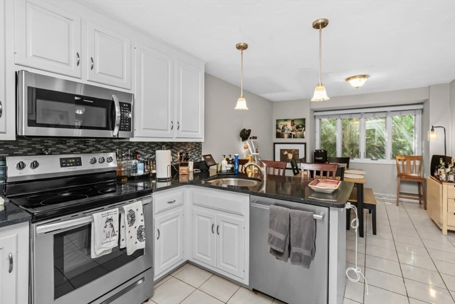
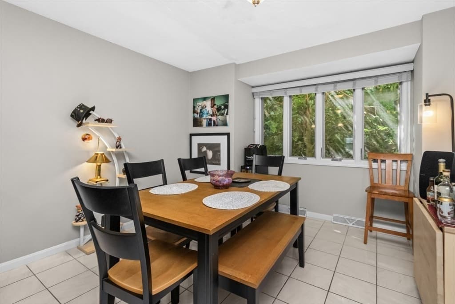
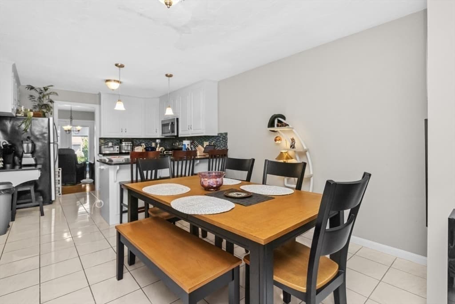
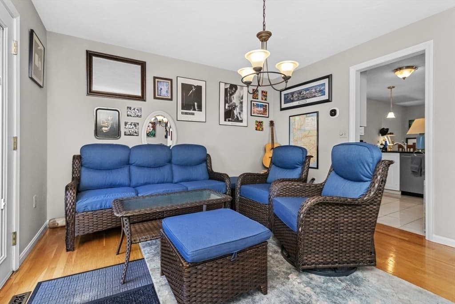
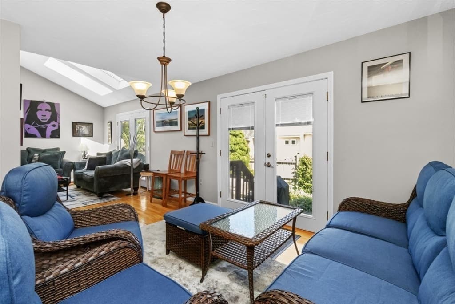
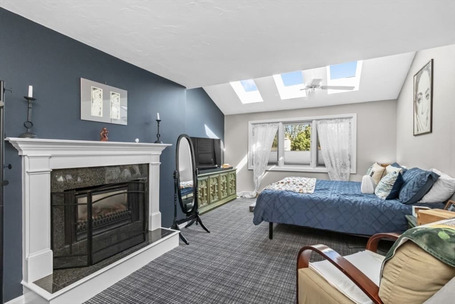
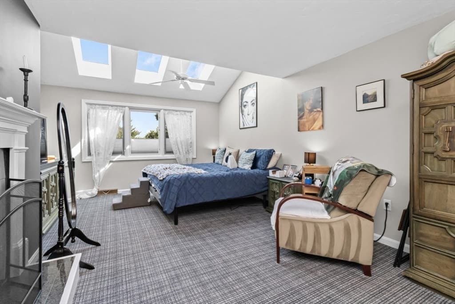
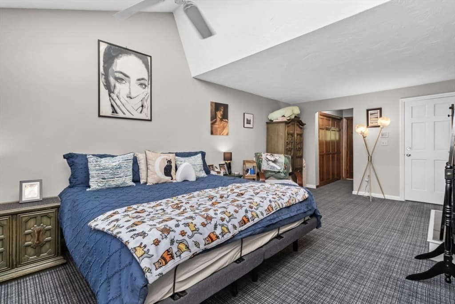
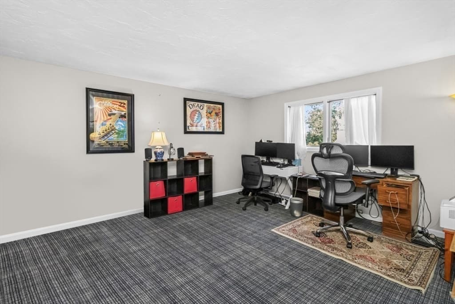
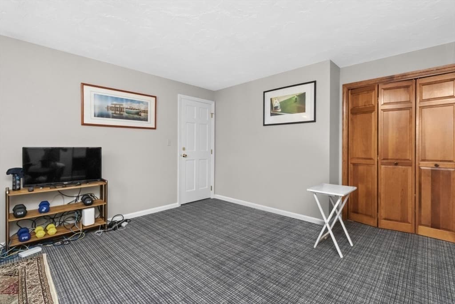
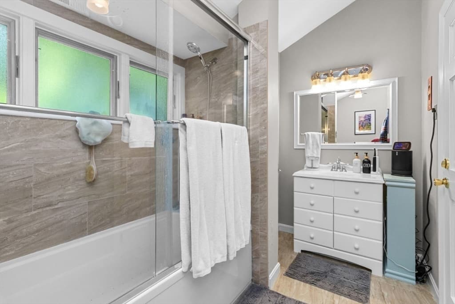
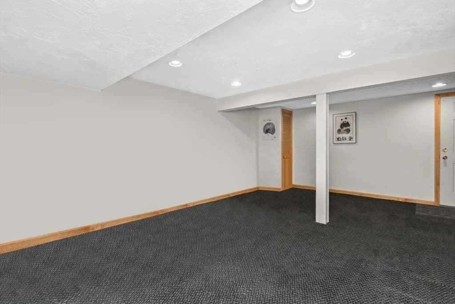
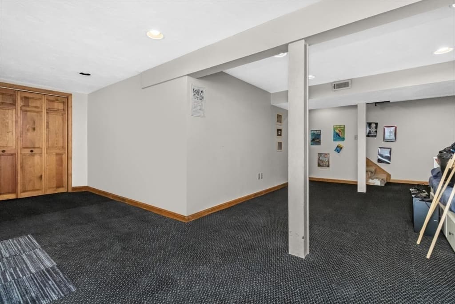
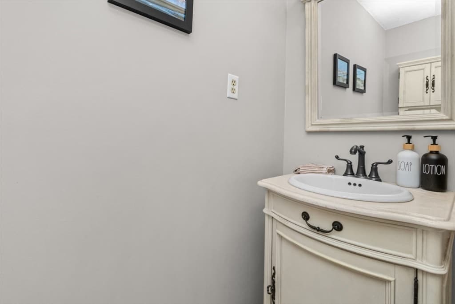
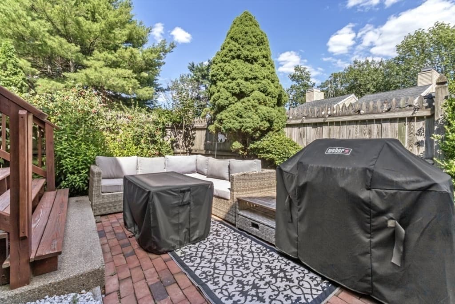
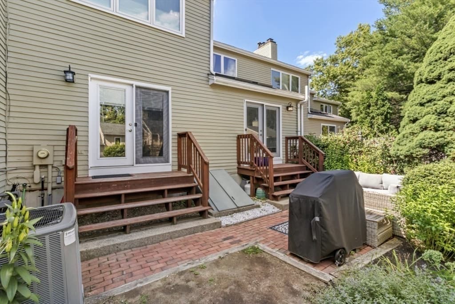
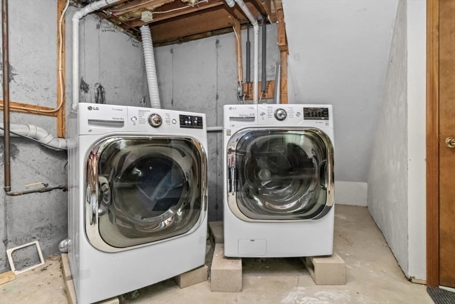
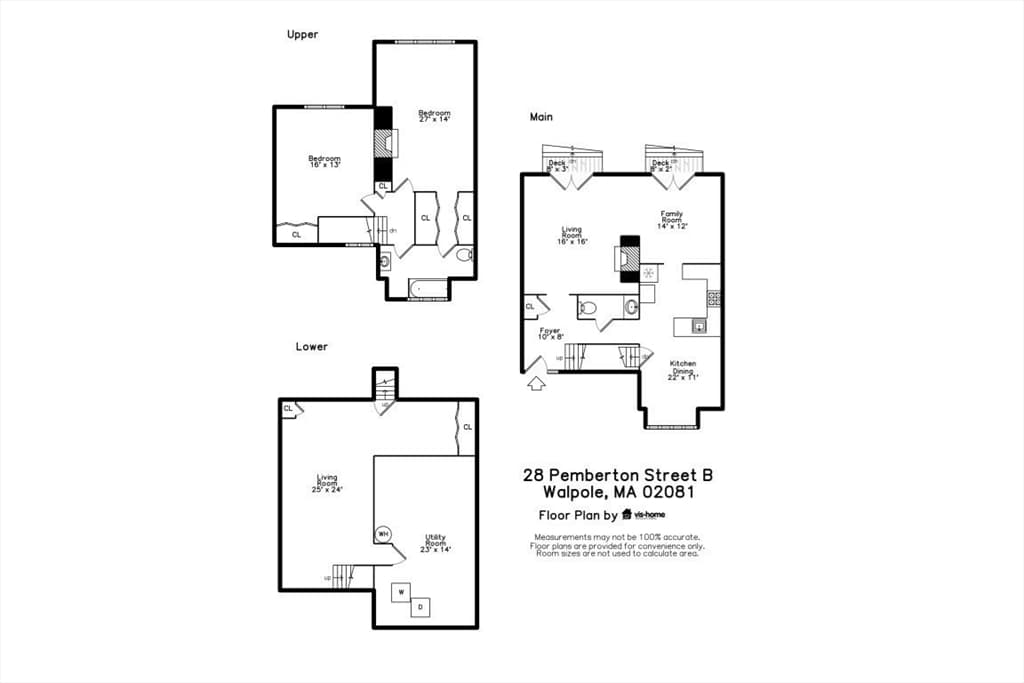
PRICE ADJUSTMENT & MOTIVATED SELLER! Incredible opportunity to own in Walpole! To help offset the condo fee and maximize your purchasing power, the seller is offering a massive $10,000 closing cost credit at closing. Use it to buy down your interest rate and lower your monthly payment, or cover your out-of-pocket closing costs entirely! This bright and spacious unit features a fantastic layout, great natural light, and a premier location. Seller is relocating out of state and can accommodate a flexible or quick closing timeline. PETS ALLOWED! Welcome to this beautifully maintained townhouse in the highly sought-after Stetson Village. Offering 1,562 square feet of thoughtfully designed living space, this inviting 2-bedroom, 1.5-bathroom home combines warmth, character, modern upgrades, and exceptional indoor-outdoor living.The main level features genuine three-quarter-inch hardwood floors and a bright, airy living room with a cozy gas fireplace, vaulted ceiling, and skylights. French doors open directly from the living room to a private backyard oasis, an ideal setting for relaxing, entertaining, gardening, or enjoying time with your pets.The home offers two generously sized dining areas, providing exceptional flexibility for everyday meals and entertaining. The separate formal dining room comfortably accommodates six to eight people and features its own set of French doors leading to the backyard. A second dining area extends from the kitchen and also offers enough room to seat six to eight people, perfect for casual meals, holiday gatherings, or creating an additional sitting or entertaining space. The updated kitchen features elegant white cabinetry, beautiful granite countertops, and stainless-steel appliances. A convenient half bathroom completes the main level. Upstairs, the expansive primary suite is a true retreat, featuring a second fireplace, vaulted ceiling, skylights, and an extended seating area that is perfect for reading, relaxing, or creating a private workspace. Two large California closets provide exceptional storage and organization. The full ensuite bathroom features a luxurious jetted tub and heated floors for added comfort. Enjoy a generous sized second bedroom. The partially finished basement provides valuable additional living space and can easily accommodate a family room, office, fitness area, or potential third bedroom. A French drain offers additional peace of mind.Updates include a HVAC system, 2022 and 80 gallon water tank!!
Highlights
Property details
- MLS #
- 73558969
- Property type
- Condominium
- Subdivision
- N/A
- Status
- Active
- Days on market
- 52
- On market date
- August 4, 2026
- Stories
- 2
- Total bathrooms
- 1.5
- Garage spaces
- N/A
- Parking spaces
- 2
- Lot size
- N/A
Location
Get directions →Nearby schools
Within 10 miles · public school directory data (NCES)
- Enrollment
- 445
- Student:teacher ratio
- 13.5:1
- District
- Walpole
- Enrollment
- 426
- Student:teacher ratio
- 11.8:1
- District
- Walpole
- Enrollment
- 588
- Student:teacher ratio
- 10.3:1
- District
- Norfolk County Agricultural
Walkability
Blended score for Walpole's center: EPA's National Walkability Index (street network, transit, land-use mix) combined with nearby-amenity density. 60% EPA National Walkability Index + 40% nearby-amenity density (Google Places).
Mortgage calculator
Estimate only - actual rate and payment depend on your lender, credit, and loan program.
Adjust tax / insurance estimates
Similar homes you might like
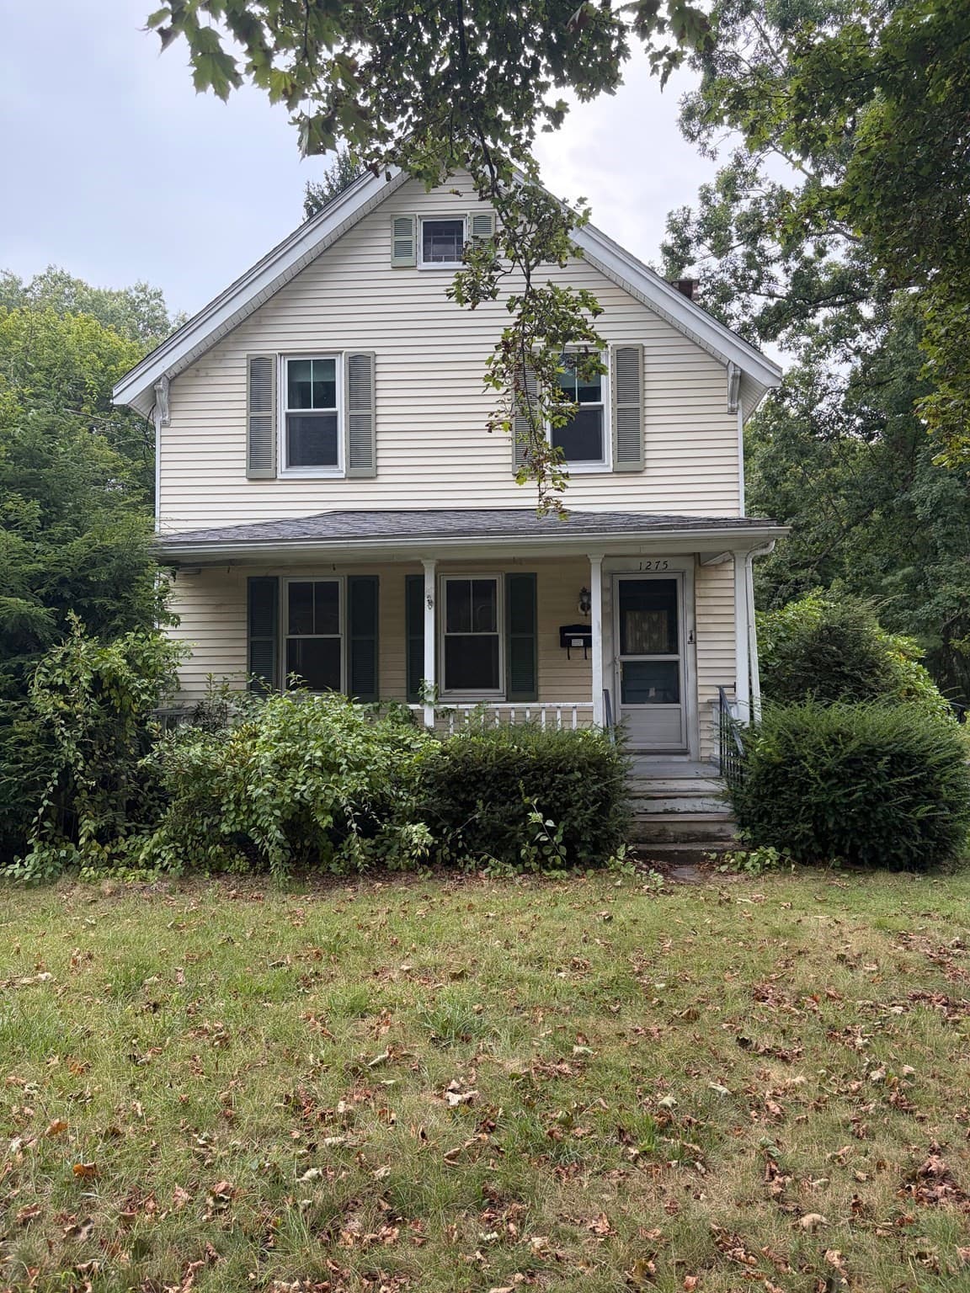
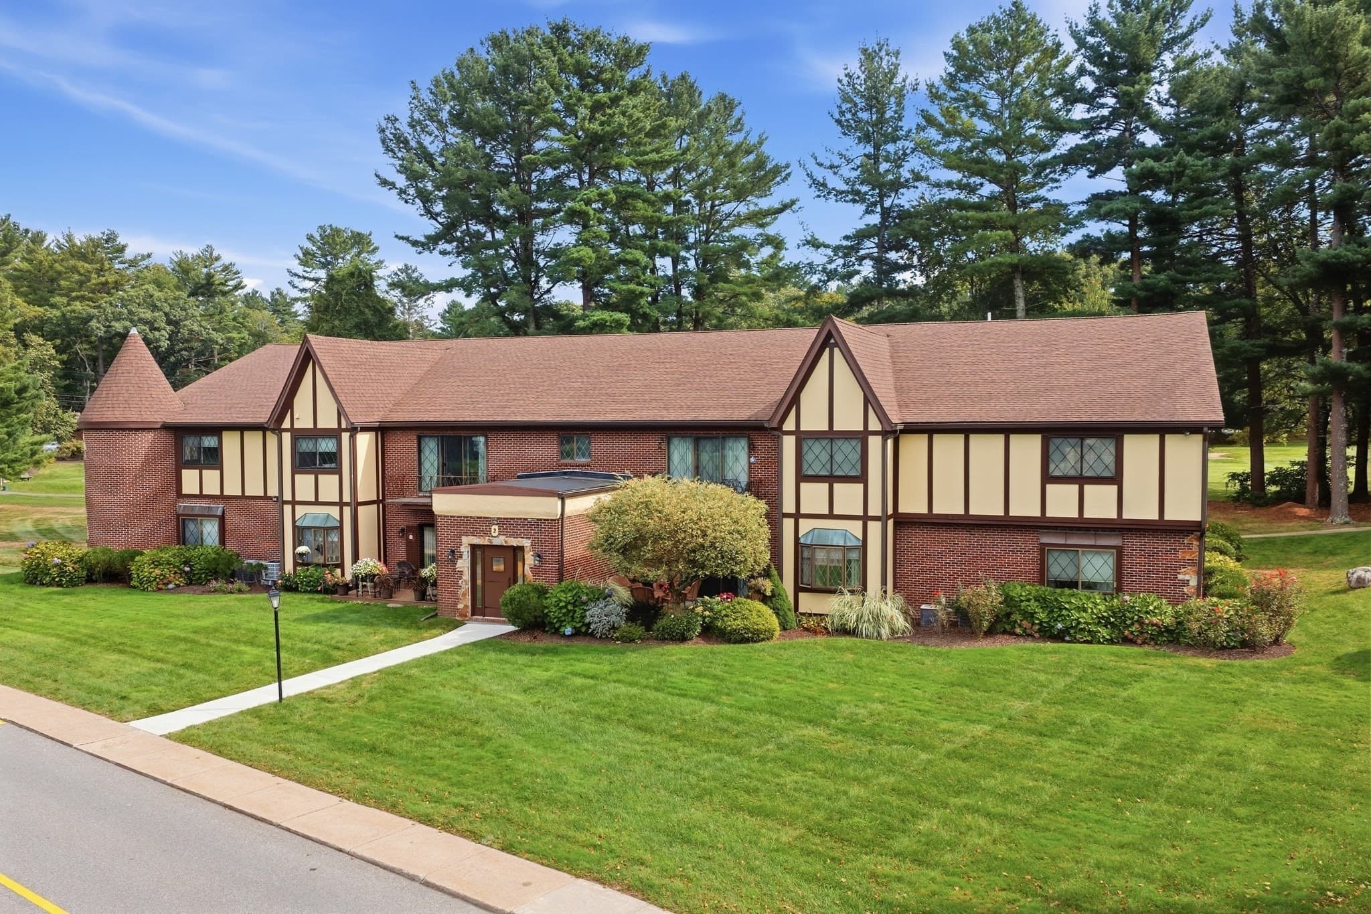
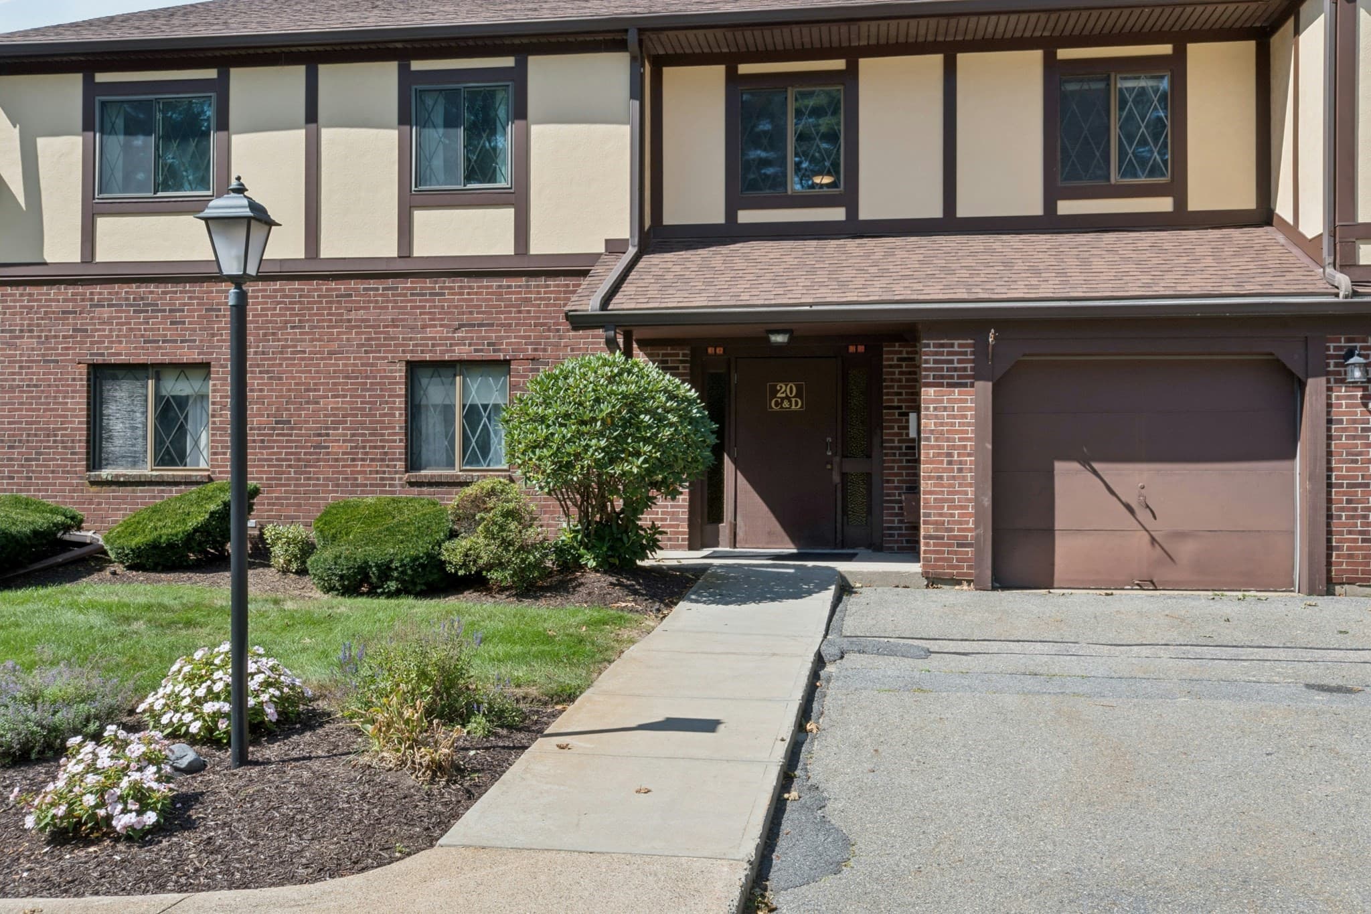
Data source: Listing information provided by MLS Property Information Network via Trestle/CoreLogic. Last updated 12 hr ago.
Information herein deemed reliable but not guaranteed; all measurements, school assignments, HOA fees, taxes, and feature lists are approximate and should be independently verified. Equal Housing Opportunity.