
$799,900
About this home
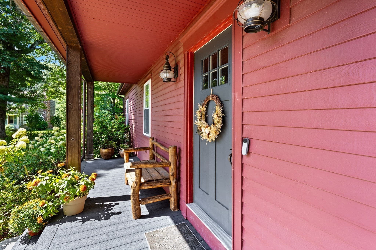
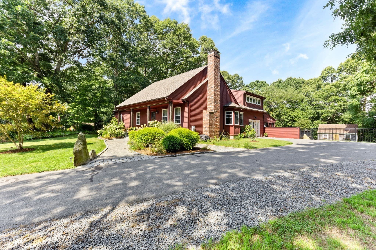
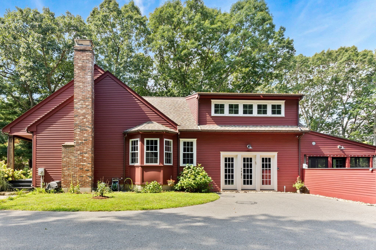
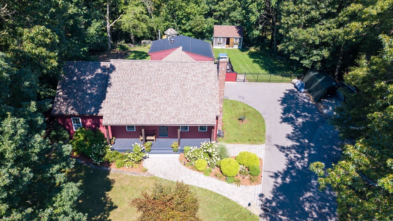
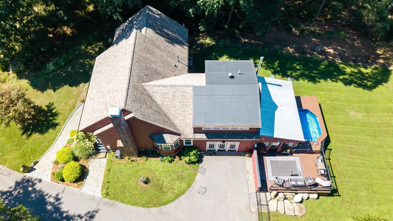
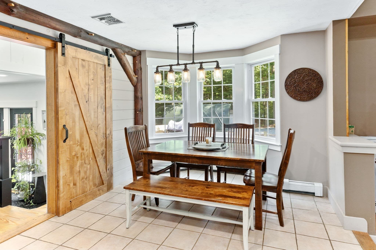
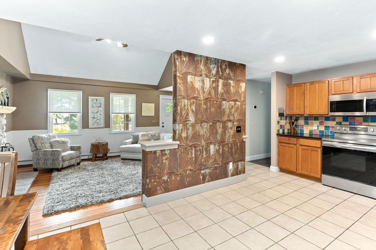
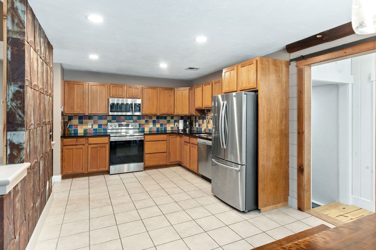
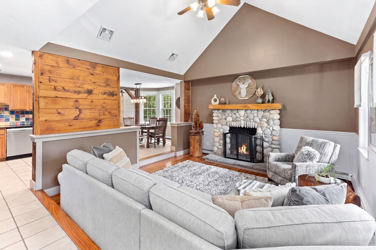
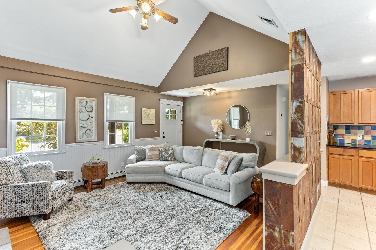
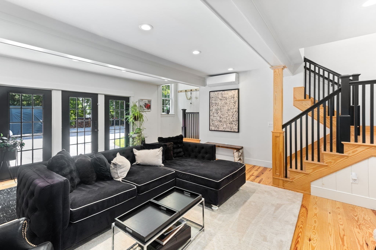
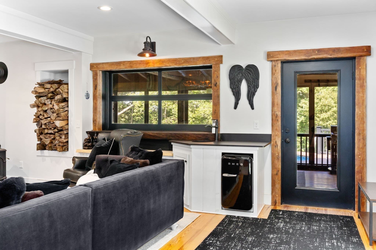
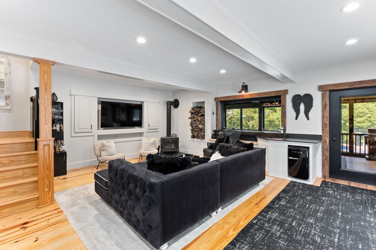
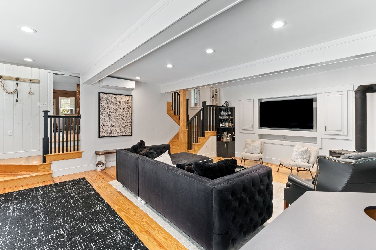
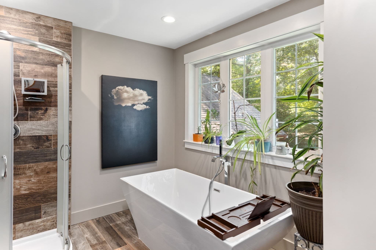
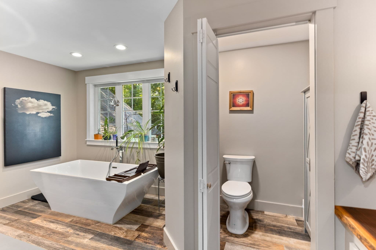
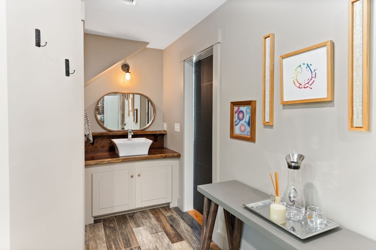
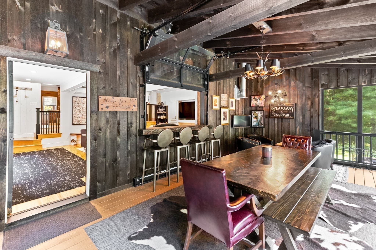
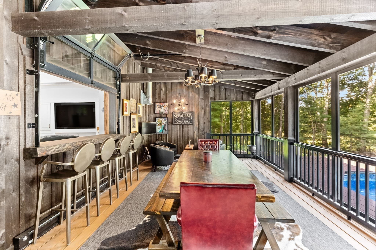
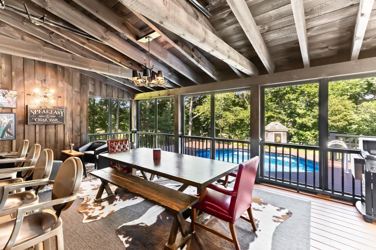
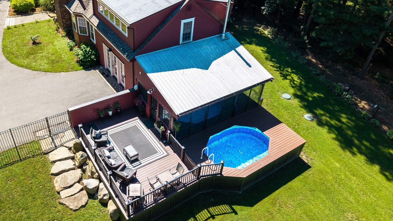
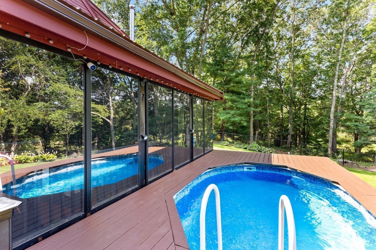
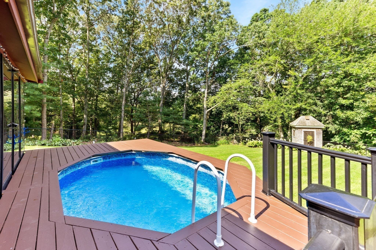
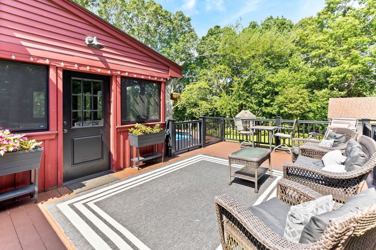
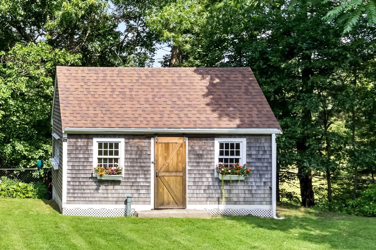
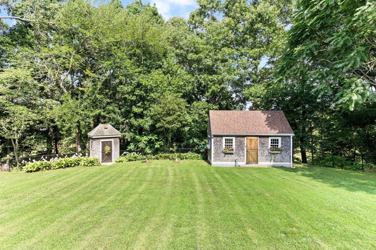
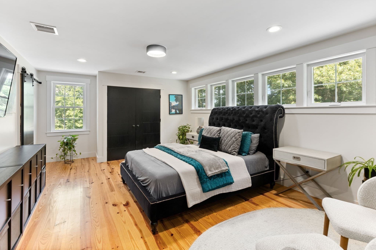
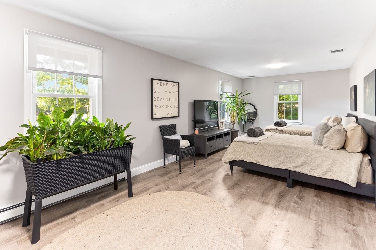
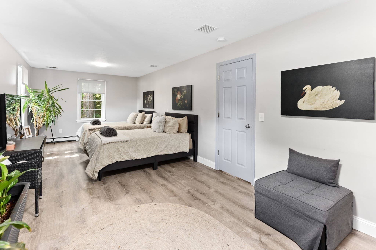
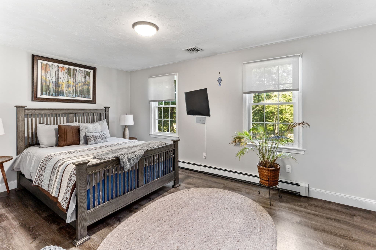
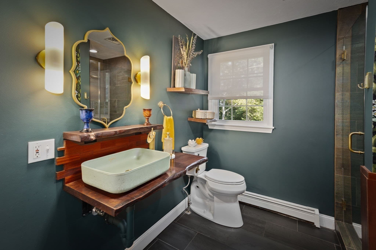
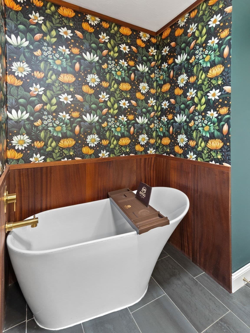
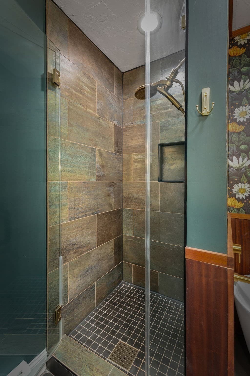
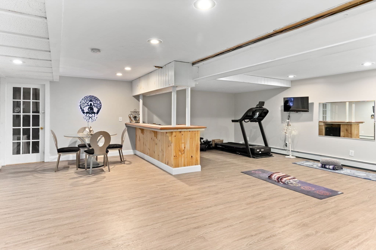
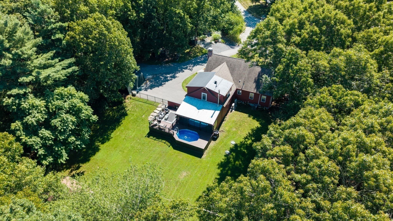
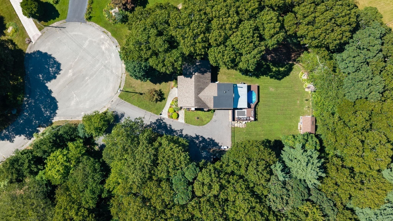
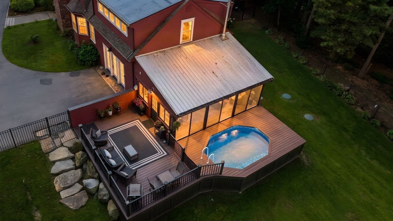
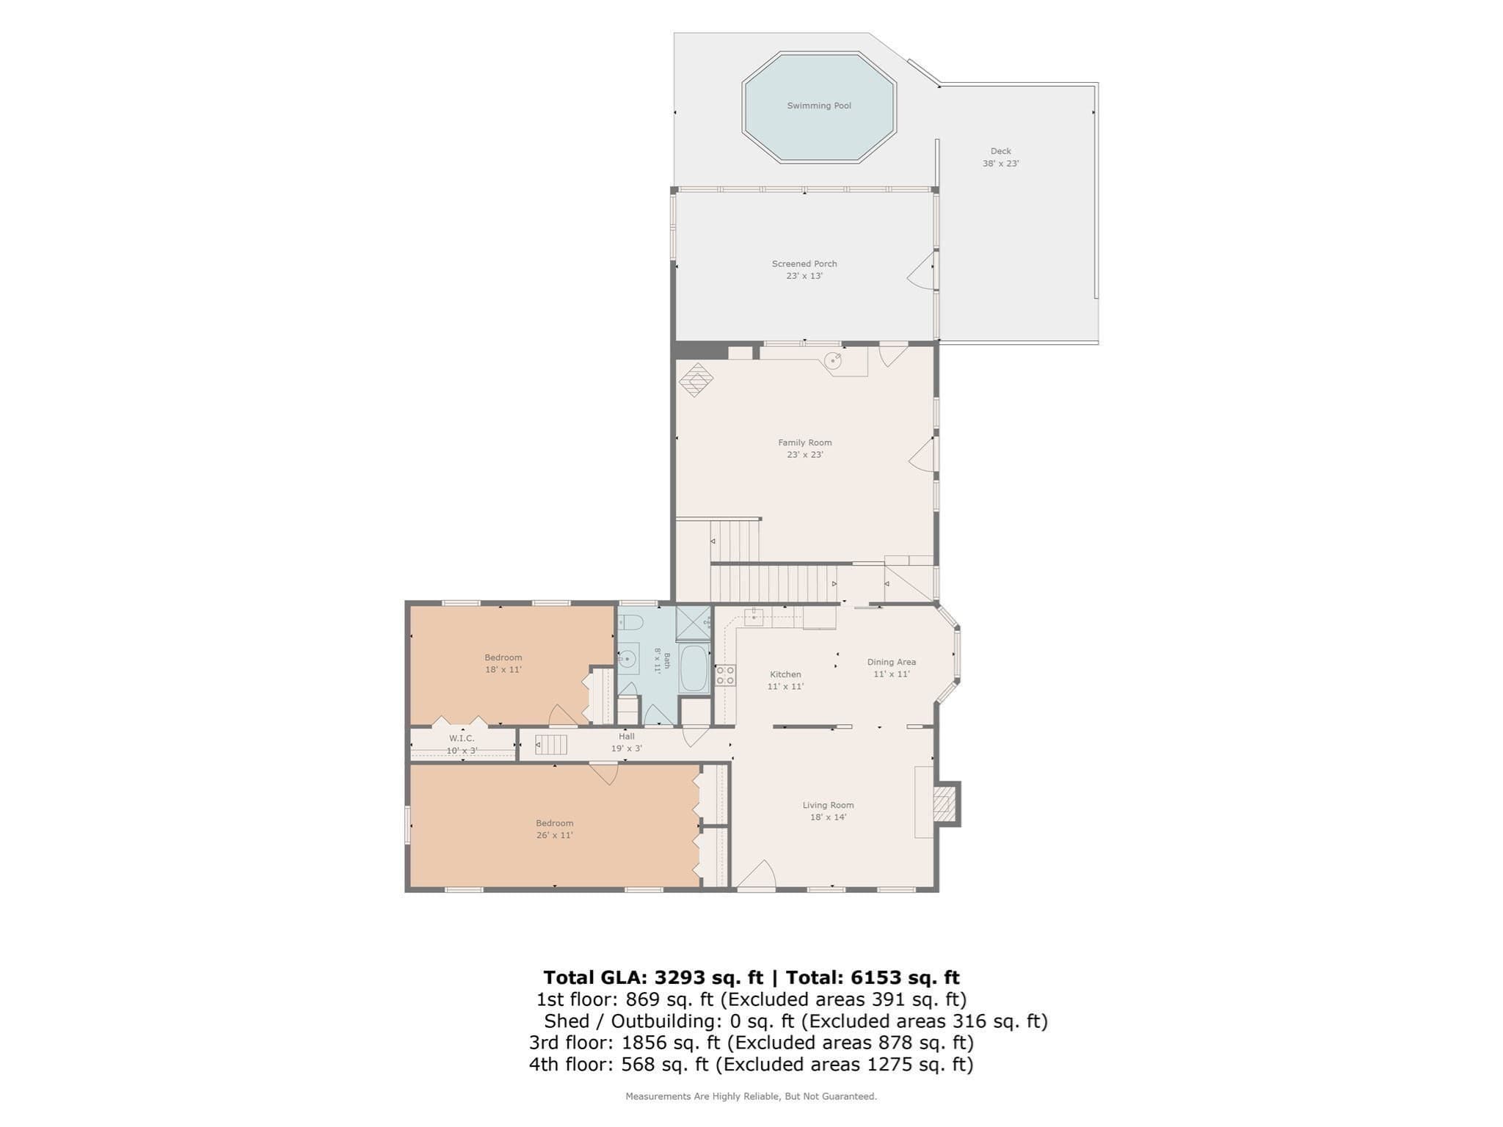
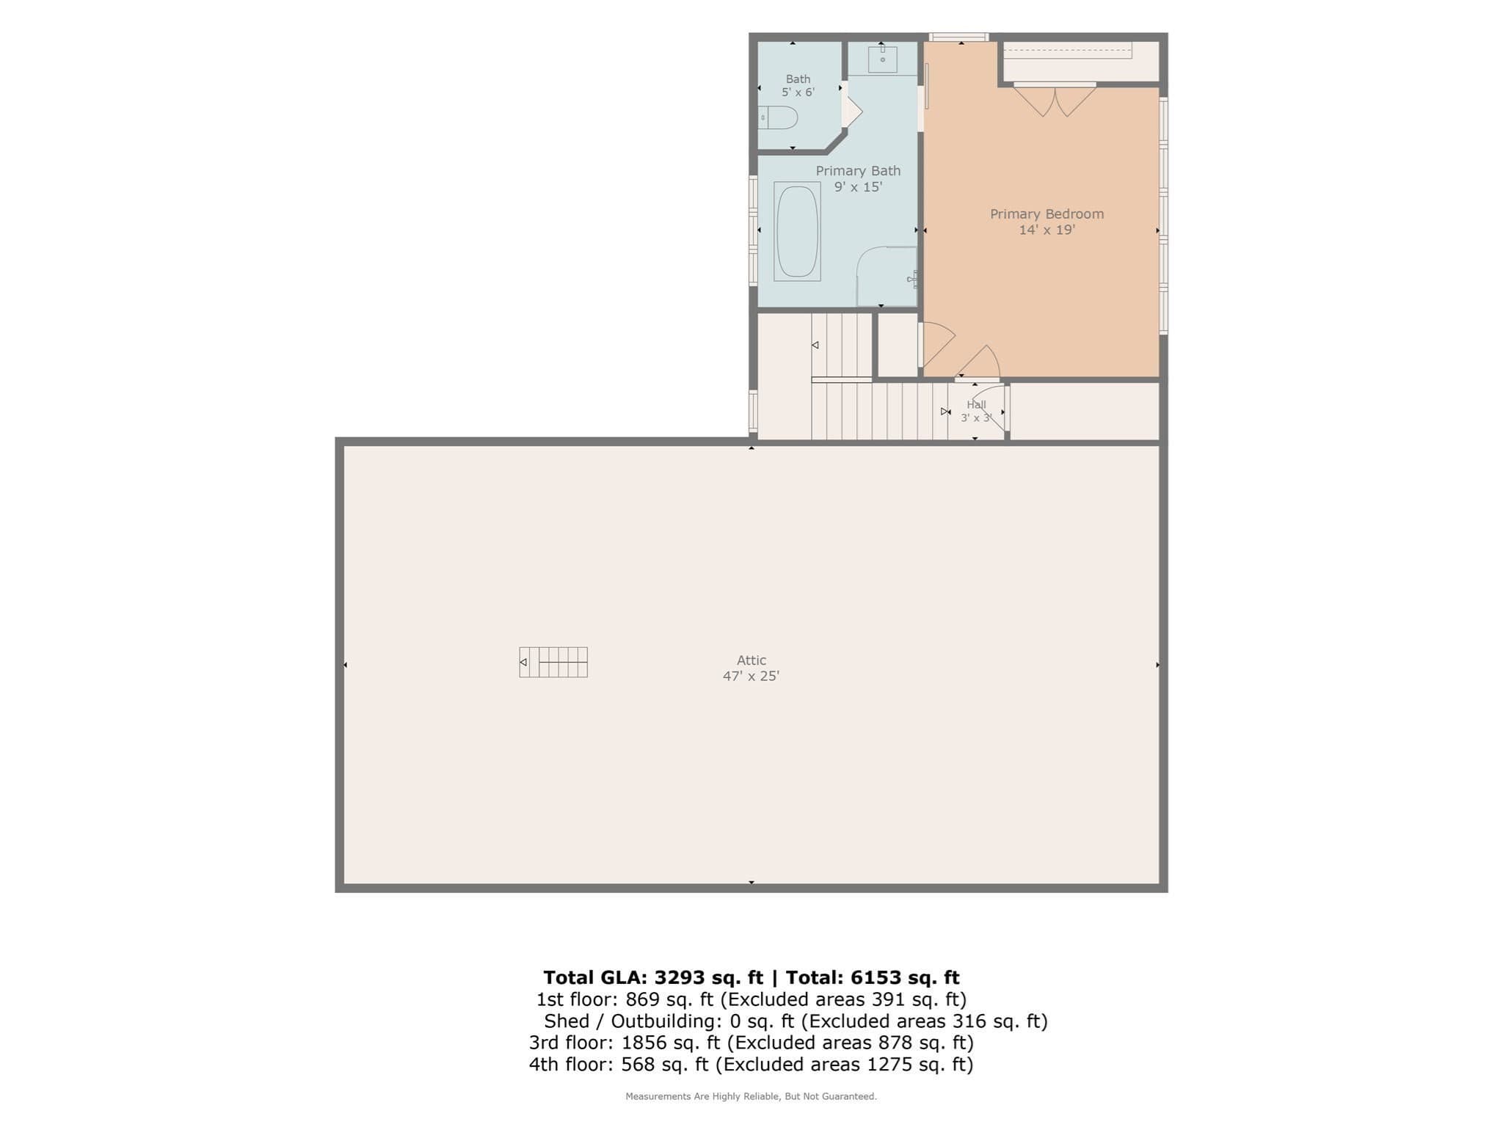
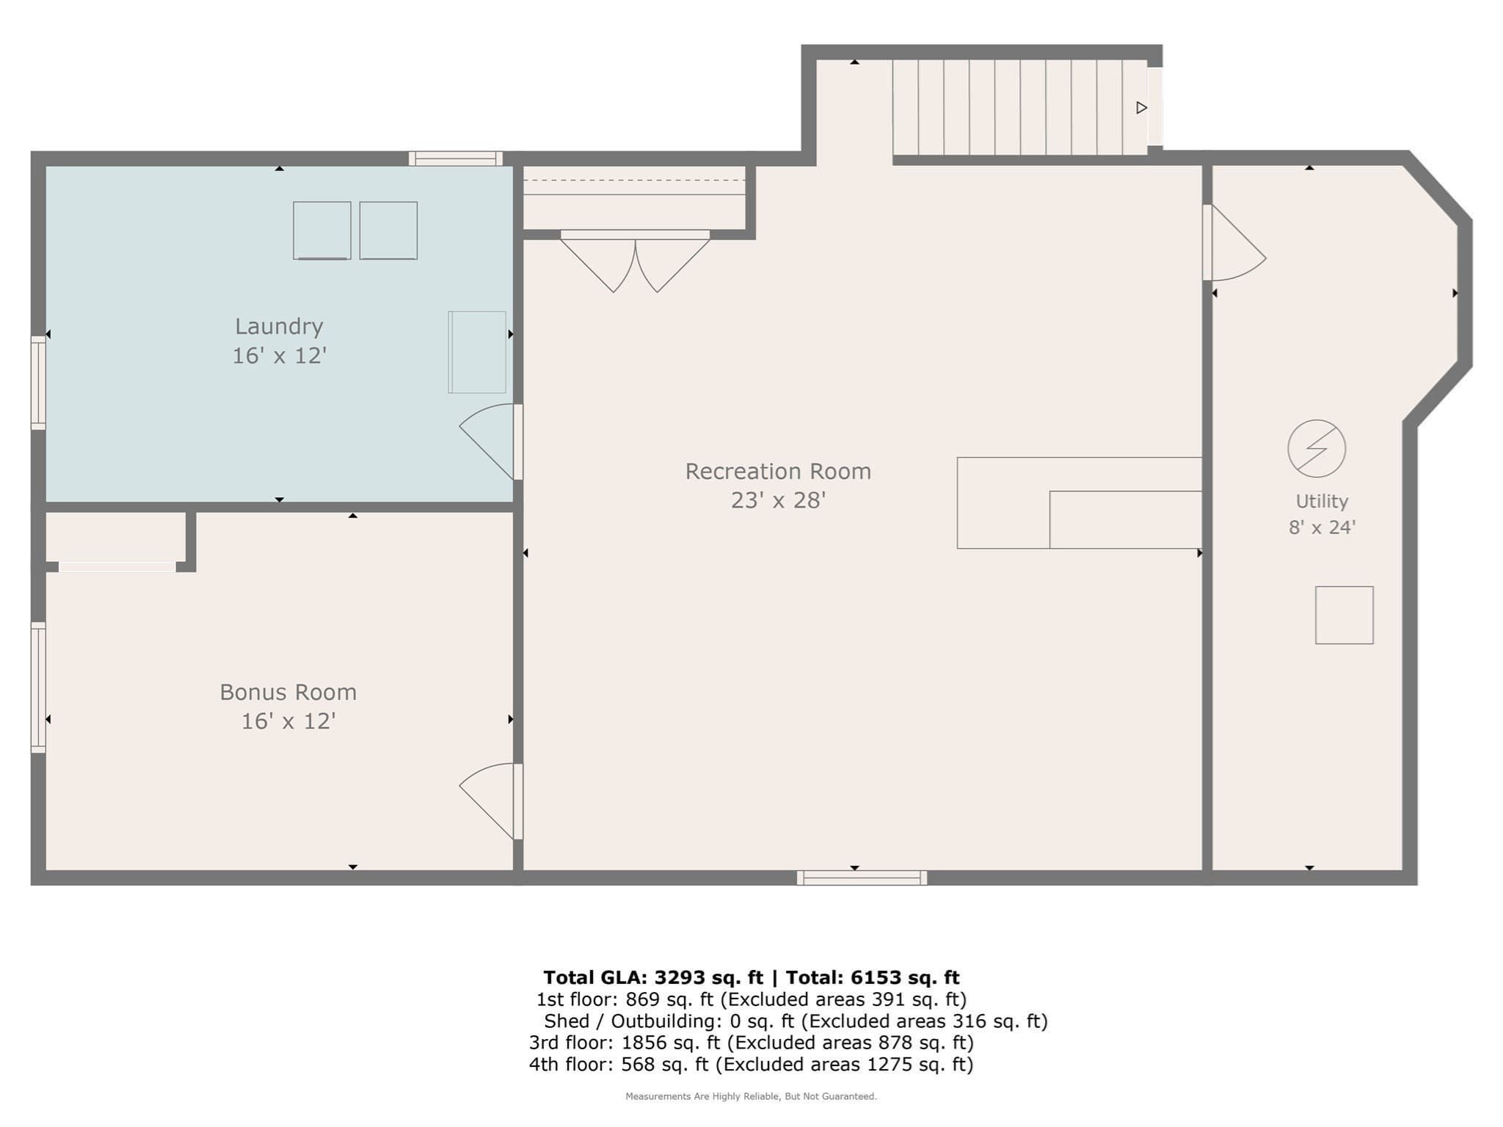
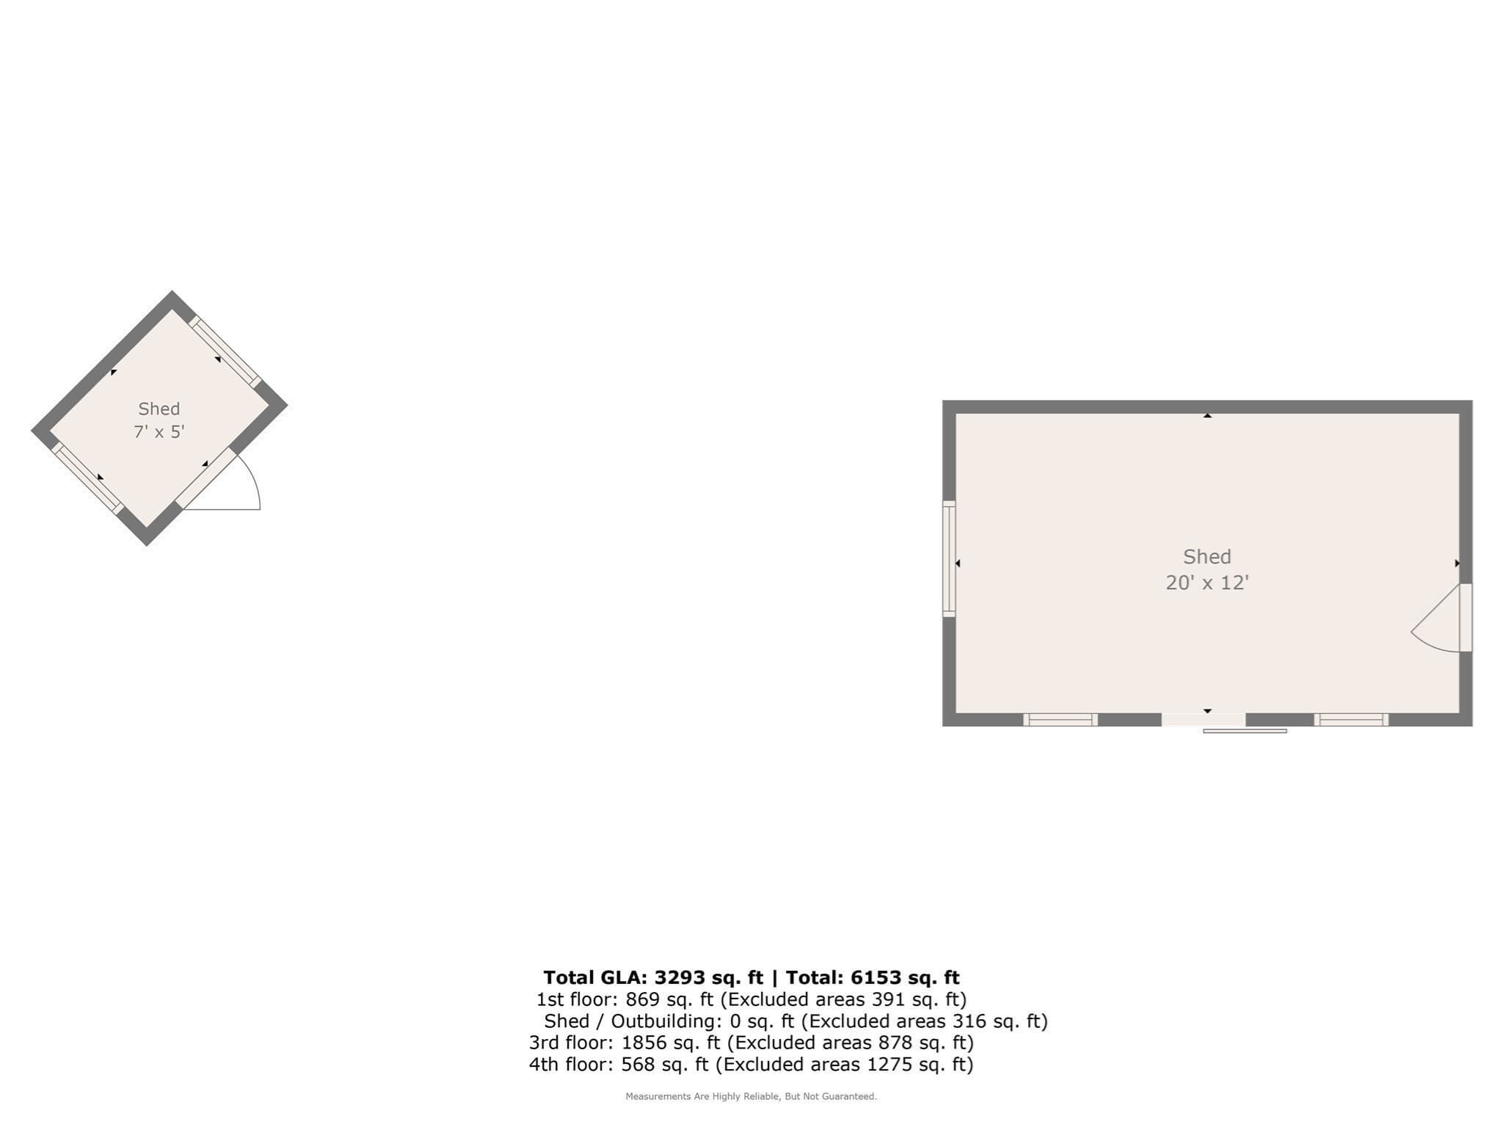
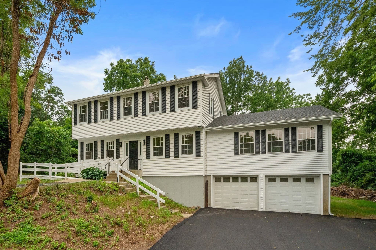
Tucked at the end of a quiet cul-de-sac and surrounded by trees and farmland, this expanded lofted ranch delivers something rare: Classic New England Charm upgraded with modern ease and a setting that feels like your own private park. Professionally designed landscaping, an 8-zone app-controlled Hunter sprinkler system, large fenced-in backyard surrounded with mature trees, lush perennial gardens and fruit trees create an exceptionally private, four-season outdoor oasis. Inside, warm hardwood floors, abundant natural light, charming barn doors, and crisp wainscoting set a welcoming tone. The living room with Stone Fireplace flows effortlessly into the dining area and kitchen. Move to the meticulously built family room that will elevate everyday life with a striking coffered ceiling, wood stove, wet bar, and refrigerator. Located above, the lofted primary suite offers wonderful separation and privacy, complete with a brand-new full bath. Then the showstopper: a dramatic Great Room / heated sun porch with beamed ceiling that opens directly onto a large deck and heated saltwater pool. Slide away the seasonal plexiglass panels and the boundary between indoors and out vanishes. This is seamless indoor-outdoor living at its best. Distinctive. Private. Unexpected. And unlike anything else. Downstairs, the finished lower level adds serious flexibility: a bonus room ideal for an office, recreation space, gym, or potential in-law suite, plus abundant storage. A skylighted shed and additional outbuilding expand the possibilities even further (including potential accessory use or ADU, subject to town approvals). Practical upgrades include a whole-home water filtration and softener system, brand-new central air, and a recently renovated full guest bathroom. Enjoy your mornings on the front deck while watching the sunrise, then retreat to the rear deck and pool area for spectacular sunsets. A truly charismatic home for the buyer looking for something distinctive. Near Taunton, MA Commuter Rail & Route 24
Highlights
Property details
- MLS #
- 73571924
- Property type
- Single Family Residence
- Subdivision
- N/A
- Status
- Active
- Days on market
- 26
- On market date
- September 4, 2026
- Stories
- N/A
- Total bathrooms
- 2
- Garage spaces
- N/A
- Parking spaces
- 10
- Lot size
- 1.5 acres
Location
Get directions →Nearby schools
Within 10 miles. School directory data from the National Center for Education Statistics (NCES), accessed via the Urban Institute Education Data API. Local Score is calculated by INNOVATE Real Estate; where a state rating is shown, it comes from that state's own official school report card (e.g. NC Dept. of Public Instruction, SC Report Card).
- Enrollment
- 513
- Student:teacher ratio
- 12.2:1
- District
- Taunton
- Enrollment
- 406
- Student:teacher ratio
- 14.0:1
- District
- Berkley
- Enrollment
- 1,332
- Student:teacher ratio
- 12.7:1
- District
- Bristol-Plymouth Regional Vocational Technical
Walkability
Blended score for Berkley's center, calculated by INNOVATE Real Estate from two sources: the EPA's National Walkability Index (street network, transit, land-use mix) and Google Places amenity data (what's actually reachable on foot from this point). 60% EPA National Walkability Index + 40% nearby-amenity density (Google Places).
Mortgage calculator
Estimate only - actual rate and payment depend on your lender, credit, and loan program.
Adjust tax / insurance estimates
Similar homes you might like
Data source: Listing information provided by MLS Property Information Network via Trestle/CoreLogic. Last updated 18 days ago.
Information herein deemed reliable but not guaranteed; all measurements, school assignments, HOA fees, taxes, and feature lists are approximate and should be independently verified. Equal Housing Opportunity.