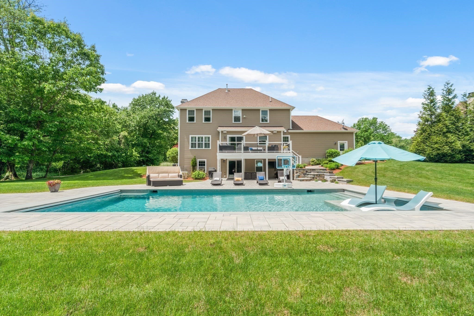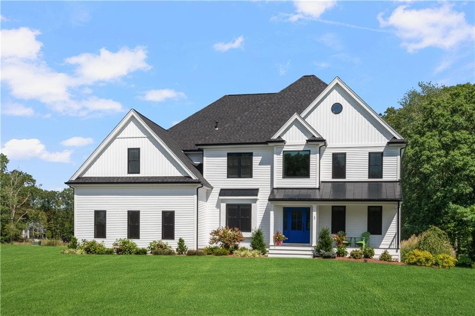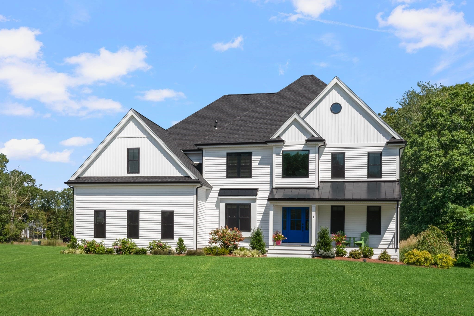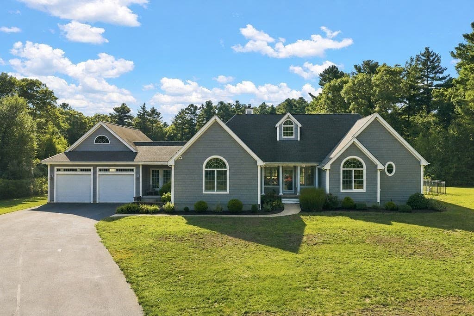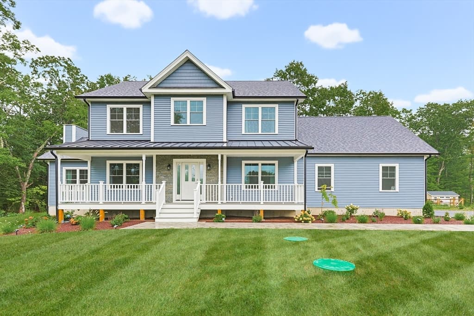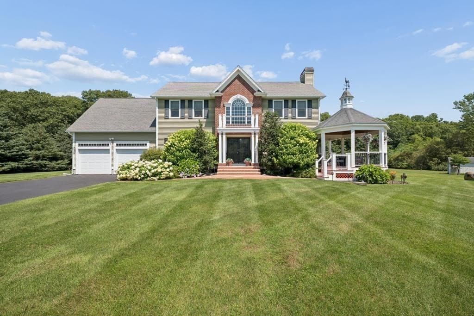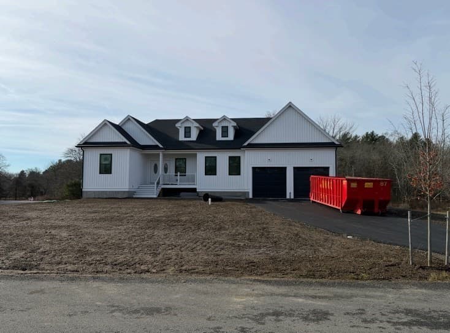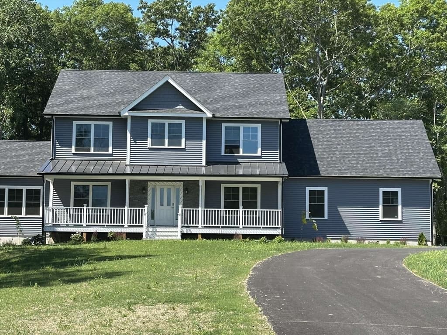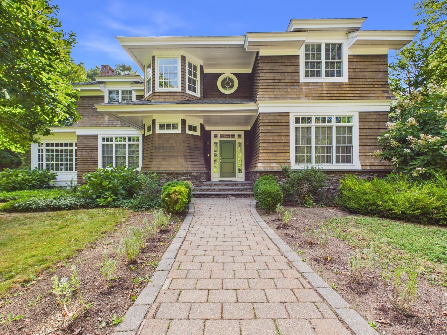
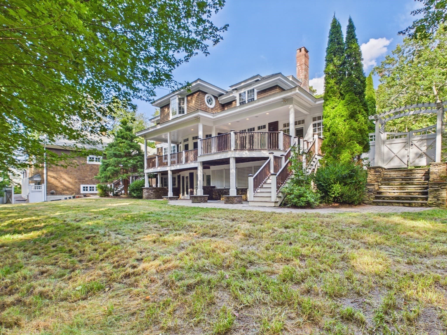
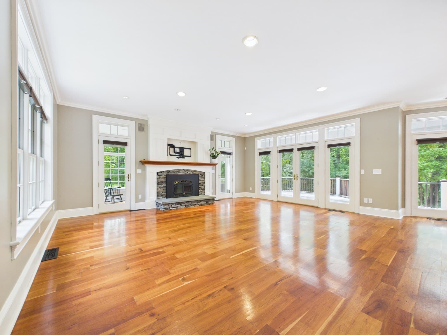
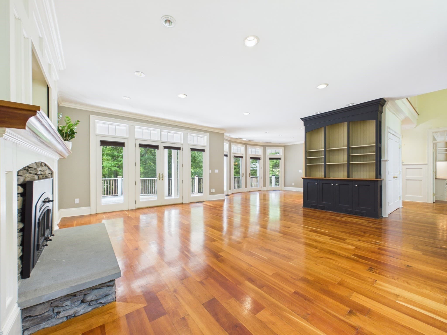
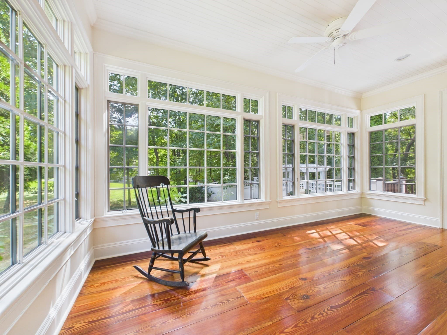
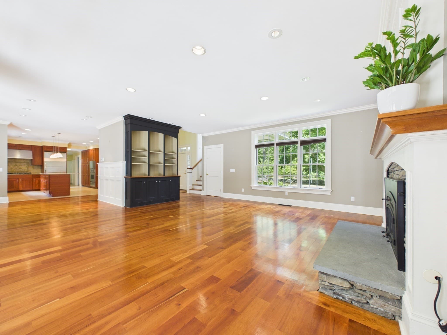
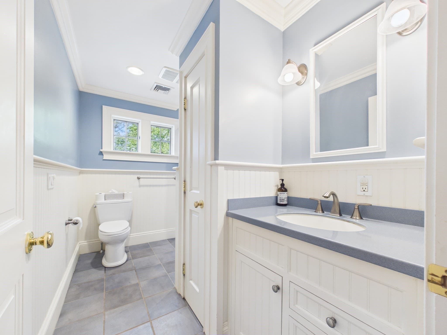
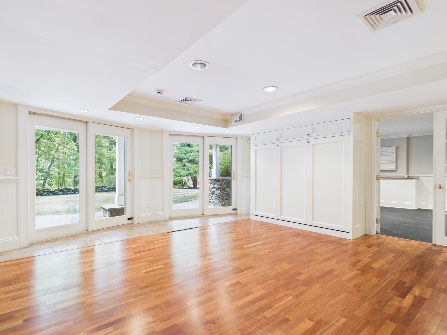
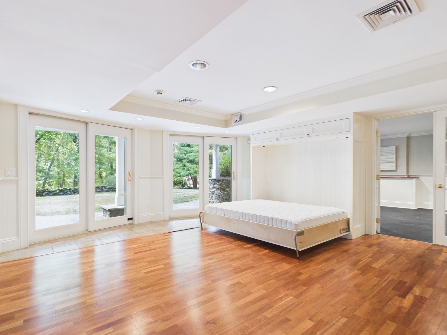
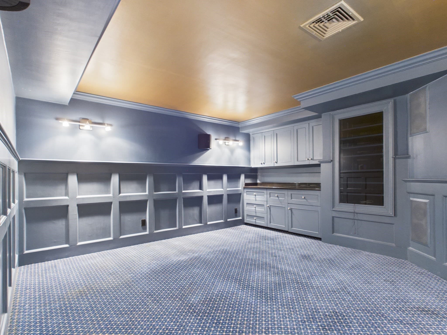
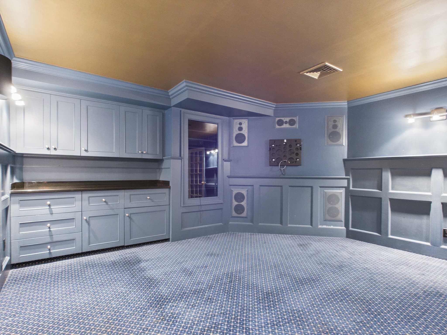
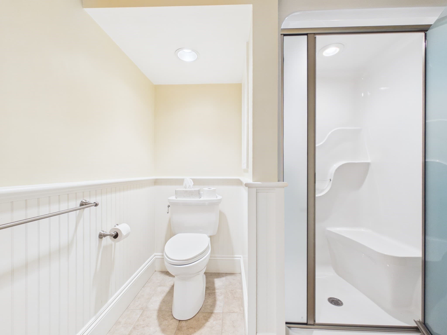
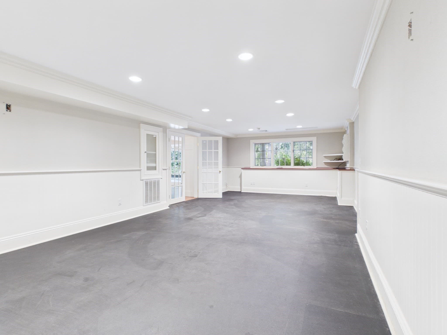
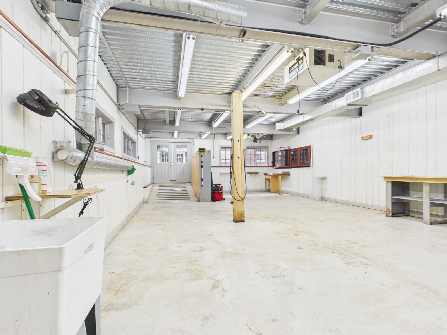
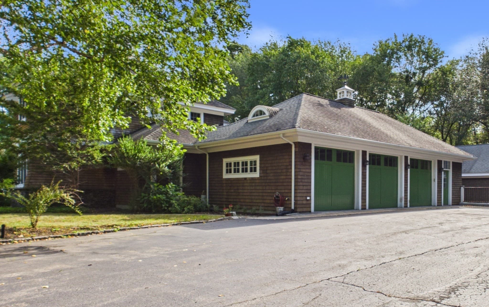
Single Family Residence at 218 Pine St, Rehoboth MA 02769, Rehoboth
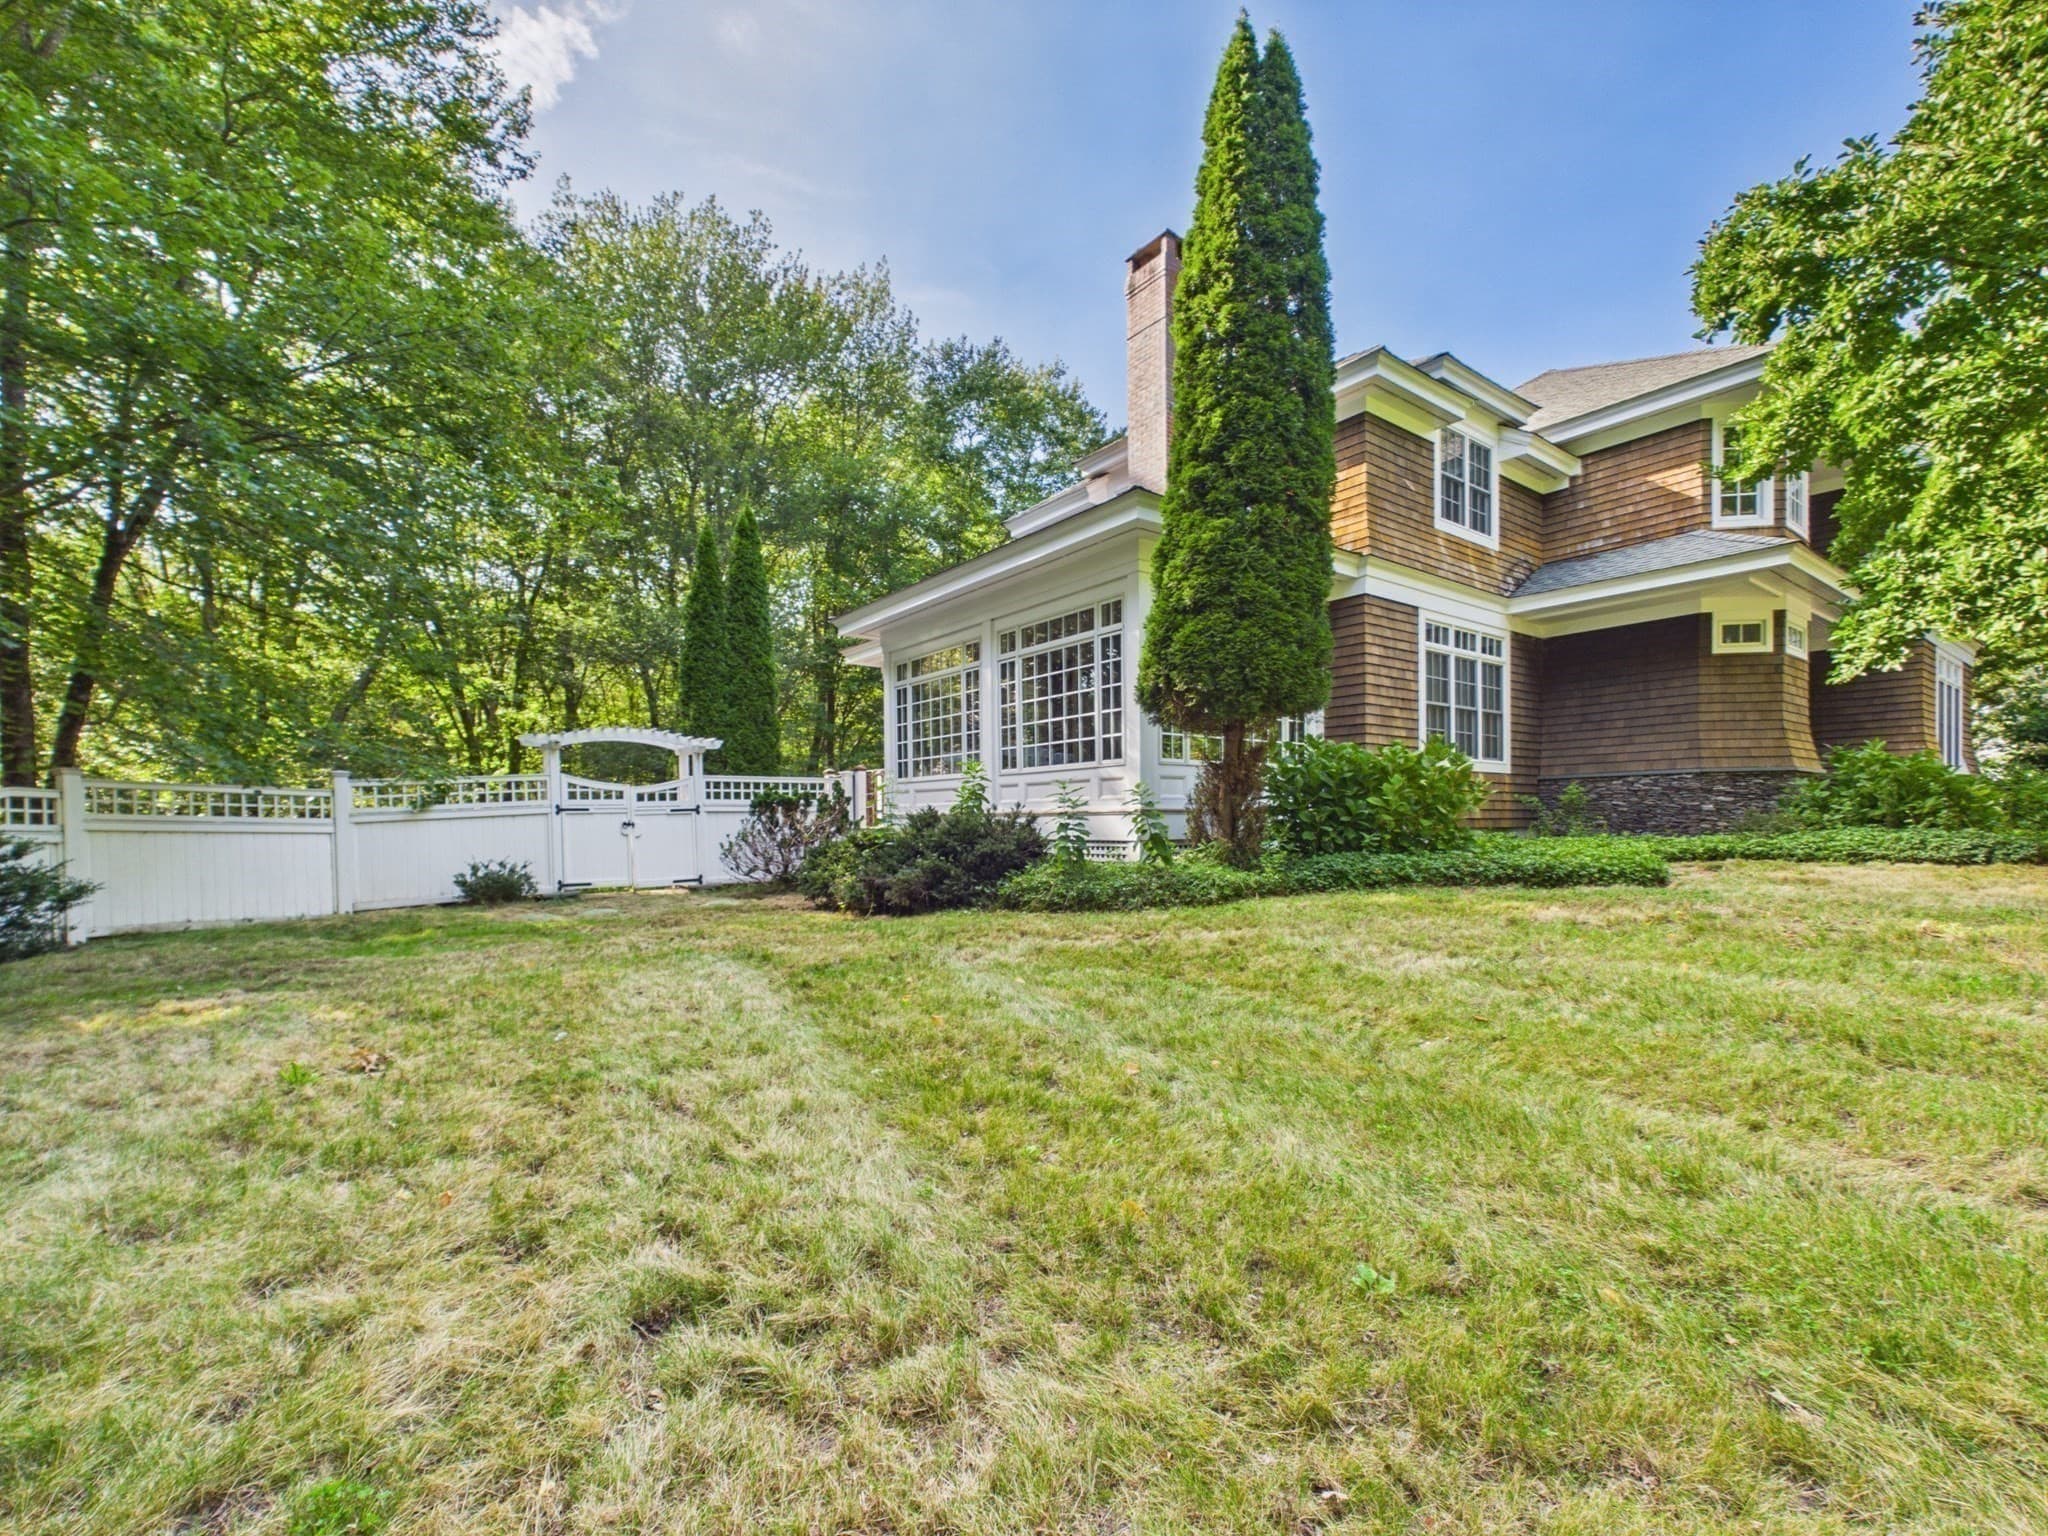
Single Family Residence at 218 Pine St, Rehoboth MA 02769, Rehoboth, photo 2 of 42
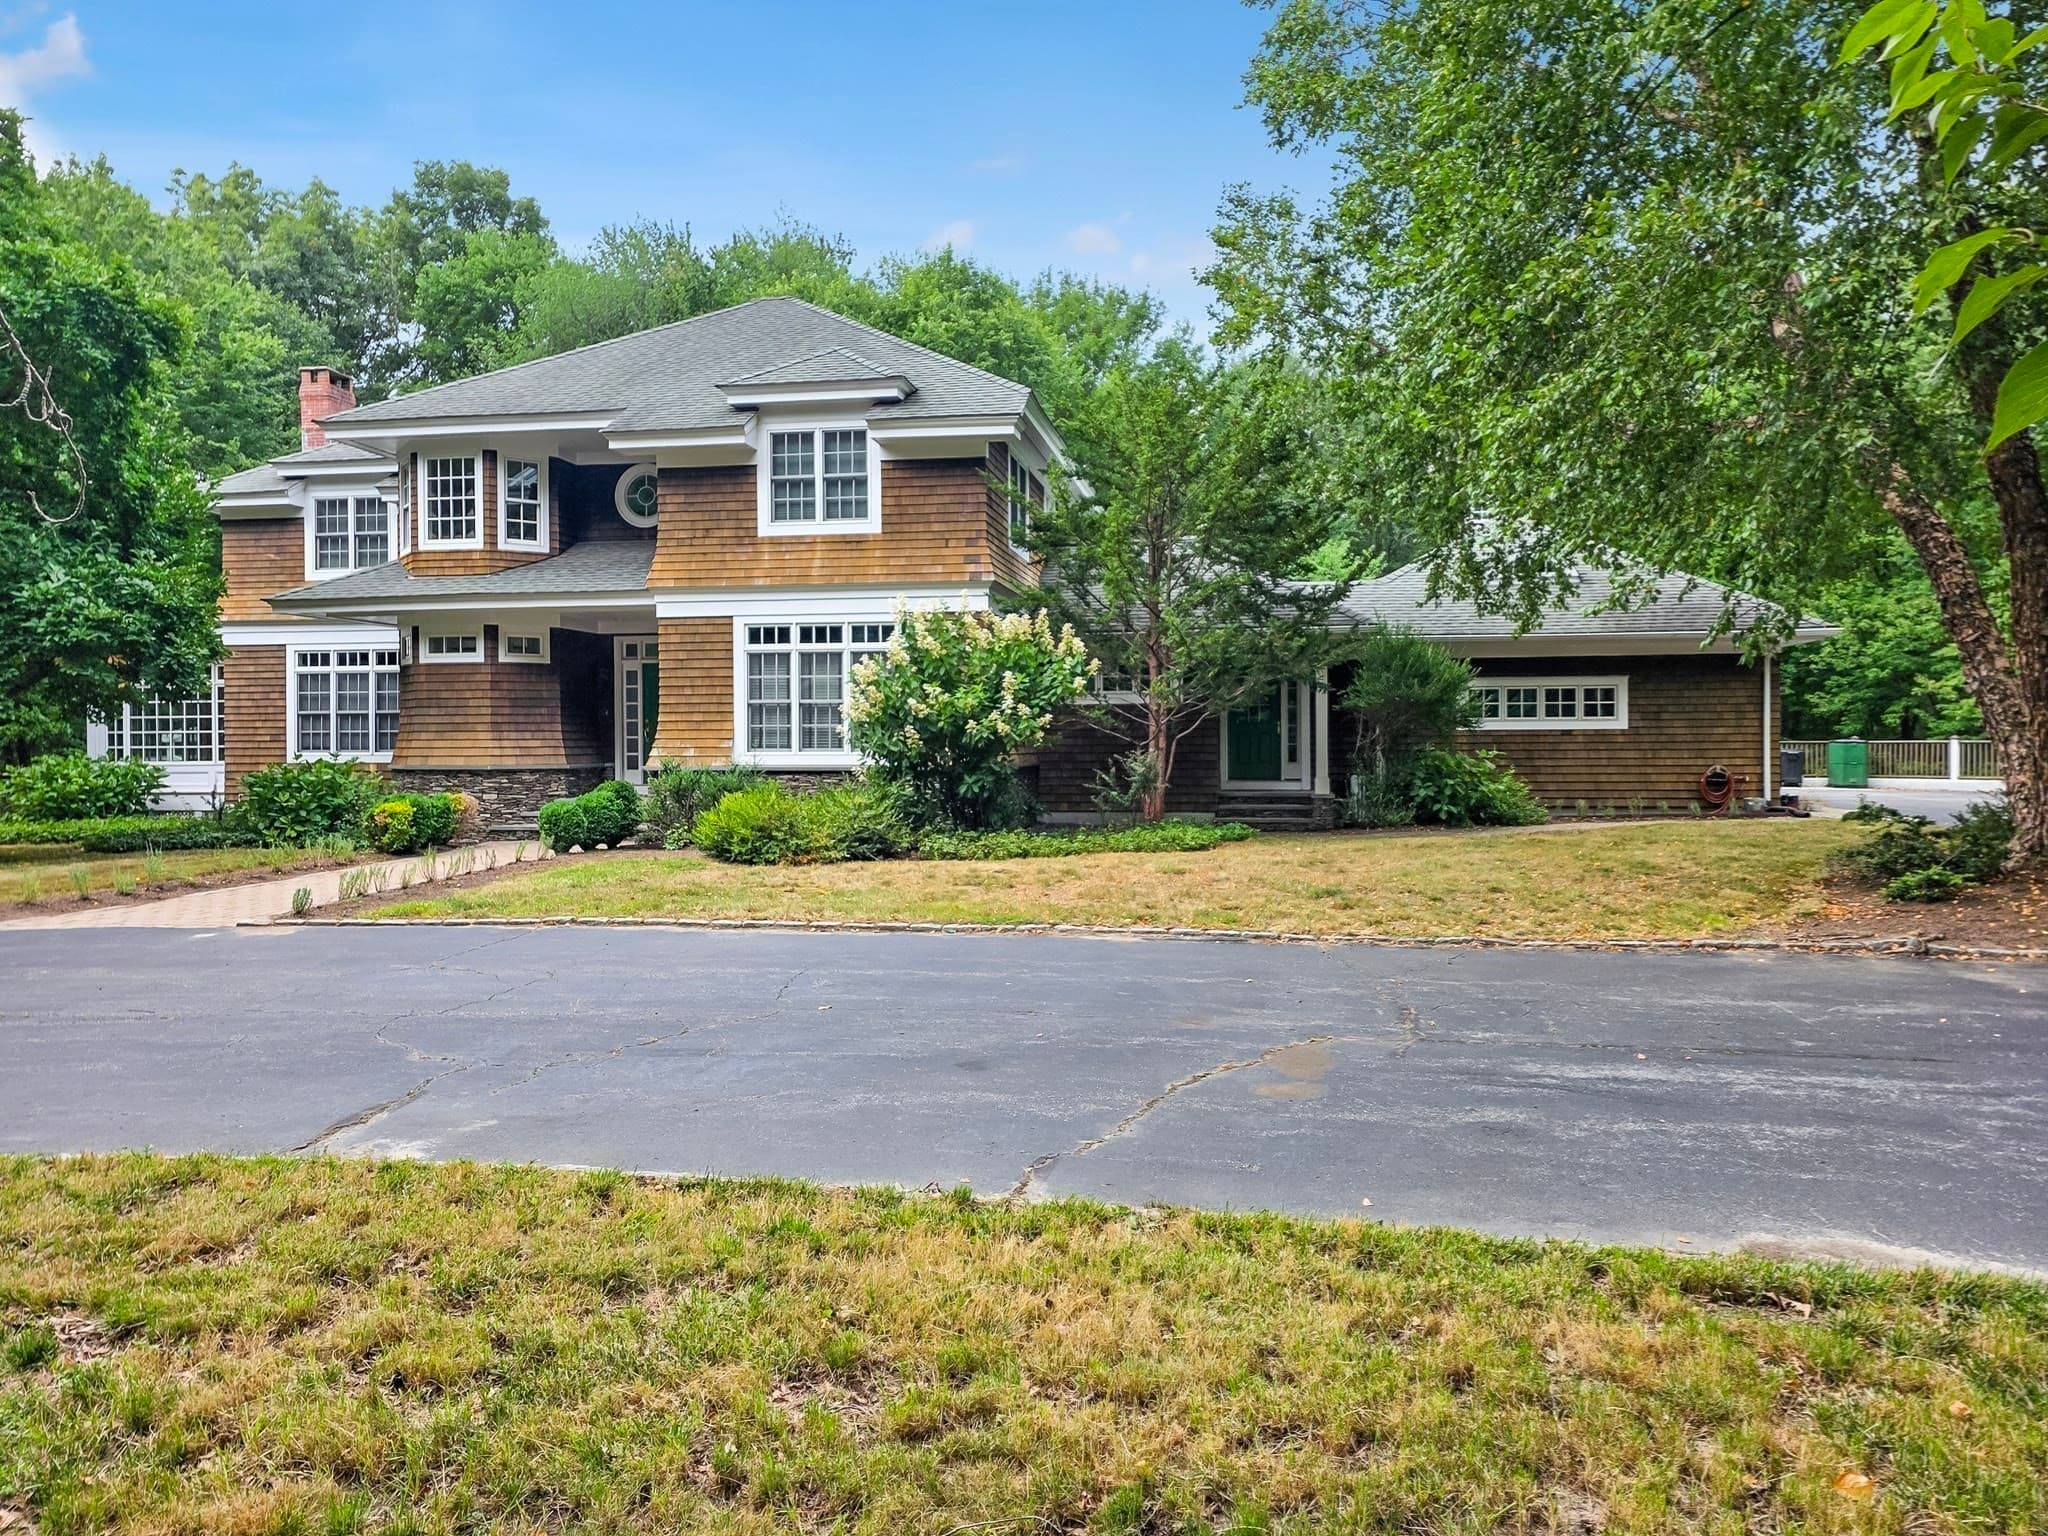
Single Family Residence at 218 Pine St, Rehoboth MA 02769, Rehoboth, photo 3 of 42
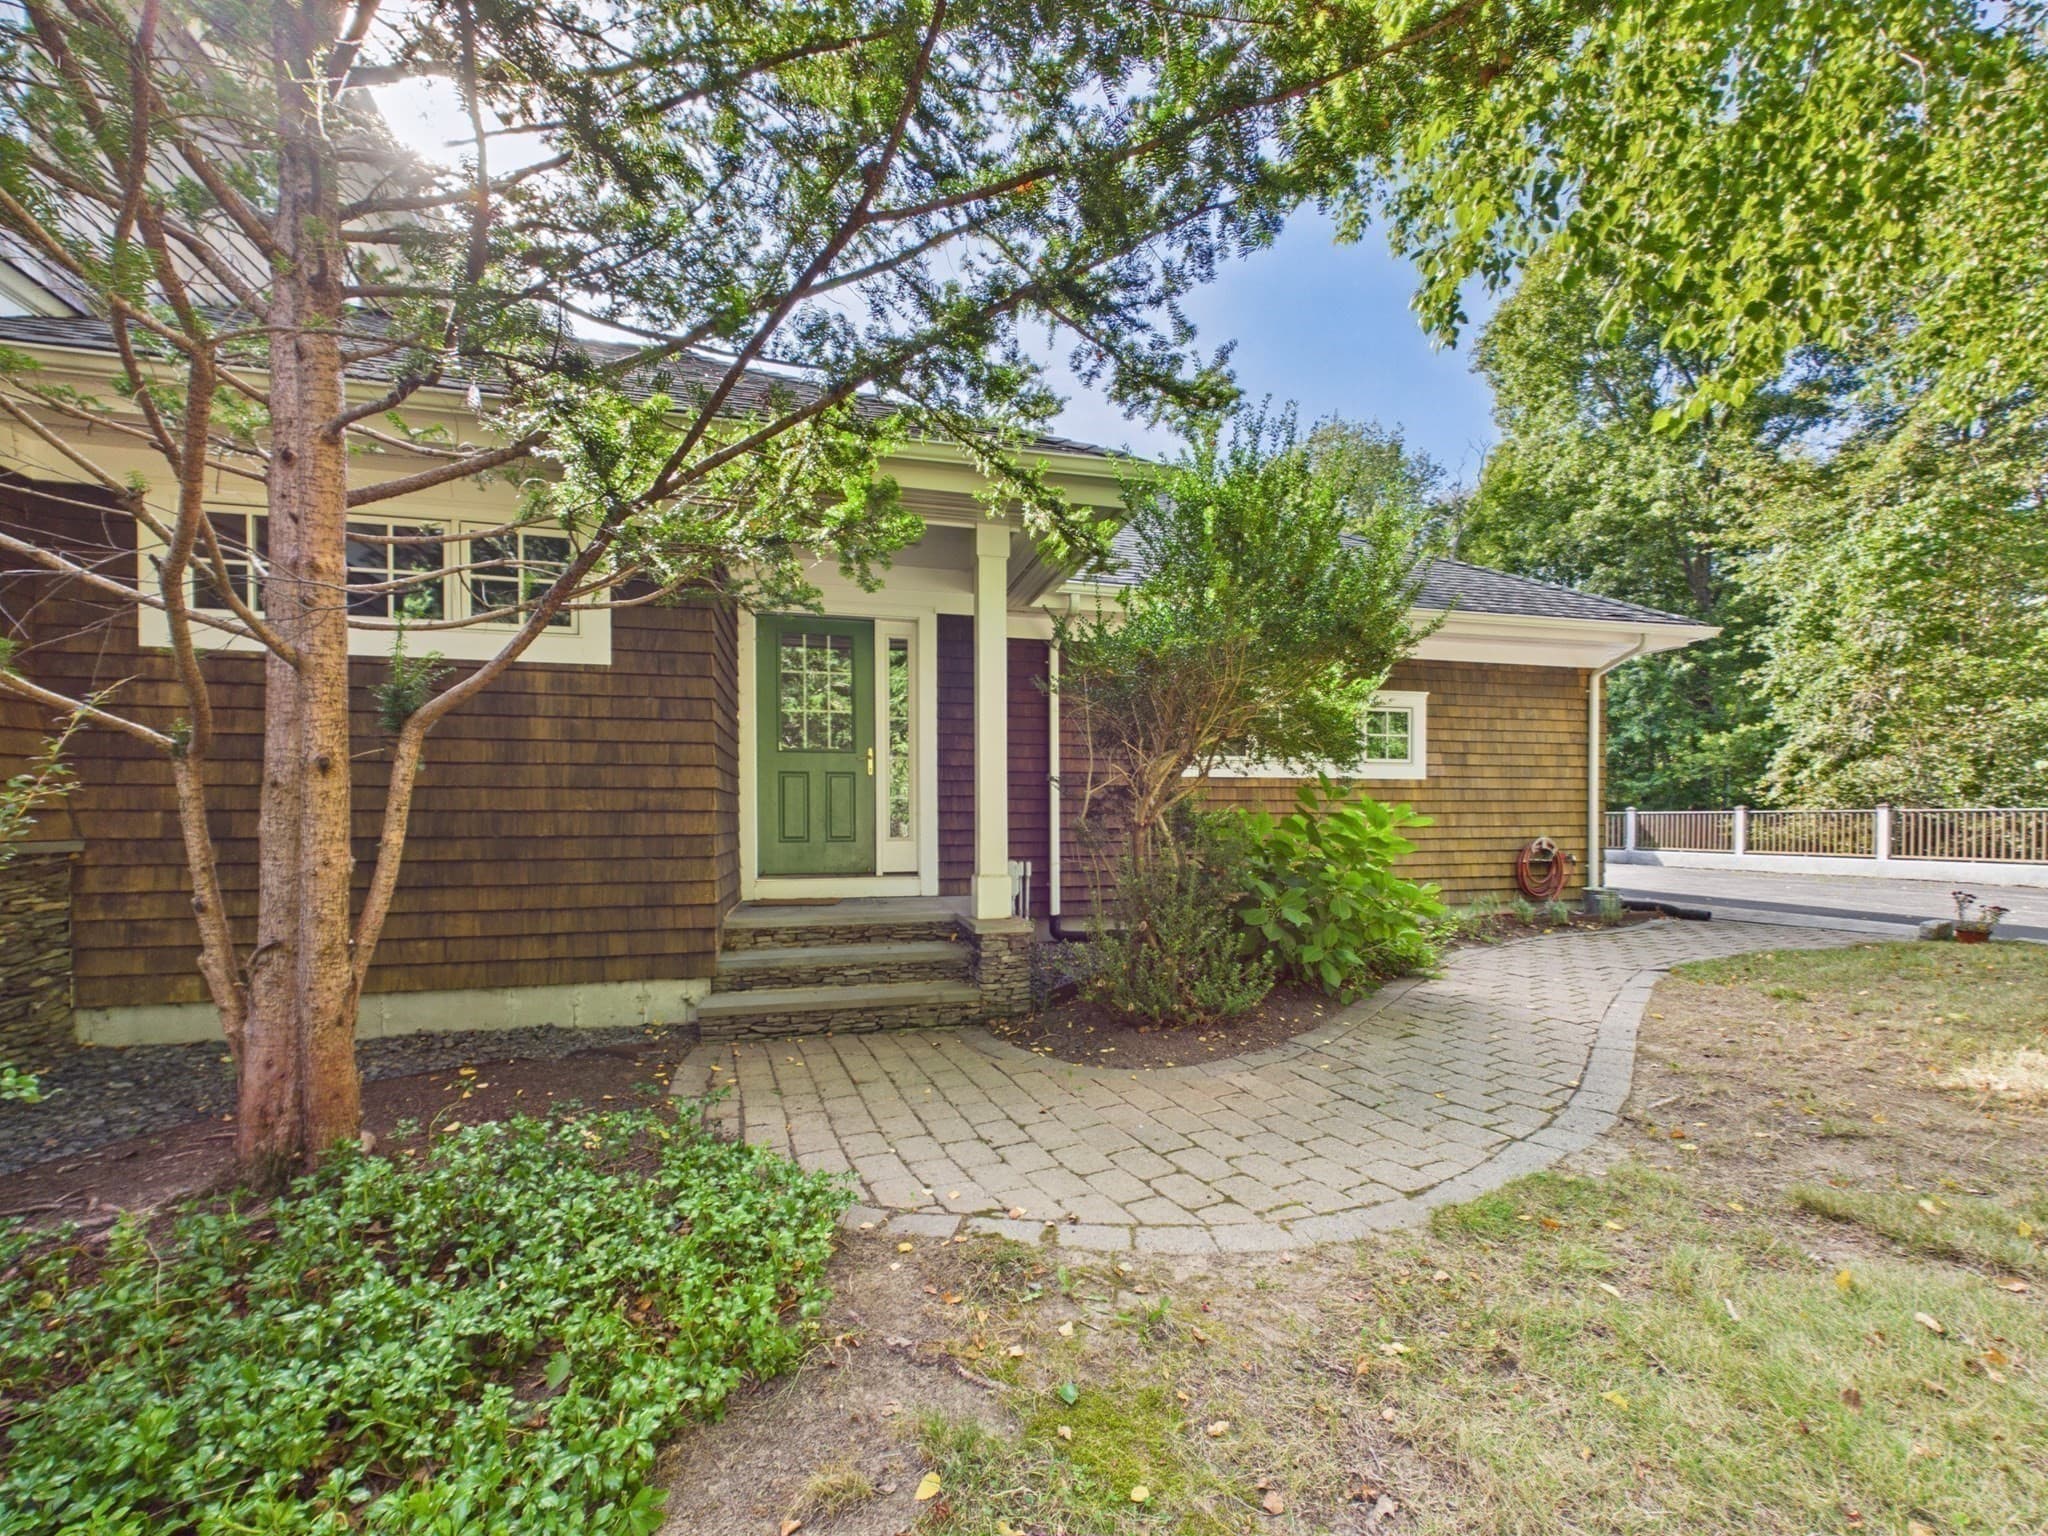
Single Family Residence at 218 Pine St, Rehoboth MA 02769, Rehoboth, photo 4 of 42
Single Family Residence at 218 Pine St, Rehoboth MA 02769, Rehoboth, photo 5 of 42
Single Family Residence at 218 Pine St, Rehoboth MA 02769, Rehoboth, photo 6 of 42
Single Family Residence at 218 Pine St, Rehoboth MA 02769, Rehoboth, photo 7 of 42
Single Family Residence at 218 Pine St, Rehoboth MA 02769, Rehoboth, photo 8 of 42
Single Family Residence at 218 Pine St, Rehoboth MA 02769, Rehoboth, photo 9 of 42
Single Family Residence at 218 Pine St, Rehoboth MA 02769, Rehoboth, photo 10 of 42
Single Family Residence at 218 Pine St, Rehoboth MA 02769, Rehoboth, photo 11 of 42
Single Family Residence at 218 Pine St, Rehoboth MA 02769, Rehoboth, photo 12 of 42
Single Family Residence at 218 Pine St, Rehoboth MA 02769, Rehoboth, photo 13 of 42
Single Family Residence at 218 Pine St, Rehoboth MA 02769, Rehoboth, photo 14 of 42
Single Family Residence at 218 Pine St, Rehoboth MA 02769, Rehoboth, photo 15 of 42
Single Family Residence at 218 Pine St, Rehoboth MA 02769, Rehoboth, photo 16 of 42
Single Family Residence at 218 Pine St, Rehoboth MA 02769, Rehoboth, photo 17 of 42
Single Family Residence at 218 Pine St, Rehoboth MA 02769, Rehoboth, photo 18 of 42
Single Family Residence at 218 Pine St, Rehoboth MA 02769, Rehoboth, photo 19 of 42
Single Family Residence at 218 Pine St, Rehoboth MA 02769, Rehoboth, photo 20 of 42
Single Family Residence at 218 Pine St, Rehoboth MA 02769, Rehoboth, photo 21 of 42
Single Family Residence at 218 Pine St, Rehoboth MA 02769, Rehoboth, photo 22 of 42
Single Family Residence at 218 Pine St, Rehoboth MA 02769, Rehoboth, photo 23 of 42
Single Family Residence at 218 Pine St, Rehoboth MA 02769, Rehoboth, photo 24 of 42
Single Family Residence at 218 Pine St, Rehoboth MA 02769, Rehoboth, photo 25 of 42
Single Family Residence at 218 Pine St, Rehoboth MA 02769, Rehoboth, photo 26 of 42
Single Family Residence at 218 Pine St, Rehoboth MA 02769, Rehoboth, photo 27 of 42
Single Family Residence at 218 Pine St, Rehoboth MA 02769, Rehoboth, photo 28 of 42
Single Family Residence at 218 Pine St, Rehoboth MA 02769, Rehoboth, photo 29 of 42
Single Family Residence at 218 Pine St, Rehoboth MA 02769, Rehoboth, photo 30 of 42
Single Family Residence at 218 Pine St, Rehoboth MA 02769, Rehoboth, photo 31 of 42
Single Family Residence at 218 Pine St, Rehoboth MA 02769, Rehoboth, photo 32 of 42
Single Family Residence at 218 Pine St, Rehoboth MA 02769, Rehoboth, photo 33 of 42
Single Family Residence at 218 Pine St, Rehoboth MA 02769, Rehoboth, photo 34 of 42
Single Family Residence at 218 Pine St, Rehoboth MA 02769, Rehoboth, photo 35 of 42
Single Family Residence at 218 Pine St, Rehoboth MA 02769, Rehoboth, photo 36 of 42
Single Family Residence at 218 Pine St, Rehoboth MA 02769, Rehoboth, photo 37 of 42
Single Family Residence at 218 Pine St, Rehoboth MA 02769, Rehoboth, photo 38 of 42
Single Family Residence at 218 Pine St, Rehoboth MA 02769, Rehoboth, photo 39 of 42
Single Family Residence at 218 Pine St, Rehoboth MA 02769, Rehoboth, photo 40 of 42
Single Family Residence at 218 Pine St, Rehoboth MA 02769, Rehoboth, photo 41 of 42
Single Family Residence at 218 Pine St, Rehoboth MA 02769, Rehoboth, photo 42 of 42
42 photos

$1,199,000

218 Pine St, Rehoboth MA 02769
Rehoboth, MA 02769
Listed by Kamil Sarji
Bedrooms
3
Bathrooms
3.5
Living area
4,064 sqft
Year built
2002

About this home

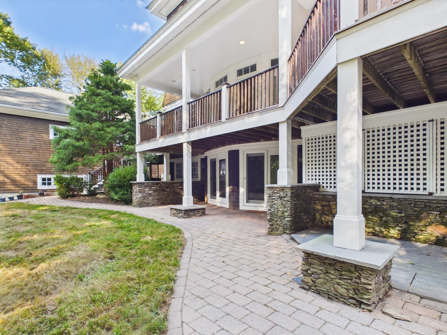
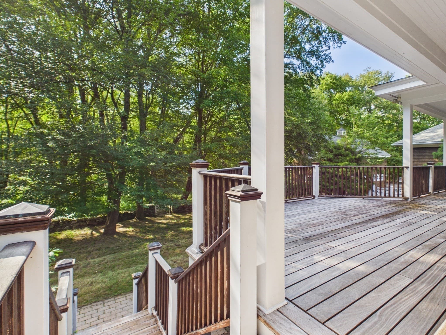
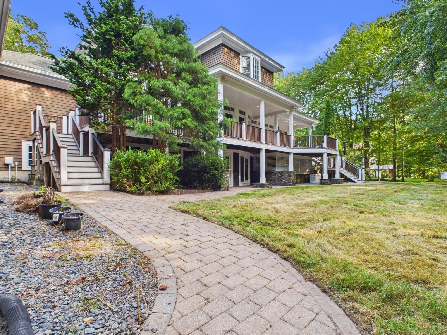
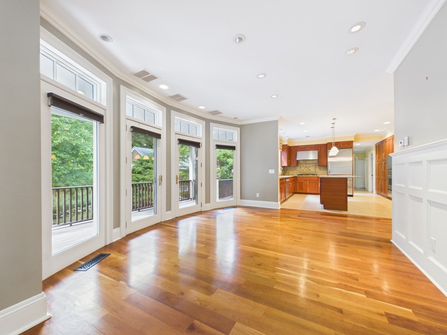
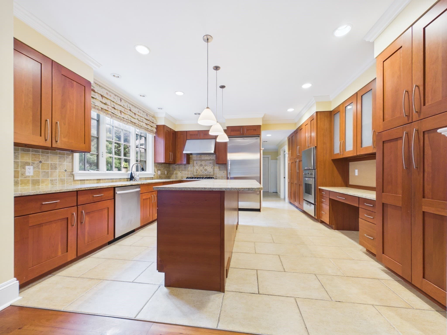
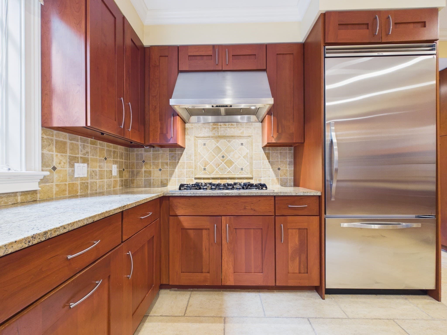
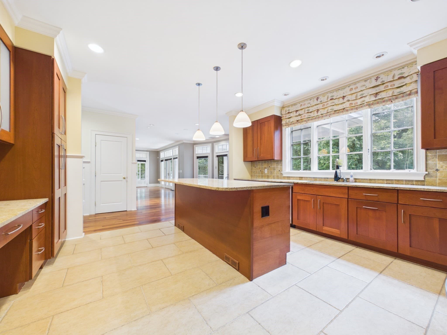
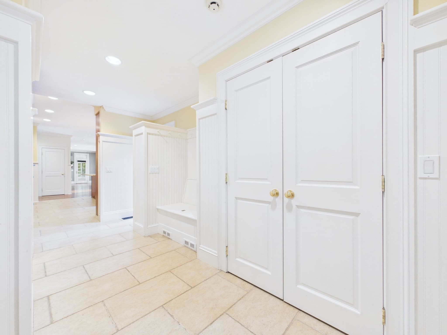
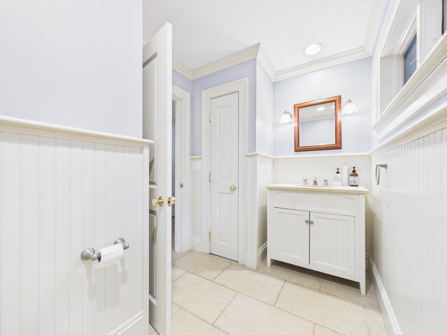
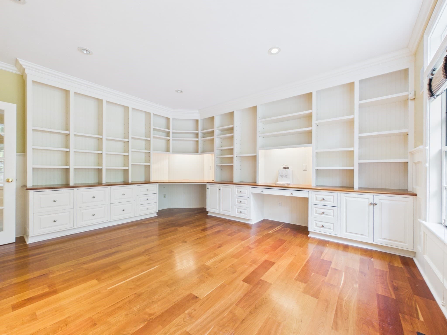
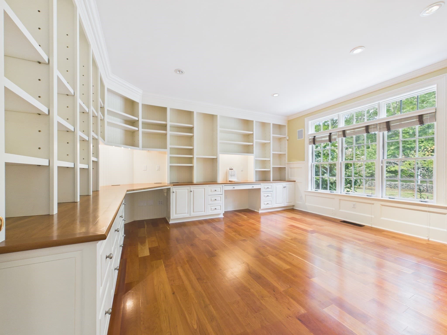
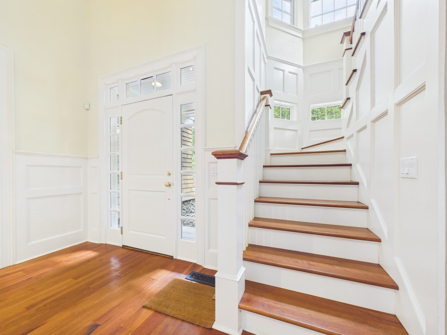
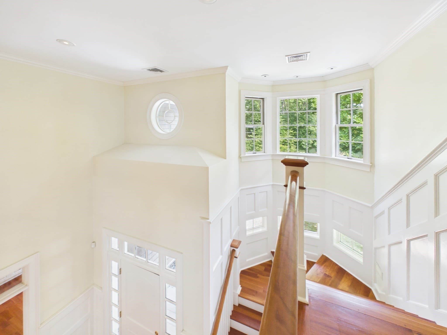
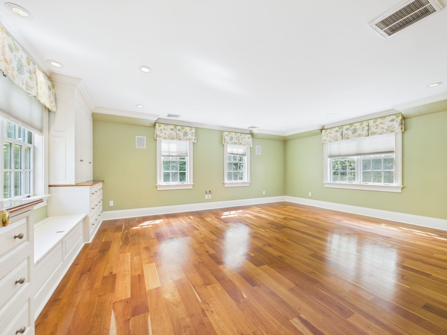
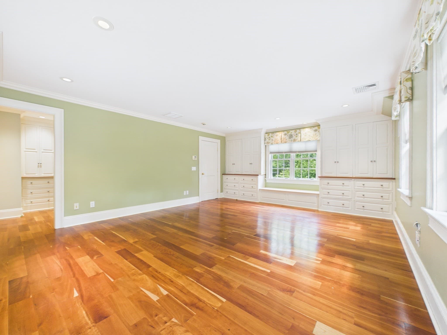
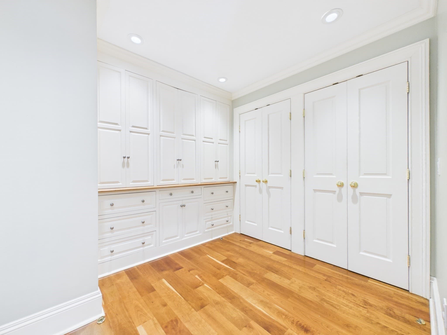
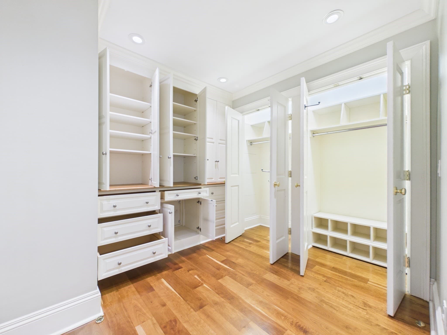
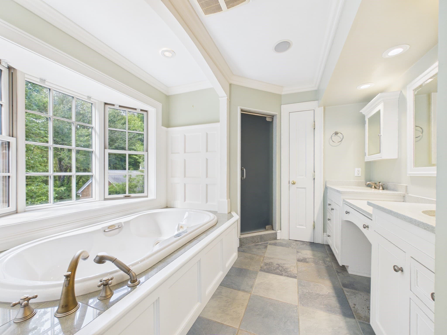
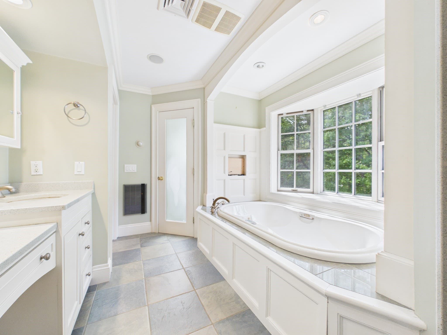
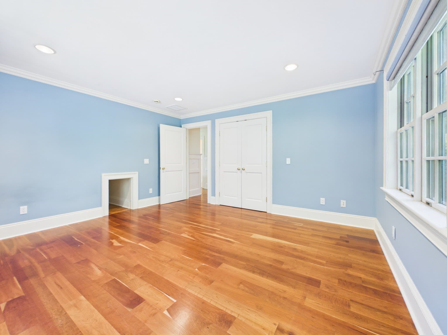
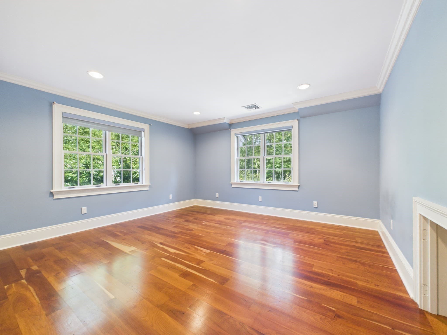
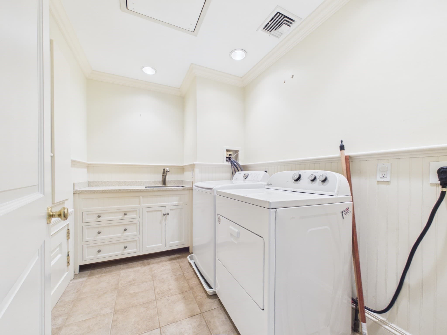
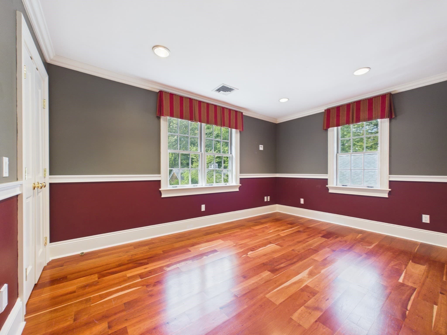
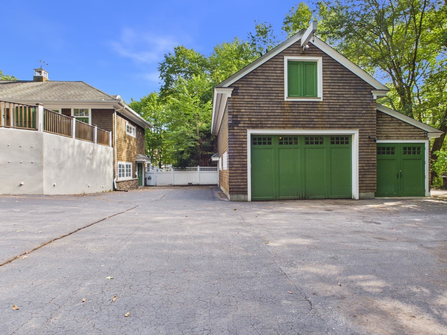
Welcome to Brookwood, a distinctive custom Rehoboth home where traditional New England Shingle Style character, exceptional craftsmanship, and thoughtful design come together in a private, wooded setting. Built with a level of quality that is increasingly hard to find, the home reveals its character through custom Bertch cherry cabinetry, figured solid cherry flooring, extensive woodwork, generous proportions, and carefully considered finishes throughout.The layout offers abundant room to gather, work, create, and retreat. An attached garage and workshop, along with a separate barn, provide exceptional flexibility for a car enthusiast, artist, craftsperson, collector, gardener, hobbyist, or anyone who values truly usable space for projects and equipment.The home’s systems reflect the same thoughtful approach, with hydro-air heating and cooling, radiant in-floor heat in select areas, 200-amp electrical service with multiple subpanels, central vacuum, Lutron lighting and dimmers, a multi-stage whole-house water treatment system, and an automatic generator transfer setup. The workshop and barn add even more practical functionality to the property.Outside, Brookwood feels established and deeply connected to its surroundings. The land has been cared for with an intentional respect for the woodland, pollinators, well, and surrounding ecosystem, with an effort to avoid toxic lawn and garden chemicals. There is space to garden, work outdoors, entertain, explore, or simply enjoy the quiet of the setting.Brookwood is a property that is difficult to capture through square footage and bedroom count alone. Its appeal lies in the combination of craftsmanship, substantial living and working spaces, thoughtful systems, and a relationship to the land that gives the property a distinct sense of place. For buyers seeking character, quality, and room to live well beyond the walls of the house, Brookwood offers something genuinely uncommon.

Highlights

Fireplace

Property details

MLS #
73571125
Property type
Single Family Residence
Subdivision
N/A
Status
Active
Days on market
9
On market date
September 16, 2026
Stories
N/A
Total bathrooms
3.5
Garage spaces
5
Parking spaces
11
Lot size
1.79 acres
Loading map…

Nearby schools

Within 10 miles · public school directory data (NCES)

Elementary
Palmer River
1.73 mi away · Grades -1-4
Nearest school -- attendance-zone data not available here
4.0
Local Score (student-teacher ratio only (preliminary -- will incorporate state test-score data once available)) -- not an official state rating
Enrollment
568
Student:teacher ratio
12.9:1
District
Dighton-Rehoboth
Middle
Dorothy L Beckwith
1.57 mi away · Grades 5-8
Nearest school -- attendance-zone data not available here
5.0
Local Score (student-teacher ratio only (preliminary -- will incorporate state test-score data once available)) -- not an official state rating
Enrollment
462
Student:teacher ratio
11.0:1
District
Dighton-Rehoboth
High
Seekonk High
2.55 mi away · Grades 9-12
Nearest school -- attendance-zone data not available here
5.0
Local Score (student-teacher ratio only (preliminary -- will incorporate state test-score data once available)) -- not an official state rating
Enrollment
591
Student:teacher ratio
11.8:1
District
Seekonk

Walkability

Blended score for Rehoboth's center: EPA's National Walkability Index (street network, transit, land-use mix) combined with nearby-amenity density. 60% EPA National Walkability Index + 40% nearby-amenity density (Google Places).

27
Car-dependent
out of 100
EPA National Walkability Index
6.8 / 20 -- Below average walkable
Nearby-amenity density
15 / 100
Restaurants & cafes2
Grocery stores0
Parks0
Schools2
Transit stops0
Pharmacies0

Mortgage calculator

Estimate only - actual rate and payment depend on your lender, credit, and loan program.

$
%
%
Adjust tax / insurance estimates
% / yr
$
/mo
Est. monthly payment
$7,371/mo
$239,800 down
$959,200 loan
Principal & interest$6,221
Property tax (est.)$999
Home insurance (est.)$150

Similar homes you might like

Data source: Listing information provided by MLS Property Information Network via Trestle/CoreLogic. Last updated 9 days ago.

Information herein deemed reliable but not guaranteed; all measurements, school assignments, HOA fees, taxes, and feature lists are approximate and should be independently verified. Equal Housing Opportunity.