$689,900
About this home
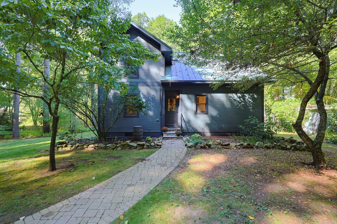
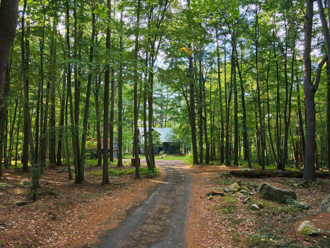
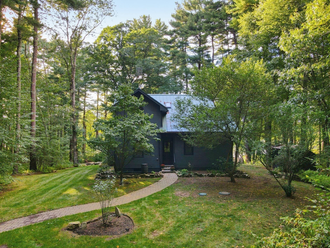
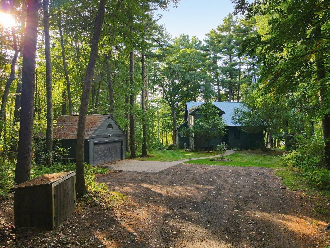
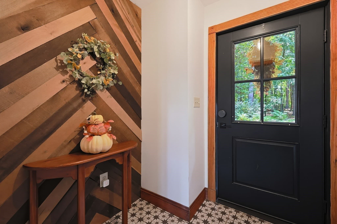
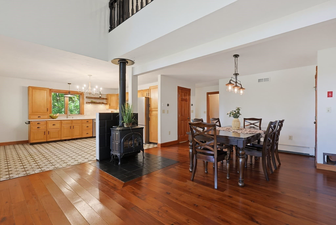
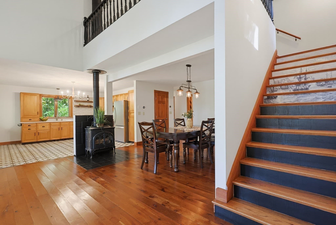
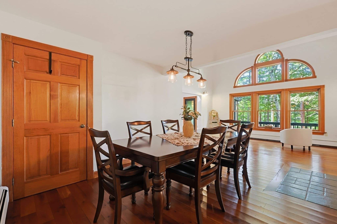
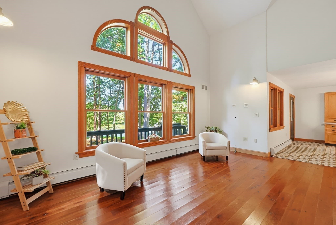
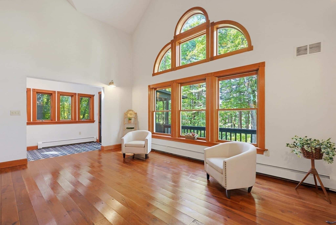
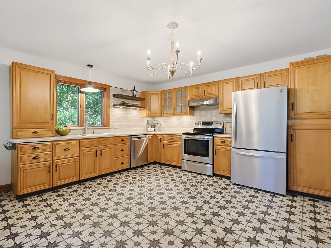
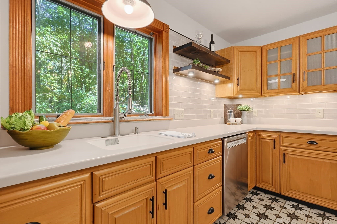
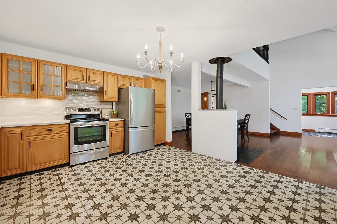
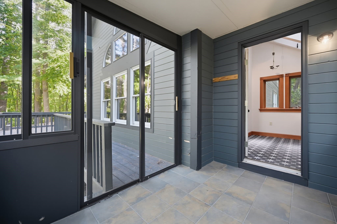
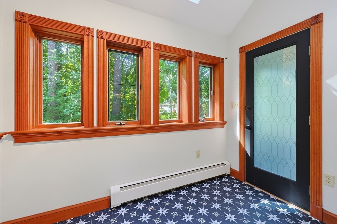
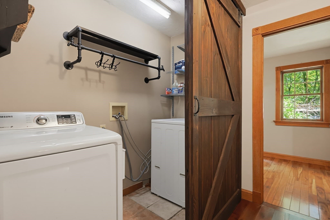
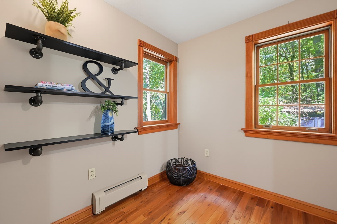
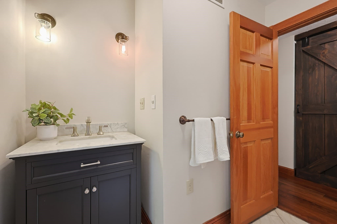
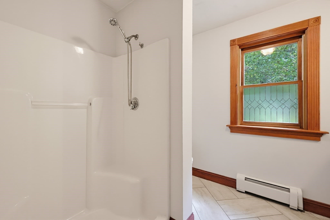
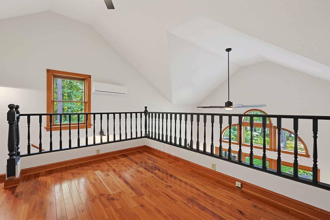
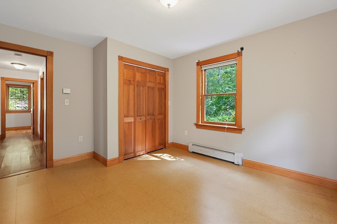
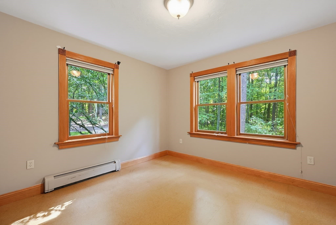
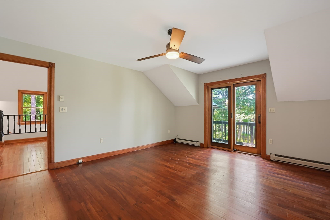
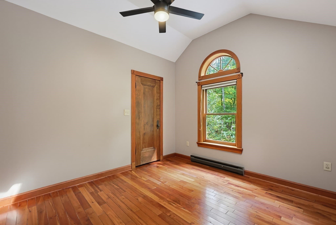
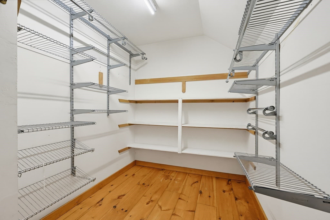
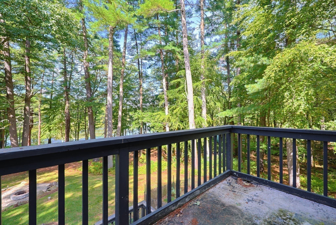
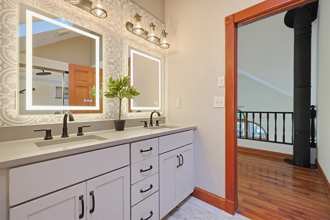
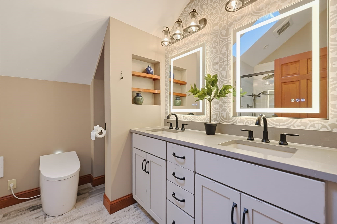
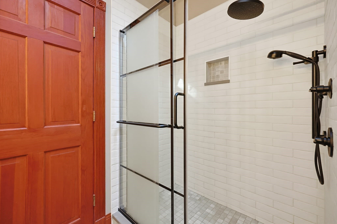
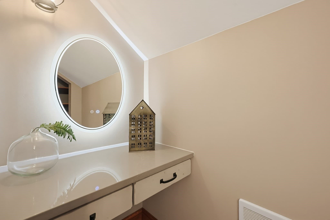
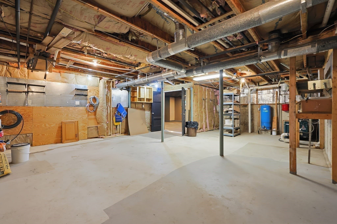
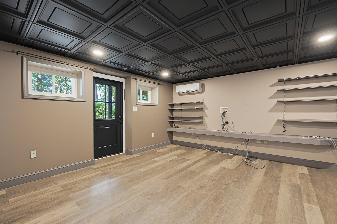
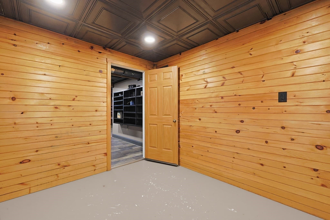
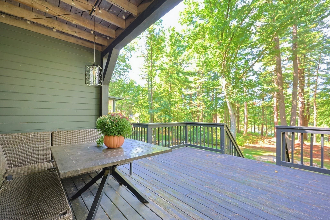
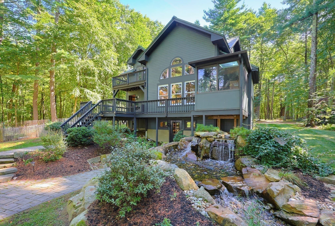
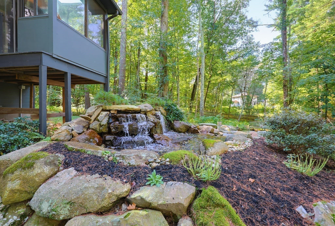
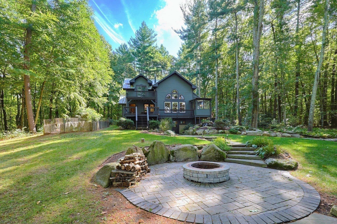
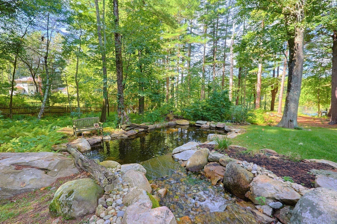
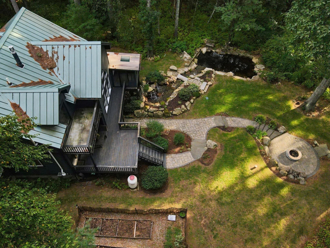
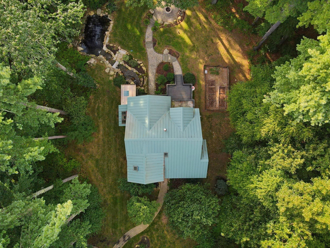
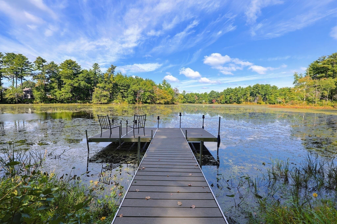
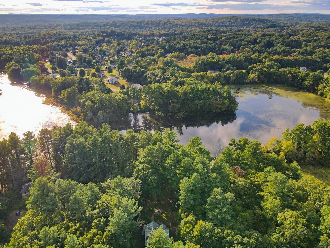
This is your opportunity to own a private waterfront retreat. Drive down the driveway to a custom-built home surrounded by over 4 acres of wooded privacy. Wait until you see the inviting outdoor spaces, hear the sounds from the water fall feature, and see the garden area and dock to launch your canoes/kayaks. Inside is thoughtfully designed with an open concept and an abundance of windows. The first floor combines the living and dining rooms for easy entertaining with a propane stove that adds warmth and a cozy feeling. Kitchen with stainless steel appliances and newer floor, lots of cabinets has a deck overlooking your magnificent yard. Bedroom with cork flooring, office and bonus room are quietly tucked away. Laundry room and full bath are also on the main floor. Upstairs you have an extensive loft area, exquisitely updated full bathroom and two bedrooms The primary bedroom has a walk in closet and private balcony for your morning coffee. The finished lower level has a game room or exercise area with built in shelves and a full walk out. Additional bonus room and utility area with lots of space for storage. Updates are exterior painted 2018, mini-splits installed, updated bathrooms and new flooring in kitchen Two car detached garage with storage, storage shed and garden area. But what makes this home truly unforgettable is the lifestyle that will be yours. The waterfall feature is breathtaking and the view of the pond so relaxing. Enjoy evenings by the fire pit surrounded with guests or go canoeing. A dream come true could be yours at 510 Mendon St.
Highlights
Property details
- MLS #
- 73581647
- Property type
- Single Family Residence
- Subdivision
- N/A
- Status
- Active
- Days on market
- 2
- On market date
- September 23, 2026
- Stories
- N/A
- Total bathrooms
- 2
- Garage spaces
- 2
- Parking spaces
- 10
- Lot size
- 4.71 acres
Location
Get directions →Nearby schools
Within 10 miles · public school directory data (NCES)
- Enrollment
- 527
- Student:teacher ratio
- 12.9:1
- District
- Uxbridge
- Enrollment
- 514
- Student:teacher ratio
- 13.2:1
- District
- Uxbridge
- Enrollment
- 513
- Student:teacher ratio
- 10.9:1
- District
- Northbridge
Walkability
Blended score for Uxbridge's center: EPA's National Walkability Index (street network, transit, land-use mix) combined with nearby-amenity density. 60% EPA National Walkability Index + 40% nearby-amenity density (Google Places).
Mortgage calculator
Estimate only - actual rate and payment depend on your lender, credit, and loan program.
Adjust tax / insurance estimates
Similar homes you might like
Data source: Listing information provided by MLS Property Information Network via Trestle/CoreLogic. Last updated 1 days ago.
Information herein deemed reliable but not guaranteed; all measurements, school assignments, HOA fees, taxes, and feature lists are approximate and should be independently verified. Equal Housing Opportunity.