$375,000
About this home
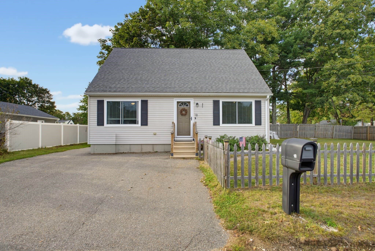
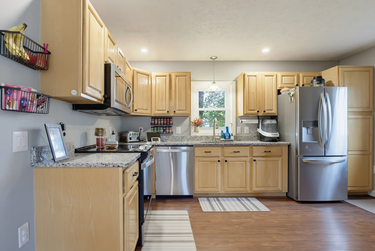
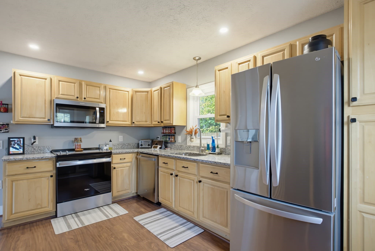
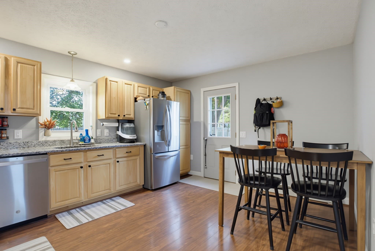
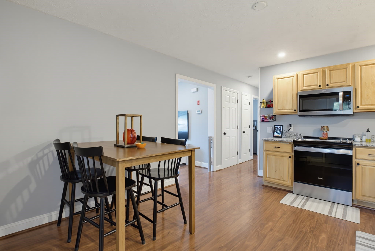
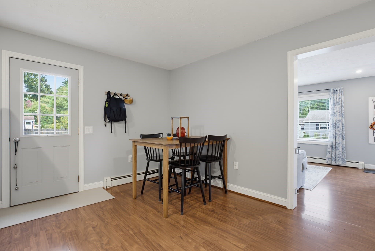
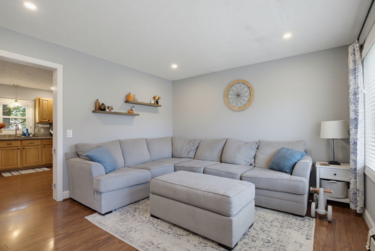
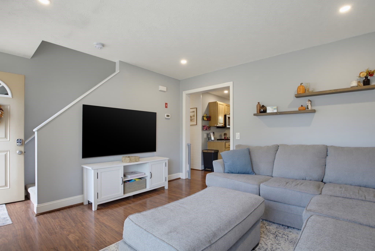
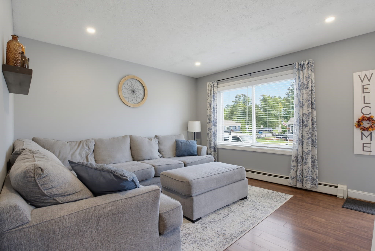
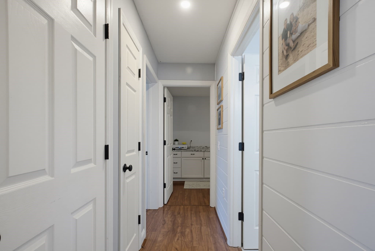
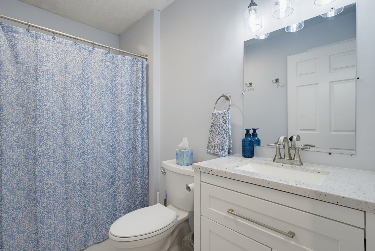
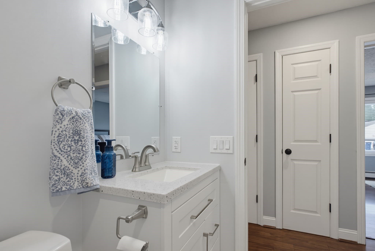
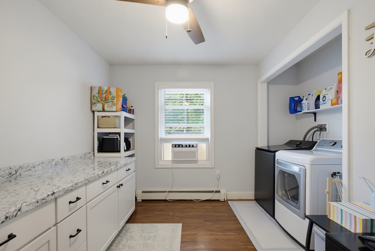
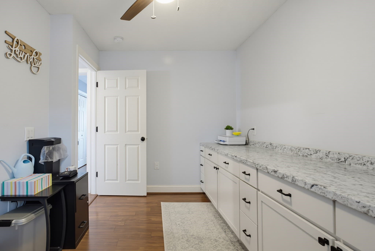
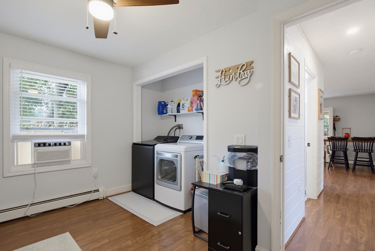
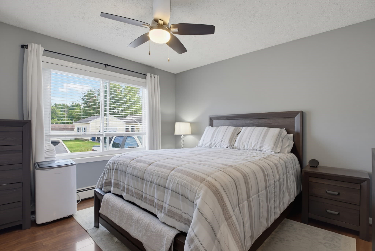
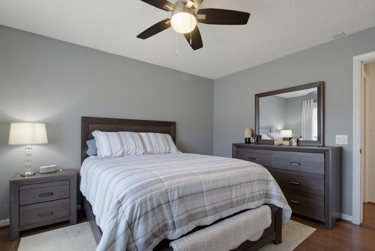
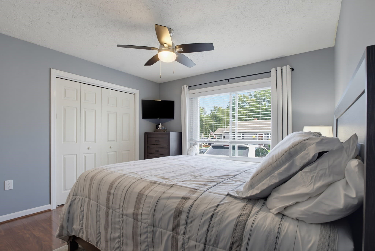
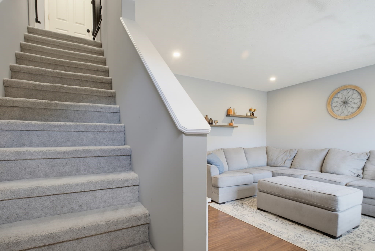
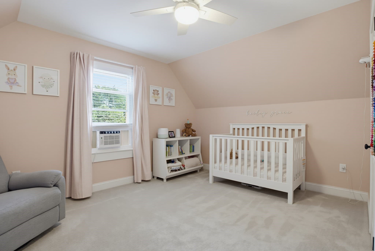
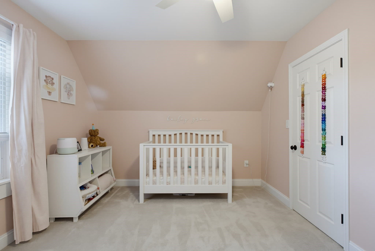
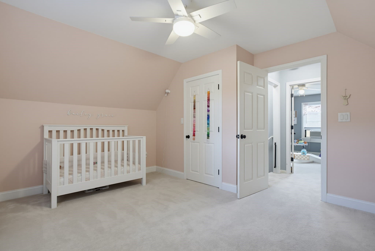
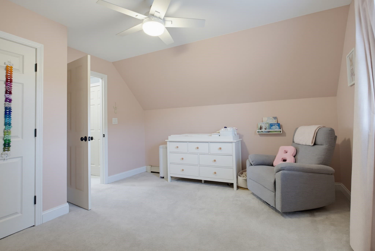
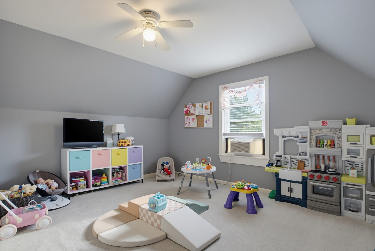
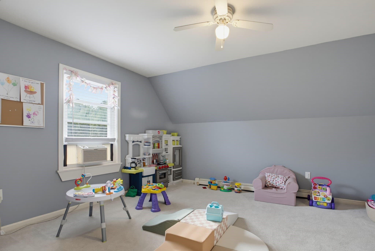
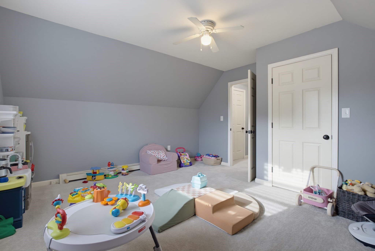
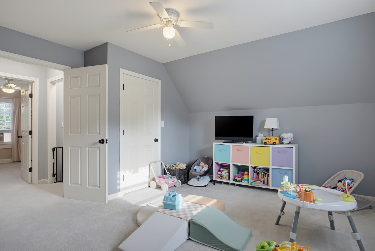
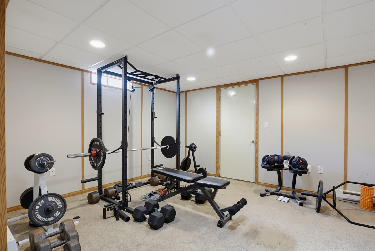
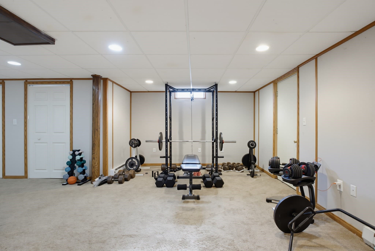
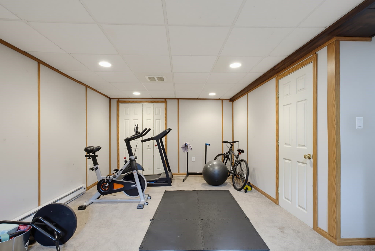
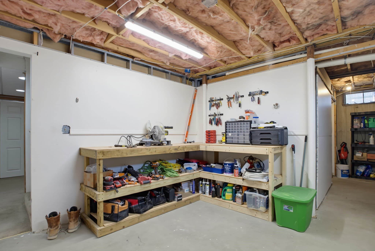
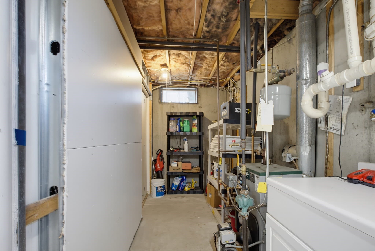
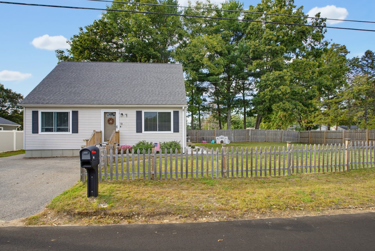
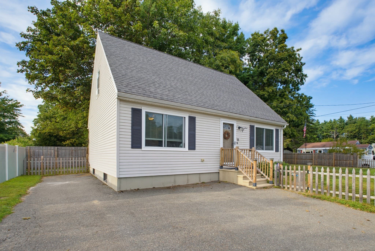
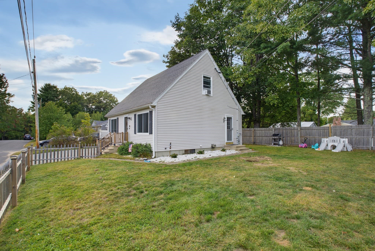
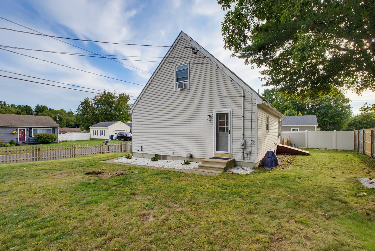
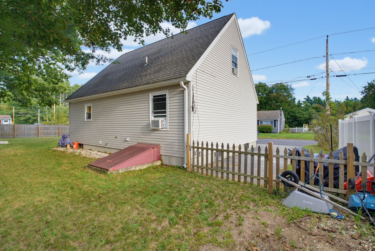
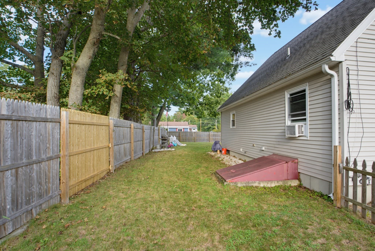
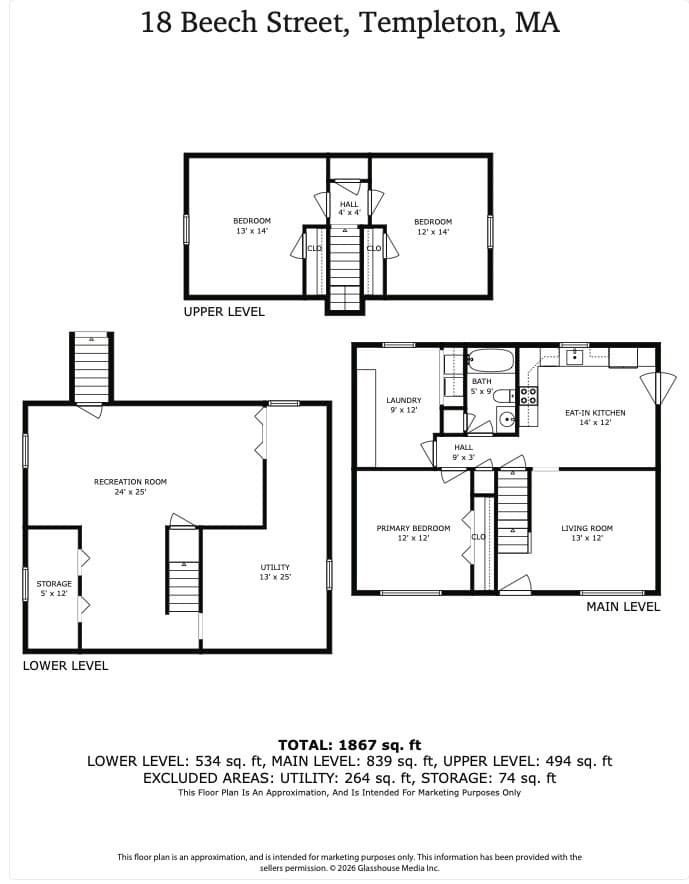
Welcome to this charming and meticulously updated Cape Cod home, featuring 1,331 square feet of primary living space complimented by an additional 494 square feet of finished basement space, ideal for a rec room, home gym, or versatile bonus area! The classic layout offers a convenient main-floor primary bedroom alongside a dedicated office/laundry space, accented by stylish, durable luxury vinyl plank (LVP) flooring running seamlessly throughout the entire first floor.At the heart of the home is a spacious kitchen designed for effortless cooking & entertaining, complete with direct access to the backyard for seamless indoor-outdoor living. The kitchen boasts 1.5-year-old granite countertops, a new sink and faucet, sleek cabinet hardware, recessed lighting, and all new appliances within the last 5 years. The full bath features a stylish new vanity, updated lighting/exhaust fan, and LVP flooring. Upstairs, two secondary bedrooms feature plush new carpet and ample closet space. Additional interior highlights include freshly painted rooms (within 5 years), replacement window panes, new closet shelving providing ample closet space, and exceptional basement storage complete with a dedicated workshop area. Step outside to your private, fully fenced-in yard framed by fresh stone flower beds, new exterior lighting, new front railings, and updated glass-and-screen storm doors.
Property details
- MLS #
- 73576448
- Property type
- Single Family Residence
- Subdivision
- N/A
- Status
- Active
- Days on market
- 13
- On market date
- September 17, 2026
- Stories
- N/A
- Total bathrooms
- 1
- Garage spaces
- N/A
- Parking spaces
- 3
- Lot size
- 0.16 acres
Location
Get directions →Nearby schools
Within 10 miles. School directory data from the National Center for Education Statistics (NCES), accessed via the Urban Institute Education Data API. Local Score is calculated by INNOVATE Real Estate; where a state rating is shown, it comes from that state's own official school report card (e.g. NC Dept. of Public Instruction, SC Report Card).
- Enrollment
- 622
- Student:teacher ratio
- 15.9:1
- District
- Narragansett
- Enrollment
- 350
- Student:teacher ratio
- 13.0:1
- District
- Narragansett
- Enrollment
- 421
- Student:teacher ratio
- 12.0:1
- District
- Narragansett
Walkability
Blended score for Templeton's center, calculated by INNOVATE Real Estate from two sources: the EPA's National Walkability Index (street network, transit, land-use mix) and Google Places amenity data (what's actually reachable on foot from this point). 60% EPA National Walkability Index + 40% nearby-amenity density (Google Places).
Mortgage calculator
Estimate only - actual rate and payment depend on your lender, credit, and loan program.
Adjust tax / insurance estimates
Similar homes you might like
Data source: Listing information provided by MLS Property Information Network via Trestle/CoreLogic. Last updated 6 days ago.
Information herein deemed reliable but not guaranteed; all measurements, school assignments, HOA fees, taxes, and feature lists are approximate and should be independently verified. Equal Housing Opportunity.