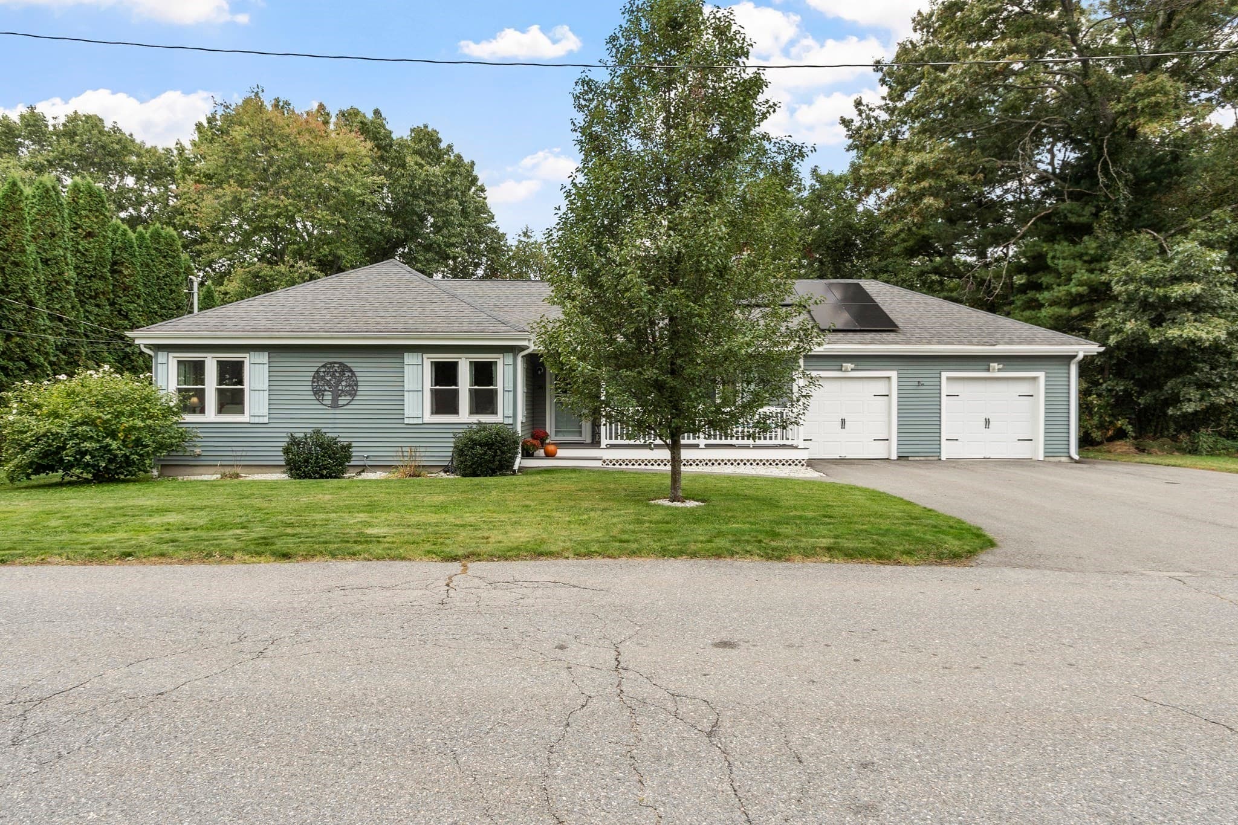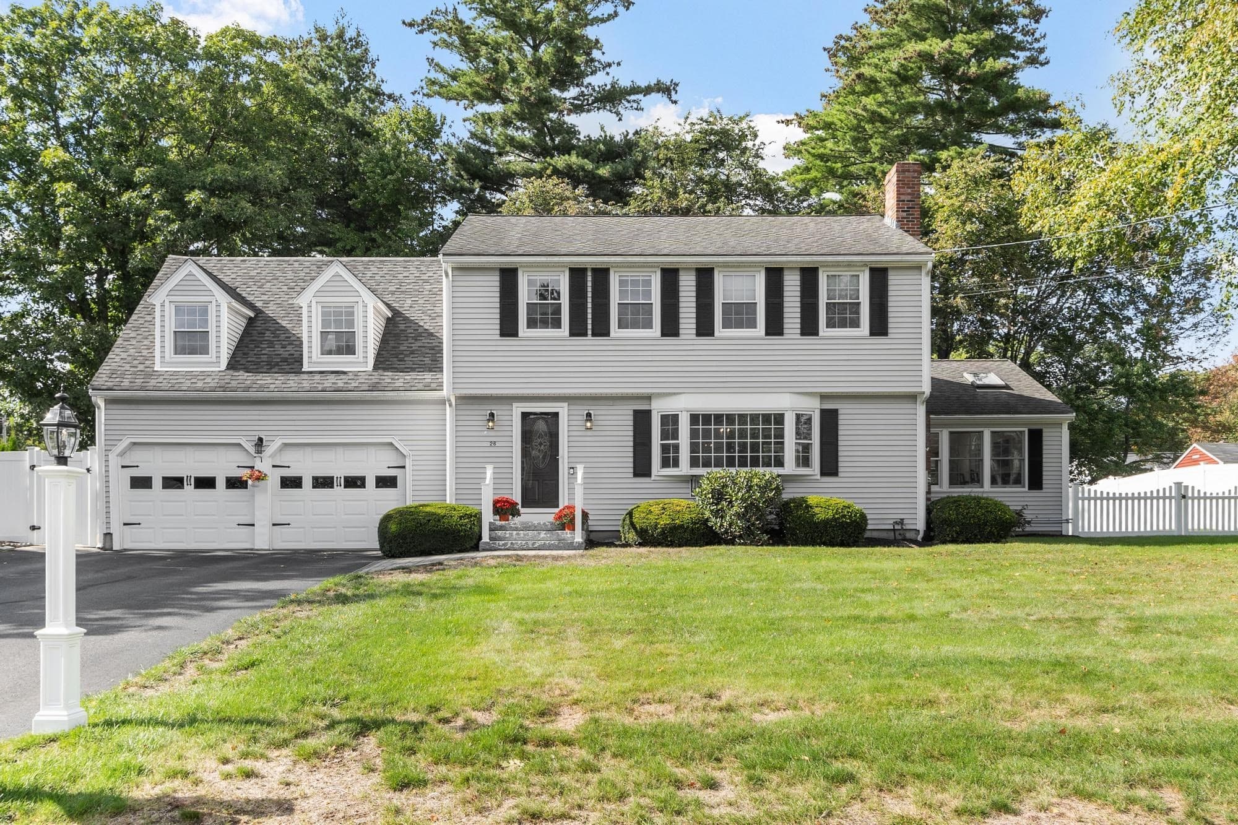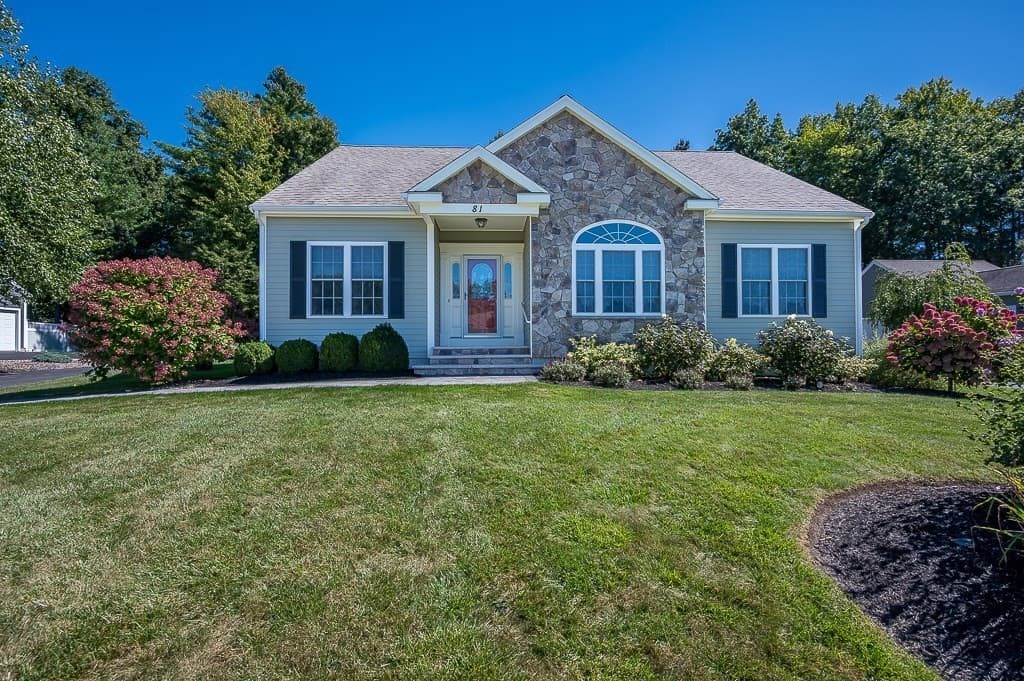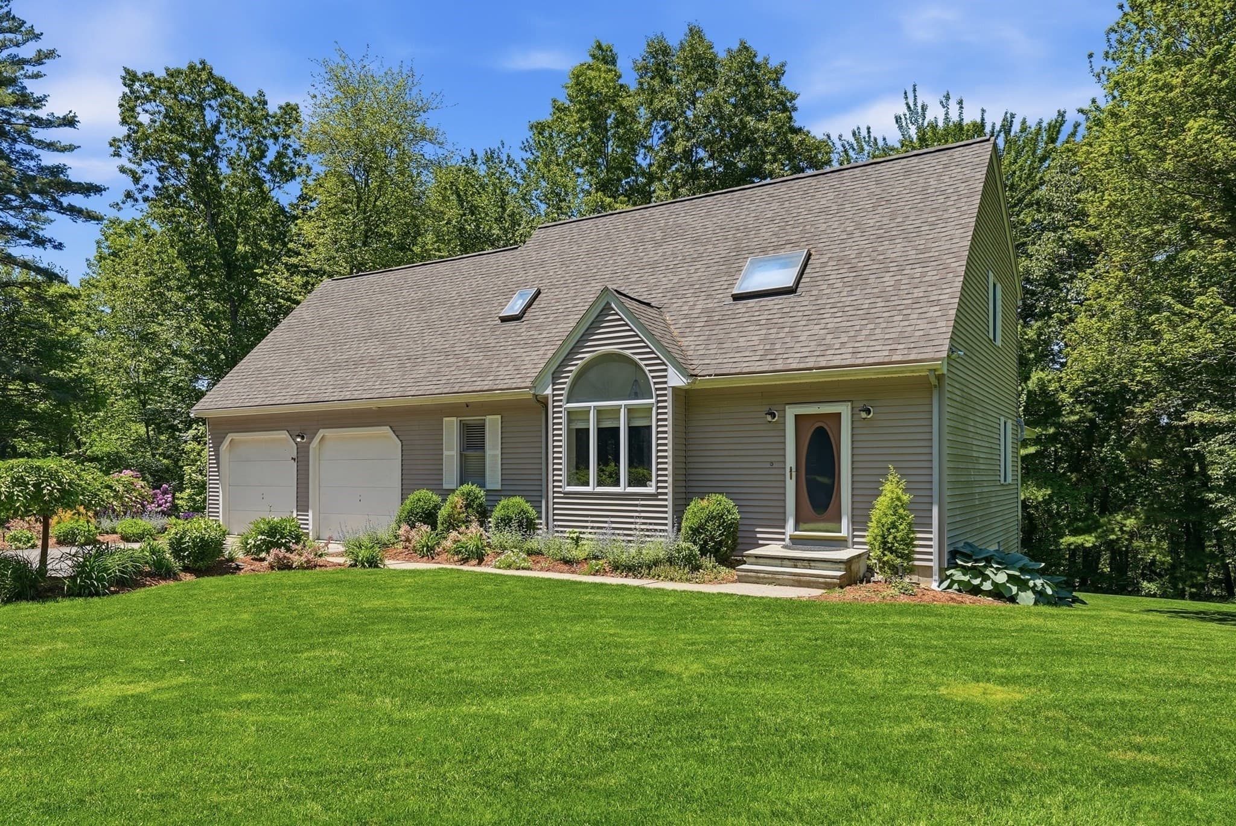
Single Family Residence at 27 Lee St, Lancaster MA 01523, Lancaster
Single Family Residence at 27 Lee St, Lancaster MA 01523, Lancaster, photo 2 of 42
Single Family Residence at 27 Lee St, Lancaster MA 01523, Lancaster, photo 3 of 42
Single Family Residence at 27 Lee St, Lancaster MA 01523, Lancaster, photo 4 of 42
Single Family Residence at 27 Lee St, Lancaster MA 01523, Lancaster, photo 5 of 42
Single Family Residence at 27 Lee St, Lancaster MA 01523, Lancaster, photo 6 of 42
Single Family Residence at 27 Lee St, Lancaster MA 01523, Lancaster, photo 7 of 42
Single Family Residence at 27 Lee St, Lancaster MA 01523, Lancaster, photo 8 of 42
Single Family Residence at 27 Lee St, Lancaster MA 01523, Lancaster, photo 9 of 42
Single Family Residence at 27 Lee St, Lancaster MA 01523, Lancaster, photo 10 of 42
Single Family Residence at 27 Lee St, Lancaster MA 01523, Lancaster, photo 11 of 42
Single Family Residence at 27 Lee St, Lancaster MA 01523, Lancaster, photo 12 of 42
Single Family Residence at 27 Lee St, Lancaster MA 01523, Lancaster, photo 13 of 42
Single Family Residence at 27 Lee St, Lancaster MA 01523, Lancaster, photo 14 of 42
Single Family Residence at 27 Lee St, Lancaster MA 01523, Lancaster, photo 15 of 42
Single Family Residence at 27 Lee St, Lancaster MA 01523, Lancaster, photo 16 of 42
Single Family Residence at 27 Lee St, Lancaster MA 01523, Lancaster, photo 17 of 42
Single Family Residence at 27 Lee St, Lancaster MA 01523, Lancaster, photo 18 of 42
Single Family Residence at 27 Lee St, Lancaster MA 01523, Lancaster, photo 19 of 42
Single Family Residence at 27 Lee St, Lancaster MA 01523, Lancaster, photo 20 of 42
Single Family Residence at 27 Lee St, Lancaster MA 01523, Lancaster, photo 21 of 42
Single Family Residence at 27 Lee St, Lancaster MA 01523, Lancaster, photo 22 of 42
Single Family Residence at 27 Lee St, Lancaster MA 01523, Lancaster, photo 23 of 42
Single Family Residence at 27 Lee St, Lancaster MA 01523, Lancaster, photo 24 of 42
Single Family Residence at 27 Lee St, Lancaster MA 01523, Lancaster, photo 25 of 42
Single Family Residence at 27 Lee St, Lancaster MA 01523, Lancaster, photo 26 of 42
Single Family Residence at 27 Lee St, Lancaster MA 01523, Lancaster, photo 27 of 42
Single Family Residence at 27 Lee St, Lancaster MA 01523, Lancaster, photo 28 of 42
Single Family Residence at 27 Lee St, Lancaster MA 01523, Lancaster, photo 29 of 42
Single Family Residence at 27 Lee St, Lancaster MA 01523, Lancaster, photo 30 of 42
Single Family Residence at 27 Lee St, Lancaster MA 01523, Lancaster, photo 31 of 42
Single Family Residence at 27 Lee St, Lancaster MA 01523, Lancaster, photo 32 of 42
Single Family Residence at 27 Lee St, Lancaster MA 01523, Lancaster, photo 33 of 42
Single Family Residence at 27 Lee St, Lancaster MA 01523, Lancaster, photo 34 of 42
Single Family Residence at 27 Lee St, Lancaster MA 01523, Lancaster, photo 35 of 42
Single Family Residence at 27 Lee St, Lancaster MA 01523, Lancaster, photo 36 of 42
Single Family Residence at 27 Lee St, Lancaster MA 01523, Lancaster, photo 37 of 42
Single Family Residence at 27 Lee St, Lancaster MA 01523, Lancaster, photo 38 of 42
Single Family Residence at 27 Lee St, Lancaster MA 01523, Lancaster, photo 39 of 42
Single Family Residence at 27 Lee St, Lancaster MA 01523, Lancaster, photo 40 of 42
Single Family Residence at 27 Lee St, Lancaster MA 01523, Lancaster, photo 41 of 42
Single Family Residence at 27 Lee St, Lancaster MA 01523, Lancaster, photo 42 of 42
42 photos

$699,900

27 Lee St, Lancaster MA 01523
Lancaster, MA 01523
Listed by Emma Weisman
Bedrooms
4
Bathrooms
2
Living area
3,582 sqft
Year built
1981

About this home

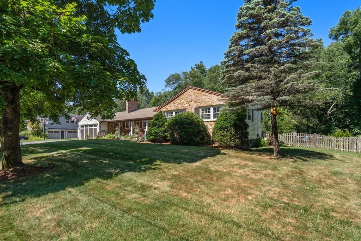
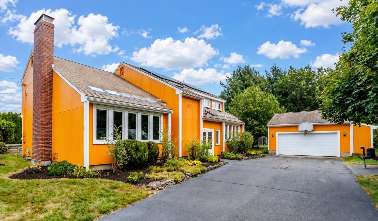
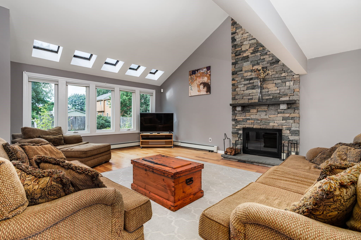
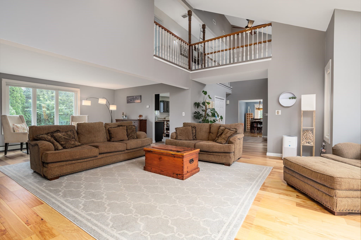
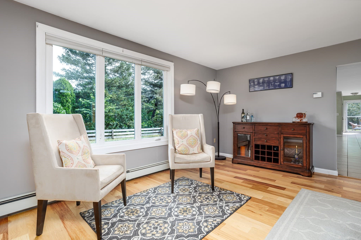
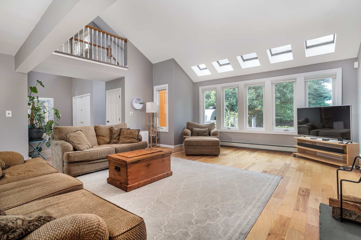
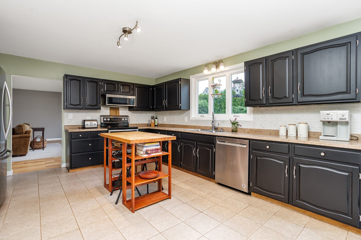
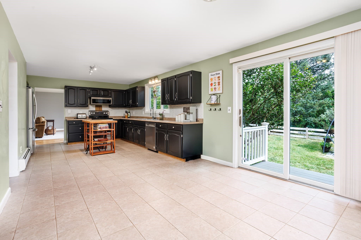
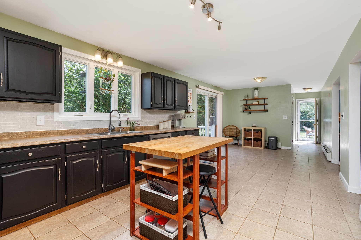
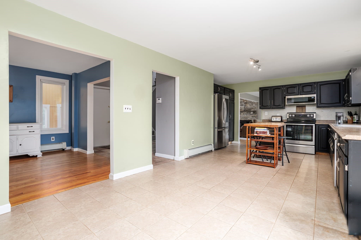
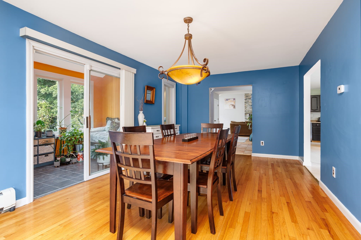
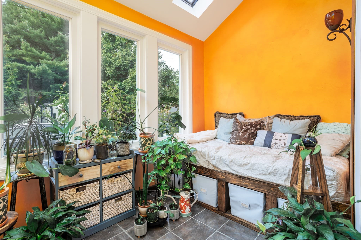
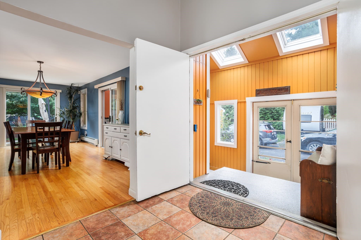
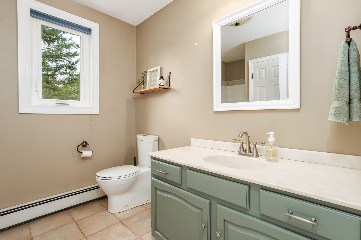
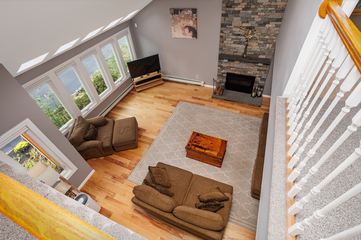
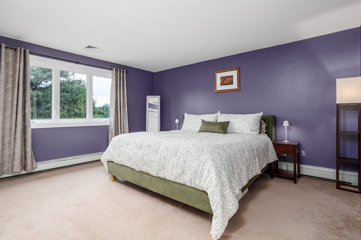
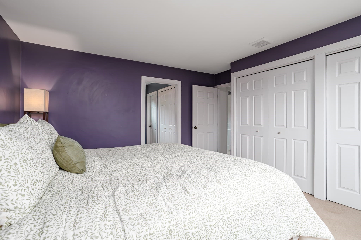
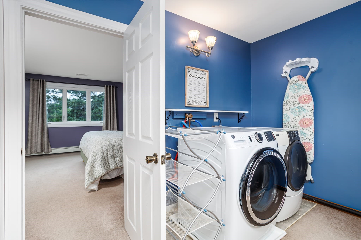
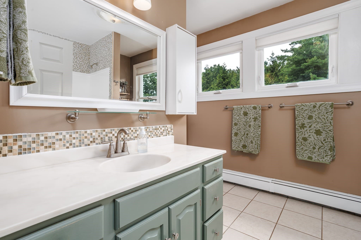
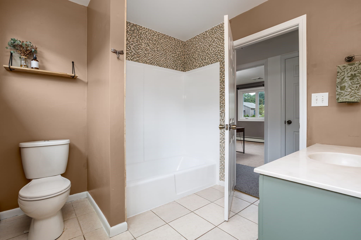
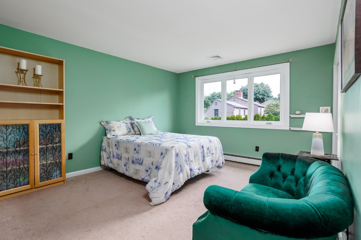
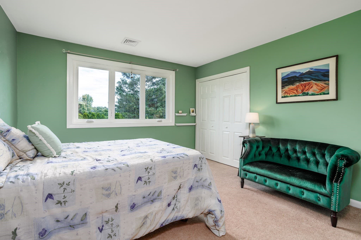
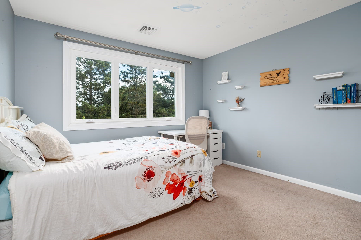
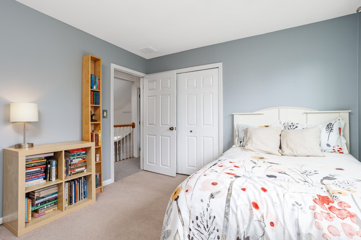
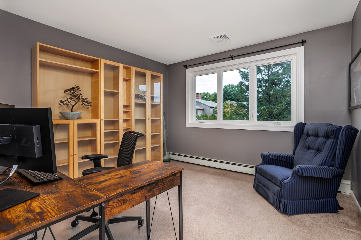
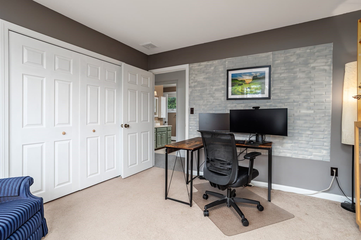
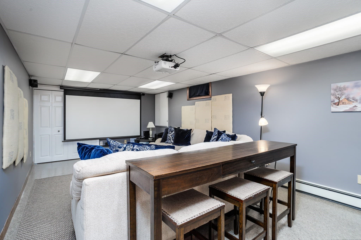
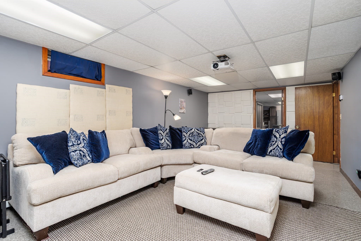
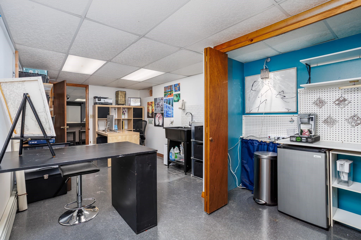
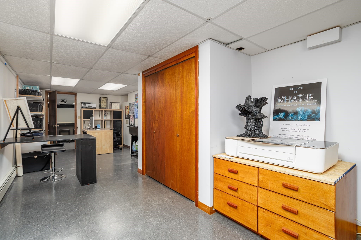
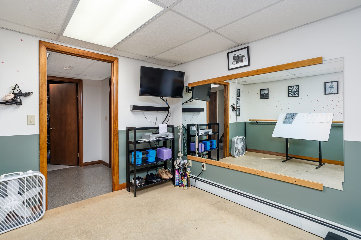
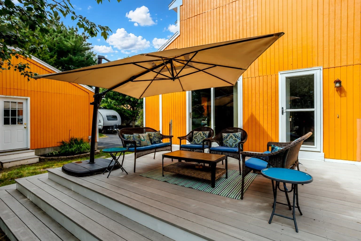
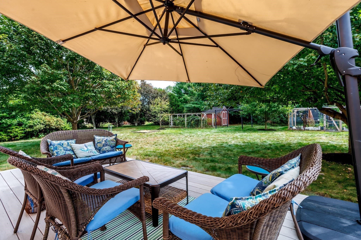
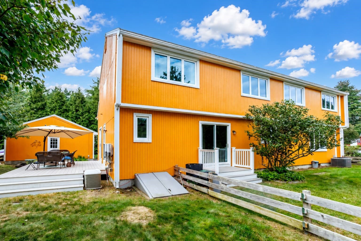
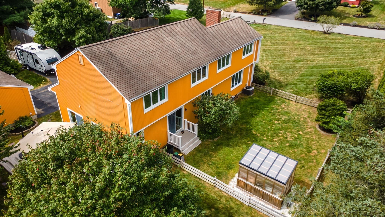
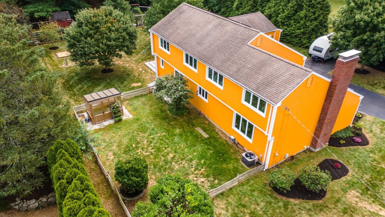
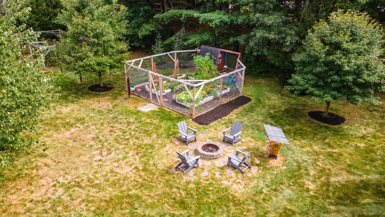
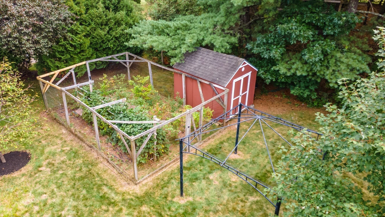
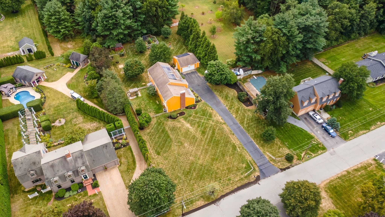
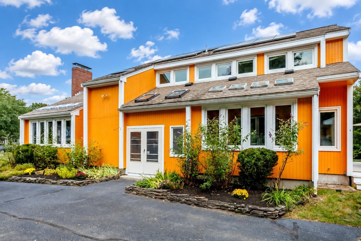
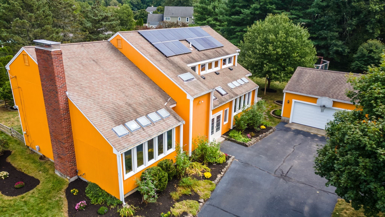
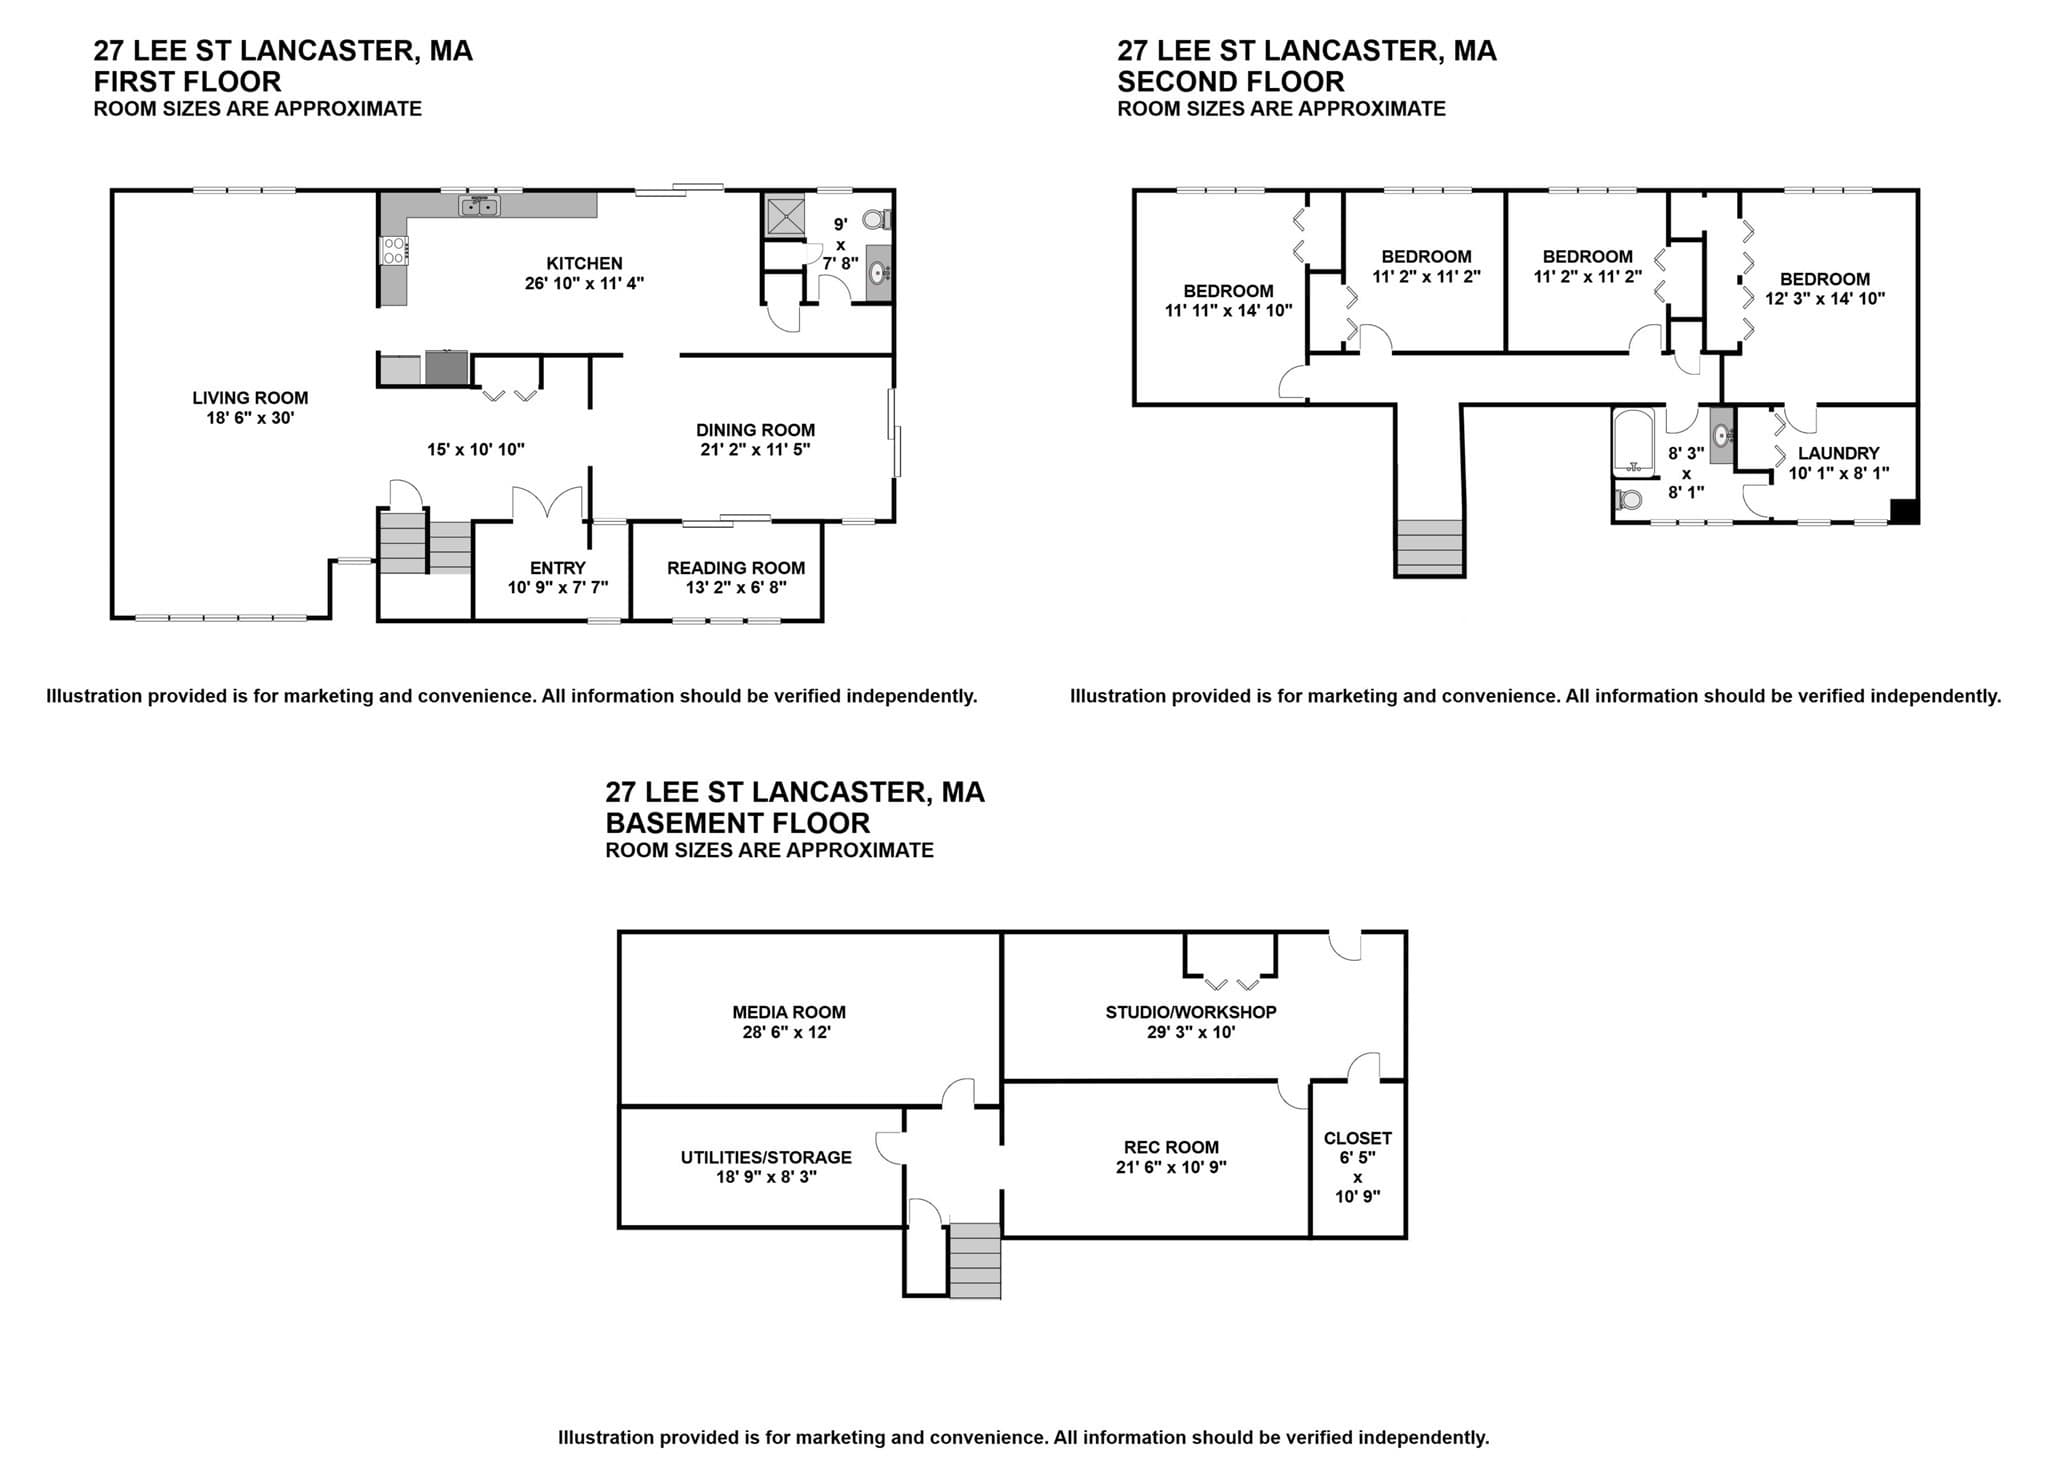
Tucked away in an established and desirable Lancaster neighborhood, 27 Lee Street pairs striking contemporary architecture with sun-filled interiors, generous living spaces and an exceptional outdoor setting. The show-stopping living room forms the heart of the home, framed by skylights, a wall of windows and a stunning floor to ceiling, wood burning fireplace. The large inviting kitchen, featuring stainless steel appliances and ample counter space, connects effortlessly to the oversized dining room, sunroom/reading room and composite deck, creating a natural flow for everyday living and memorable entertaining. Expansive windows throughout welcome abundant natural light, while the sunroom’s dark tile floor absorbs and retains warmth from the sun, thoughtful elements of the home’s passive solar design. Upstairs features the primary bedroom with custom built closet, 3 additional bedrooms, a full bathroom and a convenient laundry room. The finished lower-level rooms extend the home’s versatility with a dedicated media room, studio/workshop space and home gym area, complemented by a cedar closet and additional storage. Outside, the carefully cultivated grounds include established fruit and vegetable gardens, perennial plantings, a fenced in yard for the dogs, a greenhouse, chicken coop, shed and irrigation system, you'll never want to leave! A detached two-car garage with electricity provides abundant space for vehicles, equipment, hobbies and creative pursuits. Central air, replacement windows, a whole-house fan and leased Sunrun solar panels with a fixed payment of just $43.60/month add both comfort and energy-conscious appeal. Located within the highly regarded Nashoba Regional School District with convenient access to Routes 2, 190, 495 and 117. Enjoy nearby shopping and dining, local orchards and farmstands, hiking trails, and countless outdoor recreation opportunities. With its distinctive character and an outdoor area shaped for both beauty and purpose, this property stands apart, not simply as a house, but as a home to gather, create, grow and enjoy in every season!

Highlights

Fireplace

Property details

MLS #
73577175
Property type
Single Family Residence
Subdivision
N/A
Status
Active
Days on market
18
On market date
September 15, 2026
Stories
N/A
Total bathrooms
2
Garage spaces
2
Parking spaces
10
Lot size
0.74 acres
Loading map…

Nearby schools

Within 10 miles. School directory data from the National Center for Education Statistics (NCES), accessed via the Urban Institute Education Data API. Local Score is calculated by INNOVATE Real Estate; where a state rating is shown, it comes from that state's own official school report card (e.g. NC Dept. of Public Instruction, SC Report Card).

Elementary
Clinton Elementary
1.64 mi away · Grades -1-4
Nearest school -- attendance-zone data not available here
4.0
Local Score (student-teacher ratio only (preliminary -- will incorporate state test-score data once available)) -- not an official state rating
Enrollment
817
Student:teacher ratio
12.6:1
District
Clinton
Middle
Luther Burbank Middle School
2.02 mi away · Grades 6-8
Nearest school -- attendance-zone data not available here
5.0
Local Score (student-teacher ratio only (preliminary -- will incorporate state test-score data once available)) -- not an official state rating
Enrollment
224
Student:teacher ratio
9.7:1
District
Nashoba
High
Nashoba Regional
2.07 mi away · Grades 9-12
Nearest school -- attendance-zone data not available here
4.0
Local Score (student-teacher ratio only (preliminary -- will incorporate state test-score data once available)) -- not an official state rating
Enrollment
894
Student:teacher ratio
13.3:1
District
Nashoba

Walkability

Blended score for Lancaster's center, calculated by INNOVATE Real Estate from two sources: the EPA's National Walkability Index (street network, transit, land-use mix) and Google Places amenity data (what's actually reachable on foot from this point). EPA National Walkability Index only -- nearby-amenity data not cached yet for this area.

31
Car-dependent
out of 100
EPA National Walkability Index
6.2 / 20 -- Below average walkable

Mortgage calculator

Estimate only - actual rate and payment depend on your lender, credit, and loan program.

$
%
%
Adjust tax / insurance estimates
% / yr
$
/mo
Est. monthly payment
$4,365/mo
$139,980 down
$559,920 loan
Principal & interest$3,632
Property tax (est.)$583
Home insurance (est.)$150

Similar homes you might like

Data source: Listing information provided by MLS Property Information Network via Trestle/CoreLogic. Last updated 13 days ago.

Information herein deemed reliable but not guaranteed; all measurements, school assignments, HOA fees, taxes, and feature lists are approximate and should be independently verified. Equal Housing Opportunity.