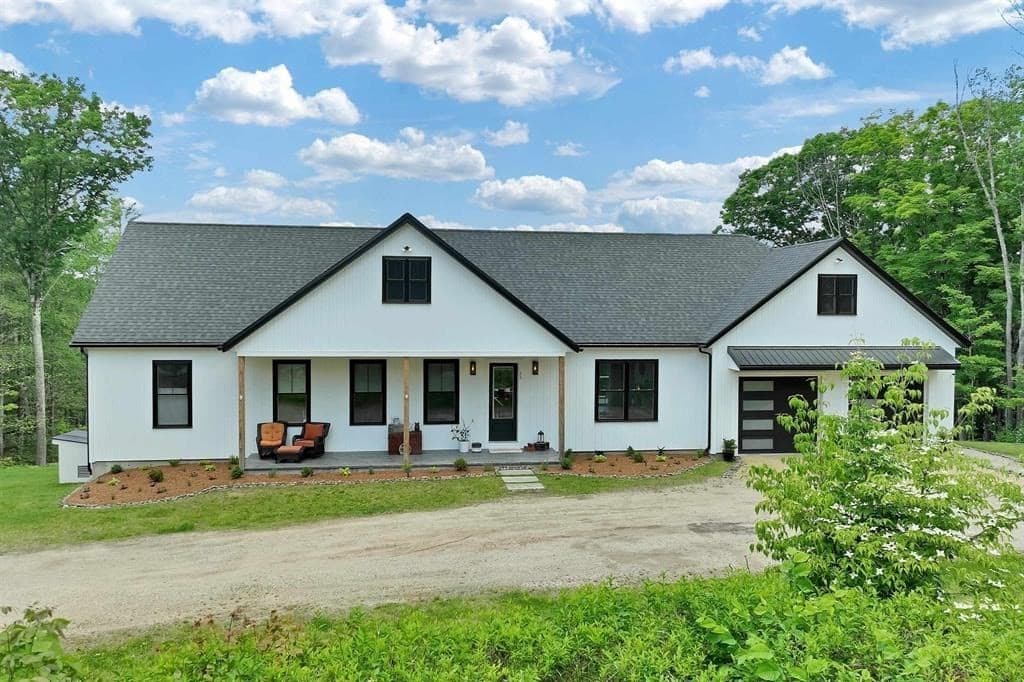
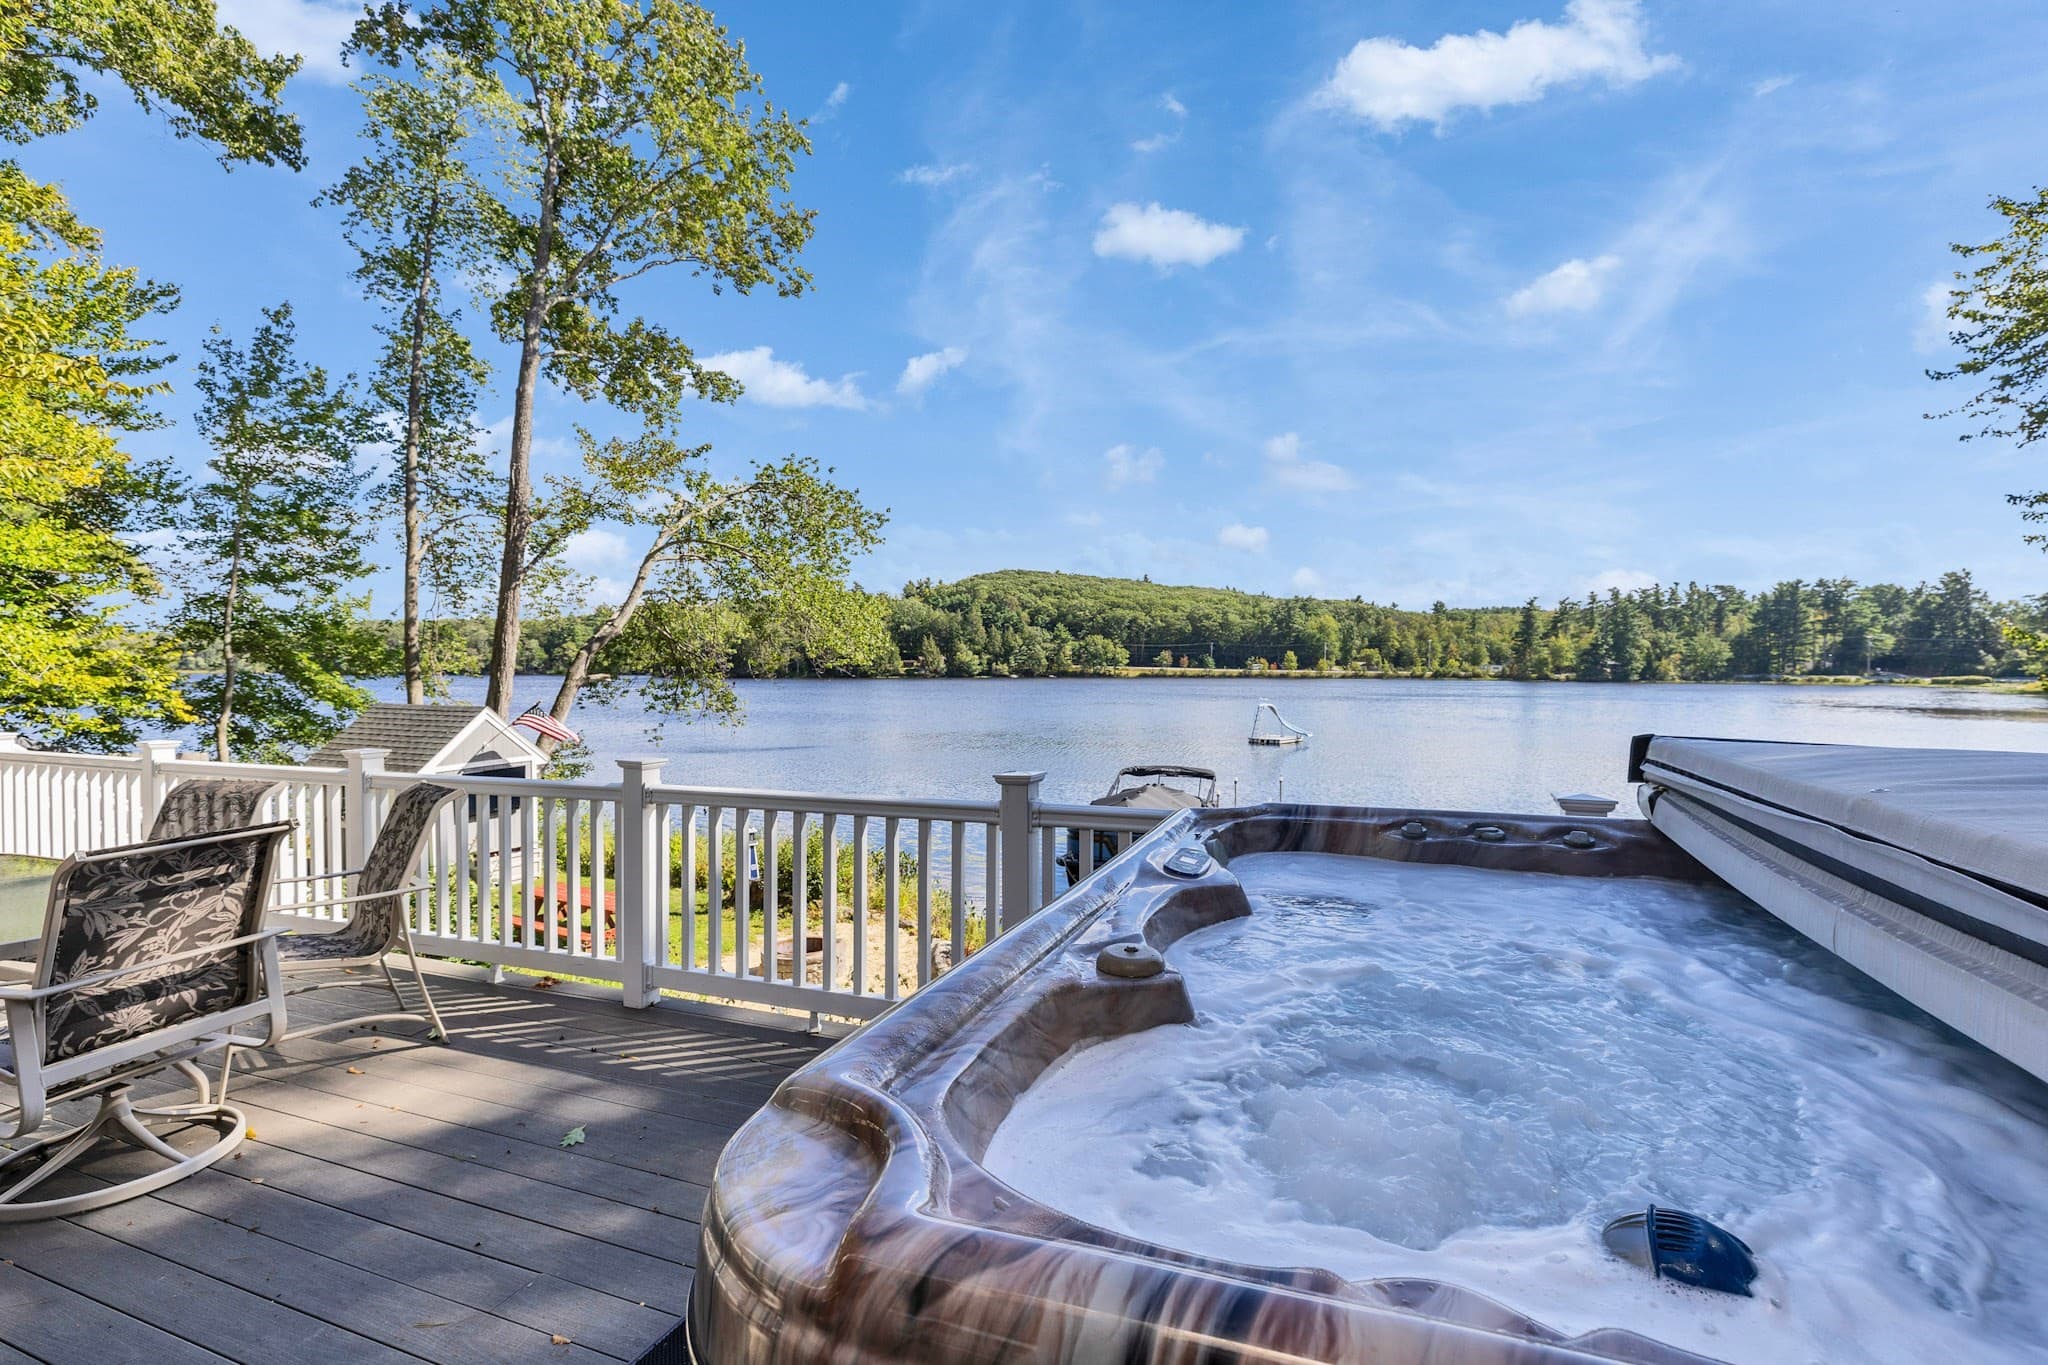
Single Family Residence at 48 Dolly Lane, Rindge
Single Family Residence at 48 Dolly Lane, Rindge, photo 2 of 26
Single Family Residence at 48 Dolly Lane, Rindge, photo 3 of 26
Single Family Residence at 48 Dolly Lane, Rindge, photo 4 of 26
Single Family Residence at 48 Dolly Lane, Rindge, photo 5 of 26
Single Family Residence at 48 Dolly Lane, Rindge, photo 6 of 26
Single Family Residence at 48 Dolly Lane, Rindge, photo 7 of 26
Single Family Residence at 48 Dolly Lane, Rindge, photo 8 of 26
Single Family Residence at 48 Dolly Lane, Rindge, photo 9 of 26
Single Family Residence at 48 Dolly Lane, Rindge, photo 10 of 26
Single Family Residence at 48 Dolly Lane, Rindge, photo 11 of 26
Single Family Residence at 48 Dolly Lane, Rindge, photo 12 of 26
Single Family Residence at 48 Dolly Lane, Rindge, photo 13 of 26
Single Family Residence at 48 Dolly Lane, Rindge, photo 14 of 26
Single Family Residence at 48 Dolly Lane, Rindge, photo 15 of 26
Single Family Residence at 48 Dolly Lane, Rindge, photo 16 of 26
Single Family Residence at 48 Dolly Lane, Rindge, photo 17 of 26
Single Family Residence at 48 Dolly Lane, Rindge, photo 18 of 26
Single Family Residence at 48 Dolly Lane, Rindge, photo 19 of 26
Single Family Residence at 48 Dolly Lane, Rindge, photo 20 of 26
Single Family Residence at 48 Dolly Lane, Rindge, photo 21 of 26
Single Family Residence at 48 Dolly Lane, Rindge, photo 22 of 26
Single Family Residence at 48 Dolly Lane, Rindge, photo 23 of 26
Single Family Residence at 48 Dolly Lane, Rindge, photo 24 of 26
Single Family Residence at 48 Dolly Lane, Rindge, photo 25 of 26
Single Family Residence at 48 Dolly Lane, Rindge, photo 26 of 26
26 photos

$719,000

48 Dolly Lane
Rindge, NH 03461
Listed by Curtiss Thornbrugh · HKS Associates, Inc.
Bedrooms
3
Bathrooms
1
Living area
N/A
Year built
1983

About this home

Terrific waterfront retreat on 554-acre Lake Monomonac, nestled on the New Hampshire/Massachusetts border, ready for its next owner! Set on 3.6 private acres, this well-maintained year-round home offers the perfect blend of comfort, recreation, and lakeside living. Enjoy your own dock and pontoon boat, ready for your very first lake party. Inside, the home features 3 bedrooms, 2 baths, 2 family rooms, and an indoor fitness pool, providing ample space for both relaxation and entertaining. A spacious garage offers plenty of room for vehicles, storage, and outdoor gear. Step outside to a scenic, private backyard designed for making memories with family and friends while enjoying the lake and its many recreational activities. Even better, the owner is including 2 kayaks, a paddle board, the pontoon boat, a riding mower, an industrial-strength snow blower, and a home generator.

Highlights

Waterfront

Property details

MLS #
5102529
Property type
Single Family Residence
Subdivision
N/A
Status
Active
Days on market
13
On market date
N/A
Stories
N/A
Total bathrooms
1
Garage spaces
2
Parking spaces
N/A
Lot size
3.6 acres
Loading map…

Nearby schools

Within 10 miles · public school directory data (NCES)

Elementary
Memorial
1.91 mi away · Grades 0-2
Nearest school -- attendance-zone data not available here
3.0
Local Score (student-teacher ratio only (preliminary -- will incorporate state test-score data once available)) -- not an official state rating
Enrollment
291
Student:teacher ratio
17.1:1
District
Winchendon
Middle
Murdock Middle School
1.92 mi away · Grades 6-8
Nearest school -- attendance-zone data not available here
4.0
Local Score (student-teacher ratio only (preliminary -- will incorporate state test-score data once available)) -- not an official state rating
Enrollment
255
Student:teacher ratio
12.1:1
District
Winchendon
High
Murdock High School
1.92 mi away · Grades 9-12
Nearest school -- attendance-zone data not available here
5.0
Local Score (student-teacher ratio only (preliminary -- will incorporate state test-score data once available)) -- not an official state rating
Enrollment
265
Student:teacher ratio
11.5:1
District
Winchendon

Walkability

Blended score for Rindge's center: EPA's National Walkability Index (street network, transit, land-use mix) combined with nearby-amenity density. 60% EPA National Walkability Index + 40% nearby-amenity density (Google Places).

24
Car-dependent
out of 100
EPA National Walkability Index
5.2 / 20 -- Least walkable
Nearby-amenity density
20 / 100
Restaurants & cafes0
Grocery stores0
Parks4
Schools1
Transit stops0
Pharmacies0

Mortgage calculator

Estimate only - actual rate and payment depend on your lender, credit, and loan program.

$
%
%
Adjust tax / insurance estimates
% / yr
$
/mo
Est. monthly payment
$4,480/mo
$143,800 down
$575,200 loan
Principal & interest$3,731
Property tax (est.)$599
Home insurance (est.)$150

Similar homes you might like

Prime MLS logo

Copyright 2026 PrimeMLS. All rights reserved. This information is deemed reliable, but not guaranteed. The data relating to real estate displayed on this Site comes in part from the IDX Program of PrimeMLS. The information being provided is for consumers' personal, non-commercial use and may not be used for any purpose other than to identify prospective properties consumers may be interested in purchasing. Data last updated 08/08/26.