
$549,000
About this home
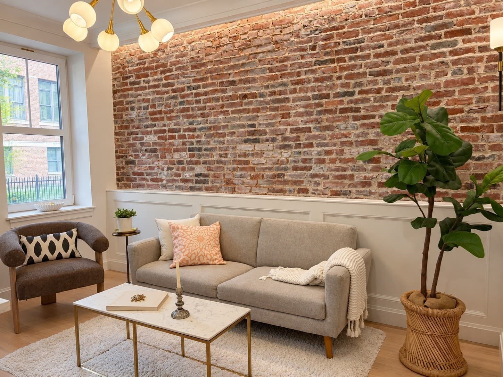
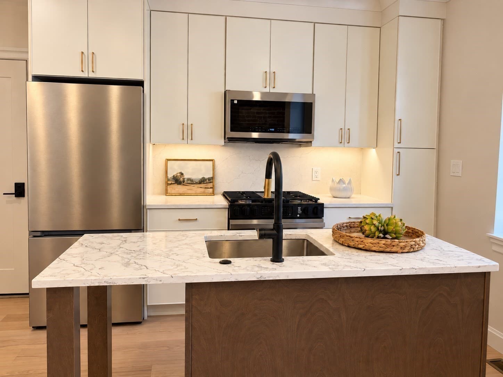
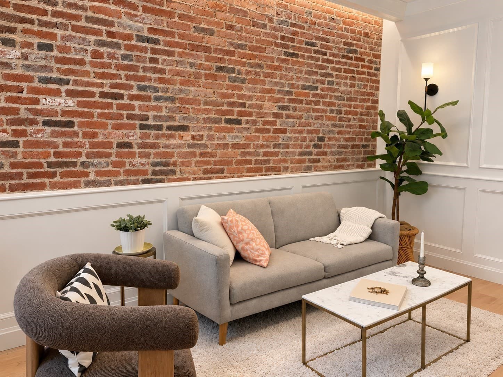
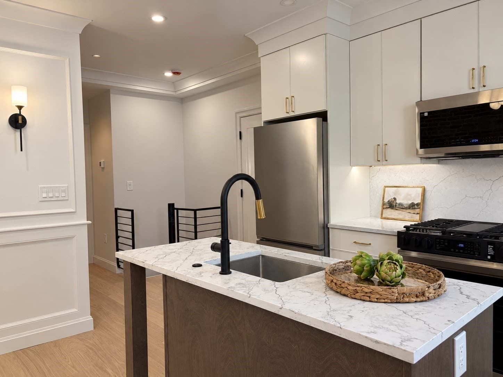
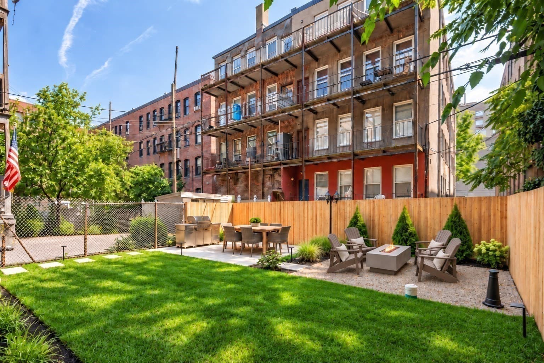
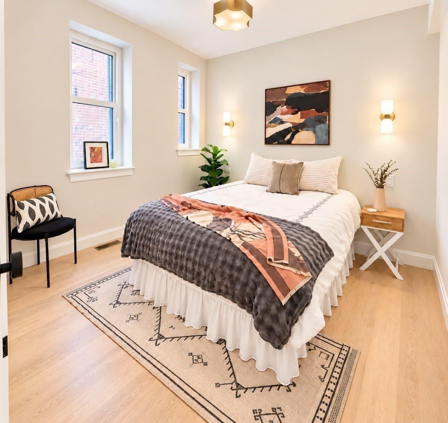
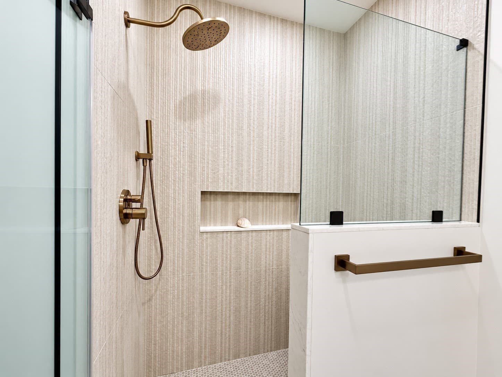
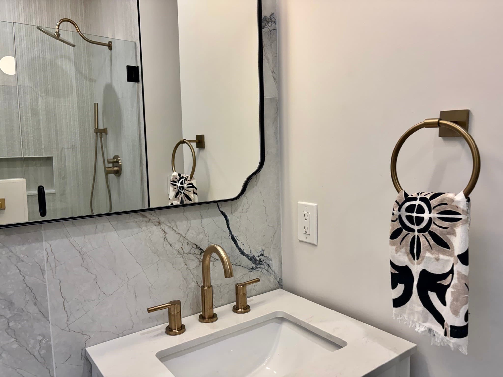
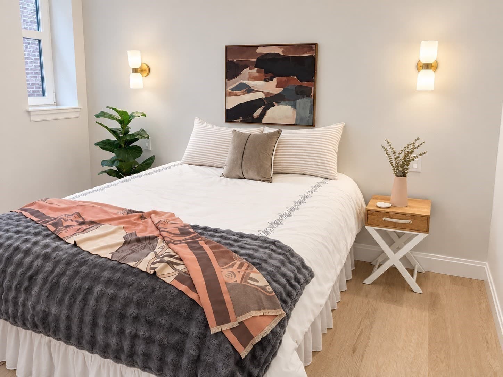
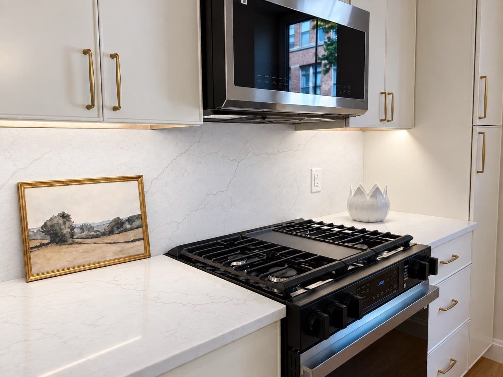
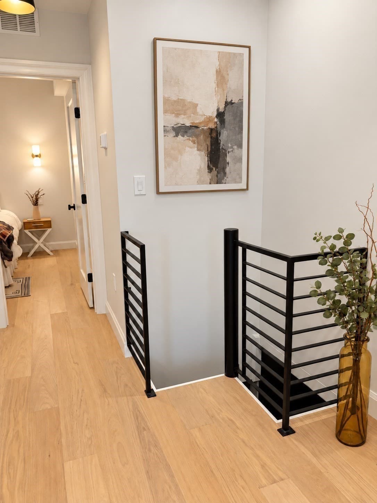
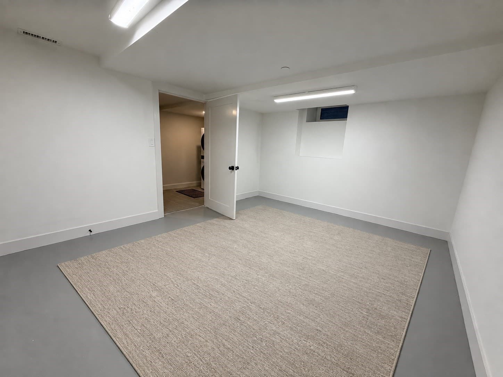
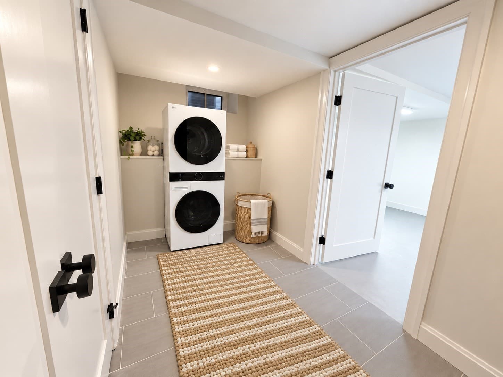
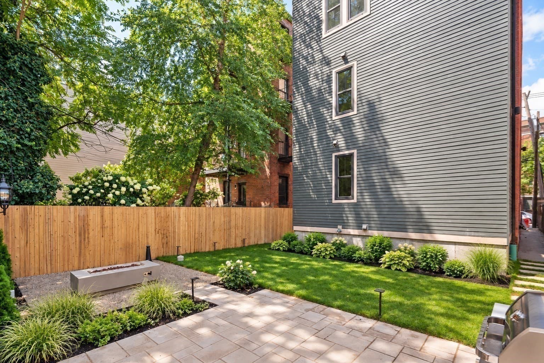
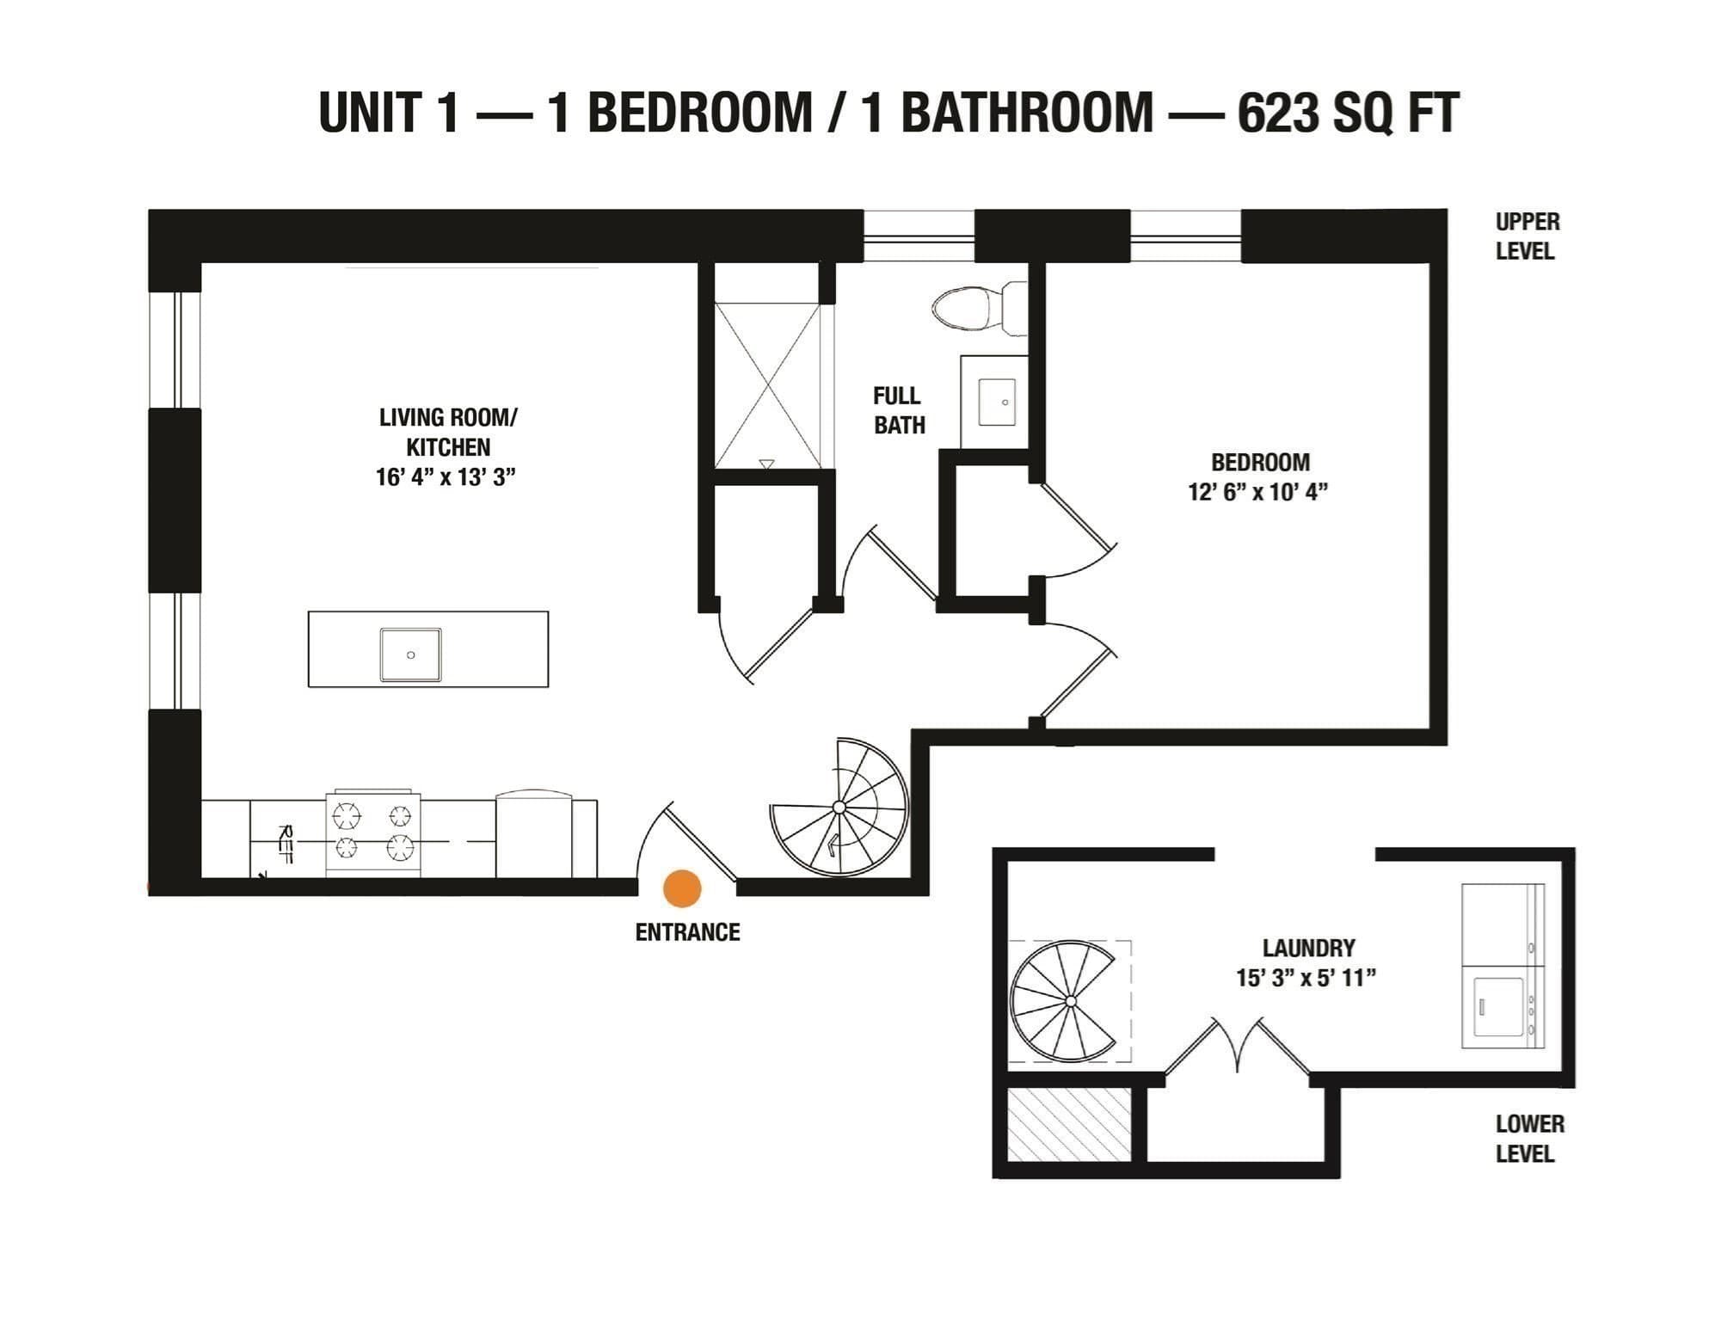
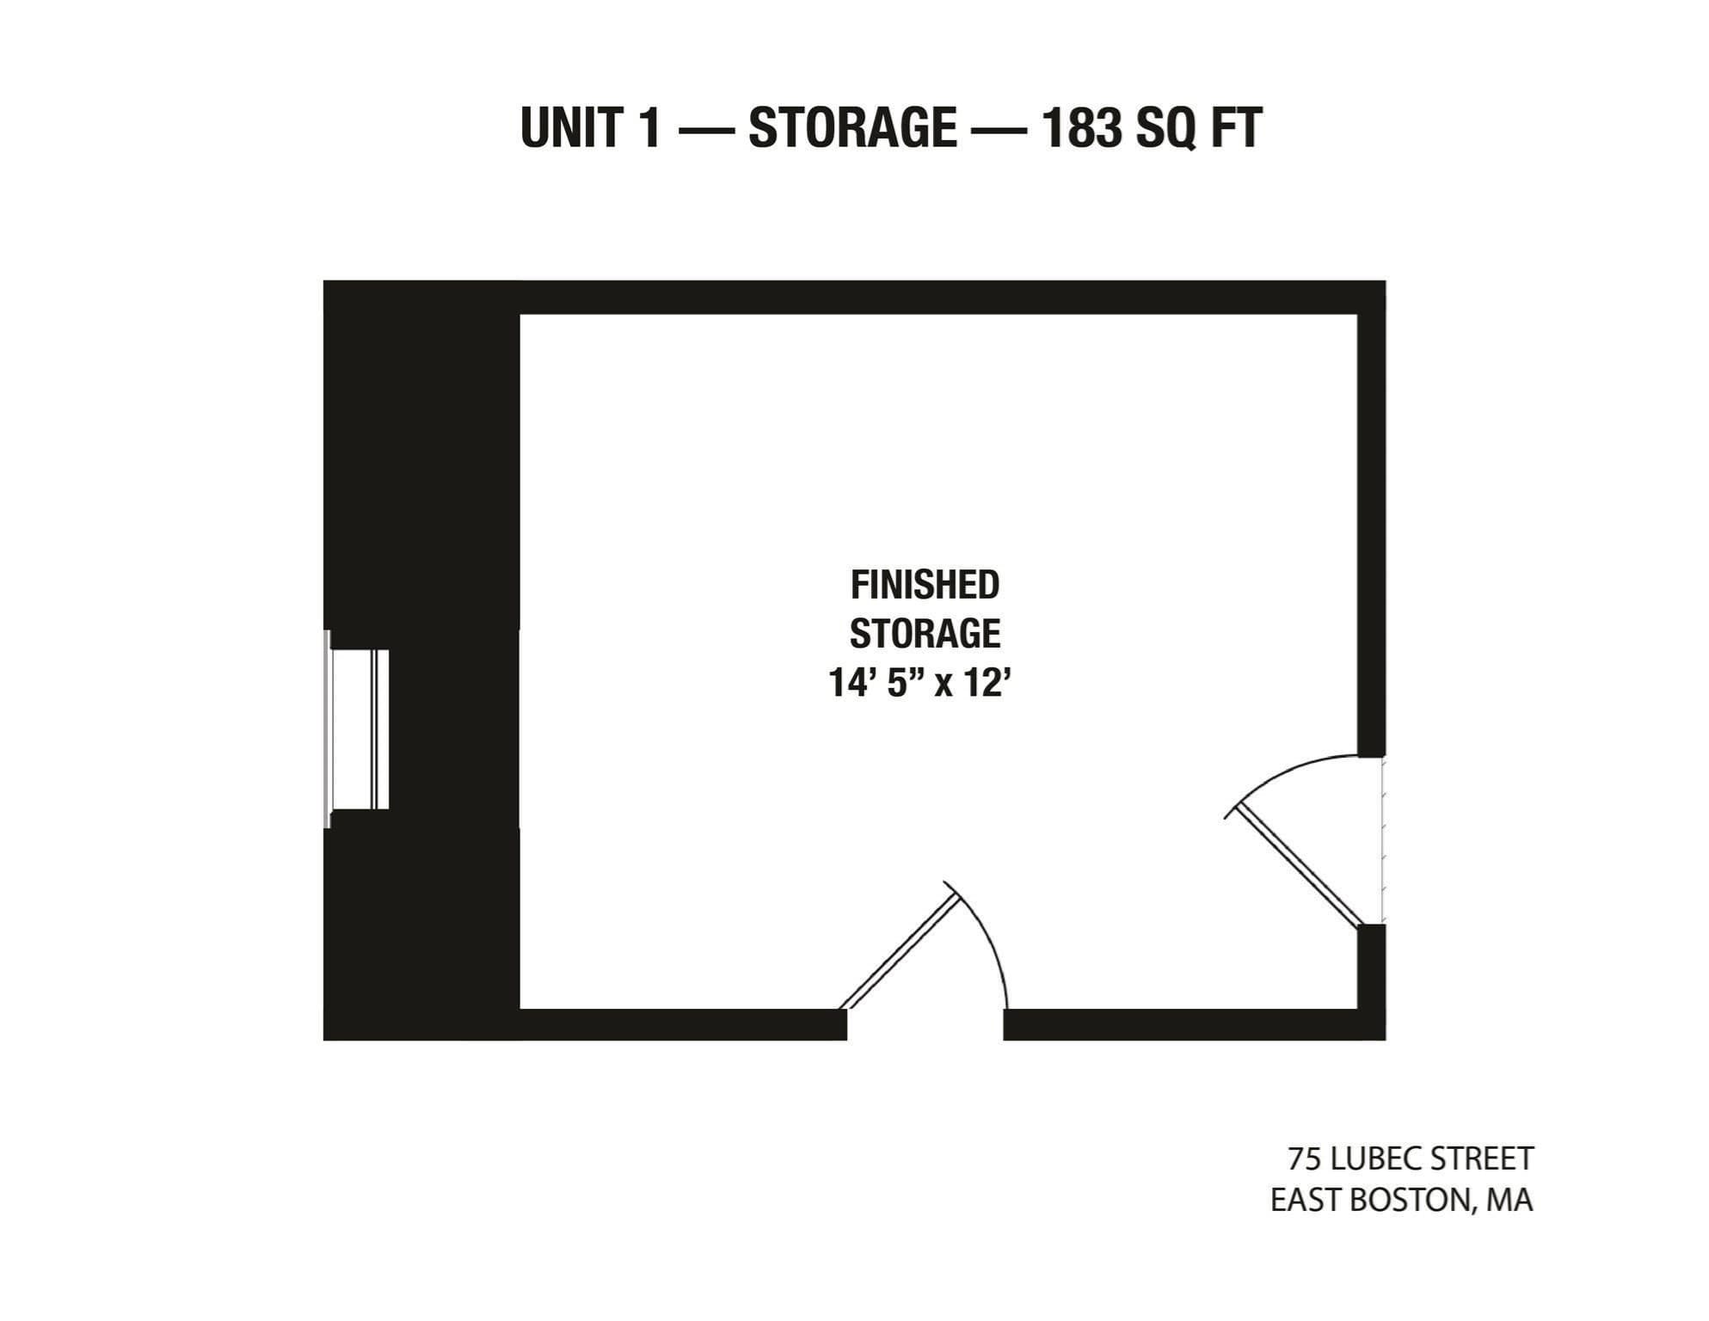
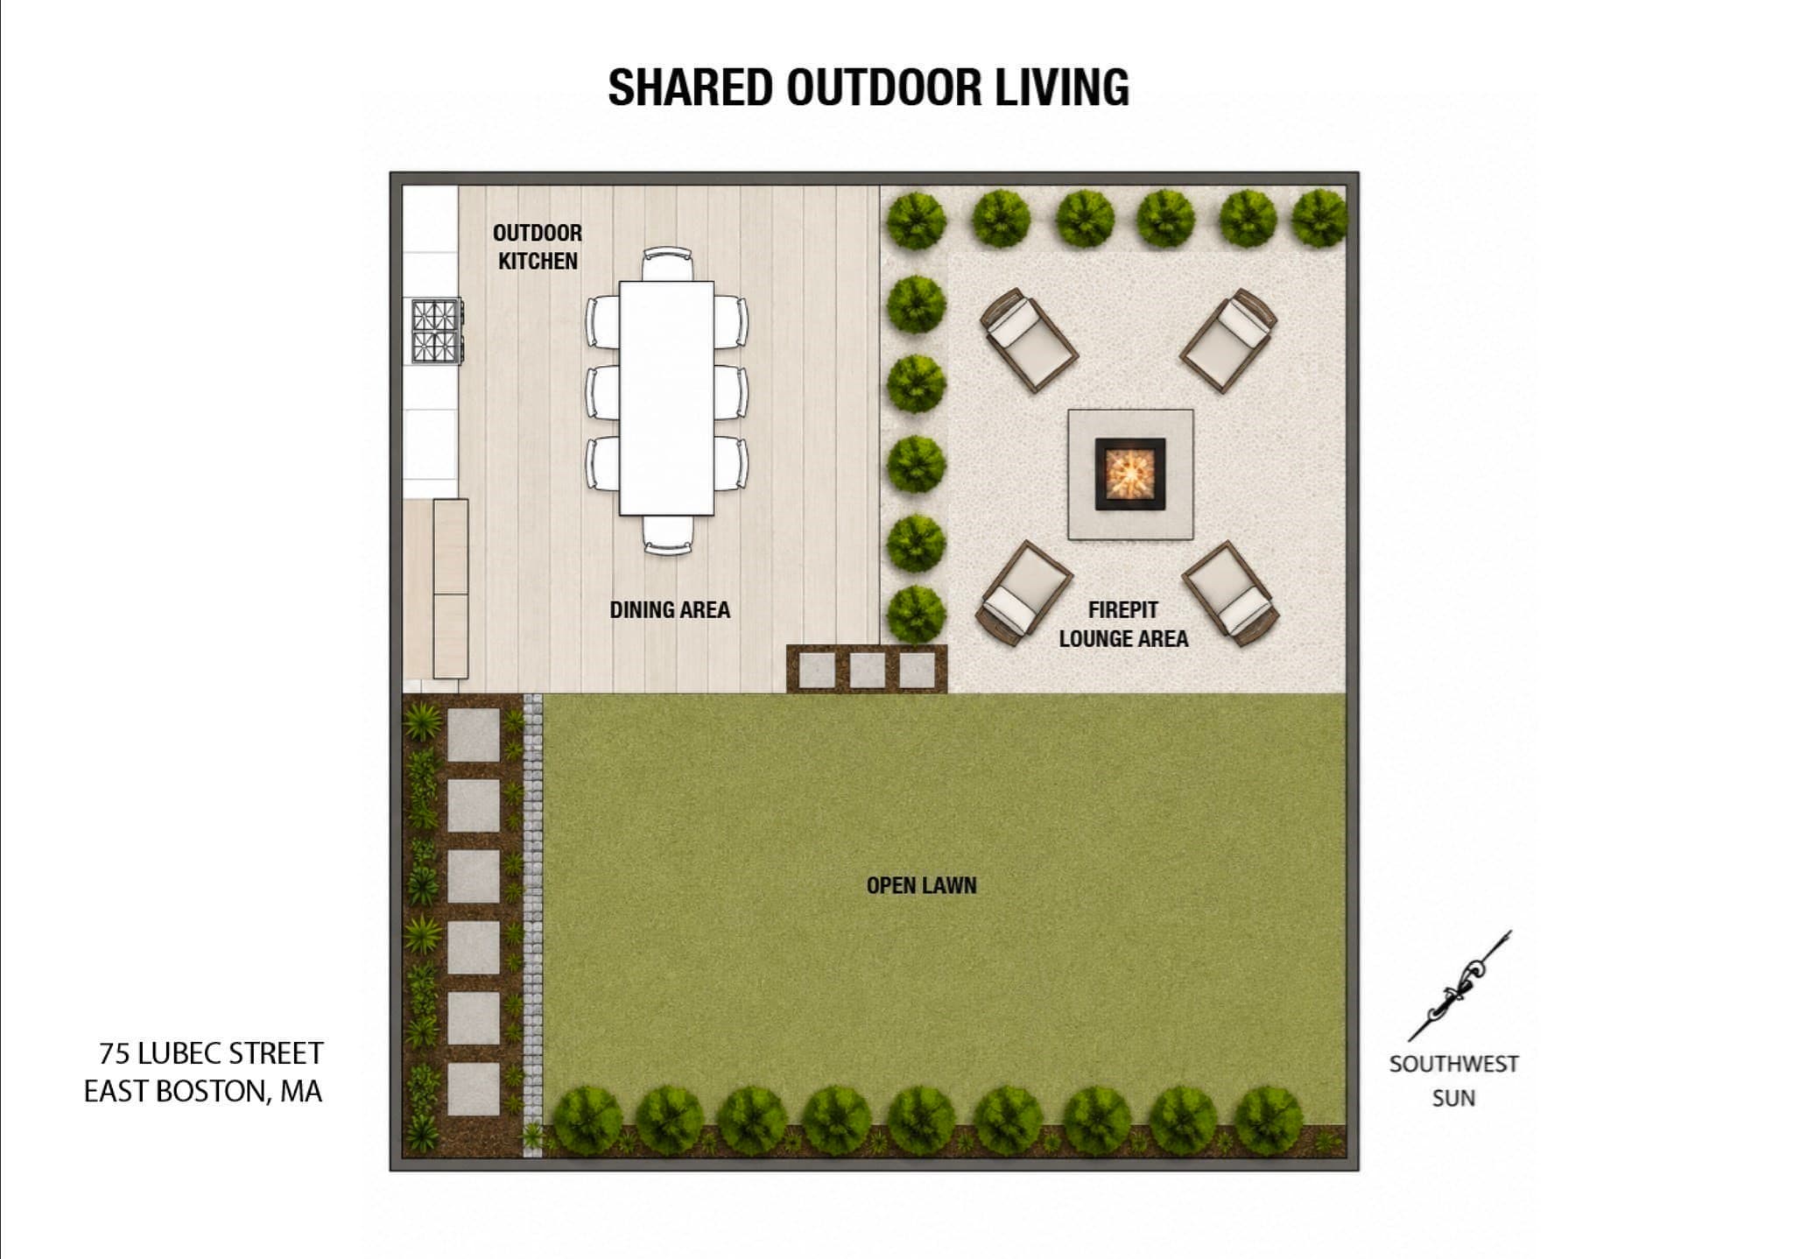
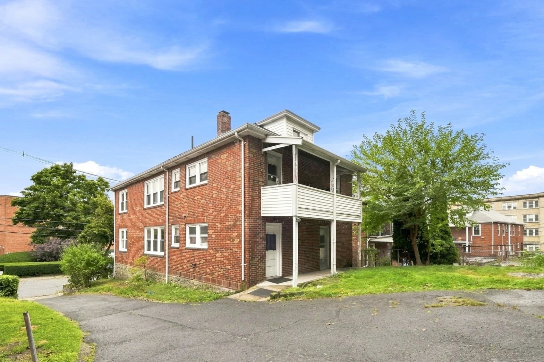
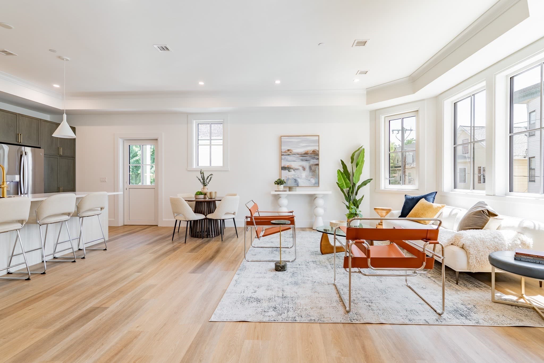
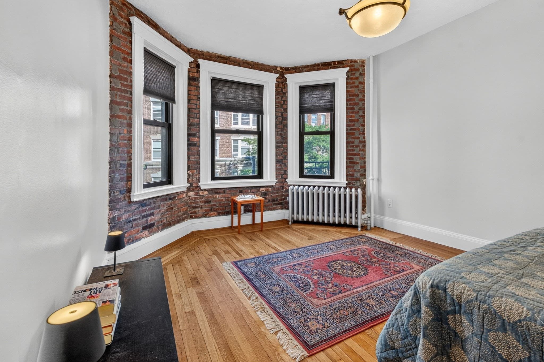
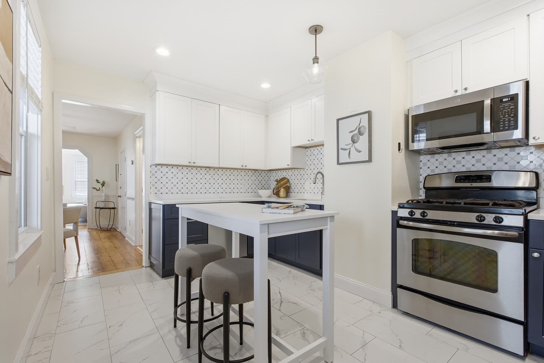
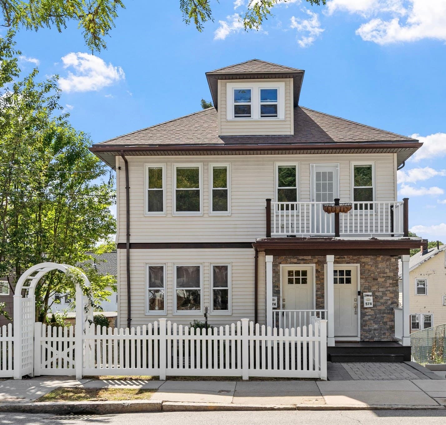
Not Your Typical One-Bedroom: This one-bedroom, one-bath condo is set in a beautifully restored early-20th-century brick building in the heart of Jeffries Point. It offers 633 sq. ft. of living space with generous ceiling heights, exposed brick, custom millwork, and thoughtfully curated finishes that create a warm and inviting interior. Large triple-glazed European windows fill the space with natural light and frame views of the tree-lined street.The kitchen features quartz countertops, a full-height backsplash, and sculptural lighting. The bathroom is tiled floor to ceiling with designer finishes, and in-unit laundry adds everyday convenience.A private interior staircase leads to an additional 183 sq. ft. lower-level bonus space that is not included in the living area. A rare feature for a one-bedroom, it offers exceptional flexibility for storage or a variety of other uses.The building underwent a comprehensive top-to-bottom restoration, with everything new, from the Mitsubishi Hyper-Heat heating and cooling system to the plumbing and electrical.Outside, an enclosed shared backyard offers an outdoor kitchen, dining area, and gas fire pit. Enjoy close proximity to Bremen Street Park, the renovated East Boston YMCA, and the soon-to-be-completed Greenway. The building is 0.4 miles from both the Airport and Maverick Blue Line stations, with easy access to the waterfront, neighborhood restaurants, and downtown Boston.Low monthly HOA fee of just $163. Final Certificate of Occupancy in hand. Move-in ready.
Highlights
Property details
- MLS #
- 73582324
- Property type
- Condominium
- Subdivision
- N/A
- Status
- Active
- Days on market
- 1
- On market date
- September 24, 2026
- Stories
- 2
- Total bathrooms
- 1
- Garage spaces
- N/A
- Parking spaces
- N/A
- Lot size
- 0.07 acres
Location
Get directions →Nearby schools
Within 10 miles · public school directory data (NCES)
- Enrollment
- 188
- Student:teacher ratio
- 11.8:1
- District
- Boston
- Enrollment
- 540
- Student:teacher ratio
- 12.3:1
- District
- Chelsea
- Enrollment
- 1,111
- Student:teacher ratio
- 12.2:1
- District
- Boston
Walkability
Blended score for Boston's center: EPA's National Walkability Index (street network, transit, land-use mix) combined with nearby-amenity density. 60% EPA National Walkability Index + 40% nearby-amenity density (Google Places).
Market position
How this listing compares to current activity in Boston, from live MLS data.
Mortgage calculator
Estimate only - actual rate and payment depend on your lender, credit, and loan program.
Adjust tax / insurance estimates
Similar homes you might like
Data source: Listing information provided by MLS Property Information Network via Trestle/CoreLogic. Last updated 8 hr ago.
Information herein deemed reliable but not guaranteed; all measurements, school assignments, HOA fees, taxes, and feature lists are approximate and should be independently verified. Equal Housing Opportunity.