$372,500
About this home
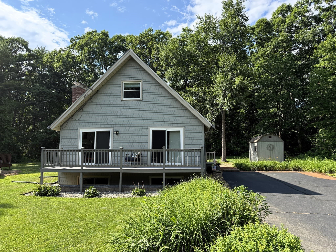
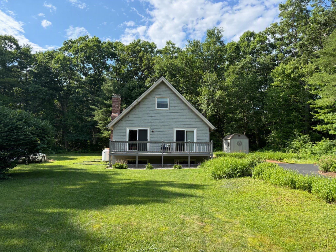
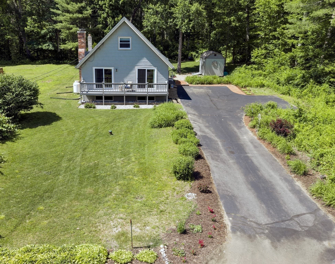
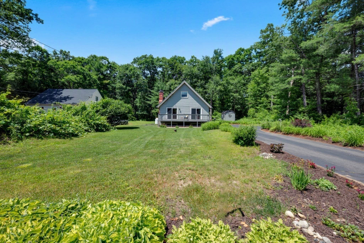
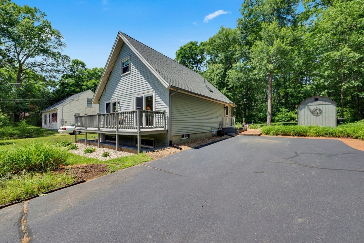
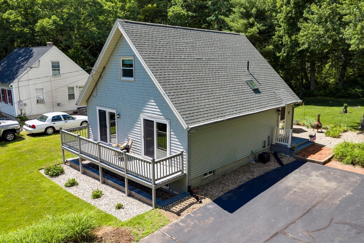
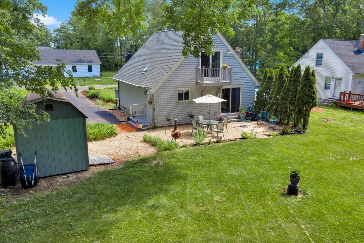
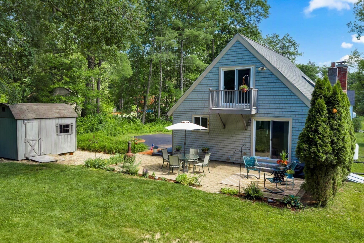
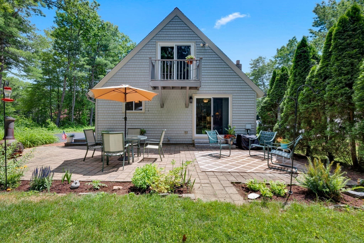
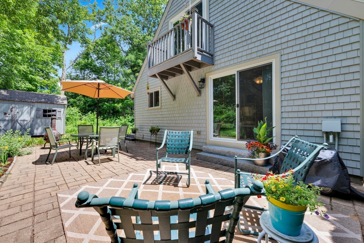
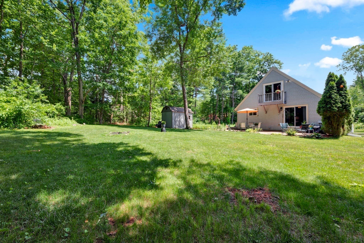
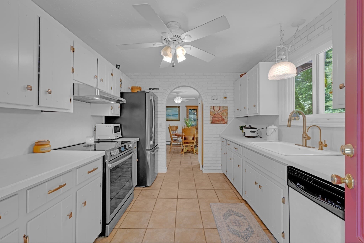
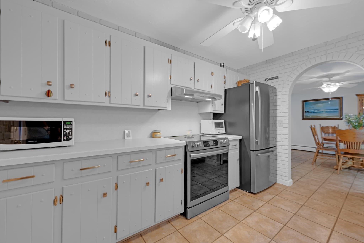
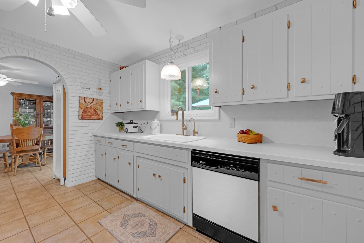
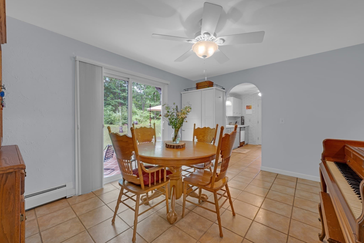
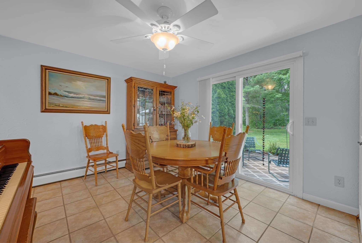
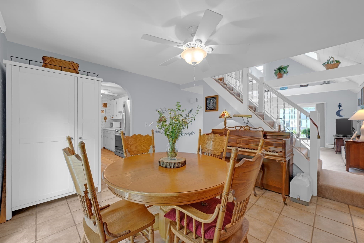
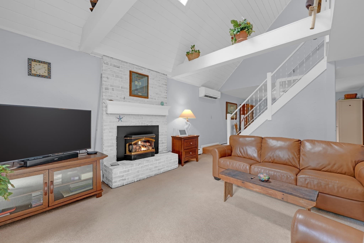
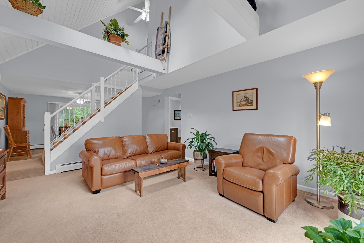
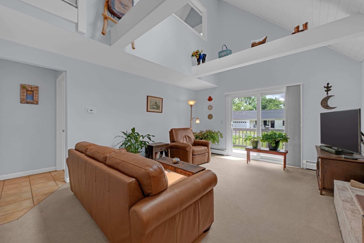
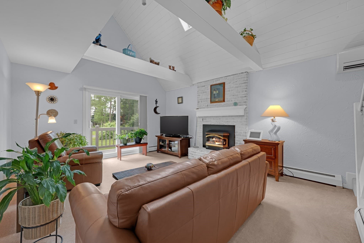
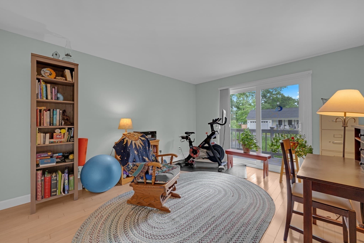
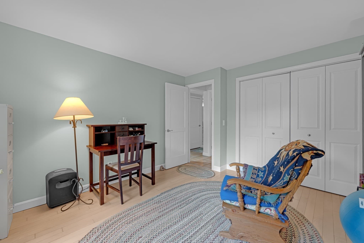
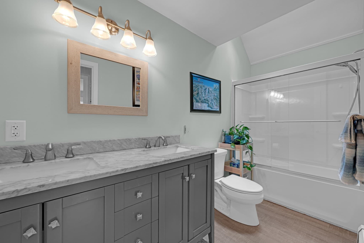
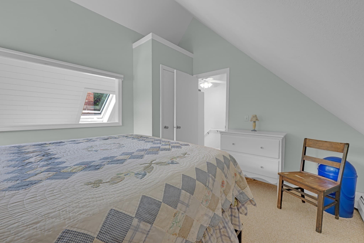
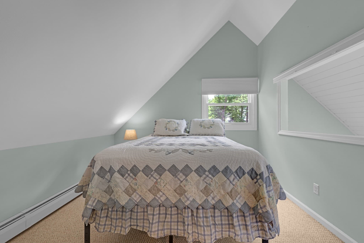
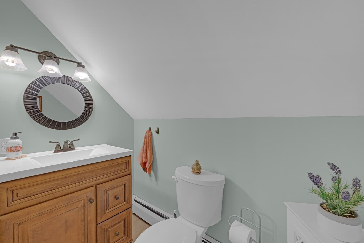
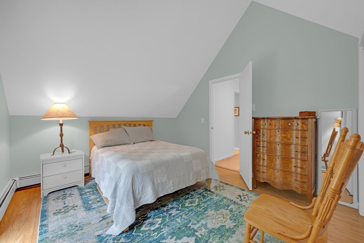
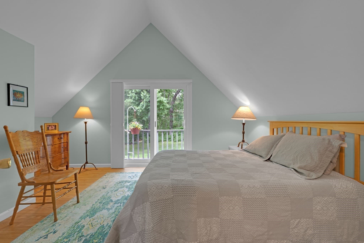
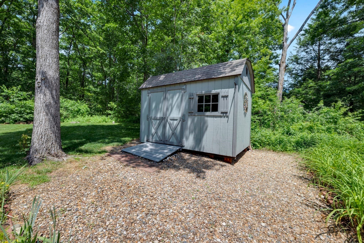
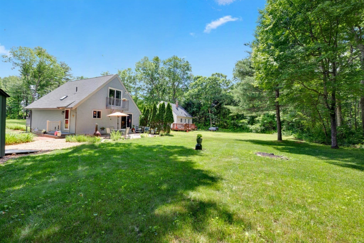
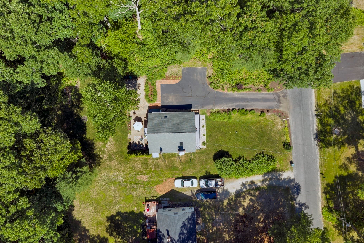
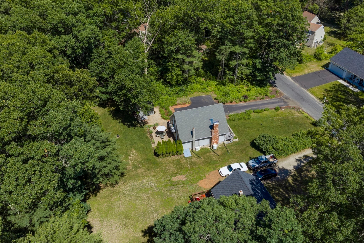
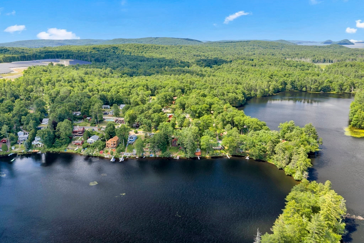
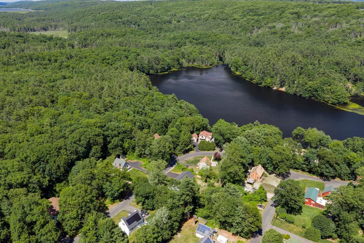
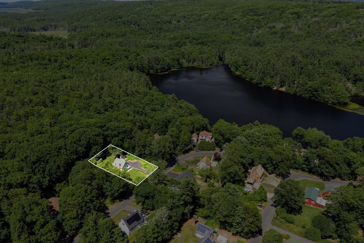
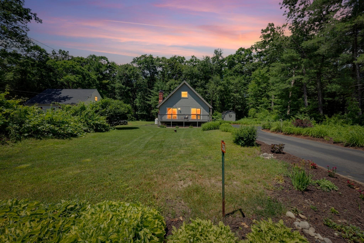
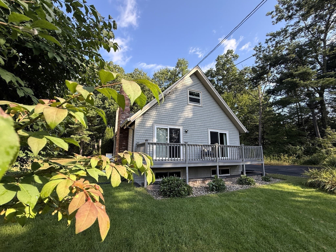
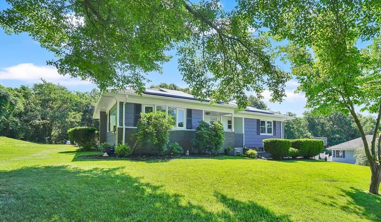
LAKE LIVING starts here. Sunlight pours in to this stunning retreat where every room glows. Step into a kitchen with whitewashed brick and stainless appliances (they stay!), then flow into a dining room that opens to your private back deck, where flat lawn, lush perennial gardens await. The living room is so pretty with soaring vaulted ceilings, a cozy fireplace, and sliders to a front deck. Need one-level living? A first-floor bedroom (currently office/ gym) sits beside a full bath with double vanity. Upstairs, two more charming bedrooms: one looks over the living room for an airy, open feel; the other opens to a private balcony above the gardens. The freshly painted shed is a bonus. Best of all? Stroll 7 minutes to the "big beach," reserved exclusively for Beaver Lake Association members. This isn't just a house, it's a lifestyle.
Highlights
Property details
- MLS #
- 73539359
- Property type
- Single Family Residence
- Subdivision
- N/A
- Status
- Active
- Days on market
- 96
- On market date
- June 21, 2026
- Stories
- N/A
- Total bathrooms
- 1.5
- Garage spaces
- N/A
- Parking spaces
- 7
- Lot size
- 0.26 acres
Location
Get directions →Nearby schools
Within 10 miles · public school directory data (NCES)
- Enrollment
- 373
- Student:teacher ratio
- 13.8:1
- District
- Ware
- Enrollment
- 255
- Student:teacher ratio
- 12.8:1
- District
- Ware
- Enrollment
- 496
- Student:teacher ratio
- 12.4:1
- District
- Ware
Walkability
Blended score for Ware's center: EPA's National Walkability Index (street network, transit, land-use mix) combined with nearby-amenity density. 60% EPA National Walkability Index + 40% nearby-amenity density (Google Places).
Mortgage calculator
Estimate only - actual rate and payment depend on your lender, credit, and loan program.
Adjust tax / insurance estimates
Similar homes you might like
Data source: Listing information provided by MLS Property Information Network via Trestle/CoreLogic. Last updated 19 days ago.
Information herein deemed reliable but not guaranteed; all measurements, school assignments, HOA fees, taxes, and feature lists are approximate and should be independently verified. Equal Housing Opportunity.