$1,599,500
About this home
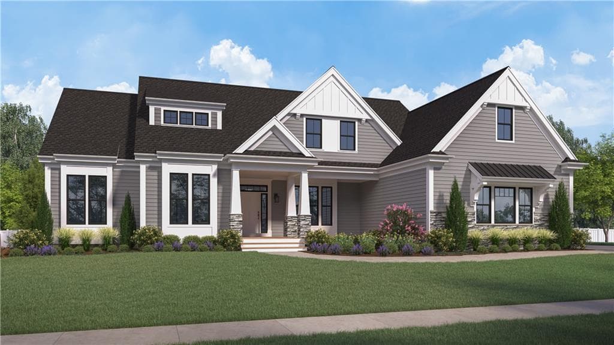
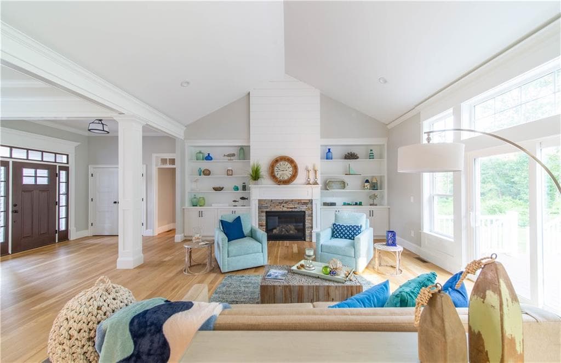
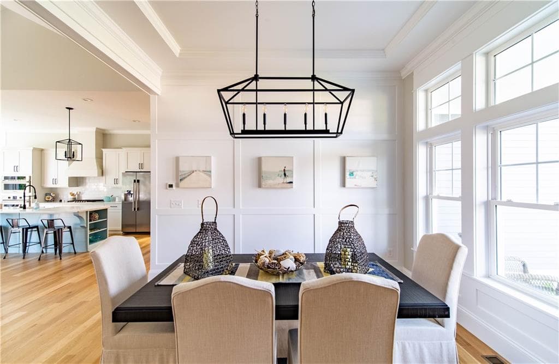
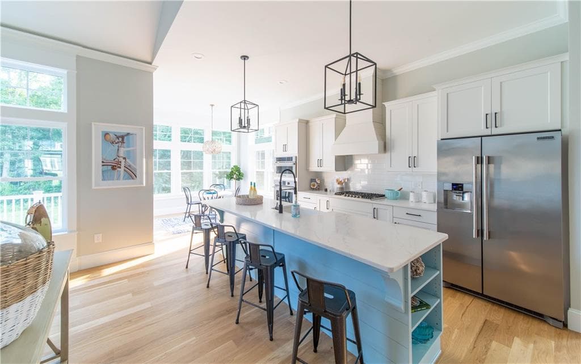
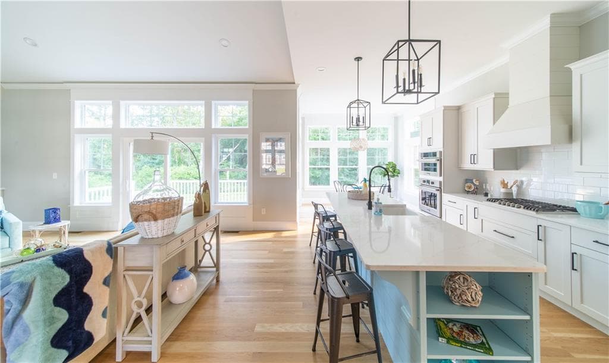
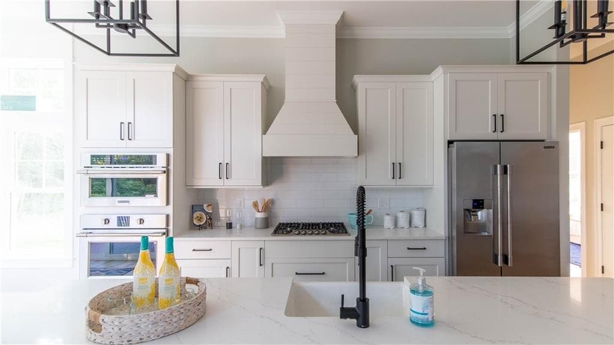
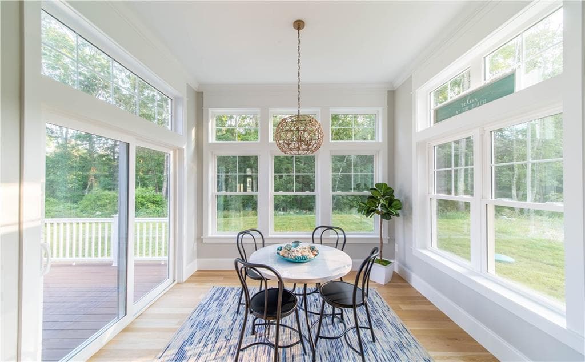
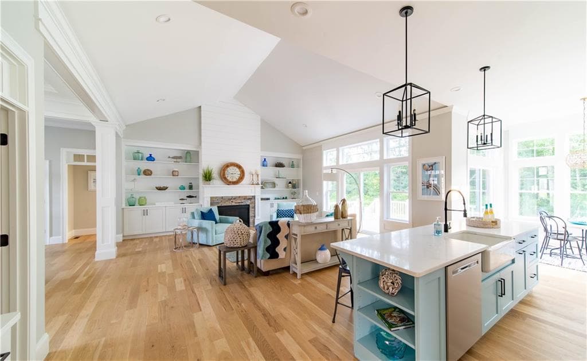
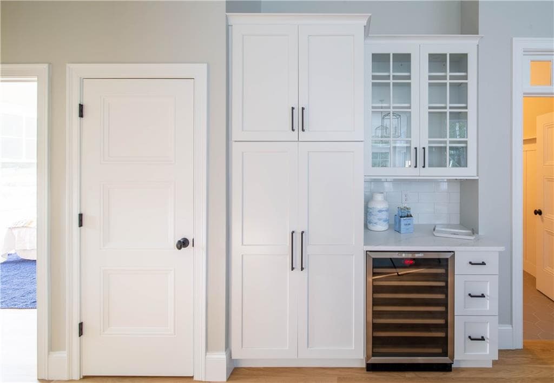
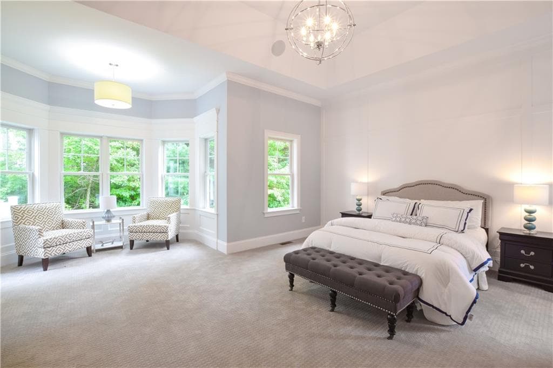
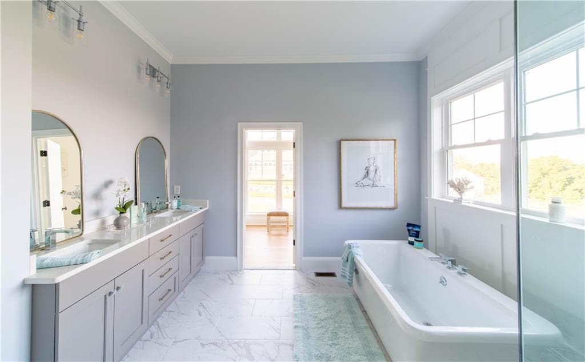
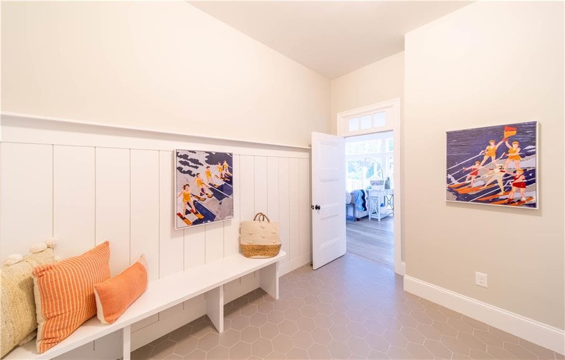
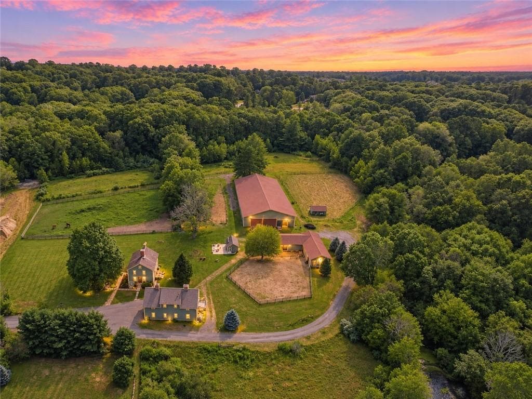
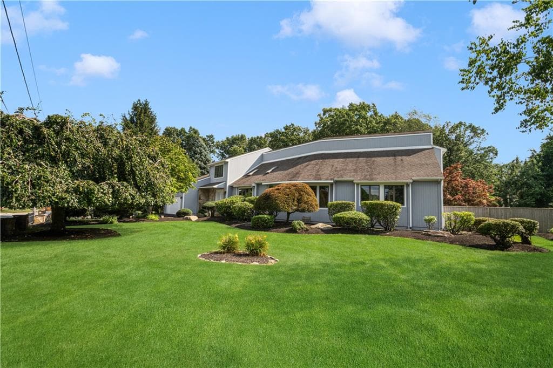
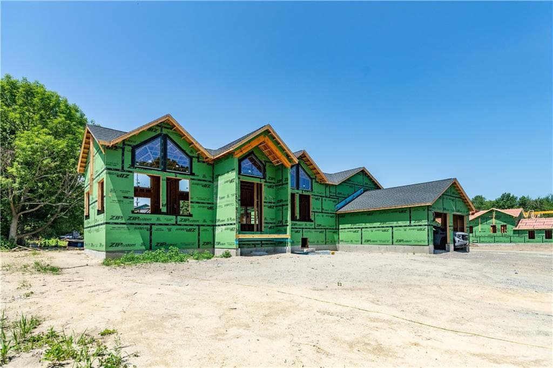
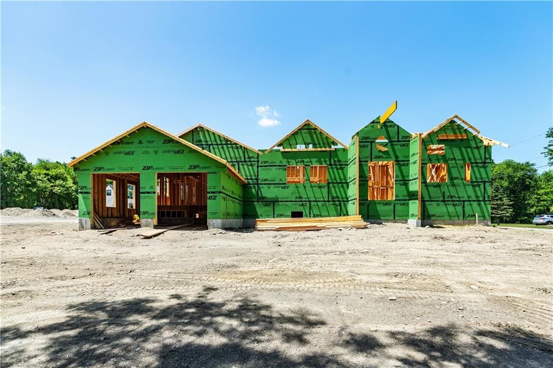
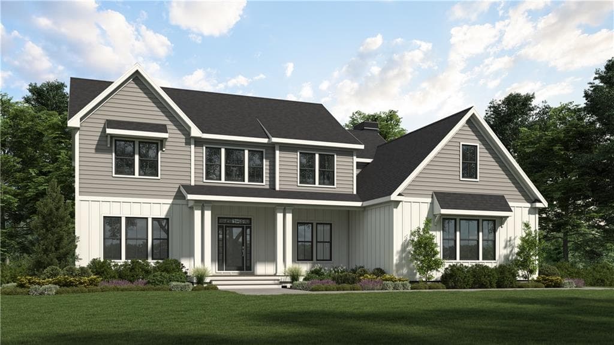
LAST LOT AVAILABLE in the beautiful new neighborhood Pippin Orchard Estates in Western Cranston. The Weston is a 2,530 sq. ft. custom single-level home by Meridian Custom Homes offering 4 bedrooms, 2.5 baths, and a 2-car garage. The exterior features solid clapboard siding and a welcoming front porch with columns. The spacious, open floor plan allows for abundant natural light with soaring 10’ ceilings and transom windows. The great room features a cathedral ceiling, gas fireplace, and custom built-ins. The kitchen includes custom cabinetry with glass doors, granite countertops, oversized island, and convenient sunlit breakfast area. The primary suite offers a relaxing reading alcove, walk-in closet, and spa bath with double sinks, soaking tub, and tiled shower. Many thoughtful details and finishes throughout. Numerous plans, finishes, and custom selections available to build to suit your needs! Please note photos are of previously built homes and may depict additional features not included herein. Completed homes available for showing by appointment.
Highlights
Property details
- MLS #
- 1414130
- Property type
- Single Family Residence
- Subdivision
- The Preserve At Pippin Orchard
- Status
- Active
- Days on market
- 103
- On market date
- June 3, 2026
- Stories
- N/A
- Total bathrooms
- 2.5
- Garage spaces
- 2
- Parking spaces
- 6
- Lot size
- 0.702 acres
Location
Get directions →Nearby schools
Within 10 miles · public school directory data (NCES)
- Enrollment
- 462
- Student:teacher ratio
- 15.9:1
- District
- Cranston
- Enrollment
- 355
- Student:teacher ratio
- 12.7:1
- District
- Cranston
- Enrollment
- 1,684
- Student:teacher ratio
- 16.0:1
- District
- Cranston
Walkability
Blended score for Cranston's center: EPA's National Walkability Index (street network, transit, land-use mix) combined with nearby-amenity density. 60% EPA National Walkability Index + 40% nearby-amenity density (Google Places).
Market position
How this listing compares to current activity in Cranston, from live MLS data.
Mortgage calculator
Estimate only - actual rate and payment depend on your lender, credit, and loan program.
Adjust tax / insurance estimates
Similar homes you might like
Data source: Listing information provided by Rhode Island Association of REALTORS via Trestle/CoreLogic. Last updated 11 days ago.
Information herein deemed reliable but not guaranteed; all measurements, school assignments, HOA fees, taxes, and feature lists are approximate and should be independently verified. Equal Housing Opportunity.