$494,500
About this home
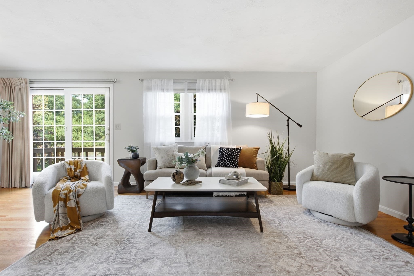
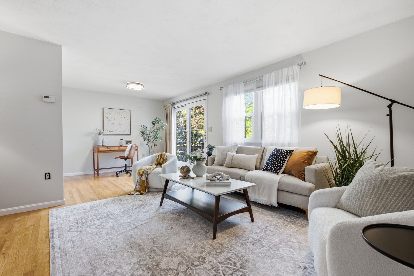
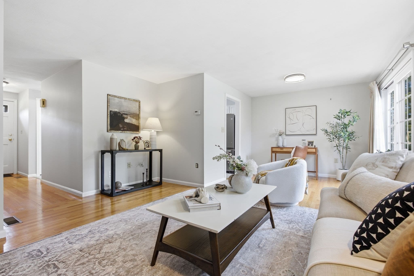
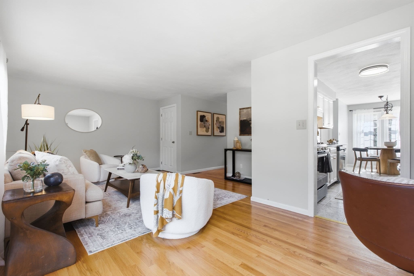
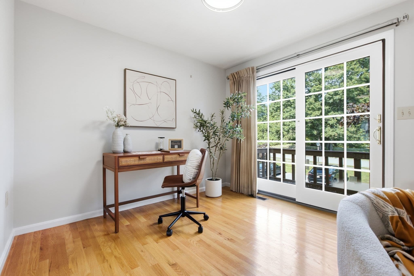
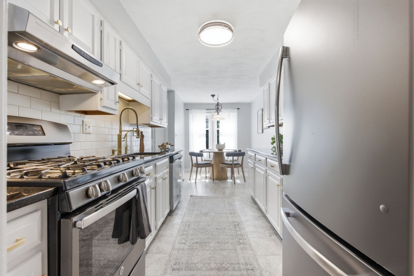
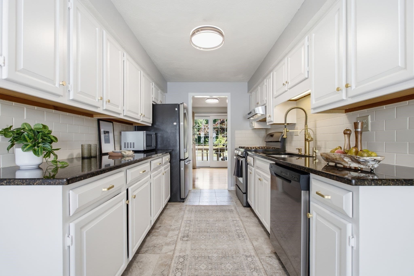
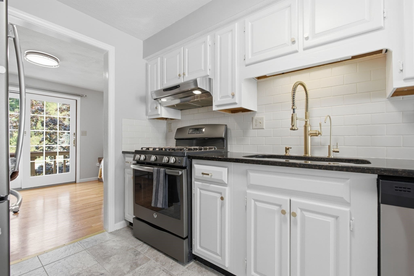
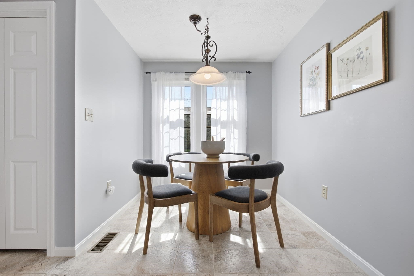
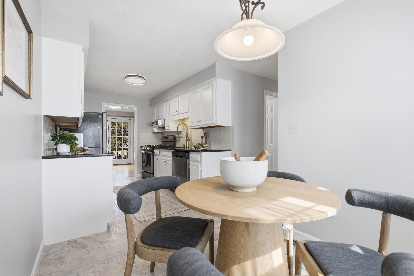
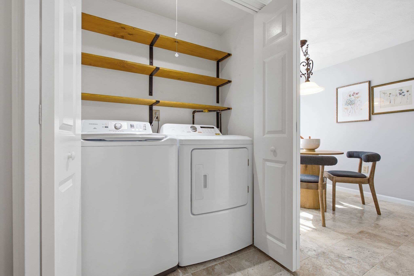
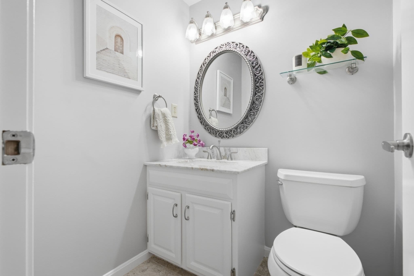
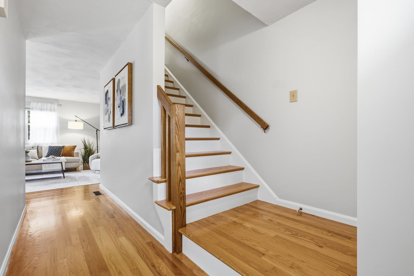
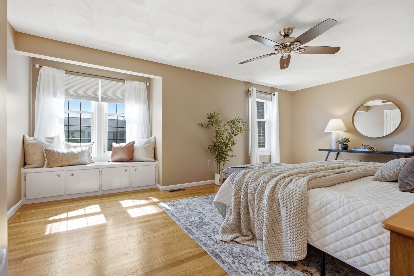
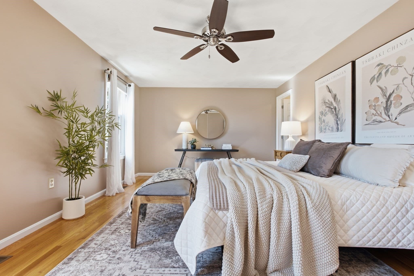
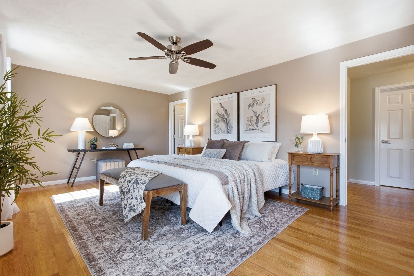
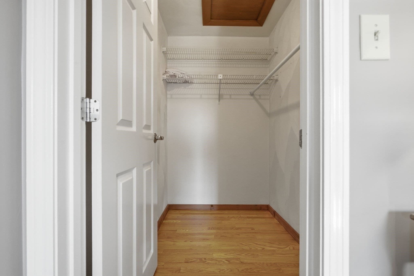
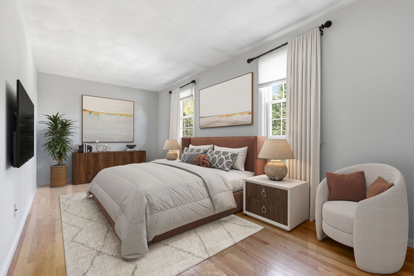
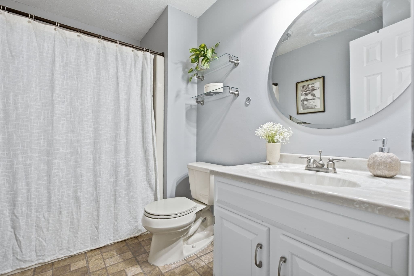
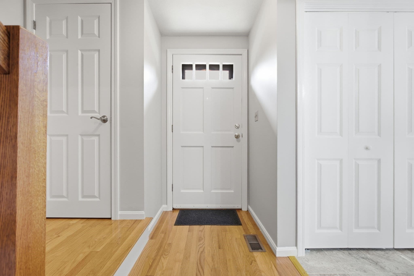
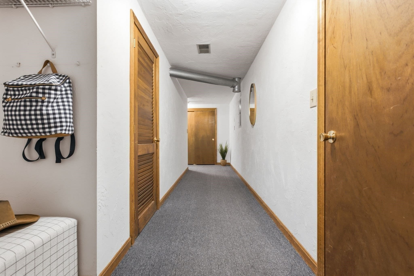
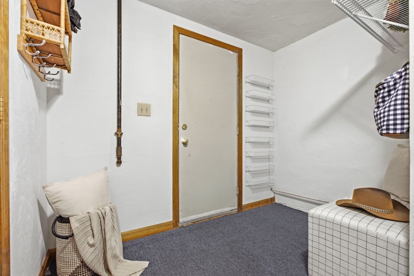
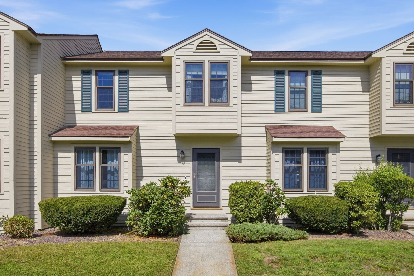
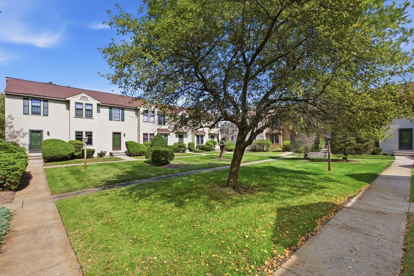
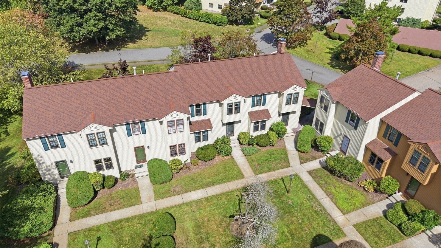
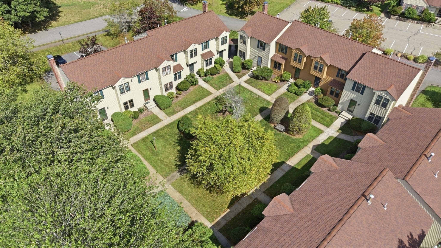
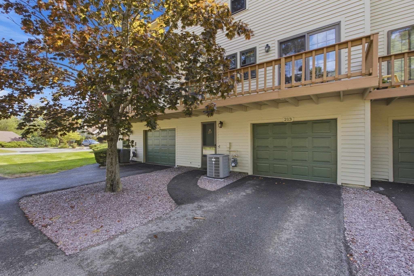
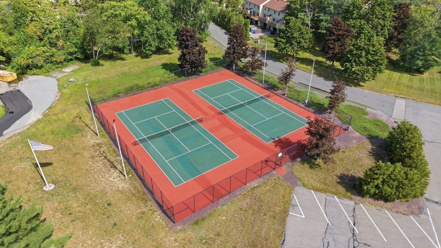
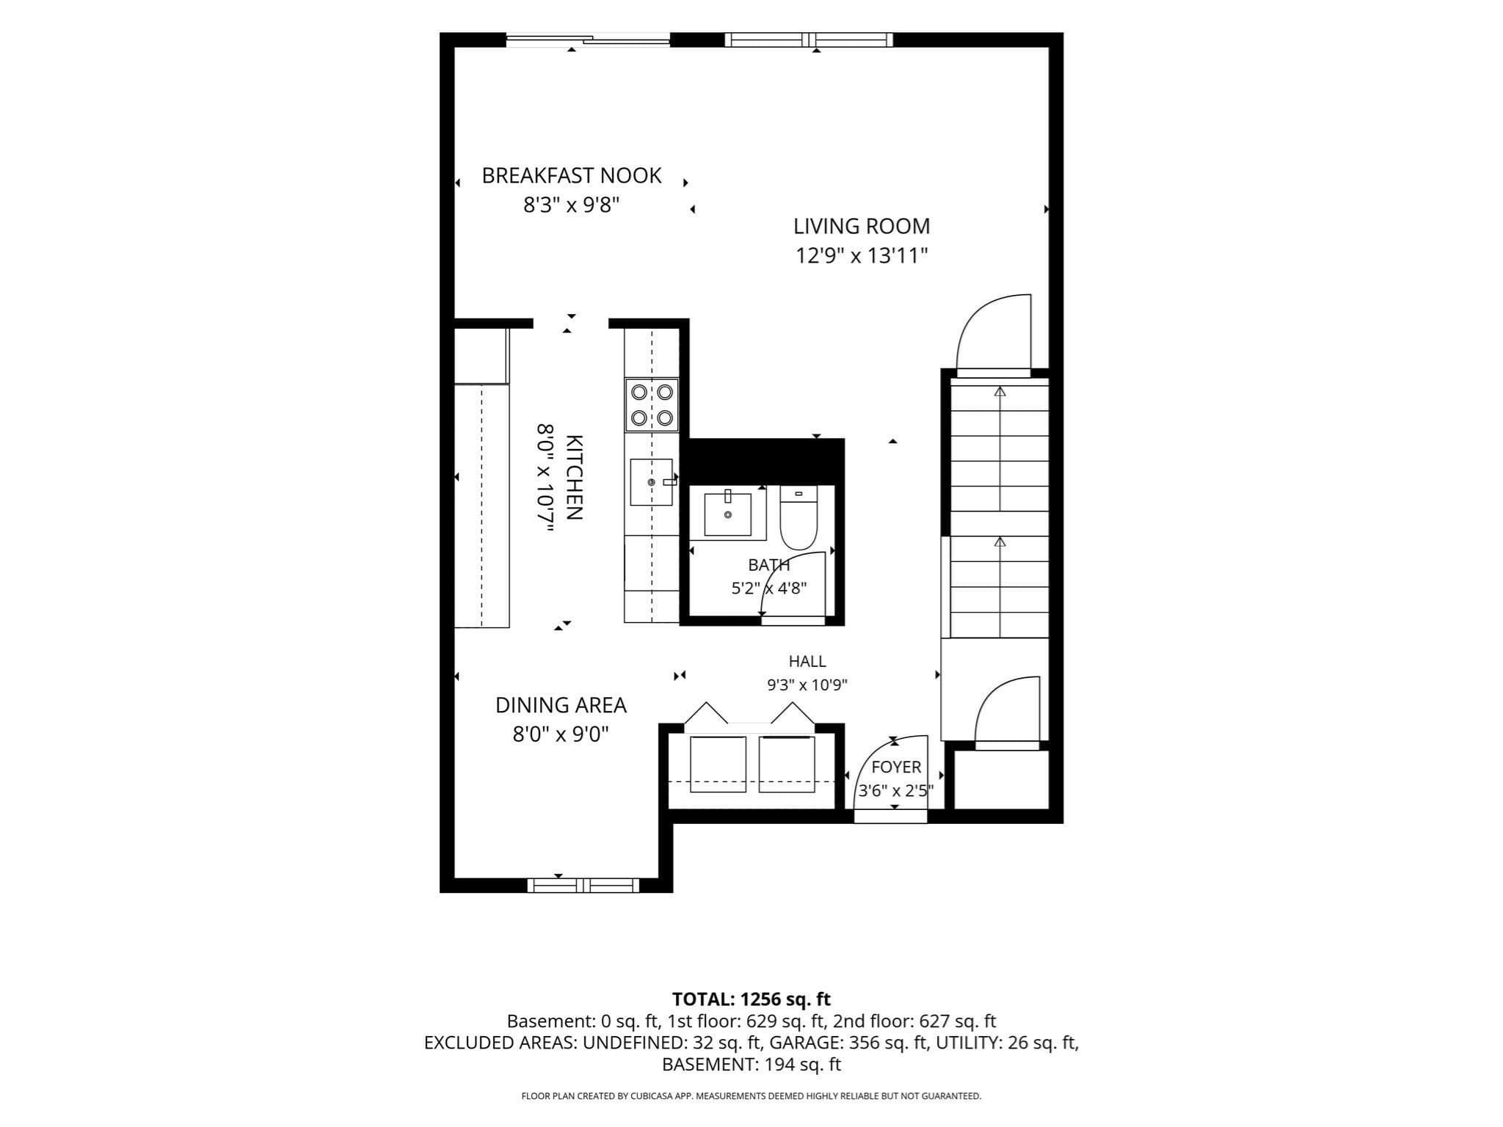
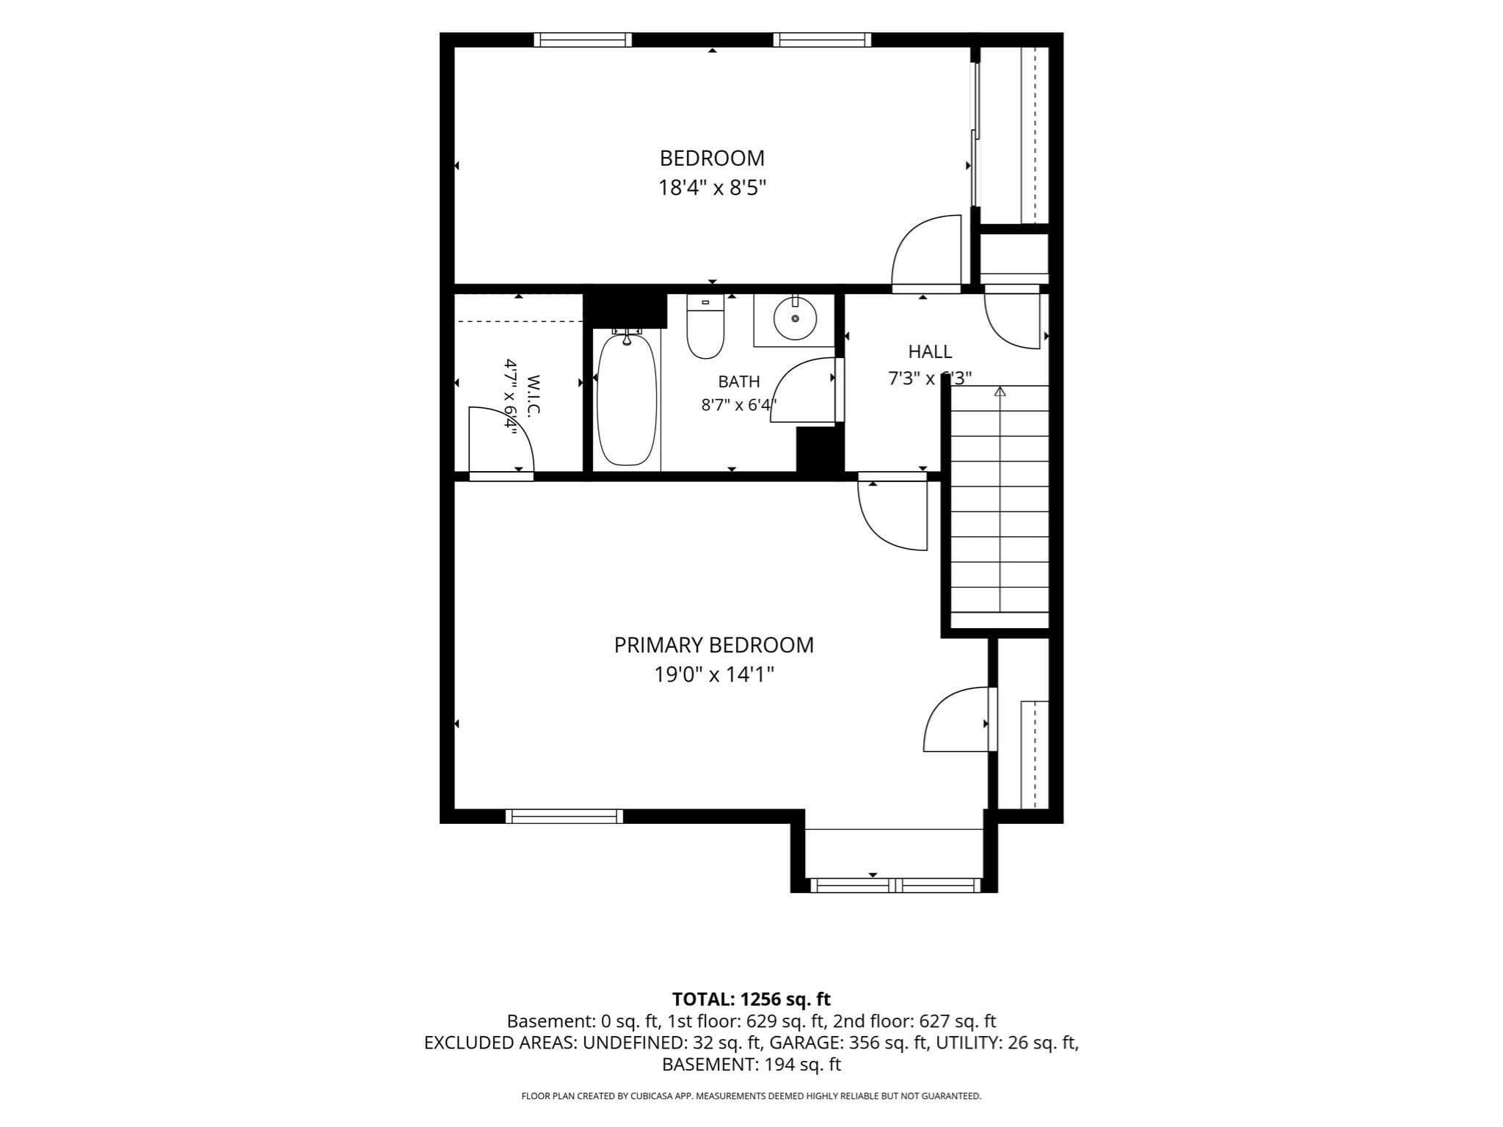
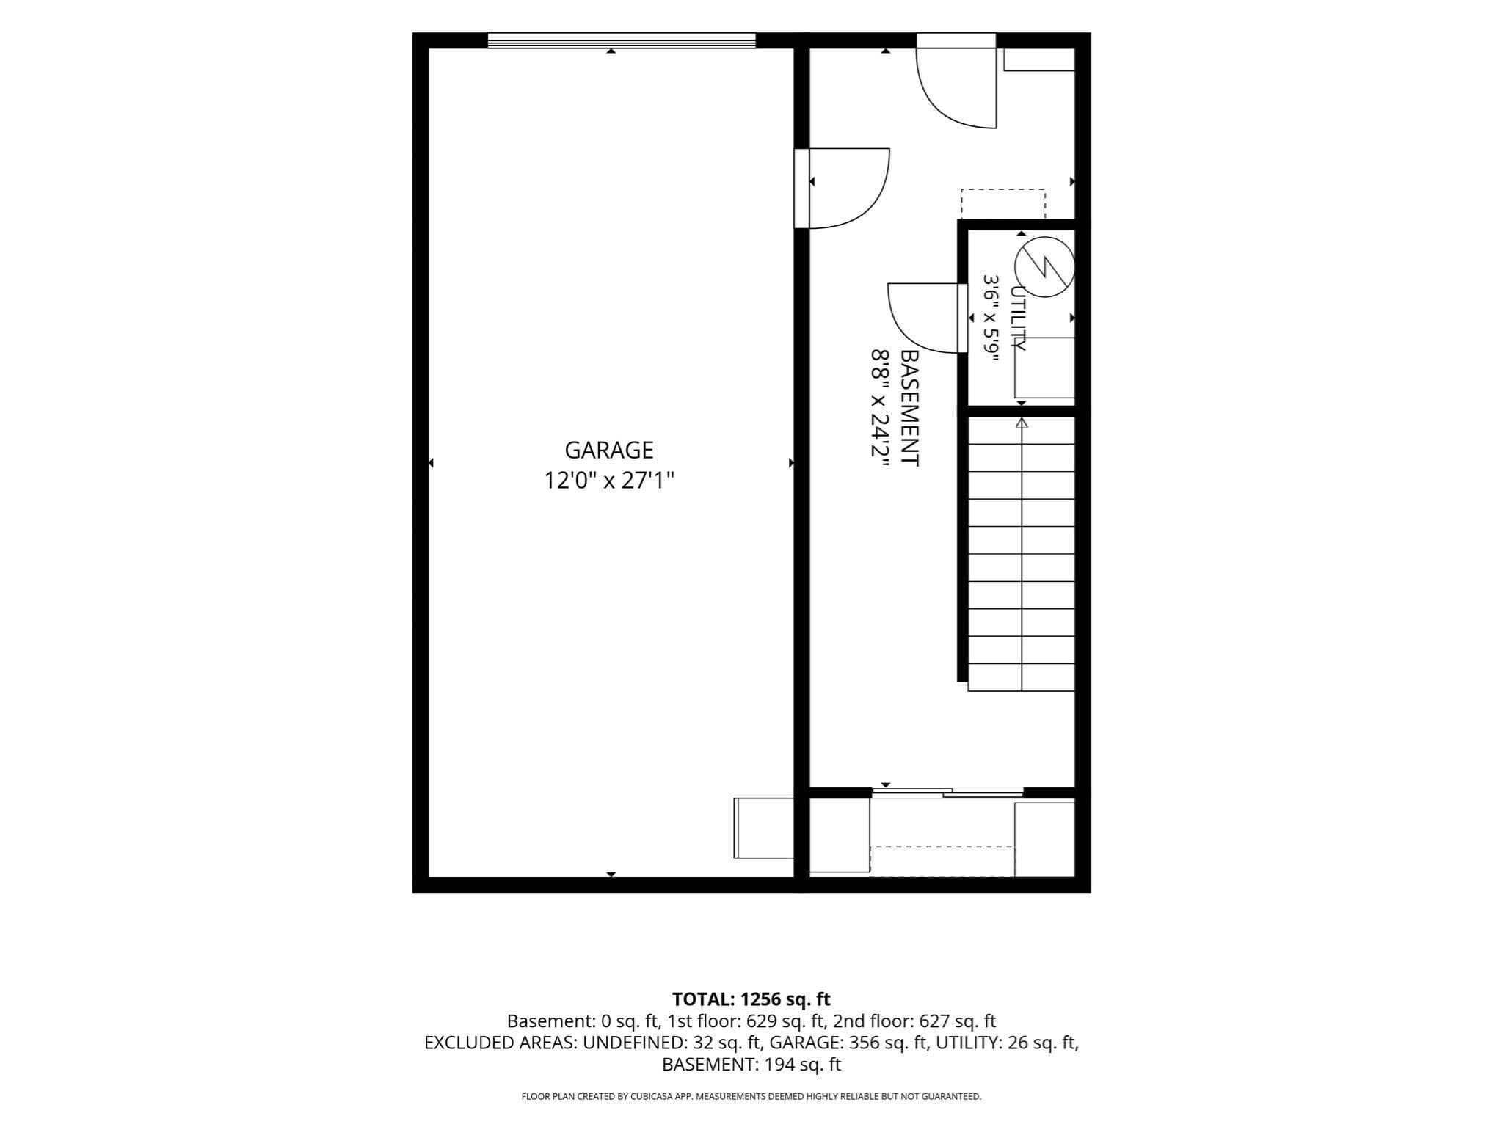
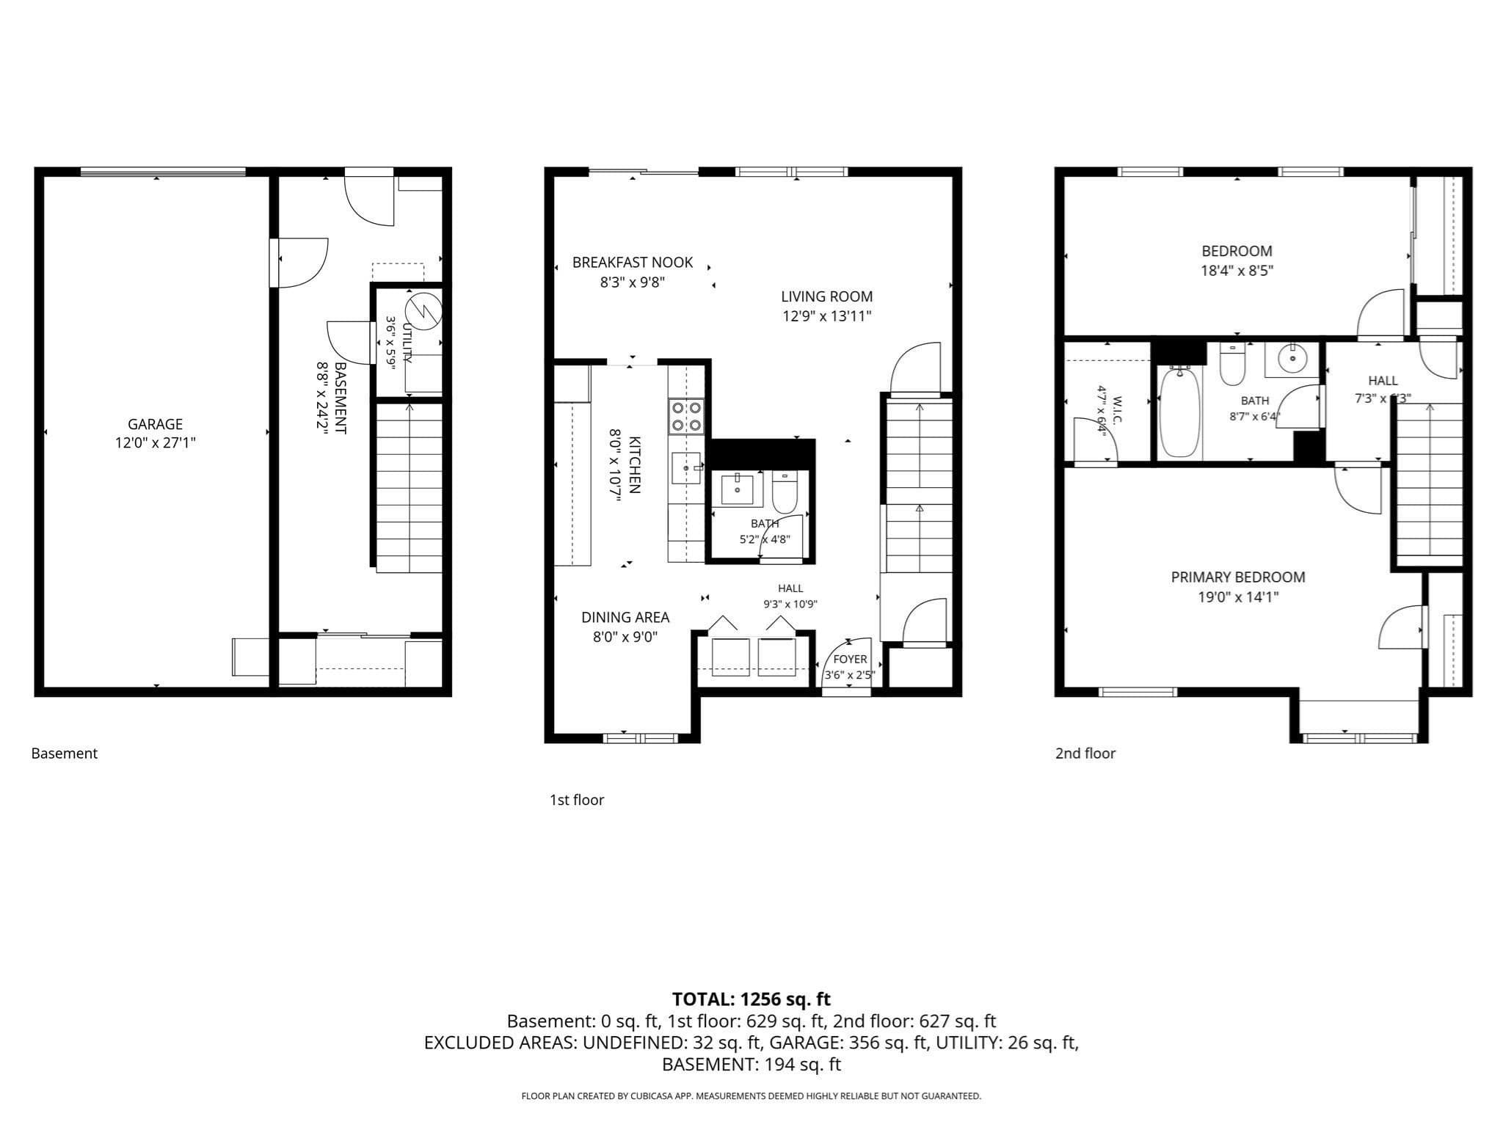
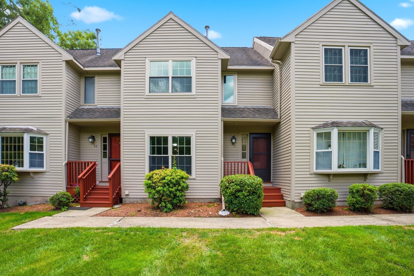
Say GOODBYE to SHOVELING SNOW and HELLO to easy, CAREFREE LIVING! This beautifully updated, freshly painted TWO-STORY TOWNHOUSE at Indian Ridge Condominiums offers the space and comfort of a single-family home without all the maintenance! From the moment you enter, you'll appreciate the INVITING OPEN CONCEPT DESIGN and thoughtful updates throughout. The SPACIOUS LIVING ROOM flows effortlessly into the DINING AREA, where SLIDERS open to your PRIVATE BALCONY, the perfect spot to unwind or enjoy your morning coffee. An UPDATED GALLEY KITCHEN featuring GRANITE COUNTERS, NEW FIXTURES, and a convenient DINING AREA overlooks the PEACEFUL COURTYARD. A half bath and laundry area add to the everyday convenience of the main level. Upstairs, you'll find two GENEROUSLY SIZED BEDROOMS and an UPDATED FULL BATH. The primary bedroom is a true retreat, offering MULTIPLE CLOSETS, including a WALK IN, plus a charming WINDOW SEAT. A second bedroom provides plenty of closet space and flexibility for guests, a home office, or both. The ground level offers a ONE CAR GARAGE with DIRECT INTERIOR ACCESS, DRIVEWAY PARKING for an additional vehicle, and GUEST PARKING conveniently located just outside the back door. And the lifestyle doesn't stop at your front door! Enjoy Indian Ridge AMENITIES including tennis courts, clubhouse, exercise facility, beautifully landscaped courtyards, and scenic walking paths. ONE OF THE BEST LOCATIONS IN THE COMPLEX! With a beautiful courtyard welcoming you in the front and a peaceful wooded area behind the unit, what more could you ask for? All this in a CONVENIENT LOCATION close to major highways, shopping, restaurants, and everyday amenities. MOVE IN READY, BEAUTIFULLY UPDATED AND MAINTENANCE FREE, this is the CAREFREE LIFESTYLE you've been waiting for!
Property details
- MLS #
- 73575861
- Property type
- Condominium
- Subdivision
- N/A
- Status
- Active
- Days on market
- 14
- On market date
- September 11, 2026
- Stories
- 2
- Total bathrooms
- 1.5
- Garage spaces
- 1
- Parking spaces
- 2
- Lot size
- N/A
Location
Get directions →Nearby schools
Within 10 miles · public school directory data (NCES)
- Enrollment
- 212
- Student:teacher ratio
- 12.5:1
- District
- Tewksbury
- Enrollment
- 511
- Student:teacher ratio
- 12.8:1
- District
- Tewksbury
- Enrollment
- 802
- Student:teacher ratio
- 12.2:1
- District
- Tewksbury
Walkability
Blended score for Tewksbury's center: EPA's National Walkability Index (street network, transit, land-use mix) combined with nearby-amenity density. 60% EPA National Walkability Index + 40% nearby-amenity density (Google Places).
Mortgage calculator
Estimate only - actual rate and payment depend on your lender, credit, and loan program.
Adjust tax / insurance estimates
Similar homes you might like
Data source: Listing information provided by MLS Property Information Network via Trestle/CoreLogic. Last updated 4 days ago.
Information herein deemed reliable but not guaranteed; all measurements, school assignments, HOA fees, taxes, and feature lists are approximate and should be independently verified. Equal Housing Opportunity.