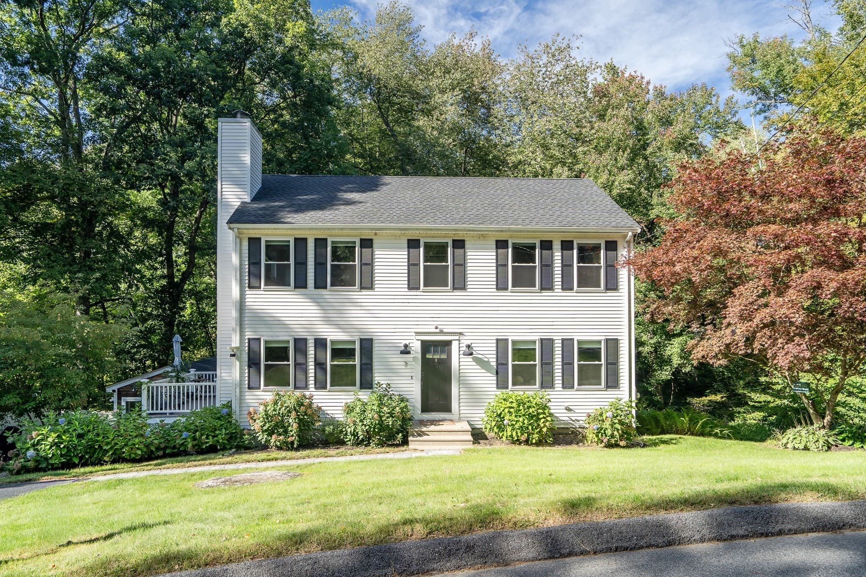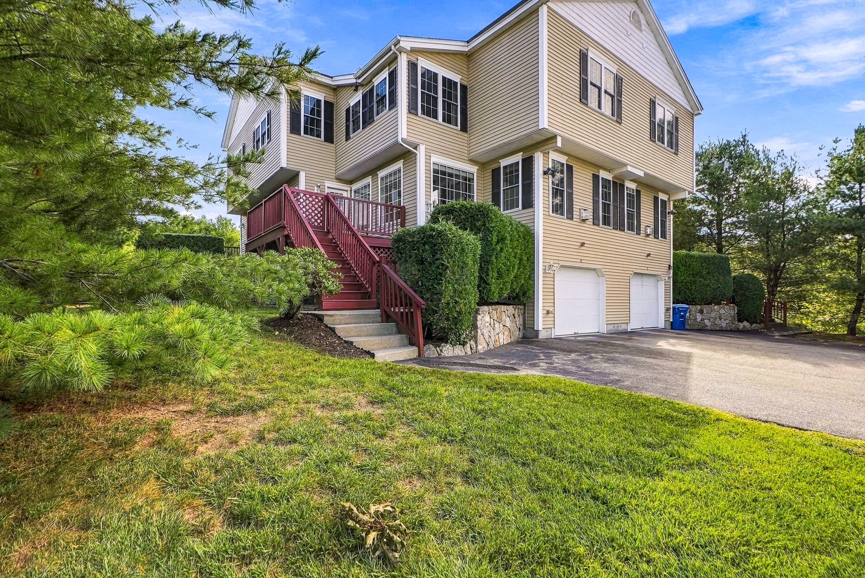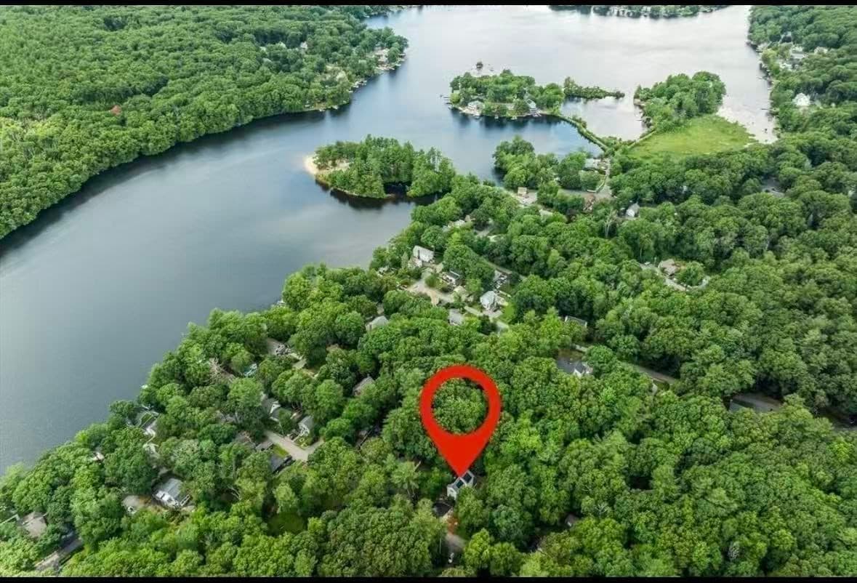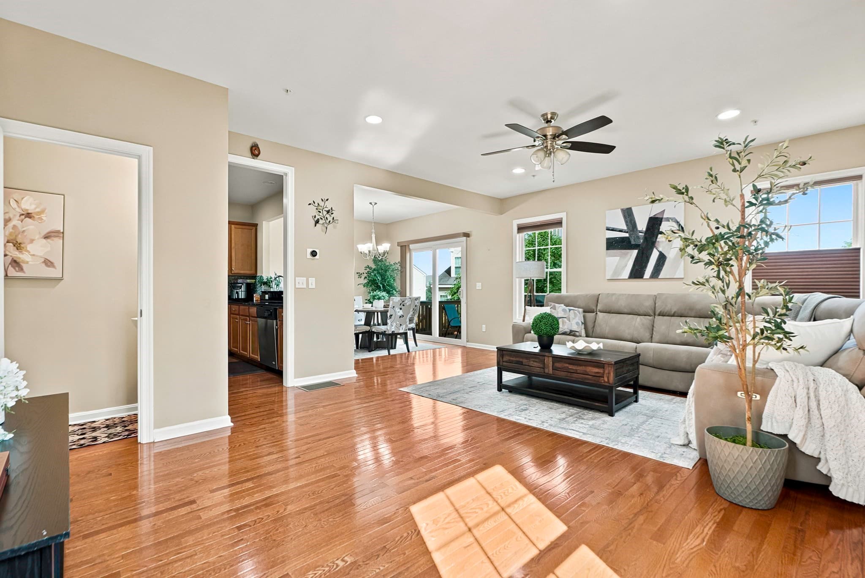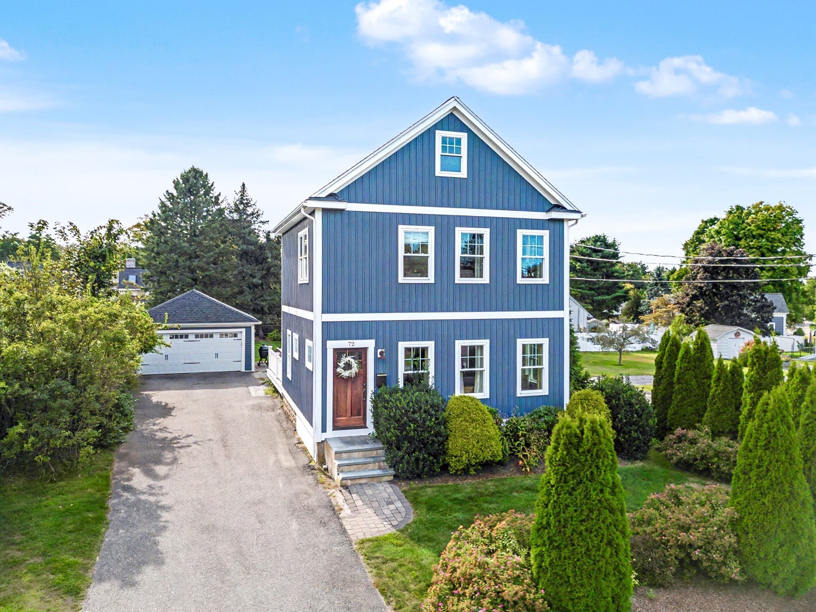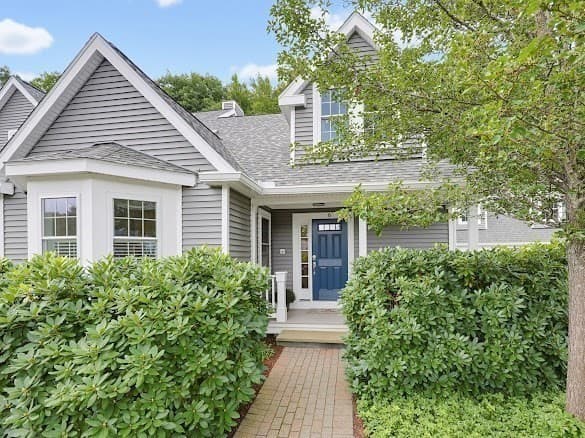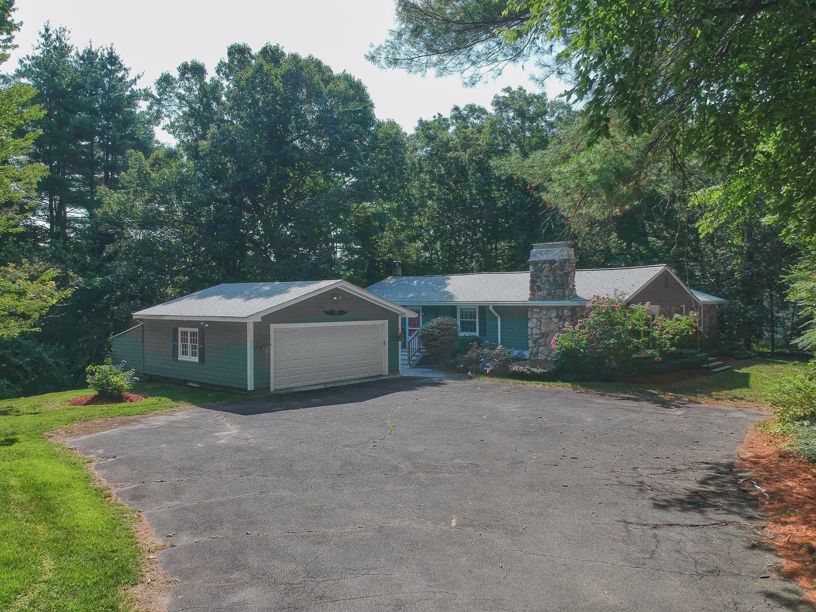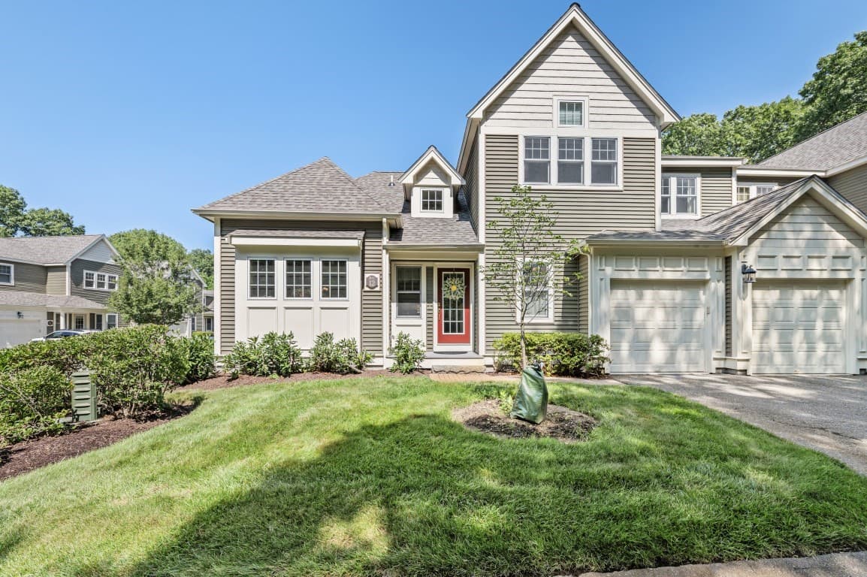
Condominium at 26 Highcroft Way # 26, Hopkinton MA 01748, Hopkinton
Condominium at 26 Highcroft Way # 26, Hopkinton MA 01748, Hopkinton, photo 2 of 28
Condominium at 26 Highcroft Way # 26, Hopkinton MA 01748, Hopkinton, photo 3 of 28
Condominium at 26 Highcroft Way # 26, Hopkinton MA 01748, Hopkinton, photo 4 of 28
Condominium at 26 Highcroft Way # 26, Hopkinton MA 01748, Hopkinton, photo 5 of 28
Condominium at 26 Highcroft Way # 26, Hopkinton MA 01748, Hopkinton, photo 6 of 28
Condominium at 26 Highcroft Way # 26, Hopkinton MA 01748, Hopkinton, photo 7 of 28
Condominium at 26 Highcroft Way # 26, Hopkinton MA 01748, Hopkinton, photo 8 of 28
Condominium at 26 Highcroft Way # 26, Hopkinton MA 01748, Hopkinton, photo 9 of 28
Condominium at 26 Highcroft Way # 26, Hopkinton MA 01748, Hopkinton, photo 10 of 28
Condominium at 26 Highcroft Way # 26, Hopkinton MA 01748, Hopkinton, photo 11 of 28
Condominium at 26 Highcroft Way # 26, Hopkinton MA 01748, Hopkinton, photo 12 of 28
Condominium at 26 Highcroft Way # 26, Hopkinton MA 01748, Hopkinton, photo 13 of 28
Condominium at 26 Highcroft Way # 26, Hopkinton MA 01748, Hopkinton, photo 14 of 28
Condominium at 26 Highcroft Way # 26, Hopkinton MA 01748, Hopkinton, photo 15 of 28
Condominium at 26 Highcroft Way # 26, Hopkinton MA 01748, Hopkinton, photo 16 of 28
Condominium at 26 Highcroft Way # 26, Hopkinton MA 01748, Hopkinton, photo 17 of 28
Condominium at 26 Highcroft Way # 26, Hopkinton MA 01748, Hopkinton, photo 18 of 28
Condominium at 26 Highcroft Way # 26, Hopkinton MA 01748, Hopkinton, photo 19 of 28
Condominium at 26 Highcroft Way # 26, Hopkinton MA 01748, Hopkinton, photo 20 of 28
Condominium at 26 Highcroft Way # 26, Hopkinton MA 01748, Hopkinton, photo 21 of 28
Condominium at 26 Highcroft Way # 26, Hopkinton MA 01748, Hopkinton, photo 22 of 28
Condominium at 26 Highcroft Way # 26, Hopkinton MA 01748, Hopkinton, photo 23 of 28
Condominium at 26 Highcroft Way # 26, Hopkinton MA 01748, Hopkinton, photo 24 of 28
Condominium at 26 Highcroft Way # 26, Hopkinton MA 01748, Hopkinton, photo 25 of 28
Condominium at 26 Highcroft Way # 26, Hopkinton MA 01748, Hopkinton, photo 26 of 28
Condominium at 26 Highcroft Way # 26, Hopkinton MA 01748, Hopkinton, photo 27 of 28
Condominium at 26 Highcroft Way # 26, Hopkinton MA 01748, Hopkinton, photo 28 of 28
28 photos

$849,900

26 Highcroft Way # 26, Hopkinton MA 01748
Hopkinton, MA 01748
Listed by Donna Spector
Bedrooms
2
Bathrooms
2.5
Living area
3,031 sqft
Year built
1988

About this home

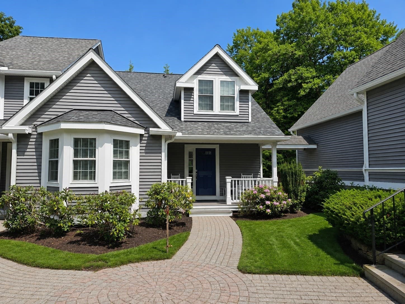
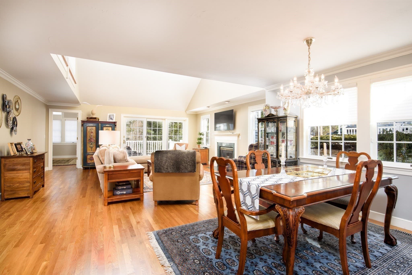
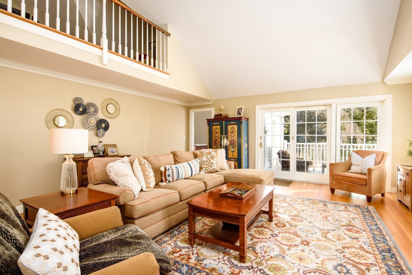
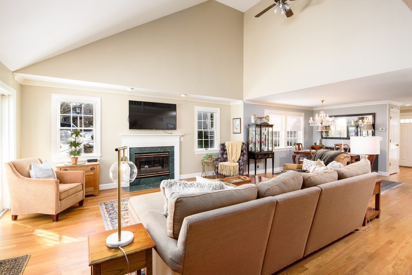
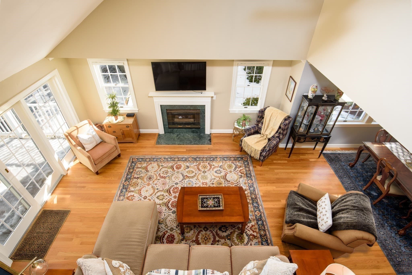
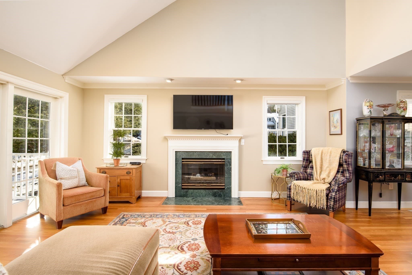
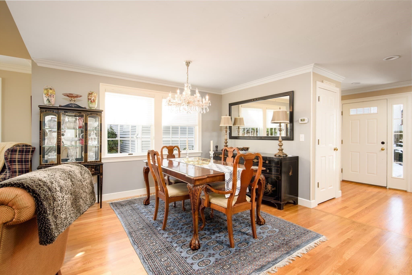
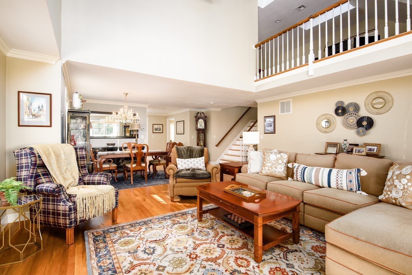
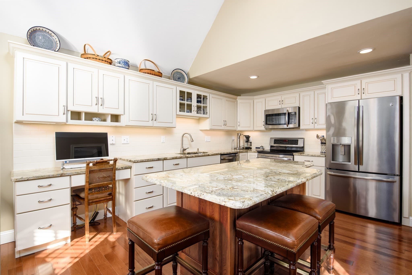
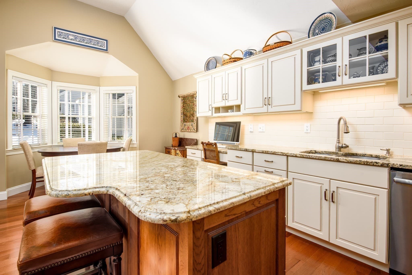
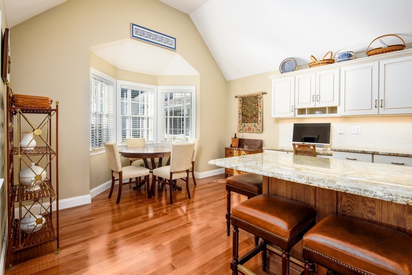
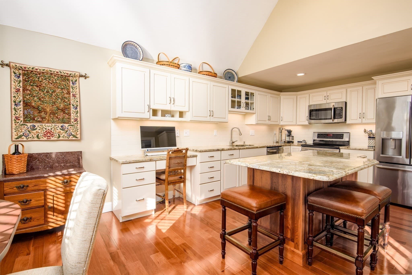
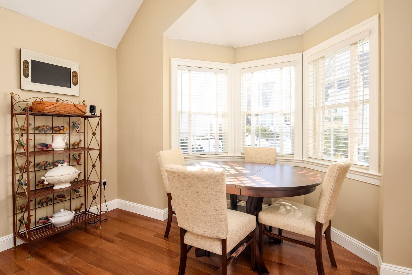
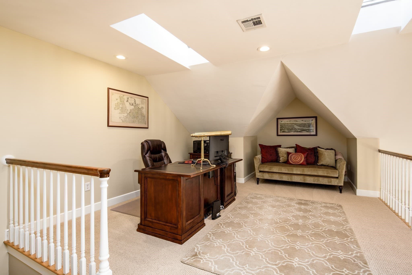
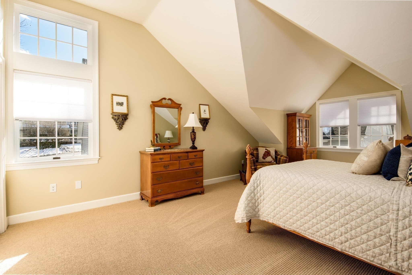
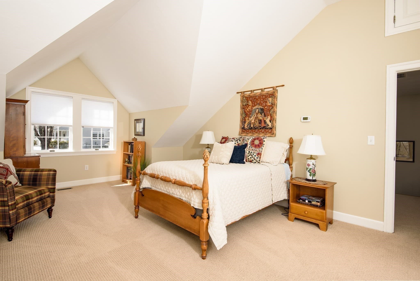
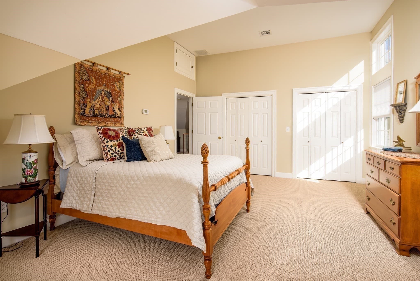
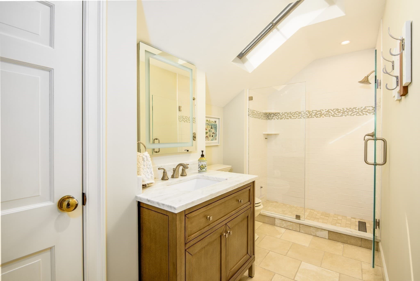
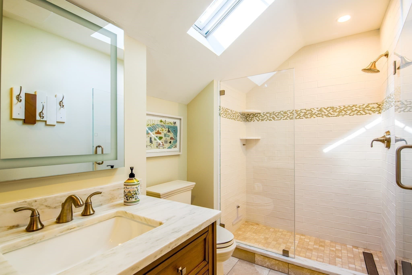
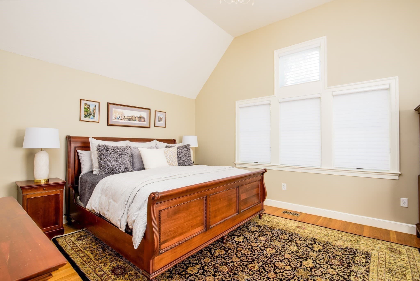
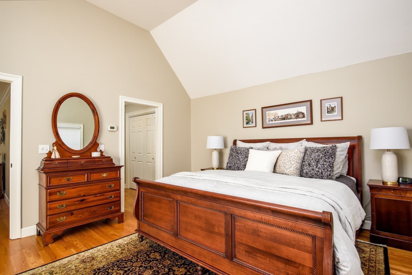
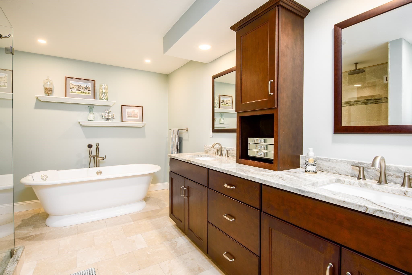
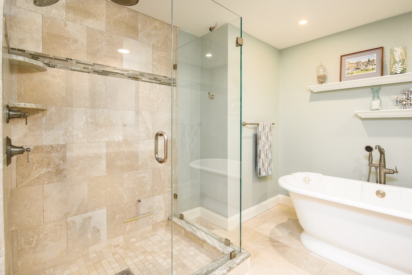
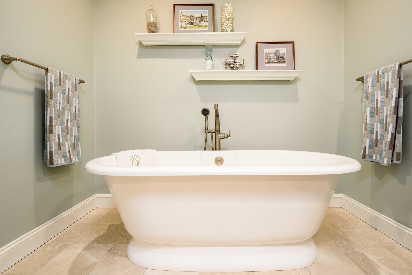
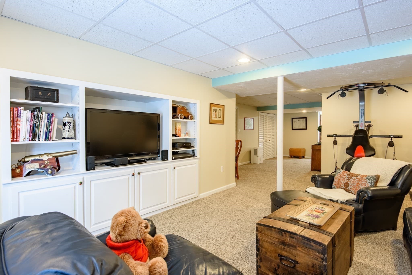
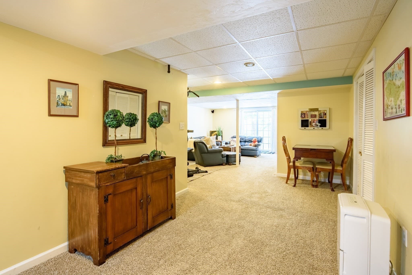
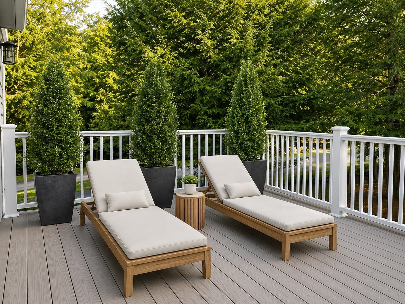
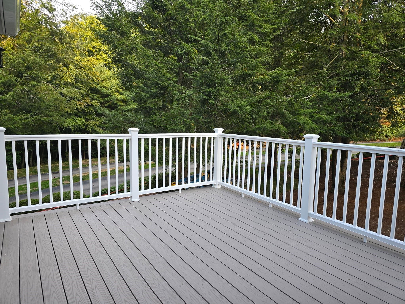
Experience the rare advantage of a fully refreshed exterior at 26 Highcroft Way, an end-unit townhome in Hopkinton’s sought-after Village at Highland Park. The property features all new windows, new exterior door, new sliders, a new skylight, new vinyl siding, a new main building roof, and a brand-new composite deck. With an all new exterior, buyers benefit from improved insulation, enhanced energy efficiency, reduced long-term maintenance, and a clean, modern exterior that elevates curb appeal throughout the neighborhood. Inside, the home offers a warm earth-tone palette that creates a naturally inviting atmosphere. The updated kitchen includes stainless steel appliances, high-end cabinetry, and a charming bay-window bump-out that fills the space with natural light. Gleaming wood floors flow through the open-concept living and dining areas, making the home ideal for everyday living and entertaining. The first-floor primary suite provides convenience and comfort with vaulted ceilings, a soaking tub, and a spacious walk-in shower. Upstairs, a bright second bedroom with vaulted ceilings and a versatile loft with skylights offer flexible options for a home office, guest space, or creative area.The finished walk-out basement adds valuable square footage with a bonus room, custom built-ins, a cedar closet, and abundant storage, perfect for a media room, fitness space, or hobby area. Located in the beautifully landscaped Village at Highland Park, this home offers easy access to the commuter rail, Hopkinton State Park, walking trails, shopping, dining, and top-ranked Hopkinton schools. Buyers searching for a move-in-ready townhome with major exterior updates, a first-floor primary suite, finished walk-out basement, natural light, and low-maintenance living will find everything they’re looking for here. 26 Highcroft Way delivers comfort, convenience, and exceptional value in one of Hopkinton’s most desirable communities. It offers a lifestyle centered around nature, comfort, and everyday ease.

Highlights

Fireplace

Property details

MLS #
73569433
Property type
Condominium
Subdivision
N/A
Status
Active
Days on market
28
On market date
August 28, 2026
Stories
3
Total bathrooms
2.5
Garage spaces
1
Parking spaces
3
Lot size
N/A
Loading map…

Nearby schools

Within 10 miles · public school directory data (NCES)

Elementary
Mary E Finn School
0.87 mi away · Grades -1-1
Nearest school -- attendance-zone data not available here
4.0
Local Score (student-teacher ratio only (preliminary -- will incorporate state test-score data once available)) -- not an official state rating
Enrollment
335
Student:teacher ratio
13.4:1
District
Southborough
Middle
P Brent Trottier
2.58 mi away · Grades 6-8
Nearest school -- attendance-zone data not available here
5.0
Local Score (student-teacher ratio only (preliminary -- will incorporate state test-score data once available)) -- not an official state rating
Enrollment
383
Student:teacher ratio
9.8:1
District
Southborough
High
Hopkinton High
3.2 mi away · Grades 9-12
Nearest school -- attendance-zone data not available here
4.0
Local Score (student-teacher ratio only (preliminary -- will incorporate state test-score data once available)) -- not an official state rating
Enrollment
1,212
Student:teacher ratio
14.4:1
District
Hopkinton

Walkability

Blended score for Hopkinton's center: EPA's National Walkability Index (street network, transit, land-use mix) combined with nearby-amenity density. 60% EPA National Walkability Index + 40% nearby-amenity density (Google Places).

31
Car-dependent
out of 100
EPA National Walkability Index
8.2 / 20 -- Below average walkable
Nearby-amenity density
15 / 100
Restaurants & cafes0
Grocery stores0
Parks3
Schools0
Transit stops0
Pharmacies0

Mortgage calculator

Estimate only - actual rate and payment depend on your lender, credit, and loan program.

$
%
%
Adjust tax / insurance estimates
% / yr
$
/mo
Est. monthly payment
$5,268/mo
$169,980 down
$679,920 loan
Principal & interest$4,410
Property tax (est.)$708
Home insurance (est.)$150

Similar homes you might like

Data source: Listing information provided by MLS Property Information Network via Trestle/CoreLogic. Last updated 21 hr ago.

Information herein deemed reliable but not guaranteed; all measurements, school assignments, HOA fees, taxes, and feature lists are approximate and should be independently verified. Equal Housing Opportunity.