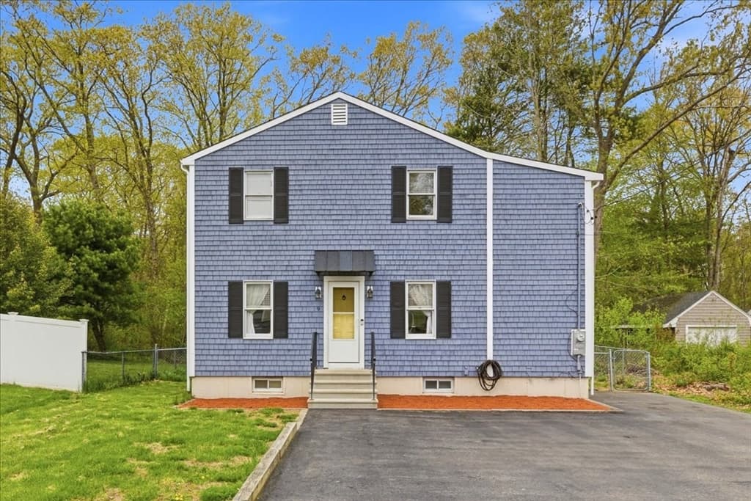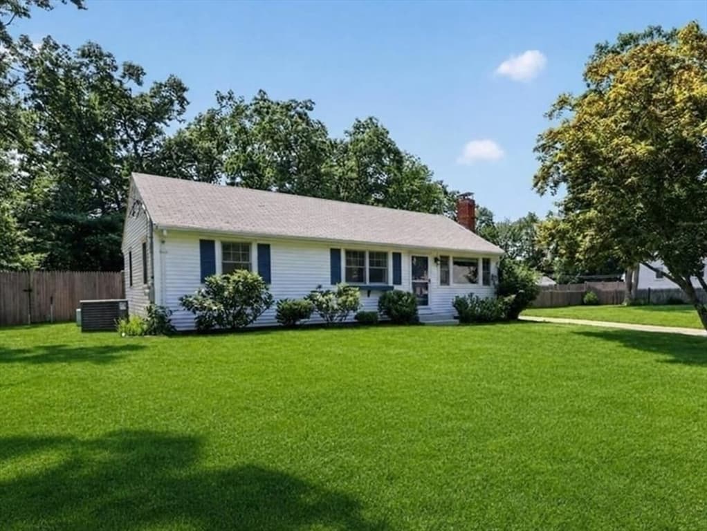
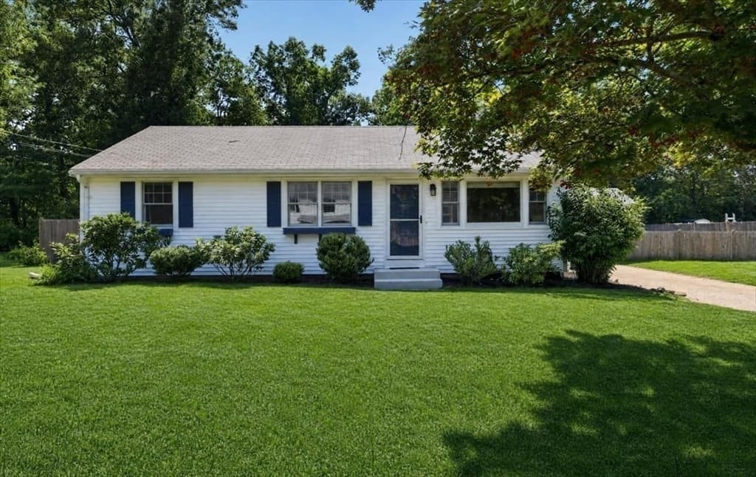
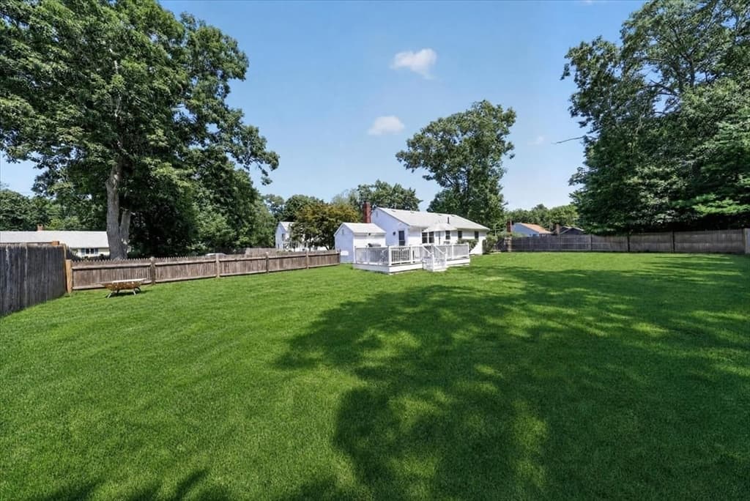
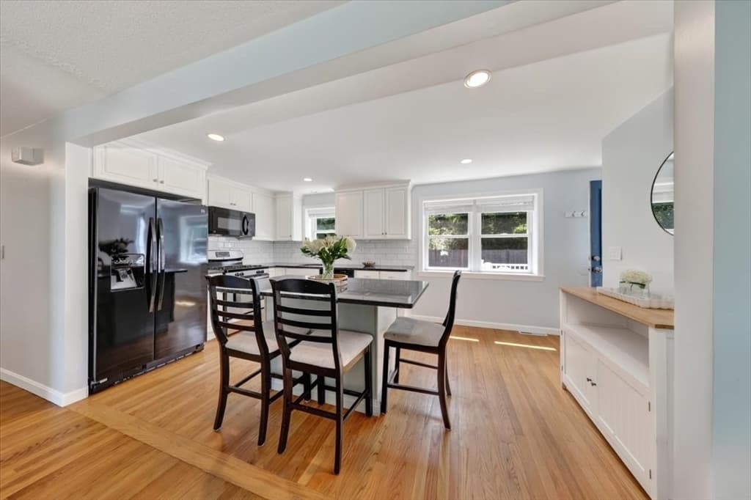
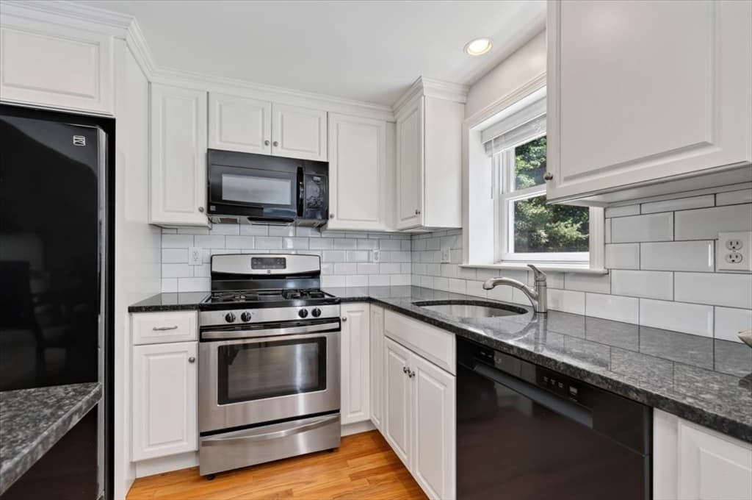
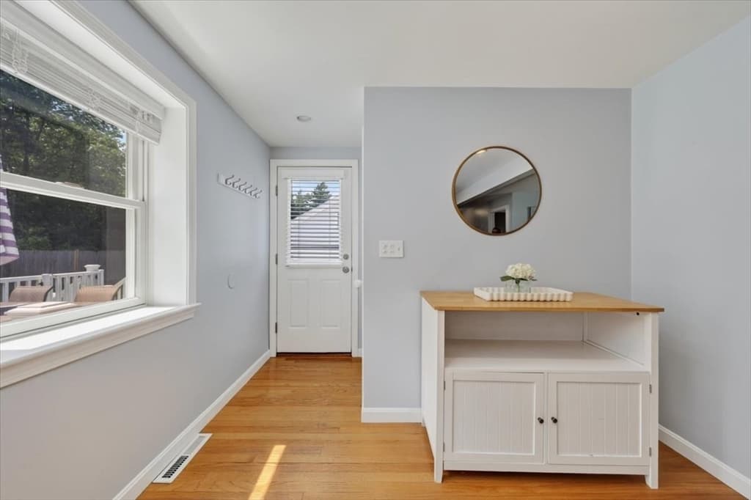
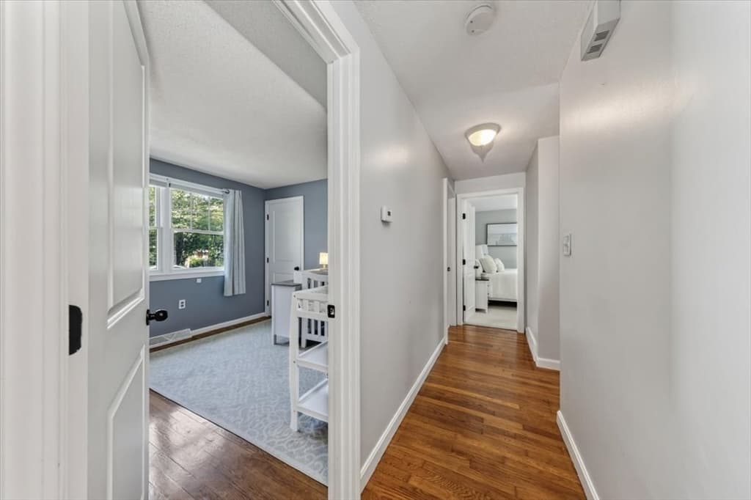
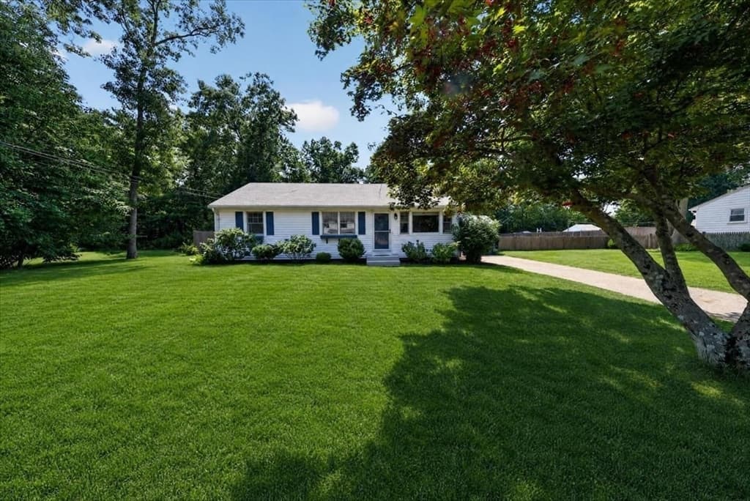
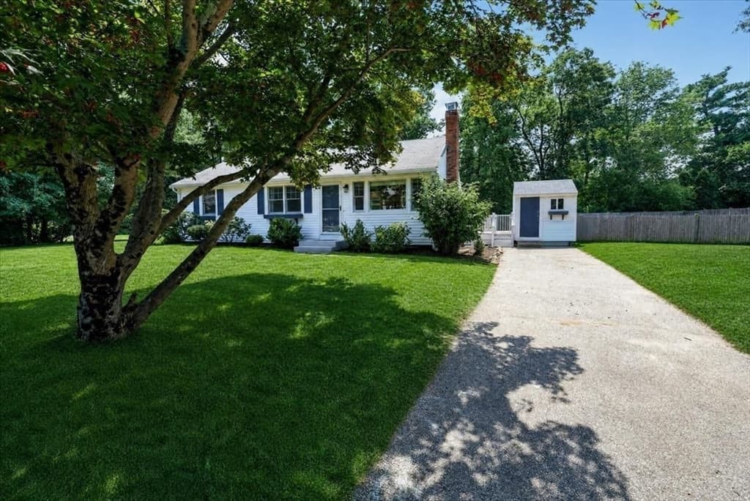
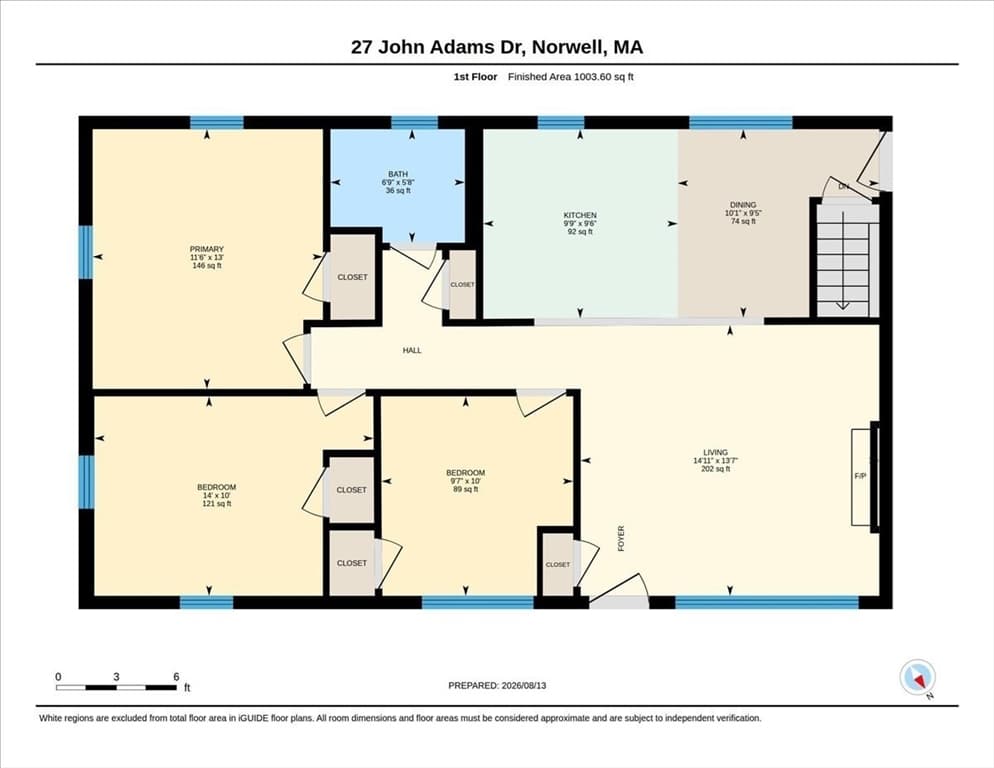
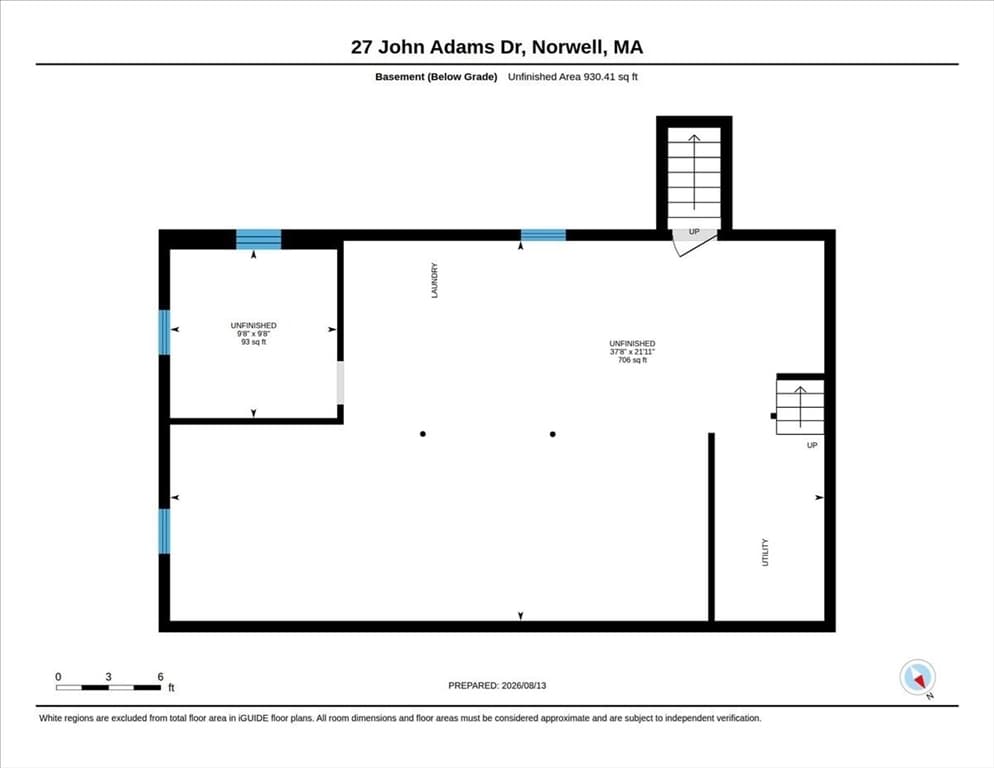
Single Family Residence at 27 John Adams Drive, Norwell MA 02061, Norwell
Single Family Residence at 27 John Adams Drive, Norwell MA 02061, Norwell, photo 2 of 31
Single Family Residence at 27 John Adams Drive, Norwell MA 02061, Norwell, photo 3 of 31
Single Family Residence at 27 John Adams Drive, Norwell MA 02061, Norwell, photo 4 of 31
Single Family Residence at 27 John Adams Drive, Norwell MA 02061, Norwell, photo 5 of 31
Single Family Residence at 27 John Adams Drive, Norwell MA 02061, Norwell, photo 6 of 31
Single Family Residence at 27 John Adams Drive, Norwell MA 02061, Norwell, photo 7 of 31
Single Family Residence at 27 John Adams Drive, Norwell MA 02061, Norwell, photo 8 of 31
Single Family Residence at 27 John Adams Drive, Norwell MA 02061, Norwell, photo 9 of 31
Single Family Residence at 27 John Adams Drive, Norwell MA 02061, Norwell, photo 10 of 31
Single Family Residence at 27 John Adams Drive, Norwell MA 02061, Norwell, photo 11 of 31
Single Family Residence at 27 John Adams Drive, Norwell MA 02061, Norwell, photo 12 of 31
Single Family Residence at 27 John Adams Drive, Norwell MA 02061, Norwell, photo 13 of 31
Single Family Residence at 27 John Adams Drive, Norwell MA 02061, Norwell, photo 14 of 31
Single Family Residence at 27 John Adams Drive, Norwell MA 02061, Norwell, photo 15 of 31
Single Family Residence at 27 John Adams Drive, Norwell MA 02061, Norwell, photo 16 of 31
Single Family Residence at 27 John Adams Drive, Norwell MA 02061, Norwell, photo 17 of 31
Single Family Residence at 27 John Adams Drive, Norwell MA 02061, Norwell, photo 18 of 31
Single Family Residence at 27 John Adams Drive, Norwell MA 02061, Norwell, photo 19 of 31
Single Family Residence at 27 John Adams Drive, Norwell MA 02061, Norwell, photo 20 of 31
Single Family Residence at 27 John Adams Drive, Norwell MA 02061, Norwell, photo 21 of 31
Single Family Residence at 27 John Adams Drive, Norwell MA 02061, Norwell, photo 22 of 31
Single Family Residence at 27 John Adams Drive, Norwell MA 02061, Norwell, photo 23 of 31
Single Family Residence at 27 John Adams Drive, Norwell MA 02061, Norwell, photo 24 of 31
Single Family Residence at 27 John Adams Drive, Norwell MA 02061, Norwell, photo 25 of 31
Single Family Residence at 27 John Adams Drive, Norwell MA 02061, Norwell, photo 26 of 31
Single Family Residence at 27 John Adams Drive, Norwell MA 02061, Norwell, photo 27 of 31
Single Family Residence at 27 John Adams Drive, Norwell MA 02061, Norwell, photo 28 of 31
Single Family Residence at 27 John Adams Drive, Norwell MA 02061, Norwell, photo 29 of 31
Single Family Residence at 27 John Adams Drive, Norwell MA 02061, Norwell, photo 30 of 31
Single Family Residence at 27 John Adams Drive, Norwell MA 02061, Norwell, photo 31 of 31
31 photos

$685,000

27 John Adams Drive, Norwell MA 02061
Norwell, MA 02061
Listed by Lindsay Conlon
Bedrooms
3
Bathrooms
1
Living area
1,003 sqft
Year built
1967

About this home

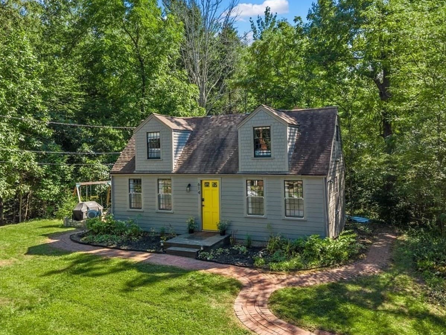
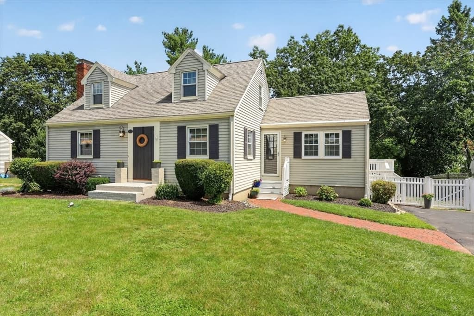
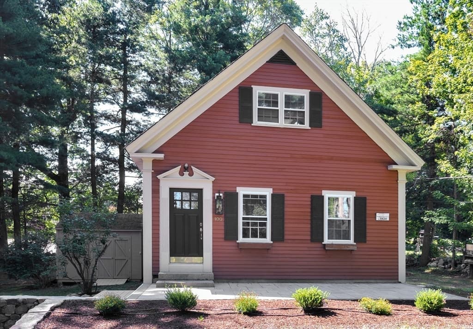
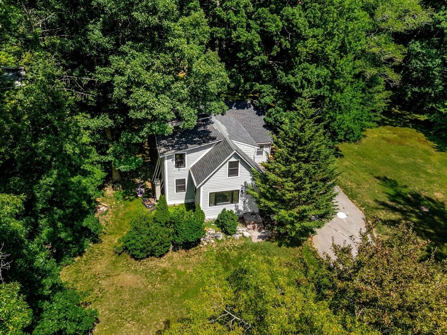
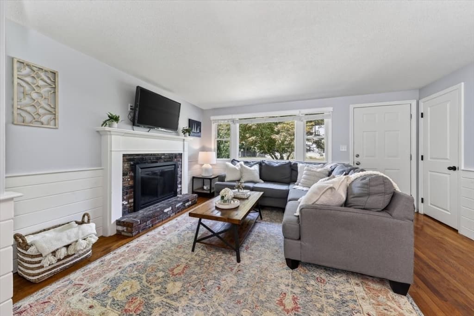
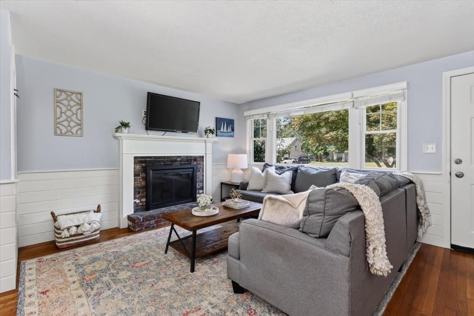
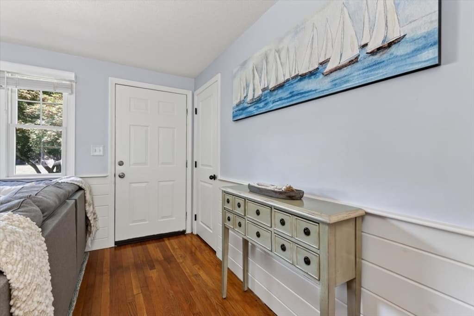
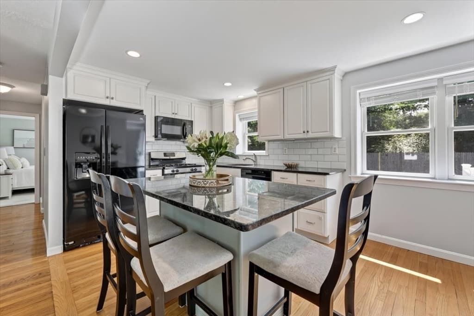
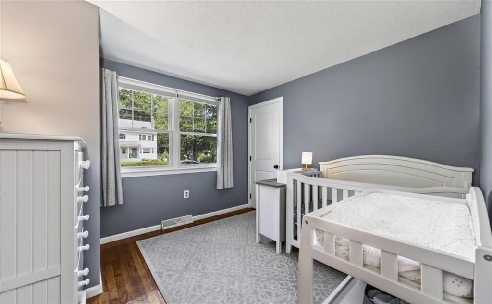
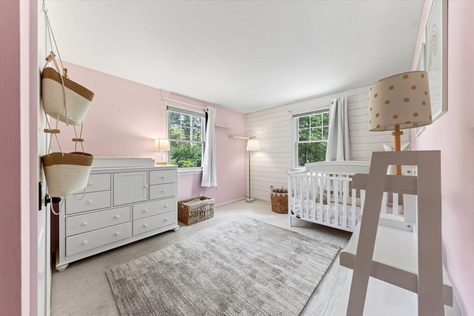
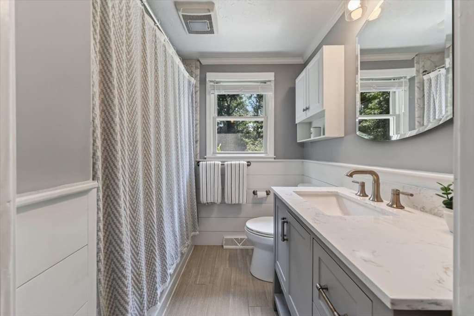
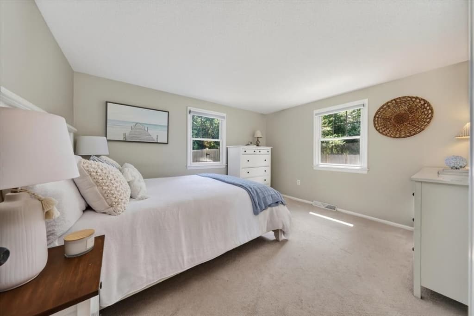
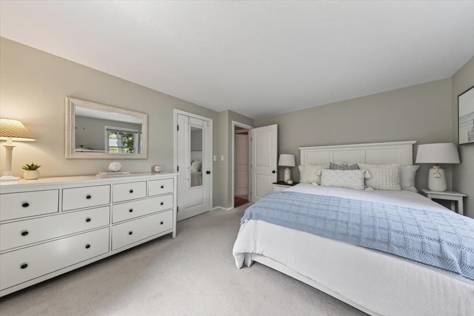
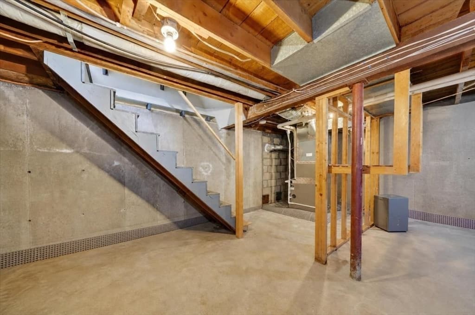
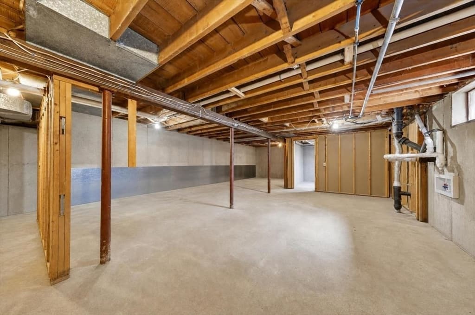
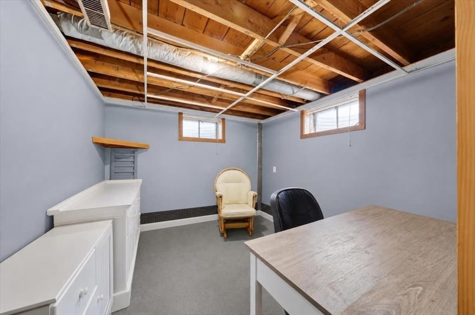
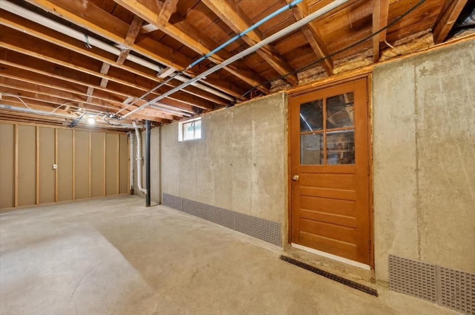
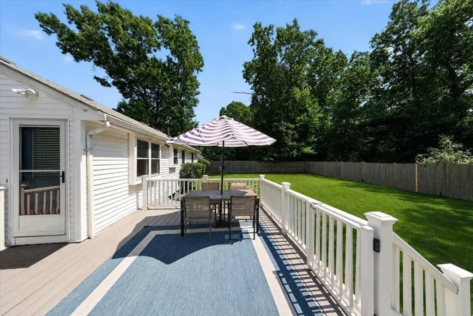
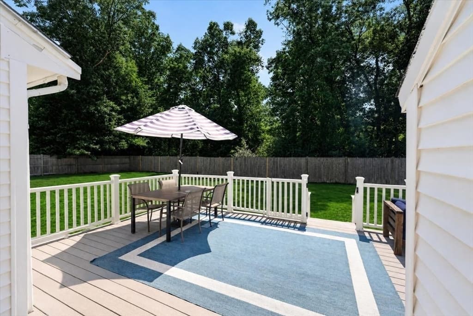
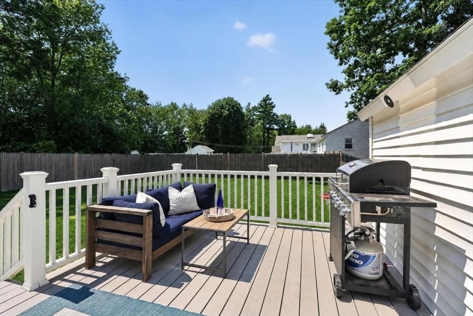
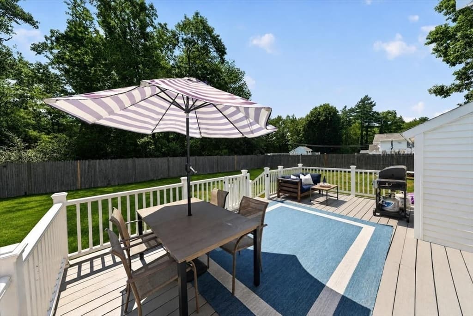
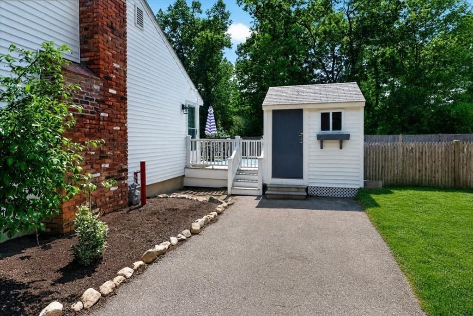
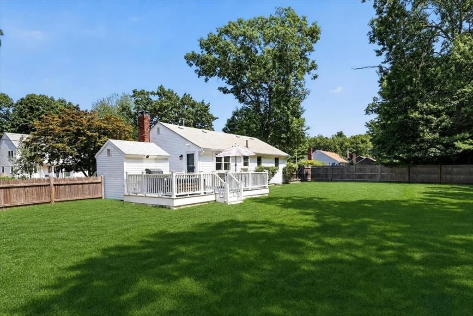
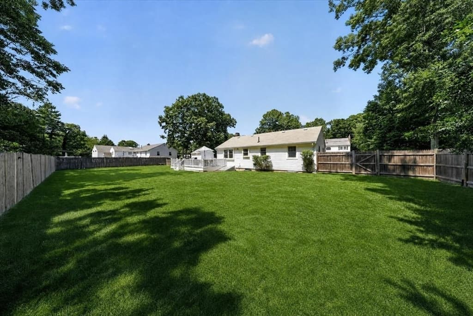
Nestled in Norwell’s idyllic President’s Park neighborhood, 27 John Adams Drive offers a fabulous opportunity to get into one of the South Shore’s most coveted towns. Meticulously maintained and beautifully updated, this charming ranch is truly move-in ready. The bright and inviting living room features hardwood floors, built-ins, shiplap detail, and a wood-burning fireplace, while the lovely eat-in kitchen offers granite countertops, a generous island, and direct access to the large composite deck, perfect for al fresco dining. On the other side of the home, you’ll find three good-sized bedrooms and an updated bath with tiled tub/shower. Need more space? The full basement offers high ceilings and an impressive amount of natural light, creating fantastic potential for additional finished living space down the road. Outside, the flat, fully fenced backyard is truly enormous, with plenty of room for pets, play, gardening, entertaining, or simply enjoying the outdoors. Gas heat, central AC, and a new whole-house water filtration system add to the home’s comfort and convenience. And then there’s the neighborhood. With its quiet streets, welcoming atmosphere, and convenient location close to everything Norwell has to offer, President’s Park has the kind of true neighborhood feel that’s becoming harder and harder to find. Less than a mile from Cole School and minutes from Route 3, shopping, dining, and more, the location offers an ideal combination of neighborhood charm and convenience.

Highlights

Fireplace

Property details

MLS #
73565489
Property type
Single Family Residence
Subdivision
N/A
Status
Active
Days on market
37
On market date
August 19, 2026
Stories
N/A
Total bathrooms
1
Garage spaces
N/A
Parking spaces
4
Lot size
0.51 acres
Loading map…

Nearby schools

Within 10 miles · public school directory data (NCES)

Elementary
Grace Farrar Cole
0.75 mi away · Grades -1-5
Nearest school -- attendance-zone data not available here
4.0
Local Score (student-teacher ratio only (preliminary -- will incorporate state test-score data once available)) -- not an official state rating
Enrollment
525
Student:teacher ratio
14.2:1
District
Norwell
Middle
Hingham Middle School
1.77 mi away · Grades 6-8
Nearest school -- attendance-zone data not available here
5.0
Local Score (student-teacher ratio only (preliminary -- will incorporate state test-score data once available)) -- not an official state rating
Enrollment
878
Student:teacher ratio
11.6:1
District
Hingham
High
So Shore Vocational Technical High
0.88 mi away · Grades 9-12
Nearest school -- attendance-zone data not available here
5.0
Local Score (student-teacher ratio only (preliminary -- will incorporate state test-score data once available)) -- not an official state rating
Enrollment
655
Student:teacher ratio
10.6:1
District
South Shore Regional Vocational Technical

Walkability

Blended score for Norwell's center: EPA's National Walkability Index (street network, transit, land-use mix) combined with nearby-amenity density. 60% EPA National Walkability Index + 40% nearby-amenity density (Google Places).

59
Somewhat walkable
out of 100
EPA National Walkability Index
8.8 / 20 -- Below average walkable
Nearby-amenity density
80 / 100
Restaurants & cafes20
Grocery stores2
Parks3
Schools10
Transit stops0
Pharmacies2

Mortgage calculator

Estimate only - actual rate and payment depend on your lender, credit, and loan program.

$
%
%
Adjust tax / insurance estimates
% / yr
$
/mo
Est. monthly payment
$4,275/mo
$137,000 down
$548,000 loan
Principal & interest$3,554
Property tax (est.)$571
Home insurance (est.)$150

Similar homes you might like

Data source: Listing information provided by MLS Property Information Network via Trestle/CoreLogic. Last updated August 23, 2026.

Information herein deemed reliable but not guaranteed; all measurements, school assignments, HOA fees, taxes, and feature lists are approximate and should be independently verified. Equal Housing Opportunity.