$239,999
About this home
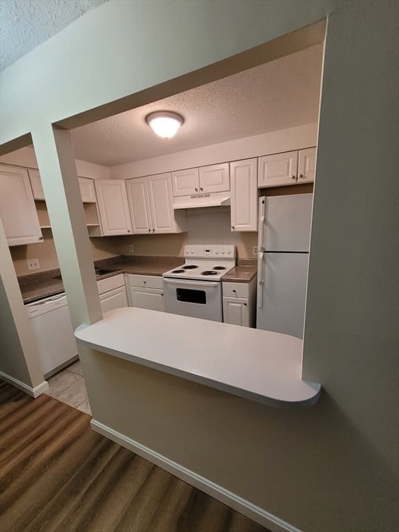
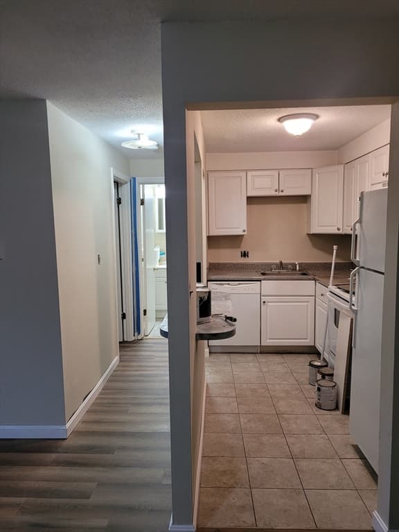
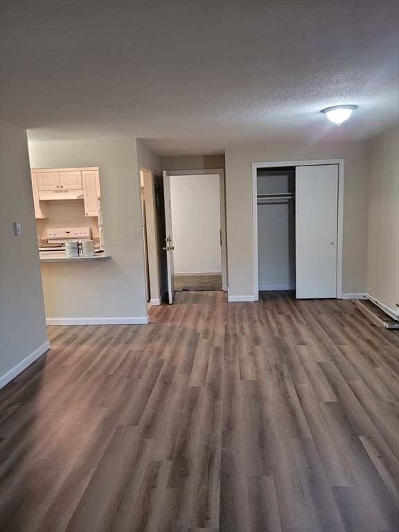
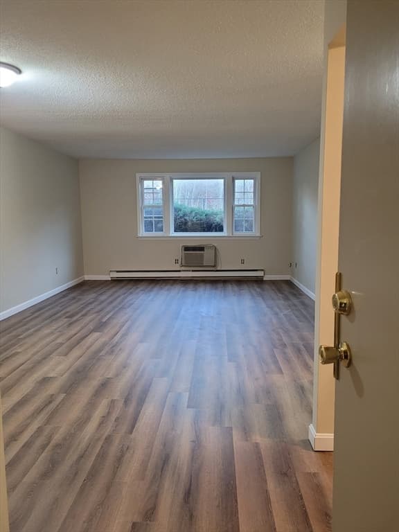
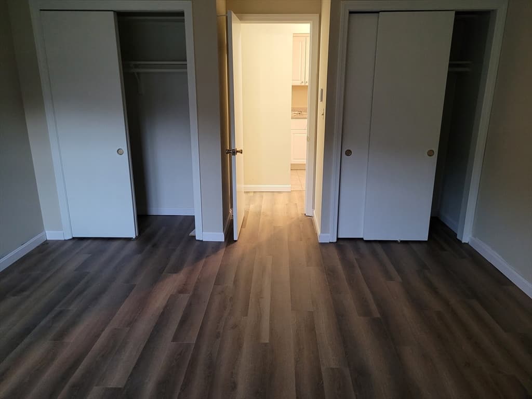
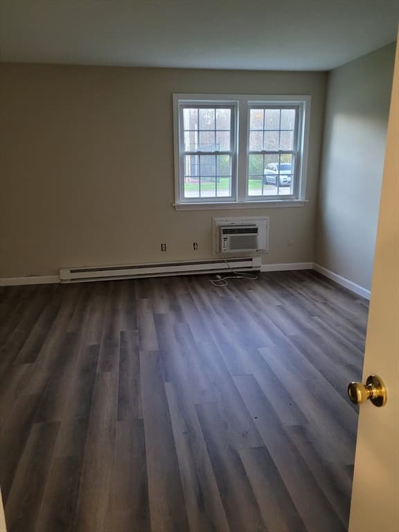
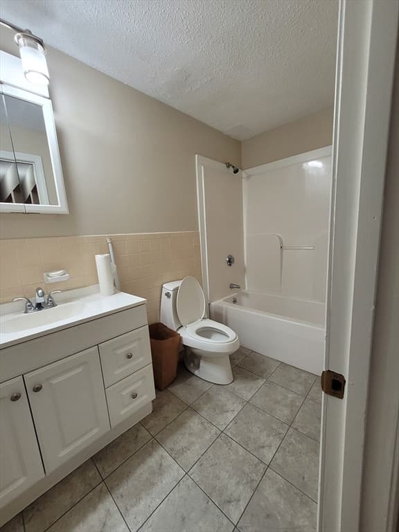
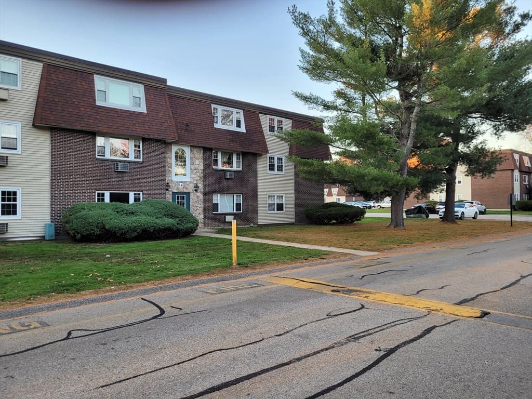
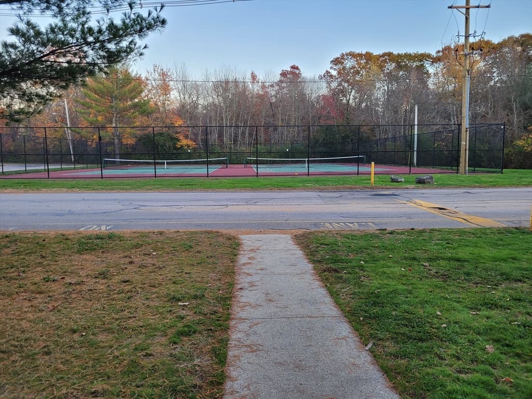
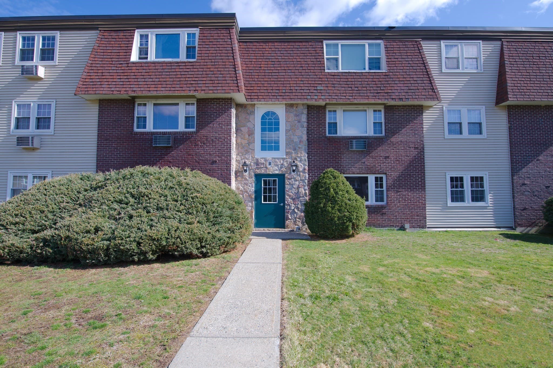
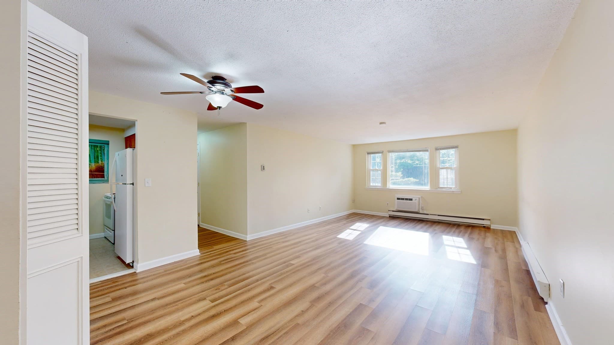
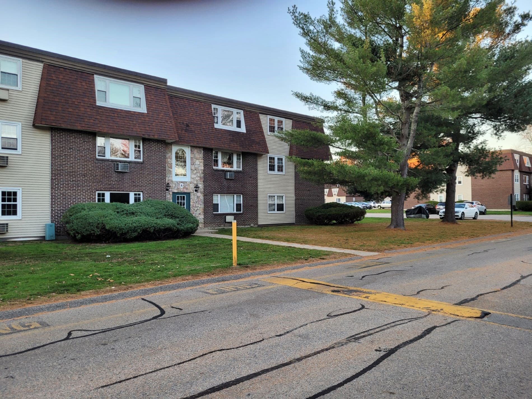
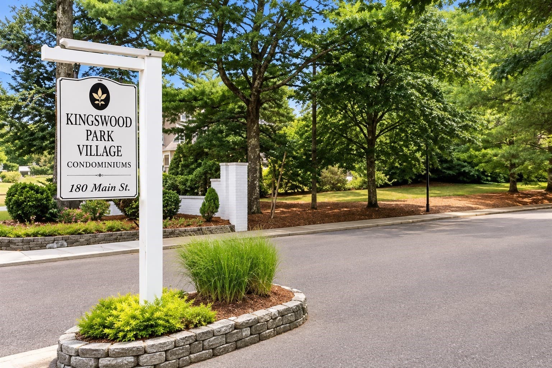
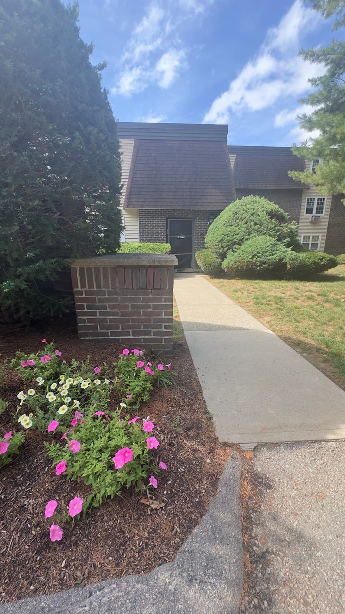
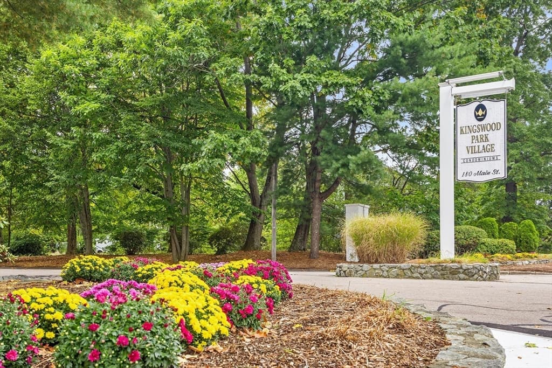
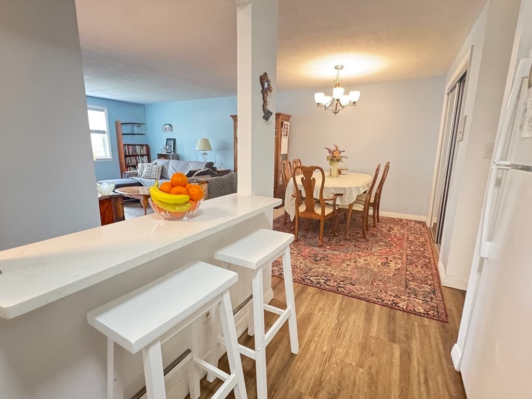
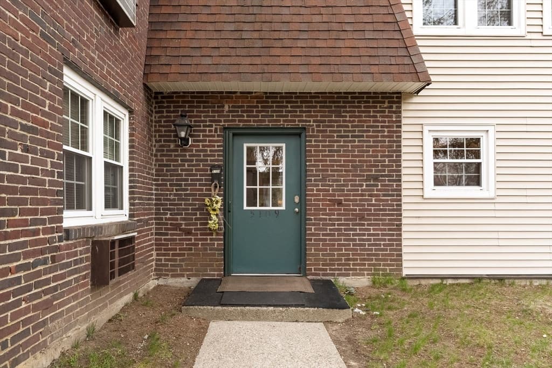
Located in the desirable Kingswood Park Village Condominium complex. Recently renovated move-in ready 1st FL 1 bedroom condo with great natural light & privacy. Wide plank wood-like luxury vinyl flooring throughout. Modern & efficient kitchen includes new stainless dishwasher. Updated windows with custom window shades. Open floor plan for living room, dining room & kitchen. Spacious BR with ample closet space & full bath just across from BR. Amazing complex amenities include in-ground pool, in-building laundry, tennis courts, basketball court, assigned & guest parking. Conveniently located close to downtown Bridgewater Center, Bridgewater State University, Market Basket, shopping & restaurants. Close/easy access to Rt.24 & I 495, & the transit commuter rail. Proactive professionally managed complex. Attractive property for owner occupant or investor. Great opportunity & price point! Note: pictures were taken early evening during renovation (pics do not show new stainless dishwasher).
Property details
- MLS #
- 73539217
- Property type
- Condominium
- Subdivision
- N/A
- Status
- Active
- Days on market
- 97
- On market date
- June 20, 2026
- Stories
- 2
- Total bathrooms
- 1
- Garage spaces
- N/A
- Parking spaces
- 1
- Lot size
- N/A
Location
Get directions →Nearby schools
Within 10 miles · public school directory data (NCES)
- Enrollment
- 1,204
- Student:teacher ratio
- 18.0:1
- District
- Bridgewater-Raynham
- Enrollment
- 511
- Student:teacher ratio
- 15.5:1
- District
- Bridgewater-Raynham
- Enrollment
- 13
- Student:teacher ratio
- 4.3:1
- District
- Bridgewater-Raynham
Walkability
Blended score for Bridgewater's center: EPA's National Walkability Index (street network, transit, land-use mix) combined with nearby-amenity density. 60% EPA National Walkability Index + 40% nearby-amenity density (Google Places).
Mortgage calculator
Estimate only - actual rate and payment depend on your lender, credit, and loan program.
Adjust tax / insurance estimates
Similar homes you might like
Data source: Listing information provided by MLS Property Information Network via Trestle/CoreLogic. Last updated June 24, 2026.
Information herein deemed reliable but not guaranteed; all measurements, school assignments, HOA fees, taxes, and feature lists are approximate and should be independently verified. Equal Housing Opportunity.