$649,900
About this home
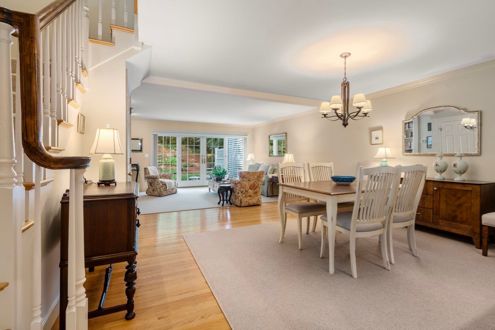
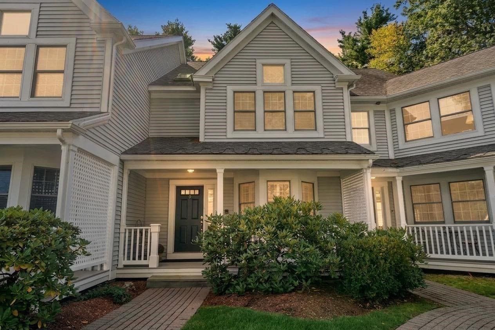
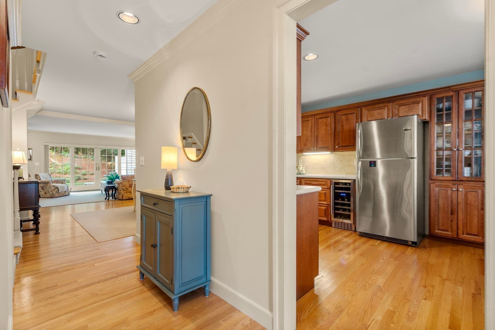
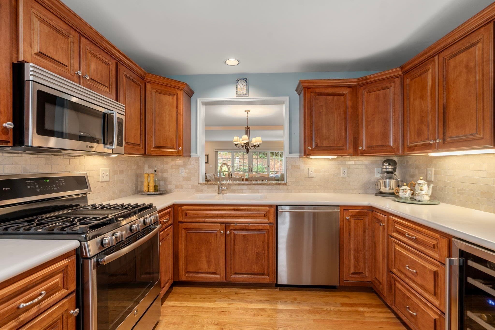
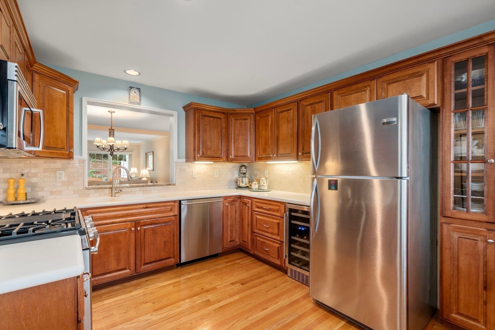
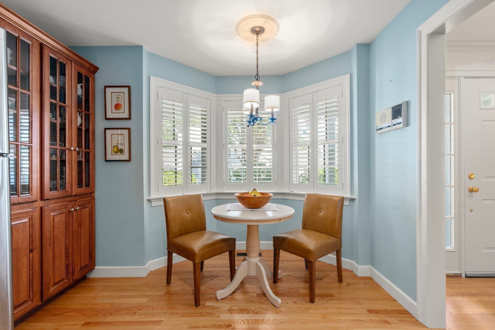
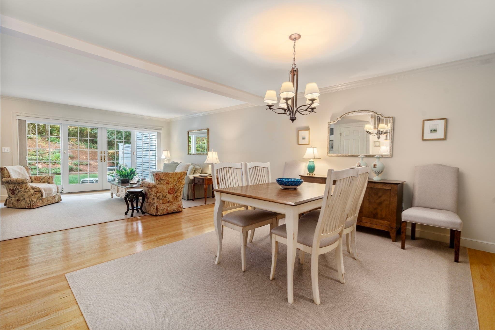
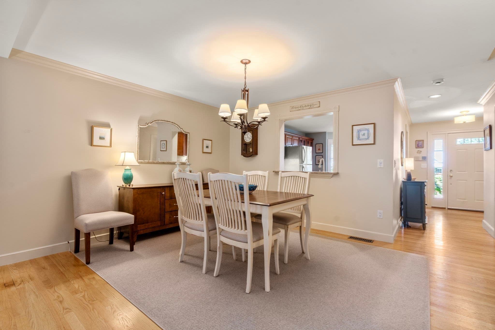
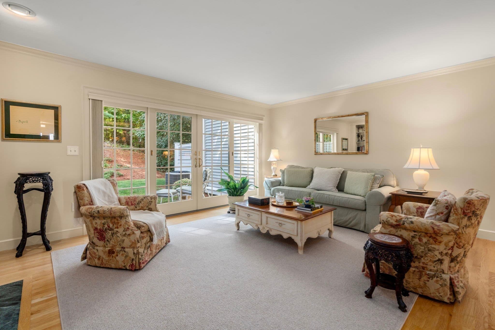
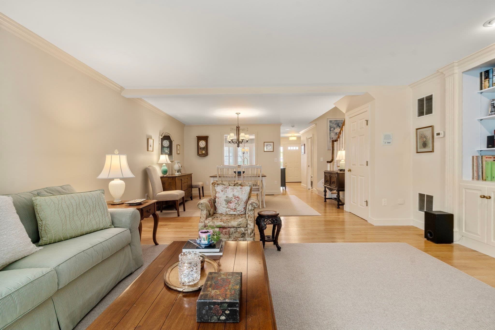
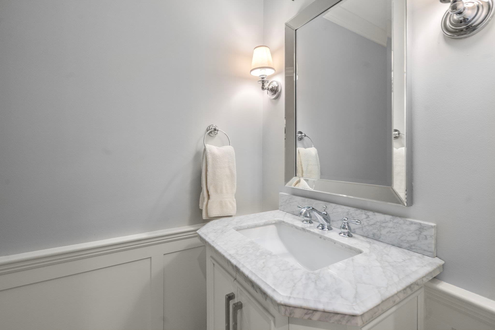
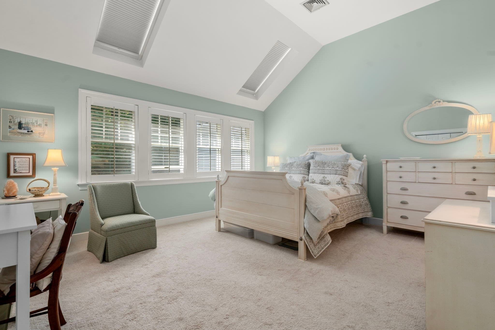
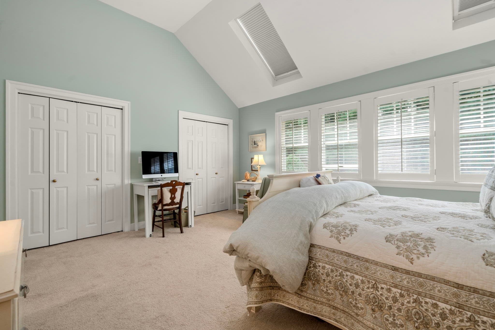
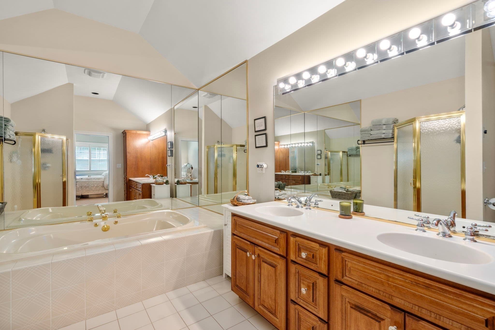
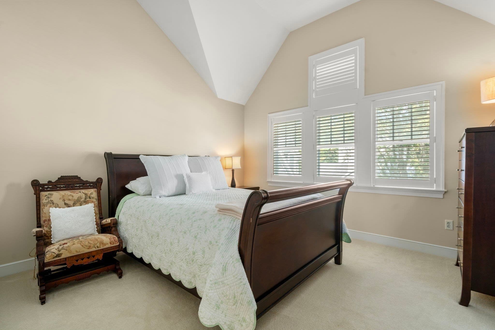
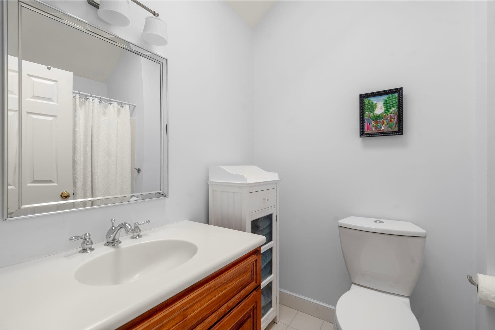
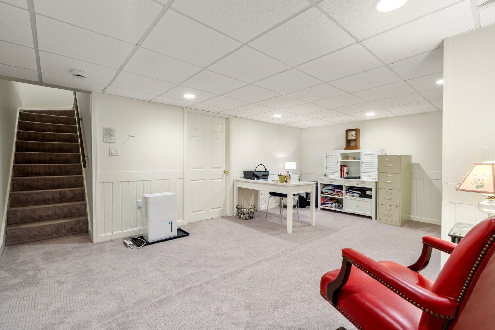
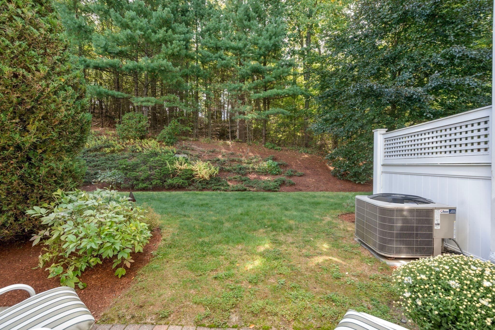
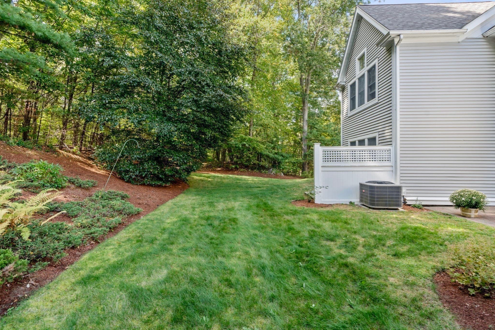
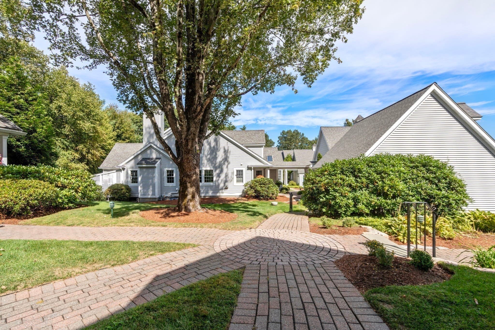
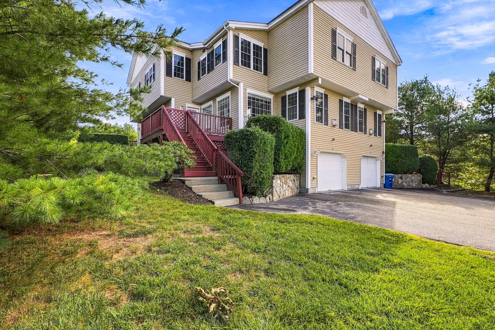
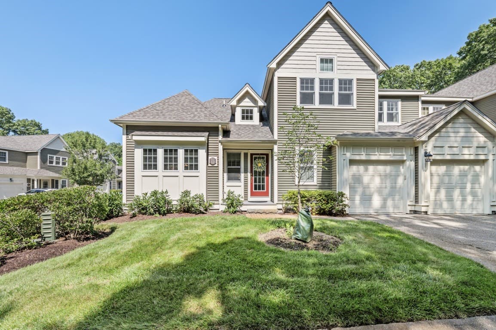
$25,000 SELLER CREDIT WITH ACCEPTABLE OFFER TERMS! Apply it toward a 2-1 mortgage rate buydown, closing costs, HOA fees, capital improvement, or any combination that best fits buyer needs. This beautifully maintained 2-bedroom, 2.5 bath townhome offers nearly 2,000 square feet of thoughtfully designed living space, including a finished lower level and an open-concept floor plan. Exterior envelope project is complete, new windows, doors, skylight, vinyl siding, main building roofs, and soffits. Improvements offer long-term value, energy efficiency and peace of mind for the new owner. Step inside from a welcoming front porch to a sun-filled main level with hardwood floors, crown molding, custom built-ins, and an easy flow between living and dining areas. The spacious living room overlooks peaceful, wooded surroundings and opens to a private brick patio, perfect for relaxing or entertaining. The kitchen offers abundant cabinetry, stainless steel appliances, a gas range, marble backsplash, and a bright breakfast area. Upstairs, the vaulted primary suite is filled with natural light from two skylights and features a spa-like bath with dual sinks, a jetted tub, and separate shower. A second vaulted bedroom with its own ensuite bath offers flexibility for guests, family, or a home office. Second-floor laundry adds everyday convenience. The finished lower level provides bonus space ideal for a media room, gym, office, or playroom, plus extra storage. Near commuter rail, Hopkinton State Park, and major routes. Hopkinton Schools are highly ranked!
Highlights
Property details
- MLS #
- 73566535
- Property type
- Condominium
- Subdivision
- N/A
- Status
- Active
- Days on market
- 36
- On market date
- August 20, 2026
- Stories
- 2
- Total bathrooms
- 2.5
- Garage spaces
- N/A
- Parking spaces
- 2
- Lot size
- N/A
Location
Get directions →Nearby schools
Within 10 miles · public school directory data (NCES)
- Enrollment
- 335
- Student:teacher ratio
- 13.4:1
- District
- Southborough
- Enrollment
- 383
- Student:teacher ratio
- 9.8:1
- District
- Southborough
- Enrollment
- 1,212
- Student:teacher ratio
- 14.4:1
- District
- Hopkinton
Walkability
Blended score for Hopkinton's center: EPA's National Walkability Index (street network, transit, land-use mix) combined with nearby-amenity density. 60% EPA National Walkability Index + 40% nearby-amenity density (Google Places).
Mortgage calculator
Estimate only - actual rate and payment depend on your lender, credit, and loan program.
Adjust tax / insurance estimates
Similar homes you might like
Data source: Listing information provided by MLS Property Information Network via Trestle/CoreLogic. Last updated 23 hr ago.
Information herein deemed reliable but not guaranteed; all measurements, school assignments, HOA fees, taxes, and feature lists are approximate and should be independently verified. Equal Housing Opportunity.