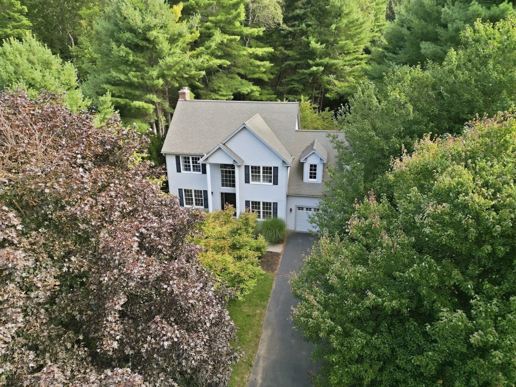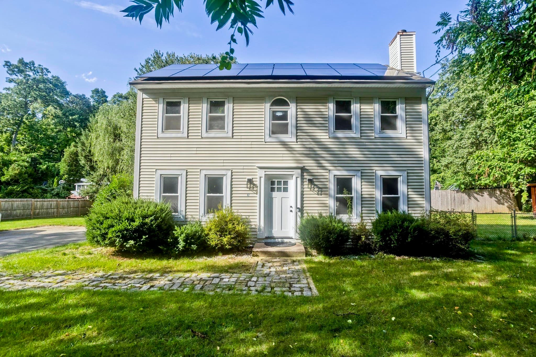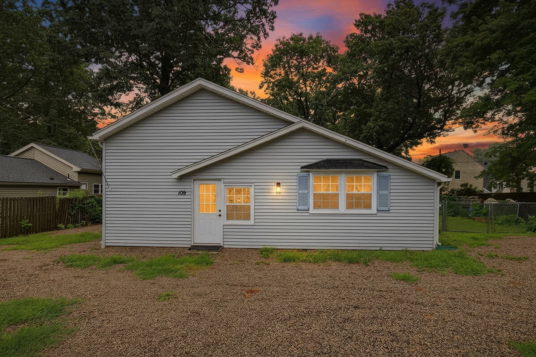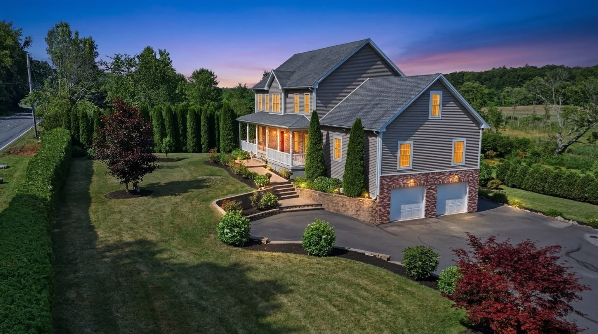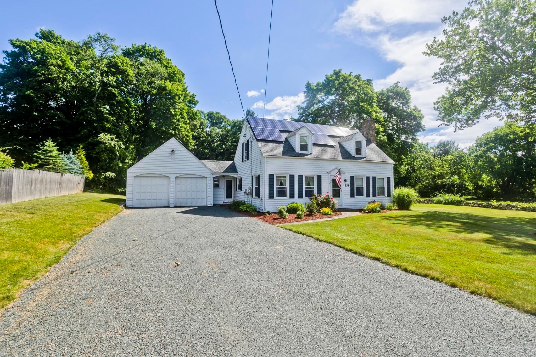
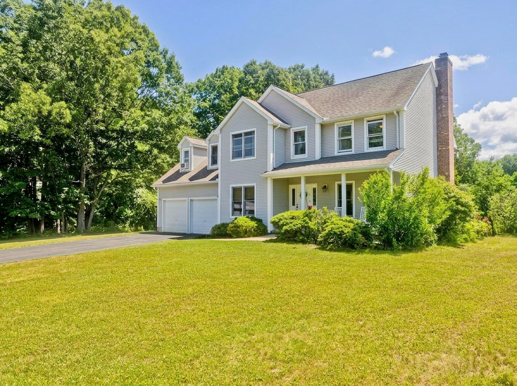
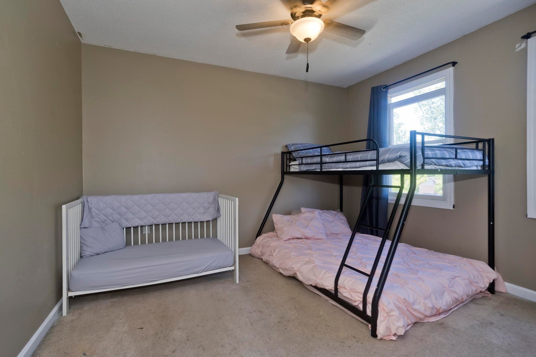
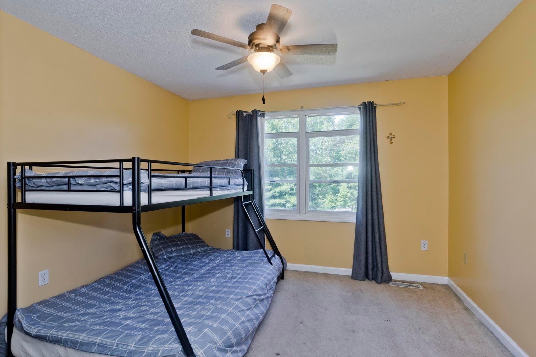
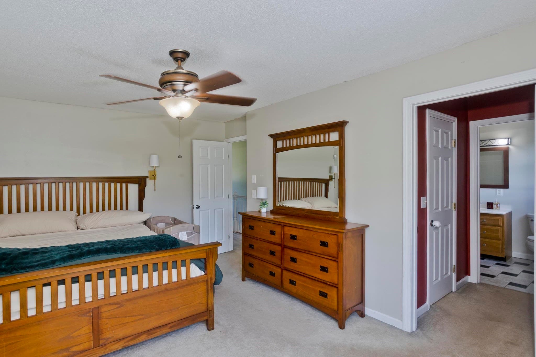
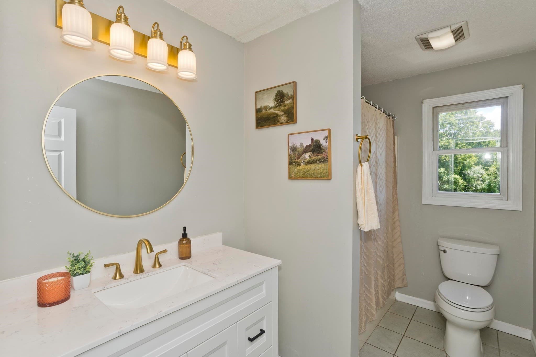
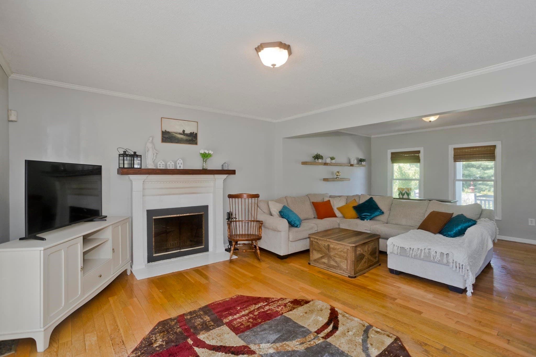
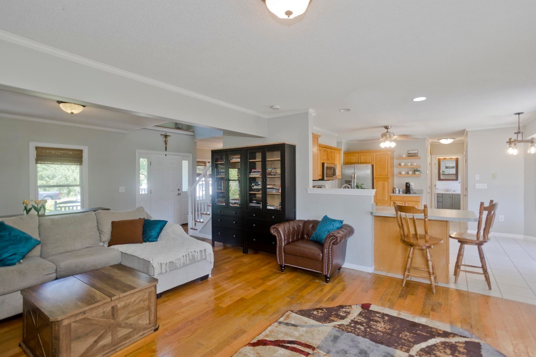
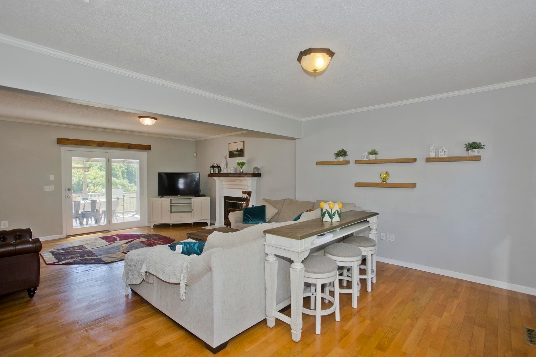
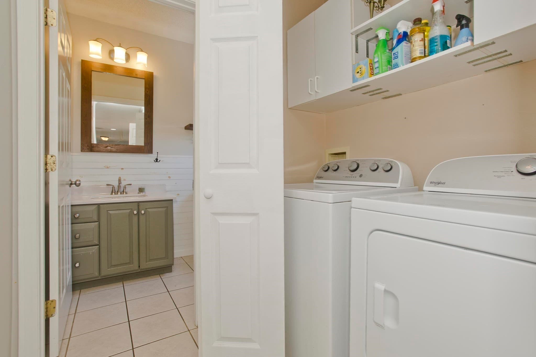
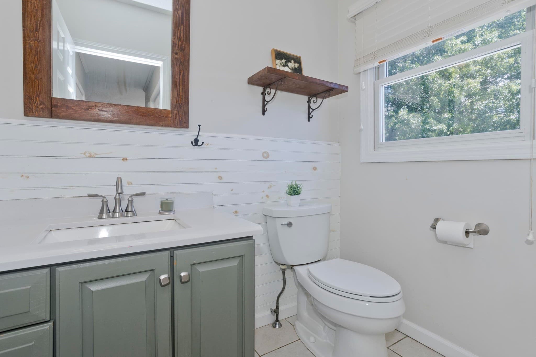
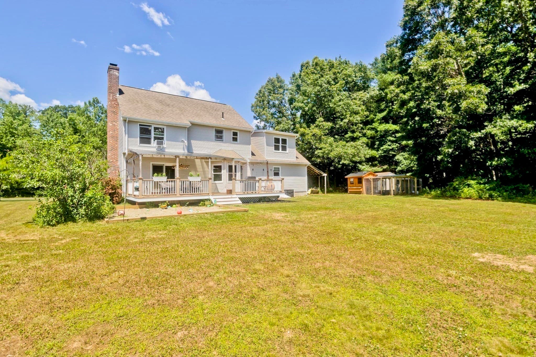
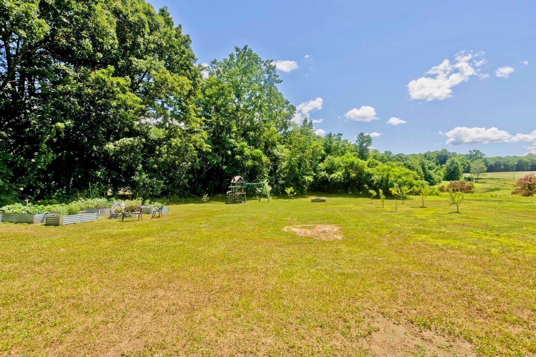
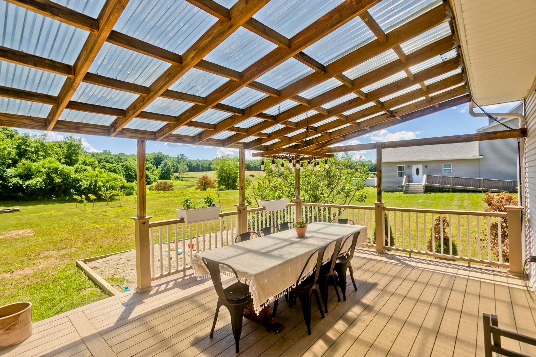
Single Family Residence at 26 Laro Rd, Southwick MA 01077, Southwick
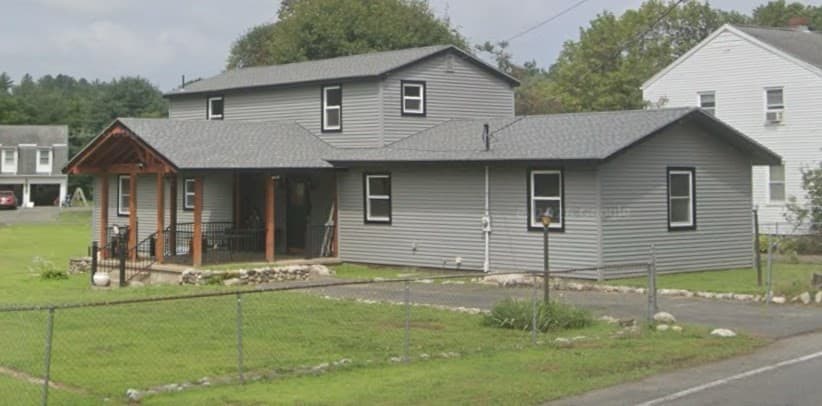
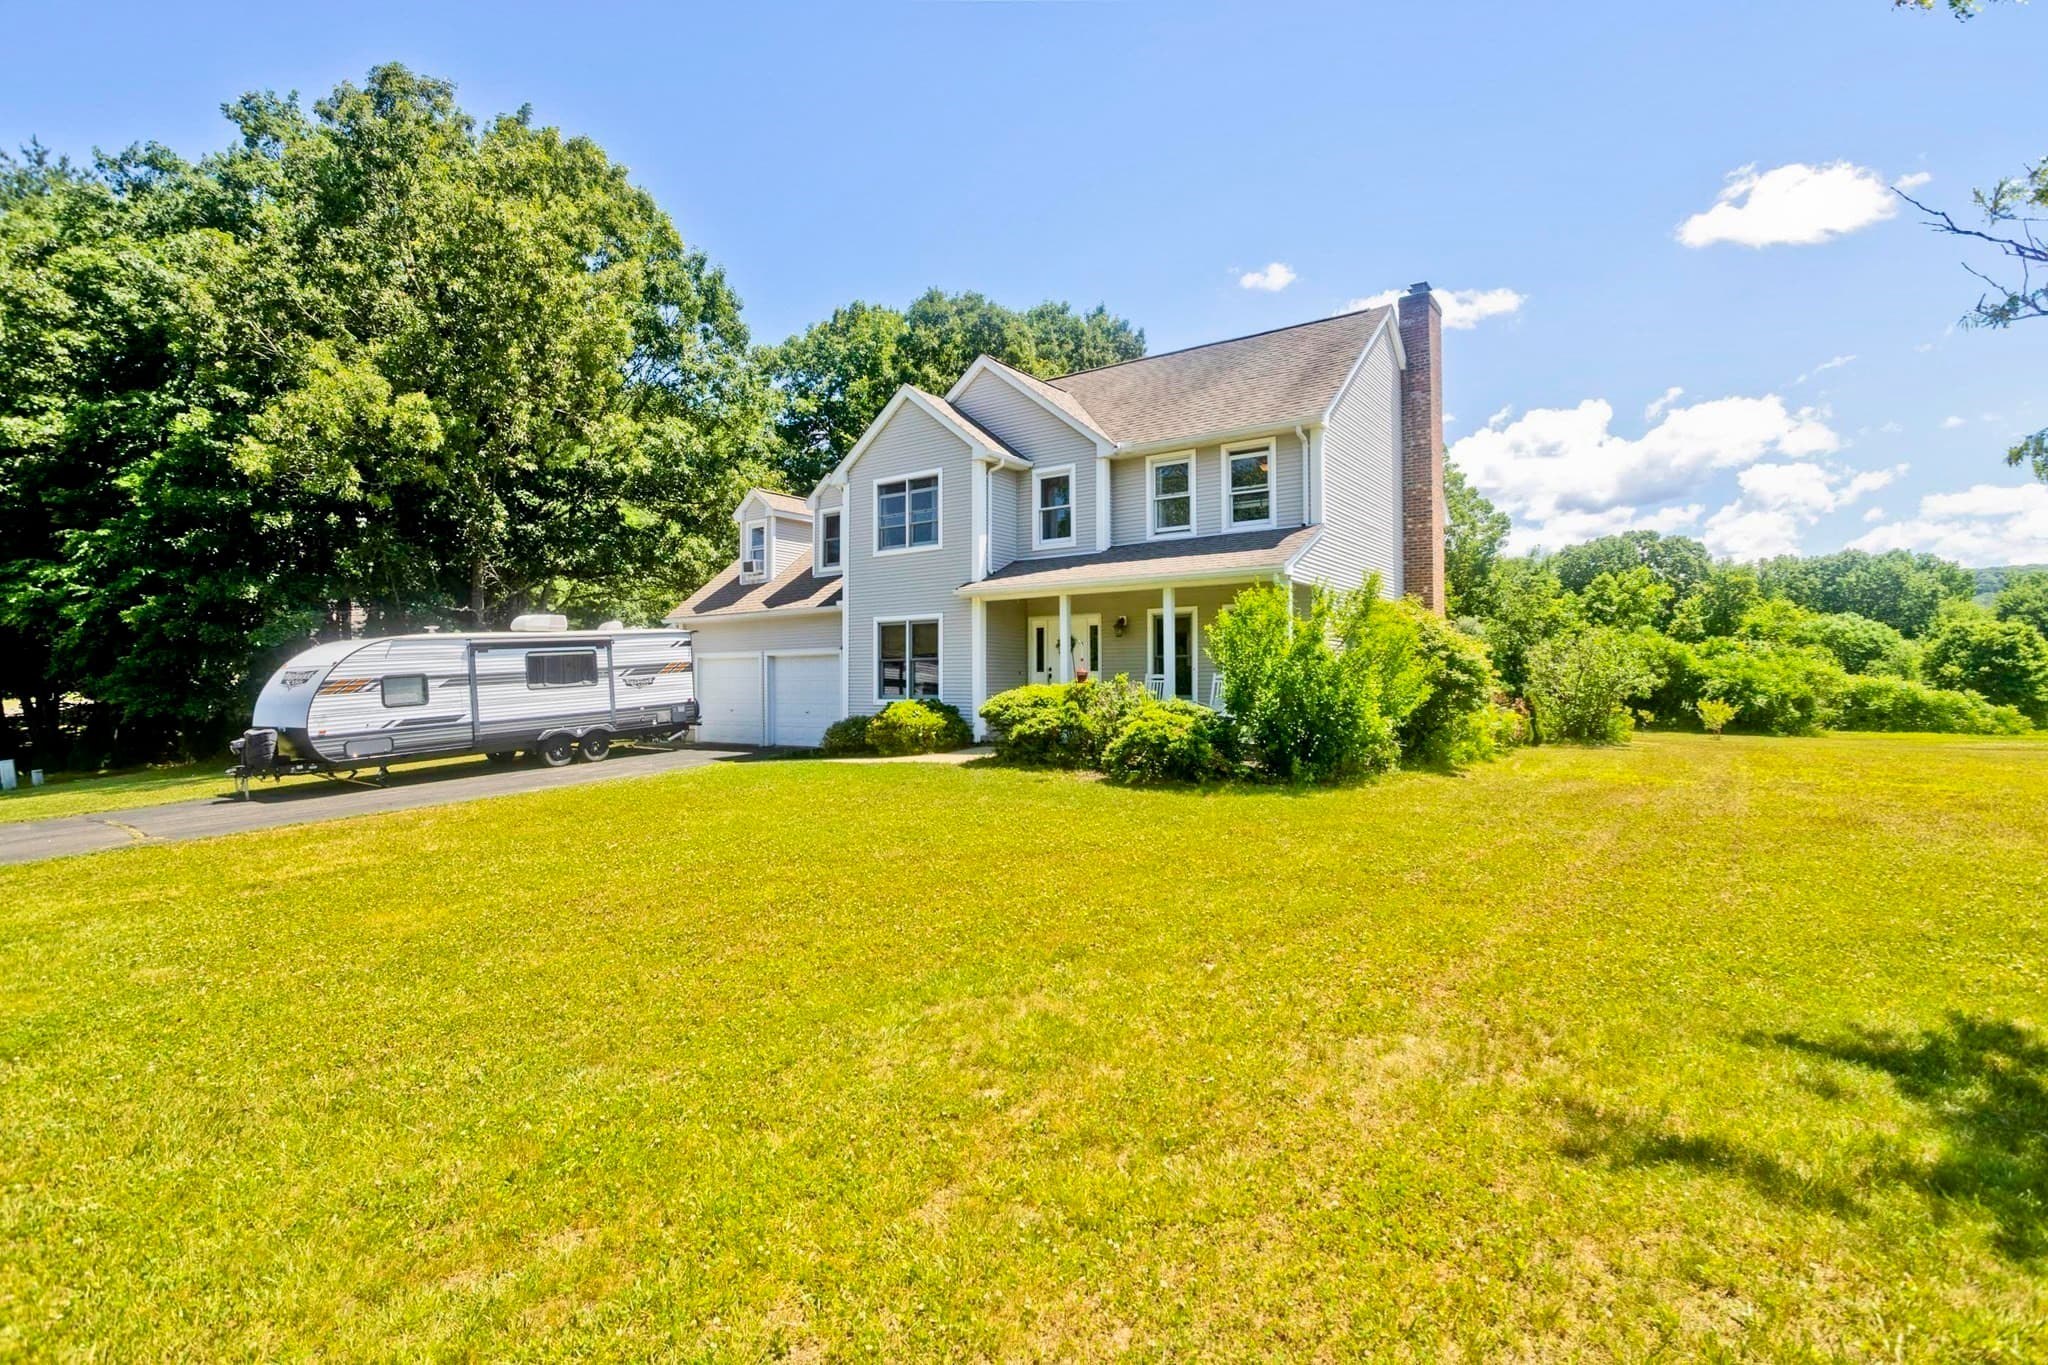
Single Family Residence at 26 Laro Rd, Southwick MA 01077, Southwick, photo 2 of 21
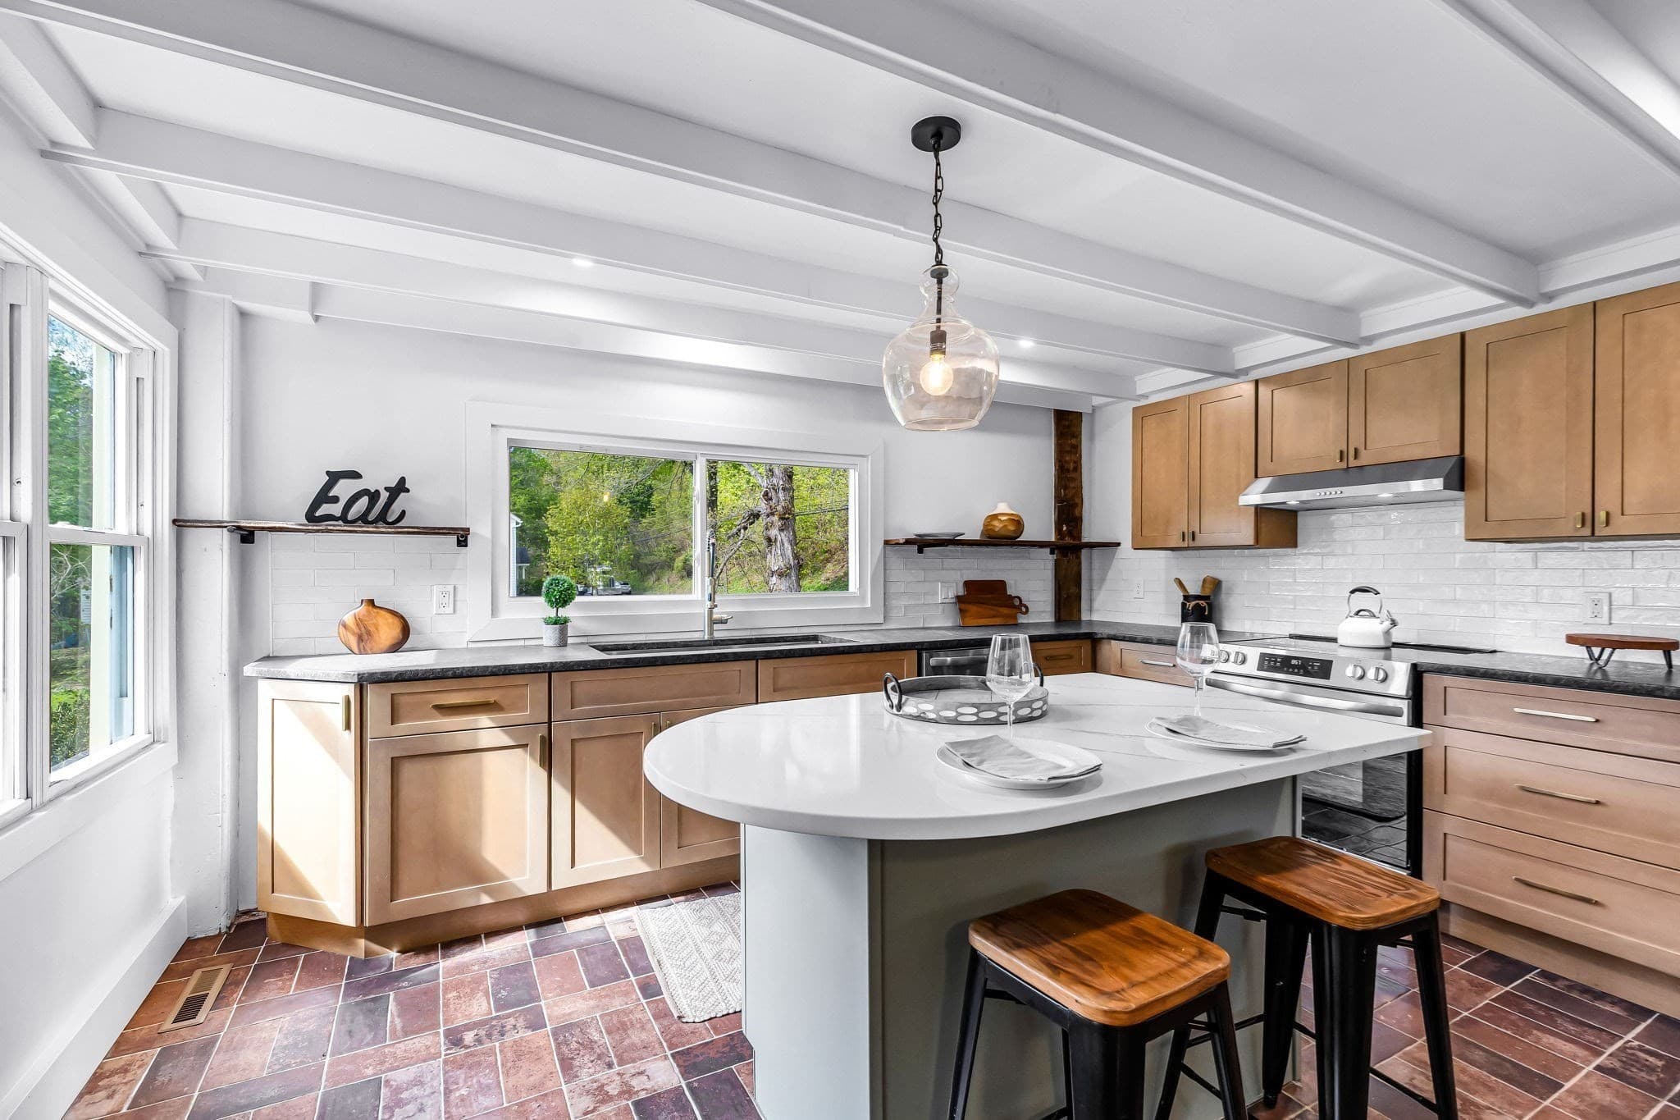
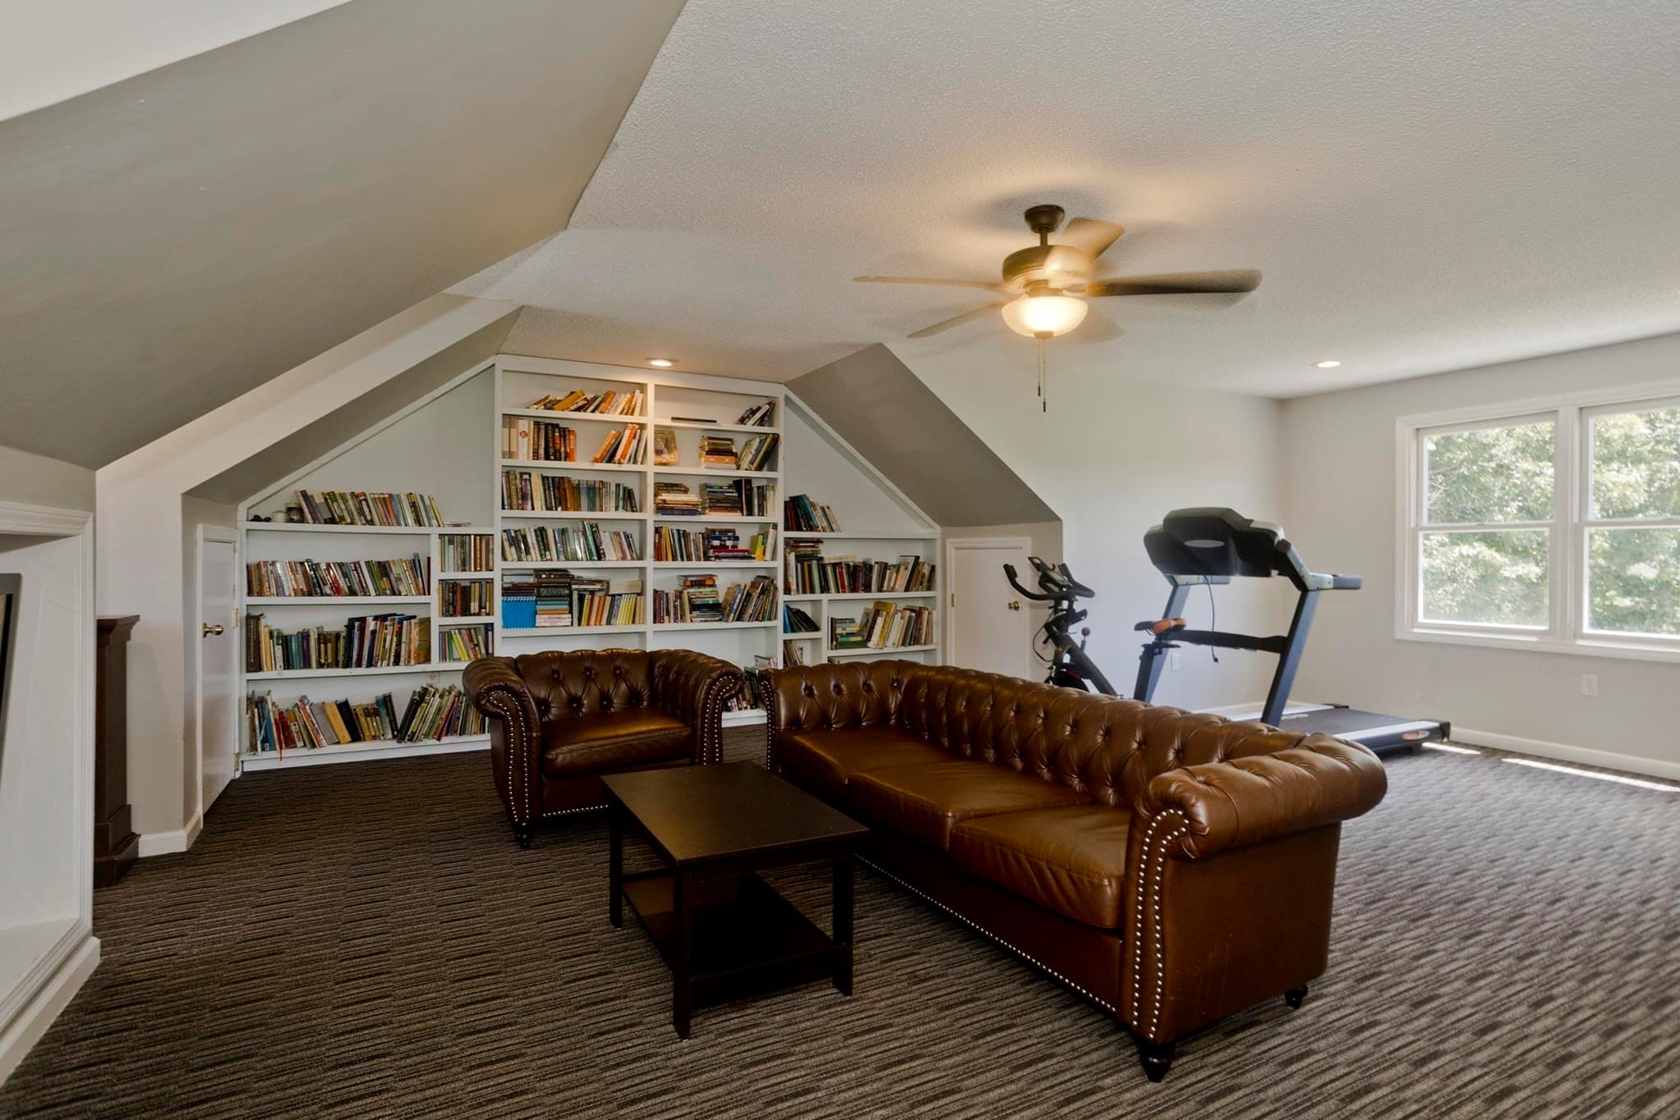
Single Family Residence at 26 Laro Rd, Southwick MA 01077, Southwick, photo 3 of 21
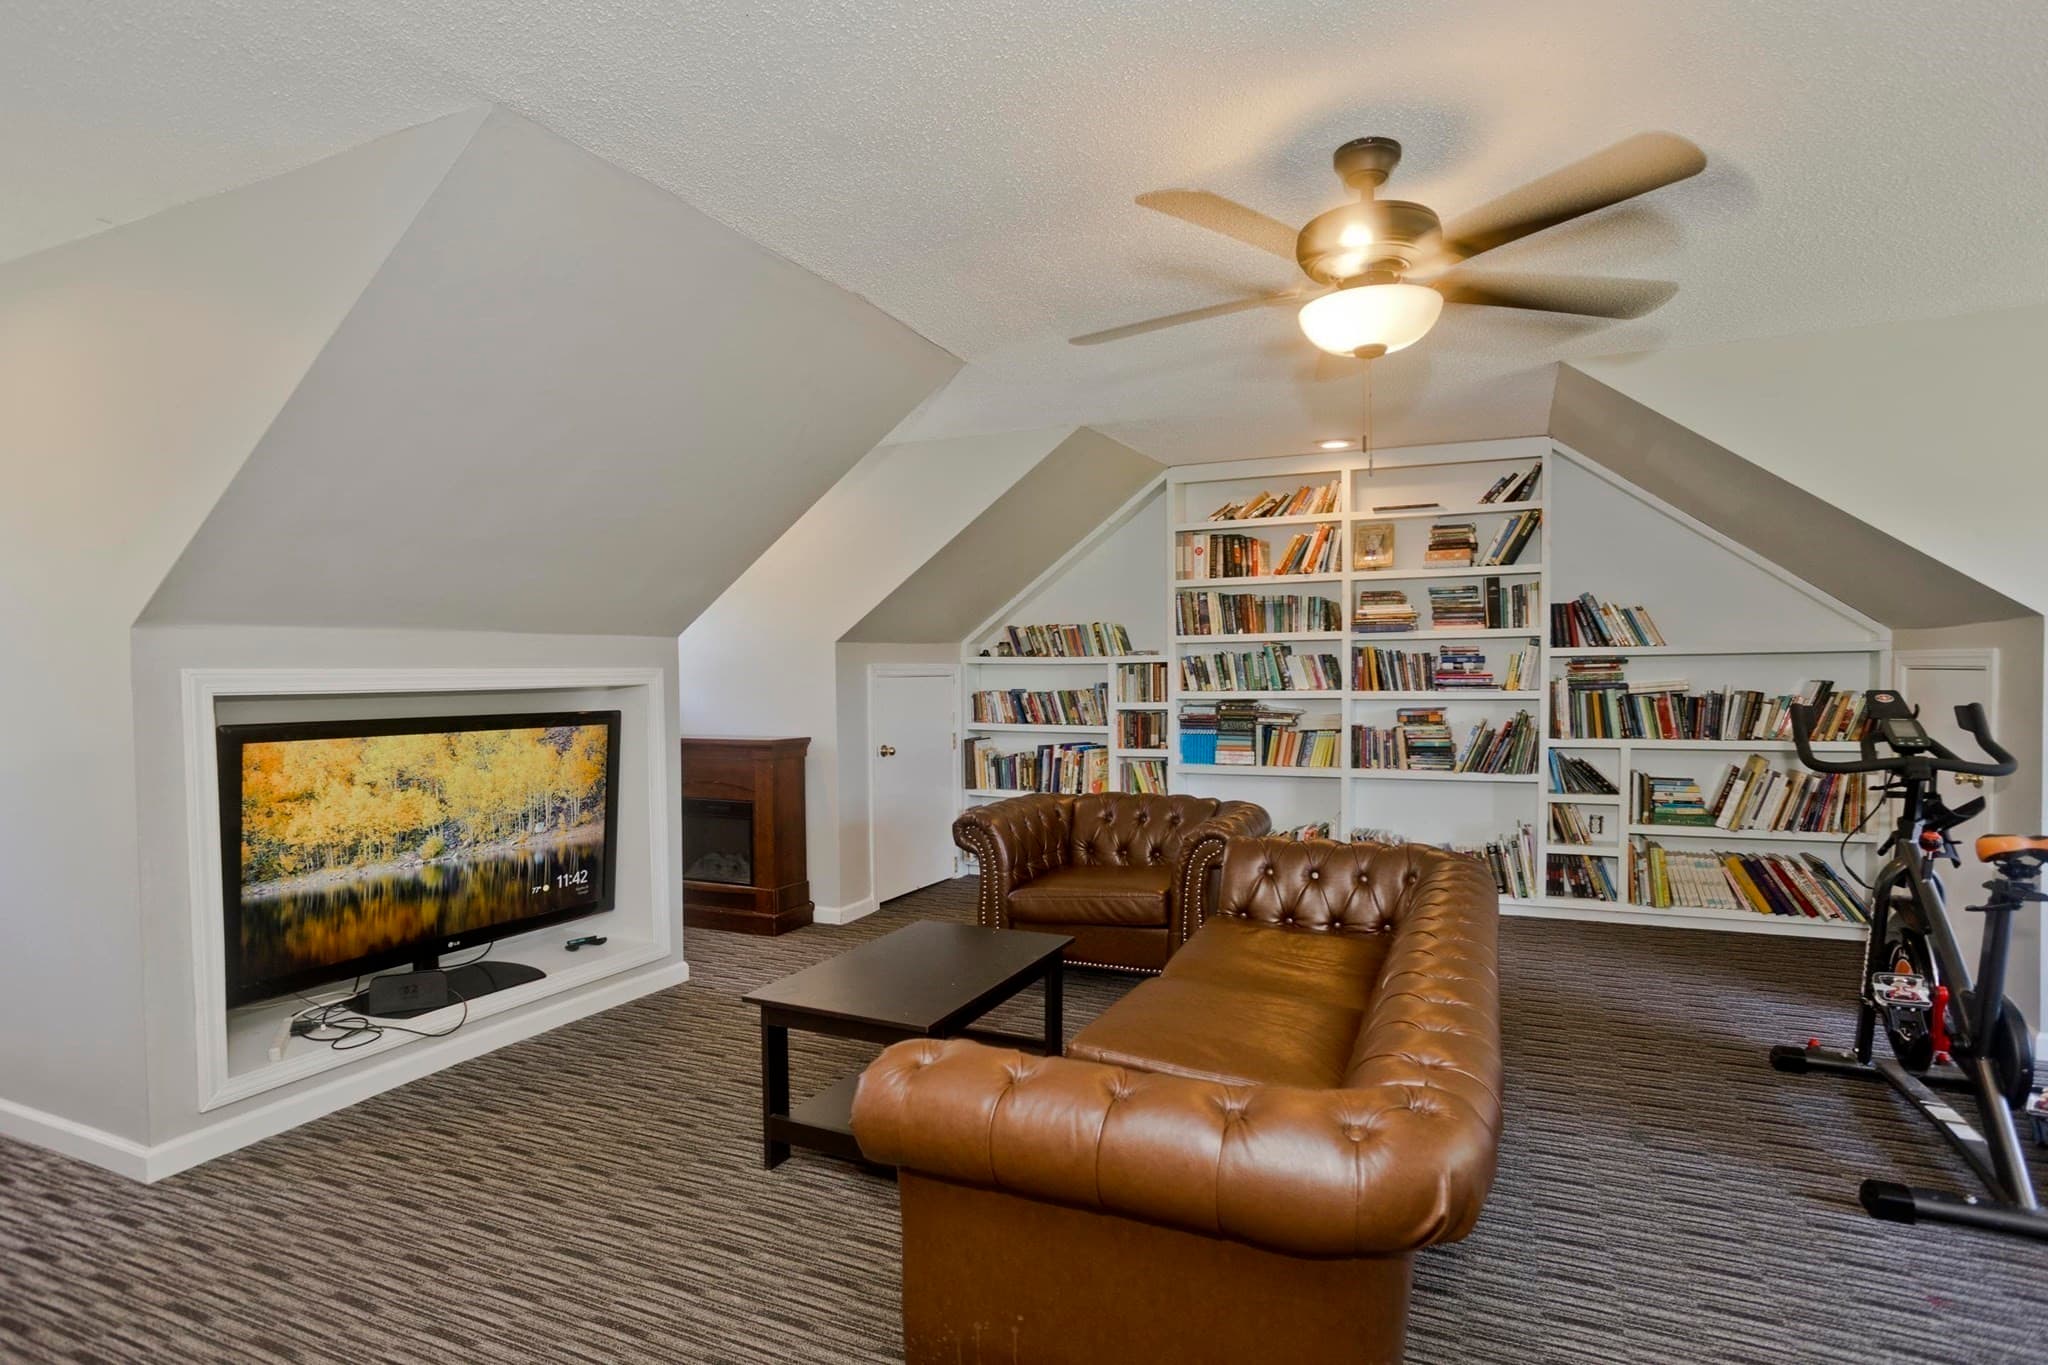
Single Family Residence at 26 Laro Rd, Southwick MA 01077, Southwick, photo 4 of 21
Single Family Residence at 26 Laro Rd, Southwick MA 01077, Southwick, photo 5 of 21
Single Family Residence at 26 Laro Rd, Southwick MA 01077, Southwick, photo 6 of 21
Single Family Residence at 26 Laro Rd, Southwick MA 01077, Southwick, photo 7 of 21
Single Family Residence at 26 Laro Rd, Southwick MA 01077, Southwick, photo 8 of 21
Single Family Residence at 26 Laro Rd, Southwick MA 01077, Southwick, photo 9 of 21
Single Family Residence at 26 Laro Rd, Southwick MA 01077, Southwick, photo 10 of 21
Single Family Residence at 26 Laro Rd, Southwick MA 01077, Southwick, photo 11 of 21
Single Family Residence at 26 Laro Rd, Southwick MA 01077, Southwick, photo 12 of 21
Single Family Residence at 26 Laro Rd, Southwick MA 01077, Southwick, photo 13 of 21
Single Family Residence at 26 Laro Rd, Southwick MA 01077, Southwick, photo 14 of 21
Single Family Residence at 26 Laro Rd, Southwick MA 01077, Southwick, photo 15 of 21
Single Family Residence at 26 Laro Rd, Southwick MA 01077, Southwick, photo 16 of 21
Single Family Residence at 26 Laro Rd, Southwick MA 01077, Southwick, photo 17 of 21
Single Family Residence at 26 Laro Rd, Southwick MA 01077, Southwick, photo 18 of 21
Single Family Residence at 26 Laro Rd, Southwick MA 01077, Southwick, photo 19 of 21
Single Family Residence at 26 Laro Rd, Southwick MA 01077, Southwick, photo 20 of 21
Single Family Residence at 26 Laro Rd, Southwick MA 01077, Southwick, photo 21 of 21
21 photos

$570,000

26 Laro Rd, Southwick MA 01077
Southwick, MA 01077
Listed by Willette Montgomery
Bedrooms
4
Bathrooms
2.5
Living area
2,311 sqft
Year built
1997

About this home

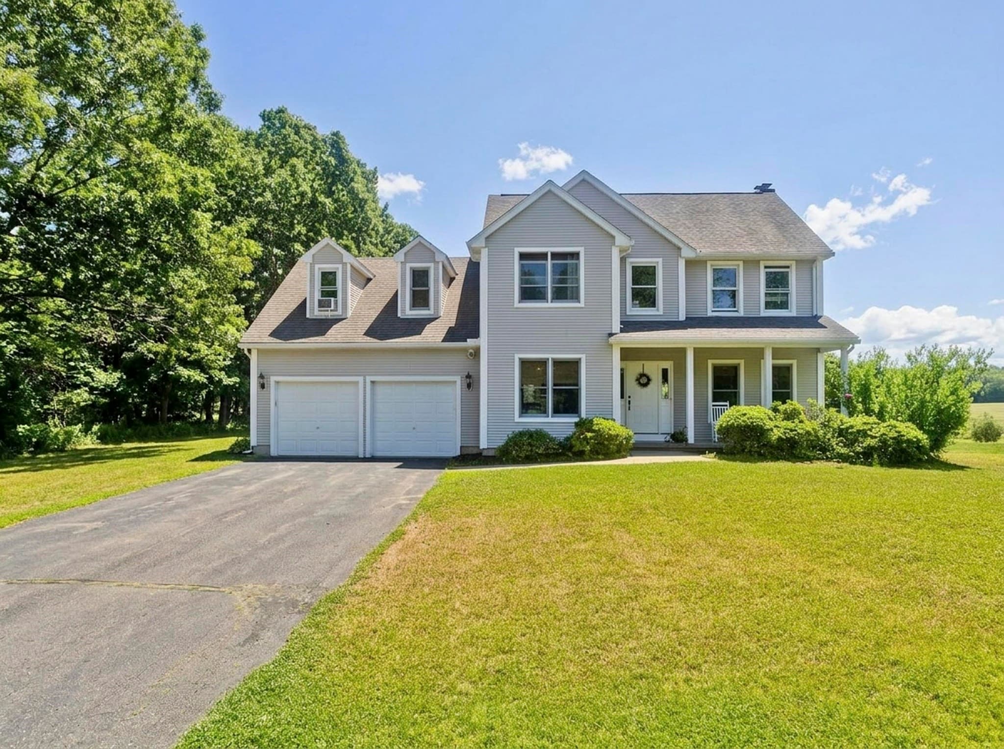
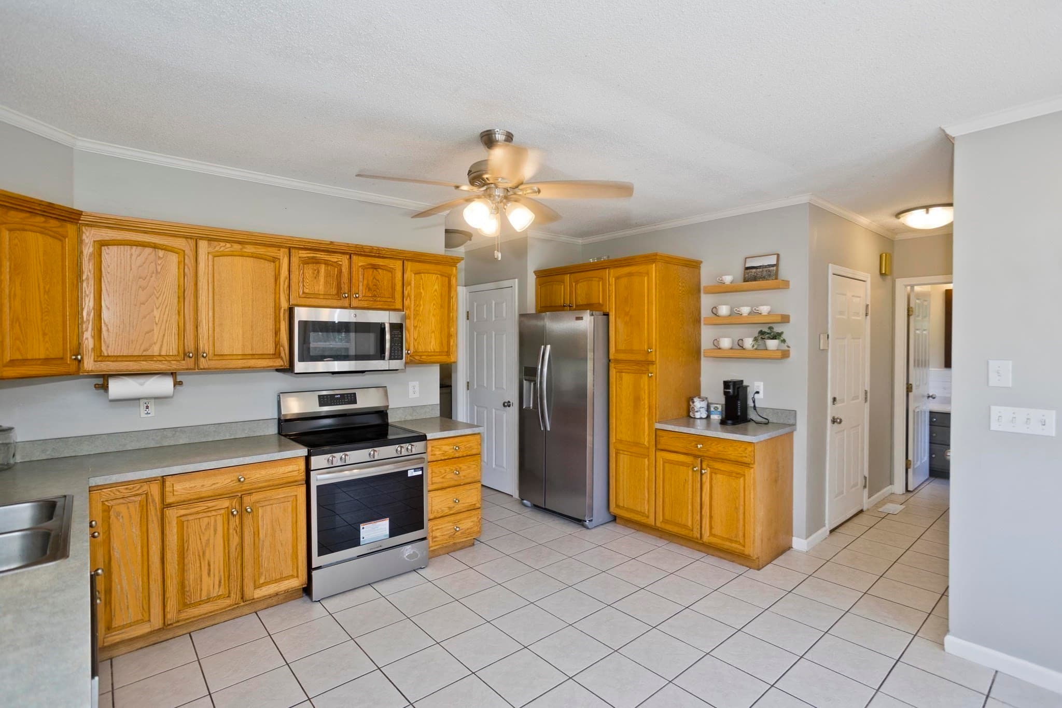
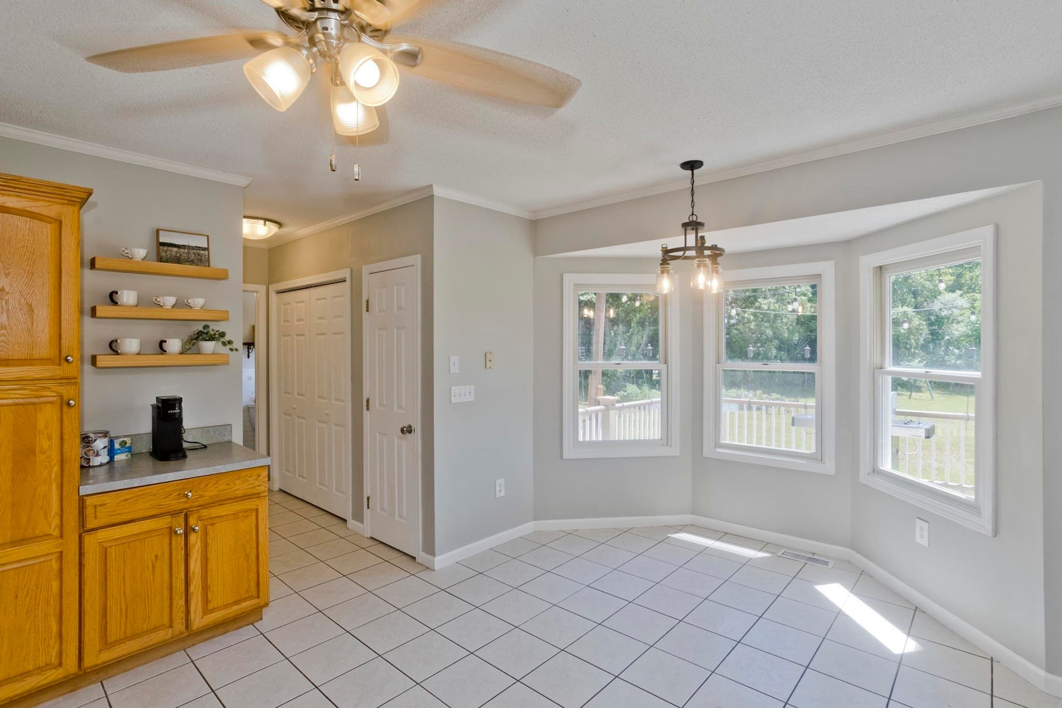
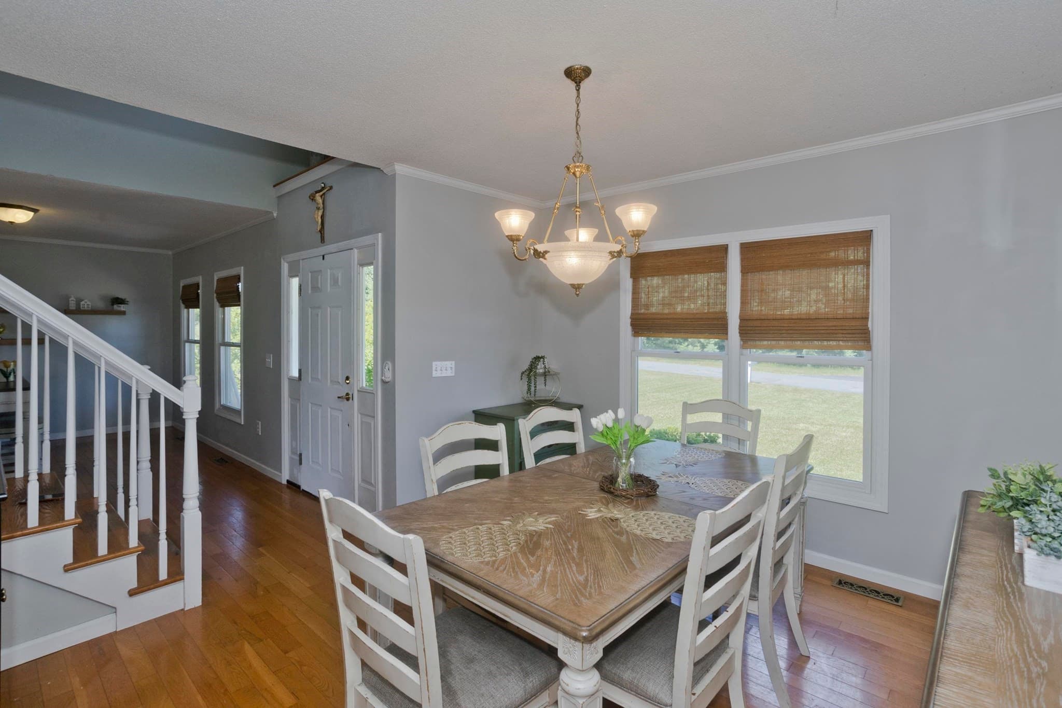
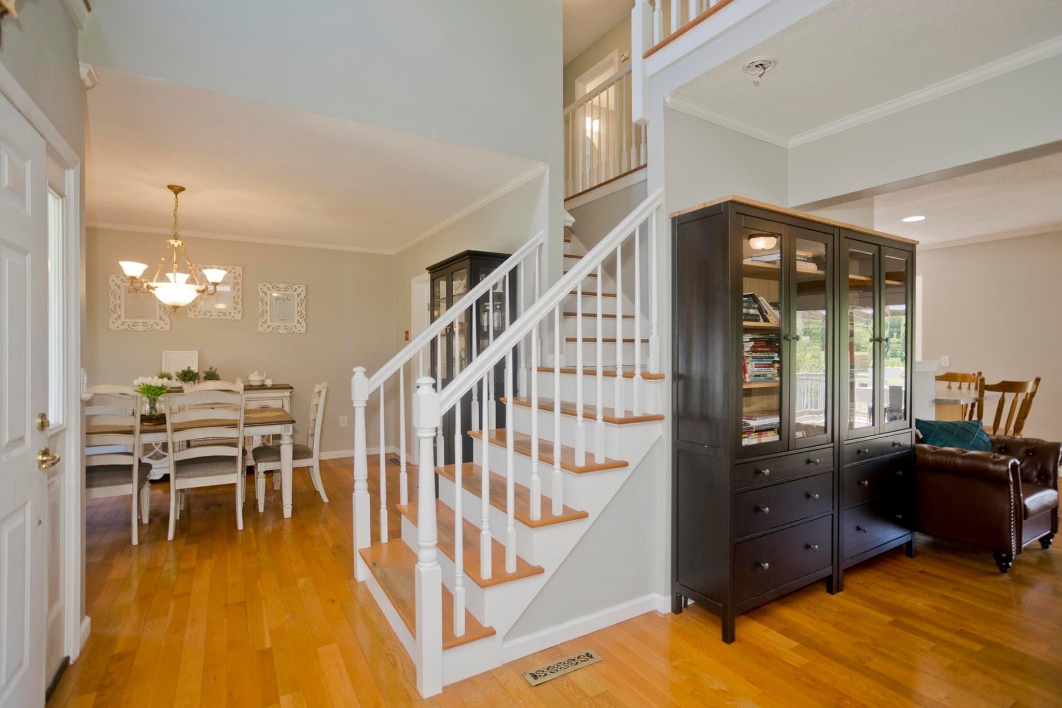
Beautiful colonial nestled on a quiet cul-de-sac, offering scenic views, mature landscaping, and established garden beds already blooming for the season. The peaceful setting creates the perfect backdrop for enjoying the beauty of every season while remaining conveniently located near local amenities and major routes. The kitchen features stainless steel appliances, ample cabinetry, and an easy flow into the main living areas. Vaulted stairwell adds volume and character, creating a bright and open atmosphere filled with natural light. The primary bedroom features an en-suite bath and walk-in closet, additionally, the generously sized rooms provide flexibility for a variety of lifestyles, while large windows frame the surrounding landscape and bring the outdoors in. The attached two car garage, offers convenience and additional storage. Outside, the expansive yard, and beautiful views provide endless opportunities for relaxation, recreation, and outdoor enjoyment.

Highlights

Fireplace

Property details

MLS #
73540339
Property type
Single Family Residence
Subdivision
N/A
Status
Active
Days on market
92
On market date
June 25, 2026
Stories
N/A
Total bathrooms
2.5
Garage spaces
2
Parking spaces
8
Lot size
1.68 acres
Loading map…

Nearby schools

Within 10 miles · public school directory data (NCES)

Elementary
Munger Hill
1.14 mi away · Grades 0-4
Nearest school -- attendance-zone data not available here
5.0
Local Score (student-teacher ratio only (preliminary -- will incorporate state test-score data once available)) -- not an official state rating
Enrollment
330
Student:teacher ratio
11.8:1
District
Westfield
Middle
Westfield Middle School
2.57 mi away · Grades 7-8
Nearest school -- attendance-zone data not available here
5.0
Local Score (student-teacher ratio only (preliminary -- will incorporate state test-score data once available)) -- not an official state rating
Enrollment
678
Student:teacher ratio
10.9:1
District
Westfield
High
Southwick Regional School
1.99 mi away · Grades 7-12
Nearest school -- attendance-zone data not available here
5.0
Local Score (student-teacher ratio only (preliminary -- will incorporate state test-score data once available)) -- not an official state rating
Enrollment
658
Student:teacher ratio
11.0:1
District
Southwick-Tolland-Granville Regional School District

Walkability

Blended score for Southwick's center: EPA's National Walkability Index (street network, transit, land-use mix) combined with nearby-amenity density. 60% EPA National Walkability Index + 40% nearby-amenity density (Google Places).

30
Car-dependent
out of 100
EPA National Walkability Index
7.2 / 20 -- Below average walkable
Nearby-amenity density
20 / 100
Restaurants & cafes2
Grocery stores0
Parks0
Schools3
Transit stops0
Pharmacies0

Mortgage calculator

Estimate only - actual rate and payment depend on your lender, credit, and loan program.

$
%
%
Adjust tax / insurance estimates
% / yr
$
/mo
Est. monthly payment
$3,583/mo
$114,000 down
$456,000 loan
Principal & interest$2,958
Property tax (est.)$475
Home insurance (est.)$150

Similar homes you might like

Data source: Listing information provided by MLS Property Information Network via Trestle/CoreLogic. Last updated June 29, 2026.

Information herein deemed reliable but not guaranteed; all measurements, school assignments, HOA fees, taxes, and feature lists are approximate and should be independently verified. Equal Housing Opportunity.