
$799,000
About this home
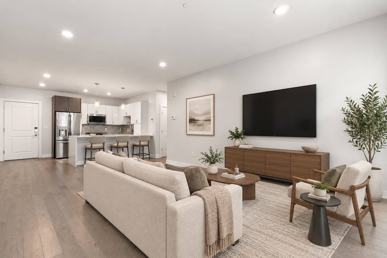
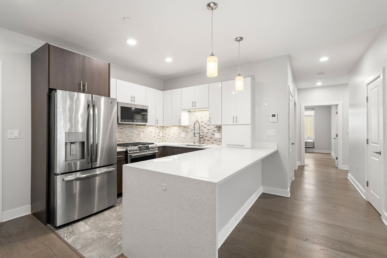
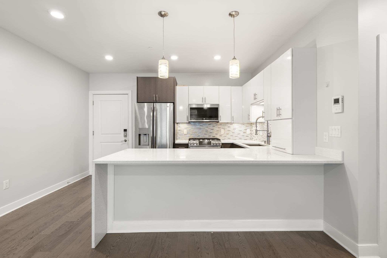
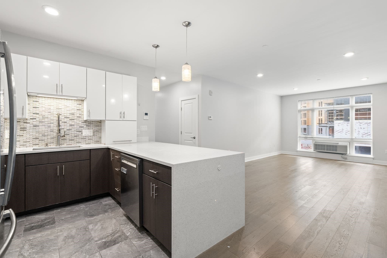
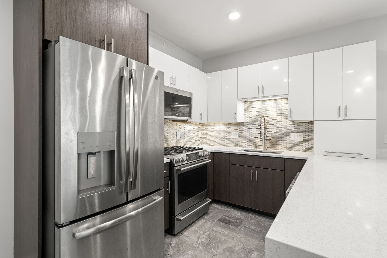
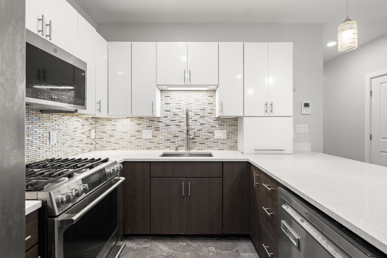
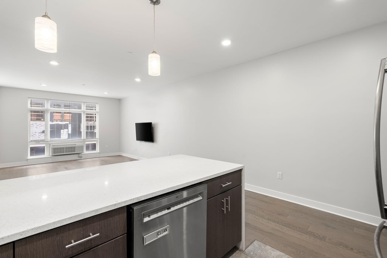
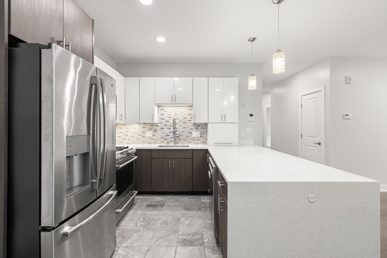
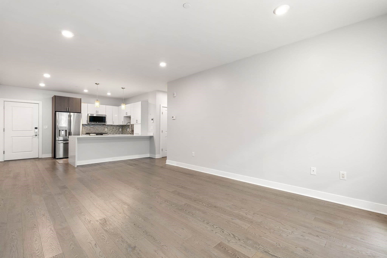
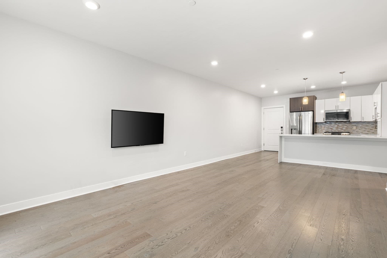
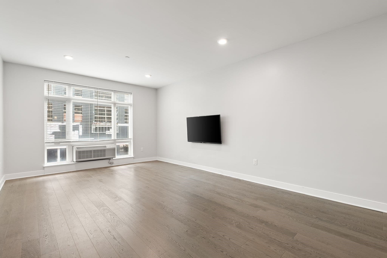
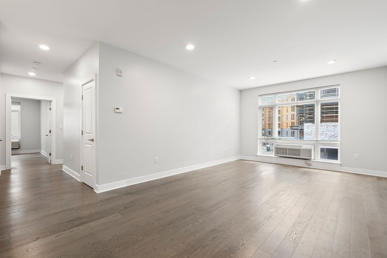
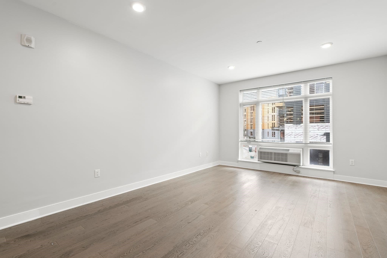
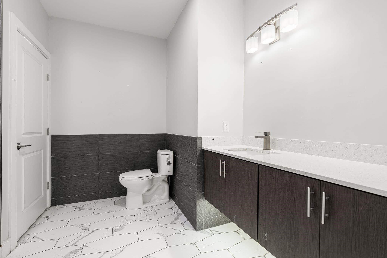
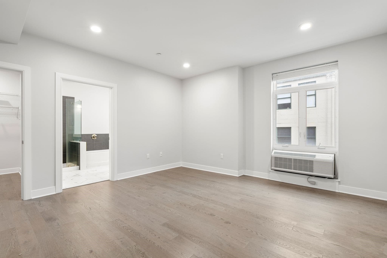
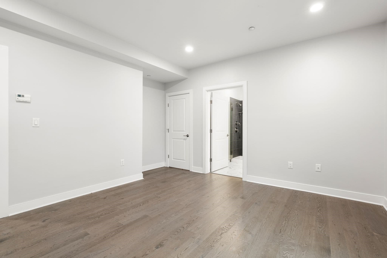
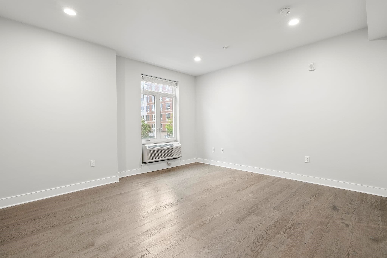
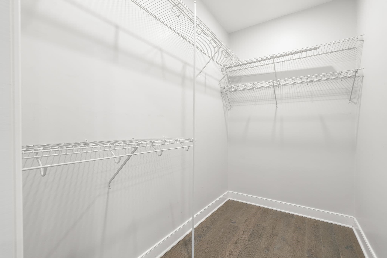
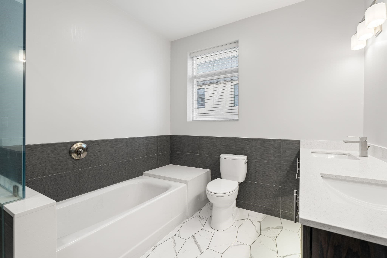
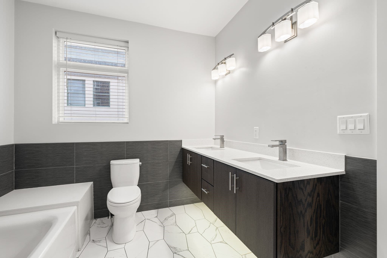
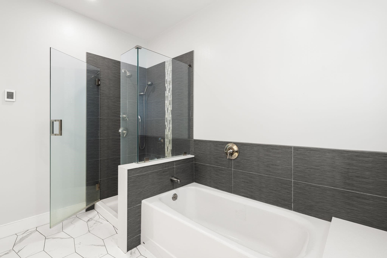
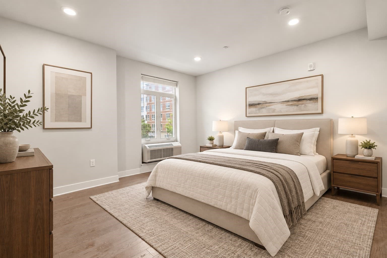
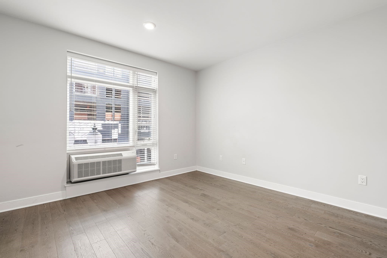
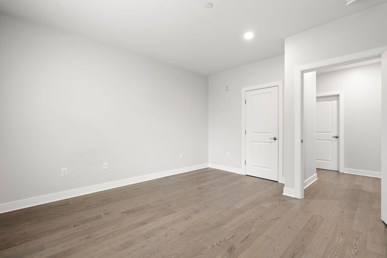
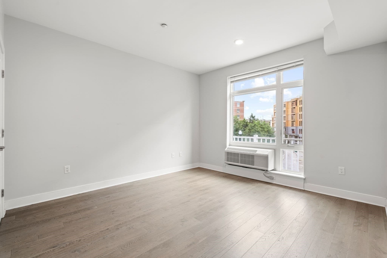
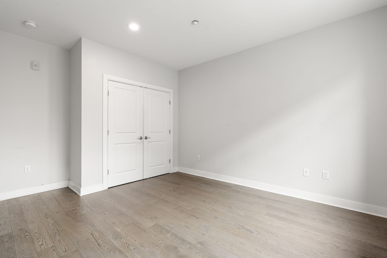
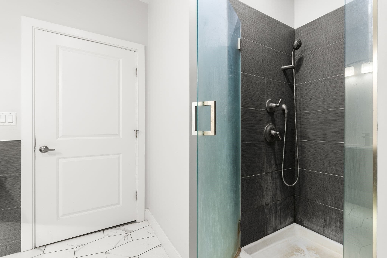
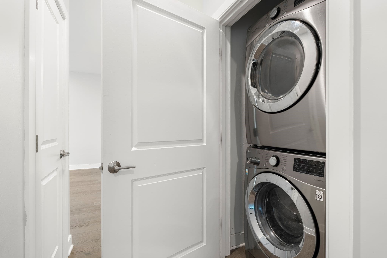
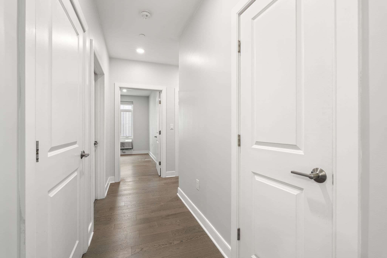
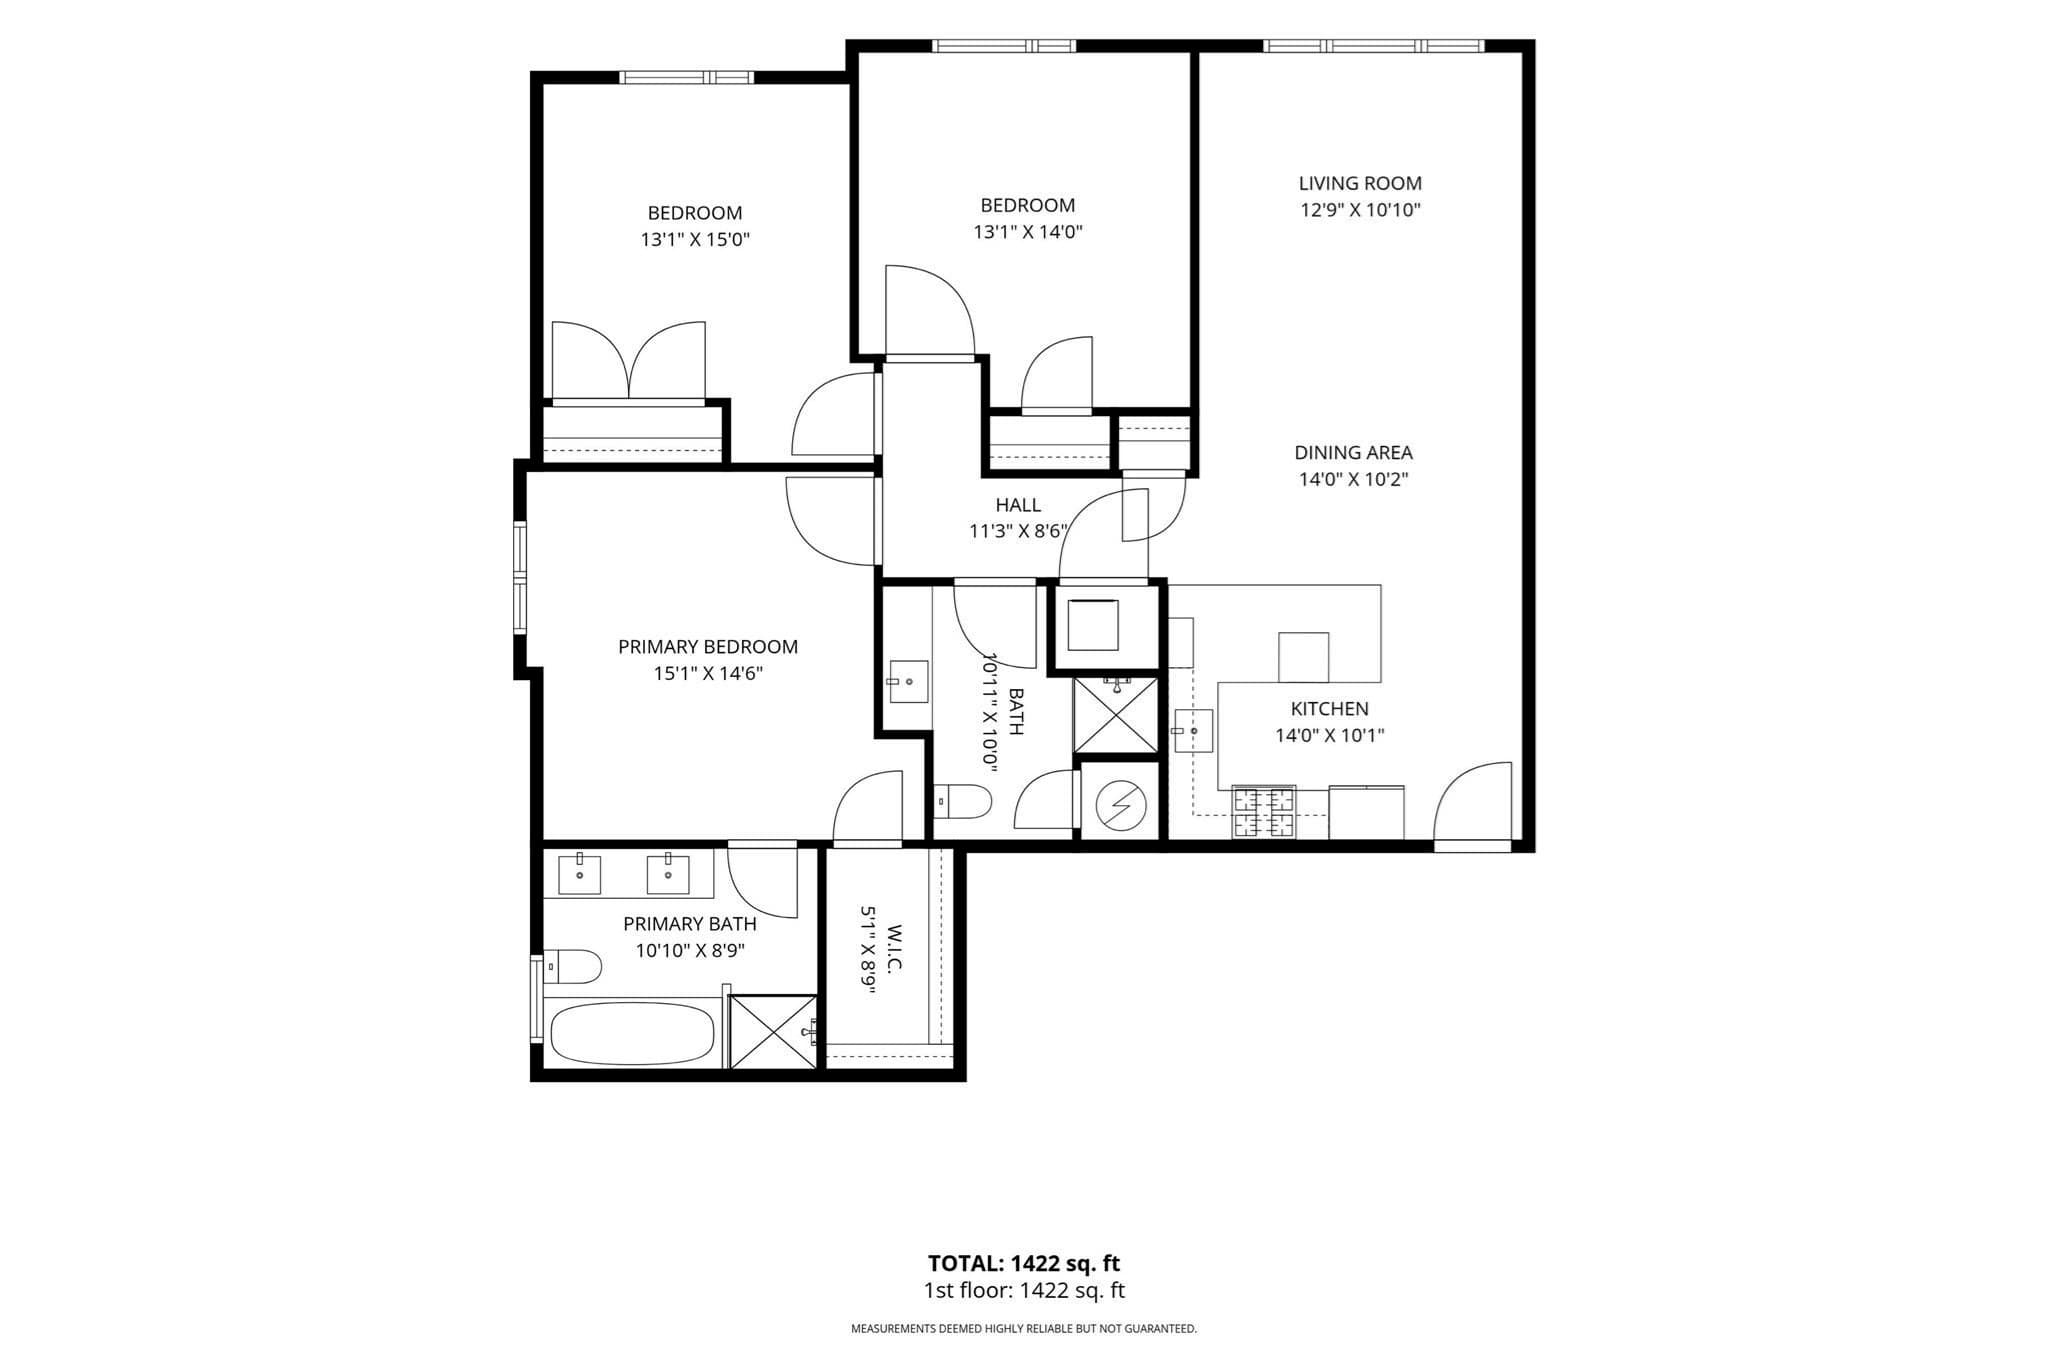
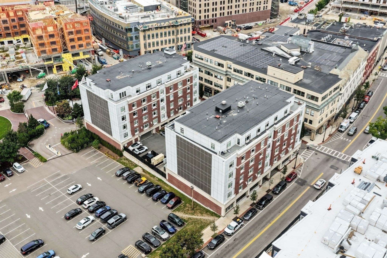
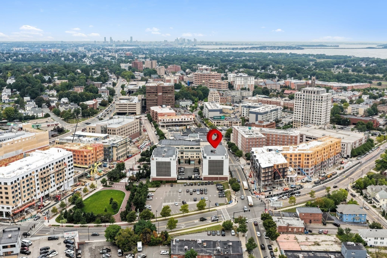
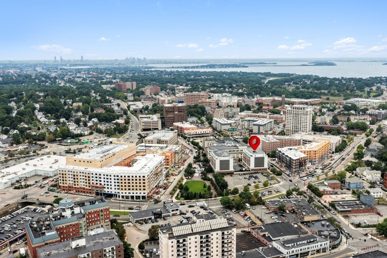
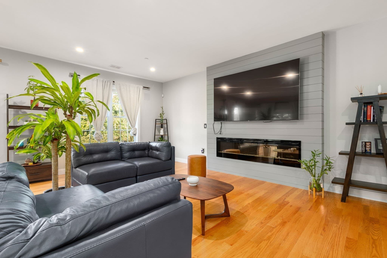
Rarely available in the heart of downtown Quincy Center, this spacious three-bedroom, two-bath condominium offers more than 1,400 square feet of beautifully designed living space. Built just eight years ago, the home features an open-concept layout filled with natural light, ideal for both everyday living and entertaining. The modern kitchen is equipped with stainless steel GE appliances and generous workspace. Each room has its own heating and cooling zone, providing personalized comfort and high-efficiency living throughout the year. All three bedrooms are generously sized, while the impressive primary suite features an oversized walk-in closet and a large private bathroom with a double vanity and radiant heated floors. A dedicated garage parking space is included. Enjoy exceptional convenience within walking distance of the Quincy Center MBTA station, City Hall and its surrounding parks, restaurants, grocery stores, shops, and more. A rare combination of space, comfort, and location!
Property details
- MLS #
- 73578210
- Property type
- Condominium
- Subdivision
- N/A
- Status
- Active
- Days on market
- 8
- On market date
- September 16, 2026
- Stories
- 1
- Total bathrooms
- 2
- Garage spaces
- N/A
- Parking spaces
- 1
- Lot size
- N/A
Location
Get directions →Nearby schools
Within 10 miles · public school directory data (NCES)
- Enrollment
- 525
- Student:teacher ratio
- 12.2:1
- District
- Quincy
- Enrollment
- 402
- Student:teacher ratio
- 12.6:1
- District
- Quincy
- Enrollment
- 1,465
- Student:teacher ratio
- 12.2:1
- District
- Quincy
Walkability
Blended score for Quincy's center: EPA's National Walkability Index (street network, transit, land-use mix) combined with nearby-amenity density. 60% EPA National Walkability Index + 40% nearby-amenity density (Google Places).
Market position
How this listing compares to current activity in Quincy, from live MLS data.
Mortgage calculator
Estimate only - actual rate and payment depend on your lender, credit, and loan program.
Adjust tax / insurance estimates
Similar homes you might like
Data source: Listing information provided by MLS Property Information Network via Trestle/CoreLogic. Last updated 5 days ago.
Information herein deemed reliable but not guaranteed; all measurements, school assignments, HOA fees, taxes, and feature lists are approximate and should be independently verified. Equal Housing Opportunity.