$2,695,000
About this home
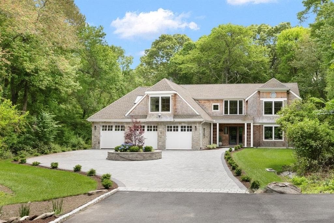
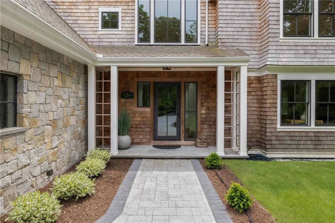
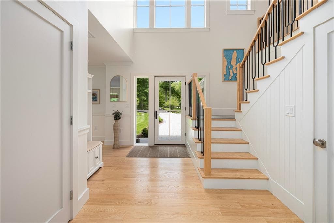
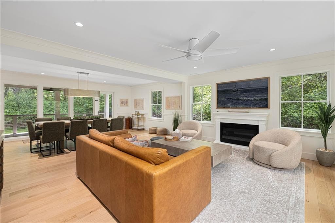
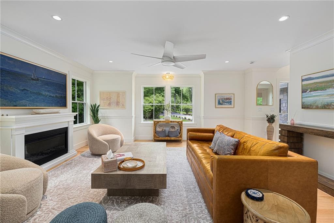
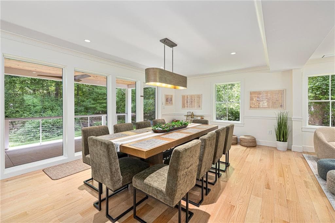
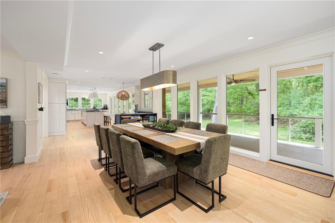
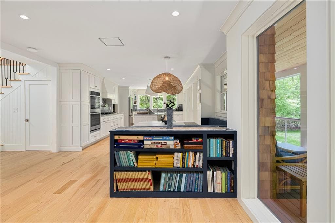
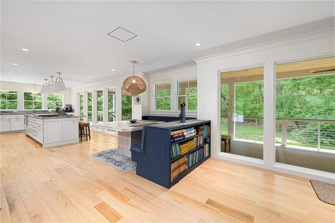
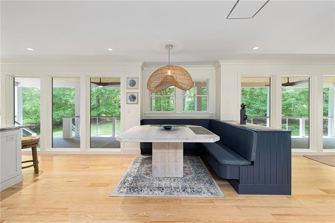
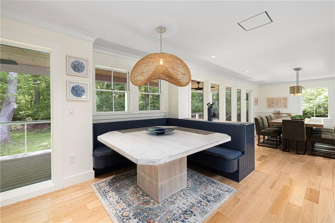
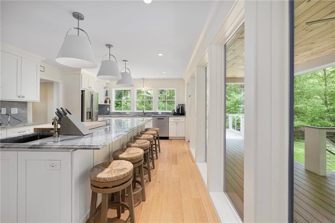
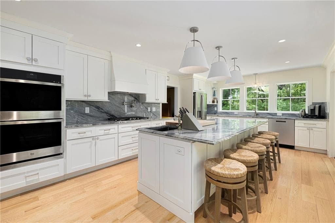
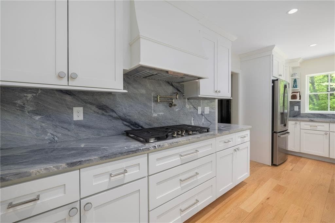
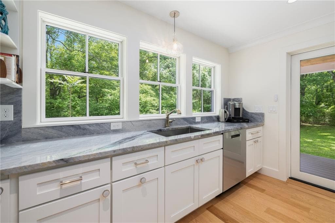
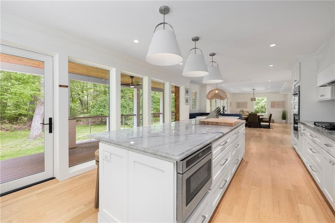
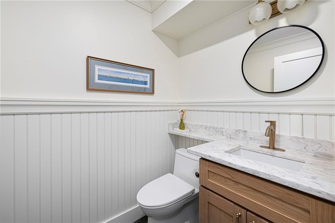
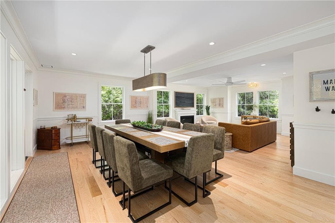
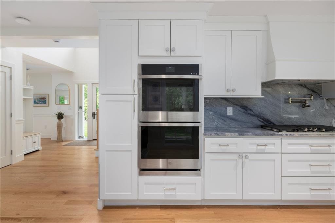
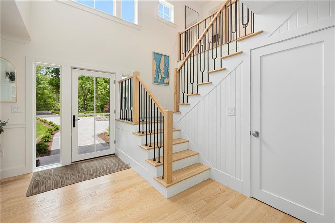

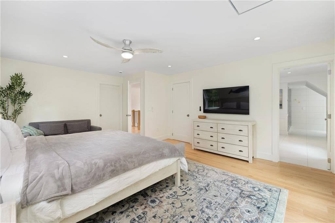
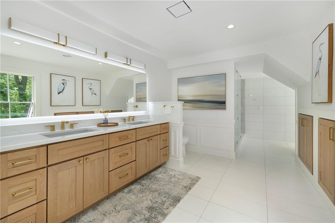
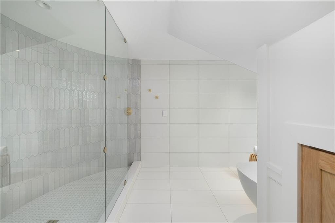
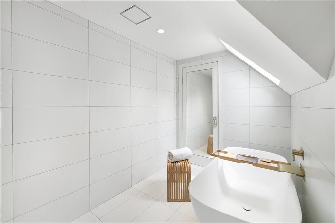
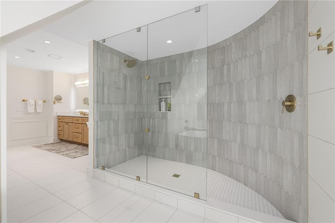
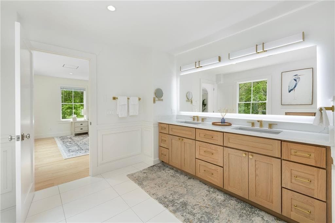
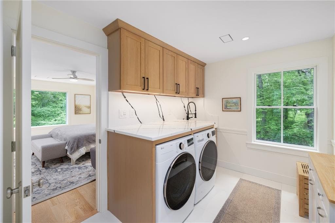
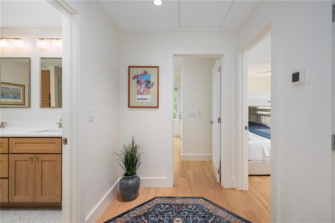
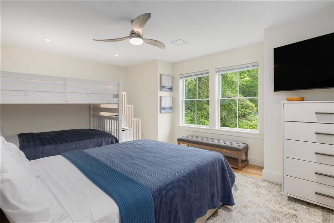
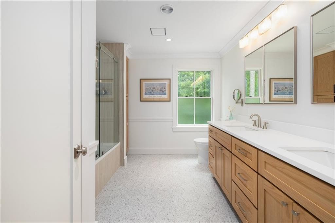
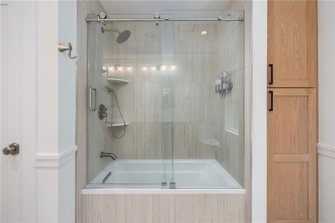
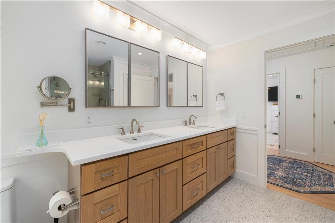
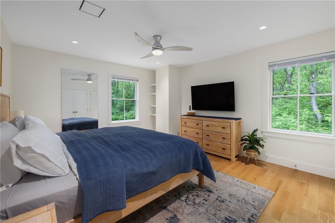
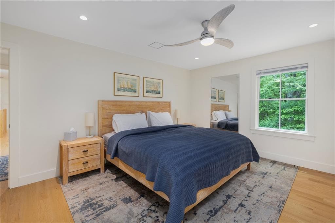
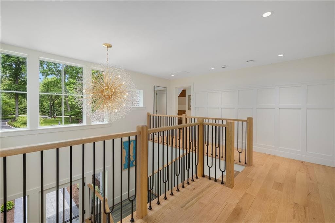
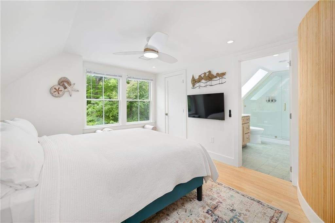
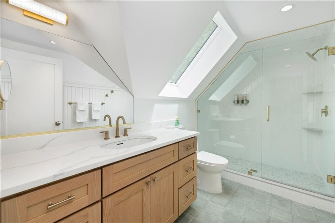
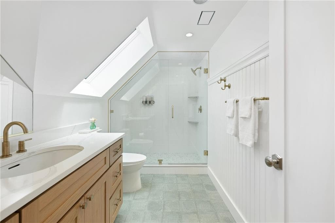
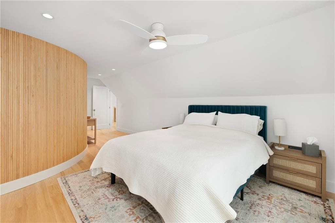
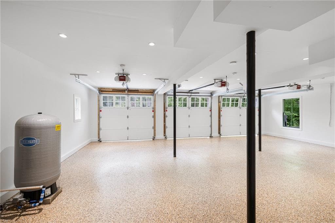
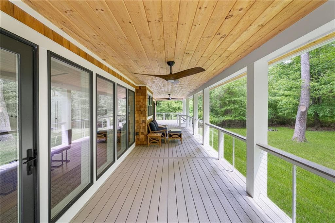
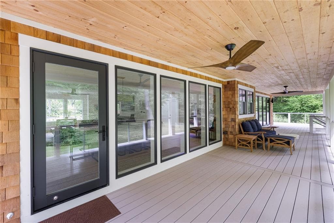
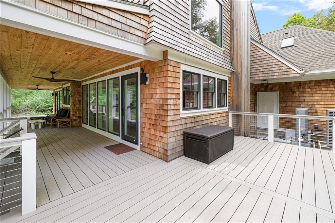
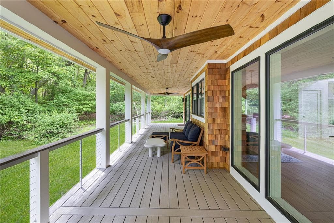
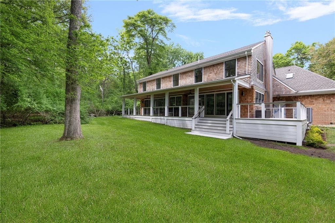
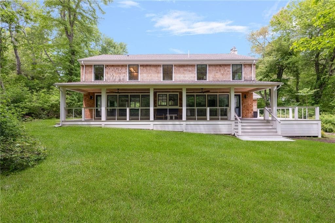
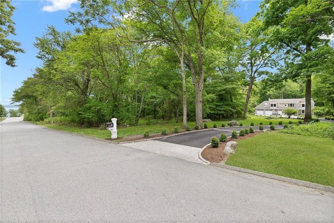
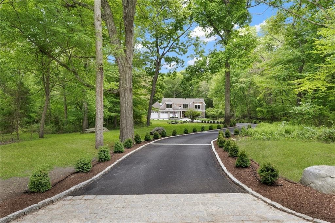
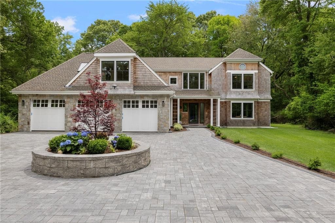
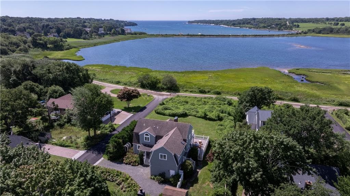
Tucked away on 2+ private wooded acres just moments from the water, this completely transformed Jamestown coastal retreat offers the rare combination of luxury, privacy, and seamless connection to nature. Thoughtfully redesigned throughout, the home blends timeless coastal architecture with warm modern finishes and exceptional entertaining spaces. Expansive walls of glass along the rear of the first floor fill the home with natural light and tranquil wooded views. Rich cedar siding, wide-plank oak flooring, designer lighting, and curated finishes create a refined yet relaxed atmosphere throughout. At the heart of the home is an oversized kitchen island designed for cooking and entertaining, complete with prep sink, guest seating, double ovens, in-cabinet microwave, pot filler, and striking quartzite surfaces. The open layout flows seamlessly into multiple dining and gathering spaces, including custom banquette seating and formal dining areas that comfortably accommodate large gatherings. The luxurious primary suite features two walk-in closets with custom built-ins and a spa-inspired bathroom with freestanding soaking tub and a curved-wall walk-in shower. A second-floor laundry room with direct access from the primary suite adds convenience and functionality. Exquisite new bathrooms, flexible bonus spaces, and an attached 3-car garage complete this rare opportunity just minutes from beaches, marinas, Newport, and all Jamestown has to offer.
Property details
- MLS #
- 1413772
- Property type
- Single Family Residence
- Subdivision
- Cranston Cove
- Status
- Active
- Days on market
- 78
- On market date
- May 28, 2026
- Stories
- N/A
- Garage spaces
- 3
- Lot size
- 2.12 acres
Location
Get directions →Nearby schools
Within 10 miles · public school directory data (NCES)
- Enrollment
- 245
- Student:teacher ratio
- 10.7:1
- District
- Jamestown
- Enrollment
- 193
- Student:teacher ratio
- 9.7:1
- District
- Jamestown
- Enrollment
- 1,451
- Student:teacher ratio
- 13.7:1
- District
- North Kingstown
Mortgage calculator
Estimate only - actual rate and payment depend on your lender, credit, and loan program.
Adjust tax / insurance estimates
Similar homes you might like
Data source: Listing information provided by Rhode Island Association of REALTORS via Trestle/CoreLogic. Last updated 2 days ago.
Information herein deemed reliable but not guaranteed; all measurements, school assignments, HOA fees, taxes, and feature lists are approximate and should be independently verified. Equal Housing Opportunity.