6 Oakmount Circle, Lexington MA 02420
6 Oakmount Circle, Lexington MA 02420 photo 2
6 Oakmount Circle, Lexington MA 02420 photo 3
6 Oakmount Circle, Lexington MA 02420 photo 4
6 Oakmount Circle, Lexington MA 02420 photo 5
6 Oakmount Circle, Lexington MA 02420 photo 6
6 Oakmount Circle, Lexington MA 02420 photo 7
6 Oakmount Circle, Lexington MA 02420 photo 8
6 Oakmount Circle, Lexington MA 02420 photo 9
6 Oakmount Circle, Lexington MA 02420 photo 10
6 Oakmount Circle, Lexington MA 02420 photo 11
6 Oakmount Circle, Lexington MA 02420 photo 12
6 Oakmount Circle, Lexington MA 02420 photo 13
6 Oakmount Circle, Lexington MA 02420 photo 14
6 Oakmount Circle, Lexington MA 02420 photo 15
6 Oakmount Circle, Lexington MA 02420 photo 16
6 Oakmount Circle, Lexington MA 02420 photo 17
6 Oakmount Circle, Lexington MA 02420 photo 18
6 Oakmount Circle, Lexington MA 02420 photo 19
6 Oakmount Circle, Lexington MA 02420 photo 20
6 Oakmount Circle, Lexington MA 02420 photo 21
6 Oakmount Circle, Lexington MA 02420 photo 22
6 Oakmount Circle, Lexington MA 02420 photo 23
6 Oakmount Circle, Lexington MA 02420 photo 24
6 Oakmount Circle, Lexington MA 02420 photo 25
6 Oakmount Circle, Lexington MA 02420 photo 26
6 Oakmount Circle, Lexington MA 02420 photo 27
6 Oakmount Circle, Lexington MA 02420 photo 28
6 Oakmount Circle, Lexington MA 02420 photo 29
6 Oakmount Circle, Lexington MA 02420 photo 30
30 photos

$2,375,000

6 Oakmount Circle, Lexington MA 02420
Lexington, MA 02420
Listed by Andrea Jackson
Bedrooms
5
Bathrooms
3.1
Living area
3,134 sqft
Year built
1916

About this home

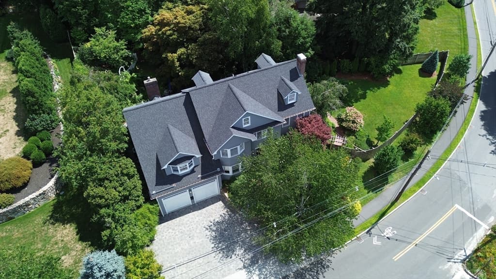
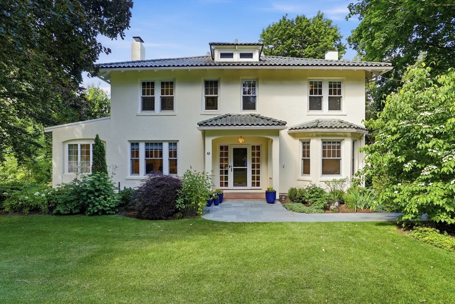
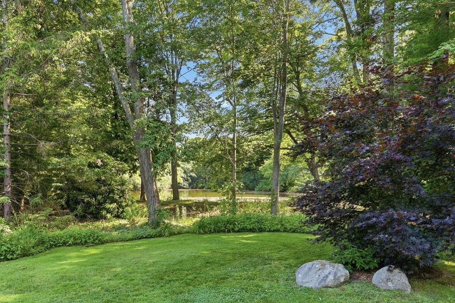
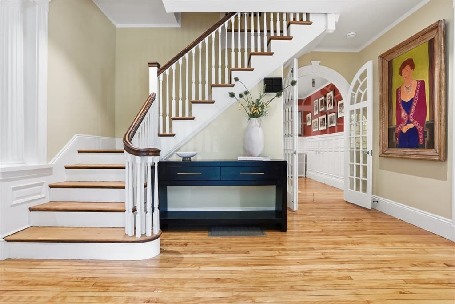
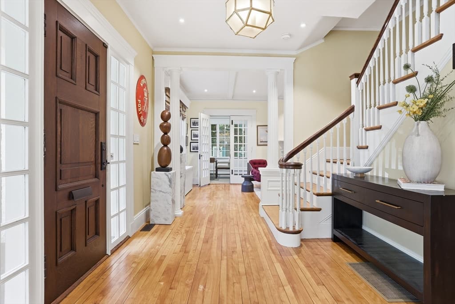
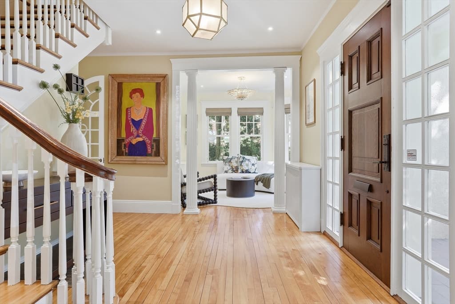
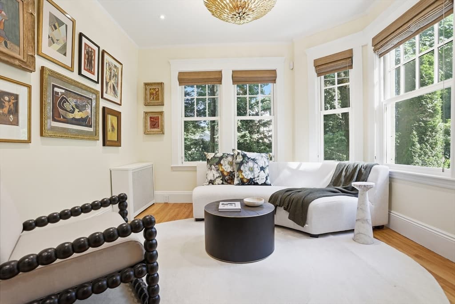
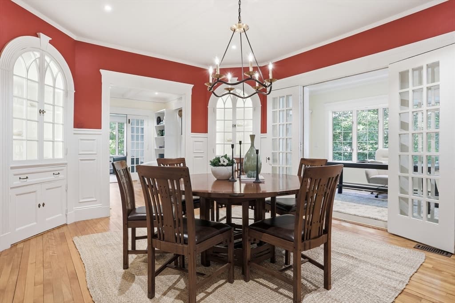
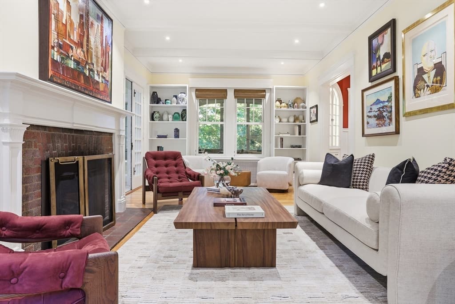
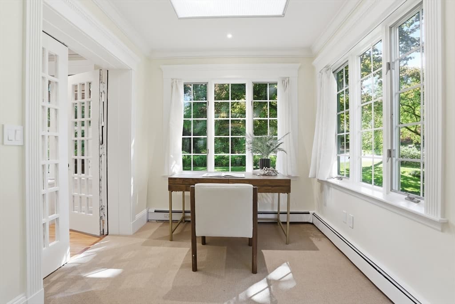
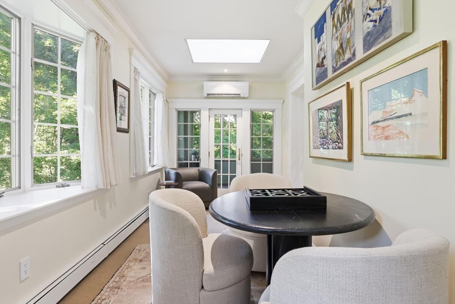
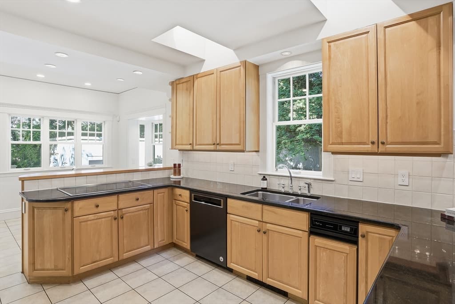
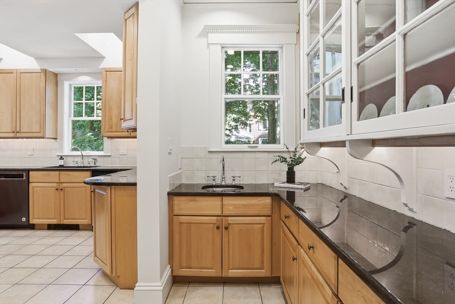
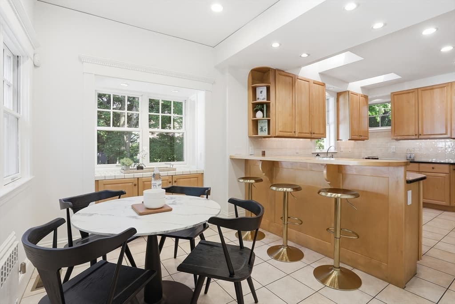
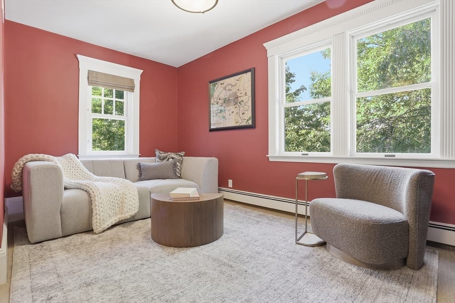
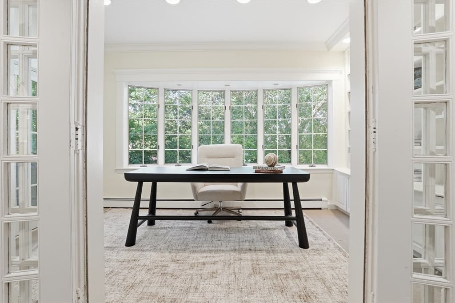
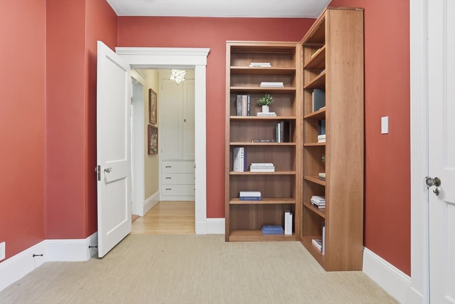
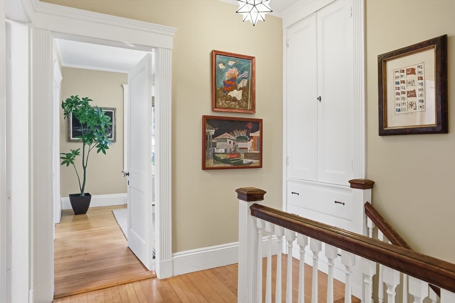
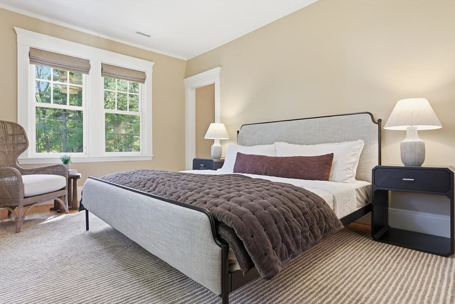
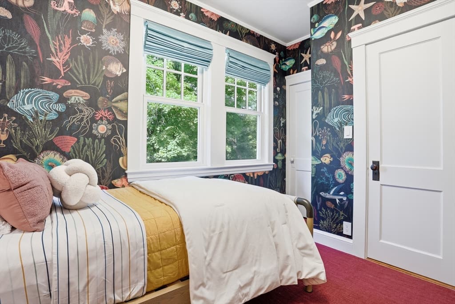
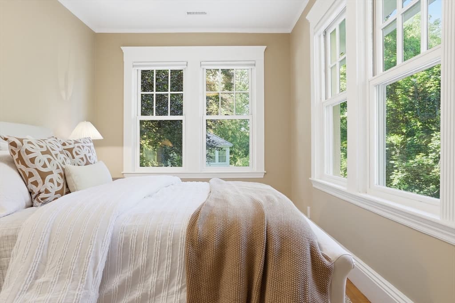
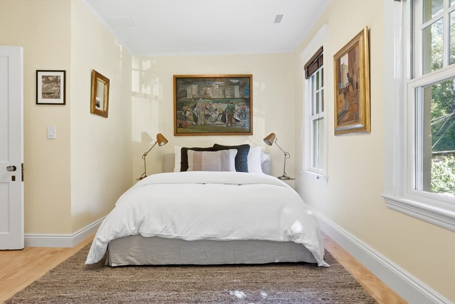
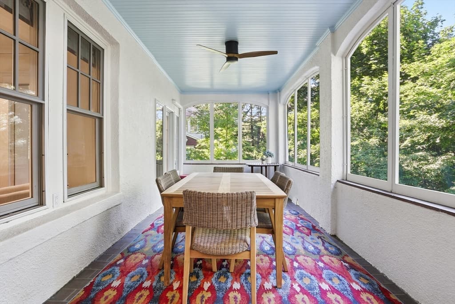
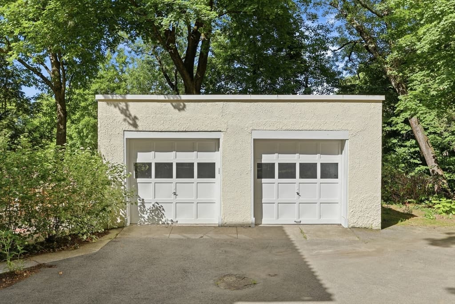
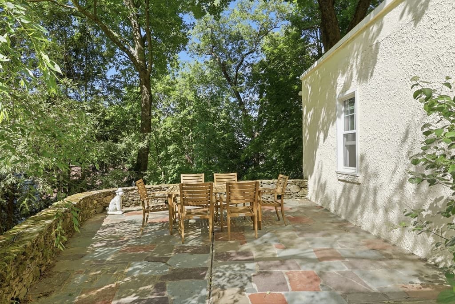
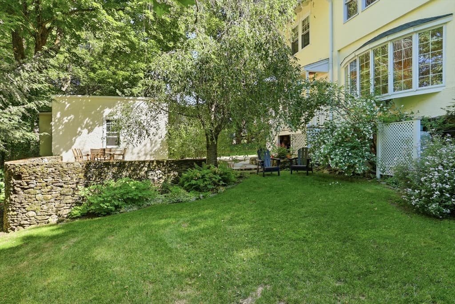
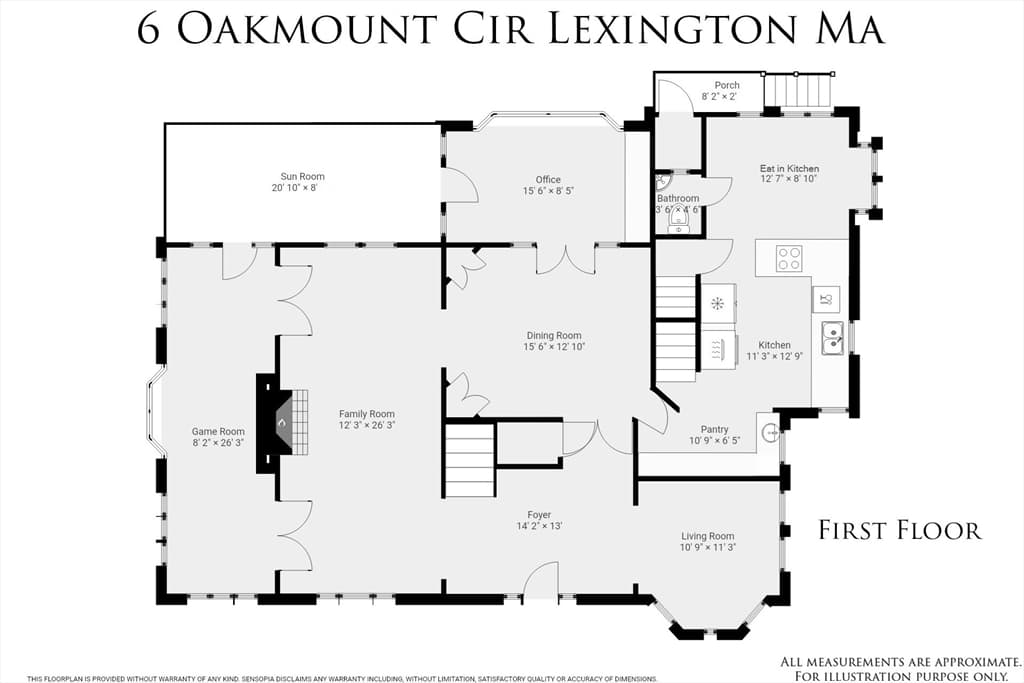
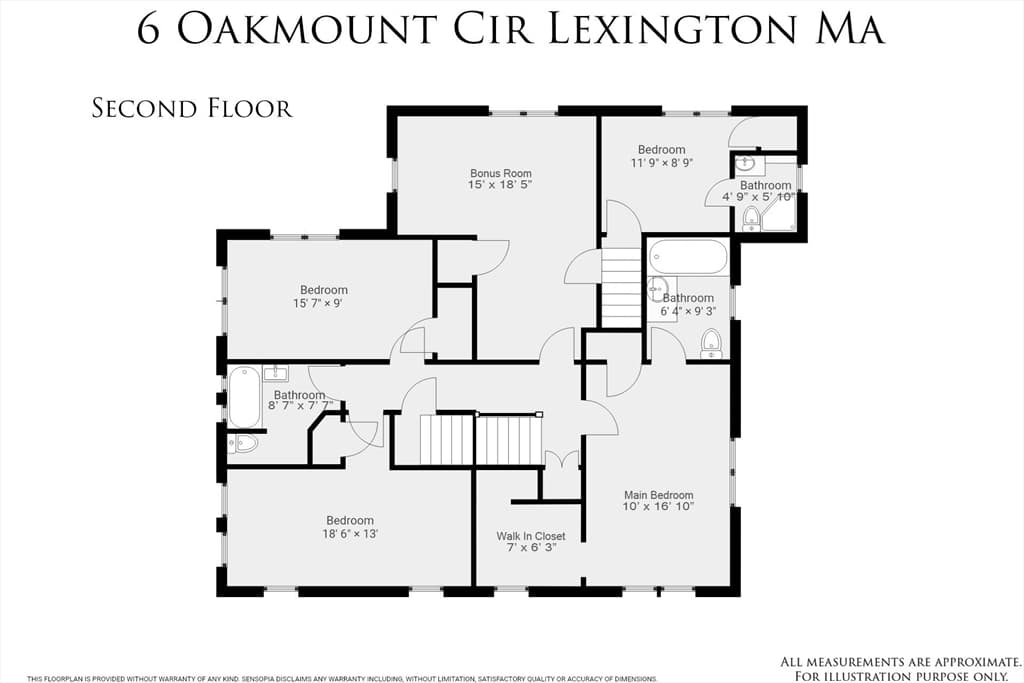
Perched on coveted Meriam Hill with views of a private pond shared only by neighboring abutters, this home blends an exceptional location with timeless architecture and modern amenities. Thoughtfully preserved and beautifully updated, the home retains its original integrity while providing exceptional spaces for both elegant entertaining and comfortable everyday living. A gracious foyer with an open staircase introduces a versatile floor plan featuring a formal living room, library, dining room, playroom, private office, and sunroom. The spacious eat-in kitchen with pantry/wet bar, overlooks the patio and landscaped grounds, creating a seamless connection between indoor and outdoor living. Five bedrooms and four bathrooms provide generous accommodations, while updated systems and electrical infrastructure ensure modern efficiency and convenience. Set in a tranquil, sanctuary-like setting just moments from Lexington Center, shops, restaurants, and major commuting routes.

Highlights

ViewFireplace

Property details

MLS #
73538460
Property type
Single Family Residence
Subdivision
Meriam Hill
Status
Active
Days on market
64
On market date
June 18, 2026
Stories
N/A
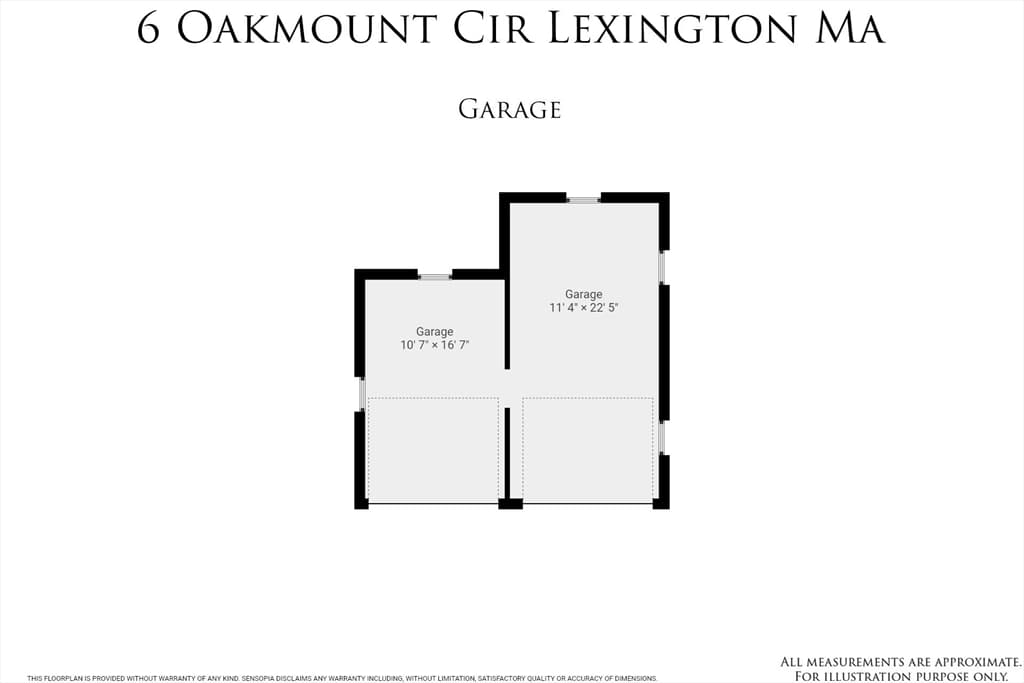
Garage spaces
2
Lot size
0.3 acres
Loading map…

Nearby schools

Within 10 miles · public school directory data (NCES)

Elementary
Fiske
0.31 mi away · Grades 0-5
Nearest school -- attendance-zone data not available here
5.0
Local Score (student-teacher ratio only (preliminary -- will incorporate state test-score data once available)) -- not an official state rating
Enrollment
342
Student:teacher ratio
9.0:1
District
Lexington
Middle
Wm Diamond Middle
0.77 mi away · Grades 6-8
Nearest school -- attendance-zone data not available here
5.0
Local Score (student-teacher ratio only (preliminary -- will incorporate state test-score data once available)) -- not an official state rating
Enrollment
919
Student:teacher ratio
9.9:1
District
Lexington
High
Lexington High
0.99 mi away · Grades 9-12
Nearest school -- attendance-zone data not available here
4.0
Local Score (student-teacher ratio only (preliminary -- will incorporate state test-score data once available)) -- not an official state rating
Enrollment
2,273
Student:teacher ratio
12.4:1
District
Lexington

Mortgage calculator

Estimate only - actual rate and payment depend on your lender, credit, and loan program.

$
%
%
Adjust tax / insurance estimates
% / yr
$
/mo
Est. monthly payment
$14,453/mo
$475,000 down
$1,900,000 loan
Principal & interest$12,323
Property tax (est.)$1,979
Home insurance (est.)$150

Similar homes you might like

Data source: Listing information provided by MLS Property Information Network via Trestle/CoreLogic. Last updated June 22, 2026.

Information herein deemed reliable but not guaranteed; all measurements, school assignments, HOA fees, taxes, and feature lists are approximate and should be independently verified. Equal Housing Opportunity.