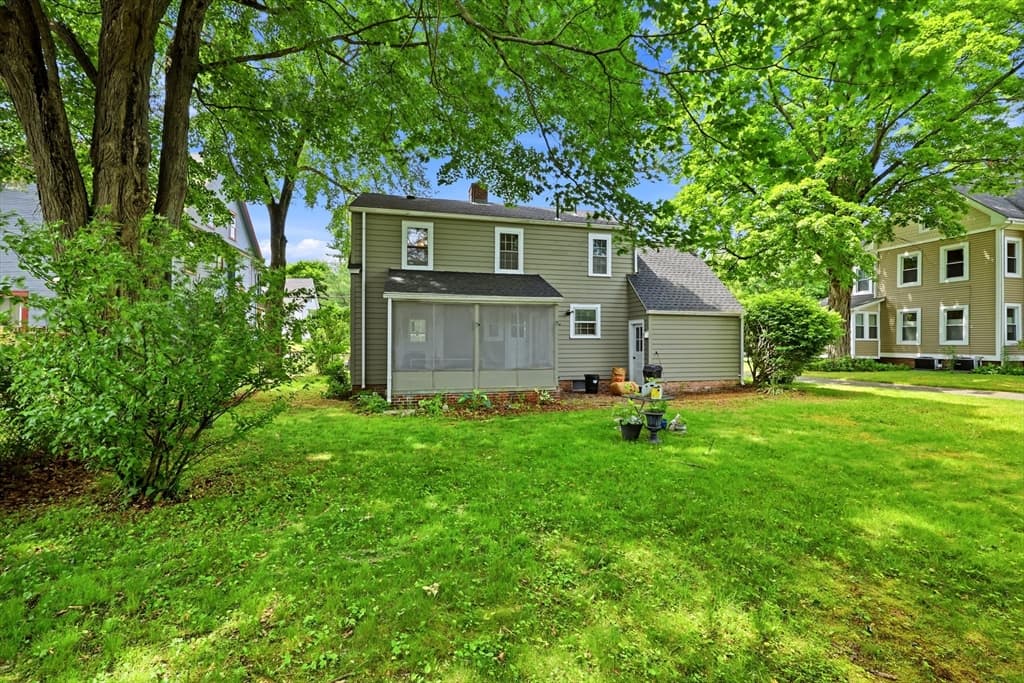
Single Family Residence at 43 Elm Street, East Longmeadow MA 01028, East Longmeadow
Single Family Residence at 43 Elm Street, East Longmeadow MA 01028, East Longmeadow, photo 2 of 29
Single Family Residence at 43 Elm Street, East Longmeadow MA 01028, East Longmeadow, photo 3 of 29
Single Family Residence at 43 Elm Street, East Longmeadow MA 01028, East Longmeadow, photo 4 of 29
Single Family Residence at 43 Elm Street, East Longmeadow MA 01028, East Longmeadow, photo 5 of 29
Single Family Residence at 43 Elm Street, East Longmeadow MA 01028, East Longmeadow, photo 6 of 29
Single Family Residence at 43 Elm Street, East Longmeadow MA 01028, East Longmeadow, photo 7 of 29
Single Family Residence at 43 Elm Street, East Longmeadow MA 01028, East Longmeadow, photo 8 of 29
Single Family Residence at 43 Elm Street, East Longmeadow MA 01028, East Longmeadow, photo 9 of 29
Single Family Residence at 43 Elm Street, East Longmeadow MA 01028, East Longmeadow, photo 10 of 29
Single Family Residence at 43 Elm Street, East Longmeadow MA 01028, East Longmeadow, photo 11 of 29
Single Family Residence at 43 Elm Street, East Longmeadow MA 01028, East Longmeadow, photo 12 of 29
Single Family Residence at 43 Elm Street, East Longmeadow MA 01028, East Longmeadow, photo 13 of 29
Single Family Residence at 43 Elm Street, East Longmeadow MA 01028, East Longmeadow, photo 14 of 29
Single Family Residence at 43 Elm Street, East Longmeadow MA 01028, East Longmeadow, photo 15 of 29
Single Family Residence at 43 Elm Street, East Longmeadow MA 01028, East Longmeadow, photo 16 of 29
Single Family Residence at 43 Elm Street, East Longmeadow MA 01028, East Longmeadow, photo 17 of 29
Single Family Residence at 43 Elm Street, East Longmeadow MA 01028, East Longmeadow, photo 18 of 29
Single Family Residence at 43 Elm Street, East Longmeadow MA 01028, East Longmeadow, photo 19 of 29
Single Family Residence at 43 Elm Street, East Longmeadow MA 01028, East Longmeadow, photo 20 of 29
Single Family Residence at 43 Elm Street, East Longmeadow MA 01028, East Longmeadow, photo 21 of 29
Single Family Residence at 43 Elm Street, East Longmeadow MA 01028, East Longmeadow, photo 22 of 29
Single Family Residence at 43 Elm Street, East Longmeadow MA 01028, East Longmeadow, photo 23 of 29
Single Family Residence at 43 Elm Street, East Longmeadow MA 01028, East Longmeadow, photo 24 of 29
Single Family Residence at 43 Elm Street, East Longmeadow MA 01028, East Longmeadow, photo 25 of 29
Single Family Residence at 43 Elm Street, East Longmeadow MA 01028, East Longmeadow, photo 26 of 29
Single Family Residence at 43 Elm Street, East Longmeadow MA 01028, East Longmeadow, photo 27 of 29
Single Family Residence at 43 Elm Street, East Longmeadow MA 01028, East Longmeadow, photo 28 of 29
Single Family Residence at 43 Elm Street, East Longmeadow MA 01028, East Longmeadow, photo 29 of 29
29 photos

$315,000

43 Elm Street, East Longmeadow MA 01028
East Longmeadow, MA 01028
Listed by Jeanne Garvin
Bedrooms
2
Bathrooms
1.1
Living area
1,155 sqft
Year built
1950

About this home

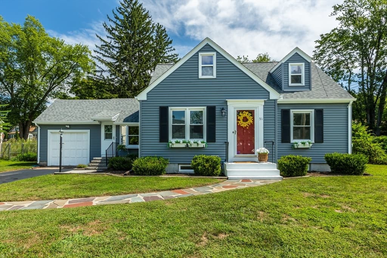
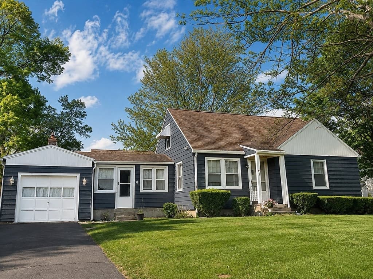
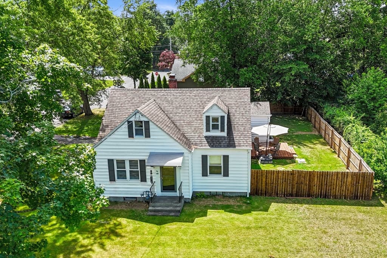
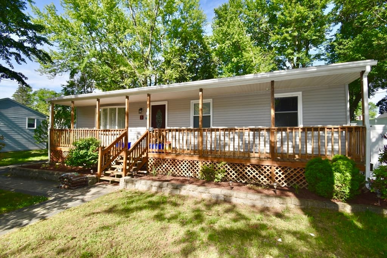
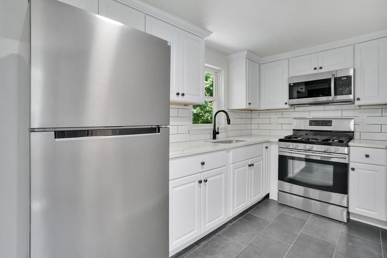
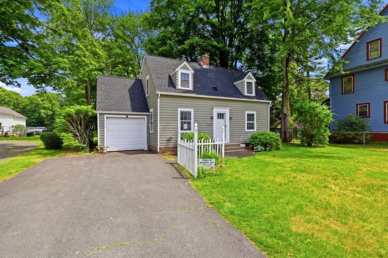
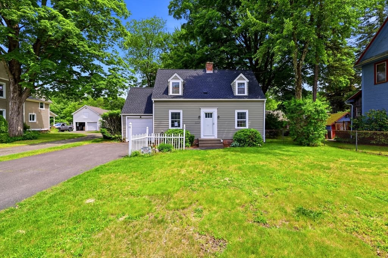
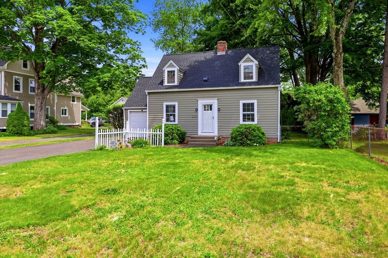
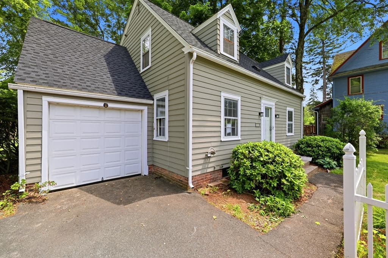
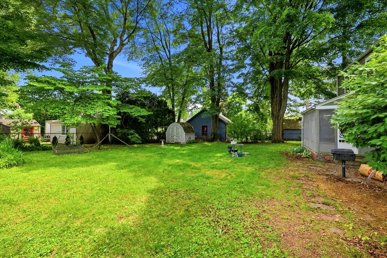
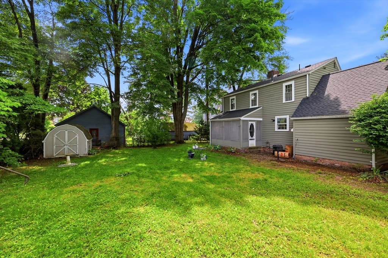
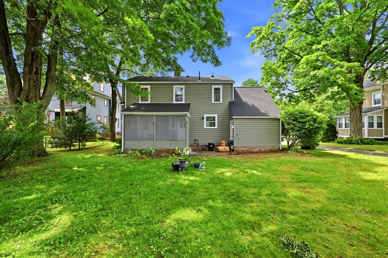
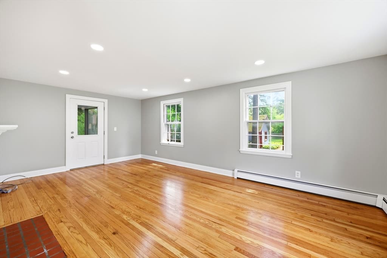
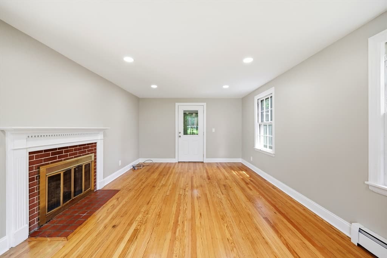
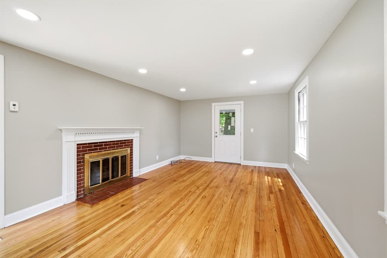
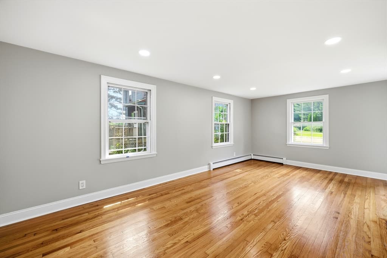
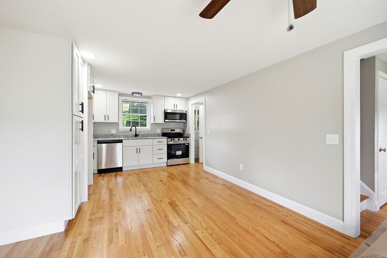
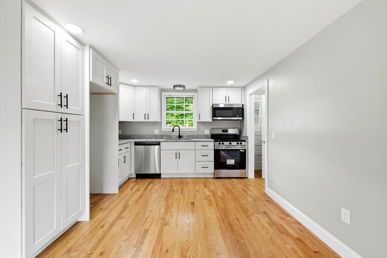
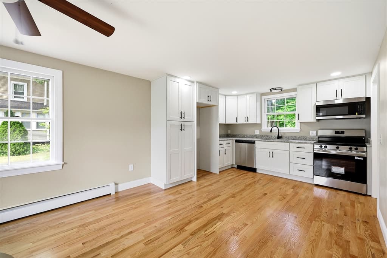
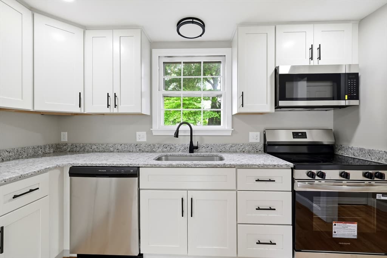
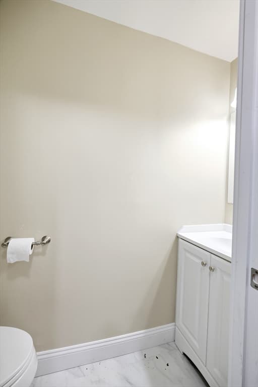
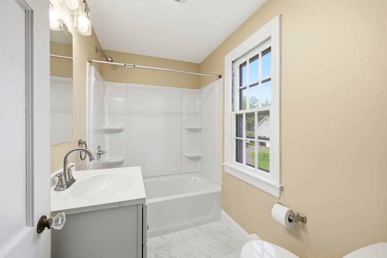
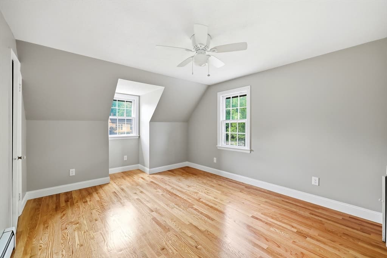
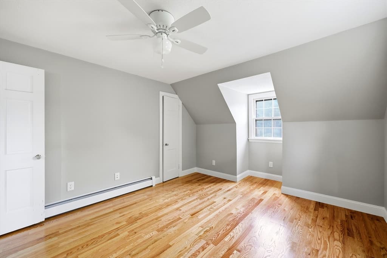
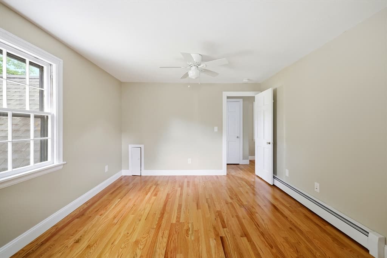
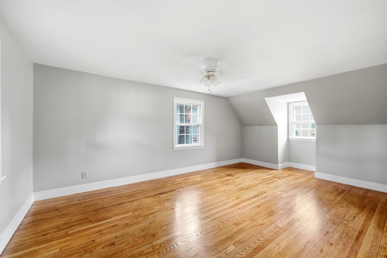
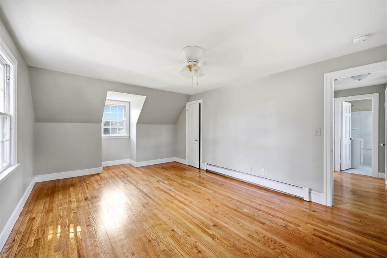
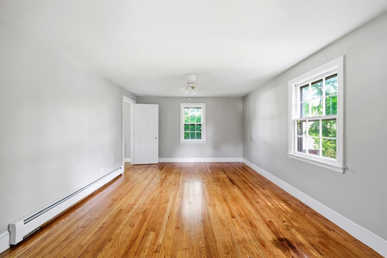
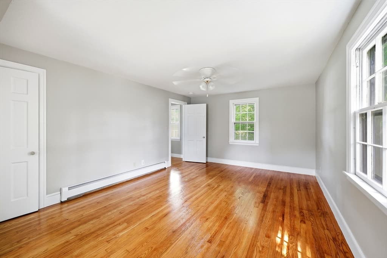
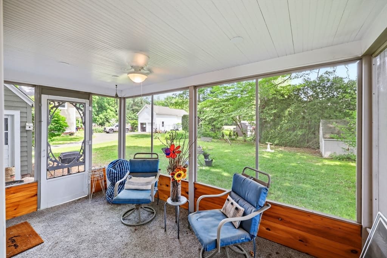
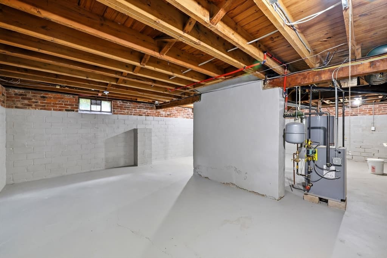
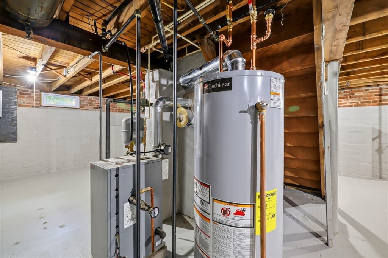
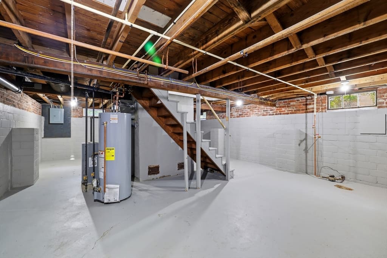
NOT A MISPRINT!!!! PRICE ADJUSTMENT ALERT! List price just reduced by $24,000 ... now $315,000. Unsurpassed opportunity to move right in and and enjoy this totally renovated and remodeled home. From top to bottom with today's in-demand neutral colors, you must see this 5 Room, 2 Bedroom 1 1/2 Bath Cape-style home in the heart of East Longmeadow with renovations including but not limited to new electrical, plumbing, floors, doors, walls, lighting, roof, HW, furnace & so much more. Open floor plan Kitchen with an abundance of new cabinetry, recessed lighting, new stainless appliances, Granite countertops, disposal, microwave, & gleaming hardwood floors that seamlessly flow to a bright & spacious Dining Room with ceiling fan. Conveniently located Half bath w/vanity sink off Kitchen. Front Entry Foyer with closet opens to large Living Room w/recessed lighting creating a welcoming ambiance, with Fireplace and doorway leading to enclosed screened porch for 3 Season enjoyment. Open and large redesigned combination Kitchen & Dining Room for holiday gatherings comple w/ recessed lighting creating a warm and wonderful glow throughout. Second level features 2 ample size Bedrooms easily accommodating queen size beds, w/ good closet storage. There is also a totally remodeled Full bath with vanity sink. Clean, clear full cellar. Attached Garage, double driveway, private yard for all outdoor activities plus a Shed for additional storage. Line up those movers ... this is a "must see" East Longmeadow home at this price, so schedule your private appointment today!

Highlights

Fireplace

Property details

MLS #
73535227
Property type
Single Family Residence
Subdivision
N/A
Status
Active
Days on market
76
On market date
June 12, 2026
Stories
N/A
Total bathrooms
2
Garage spaces
1
Parking spaces
5
Lot size
0.2 acres
Loading map…

Nearby schools

Within 10 miles · public school directory data (NCES)

Elementary
Mapleshade
0.45 mi away · Grades 3-5
Nearest school -- attendance-zone data not available here
5.0
Local Score (student-teacher ratio only (preliminary -- will incorporate state test-score data once available)) -- not an official state rating
Enrollment
265
Student:teacher ratio
11.0:1
District
East Longmeadow
Middle
Birchland Park
0.33 mi away · Grades 6-8
Nearest school -- attendance-zone data not available here
5.0
Local Score (student-teacher ratio only (preliminary -- will incorporate state test-score data once available)) -- not an official state rating
Enrollment
601
Student:teacher ratio
11.8:1
District
East Longmeadow
High
East Longmeadow High
0.91 mi away · Grades 9-12
Nearest school -- attendance-zone data not available here
4.0
Local Score (student-teacher ratio only (preliminary -- will incorporate state test-score data once available)) -- not an official state rating
Enrollment
816
Student:teacher ratio
13.0:1
District
East Longmeadow

Mortgage calculator

Estimate only - actual rate and payment depend on your lender, credit, and loan program.

$
%
%
Adjust tax / insurance estimates
% / yr
$
/mo
Est. monthly payment
$2,047/mo
$63,000 down
$252,000 loan
Principal & interest$1,634
Property tax (est.)$263
Home insurance (est.)$150

Similar homes you might like

Data source: Listing information provided by MLS Property Information Network via Trestle/CoreLogic. Last updated 22 days ago.

Information herein deemed reliable but not guaranteed; all measurements, school assignments, HOA fees, taxes, and feature lists are approximate and should be independently verified. Equal Housing Opportunity.