$849,000
About this home
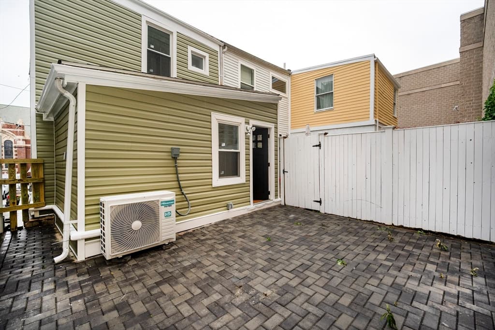
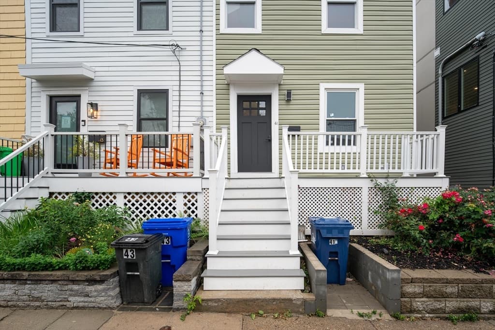
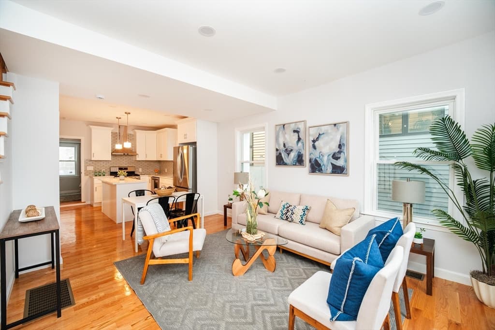
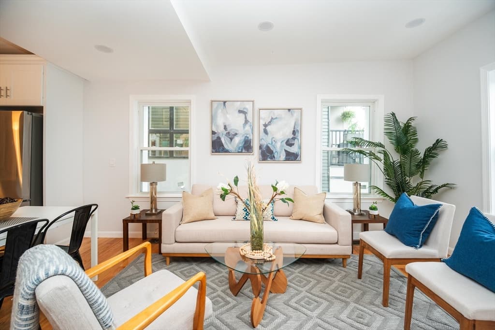
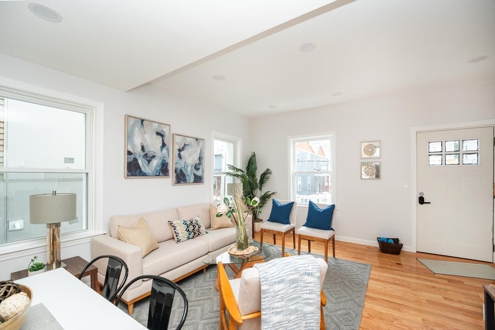
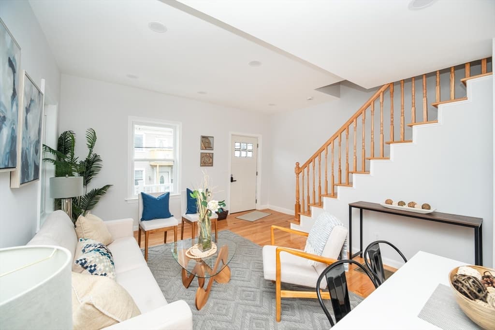
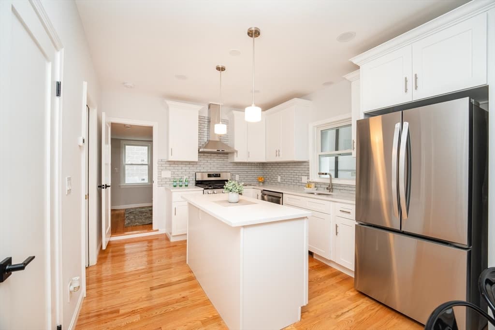
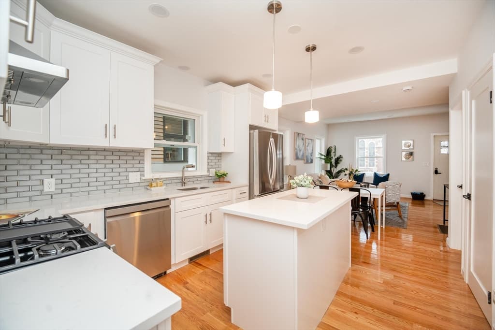
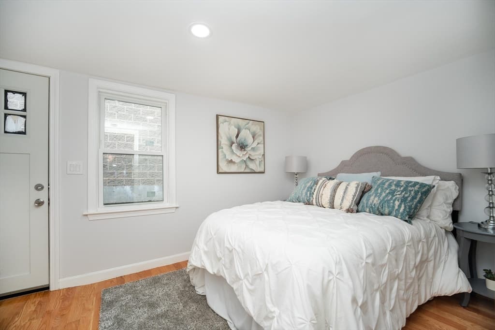
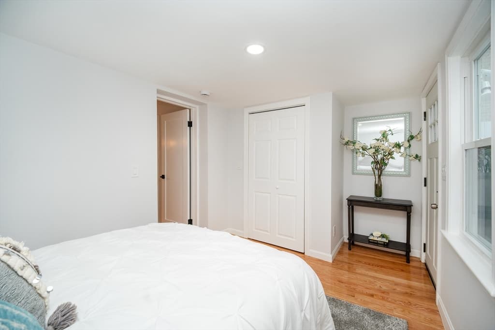
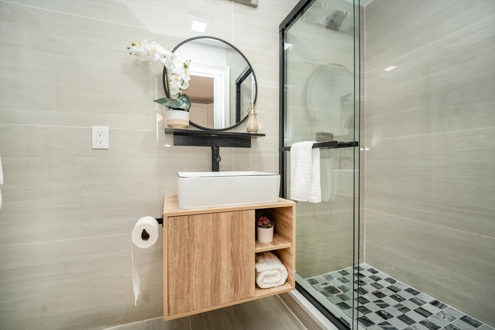
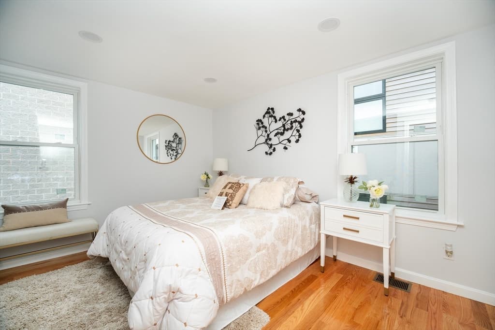
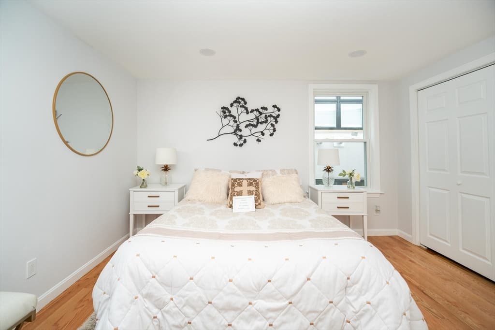
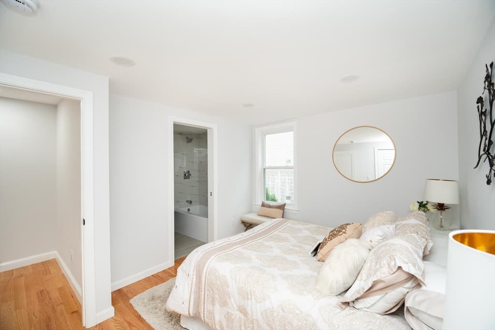
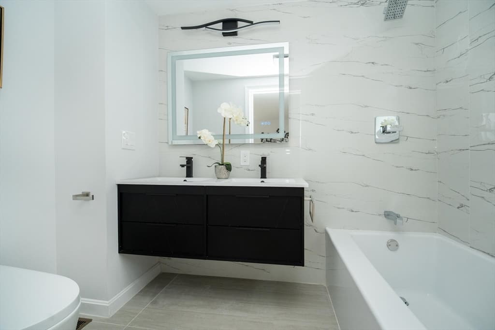
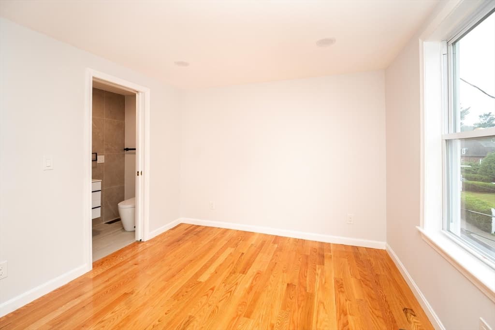
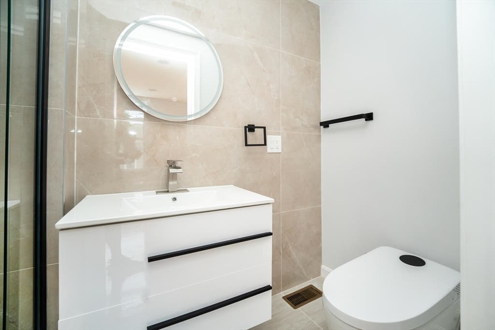
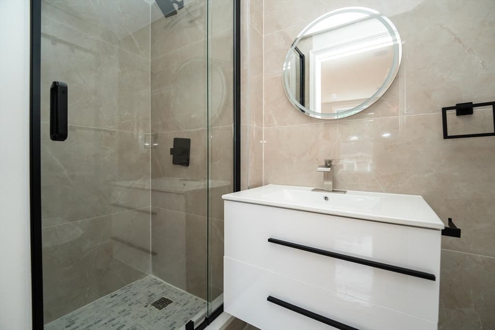
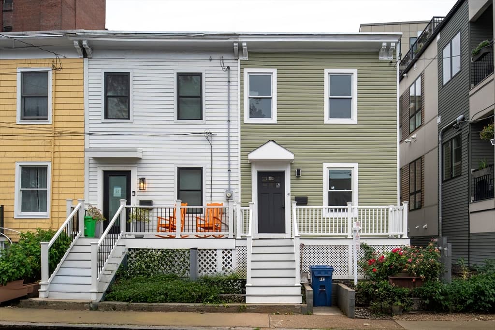
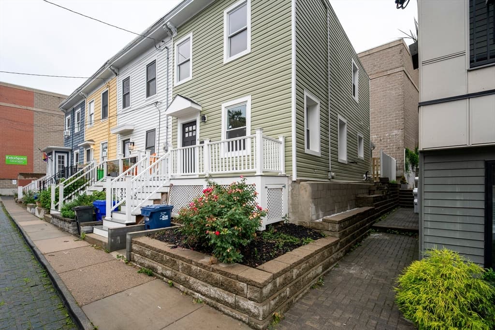
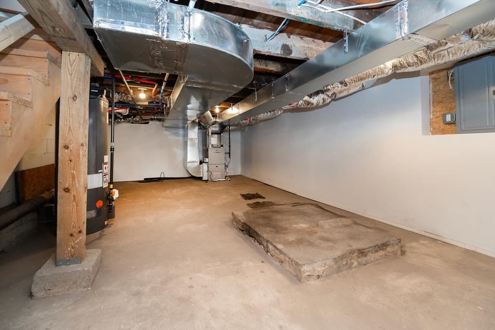
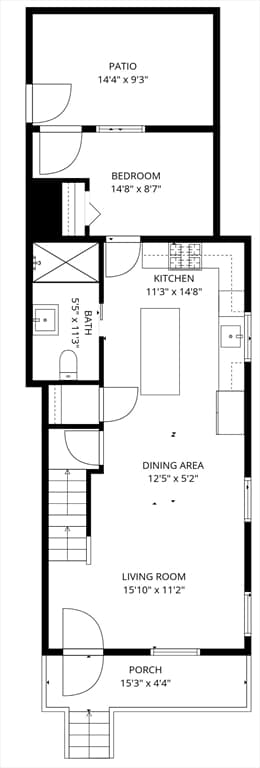
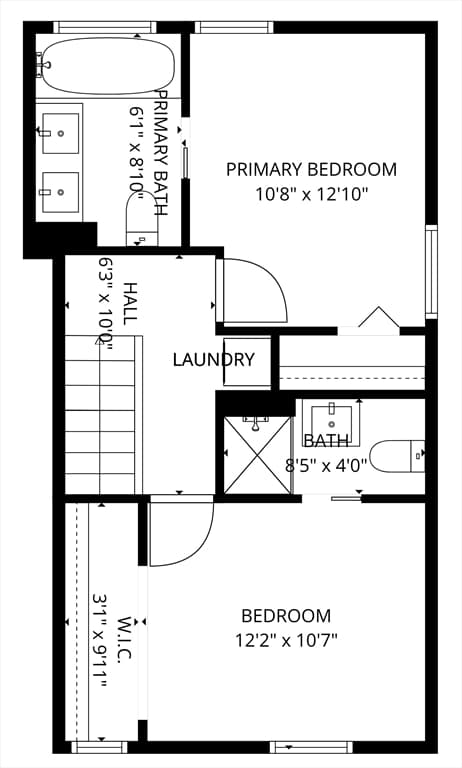
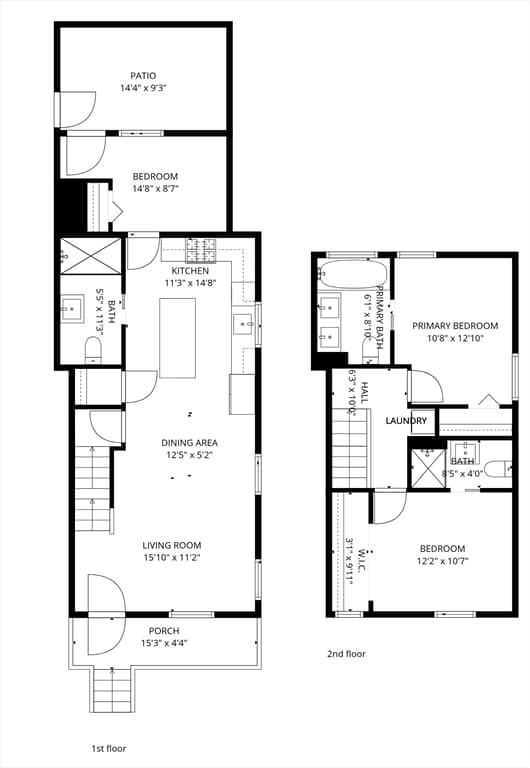
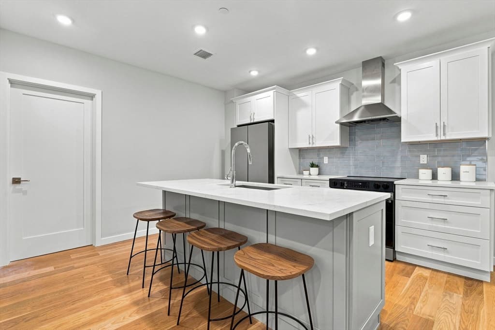
Why buy a condo when you can own a fully renovated single-family home for a similar price, with no HOA fees, a private backyard, and 480 sq. ft. of basement storage? This stunning 3-bedroom, 3 full-bathroom single-family home offers modern comfort, quality craftsmanship, and private outdoor living just steps from Stony Brook Station. Thoughtfully renovated from top to bottom, the home features brand-new electrical, plumbing, HVAC, windows, kitchen, bathrooms, hardwood flooring, staircase, lighting, siding, and finishes throughout. Additional highlights include soaring ceilings, recessed lighting, exclusive basement storage, and a private enclosed brick patio, perfect for relaxing or entertaining. Located on a quiet one-way street with abundant street parking, this home is just steps from restaurants, shops, grocery stores, the Southwest Corridor Park, the Stony Brook Orange Line station, and the Samuel Adams Brewery. Unrestricted street parking directly outside and nearby, no resident permit required. Fully renovated with permits and final inspections completed.
Property details
- MLS #
- 73567464
- Property type
- Condominium
- Subdivision
- N/A
- Status
- Active
- Days on market
- 1
- On market date
- August 24, 2026
- Stories
- 2
- Garage spaces
- N/A
- Lot size
- N/A
Location
Get directions →Nearby schools
Within 10 miles · public school directory data (NCES)
- Enrollment
- 424
- Student:teacher ratio
- 17.7:1
- District
- Boston
- Enrollment
- 188
- Student:teacher ratio
- 7.5:1
- District
- Boston
- Enrollment
- 83
- Student:teacher ratio
- 8.3:1
- District
- Boston
Mortgage calculator
Estimate only - actual rate and payment depend on your lender, credit, and loan program.
Adjust tax / insurance estimates
Similar homes you might like



Data source: Listing information provided by MLS Property Information Network via Trestle/CoreLogic. Last updated 1 days ago.
Information herein deemed reliable but not guaranteed; all measurements, school assignments, HOA fees, taxes, and feature lists are approximate and should be independently verified. Equal Housing Opportunity.