


$499,000
- Bedrooms
- 3
- Bathrooms
- 2
- Living area
- N/A
- Year built
- 2013
Highlights
- Property type
- Single Family Residence
- Lot size
- 4.74 acres
- Garage
- 5 spaces
- On market
- 79 days
About this home
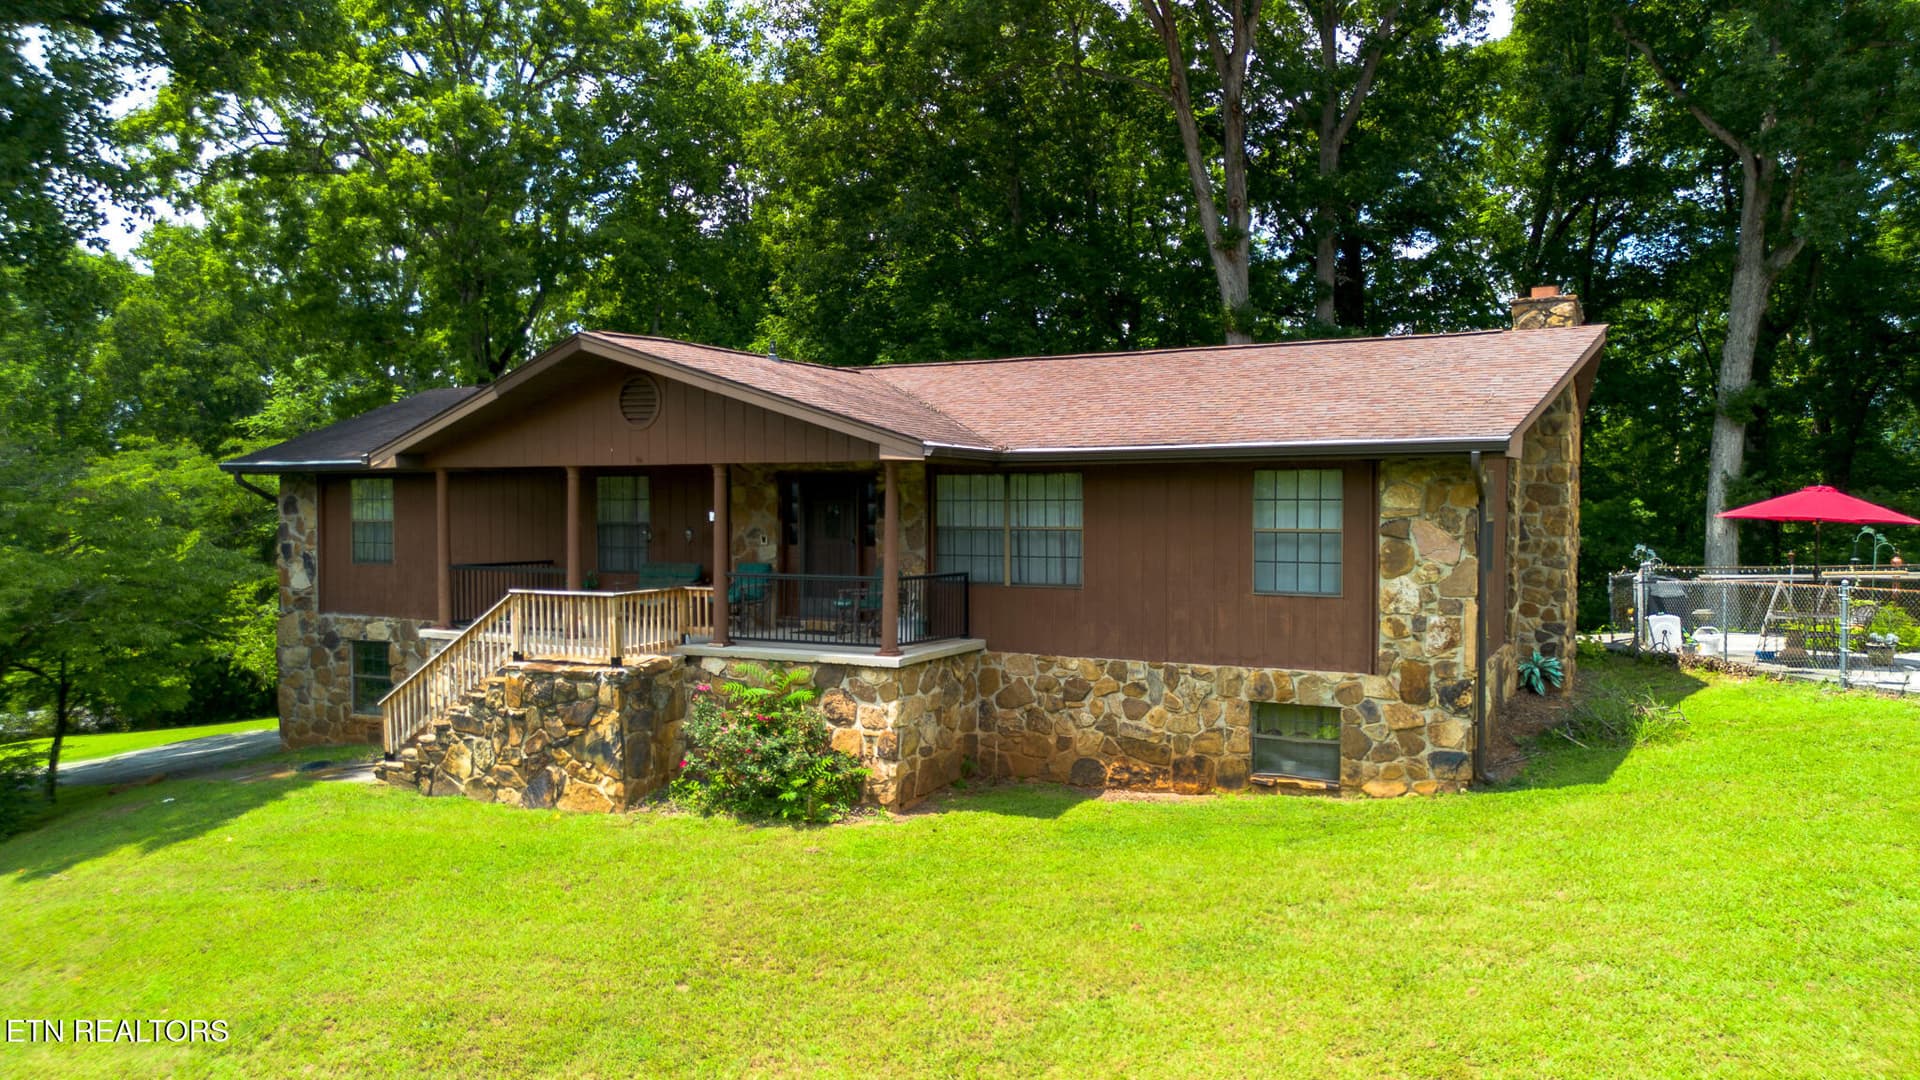
Follow the long driveway to your own private retreat, where privacy, seclusion, and room to roam await. This well-maintained 3-bedroom, 2-bath home offers a desirable split-bedroom floor plan with thoughtful details throughout. The spacious kitchen and dining area feature custom oak cabinetry and plenty of room for cooking and entertaining. The living room showcases soaring cathedral ceilings and beautiful gleaming 3/4-inch hardwood flooring. The spacious primary suite offers a relaxing retreat with walk-in closets, a walk-in shower, tile flooring, and double vanities with granite countertops. Two additional bedrooms provide ample space for family or guests, while a dedicated office offers the perfect setup for working from home or hobbies. A 2-car attached garage provides convenient everyday parking, while the outdoor amenities truly set this property apart. Enjoy the peaceful surroundings from the covered porches or head to the impressive 3-bay shop, offering endless possibilities for a man cave, workshop, hobbies, or storing all your toys. An RV/boat carport provides additional covered storage. With plenty of space, privacy, and versatility, this property has so much to offer. Conveniently located between Jamestown and Crossville, it provides a peaceful country setting while remaining within easy reach of town. Come see everything this property has to offer!
Property details
- MLS
- East Tennessee REALTORS® MLS
- MLS #
- 1352347
- Property type
- Single Family Residence
- Subdivision
- Clarkrange West
- Status
- Active
- Days on market
- 79
- On market date
- August 19, 2026
- Stories
- N/A
- Total bathrooms
- 2
- Garage spaces
- 5
- Parking spaces
- N/A
- Lot size
- 4.74 acres
Location
Get directions →Nearby schools
Within 10 miles. School directory data from the National Center for Education Statistics (NCES), accessed via the Urban Institute Education Data API. Local Score is calculated by INNOVATE Real Estate; where a state rating is shown, it comes from that state's own official school report card.
- Enrollment
- 632
- Student:teacher ratio
- 18.6:1
- District
- Fentress County
- Enrollment
- 262
- Student:teacher ratio
- 10.9:1
- District
- Fentress County
Walkability
Blended score for Grimsley's center, calculated by INNOVATE Real Estate from two sources: the EPA's National Walkability Index (street network, transit, land-use mix) and Google Places amenity data (what's actually reachable on foot from this point). 60% EPA National Walkability Index + 40% nearby-amenity density (Google Places).
Mortgage calculator
Estimate only - actual rate and payment depend on your lender, credit, and loan program.
Adjust tax / insurance estimates
Similar homes you might like


Data source: Listing information provided by East Tennessee REALTORS® MLS. Last updated August 21, 2026.
Information herein deemed reliable but not guaranteed; all measurements, school assignments, HOA fees, taxes, and feature lists are approximate and should be independently verified. Equal Housing Opportunity.