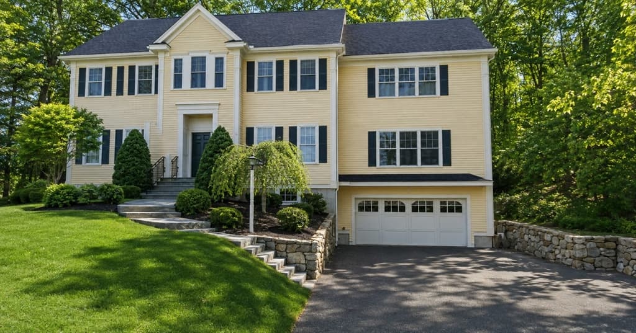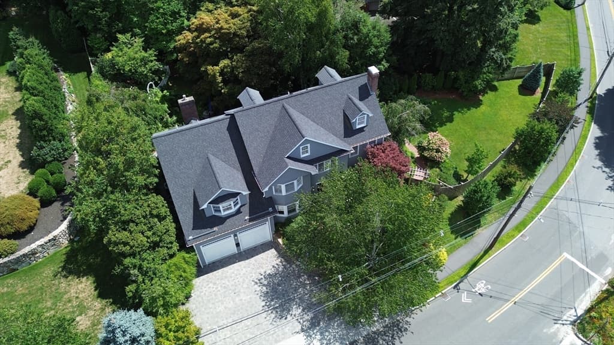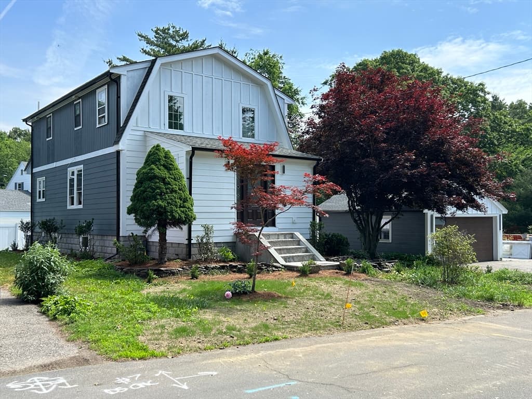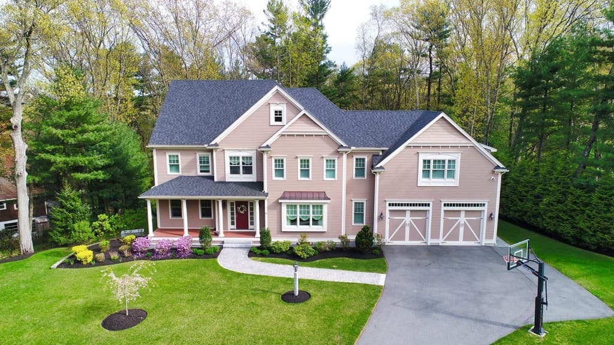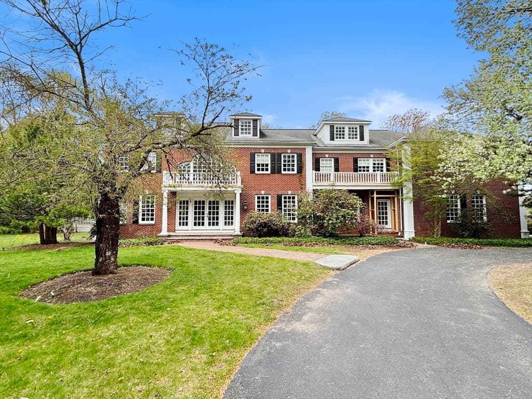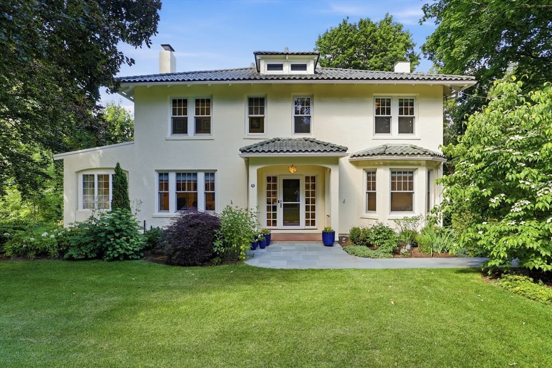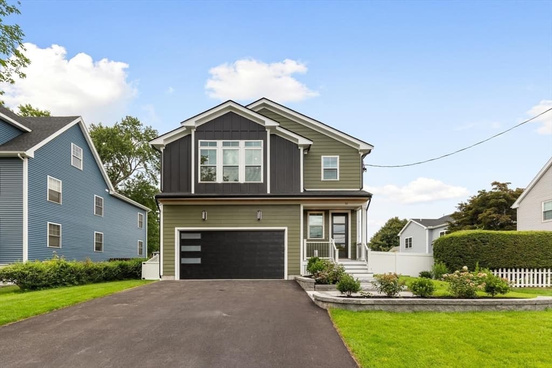
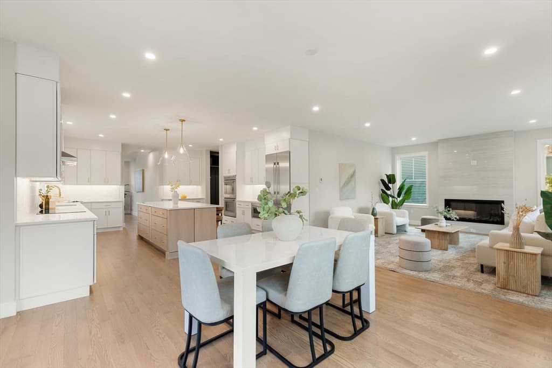
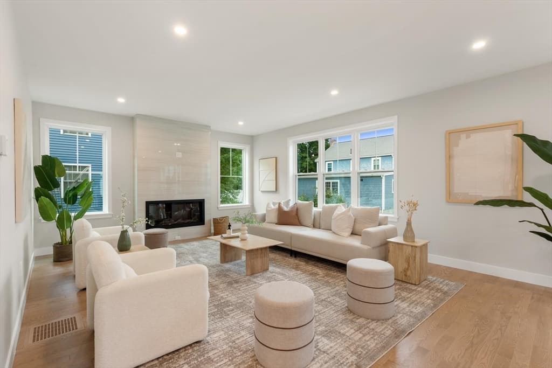
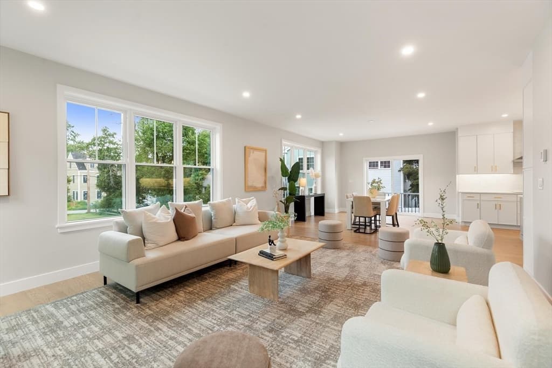
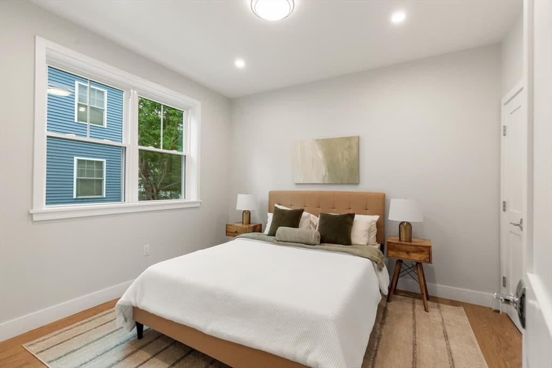
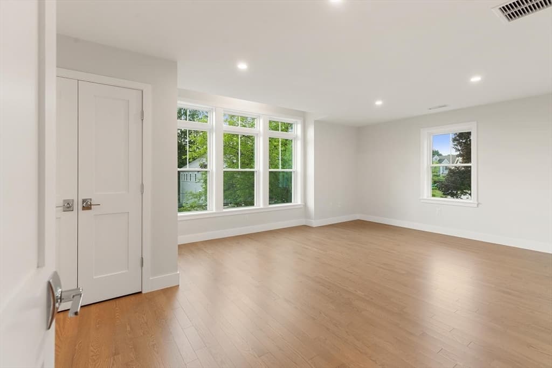
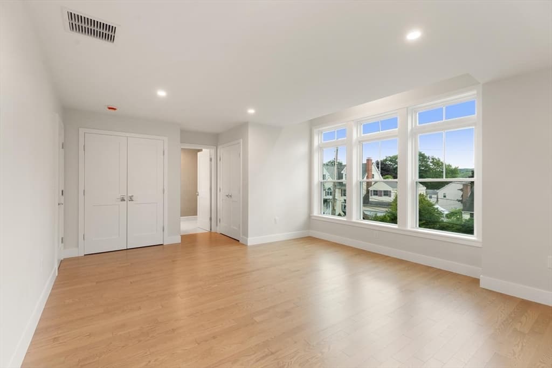
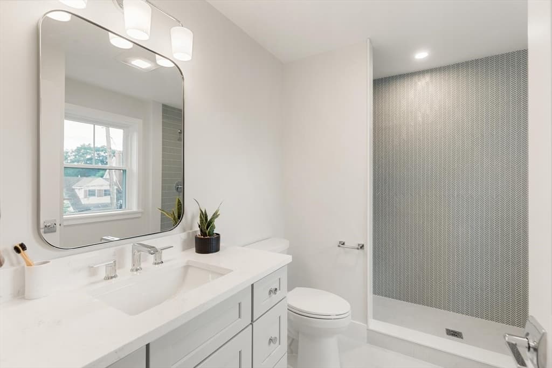
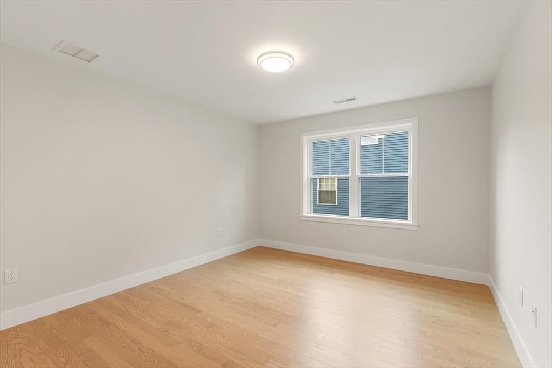
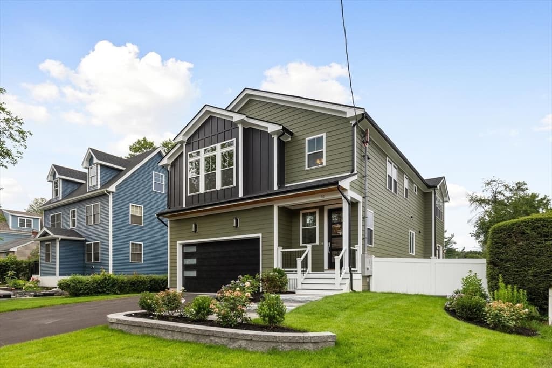
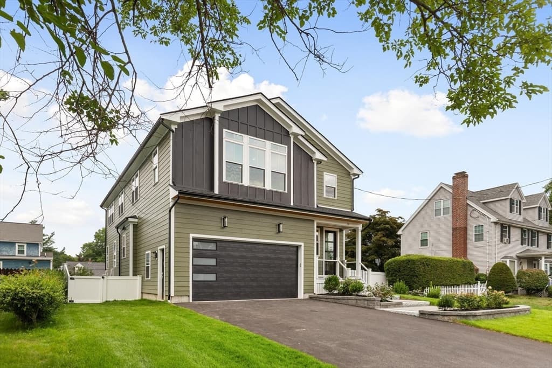
Single Family Residence at 30 Calvin St, Lexington MA 02420, Lexington
Single Family Residence at 30 Calvin St, Lexington MA 02420, Lexington, photo 2 of 36
Single Family Residence at 30 Calvin St, Lexington MA 02420, Lexington, photo 3 of 36
Single Family Residence at 30 Calvin St, Lexington MA 02420, Lexington, photo 4 of 36
Single Family Residence at 30 Calvin St, Lexington MA 02420, Lexington, photo 5 of 36
Single Family Residence at 30 Calvin St, Lexington MA 02420, Lexington, photo 6 of 36
Single Family Residence at 30 Calvin St, Lexington MA 02420, Lexington, photo 7 of 36
Single Family Residence at 30 Calvin St, Lexington MA 02420, Lexington, photo 8 of 36
Single Family Residence at 30 Calvin St, Lexington MA 02420, Lexington, photo 9 of 36
Single Family Residence at 30 Calvin St, Lexington MA 02420, Lexington, photo 10 of 36
Single Family Residence at 30 Calvin St, Lexington MA 02420, Lexington, photo 11 of 36
Single Family Residence at 30 Calvin St, Lexington MA 02420, Lexington, photo 12 of 36
Single Family Residence at 30 Calvin St, Lexington MA 02420, Lexington, photo 13 of 36
Single Family Residence at 30 Calvin St, Lexington MA 02420, Lexington, photo 14 of 36
Single Family Residence at 30 Calvin St, Lexington MA 02420, Lexington, photo 15 of 36
Single Family Residence at 30 Calvin St, Lexington MA 02420, Lexington, photo 16 of 36
Single Family Residence at 30 Calvin St, Lexington MA 02420, Lexington, photo 17 of 36
Single Family Residence at 30 Calvin St, Lexington MA 02420, Lexington, photo 18 of 36
Single Family Residence at 30 Calvin St, Lexington MA 02420, Lexington, photo 19 of 36
Single Family Residence at 30 Calvin St, Lexington MA 02420, Lexington, photo 20 of 36
Single Family Residence at 30 Calvin St, Lexington MA 02420, Lexington, photo 21 of 36
Single Family Residence at 30 Calvin St, Lexington MA 02420, Lexington, photo 22 of 36
Single Family Residence at 30 Calvin St, Lexington MA 02420, Lexington, photo 23 of 36
Single Family Residence at 30 Calvin St, Lexington MA 02420, Lexington, photo 24 of 36
Single Family Residence at 30 Calvin St, Lexington MA 02420, Lexington, photo 25 of 36
Single Family Residence at 30 Calvin St, Lexington MA 02420, Lexington, photo 26 of 36
Single Family Residence at 30 Calvin St, Lexington MA 02420, Lexington, photo 27 of 36
Single Family Residence at 30 Calvin St, Lexington MA 02420, Lexington, photo 28 of 36
Single Family Residence at 30 Calvin St, Lexington MA 02420, Lexington, photo 29 of 36
Single Family Residence at 30 Calvin St, Lexington MA 02420, Lexington, photo 30 of 36
Single Family Residence at 30 Calvin St, Lexington MA 02420, Lexington, photo 31 of 36
Single Family Residence at 30 Calvin St, Lexington MA 02420, Lexington, photo 32 of 36
Single Family Residence at 30 Calvin St, Lexington MA 02420, Lexington, photo 33 of 36
Single Family Residence at 30 Calvin St, Lexington MA 02420, Lexington, photo 34 of 36
Single Family Residence at 30 Calvin St, Lexington MA 02420, Lexington, photo 35 of 36
Single Family Residence at 30 Calvin St, Lexington MA 02420, Lexington, photo 36 of 36
36 photos

$2,300,000

30 Calvin St, Lexington MA 02420
Lexington, MA 02420
Listed by Lori Talanian
Bedrooms
5
Bathrooms
4.1
Living area
4,113 sqft
Year built
2026

About this home

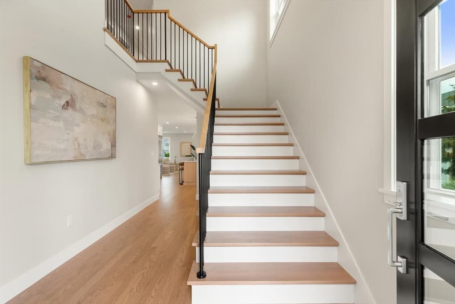
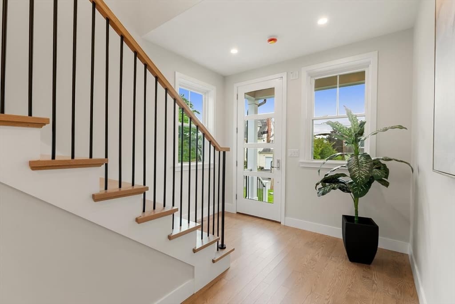
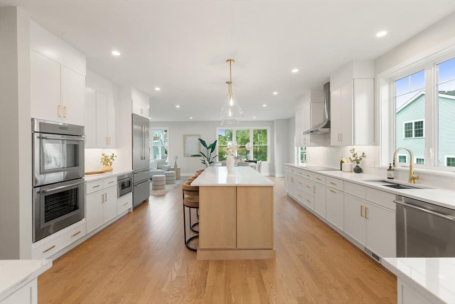
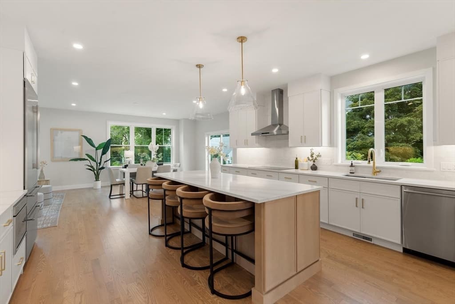
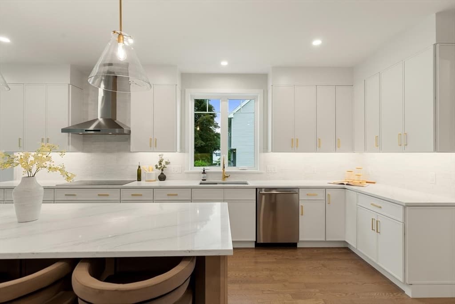
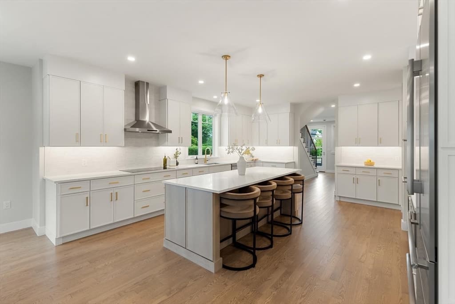
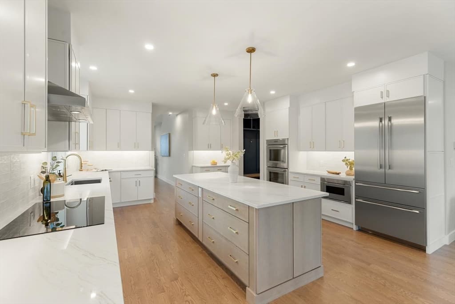
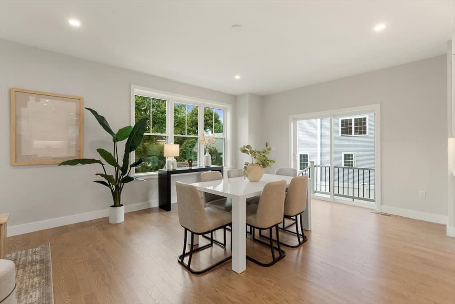
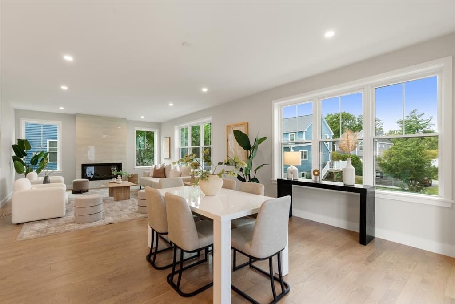
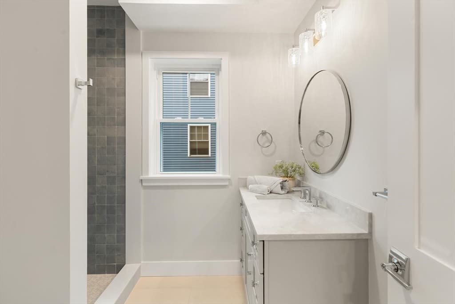
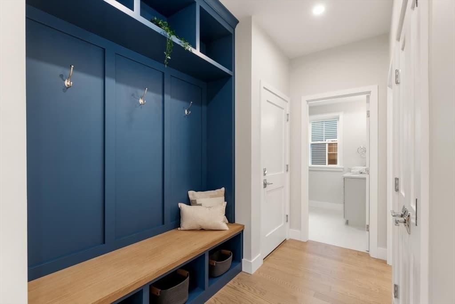
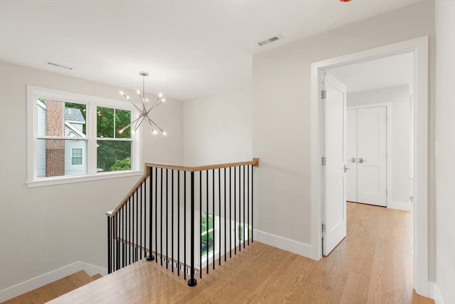
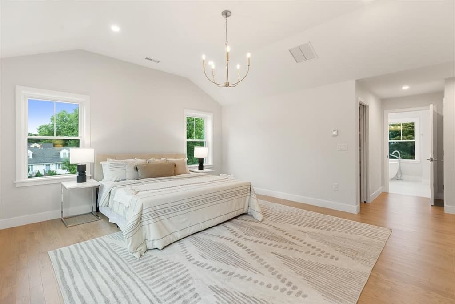
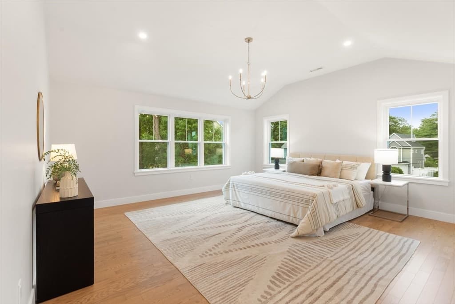
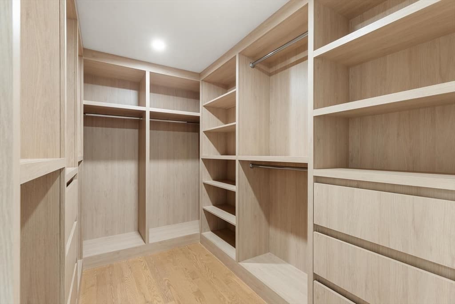
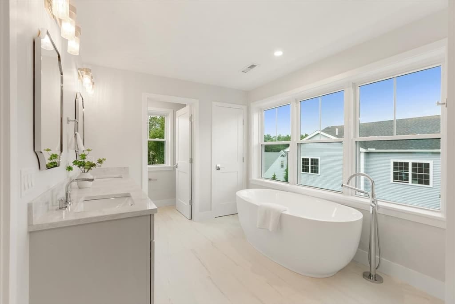
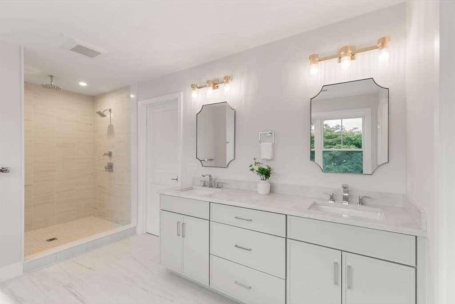
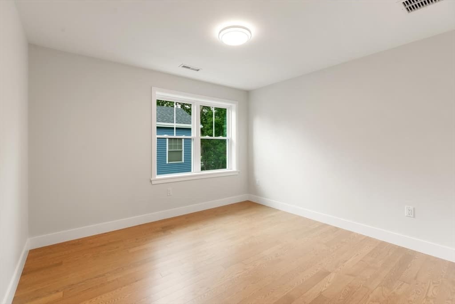
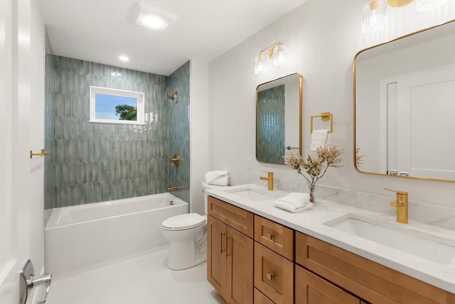
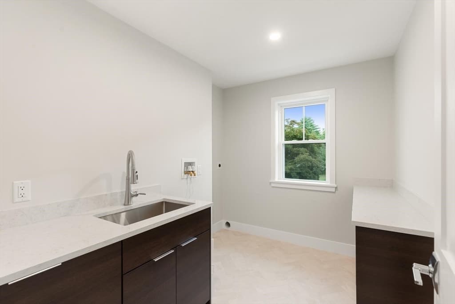
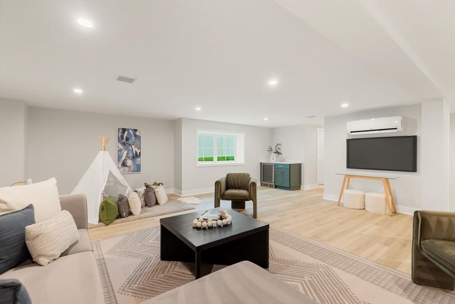
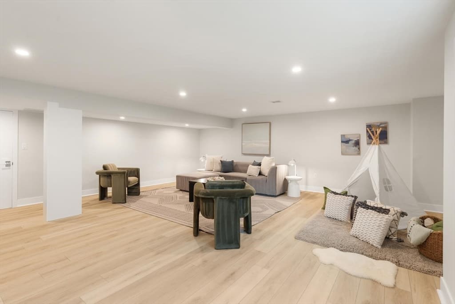
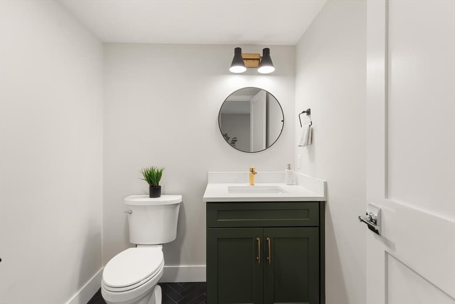
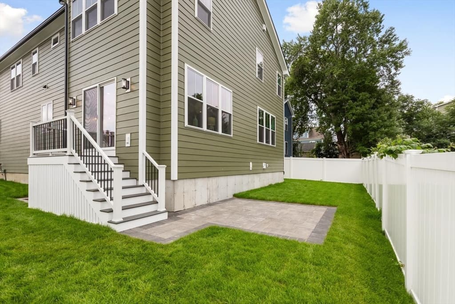
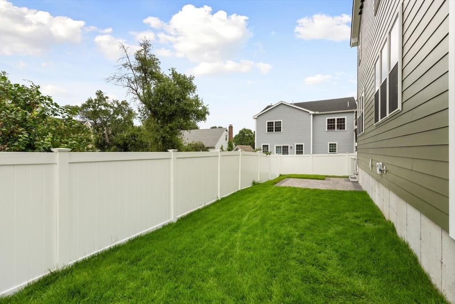
This newly constructed Transitional Colonial blends timeless architectural details with contemporary design and open-concept living. Clean lines, expansive windows, and designer finishes define this exceptional home. A generous, light-filled foyer creates a striking first impression, offering views into the main living spaces and an elegant staircase to the second level. The chef's kitchen seamlessly flows into the living and dining areas with direct access to the patio and backyard, creating effortless indoor-outdoor living. A spacious mudroom with custom cabinetry adds everyday convenience. The main level also features a versatile bedroom with an adjacent full bath, ideal for guests, a private home office, or multigenerational living. Upstairs, you'll find two luxurious primary suites, each with a private en-suite bath. The main primary retreat offers a custom-designed walk-in closet plus additional closets for exceptional storage, along with a spa-inspired bath featuring dual vanities, a soaking tub, and a glass-enclosed shower. Two additional spacious bedrooms share a beautifully appointed family bath. The finished lower level expands the living space with a stylish wet bar and full bath, making it the perfect setting for entertaining, a playroom, media room, fitness area, or guest retreat. Convenient to Elementary School, Justine Park, Minuteman Bikeway, Major Routes, Shopping, Restaurants and Lexington Center

Highlights

Fireplace

Property details

MLS #
73556712
Property type
Single Family Residence
Subdivision
N/A
Status
Active
Days on market
29
On market date
July 29, 2026
Stories
N/A
Total bathrooms
5
Garage spaces
2
Parking spaces
6
Lot size
0.14 acres
Loading map…

Nearby schools

Within 10 miles · public school directory data (NCES)

Elementary
Joseph Estabrook
0.47 mi away · Grades 0-5
Nearest school -- attendance-zone data not available here
4.0
Local Score (student-teacher ratio only (preliminary -- will incorporate state test-score data once available)) -- not an official state rating
Enrollment
524
Student:teacher ratio
13.4:1
District
Lexington
Middle
Wm Diamond Middle
1.09 mi away · Grades 6-8
Nearest school -- attendance-zone data not available here
5.0
Local Score (student-teacher ratio only (preliminary -- will incorporate state test-score data once available)) -- not an official state rating
Enrollment
919
Student:teacher ratio
9.9:1
District
Lexington
High
Lexington High
2.22 mi away · Grades 9-12
Nearest school -- attendance-zone data not available here
4.0
Local Score (student-teacher ratio only (preliminary -- will incorporate state test-score data once available)) -- not an official state rating
Enrollment
2,273
Student:teacher ratio
12.4:1
District
Lexington

Mortgage calculator

Estimate only - actual rate and payment depend on your lender, credit, and loan program.

$
%
%
Adjust tax / insurance estimates
% / yr
$
/mo
Est. monthly payment
$14,001/mo
$460,000 down
$1,840,000 loan
Principal & interest$11,934
Property tax (est.)$1,917
Home insurance (est.)$150

Similar homes you might like

Data source: Listing information provided by MLS Property Information Network via Trestle/CoreLogic. Last updated 26 days ago.

Information herein deemed reliable but not guaranteed; all measurements, school assignments, HOA fees, taxes, and feature lists are approximate and should be independently verified. Equal Housing Opportunity.