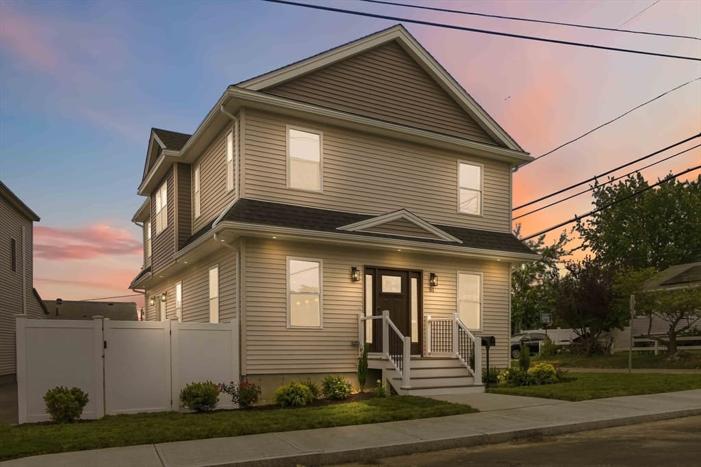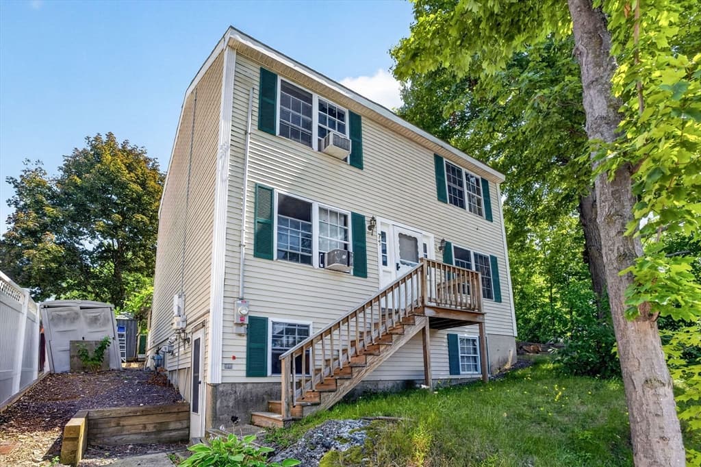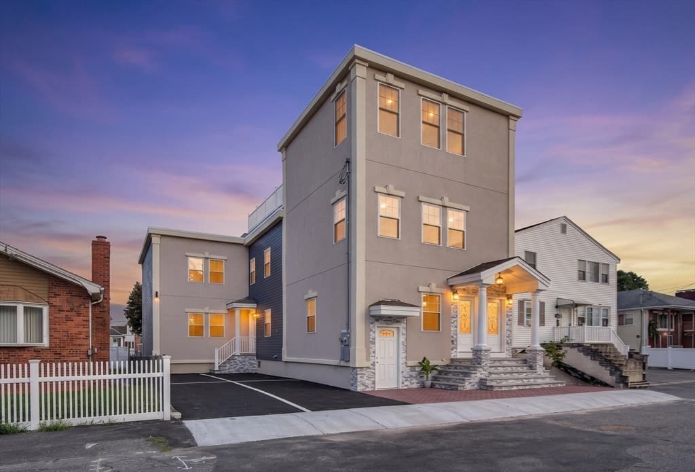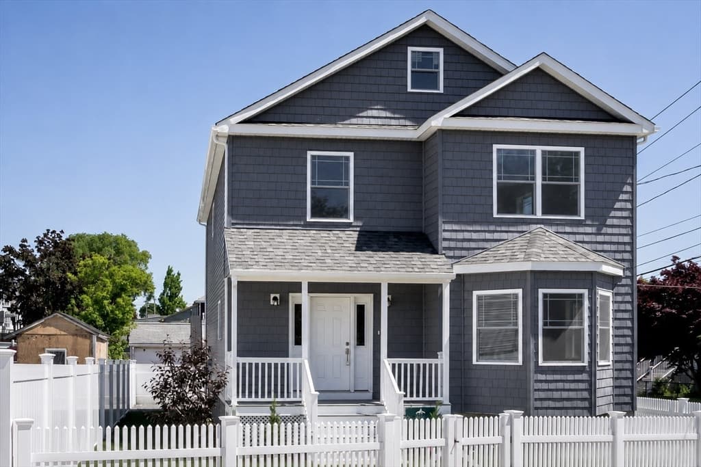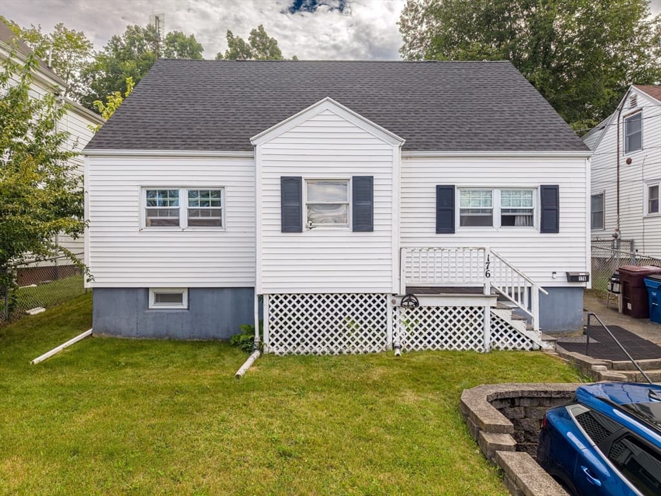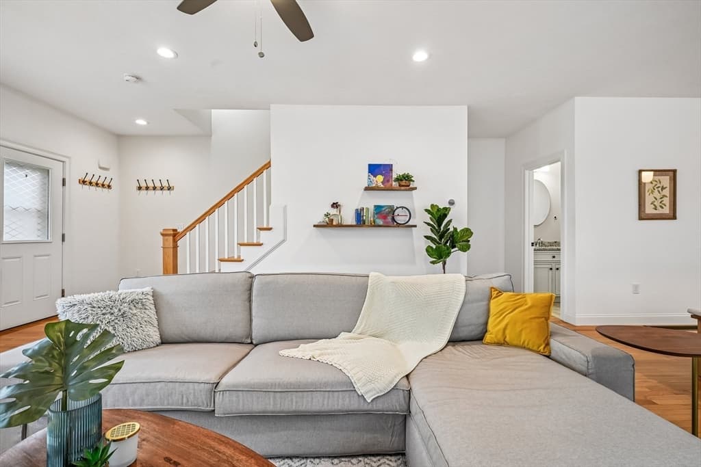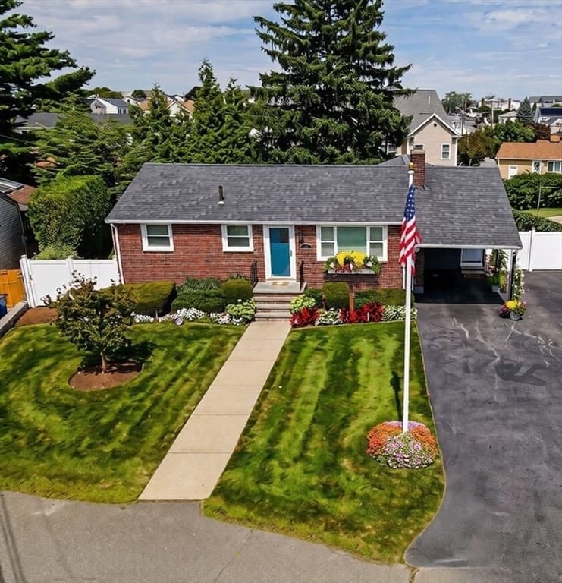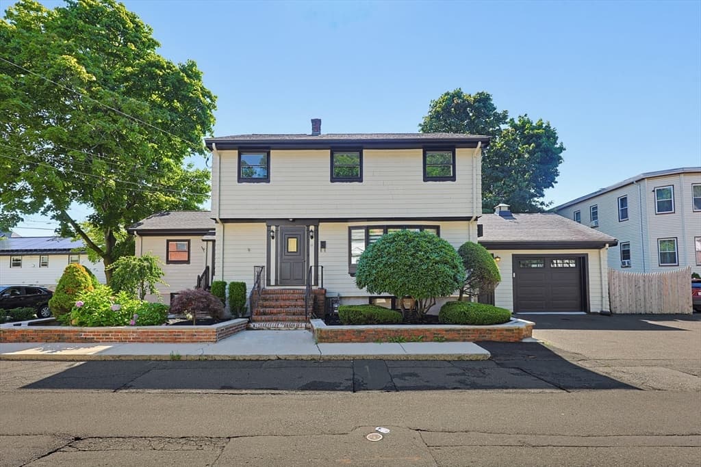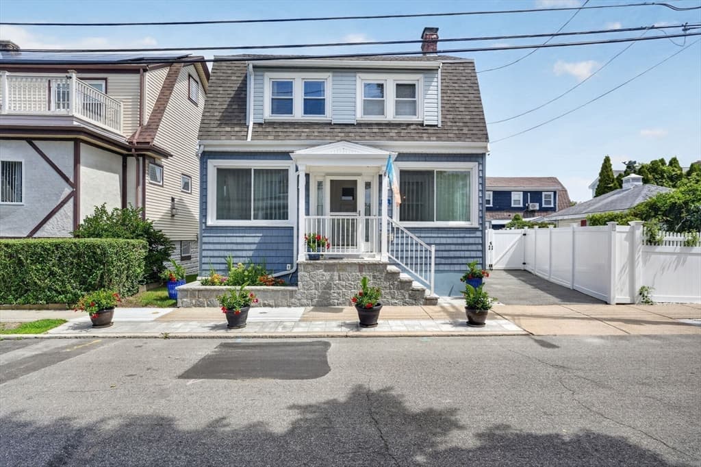
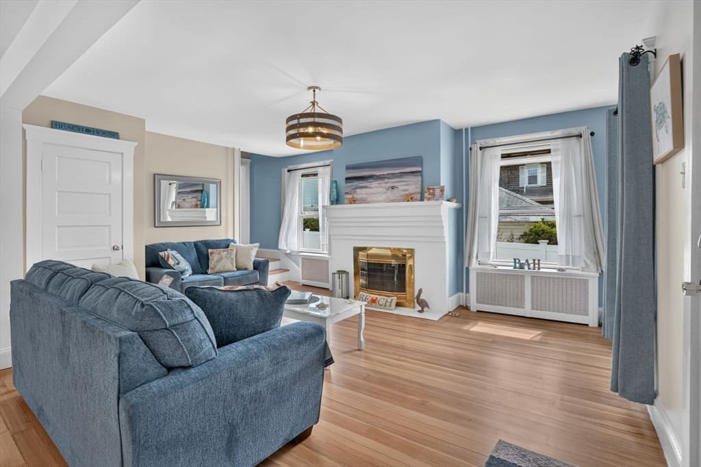
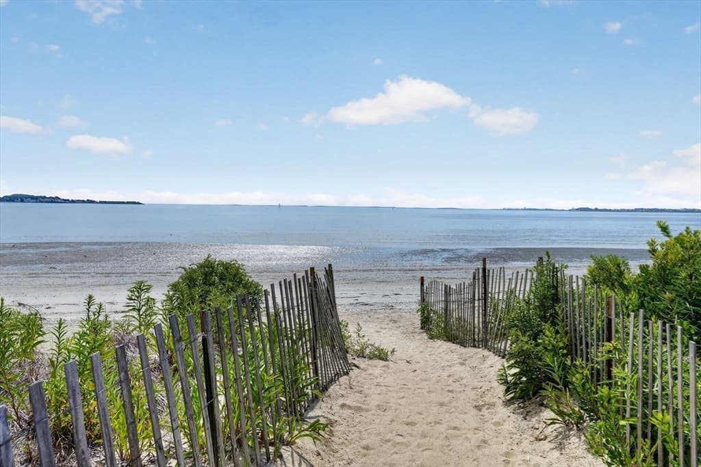
Single Family Residence at 100 Whitin Ave, Revere MA 02151, Revere
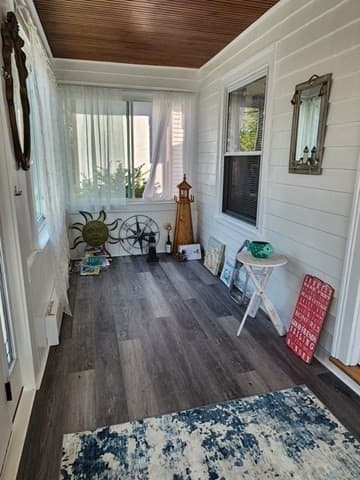
Single Family Residence at 100 Whitin Ave, Revere MA 02151, Revere, photo 2 of 33
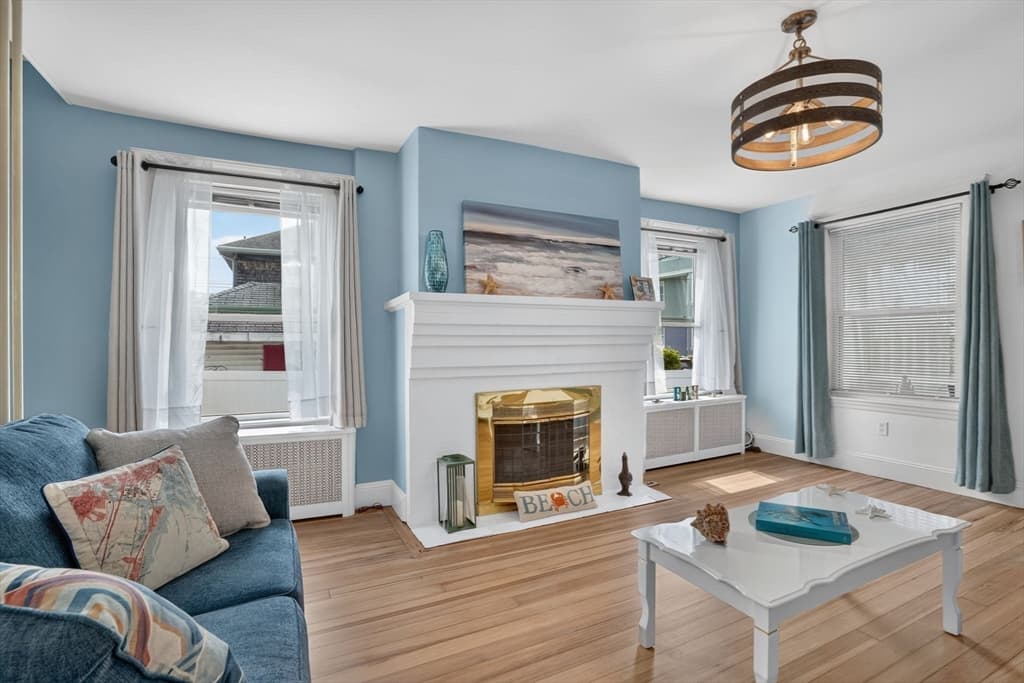
Single Family Residence at 100 Whitin Ave, Revere MA 02151, Revere, photo 3 of 33
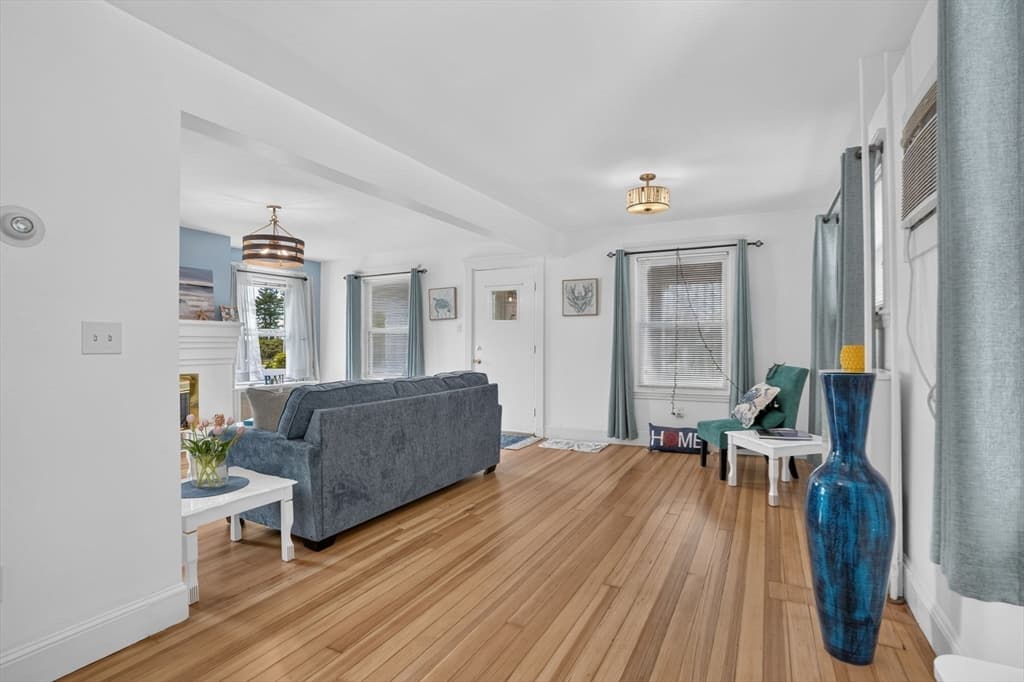
Single Family Residence at 100 Whitin Ave, Revere MA 02151, Revere, photo 4 of 33
Single Family Residence at 100 Whitin Ave, Revere MA 02151, Revere, photo 5 of 33
Single Family Residence at 100 Whitin Ave, Revere MA 02151, Revere, photo 6 of 33
Single Family Residence at 100 Whitin Ave, Revere MA 02151, Revere, photo 7 of 33
Single Family Residence at 100 Whitin Ave, Revere MA 02151, Revere, photo 8 of 33
Single Family Residence at 100 Whitin Ave, Revere MA 02151, Revere, photo 9 of 33
Single Family Residence at 100 Whitin Ave, Revere MA 02151, Revere, photo 10 of 33
Single Family Residence at 100 Whitin Ave, Revere MA 02151, Revere, photo 11 of 33
Single Family Residence at 100 Whitin Ave, Revere MA 02151, Revere, photo 12 of 33
Single Family Residence at 100 Whitin Ave, Revere MA 02151, Revere, photo 13 of 33
Single Family Residence at 100 Whitin Ave, Revere MA 02151, Revere, photo 14 of 33
Single Family Residence at 100 Whitin Ave, Revere MA 02151, Revere, photo 15 of 33
Single Family Residence at 100 Whitin Ave, Revere MA 02151, Revere, photo 16 of 33
Single Family Residence at 100 Whitin Ave, Revere MA 02151, Revere, photo 17 of 33
Single Family Residence at 100 Whitin Ave, Revere MA 02151, Revere, photo 18 of 33
Single Family Residence at 100 Whitin Ave, Revere MA 02151, Revere, photo 19 of 33
Single Family Residence at 100 Whitin Ave, Revere MA 02151, Revere, photo 20 of 33
Single Family Residence at 100 Whitin Ave, Revere MA 02151, Revere, photo 21 of 33
Single Family Residence at 100 Whitin Ave, Revere MA 02151, Revere, photo 22 of 33
Single Family Residence at 100 Whitin Ave, Revere MA 02151, Revere, photo 23 of 33
Single Family Residence at 100 Whitin Ave, Revere MA 02151, Revere, photo 24 of 33
Single Family Residence at 100 Whitin Ave, Revere MA 02151, Revere, photo 25 of 33
Single Family Residence at 100 Whitin Ave, Revere MA 02151, Revere, photo 26 of 33
Single Family Residence at 100 Whitin Ave, Revere MA 02151, Revere, photo 27 of 33
Single Family Residence at 100 Whitin Ave, Revere MA 02151, Revere, photo 28 of 33
Single Family Residence at 100 Whitin Ave, Revere MA 02151, Revere, photo 29 of 33
Single Family Residence at 100 Whitin Ave, Revere MA 02151, Revere, photo 30 of 33
Single Family Residence at 100 Whitin Ave, Revere MA 02151, Revere, photo 31 of 33
Single Family Residence at 100 Whitin Ave, Revere MA 02151, Revere, photo 32 of 33
Single Family Residence at 100 Whitin Ave, Revere MA 02151, Revere, photo 33 of 33
33 photos

$898,000

100 Whitin Ave, Revere MA 02151
Revere, MA 02151
Listed by Pratt Properties Team
Bedrooms
3
Bathrooms
2
Living area
1,879 sqft
Year built
1930

About this home

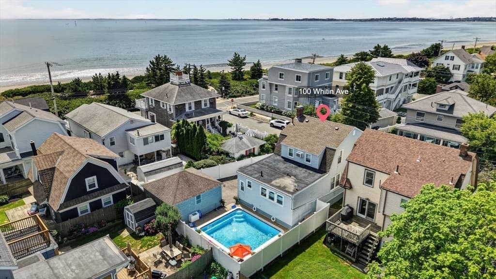
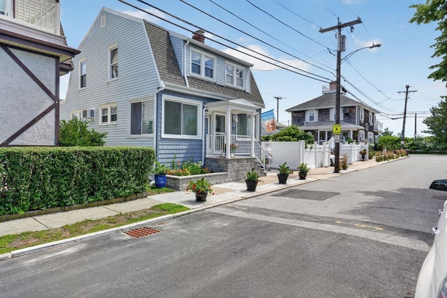
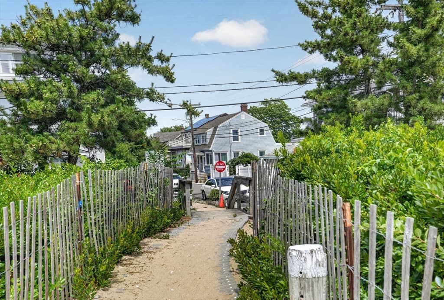
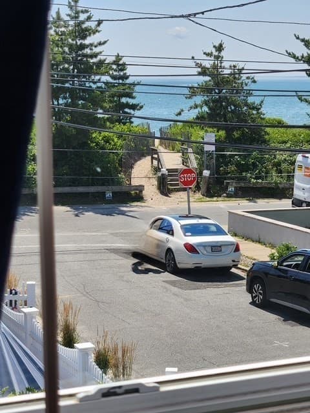
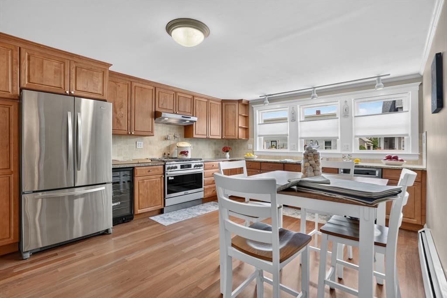
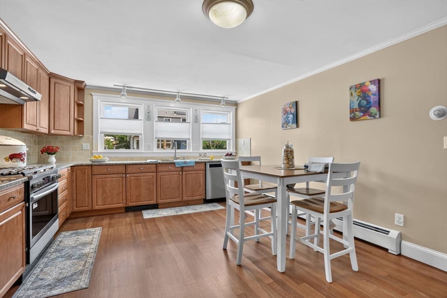
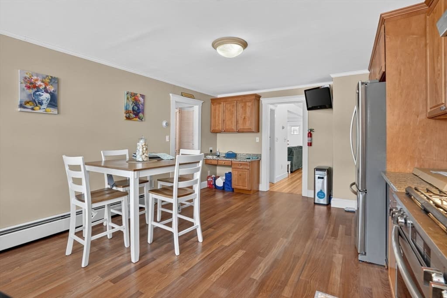
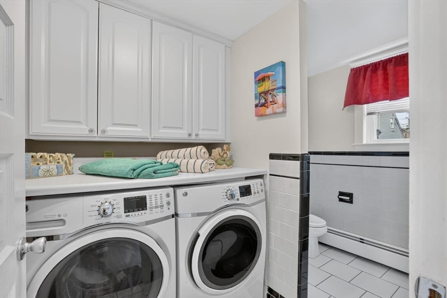
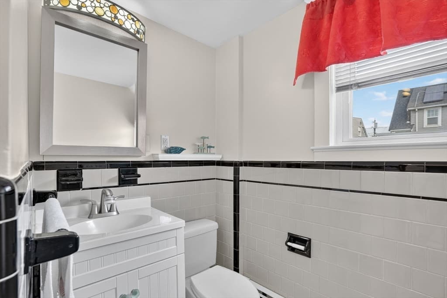
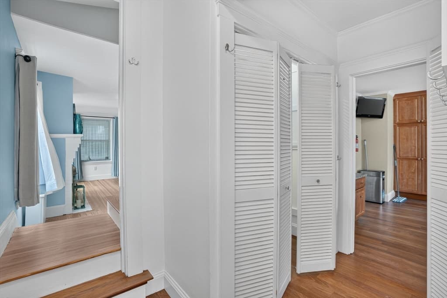
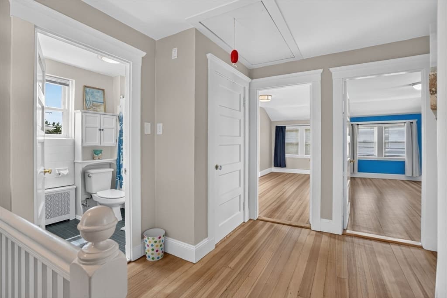
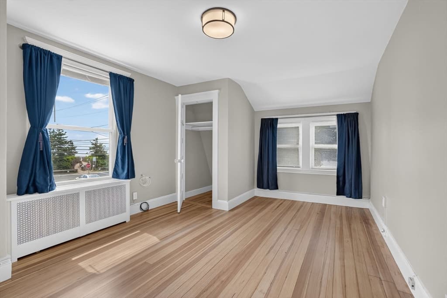
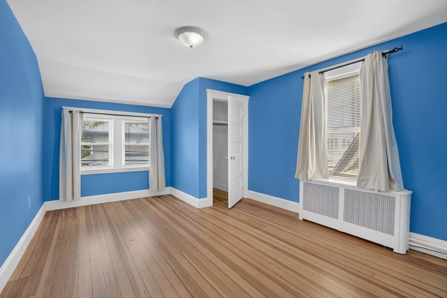
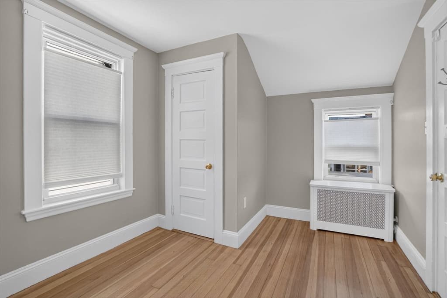
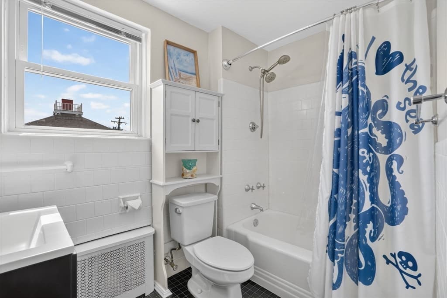
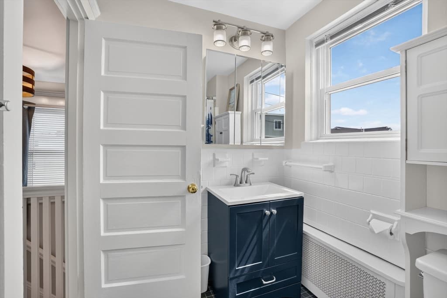
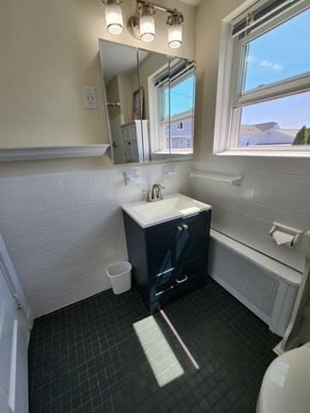
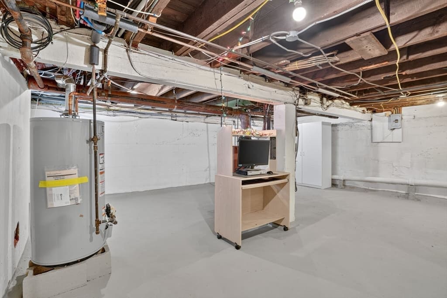
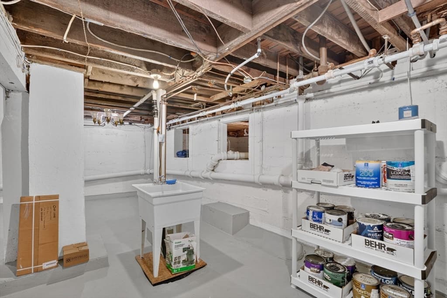
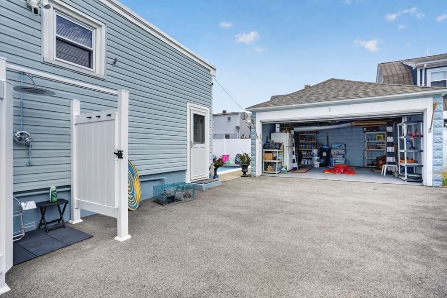
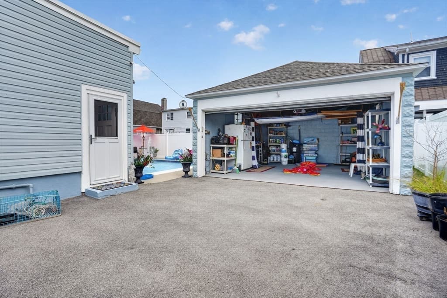
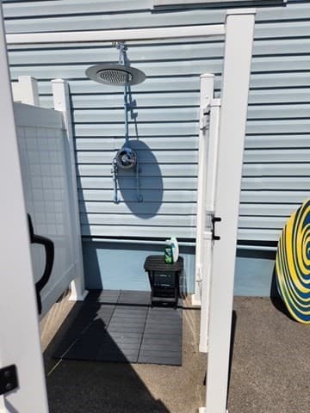
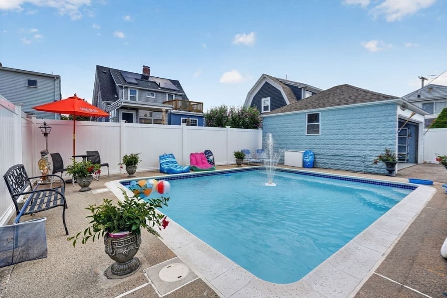
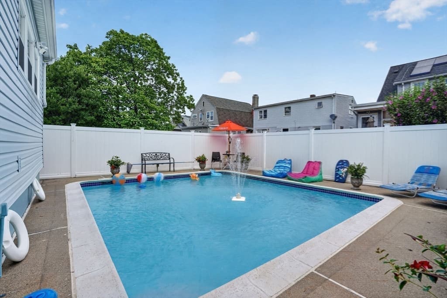
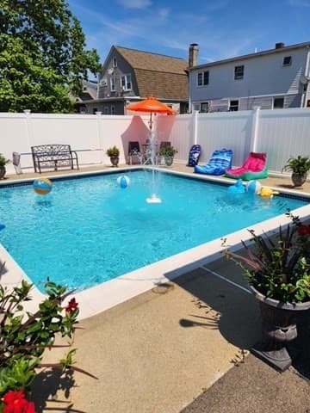
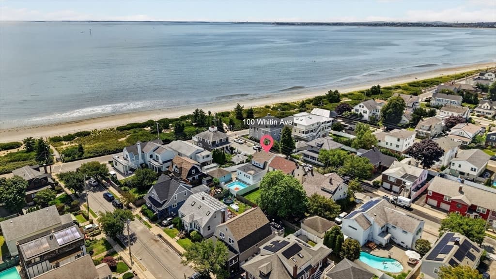
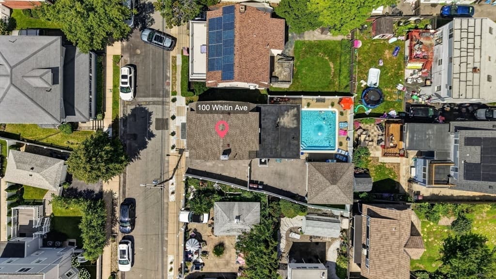
EXCLUSIVE POINT OF PINES LOCATION WITH PRIVATE BEACH! Very much in demand, this extremely desirable beach peninsula is only 7 miles north of Logan International Airport & 9 miles from the North End or Boston Commons. This rare 3 BR, 2 BA home is ONLY 1 HOUSE AWAY from the PRIVATE beach and has Ocean & Beach views from some windows, while only 1 block away from the Yacht Club. Freshly painted, this beauty has all newly refinished hardwood floors throughout. The HUGE kitchen boasts a brand new 36" gas stove, wall mounted pot filler, all stainless steel appliances, custom high-end real maple wood cabinets & wall mounted TV. This home also has 2 newly remodeled bathrooms and it's large freshly painted basement features 2 brand new sump pumps, & add't cement floor crawl space for extra storage. Best of all, this RETREAT features one of the FEW inground pools in the PINES which was recently remodeled and is gunite & tile! Enjoy the outdoor shower w/ hot & cold water & outdoor natural gas BBQ hookup along with a Summer kitchen area in the 2 car garage w/second fridge & gas stove. VACATION AT HOME every summer weekend at your own beach home.

Highlights

Private poolFireplace

Property details

MLS #
73560429
Property type
Single Family Residence
Subdivision
N/A
Status
Active
Days on market
21
On market date
August 6, 2026
Stories
N/A
Total bathrooms
2
Garage spaces
2
Parking spaces
3
Lot size
0.09 acres
Loading map…

Nearby schools

Within 10 miles · public school directory data (NCES)

Elementary
A Drewicz Elementary
1.47 mi away · Grades -1-5
Nearest school -- attendance-zone data not available here
4.0
Local Score (student-teacher ratio only (preliminary -- will incorporate state test-score data once available)) -- not an official state rating
Enrollment
464
Student:teacher ratio
12.9:1
District
Lynn
Middle
Breed Middle School
2.39 mi away · Grades 6-8
Nearest school -- attendance-zone data not available here
4.0
Local Score (student-teacher ratio only (preliminary -- will incorporate state test-score data once available)) -- not an official state rating
Enrollment
1,270
Student:teacher ratio
13.7:1
District
Lynn
High
Fecteau-Leary Junior/Senior High School
1.77 mi away · Grades 6-12
Nearest school -- attendance-zone data not available here
5.0
Local Score (student-teacher ratio only (preliminary -- will incorporate state test-score data once available)) -- not an official state rating
Enrollment
90
Student:teacher ratio
3.5:1
District
Lynn

Mortgage calculator

Estimate only - actual rate and payment depend on your lender, credit, and loan program.

$
%
%
Adjust tax / insurance estimates
% / yr
$
/mo
Est. monthly payment
$5,558/mo
$179,600 down
$718,400 loan
Principal & interest$4,660
Property tax (est.)$748
Home insurance (est.)$150

Similar homes you might like

Data source: Listing information provided by MLS Property Information Network via Trestle/CoreLogic. Last updated 15 days ago.

Information herein deemed reliable but not guaranteed; all measurements, school assignments, HOA fees, taxes, and feature lists are approximate and should be independently verified. Equal Housing Opportunity.