$1,135,000
About this home
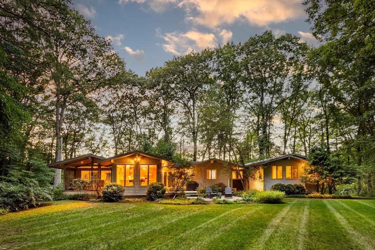
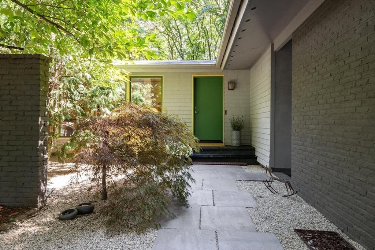
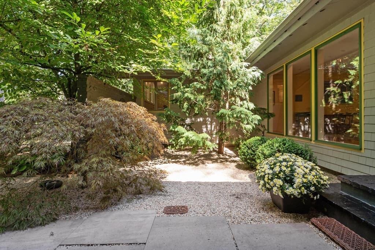
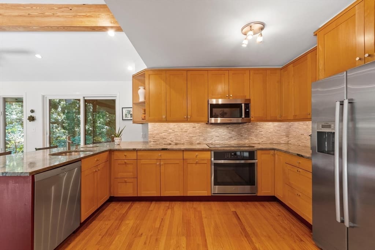
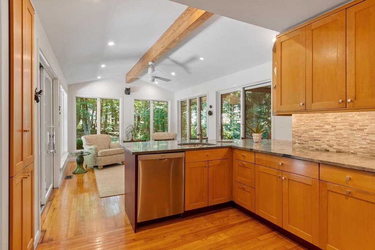
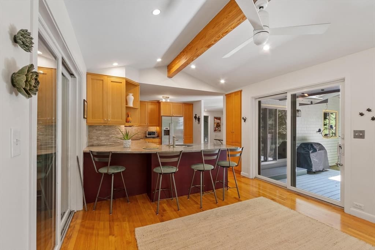
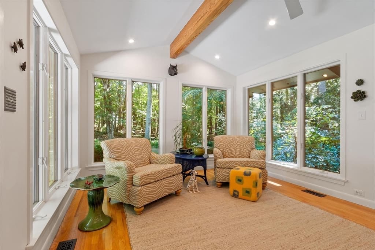
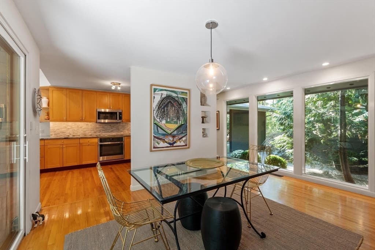
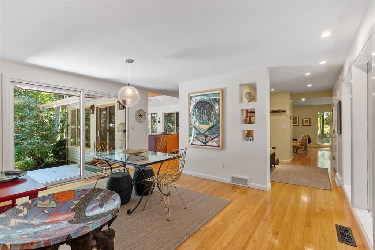
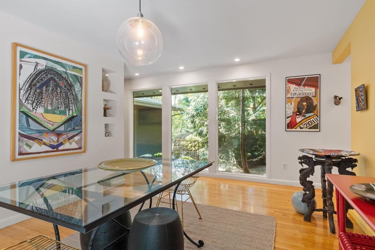
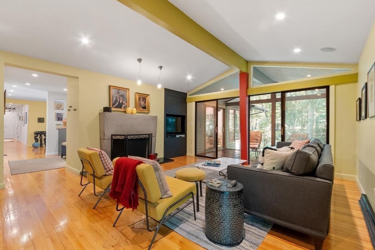
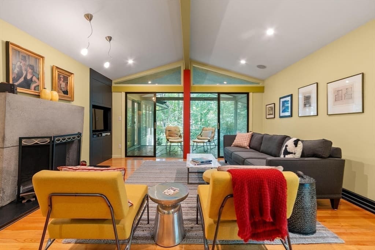
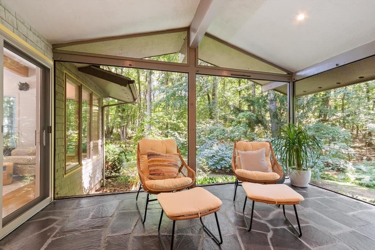
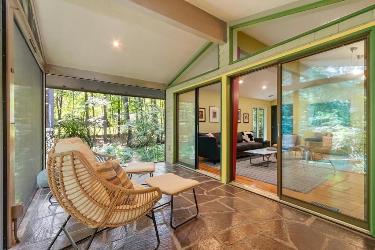
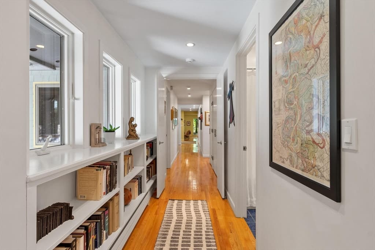
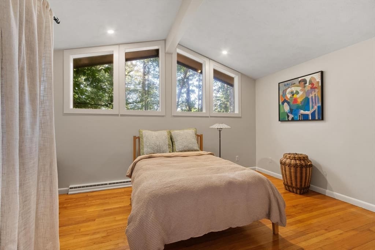
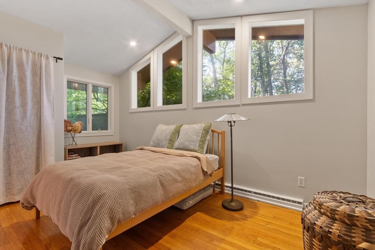
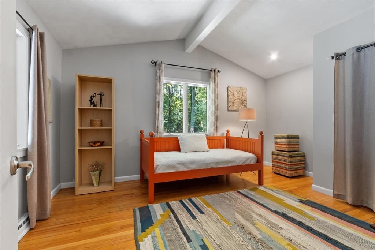
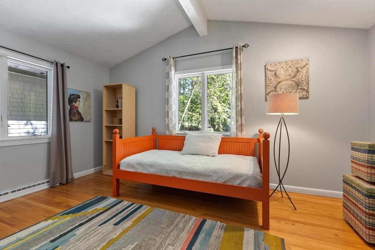
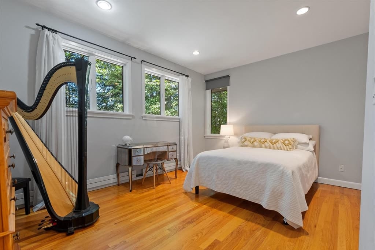
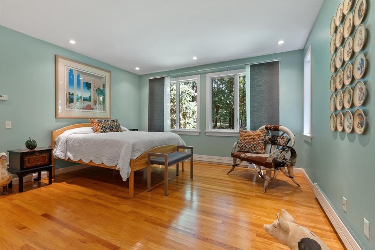
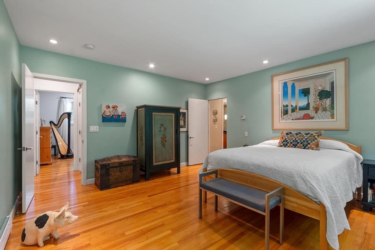
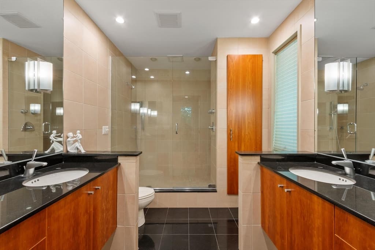
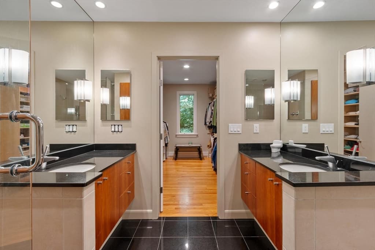
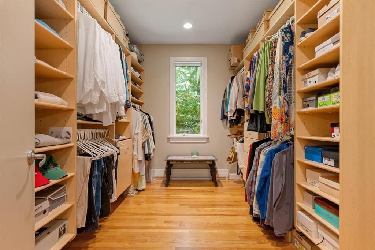
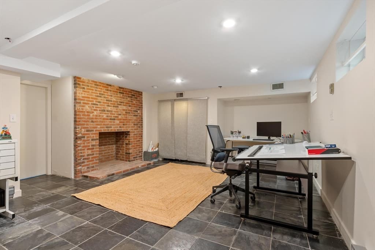
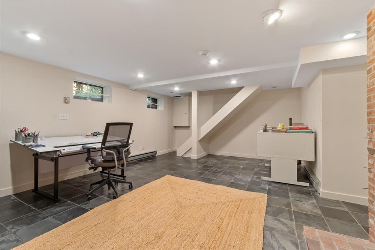
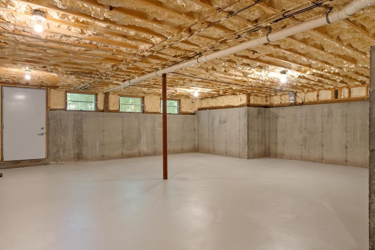
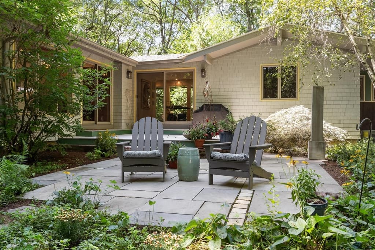
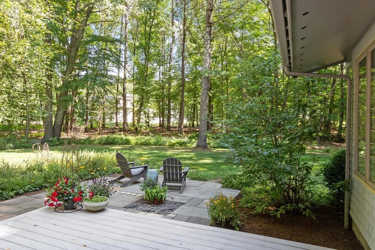
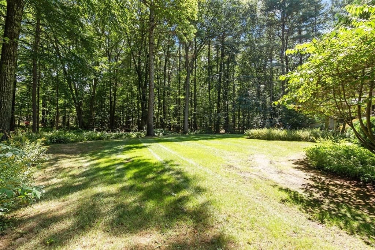
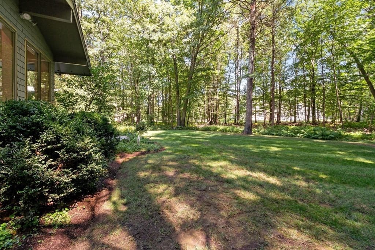
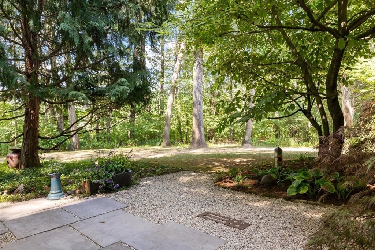
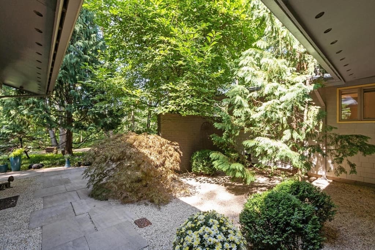
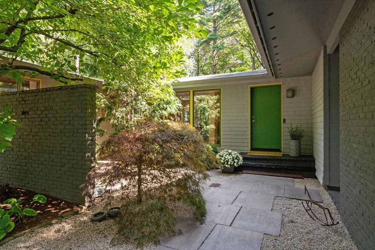
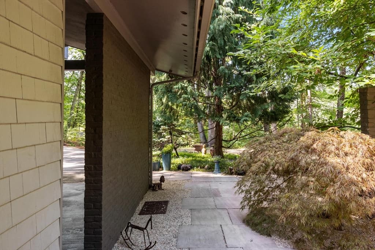
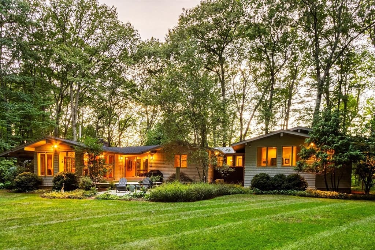
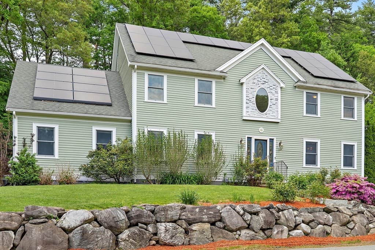
Set on 1.32 private acres along sought-after scenic Pope Road, this custom-designed mid-century modern home pairs distinctive architecture with an exceptional connection to its natural surroundings. A sandstone walkway set in pea stone leads through mature plantings to a welcoming front courtyard, setting the tone for the thoughtfully designed spaces within. Inside, soaring ceilings, expansive walls of glass, and hardwood floors create an airy, light-filled interior where the landscape is always in view. The open kitchen and sitting area feature a generous peninsula with seating for four, while the family room offers a wood-burning fireplace and walls of glass overlooking the surrounding landscape. Architectural details continue throughout, including dramatic ceiling heights in all four bedrooms and thoughtfully selected finishes that reinforce the home’s custom character.The kitchen and dining areas open directly to a deck and bluestone patio, creating a natural extension of the living space for entertaining, dining outdoors, or simply enjoying the peaceful setting. A screened porch, with floor-to-ceiling screens and a flagstone floor, offers an immersive connection to the surrounding landscape.The spacious primary suite includes a beautifully appointed bath with dual vanities and a walk-in tiled shower, as well as a generous walk-in closet. Three additional bedrooms are all well proportioned, and the renovated half bath features nickel-gap detailing, tile flooring, and a new vanity.The lower level provides a spacious office with a second wood-burning fireplace along with substantial storage. Beneath the addition, completed in 2000, additional unfinished space offers compelling possibilities for a workshop, studio, or potential ADU.With its architectural character, privacy, abundant natural light, and seamless relationship with the outdoors, this is an exceptional offering in one of Acton’s most desirable settings, close to conservation trails, the bike path, top-rated schools, and everyday conveniences.
Highlights
Property details
- MLS #
- 73566475
- Property type
- Single Family Residence
- Subdivision
- N/A
- Status
- Active
- Days on market
- 1
- On market date
- August 20, 2026
- Stories
- N/A
- Garage spaces
- 1
- Lot size
- 1.32 acres
Location
Get directions →Nearby schools
Within 10 miles · public school directory data (NCES)
- Enrollment
- 403
- Student:teacher ratio
- 13.0:1
- District
- Acton-Boxborough
- Enrollment
- 825
- Student:teacher ratio
- 11.6:1
- District
- Acton-Boxborough
- Enrollment
- 1,703
- Student:teacher ratio
- 13.3:1
- District
- Acton-Boxborough
Mortgage calculator
Estimate only - actual rate and payment depend on your lender, credit, and loan program.
Adjust tax / insurance estimates
Similar homes you might like
Data source: Listing information provided by MLS Property Information Network via Trestle/CoreLogic. Last updated 18 hr ago.
Information herein deemed reliable but not guaranteed; all measurements, school assignments, HOA fees, taxes, and feature lists are approximate and should be independently verified. Equal Housing Opportunity.